





Beauty Salon And Fashion Boutique
Charlottetown, Prince Edward Island
FOR SALE TURNKEY ESTHETICS, SPA & BEAUTY BOUTIQUE An exciting opportunity to own a well established, fully equipped esthetics spa and boutique. This full service beauty business offers an extensive range of professional treatments, a loyal clientele of over 500 clients. Known for its calm, tranquil atmosphere and outstanding customer service, this business has built a strong reputation and offers an excellent opportunity for an experienced esthetician, beauty professional or entrepreneur looking to step into an established operation. The spa offers a wide selection of beauty and personal care services, including: Brazilian waxing, Brow shaping and waxing, Professional manicures and pedicures, Electrolysis treatments, Facials and skin care treatments, Foot care services, Professional beauty and skin care products, including Yon Ka. The retail boutique is stocked with a wide variety of inventory, including: Fashion trending styles, Jewellery and fashion accessories, Professional beauty and skin care products, Yon Ka facial and skin care product, Foot care products and Beauty essentials and retail merchandise. The boutique provides an additional retail component, creating multiple potential revenue streams under one roof. This business is being offered with an extensive selection of equipment, furnishings, supplies and inventory, including: Electrolysis machines and equipment Salon treatment beds and chairs Manicure and pedicure equipment Professional nail lamps, polishes and nail products Waxing equipment and supplies Facial equipment, steamers and treatment products Reception desk and cash register Retail shelving, displays and fixtures Product storage and inventory closets Back room equipment and supplies Refrigerator and microwave Existing boutique merchandise and beauty product inventory One of the most valuable features of this opportunity is the established client base and recognizable business identity. (id:49534)
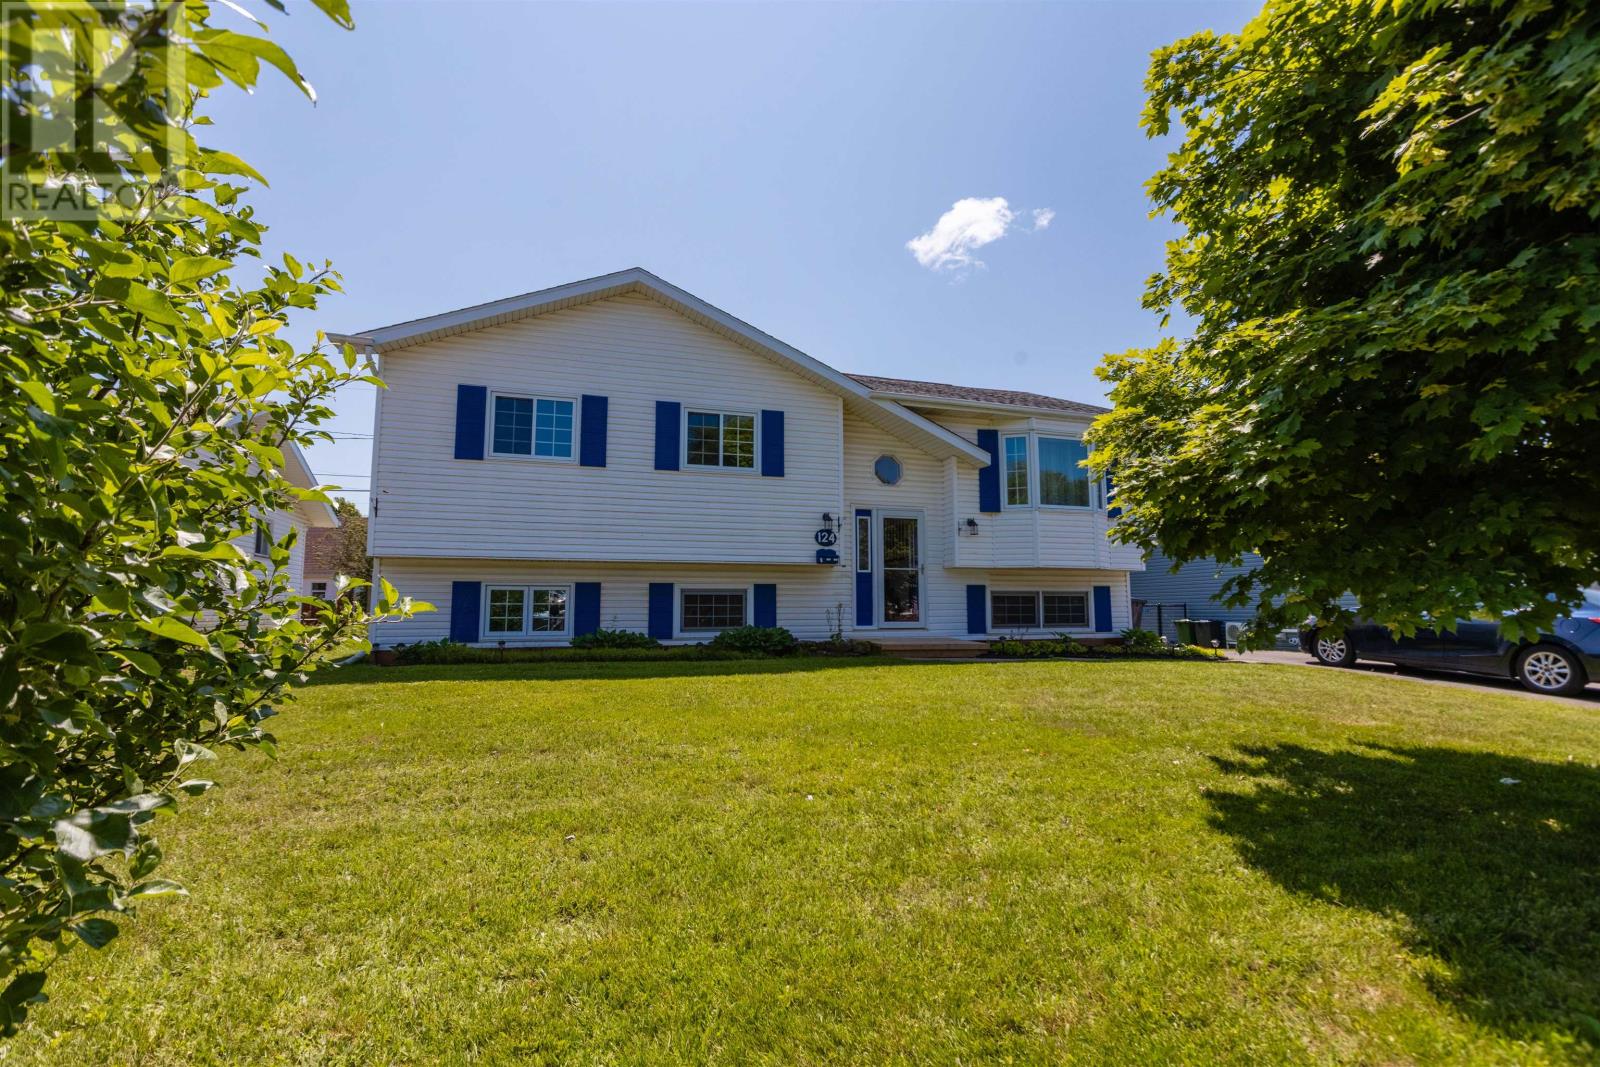
124 Westridge Crescent
Charlottetown, Prince Edward Island
NEW PRICE!!!! Ultimate Peace of Mind: Modernized 5-Bedroom Gem in Hillsborough Park with Premium Efficiency. Welcome to this stunning, fully modernized 5-bedroom, 2-bathroom family home nestled in Charlottetown's highly sought-after Hillsborough Park. Combining an expansive layout with an incredible list of recent high-value capital upgrades, this 36-year-old property offers the rare luxury of a completely turnkey, worry-free investment in a mature, family-friendly neighbourhood. Interior, Efficiency & Mechanical Power: Step inside to a bright, spacious interior optimized for large families or flexible remote work. This home features an engineered Permanent Wood Foundation (PWF), delivering a warm, bone-dry lower level completely free of the cold "concrete chill" typical of maritime basements. Energy efficiency and mechanical reliability are at the absolute forefront of this property. The home boasts two newly installed heat pumps for year-round climate control and low utility bills, reinforced by upgraded attic insulation. Best of all, the home's electrical core has been completely modernized with a heavy-duty 200-amp service wire, leaving plenty of capacity for modern appliances, hot tubs, or an EV charging station. Exterior & Outstanding Curb Appeal: The extensive list of updates continues outside. Pull up onto a crisp new driveway leading to the property, which is fully protected by a durable new roof. The backyard features a gorgeous, new custom deck perfect for summer BBQ's, outdoor entertaining or watching the kids play in a peaceful yard. Located just minutes from schools, local parks, and downtown Charlottetown, the location is unbeatable. (id:49534)
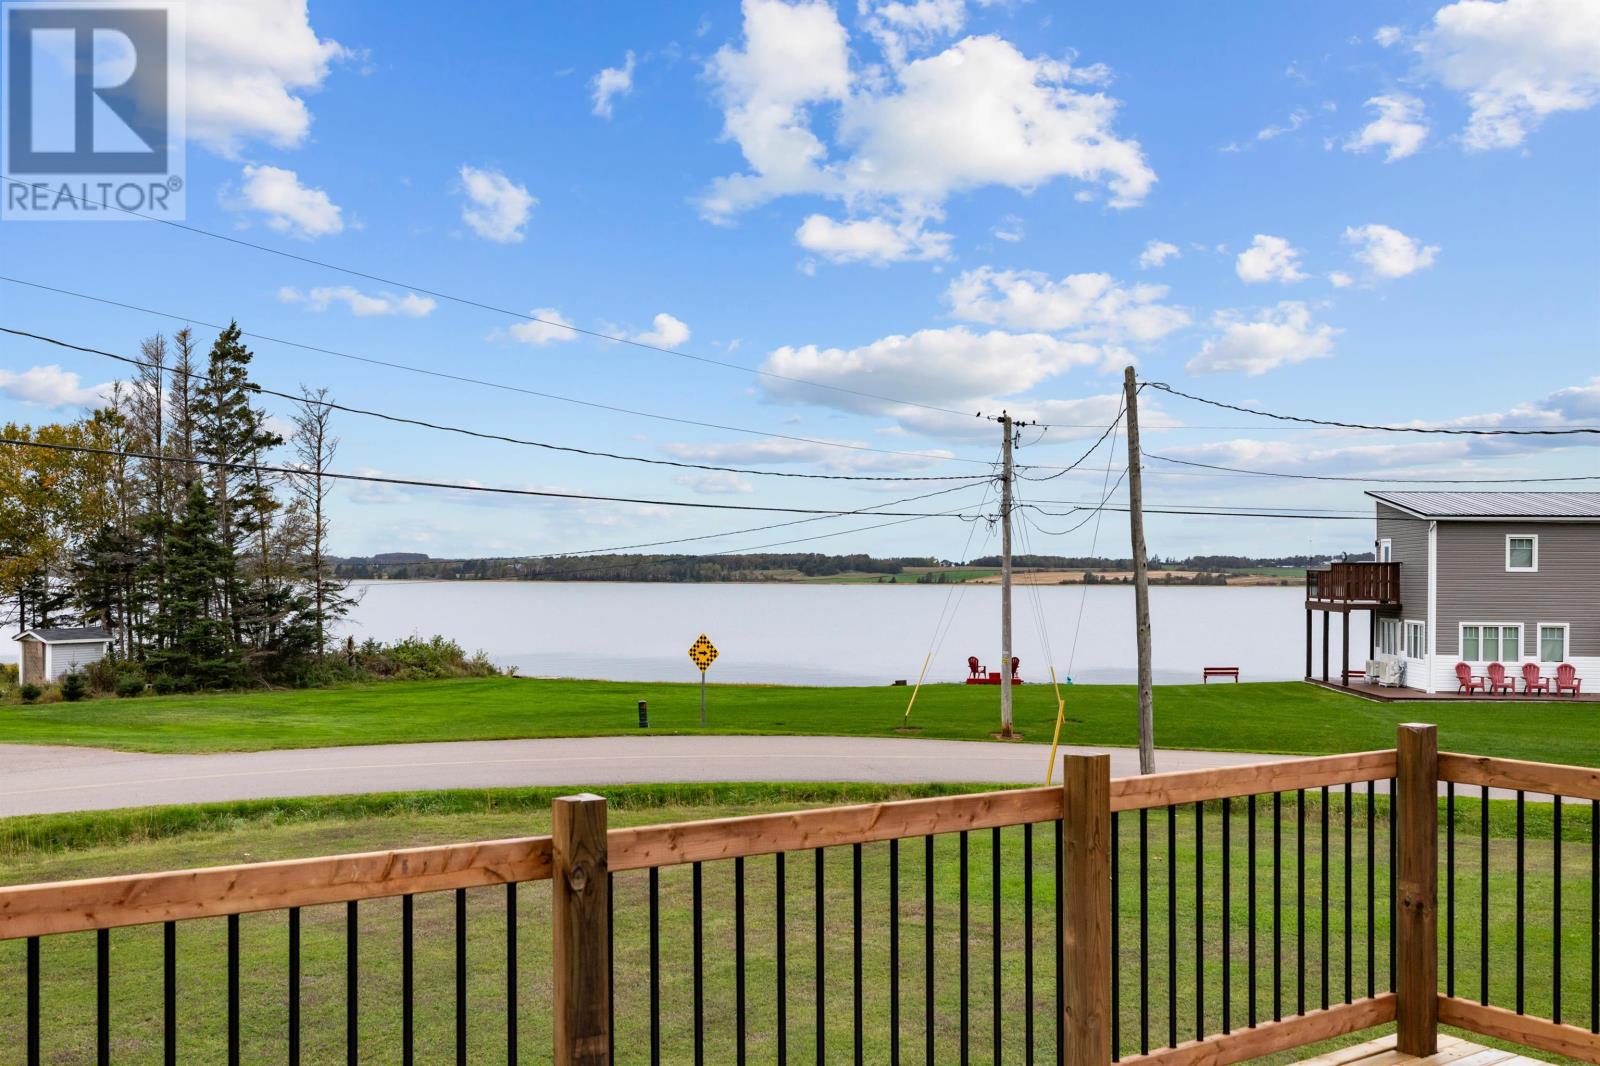
362 Buell Road
Mermaid, Prince Edward Island
Welcome to this completely renovated home featuring 3 bedrooms, one full bath, and amazing water views. Minutes from downtown Charlottetown, nestled on an oversized corner Lot with a gorgeous view from your front deck, this immaculate home is ready for a new family. Freshly painted throughout, including interior doors, new floor coverings, lighting, new roof, two new decks, new skirting, new washer & dryer, kitchen Island and UV light. Home also features one heat pump, air exchanger and a fresh & welcome vibe. Ideal home for first-time home buyers & downsizers alike. Launch your kayak or fishing boat, minutes from your front door at the community access. It's all here in this cozy Mermaid community. (id:49534)
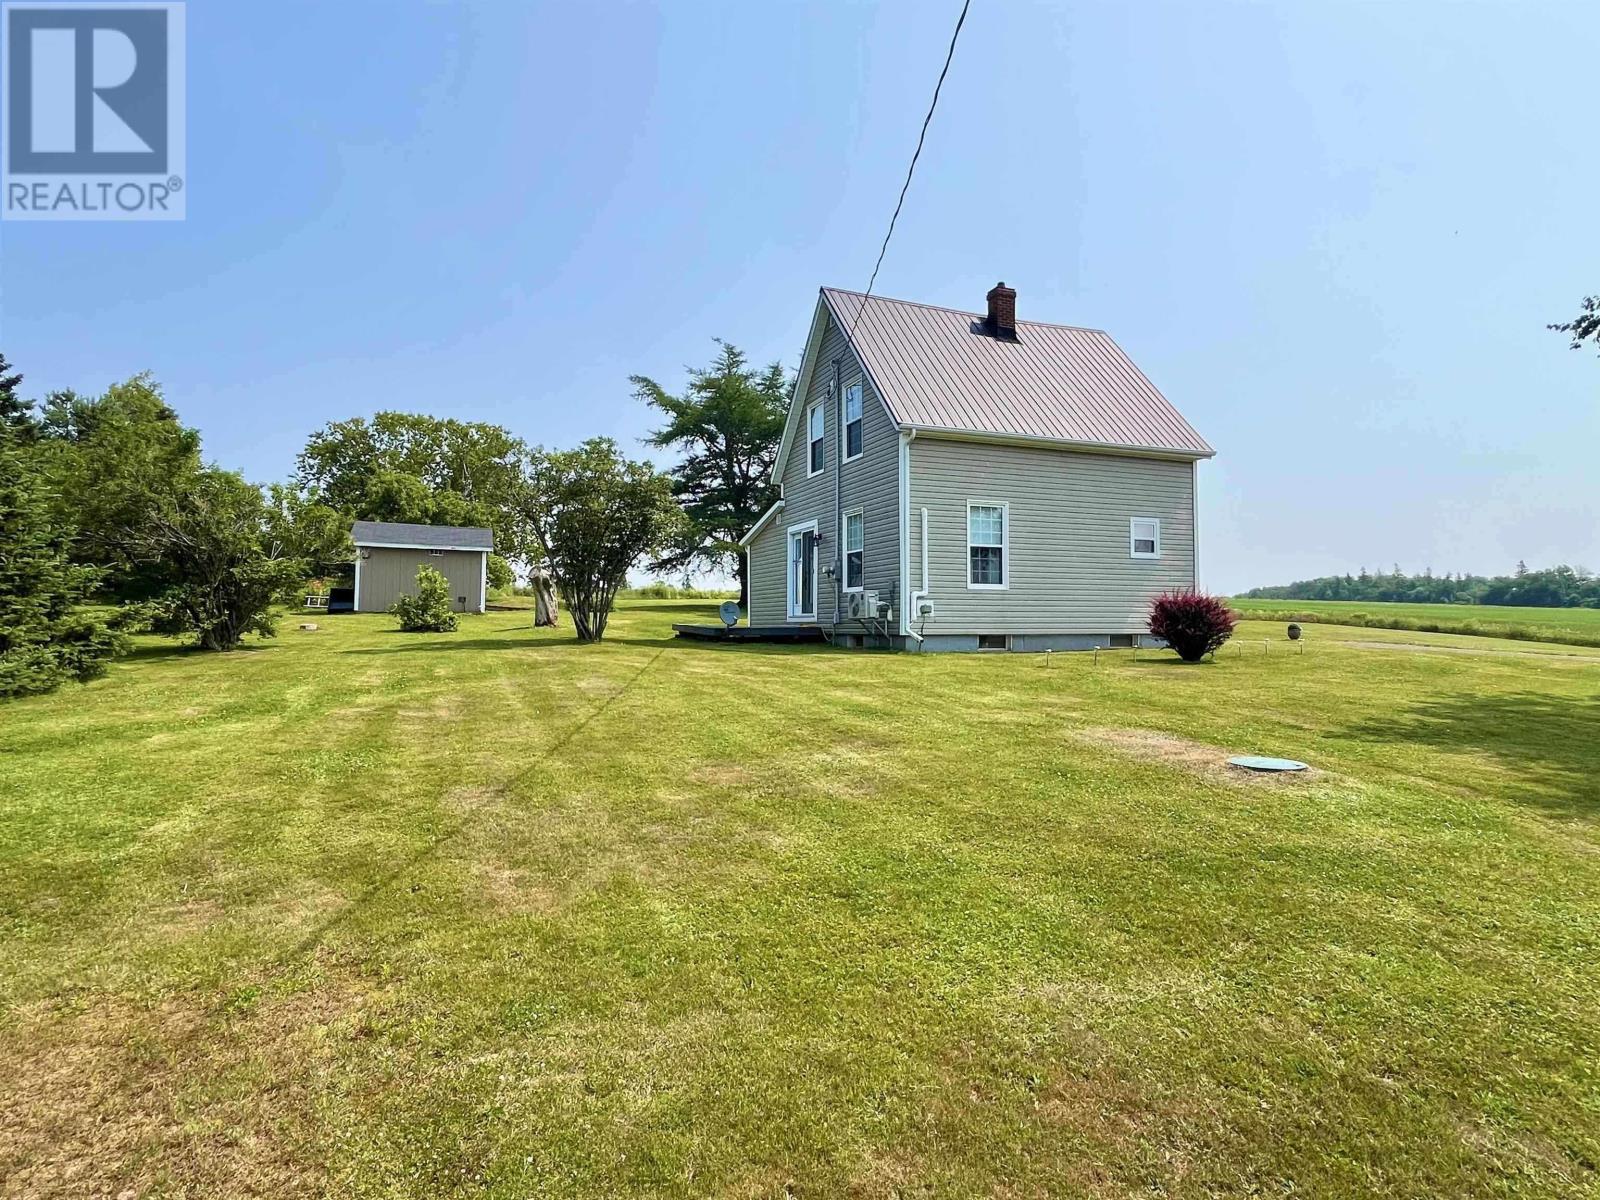
3744 Route 2
Farmington, Prince Edward Island
Country living feels easy at 3744 Route 2. Tucked into the rural landscape of Farmington, this three-bedroom home offers the charm of an older property with updates already in place. Come in through the roomy porch and mudroom, where there?s space to leave boots and coats behind. The main floor flows through a classic kitchen and dining area into a bright living room, with a separate laundry room and full four-piece bath close at hand. Upstairs, rustic hardwood floors give the three bedrooms plenty of character. Generous closets and an accessible attic add welcome storage. The home has seen substantial improvements, including a steel roof, vinyl siding and windows, upgraded insulation, new flooring, heat pumps, and a crushed asphalt driveway. A woodstove adds another heating option for chilly Island evenings. Downstairs, the unfinished poured-concrete basement offers flexible space for storage, projects, or a workshop. If you?ve been looking for room to slow down and enjoy life in the country, come see what 3744 Route 2 has to offer. (id:49534)
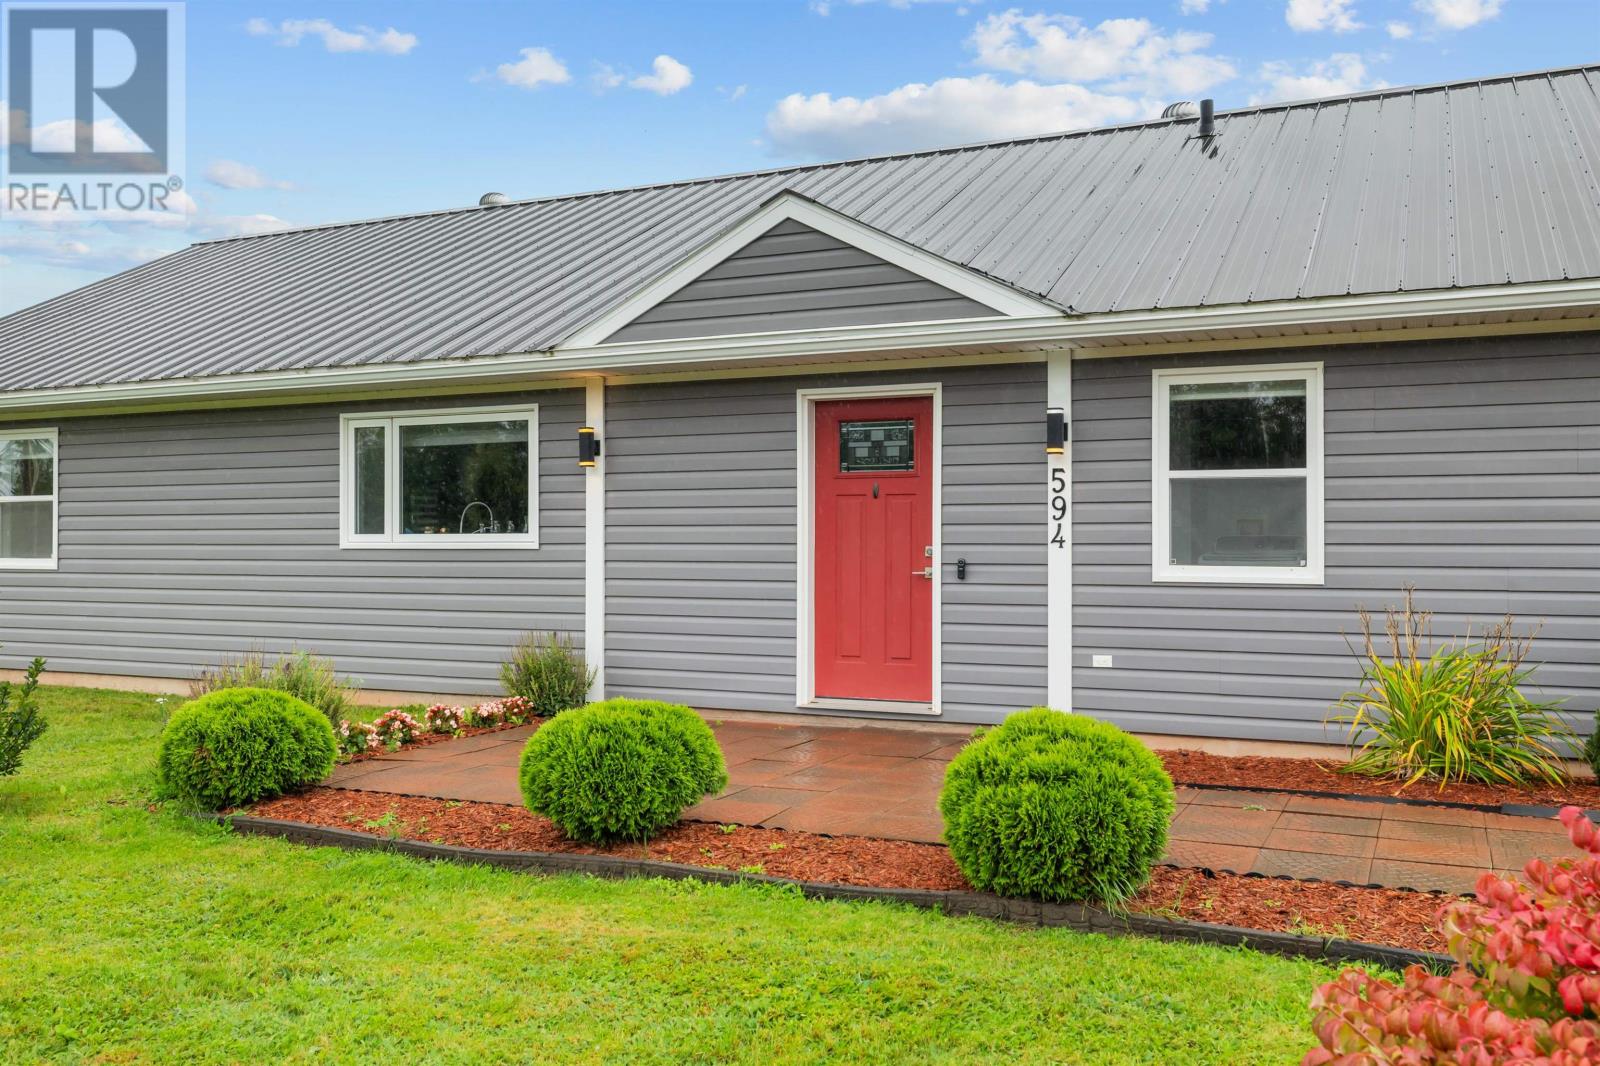
594 Lower Montague Road
Lower Montague, Prince Edward Island
If you?re dreaming of peaceful country living with space, welcome to this beautifully maintained, nine-year-old home nestled on an 1.46-acre lot in Lower Montague. Offering approximately 1,760 sq. ft. of living space, this property boasts a welcoming stone walkway that leads to a home that has been solidly constructed and exceptionally well maintained, with a durable metal roof, 4-foot frost wall with subfloor, and underground electrical services. Inside, the home is bright, spacious, and inviting. The open-concept kitchen, dining, and living areas create an ideal space for everyday family life as well as entertaining. A striking cathedral ceiling adds a wonderful sense of openness, while the kitchen offers an abundance of cabinetry and generous counter space, granite countertops, a large breakfast bar, spacious pantry, and a charming window above the sink. The thoughtfully designed layout offers three large bedrooms and two full bathrooms with quartz counters, with the bedrooms positioned to provide both comfort and privacy. The spacious primary suite is a true retreat, offering plenty of room for a king-sized bedroom set, a large walk-in closet, and an impressive ensuite. The ensuite features a fully tiled, glass-enclosed walk-in shower, creating a comfortable and spa-like space to unwind. Located on the opposite side of the home are two additional generously sized bedrooms and a second full bathroom, perfect for family, guests, a home office, or whatever your lifestyle requires. Throughout the home, you'll find deep closets, excellent storage, and insulated interior walls designed to provide additional soundproofing. A separate laundry and utility area adds even more practicality and convenience. Outside, the expansive 1.46-acre property gives you plenty of room to enjoy the outdoors. And for added peace of mind and convenience, this home comes equipped with a generator, snow blower, and lawn mower, making year-round prope (id:49534)
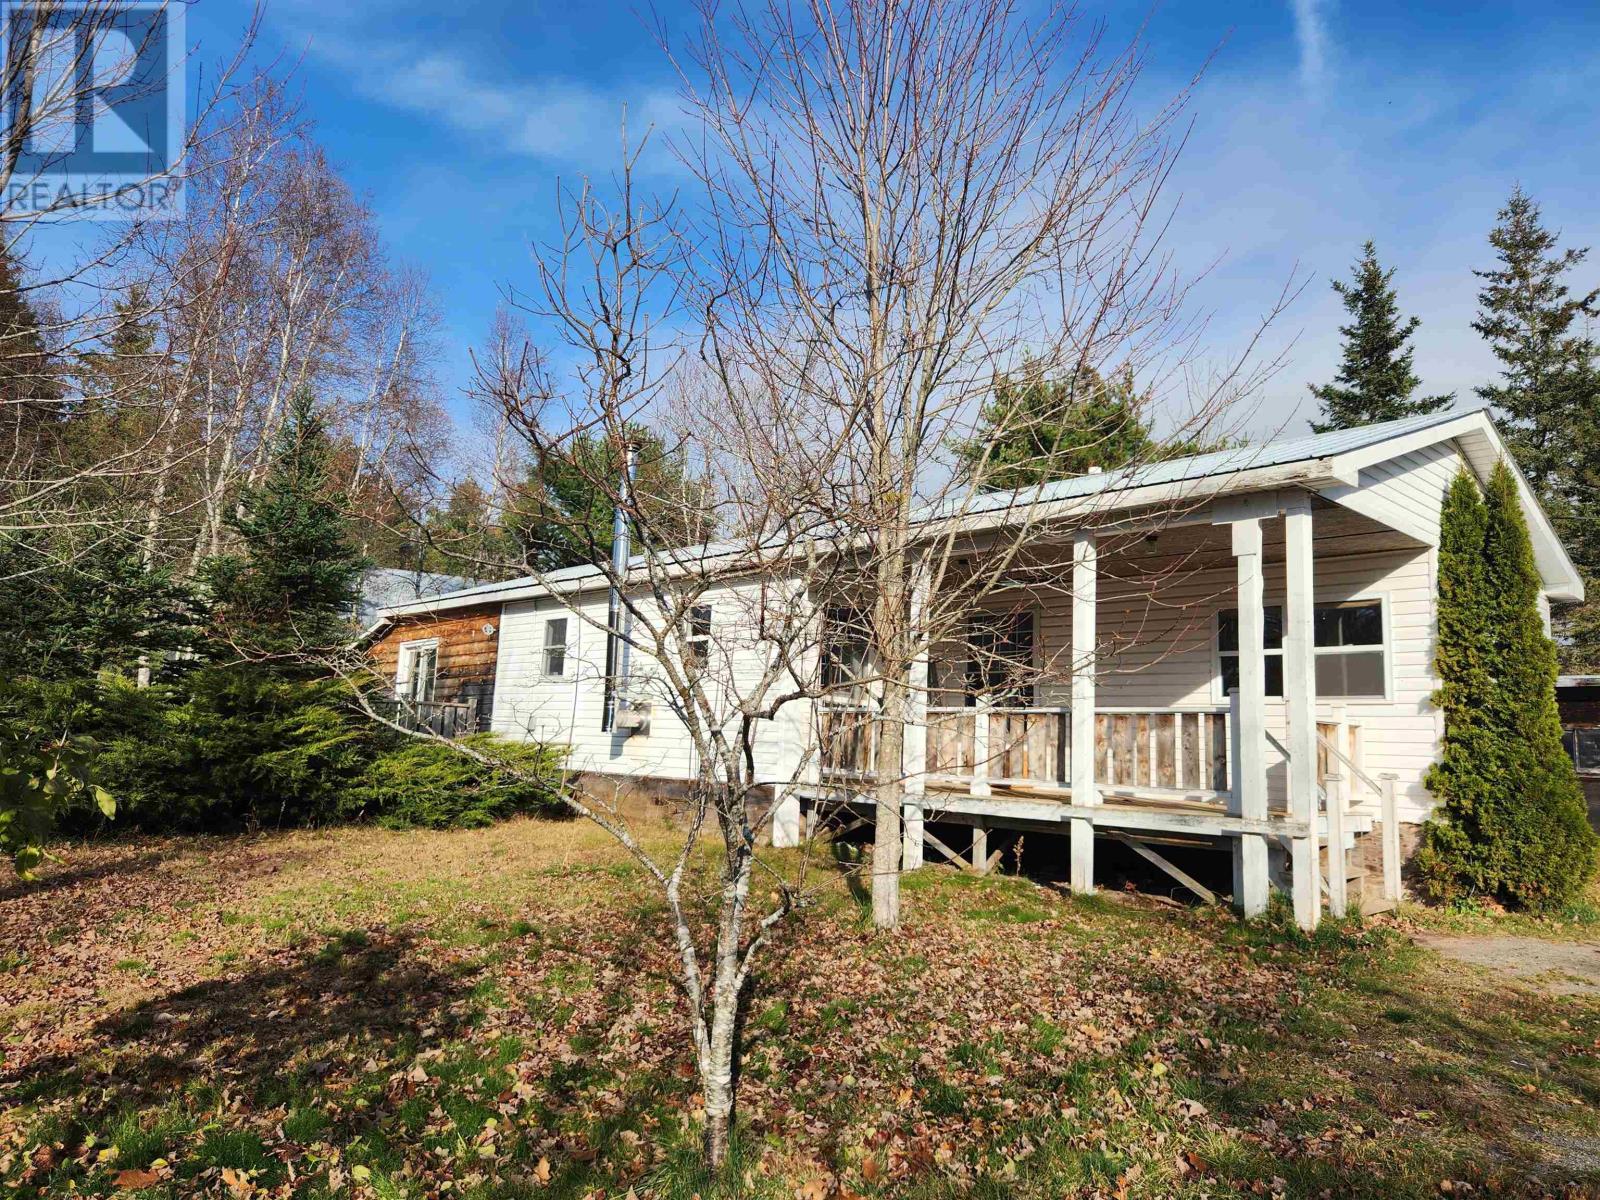
3370 Douses Road
Belle River, Prince Edward Island
Looking for an affordable home in the Belfast School District, with plenty of land and a few outbuildings? Check out 3370 Douses Road. This 2 bedroom, 1 bath mini home is situated on a treed 45-acre parcel on a year-round road. Upon entering the home you will appreciate the large porch/laundry room, and the woodstove. A newer heat pump has been installed for your heating & cooling needs. The porch leads to a good-sized kitchen and living room, perfect for a couple or a small family. Down the hall, there are two bedrooms and a full bathroom. The property also has multiple outbuildings, including a large barn in good condition, which is wired. No PCDS completed, sold as-is, where-is. (id:49534)
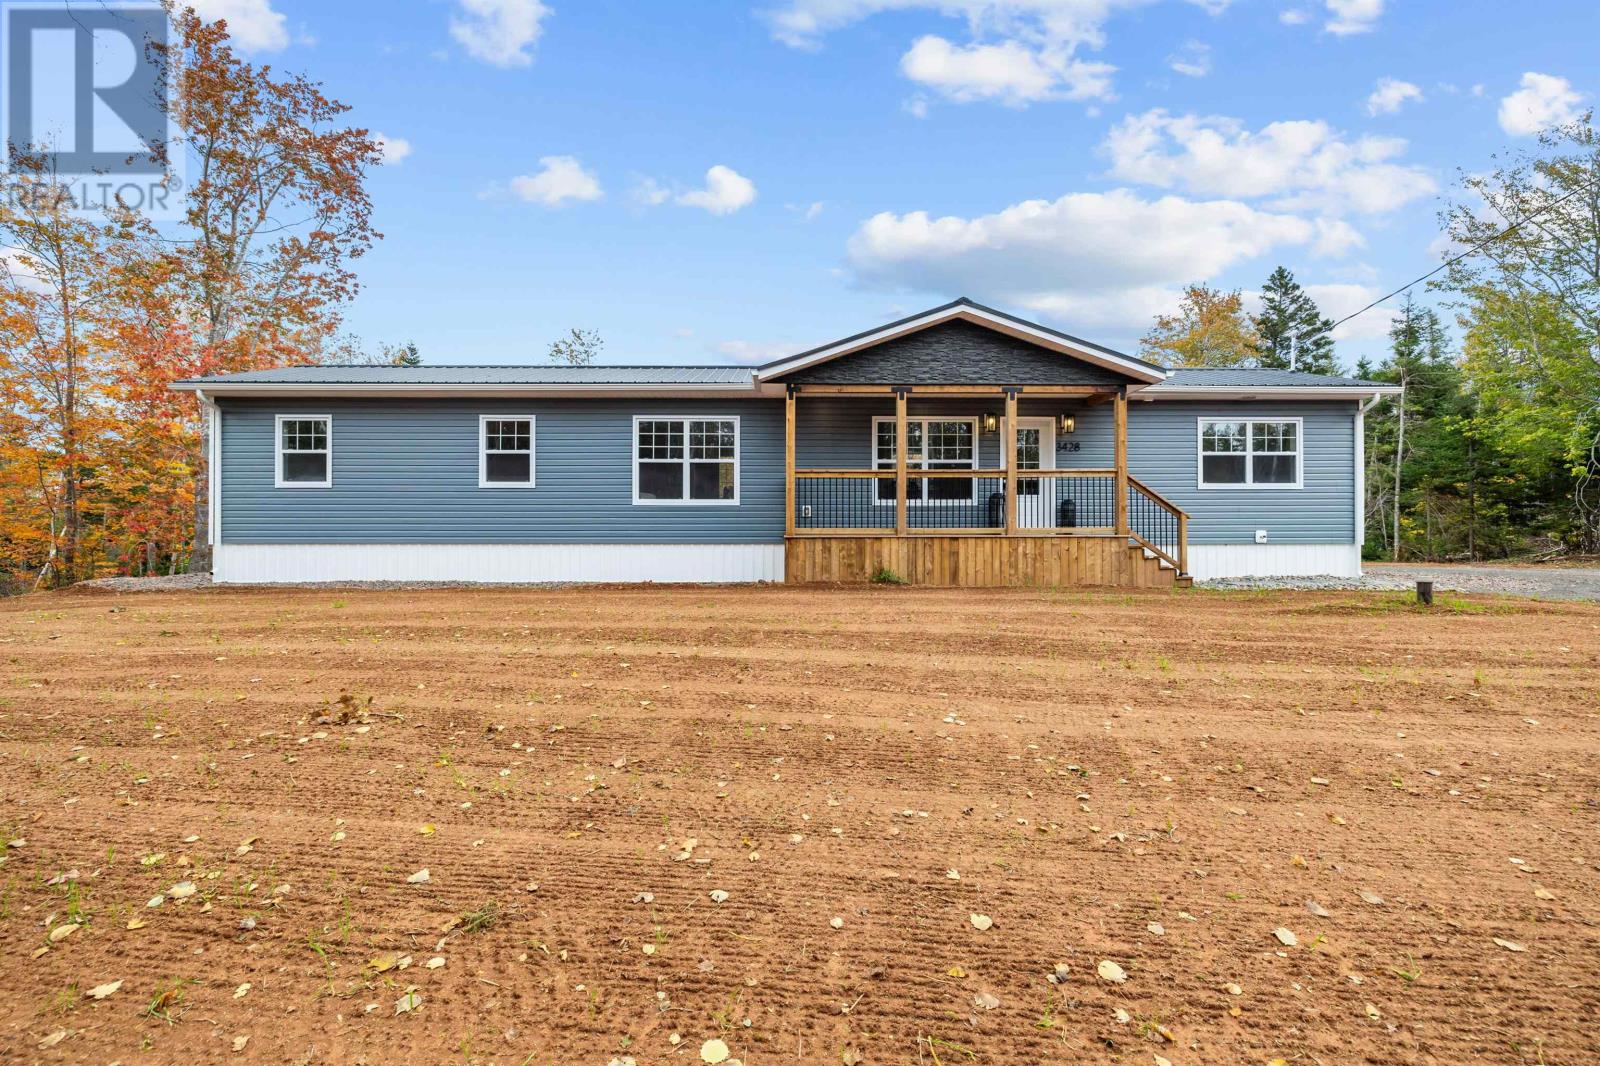
3428 Primrose Road
Degros Marsh, Prince Edward Island
Welcome to Red Isle Meadows in beautiful Degros Marsh. This new 3-bed, 2-bath mini home offers open-concept living with vaulted ceilings and a bright modern kitchen featuring a large island. The primary suite includes a walk-in closet and ensuite. Two additional bedrooms and full bath provide space for family or office. Enjoy outdoor living on the front deck and the tranquility of a large lot private wooded lot. Built by Red Isle Developments with quality construction and energy-efficient design, perfect for families, downsizers or first-time buyers. 8 Year Lux New Home Warranty included. Completion Date August 2026. (id:49534)
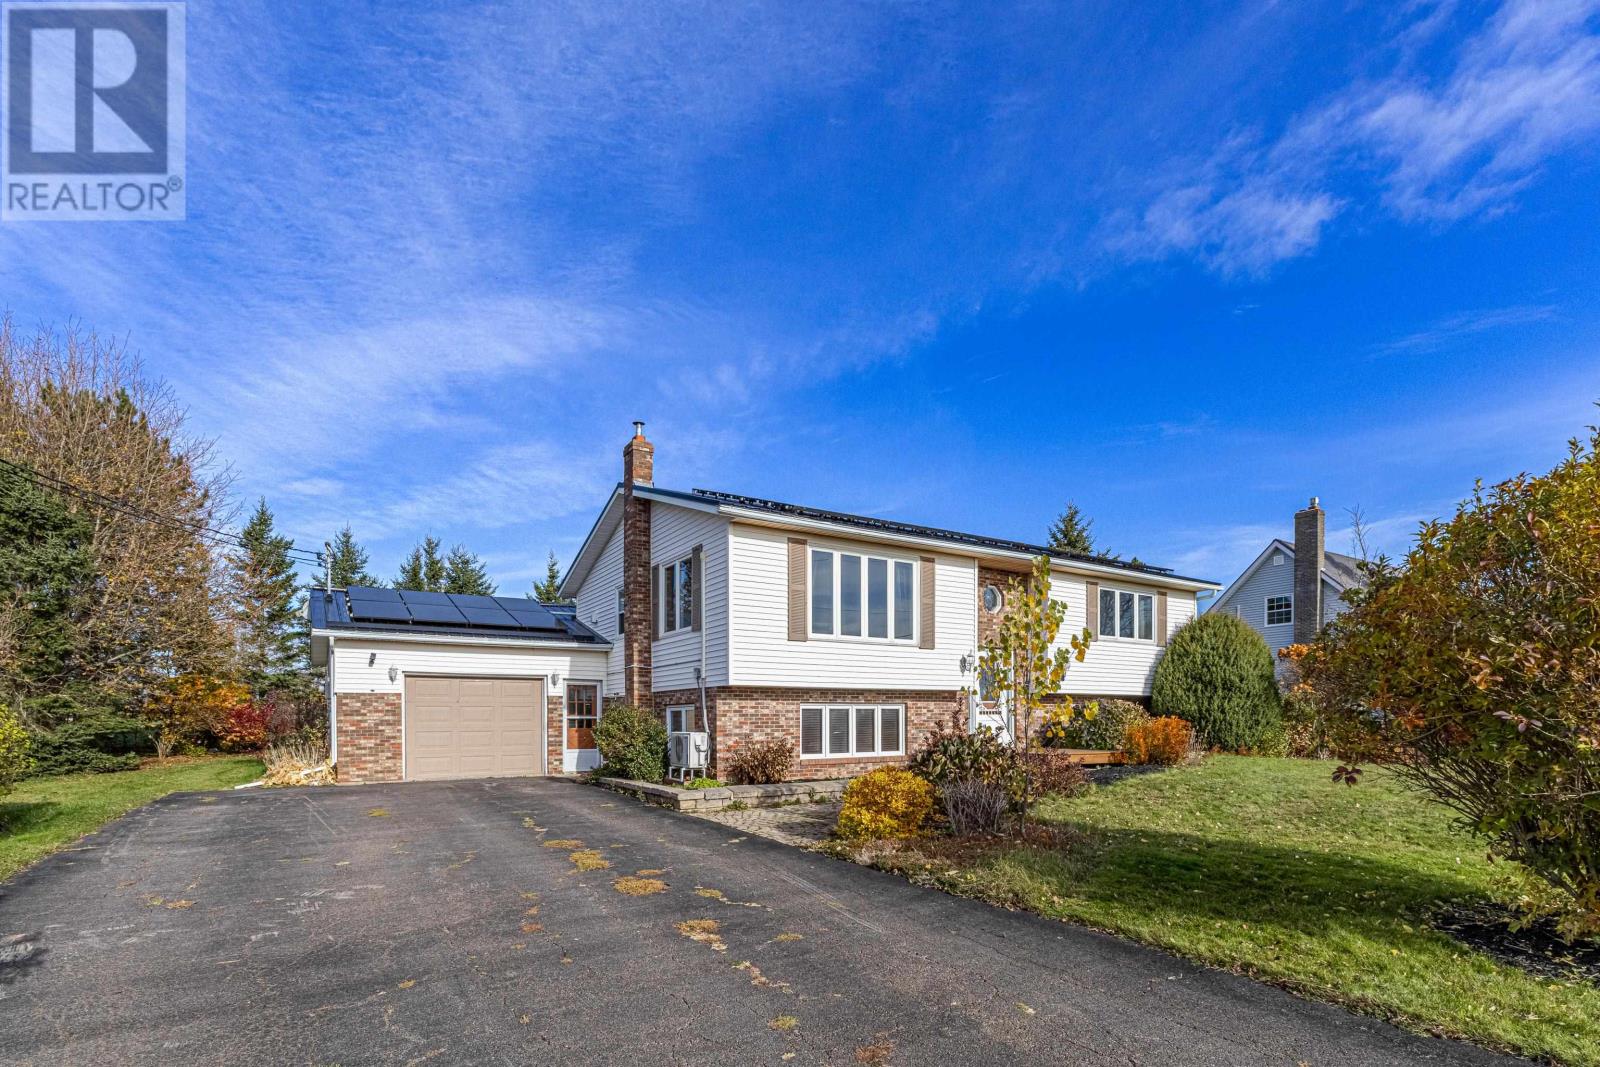
21 Hurry Road
Charlottetown, Prince Edward Island
Three-bedroom, two bath home with an attached garage on a mature lot in a popular area of the city. Upper level: open kitchen (appliances included) and dining area with backyard deck access, living room, full bath, and two bedrooms. Lower level: rec room (pellet stove included) with garage access, full bath, bedroom, utility room (washer and dryer included). Numerous upgrades including heat pumps and a solar system. (id:49534)
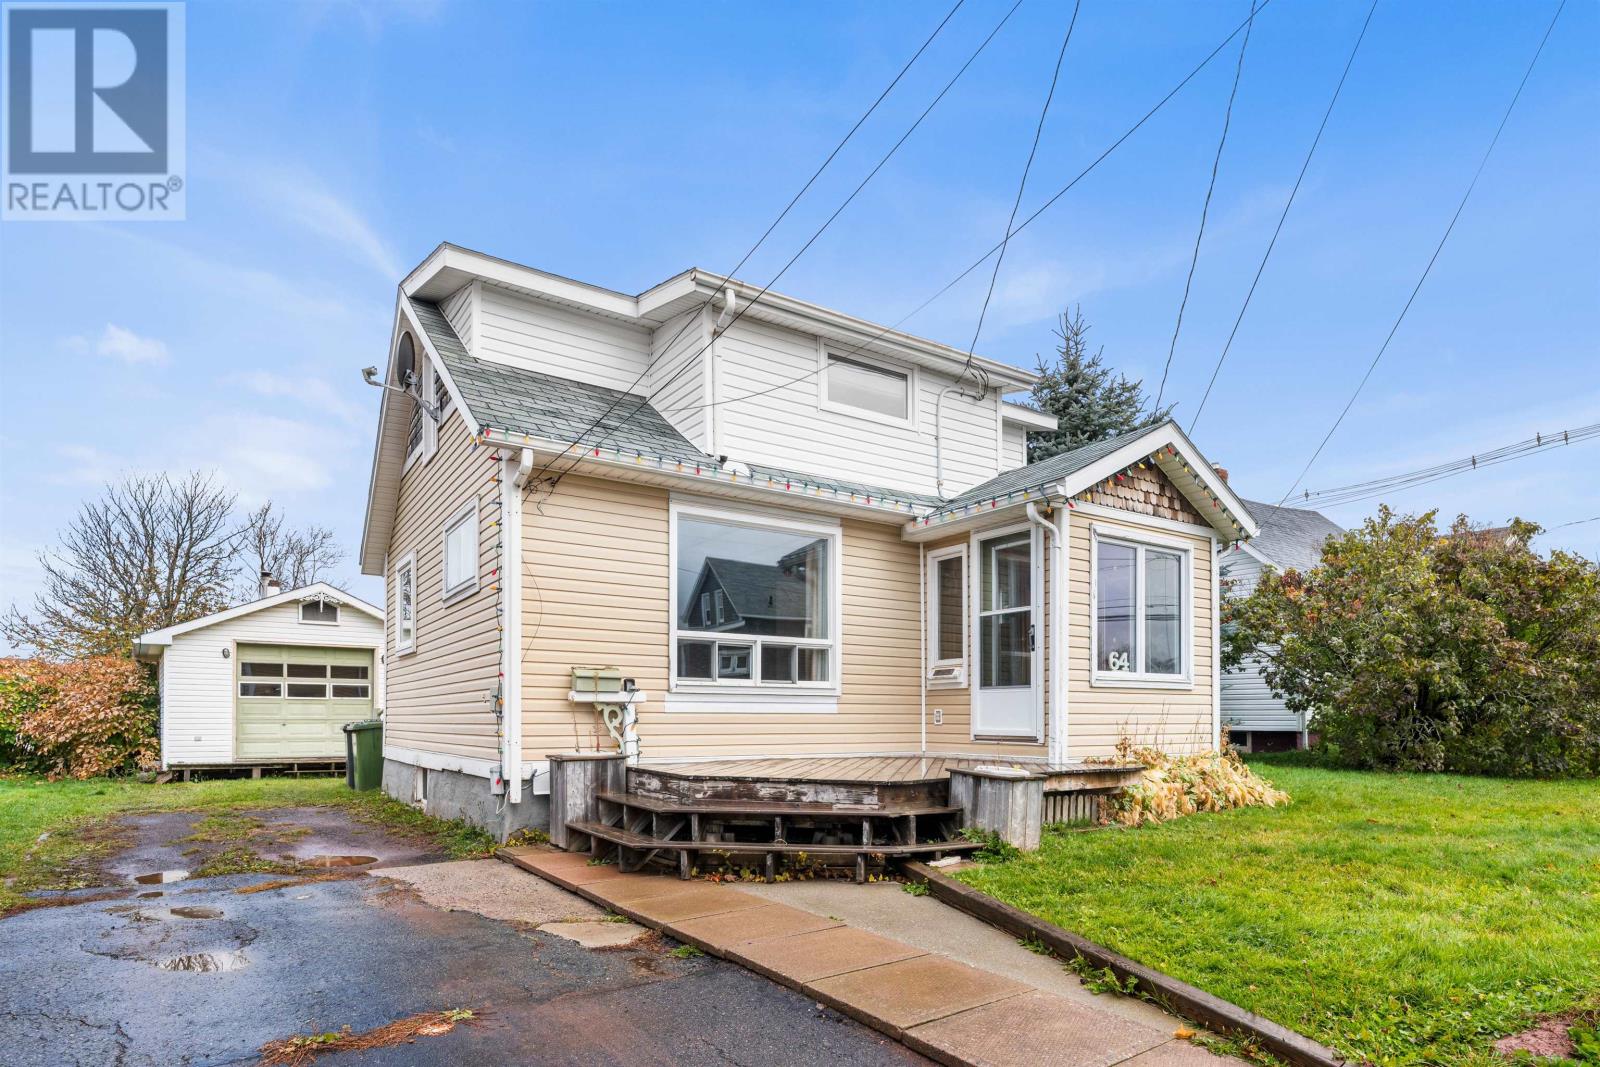
64 St Lawrence Street
Summerside, Prince Edward Island
Welcome to 64 St. Lawrence Street, a charming home conveniently located near Summerside?s waterfront boardwalk, Credit Union Place, Confederation Trail, restaurants, schools, and recreational facilities. Offering approximately 905 sq. ft. of above grade living space across two levels, the main floor features a kitchen, living and dining area, along with an additional room featuring an ensuite two piece bathroom. The upper level offers a bedroom, sitting area, four piece bathroom with a separate bathtub and shower, and laundry facilities. Additional features include hardwood flooring and a heat pump. The unfinished basement provides additional storage space, while the backyard features an outdoor deck and detached workshop, offering extra space for storage, hobbies, or personal projects. With its practical layout and convenient location, this property may appeal to first time buyers, those looking to downsize, or purchasers exploring investment opportunities. All measurements are approximate and should be independently verified by the purchaser. Buyers are encouraged to verify property details, permitted uses, and suitability for their intended purposes. House is to be sold as is where is. (id:49534)
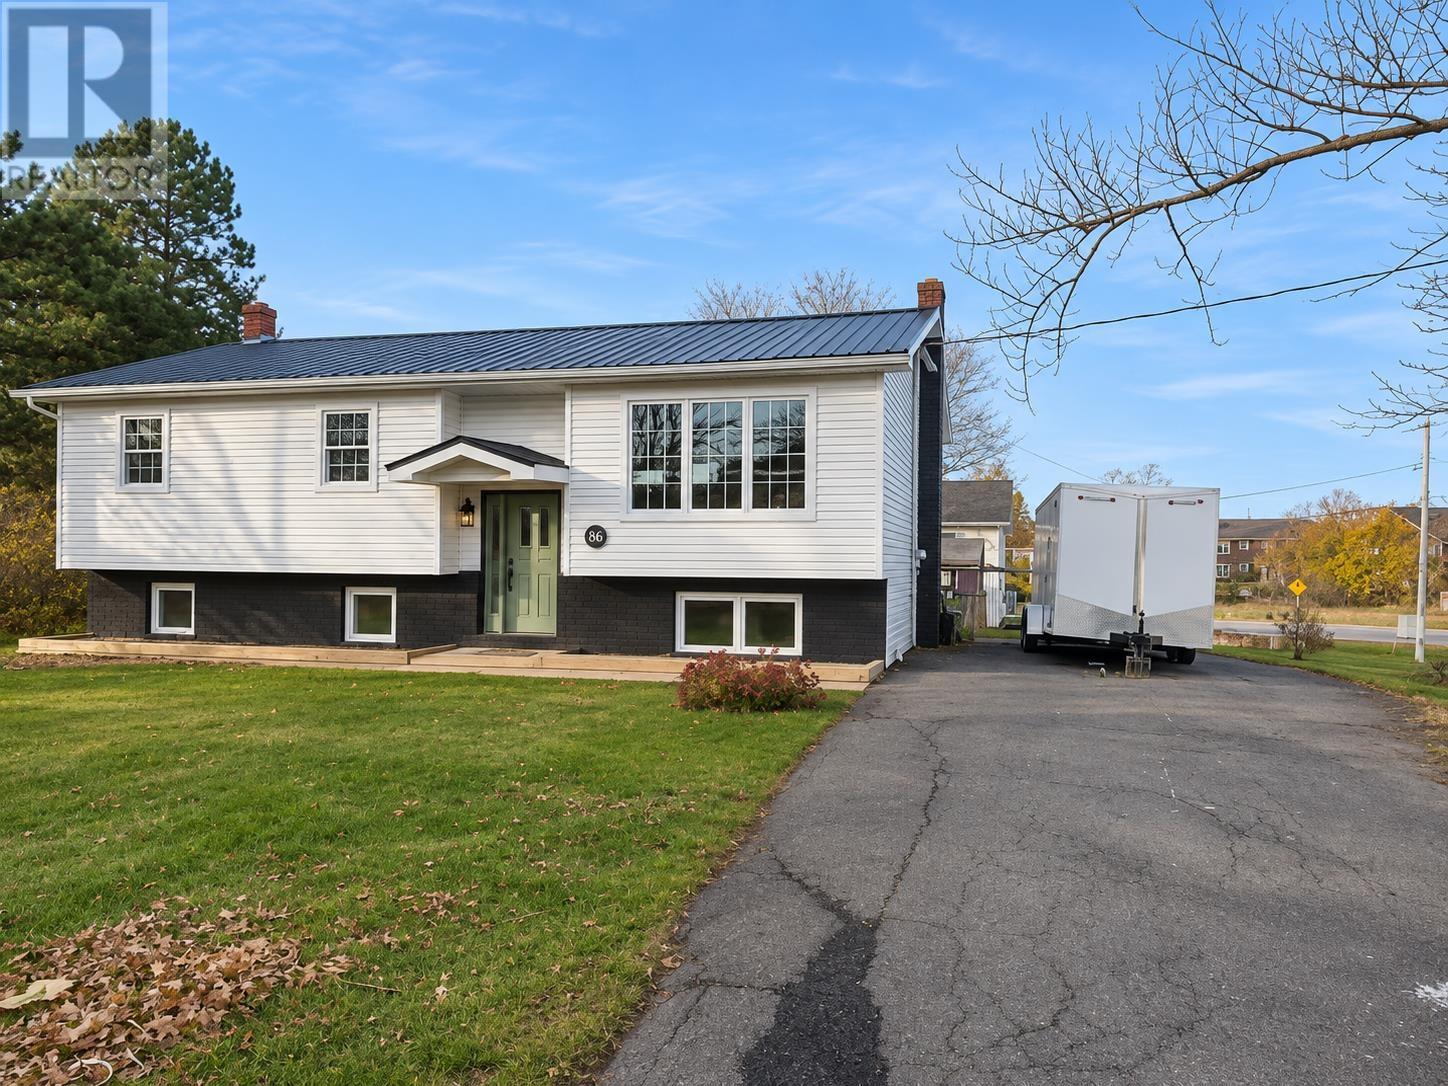
25 Melody Lane
Charlottetown, Prince Edward Island
Great location, this 5 Bedroom home has been sustainability renovated over the the last 3 yrs, metal roof, vinyl windows, vinyl siding, cabinets, bathrooms, flooring, electrical upgrades, etc. was under duplex so all the hookups still remain to transfer it back to a rental or income property but is presently used and setup as a single family dwelling. Come take a look at a newly renovated home in a great location, move-in ready. (id:49534)
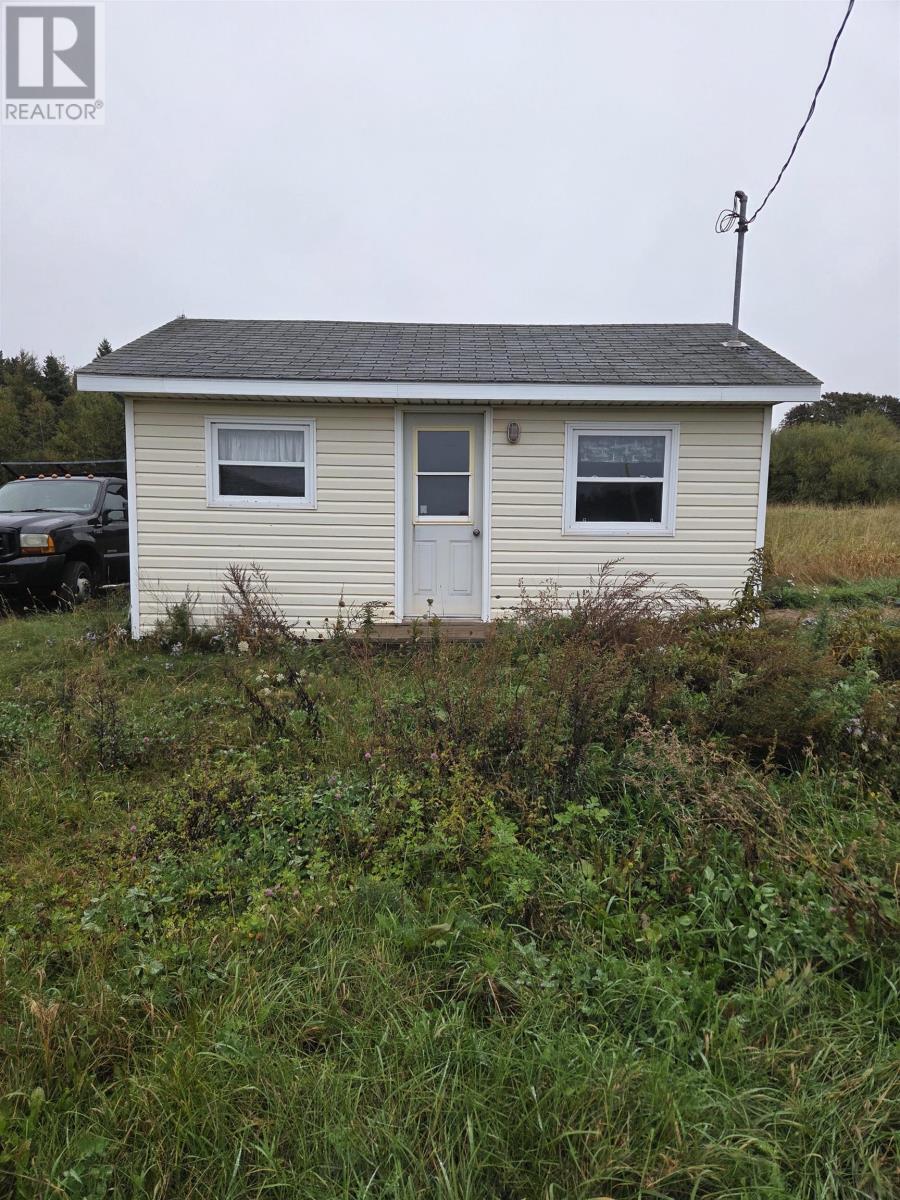
11173 Route, Route 14
Miminegash, Prince Edward Island
*Building Only To Be Moved* SMALL BUILDING TO BE MOVE NOT THE BIG BUILDING. This must be moved from its current location. Building is located at ocean side seaweeds Ltd. Rte. 14, Miminegash, it was set up as a small offices building. Building measurements approximately 16x20. this is a well maintained building offers a great opportunity for a variety of uses, Bakery, office, hair salon, small cottage or a hobby shop. (id:49534)
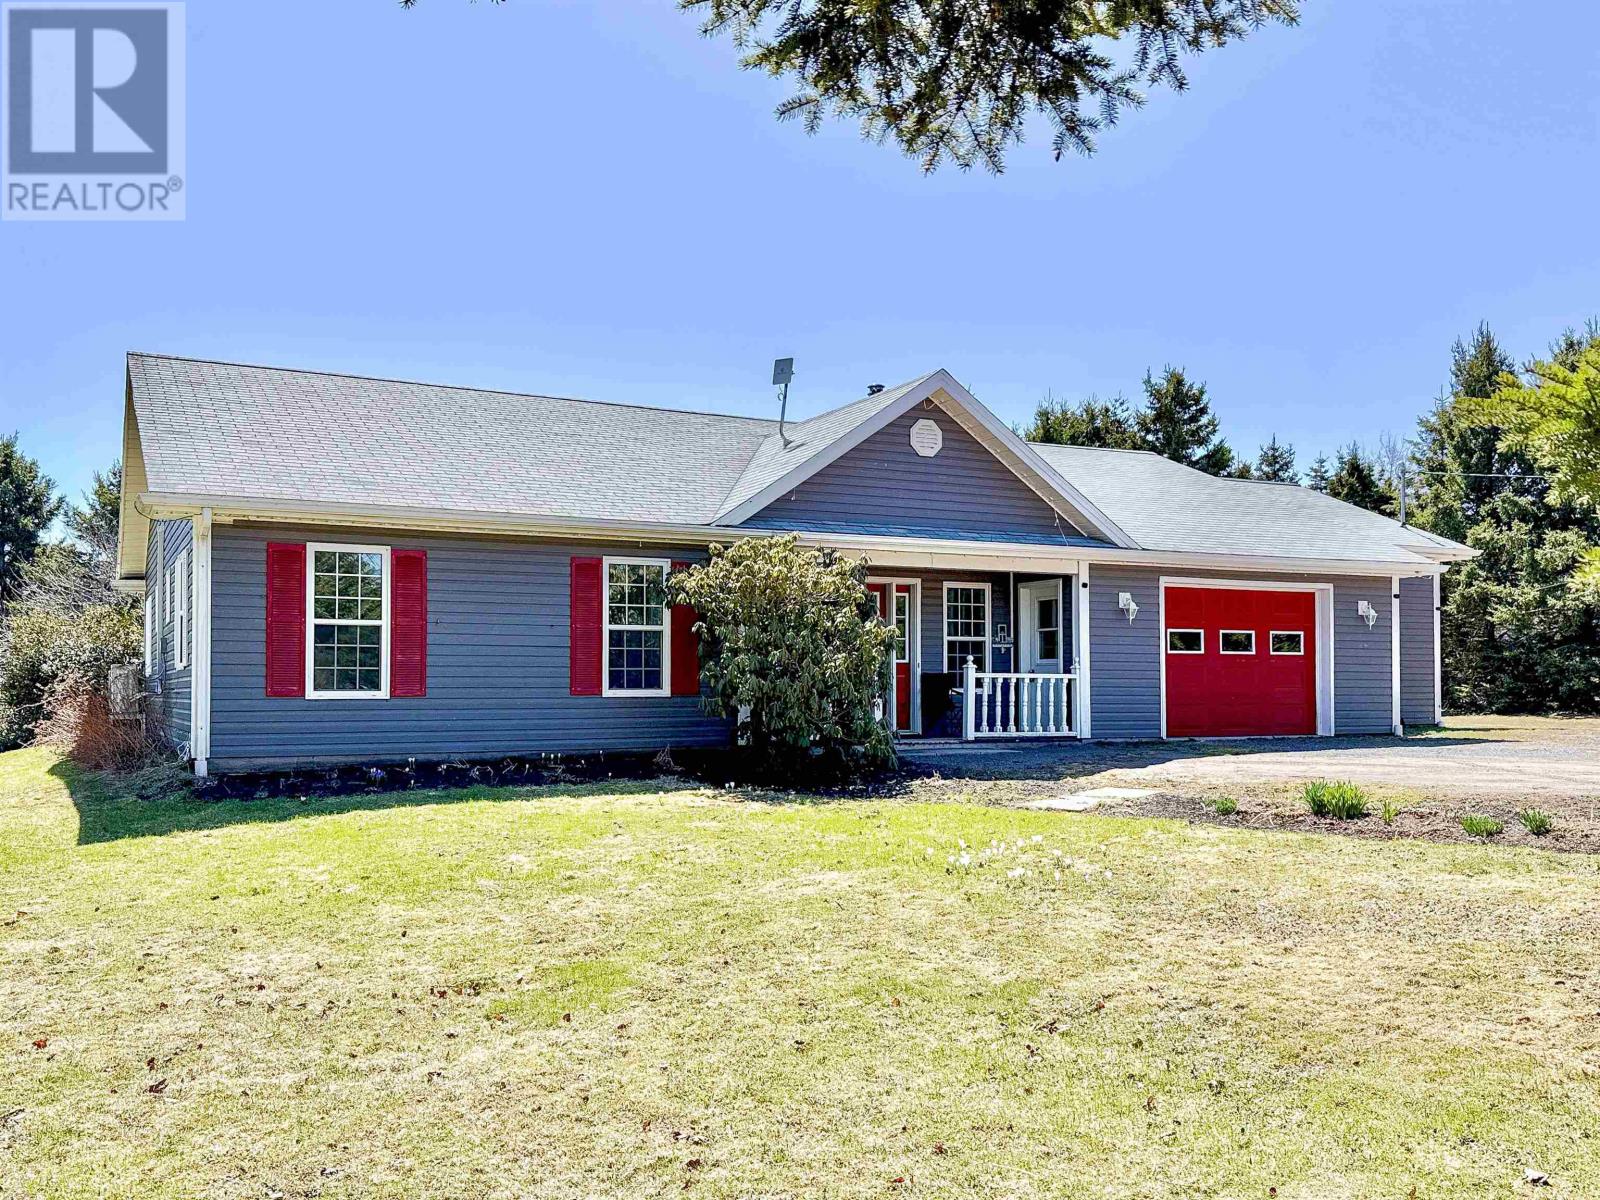
51 Fortune Road
Fortune Bridge, Prince Edward Island
This custom-built home in the heart of Fortune Bridge, originally listed at $409,000, now has a significant price reduction. The property offers a blend of privacy and modern refinement on a three-acre lot. Recently updated within the last few months, the interior has new flooring and professional paint throughout. The main living space captures your attention with vaulted ceilings and a cozy wood stove. The open-concept kitchen and dining area lead directly to a large deck and a separate screened-in sunroom. The two bedrooms are large and bright, each with its own half-bath and a shared tub room. Practicality is woven into the layout through a spacious laundry room and a dedicated mudroom that provides access to the heated, wired garage and potential shop. Behind the garage sits the partially finished area which could become a great income suite or workshop. The home is designed for efficient, comfortable living via geothermal in-floor heating, which keeps the space warm throughout winter. The most versatile feature of this property is the partially finished area off the garage, which offers incredible potential. You can install a bay door for a professional-grade shop or complete the transformation into a private income suite or short term rental. Outside, the property is a very private, quiet lot featuring apple trees and a creek that creates a natural boundary on the land between neighbors. It also has hook-ups for a camper or bunkie. With the residence fully refreshed, this estate represents a great opportunity in Eastern PEI. (id:49534)
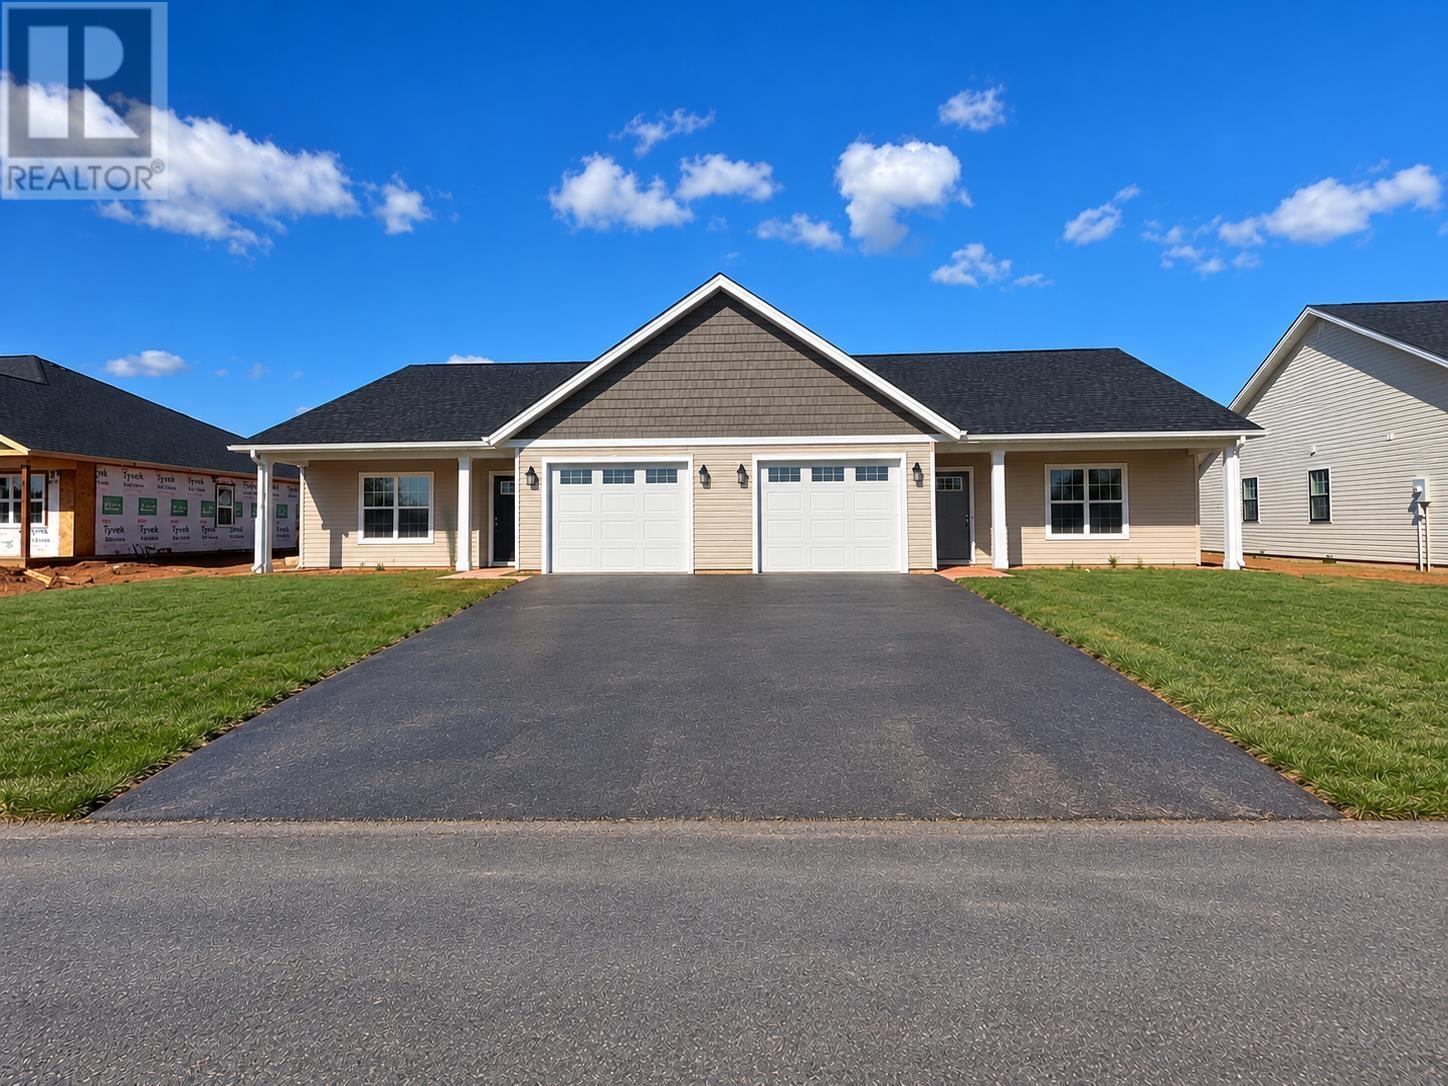
383 Norwood Road
East Royalty, Prince Edward Island
Ready for Occupancy - Appliances & stackable laundry are on the way! - Welcome to this beautiful new build by Maple Leaf Homes, offering 1,360 square feet of thoughtfully designed finished living space with 3 bedrooms, 2 full bathrooms, and a single-car garage. The open-concept main living area features a bright white kitchen with quartz countertops, sliding patio doors leading to a private, covered patio deck, perfect for enjoying your outdoor space. The primary bedroom includes a private ensuite bath with walk in tiled shower with shower glass door & walk in closet. 2 additional bedrooms with double closets, A second full bathroom includes convenient stackable laundry. The home will feature Mitten ?Flagstone? vinyl siding with Mitten ?Vinyl Cedar Blend? shakes over the garage, vinyl flooring throughout, and tile flooring in the bathrooms. An overhang-covered front porch, double paved driveway, and seeded grass complete the exterior. The home is heated by electric baseboard heat and a heat pump, providing efficient year-round comfort. Includes a 8-year Lux Home Warranty, with HST included in the purchase price. A fantastic opportunity to purchase a brand-new, low-maintenance home with modern finishes and a functional layout. (id:49534)
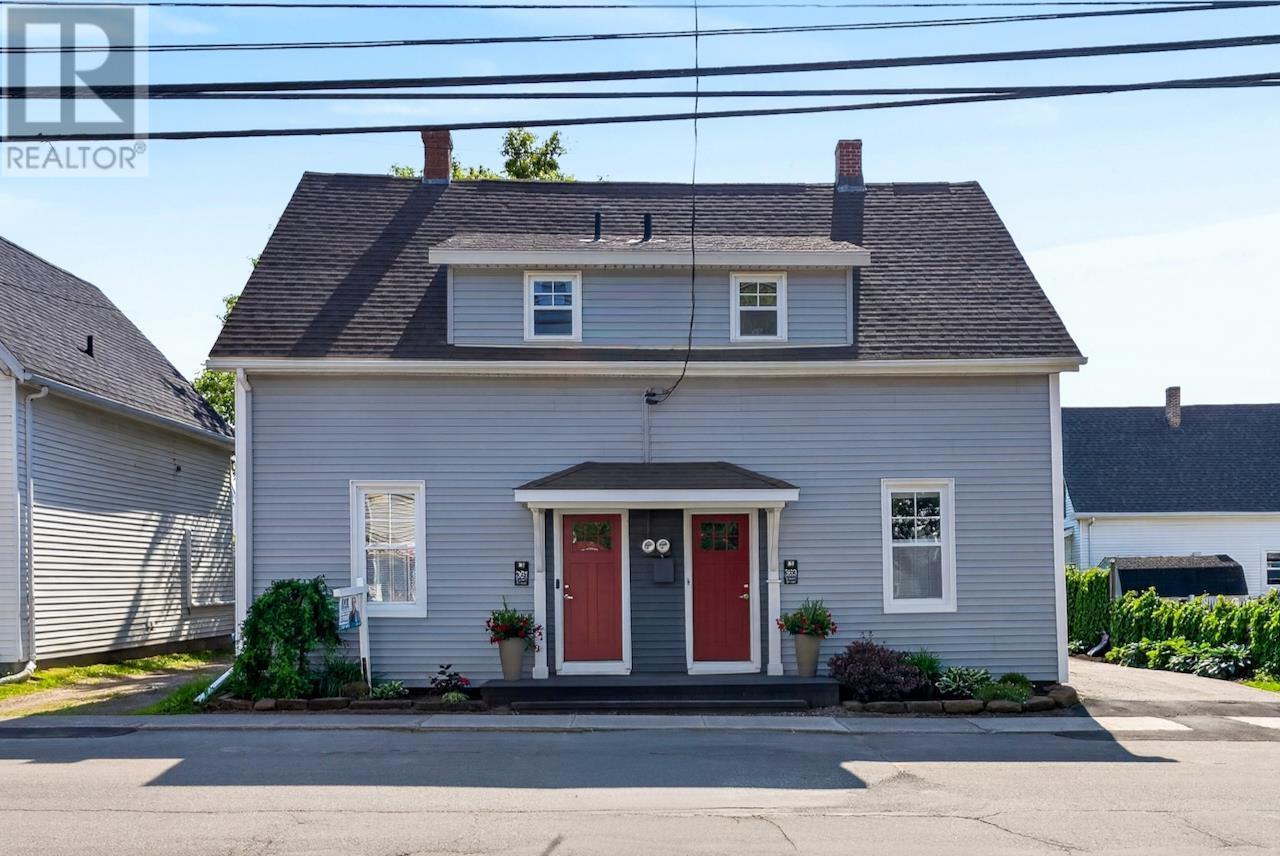
361-363 Queen Street
Charlottetown, Prince Edward Island
Charming downtown two unit with off street parking, refurbished in excellent taste. One side is owner occupied. (id:49534)
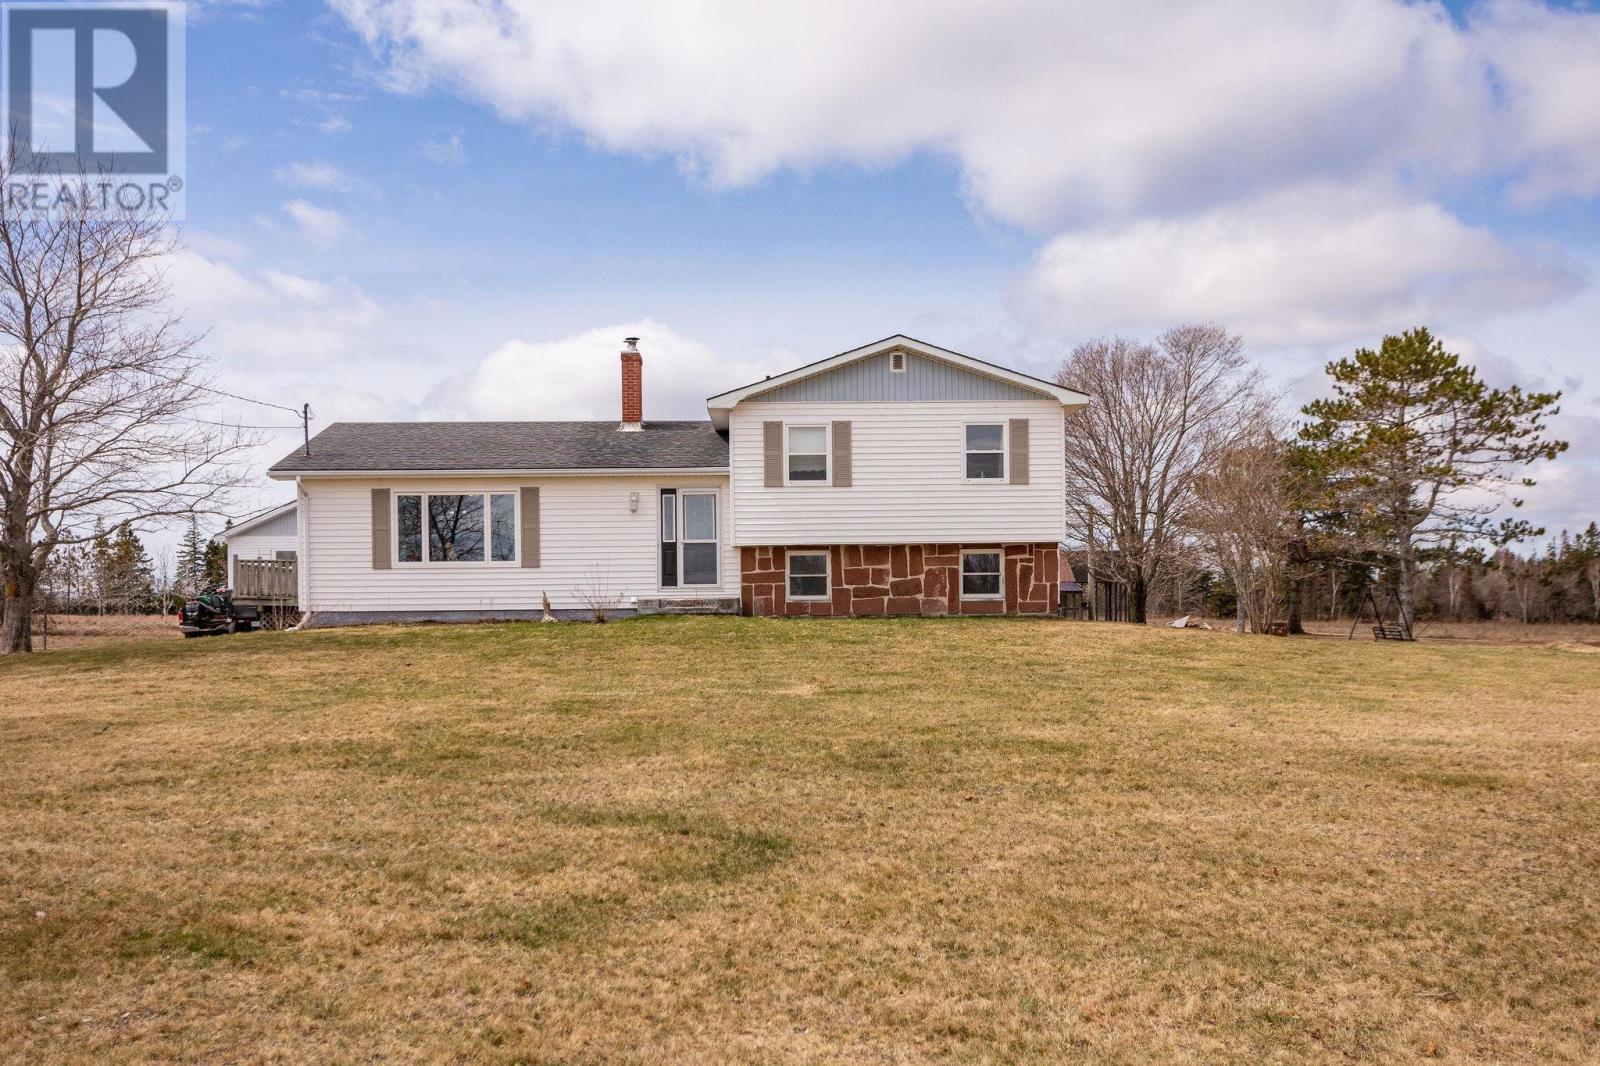
382 Robertson Road
Murray Harbour, Prince Edward Island
This spacious four-bedroom, four-level split home offers over 1,900 square feet of comfortable living space. Set on a generous 1.3-acre lot, the property provides both privacy and plenty of room for family living. Designed with functionality and natural light in mind, the home features a bright, expansive eat-in kitchen and dining area, perfect for entertaining, with ample cabinetry and counter space. Garden doors open onto the deck, creating a seamless indoor-outdoor space ideal for relaxing or hosting guests. The upper level includes two well-proportioned bedrooms, a dedicated home office, and a spacious bathroom complete with a soaker tub. On the lower level, you will find two additional bedrooms, a second full bathroom, extra storage, and convenient access to the attached garage. An additional lower level offers extra living space. Heating is provided by both oil and wood, offering efficiency and flexibility, A standout feature of the property is the impressive, oversized shop. Equipped with two overhead doors (including one oversized), 12-foot ceilings, a concrete floor, and a storage mezzanine, plus an additional lean-to for even more storage, this shop space is ideal for vehicles, equipment, a workshop, or even a home-based business. Additional highlights include a large, well-built chicken coop and recent updates to the home such as a new fiberglass tank (2022) and a new, high-capacity hot water heater. Located just minutes from the shore and a short drive to Murray Harbour or Montague, this property blends rural charm with convenient access to nearby amenities. This is a home that truly needs to be seen to be appreciated. Book your private viewing today and experience all it has to offer. (id:49534)
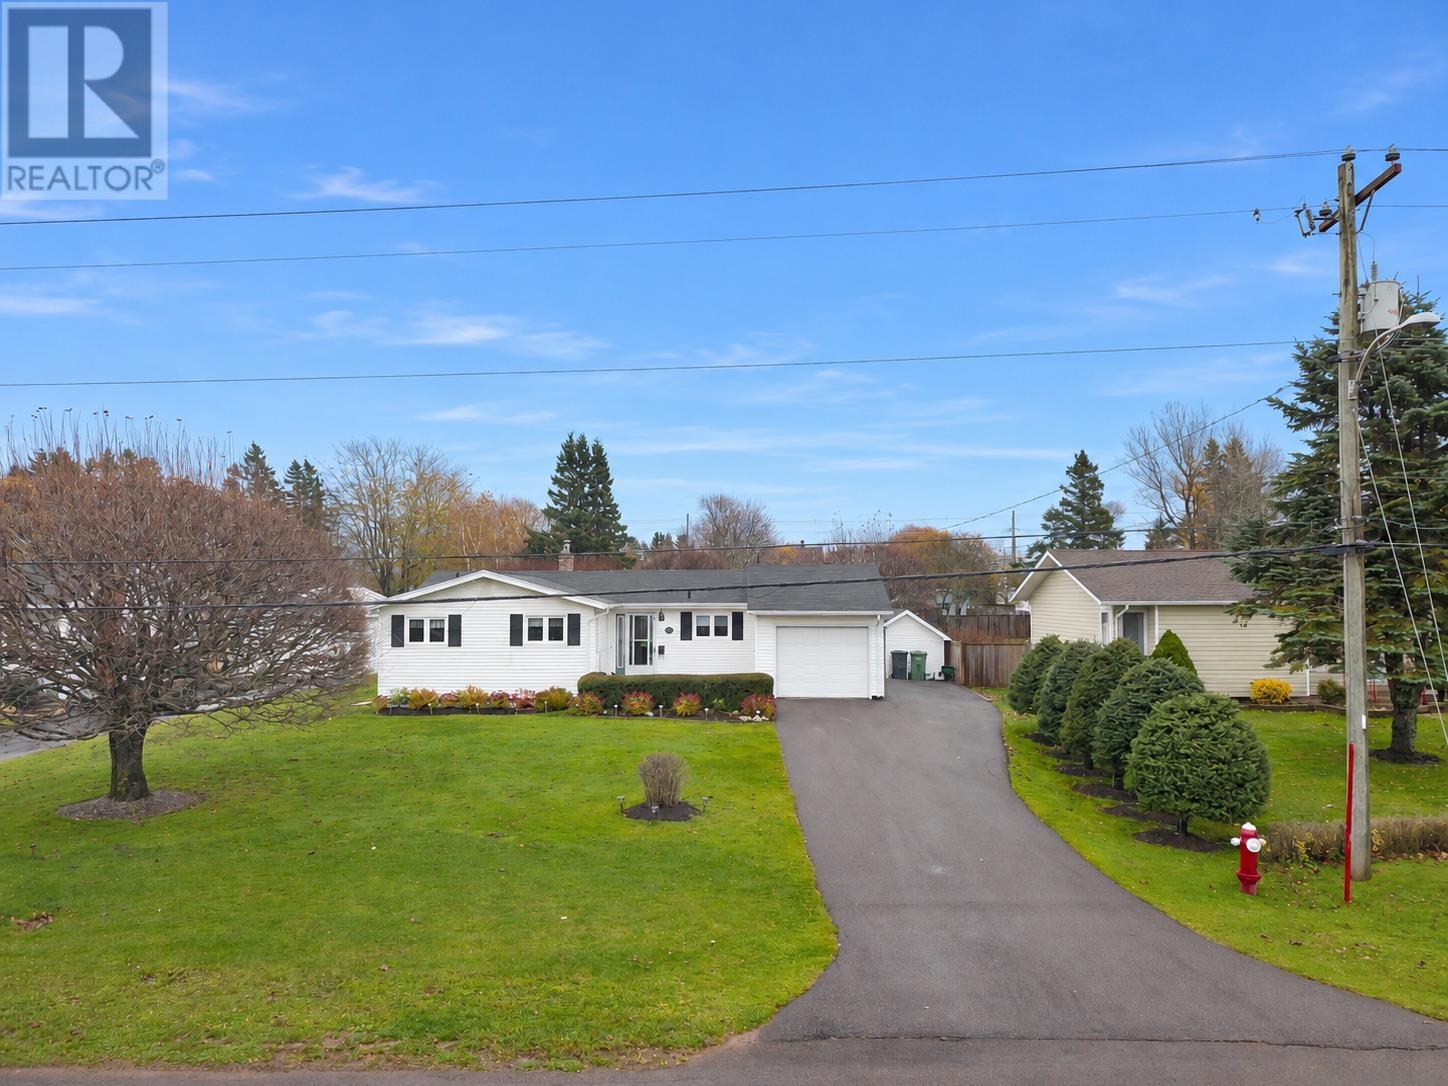
35 Tanton Drive
Summerside, Prince Edward Island
Welcome to 35 Tanton Drive a beautifully maintained home where pride of ownership is evident throughout. This inviting property offers 3 bedrooms and 1.5 bathrooms including an ensuite off the primary bedroom. The finished lower level provides additional living space featuring a spacious family room guest room and convenient laundry room complete with a laundry chute from the main level. Designed with comfort and efficiency in mind the home features two heat pumps for economical heating and cooling. The spacious kitchen includes a lovely breakfast nook with direct access to the deck creating the perfect spot to enjoy your morning coffee or entertain family and friends. Outside you'll appreciate the beautifully landscaped lot mature trees and a dedicated vegetable garden area offering plenty of space to relax and enjoy the outdoors. With so many wonderful features and a level of care that truly stands out this property is a must-see. (id:49534)
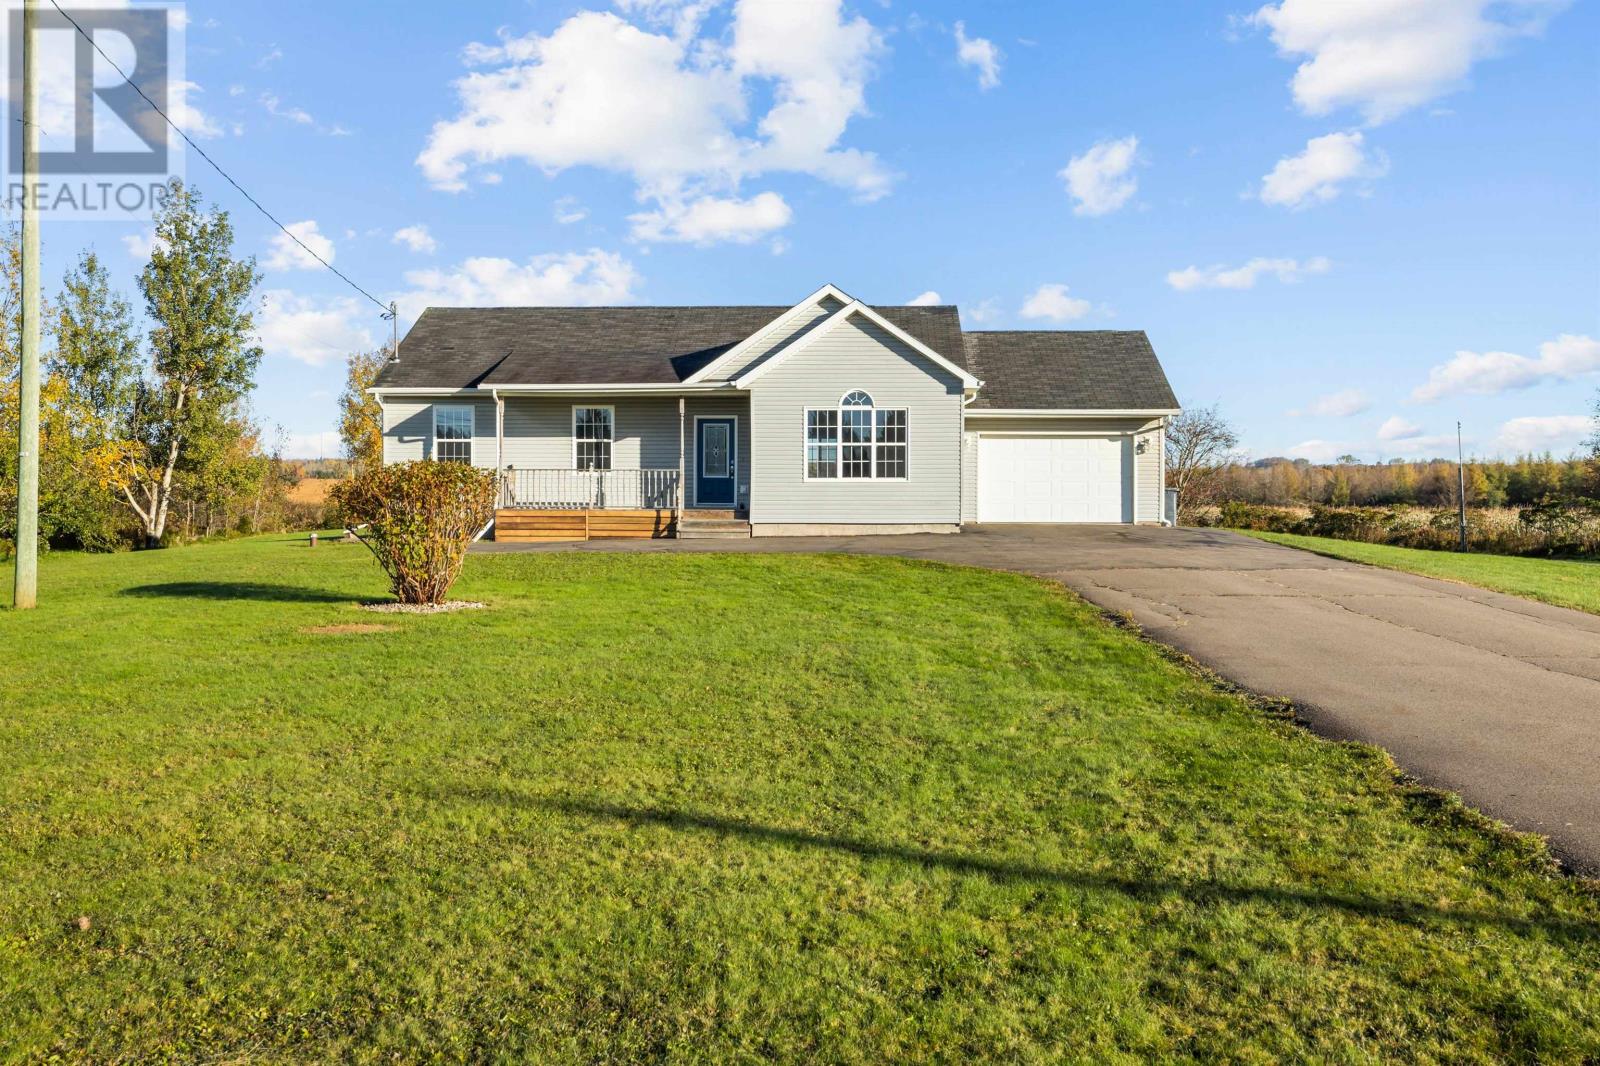
6866 Route 19
Canoe Cove, Prince Edward Island
There's a moment on Route 19, just past the turn into Canoe Cove, when the trees open up and you catch the first glimpse of the Northumberland Strait shimmering beyond the fields. That?s the moment people fall in love with this corner of the Island, and at 6866 Route 19, that feeling becomes home. Picture your mornings here. Coffee in hand, the salt air drifting across a full acre of your own land, the quiet broken only by birdsong and the distant sound of the shore. Canoe Cove has long been one of PEI?s best kept secrets, a close knit coastal community of red cliffs, rolling farmland and sandy beaches, where the pace of life slows down just enough to let you enjoy it. Inside, the home offers three bedrooms and two full bathrooms, giving everyone room to settle in, whether that's a growing family, visiting grandchildren on summer weekends, or simply space to spread out and breathe. After a day at the beach, there's no trailer to pack and no long drive home. You're already here. The one acre lot is where the story really opens up. There's room for gardens, for kids and dogs to run, for a firepit on cool September evenings, for the workshop or the vegetable patch you've always meant to start. Space like this, this close to the water, is becoming harder to find every year. Spend your afternoons walking the red sand shoreline, watching the tide roll out across the flats, or exploring the coastal roads that wind through Canoe Cove and its neighbouring shore communities. And when you need the city, Charlottetown is an easy, scenic drive away, close enough for work, shopping and dining, far enough to feel like you?ve truly left it all behind. 6866 Route 19 isn't just a house near the water. It's an invitation to live the Island life you've been imagining. (id:49534)
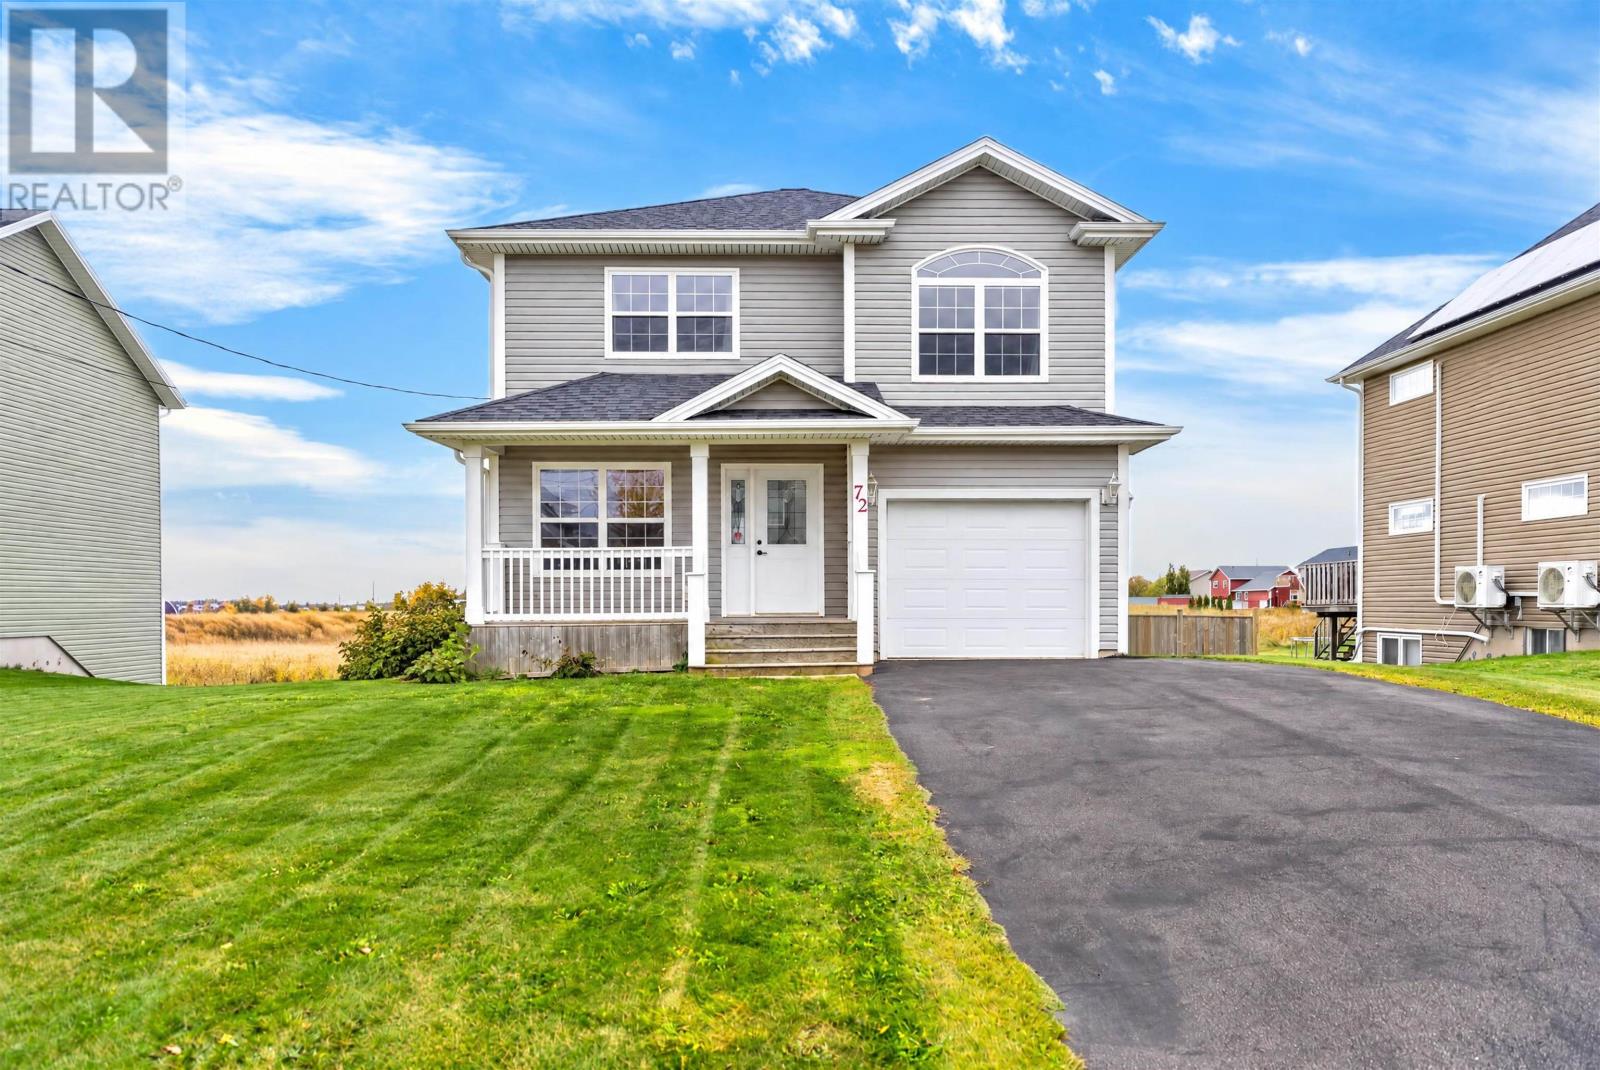
72 Mutch Crescent
Charlottetown, Prince Edward Island
The morning starts slowly on Mutch Crescent. Sunlight drifts into the oversized primary bedroom, where there's room for a king bed, a favourite reading chair and a quiet corner that's all yours. Your private ensuite is just steps away, no knocking, no waiting, just an easy start to the day. Down the hall, the rest of the house comes to life. With three bedrooms and two and a half baths, everyone has their own space, whether it's a child's room full of drawings or a guest room ready for visiting grandparents, and the extra half bath keeps the morning rush calm. By mid morning, the back door is open and the dog is already outside. The fully fenced backyard is where life happens, first steps on the grass, summer barbecues and long evenings with friends after the sun goes down. Let the kids run and the dog roam, and actually relax. This is Sandlewood, one of West Royalty's most loved neighbourhoods, with quiet streets, bikes in driveways and neighbours who wave hello. It feels tucked away, yet schools, shopping and the heart of Charlottetown are only minutes away. Downstairs, the partially finished basement is ready for your next chapter, a movie room for Friday nights, a home gym, a playroom or a quiet office. Finish it your way and add value as you go. 72 Mutch Crescent isn't just a house in a great neighbourhood. It's where your family's story begins. (id:49534)
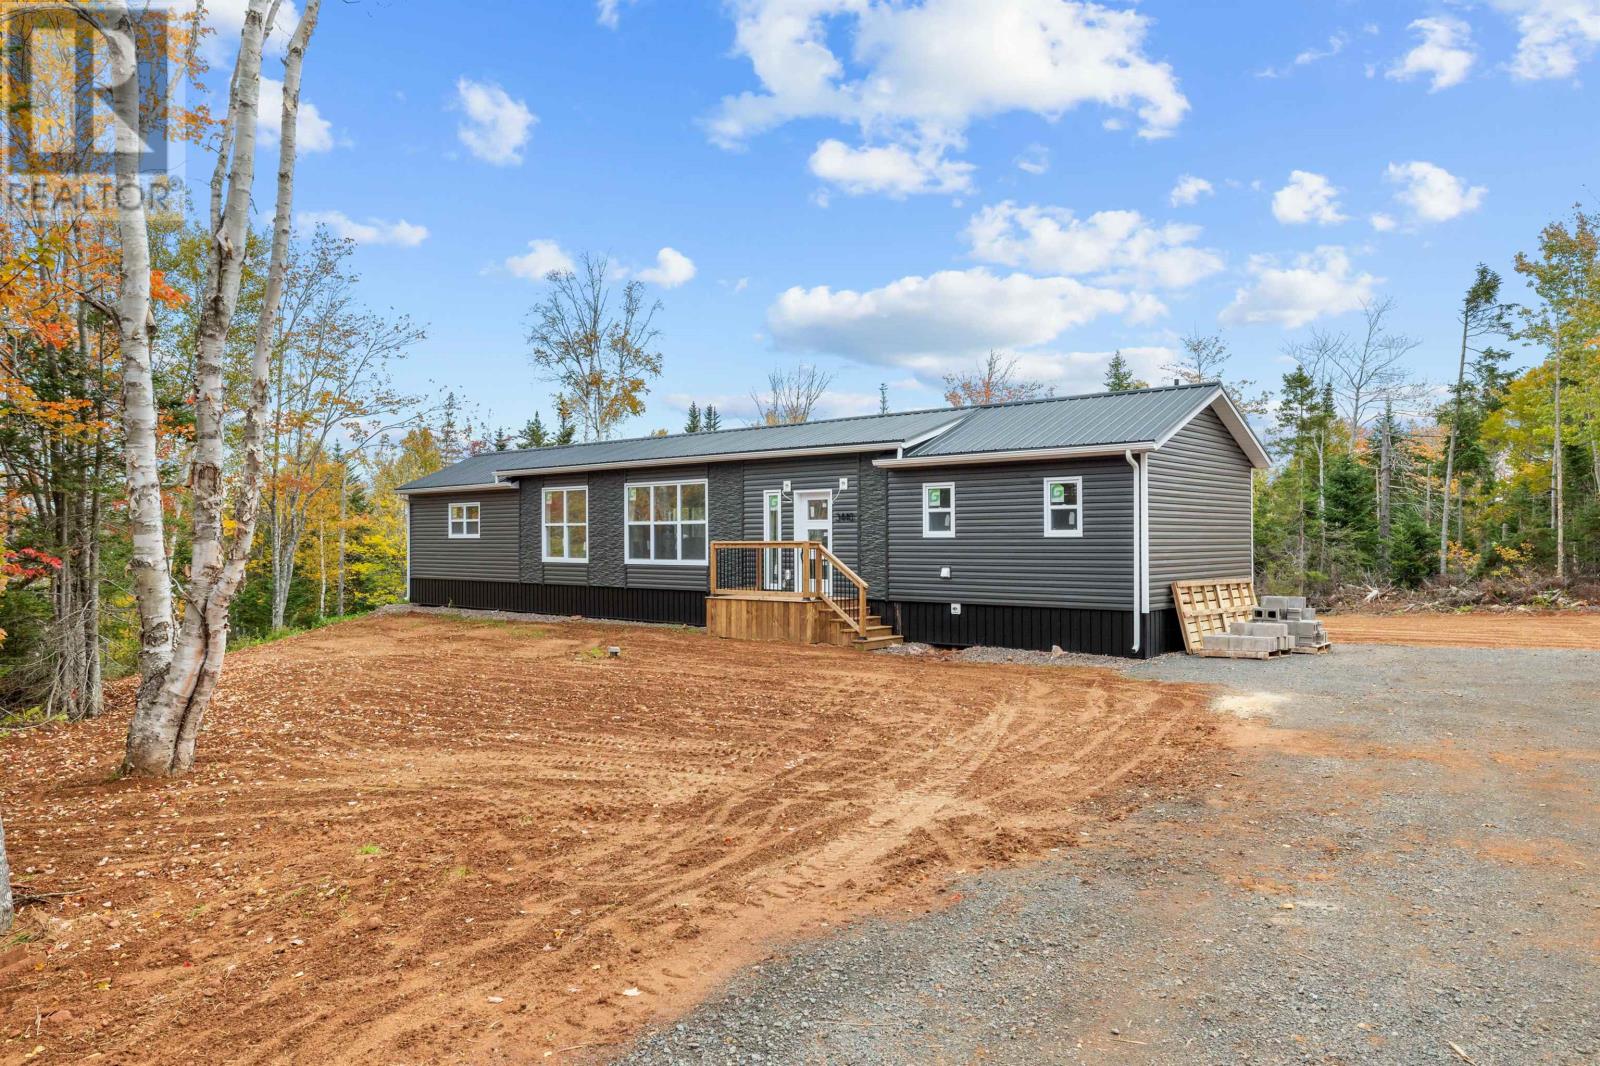
3440 Primrose Road
Degros Marsh, Prince Edward Island
Welcome to Red Isle Meadows in beautiful Degros Marsh. This new 3-bed, 2-bath mini home offers open-concept living with vaulted ceilings and a bright modern kitchen featuring a large island. The primary suite includes a walk-in closet and ensuite. Two additional bedrooms and full bath provide space for family or office. Enjoy outdoor living on the front deck and the tranquility of a large lot private wooded lot. Built by Red Isle Developments with quality construction and energy-efficient design, perfect for families, downsizers or first-time buyers. 8 Year Lux New Home Warranty included. Completion Date August 2026. (id:49534)
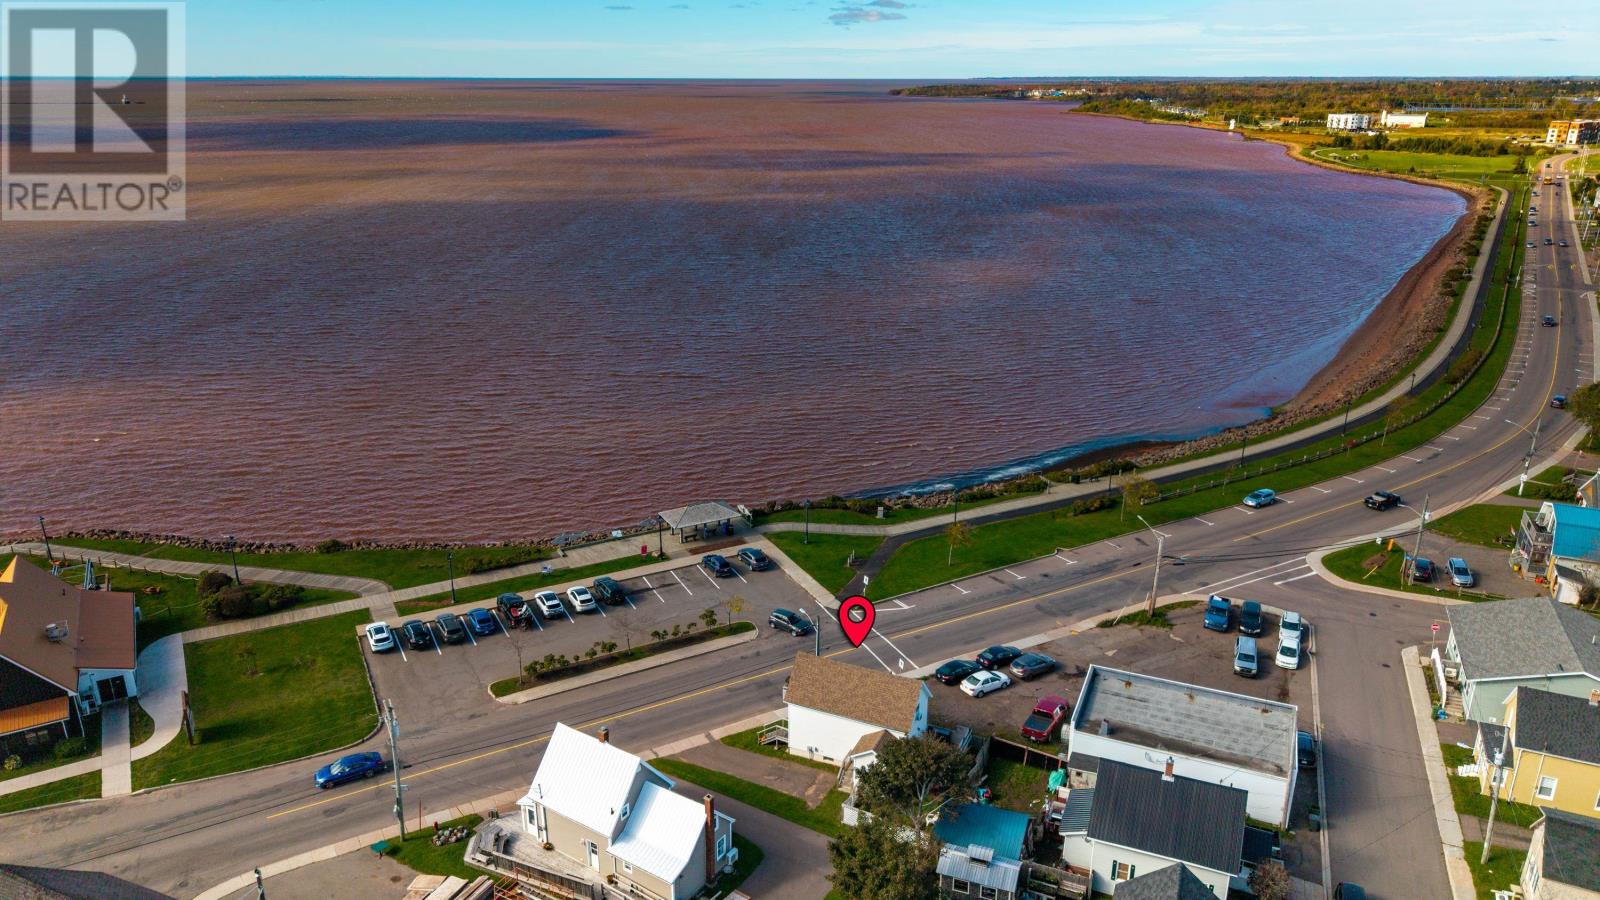
393 Water Street
Summerside, Prince Edward Island
Across from Summerside Harbour and next door to the Summerside Shipyard, this two-storey home offers two bedrooms and one and a half baths. The open-concept main level features a European-style kitchen with quartz countertops, stainless steel appliances, and an island. A door leads to the deck and fenced backyard, offering privacy and water views. A convenient half bath completes the main level. Upstairs, the harbour-facing bedroom opens onto a walkout balcony?a perfect spot to enjoy your morning coffee while watching the boats. A second bedroom and a full bathroom with modern tile finishes complete the upper level. The finished lower level offers a den-style living area, laundry, and potential for a third bedroom; an egress window would be required. Two heat pumps provide year-round comfort. Enjoy downtown shops and restaurants, Harbourfront Theatre, and Credit Union Place, all within walking distance. (id:49534)
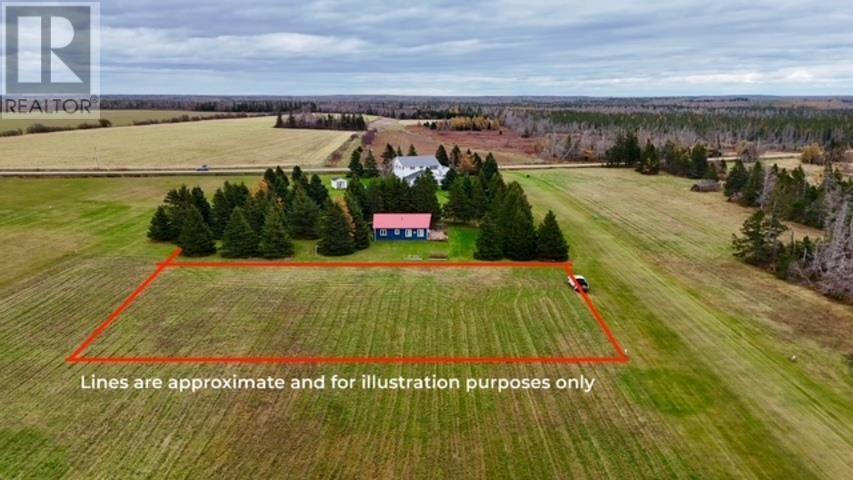
Lot 29 Michaels Road
Cable Head East, Prince Edward Island
Build your coastal sanctuary or aviators dream home on Lot 29 Michaels Lane, a level, fully cleared 1 acre building lot situated in the Cable Head Airpark community. Offering direct taxiway access to the airpark grass runways, this property provides the rare opportunity to build a custom home alongside a private hangar or workshop. Residents enjoy the ultimate fly in lifestyle in a peaceful, close knit seaside neighborhood where you can roll out of your hangar and take to the skies in minutes. Beyond the runway, this location places you in the heart of Prince Edward Islands picturesque North Shore. The property sits just moments from Greenwich in Prince Edward Island National Park, famous for its white sand beaches, coastal trails, and stunning floating boardwalk over Bowley Pond. The charming village of St. Peters Bay is nearby, offering craft shops, local dining, fresh seafood, and direct access to the scenic Confederation Trail for walking and cycling. For golf enthusiasts, the championship Links at Crowbush Cove is just a short drive down the coast. Lot 29 offers an exceptional canvas for combining aviation passion, outdoor recreation, and coastal Island living. (id:49534)

330 Birkallum Drive
Mermaid, Prince Edward Island
Why Compromise? Retire with Everything. Unlock your equity in the city, slow down your pace, and upgrade your lifestyle all at once. At 330 Birkallum Drive, your money buys you a 2,800 sq. ft. riverfront estate where the only schedule you follow is your own. With an attached double garage, detached workshop, and a large shed, you finally have room for all your hobbies, while 6 bedrooms and 4 bathrooms ensure your kids and grandkids always have a comfortable place to stay. It's time to pocket the difference and enjoy the peace - because here, you really can have it all. Some photos have been digitally staged to illustrate potential use of space. (id:49534)
2 Carter Court
West Royalty, Prince Edward Island
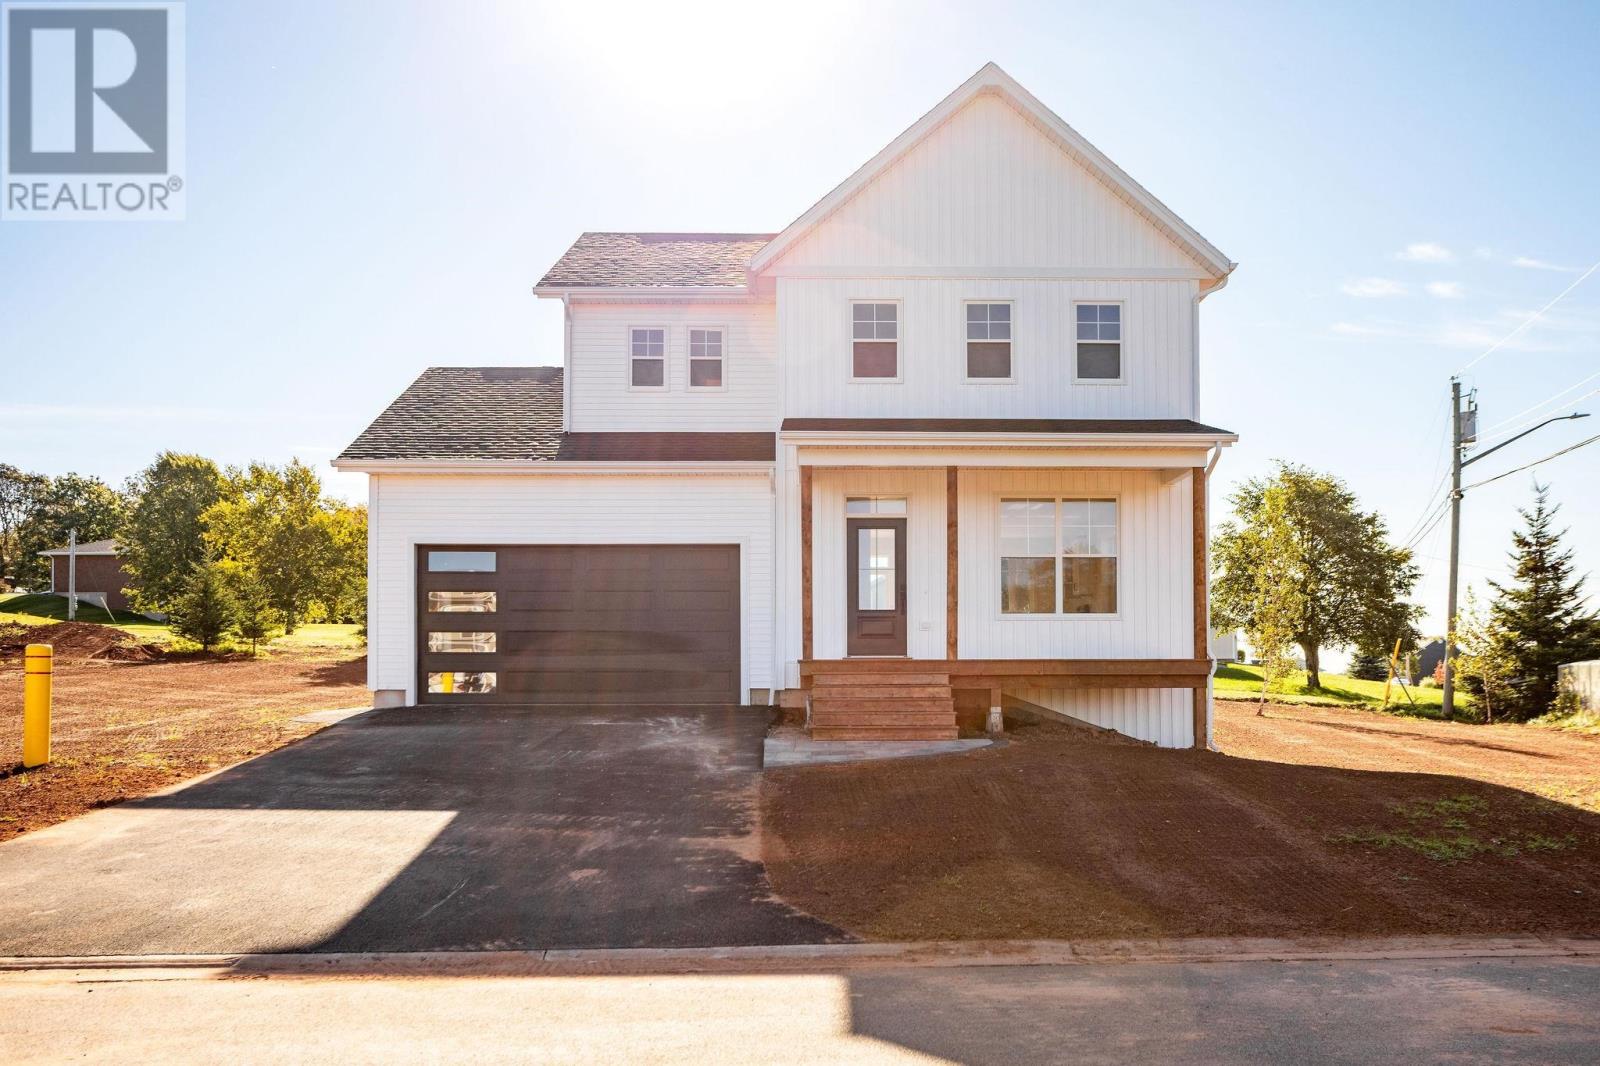
Tucked into a mature, family-friendly pocket off Fox Run, West Royalty, this new build pairs modern design with everyday livability. Inside, an open-concept main floor is elevated by 9' ceilings and oversized windows that keep the space bright throughout the day. The kitchen centers around a large island and flows easily into the dining and living areas. Upstairs, the primary suite impresses with a custom shower and spacious walk-in closet in the ensuite, conveniently located just steps from the laundry. Outside, a double-car garage (512 sq. ft.) adds practical storage, and the covered porch plus rear deck give you room to unwind outdoors. Downstairs, a 20' x 32' unfinished basement with three egress windows leaves the door open for future living space and added equity. Set in a peaceful, established neighborhood known for evening walks and easy access to the Charlottetown core and Highway #2. Backed by an eight-year LUX residential home warranty from an experienced local builder, this home offers peace of mind from day one. (id:49534)

348 Shady Acres
Brackley, Prince Edward Island
One thing I've come to appreciate after being in hundreds of homes is that the little things are rarely little. It's the paved driveway on a rainy day. The trees that have already begun to grow. A backyard that feels established instead of waiting to become one. Those are the details that quietly make a house feel like home. Set on nearly an acre on a corner lot in one of Brackley Beach's most desirable neighbourhoods, this immaculate 3-bedroom, 2-bathroom open-concept home has a feeling that's difficult to recreate. Built just three years ago, it already feels settled, where the inside is just as welcoming as the property surrounding it. The bright, open layout was designed for everyday living, while every improvement outside reflects the same care and attention that's evident throughout the home. It's the kind of property that lets you spend more time enjoying where you live and less time thinking about what still needs to be done. The community continues to mature, with pride of ownership evident throughout. Just minutes from Brackley Beach, beautiful beaches, golf courses, local restaurants, schools, shopping and downtown Charlottetown, you'll enjoy a quieter pace without feeling far from everyday conveniences. Because finding the right home isn't just about where you live...it's about how you want to live. (id:49534)
6481 Route 14
Cape Wolfe, Prince Edward Island
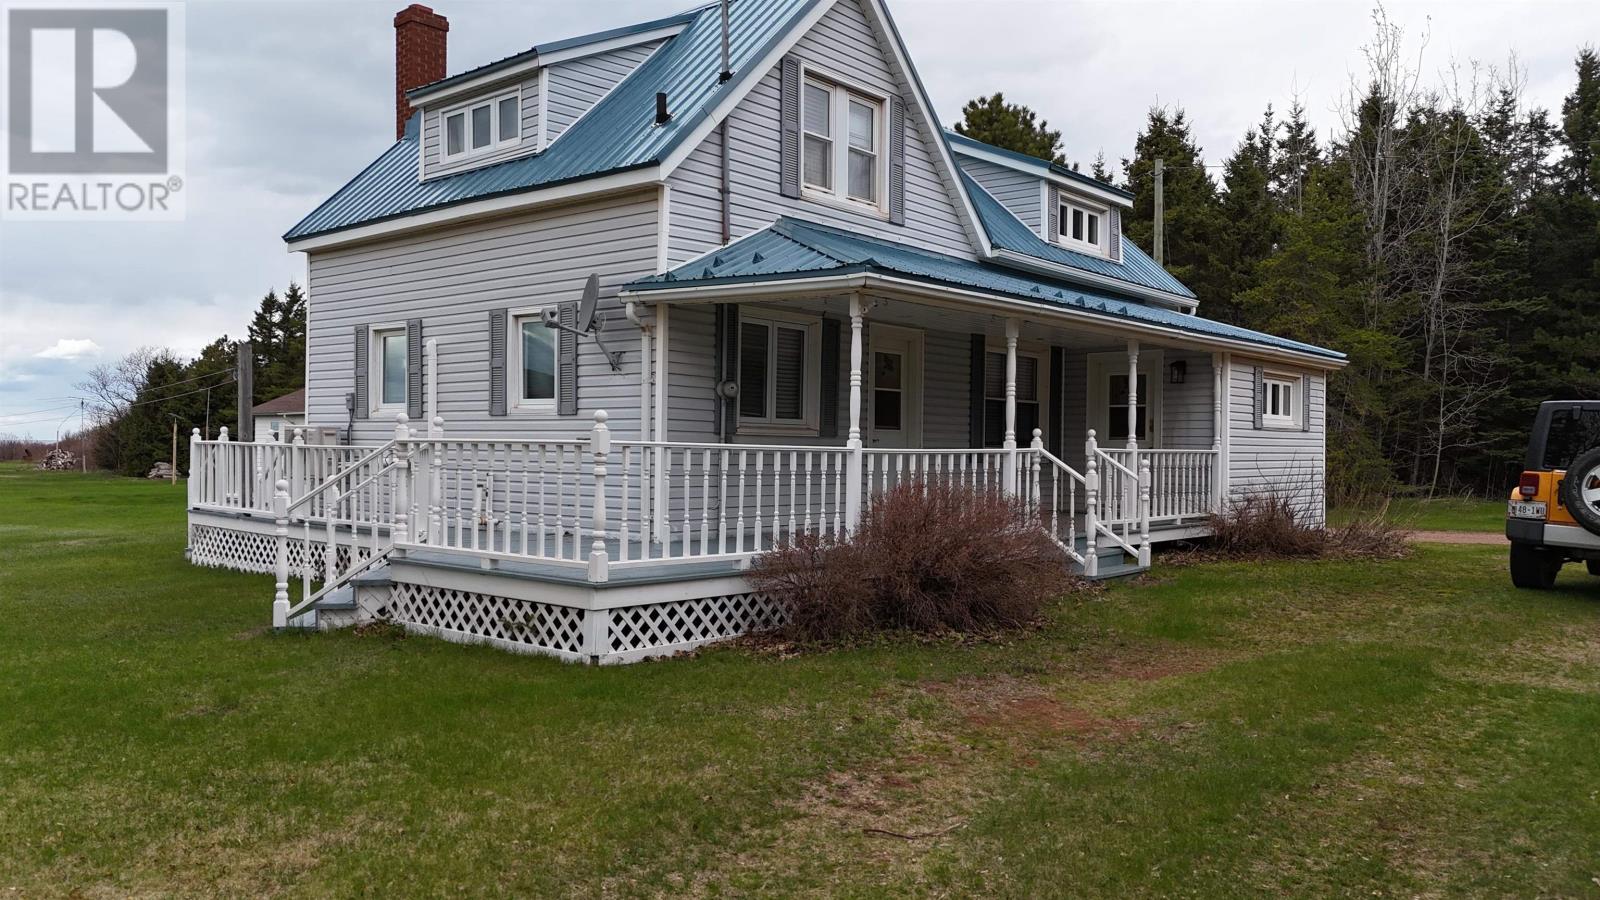
Charming home with breathtaking views of evenings setting sun overlooking the Northumberland Strait located at 6481 Rte 14 in Cape Wolfe. Look for sea glass on your beautiful sandy ocean beach just steps behind the home, easy access is available to the shore that stretches endlessly for miles. This year round 3 bedroom 2 full bath island home has been very well taken care of and features a new steel roof, new electrical panel, updated bathrooms. The furnishings have been tastefully selected for this home; it is presently used as a cottage and a ental. This home comes fully furnished. A perfect investment for your Air BB or your year round home. Upstairs there are three furnished bedrooms. The primary bedroom has an ensuite bath with the original soaker tub and good size closets. Downstairs, there is a three piece bath with a stand-up glass surround shower. The laundry room, which has ample cabinets for storage is located in the foyer and has a brand new dryer. The furnished kitchen has loads of cabinet space with built in appliances including dishwasher. Upstairs we have lots of closet space as well. The original staircase has a beautiful hardwood railing. You will appreciate the natural light and view of the back yard where the ocean meets the sky. The views from the upstairs are incredible. Outside we have a wired utility shed for garden tools etc and also a 4 bed bunk house for extra company. A great place for kids to watch TV or play games on a large screen TV. The landscaping and flowers and trees are beautiful at the property. When walking to the shore you will find wild roses and other perennials in the natural habitat on the island. The property is very welcoming, relaxing and so unique. Time slows down at the shore in Cape Wolfe and if you need to relax this may be just the property for you. (id:49534)
57 Emily Drive
Charlottetown, Prince Edward Island
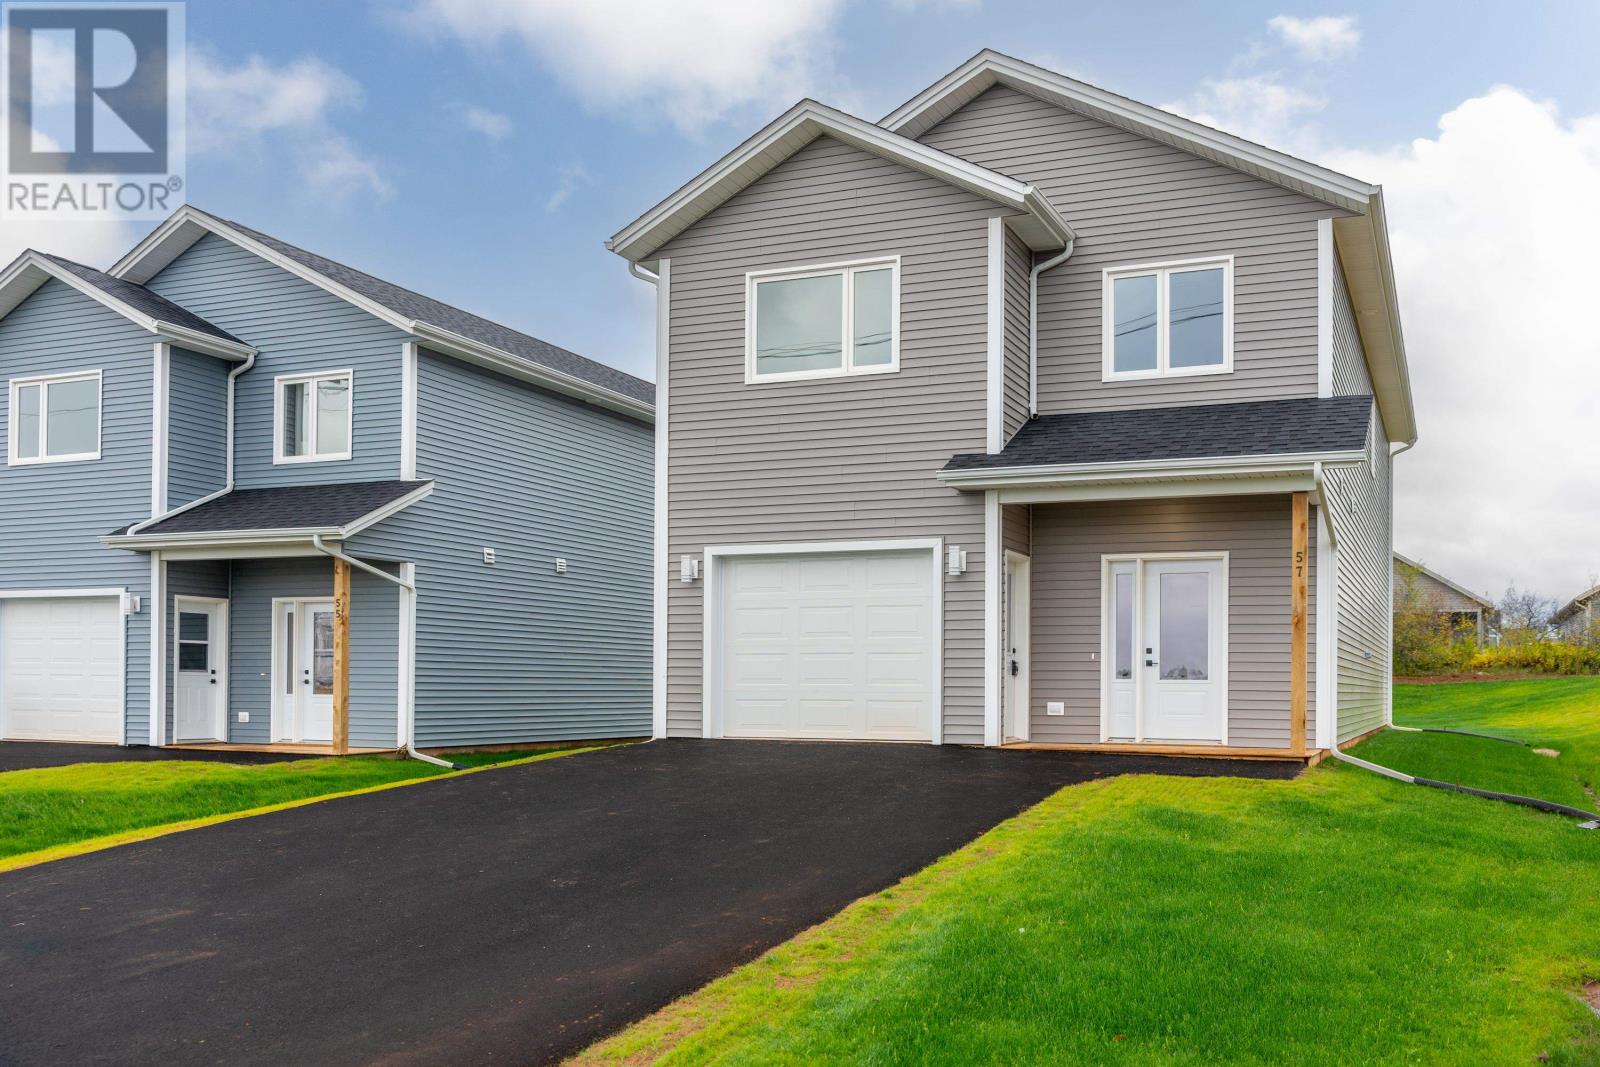
Welcome to 57 Emily Drive, a brand new 3-bedroom, 2.5-bathroom home offering 1,998 sq. ft. of thoughtfully designed living space in a desirable, family-friendly neighbourhood. The main floor features 9-foot ceilings and a bright, open-concept layout connecting the living room, dining area, and kitchen, creating an ideal space for everyday living and entertaining. Upstairs offers three spacious bedrooms, including a primary suite with a private ensuite, along with a dedicated home office perfect for working from home or studying. The attached 280 sq. ft. garage provides convenient parking and additional storage. Ideally located close to schools, parks, sports fields, restaurants, Royalty Crossing, and downtown Charlottetown, this home offers an excellent combination of modern comfort, quality craftsmanship, and convenience. HST rebate to be assigned back to the Builder. Home includes an 8-Year LUX Residential Warranty. (id:49534)
31 Harland View Drive
Stratford, Prince Edward Island
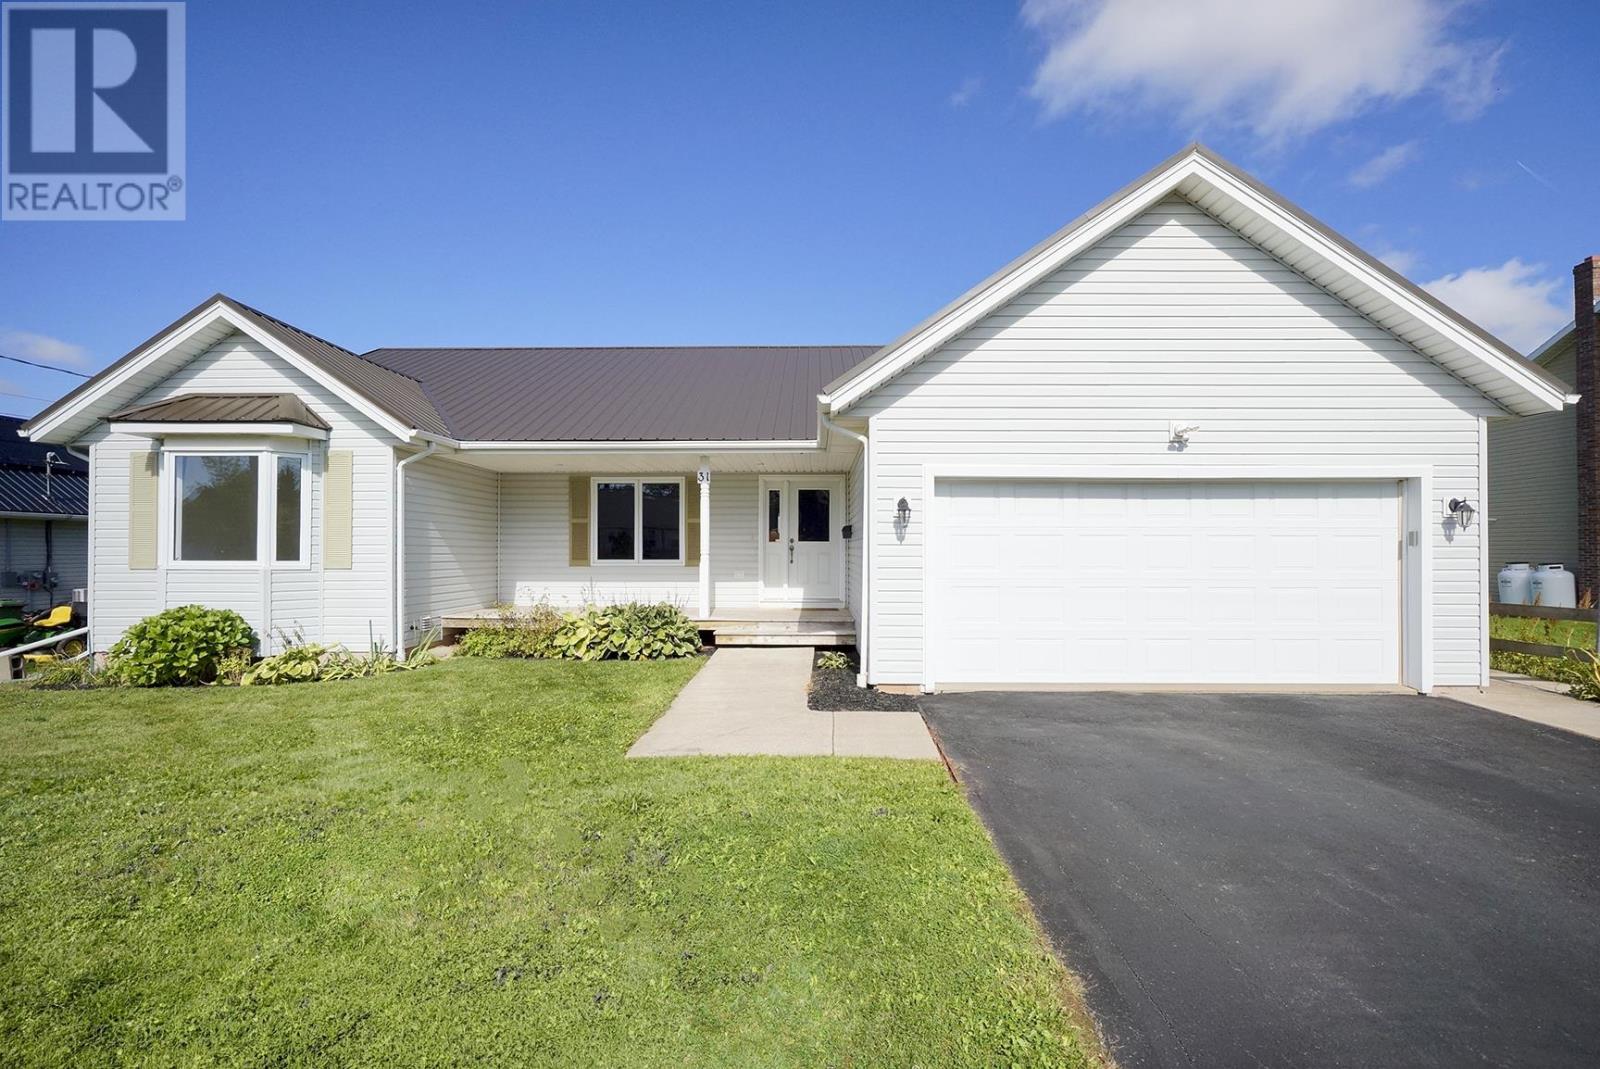
Minutes from downtown Charlottetown, 31 Harland View Drive is a quality-built 2008 home, cared for by its original owner, offering single-level living, water views and a layout that works for every stage of life. A super-wide front entrance and hallway set the tone, opening into a spacious open-concept eat-in kitchen with custom hardwood cabinetry, crown moulding, ceramic tile with in-floor heat and a Bosch dishwasher, the kind of kitchen where family gatherings naturally end up. The living room centres on a propane fireplace, with hardwood floors, crown moulding, and large windows that bring in warmth and light. The main floor has three bedrooms and two baths, including a bright front bedroom with a bay window and double closet, a primary suite with hardwood floors, its own heat pump, two large closets, and a 3/4 ensuite with a corner shower. Laundry is conveniently off the kitchen. Some doorways are wider, and there is direct access from the garage into the kitchen, making everyday living easy. The partly finished lower level has laminate flooring, with a very large guest bedroom, an adjoining room that could serve as another bedroom or a living room, a large 4-piece bath and a craft room or workshop, giving real potential for an in-law suite. The unfinished area provides utility and storage space with a laundry tub. The double garage fits a half-ton truck and has a side door. Mechanically, the home is well sorted, with two heat pumps, an oil-fired high-efficiency hot water boiler on four zones that also supplies domestic hot water, an air exchanger, and a water softener. A steel roof was installed in 2025, while the fenced yard, deck, pear and apple trees and flower gardens, with a water view framed between the house and shed, create a private outdoor retreat. Stratford offers schools, shopping, sports fields and walking trails within minutes, and the Hillsborough Bridge puts Charlottetown?s waterfront, hospital and amenit (id:49534)
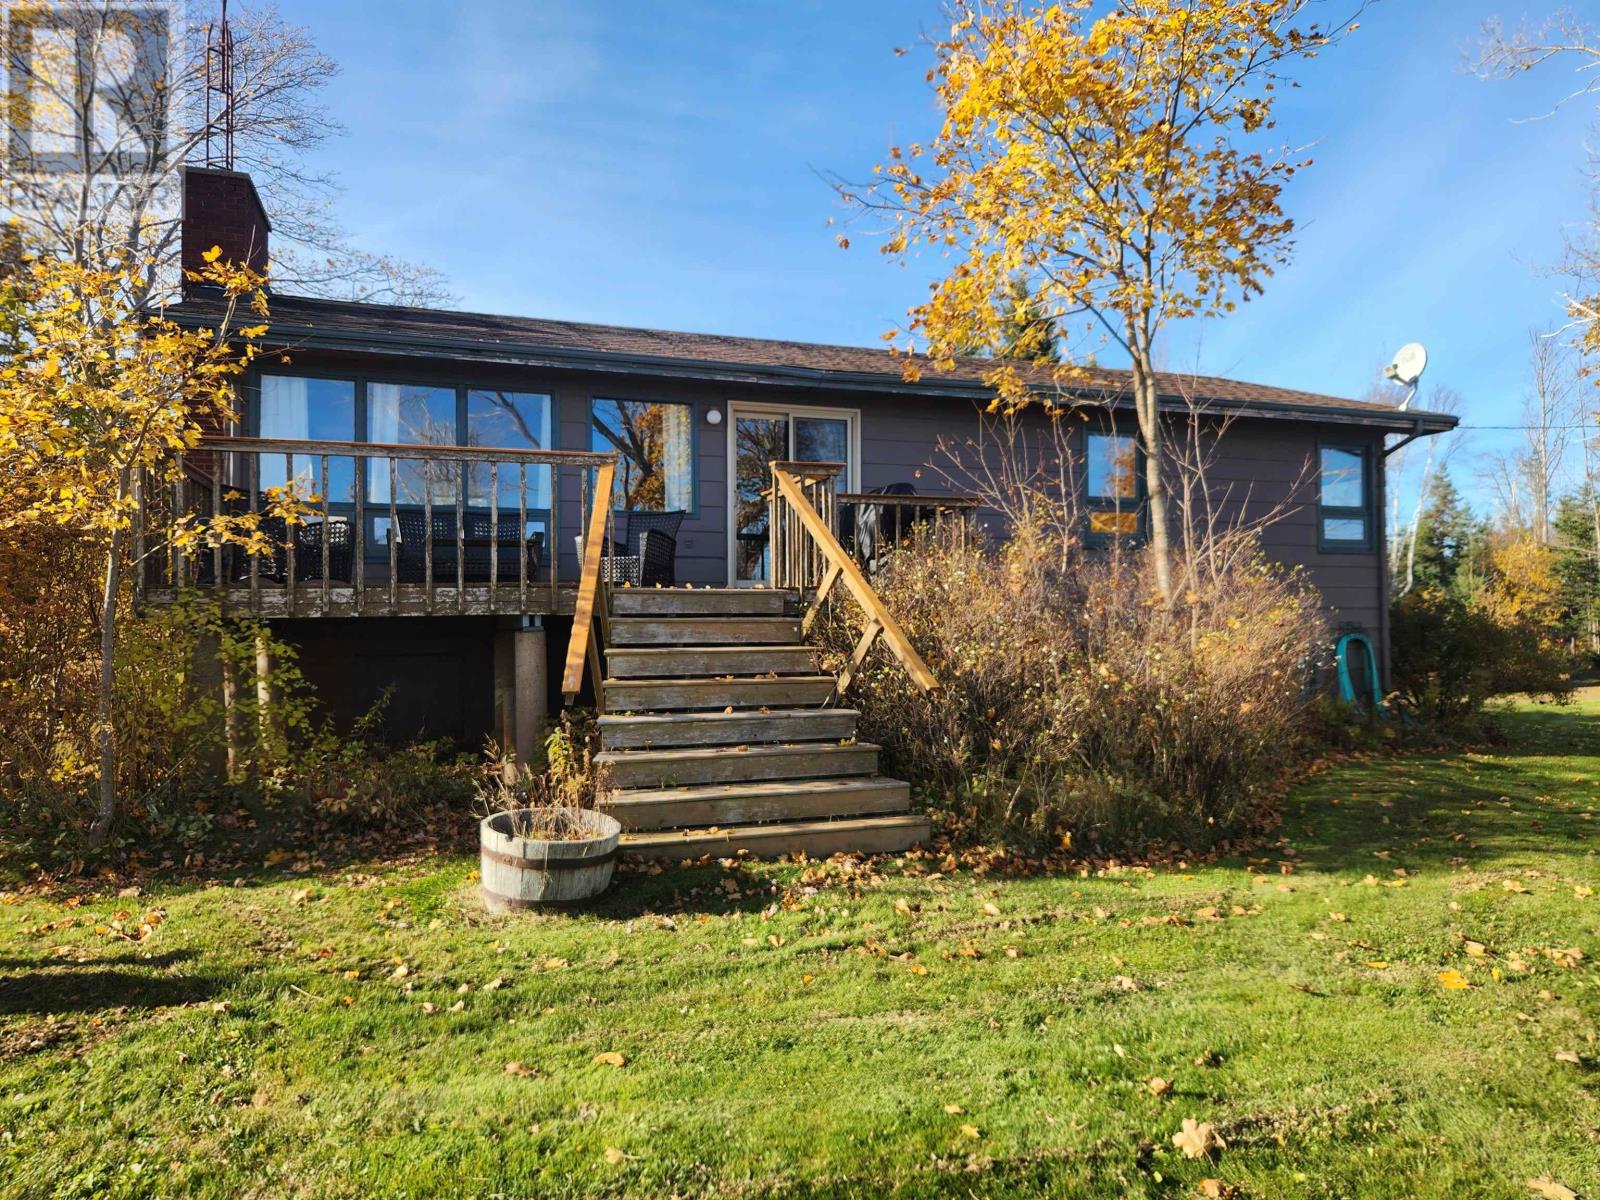
1151 Rte 310
Eglington, Prince Edward Island
Looking for a large, waterfront family home or cottage? Check out this 5 bedroom, 2 bath which is tucked down a private gravel driveway with stunning views on a year-round road! The property offers over 800 feet of waterfront! This home features 3 bedrooms & 1 bath on the main level, with a nice sized living room, which opens up to the back deck, which is perfect for BBQ's or sun bathing. The wood burning fireplace will keep you cozy and add ambiance on the cooler evenings. The kitchen and dining room are well equipped and welcomes family & friends for meals overlooking the bay! An additional 2 bedrooms & an updated bath and a familyroom/games area are on the lower level. Enjoy beautiful natural light from all the windows in this warm & welcoming property. Outside, the double car garage/workshop is the ideal spot for the handyman or woman! Updates include: New shingles on home & garage in 2020 & new vinyl flooring installed in 2020. This home also offers a great opportunity for development as there is a permit approved to build a cottage on this land! Located moments from the stunning "BACK BEACH", this property also offers great kayaking & canoeing opportunities. All measurements are approximate and should be verified by purchaser if deemed necessary. (id:49534)
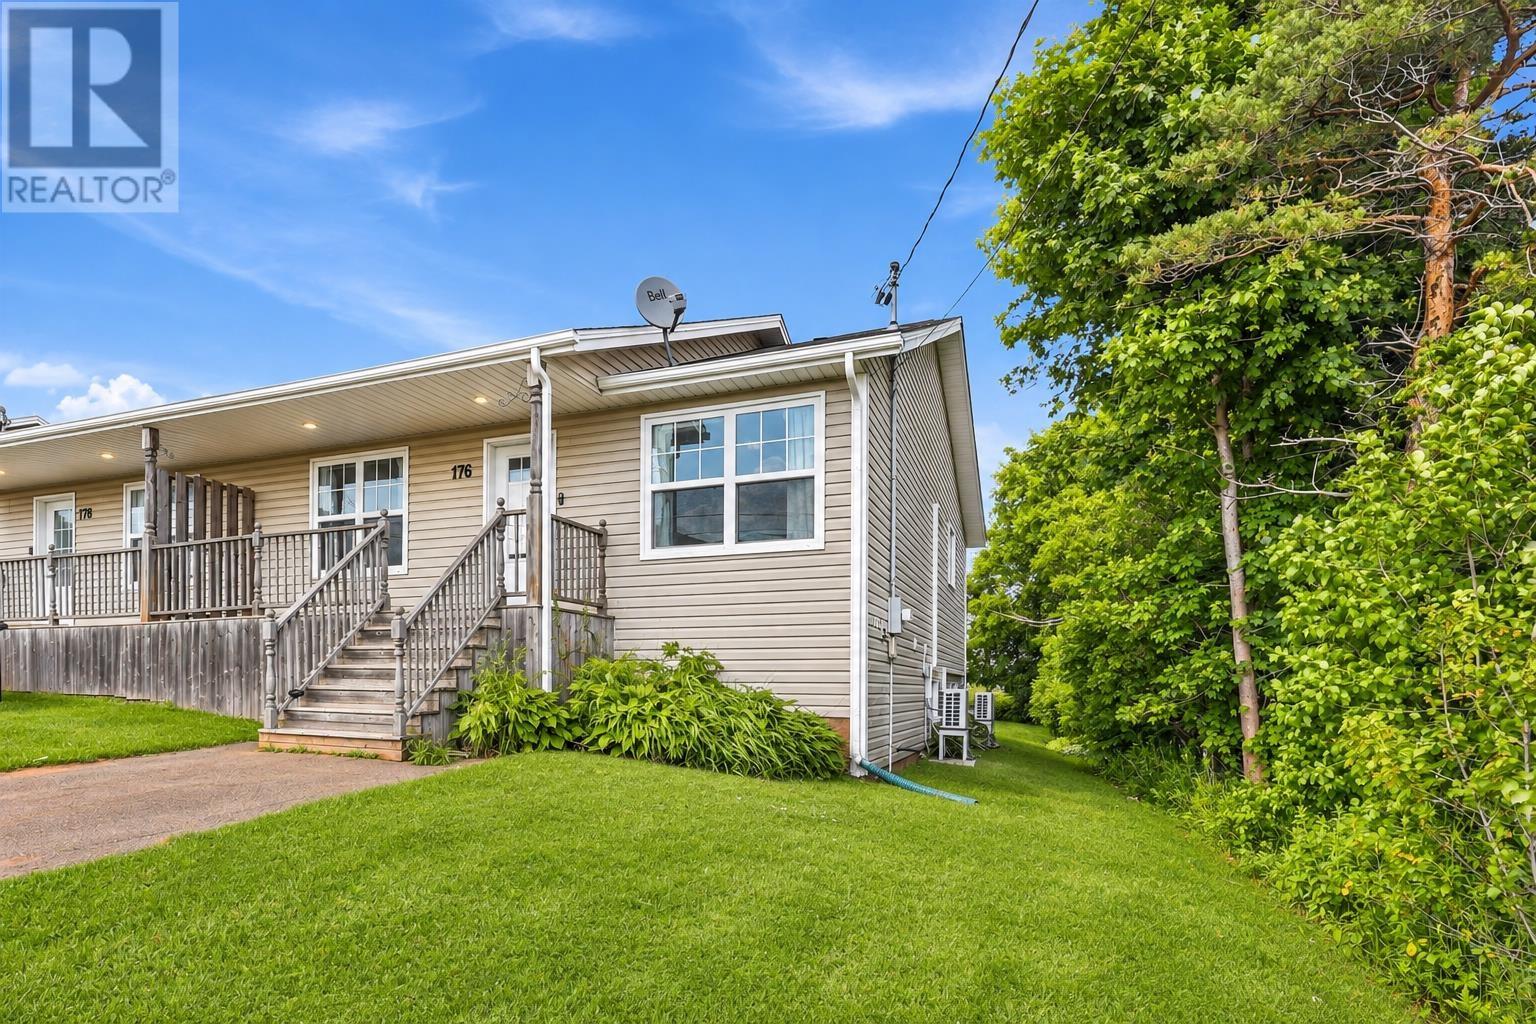
176 Norwood Road
Charlottetown, Prince Edward Island
Welcome to 176 Norwood Road ,a well maintained home offering a functional layout, generous living space and an excellent location in one of the Charlottetown's family-friendly neighborhoods. bright upper level features am open-concept kitchen ,dining, and living area, creating an inviting space for both everyday living and entertaining. This level also includes two spacious bedrooms and a full bathroom. The lower level offers approximately 700 square feet of finished living space complete with comfortable in-floor heating. Here you will find a large family room, an additional bedroom, a full bathroom with laundry ( washer and dryer included ),and an oversized utility/storage room proving plenty of extra space . Equipped with two energy efficient heat pumps-one on each level-this home offers year -round comfort while helping to keep heating and cooling costs down.Step outside to enjoy the private backyard,perfect for relaxing,entertaining,or spending time with family and friends.Conveniently lo cated close to schools ,parks, shopping, restaurants, and everyday amenities, this home also offers quick access to charlottetown Bypass, downtown charlottetown, and the airport,making commuting a breeze whether you are first- time homebuyer ora growing family ,176 Norwood road offers exceptional value in a highly desirable location. (id:49534)

1702 Inkerman Road
Rose Valley, Prince Edward Island
Country Living at Its Best, modern construction meets the tranquility of Rose Valley?s picturesque countryside. Built just 4 years ago, this exceptional home is nestled on a private 4 acre lot surrounded by mature hardwood trees, offering outstanding privacy, peaceful surroundings, and a beautiful view! Designed with both comfort and functionality in mind, the home offers 3 bedrooms, 3 bath, 1,440 square feet of beautifully finished living space, featuring bright, open concept living filled with natural light, creating a warm and inviting atmosphere throughout. One of the home's standout features is its impressive 1,000+ square feet of garage space, providing ample room for vehicles, recreational equipment, a workshop, or additional storage, perfect for hobbyists and outdoor enthusiasts alike. Step outside on your 16 x 16 2nd level covered deck and enjoy the beauty of nature from every direction! The large lot provides a peaceful retreat with plenty of space for gardening, recreation, or simply relaxing in the woods. This home offers the perfect combination of modern convenience, energy efficiency, privacy, and natural beauty. Don?t miss this one! (id:49534)
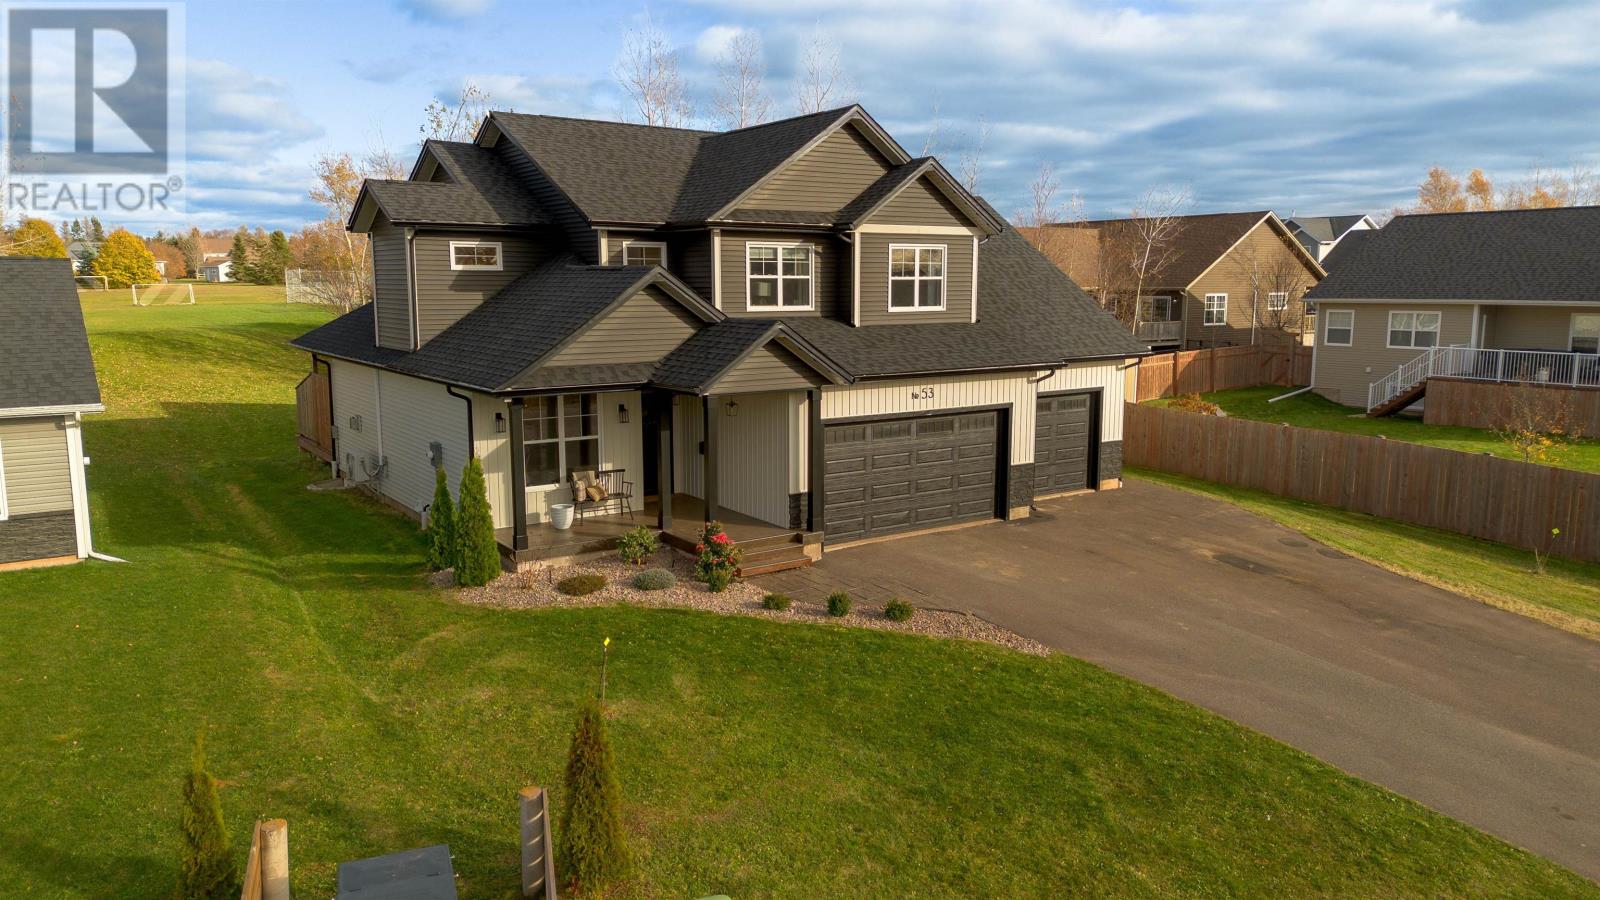
53 Eagle Drive
Cornwall, Prince Edward Island
LUXURY CUSTOM BUILT home located in the well desired area of Primrose, Cornwall. This beautiful 5 bedroom, 4 bathroom home is sure to impress. The gorgeous custom kitchen features expansive quartz countertops, a large white oak island, white perimeter cabinetry, custom wood range hood, propane cooktop, built-in wall oven, and a coffee and wine cabinet. The homes main level also features open concept living and dining areas, and large glass patio doors lead to the covered back deck, hot tub, outdoor TV and outdoor living spaces. The homes living room features large windows that overlook the back yard and green space, and a floor to ceiling rock fireplace, with built-in cabinetry and a propane insert, bring ambience to the main living space. Off the front entry is an office with luxury custom ceilings, and built-in cabinetry. Near the garage entry are lockers and a half bath. The homes second level features a grand primary bedroom with gorgeous custom vaulted ceilings, an ensuite with a double vanity, standalone tub, double rain head shower, private toilet room, and a large walk-in closet. Upstairs also features three more bedrooms, a full bathroom, and a laundry room. The spacious halls and stairwell show beautifully with white oak floors and custom finishings. The homes finished lower-level features a large media room, a fifth bedroom, full bathroom, storage room, and the boiler room. There is a high efficiency, on demand propane boiler for hot water, in-floor/radiator heat, and heat pumps. The homes three car garage offers ample space and high ceilings. Additional features include custom year-round Christmas lights, a stamped concrete walkway, concrete covered front porch, paved driveway, gravel fire pit seating area, a small forest of beautiful mature trees with bike track, a backyard shed, a new community basketball court and winter rink, and shared water access. (id:49534)
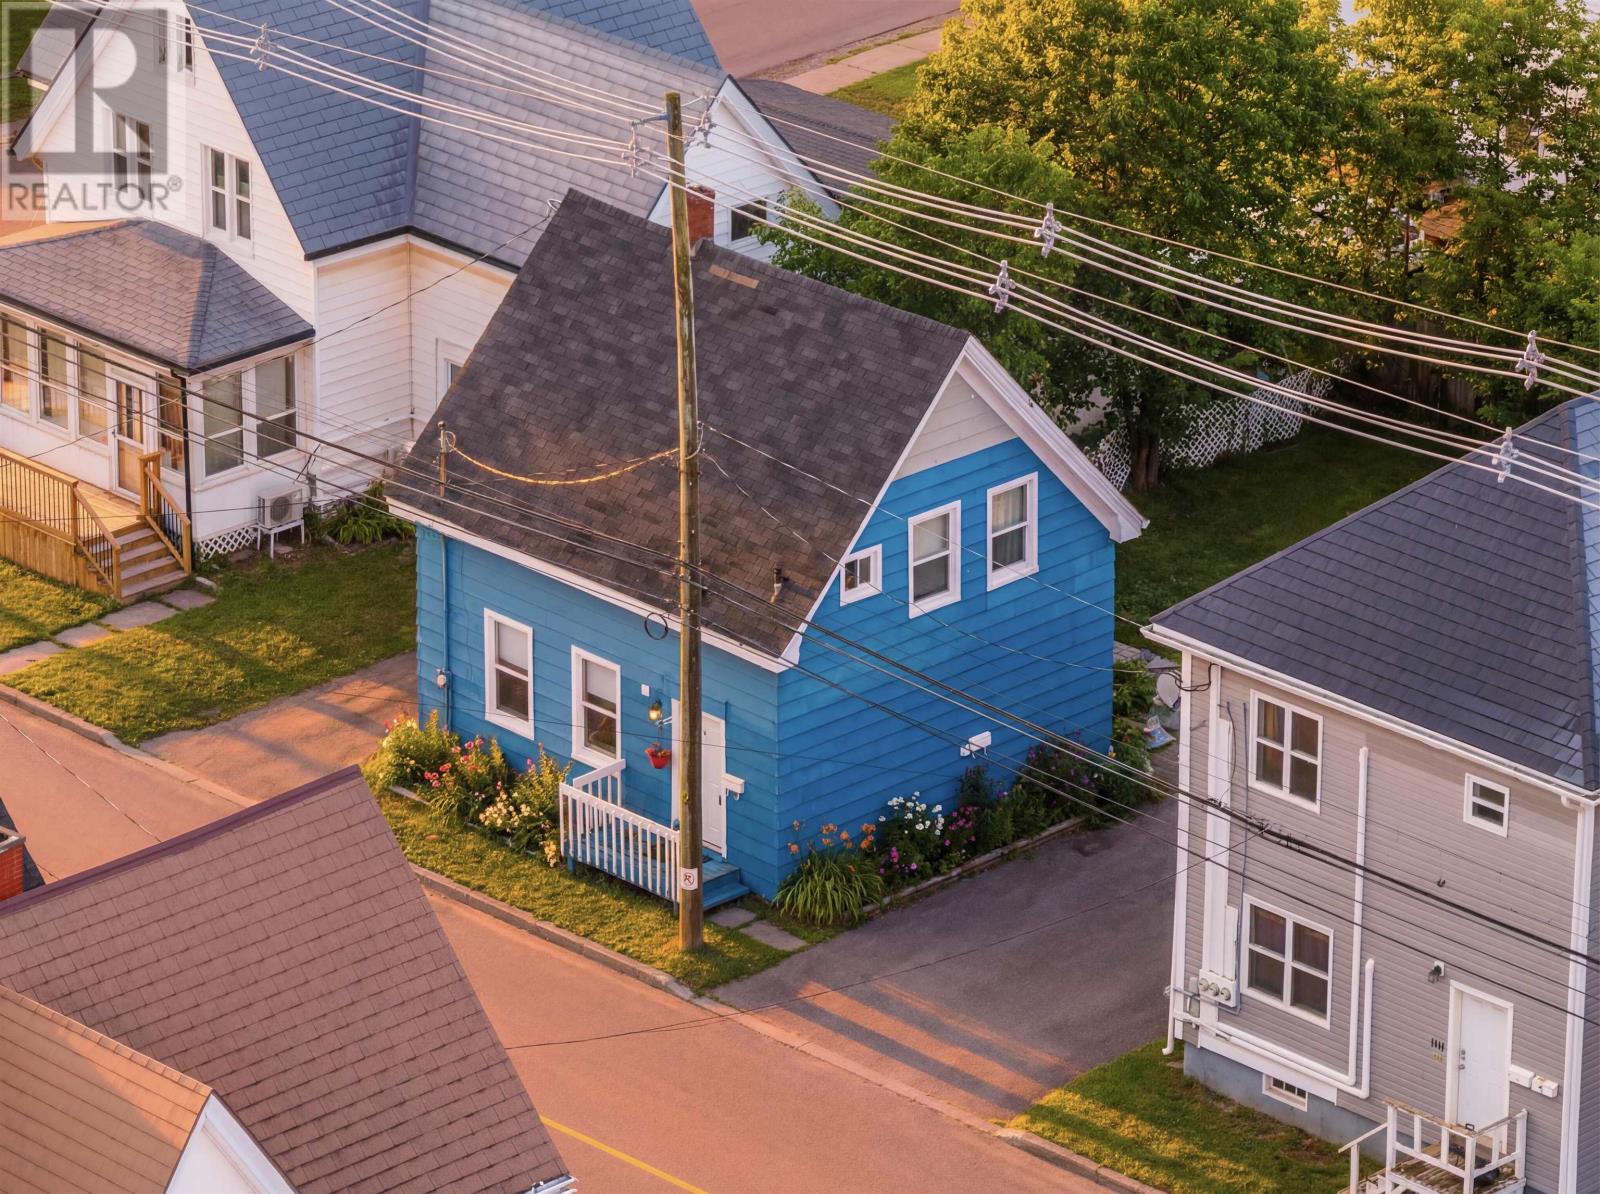
100 Granville Street
Summerside, Prince Edward Island
Located in a central, established area of Summerside, 100 Granville Street offers walkable access to everyday amenities and reliable year round living. Zoned R3, the property provides flexibility that is increasingly difficult to find. The configuration supports a range of uses, whether owner occupied, multigenerational, or income oriented. The main residence is vacant and spans two levels with three bedrooms located upstairs. The layout is practical and easy to live in, with a clear separation between living spaces and bedrooms. Previously rented for $2000/monthly. Integrated into the rear of the home is a fully livable secondary space with its own entrance, kitchen, bathroom, living area, bedroom, and parking and rented for $750/monthly. While part of the main structure, it functions independently and creates real options for extended family, long term occupants, or additional income. A solid, adaptable property in a strong location, 100 Granville Street offers zoning, layout, and price point that make sense today and into the future. Note: Virtual staging has been used to demonstrate potential features and layout. (id:49534)
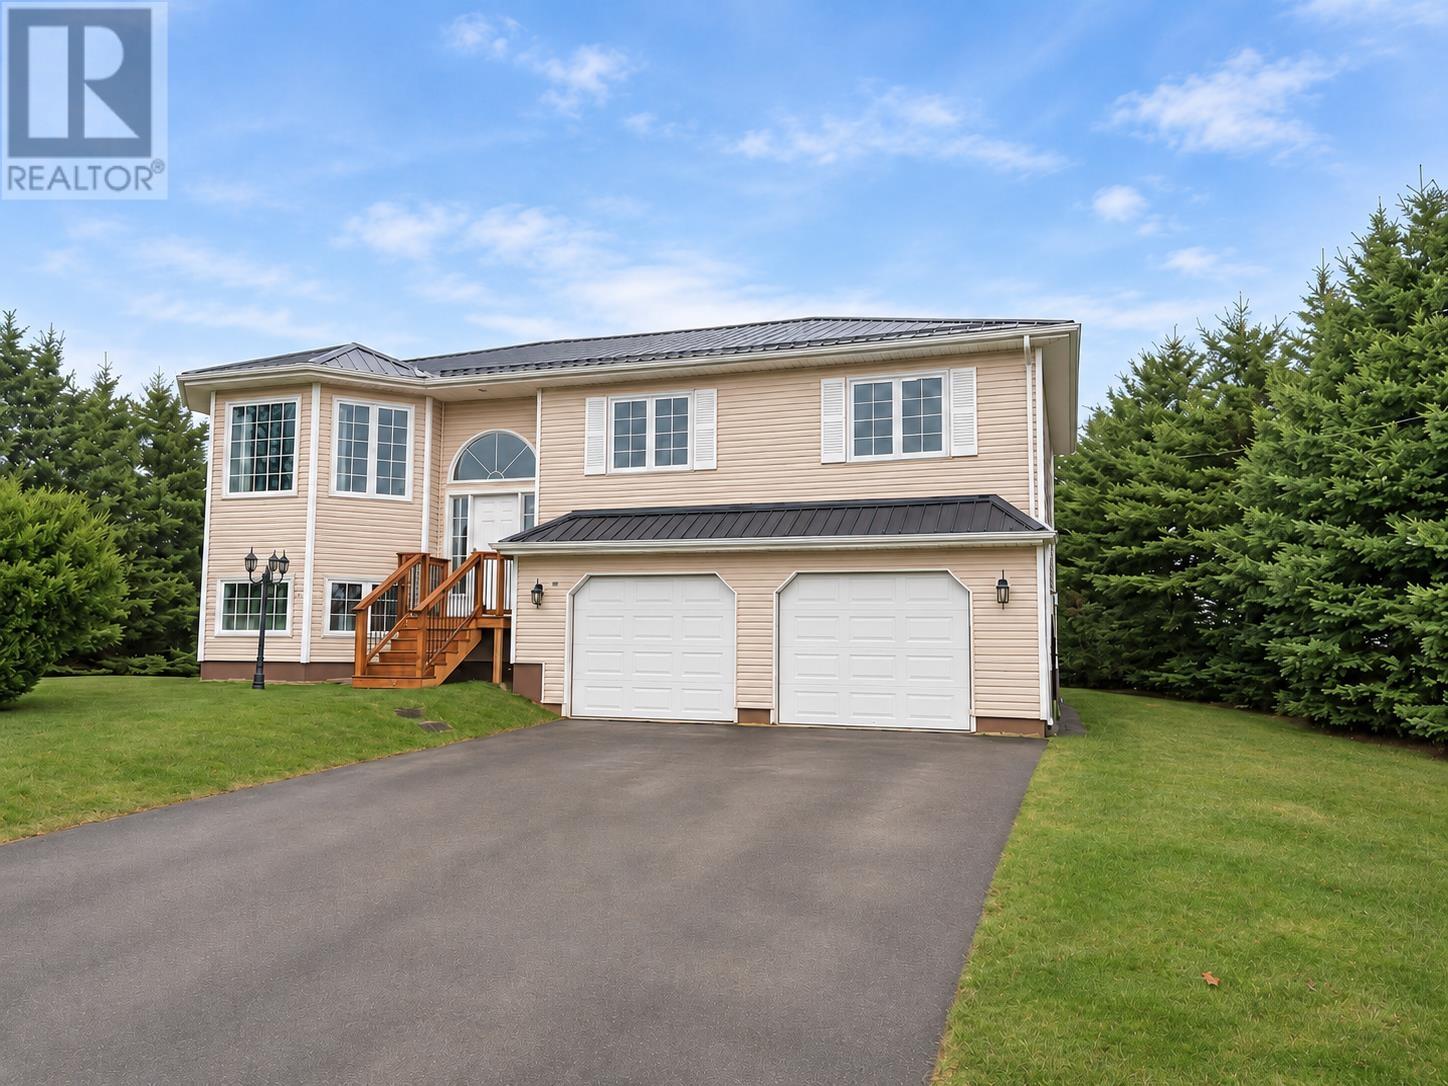
16 Augustine Drive
Miscouche, Prince Edward Island
Welcome to 16 Augustine, a beautifully maintained, one-owner home ready for its next chapter. With four spacious bedrooms, two bathrooms, and inviting spaces for family and friends, this is a place to make lasting memories. The open-concept kitchen and dining area leads to a large deck overlooking the backyard?perfect for outdoor dining and relaxing among the mature trees. Downstairs, the bright family room features plenty of natural light and a cozy propane fireplace. Enjoy the convenience of an attached two-car garage, plus a spacious detached workshop out back. Set on a private, mature-treed lot of over an acre, this home offers room to spread out and enjoy the setting. Many renos include new steel roof, all appliances included, new deck. Make 16 Augustine your next home and start creating traditions of your own. (id:49534)
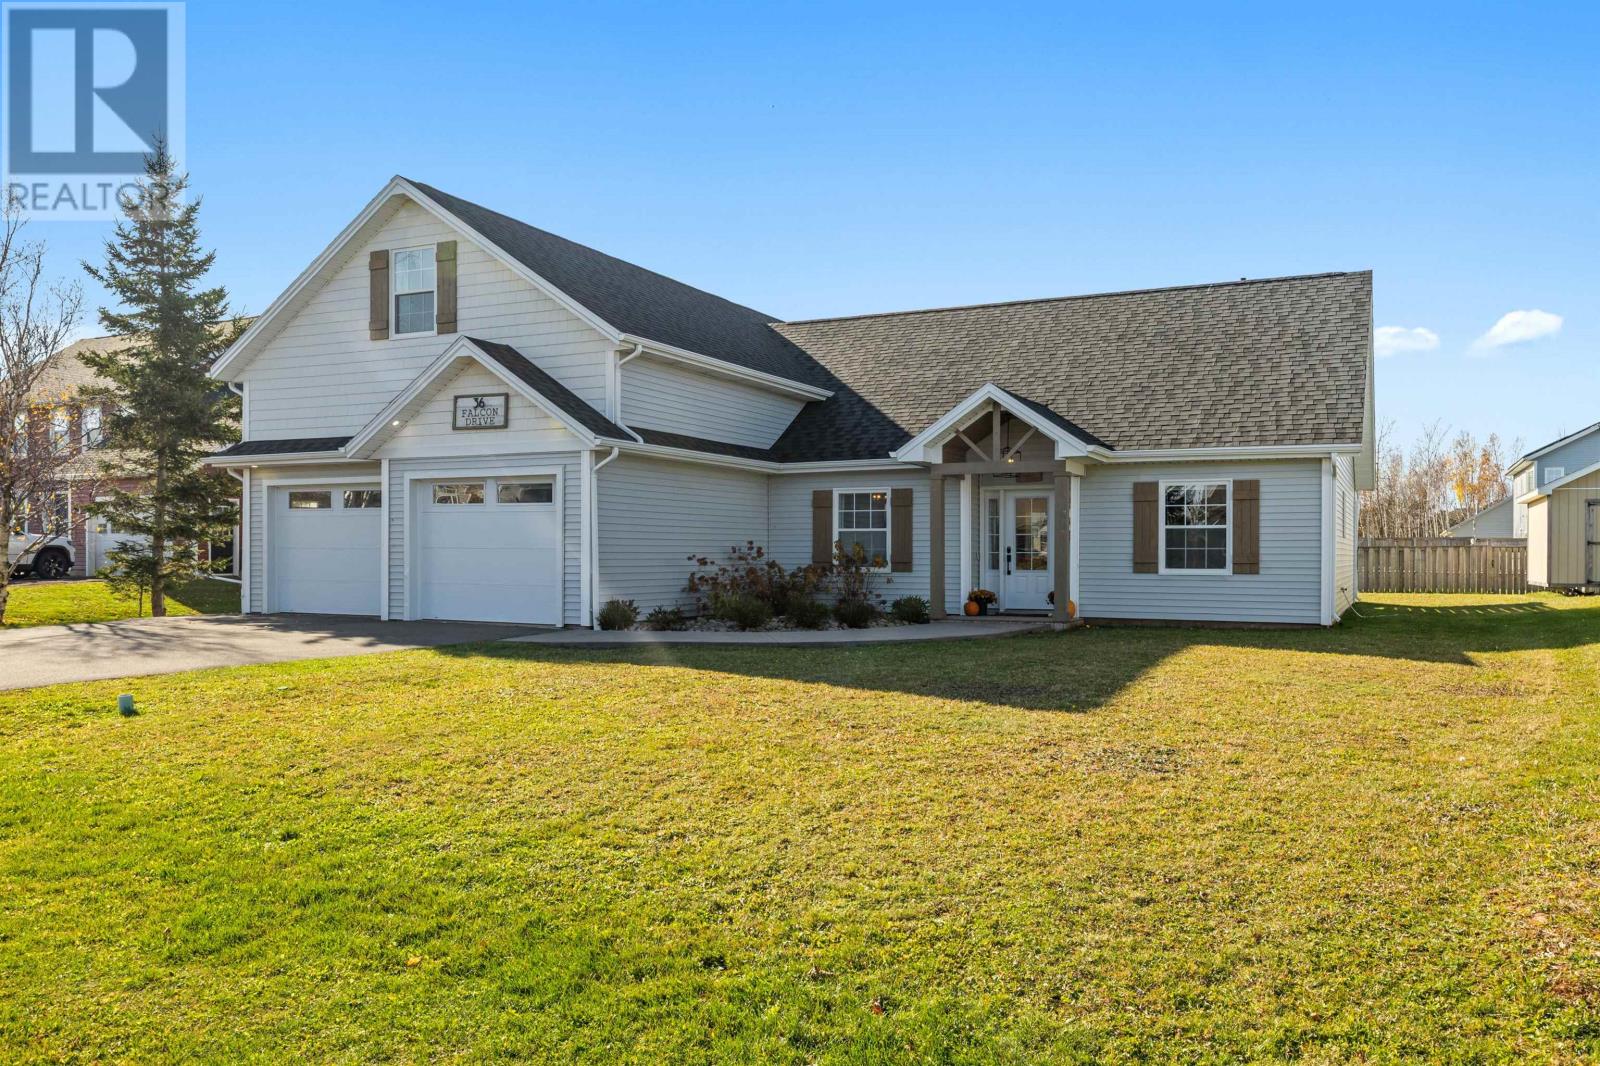
36 Falcon Drive
Cornwall, Prince Edward Island
Welcome to this beautiful 1 storey home with Bonus living area above the garage, perfectly situated in the desirable, family-friendly neighbourhood of Primrose. Offering 5 bedrooms and 2.5 bathrooms, this spacious home combines comfort, style, and functionality, making it an ideal choice for families of all sizes. At the heart of the home is a chef's dream kitchen, thoughtfully designed for those who love to cook and entertain. Featuring a double wall oven, prep sink with garburator, generous counter space, and an impressive oversized island, this kitchen is sure to impress! The open-concept design flows seamlessly into the inviting main living area, where a cozy propane fireplace creates a warm and welcoming atmosphere, perfect for relaxing evenings or entertaining family and friends. The home also features an on demand hot water system. The spacious primary bedroom offers a peaceful retreat, complete with a walk-through closet leading to a private ensuite bathroom, providing the perfect combination of comfort and convenience. Adding to the home's appeal is the fantastic bonus area above the garage, featuring an additional bedroom, recreation room, and convenient half bath. This versatile space is ideal for a kids' retreat, guest accommodations, home office, or family hangout. A large double-car garage provides plenty of space for vehicles, storage, and everyday convenience. With plenty of room for everyone, this home is designed for both everyday living and special gatherings. Located in a welcoming, family-friendly neighbourhood, it offers the perfect setting to put down roots and create lasting memories. A wonderful combination of space, comfort, and functionality, this is a home you won't want to miss! (id:49534)
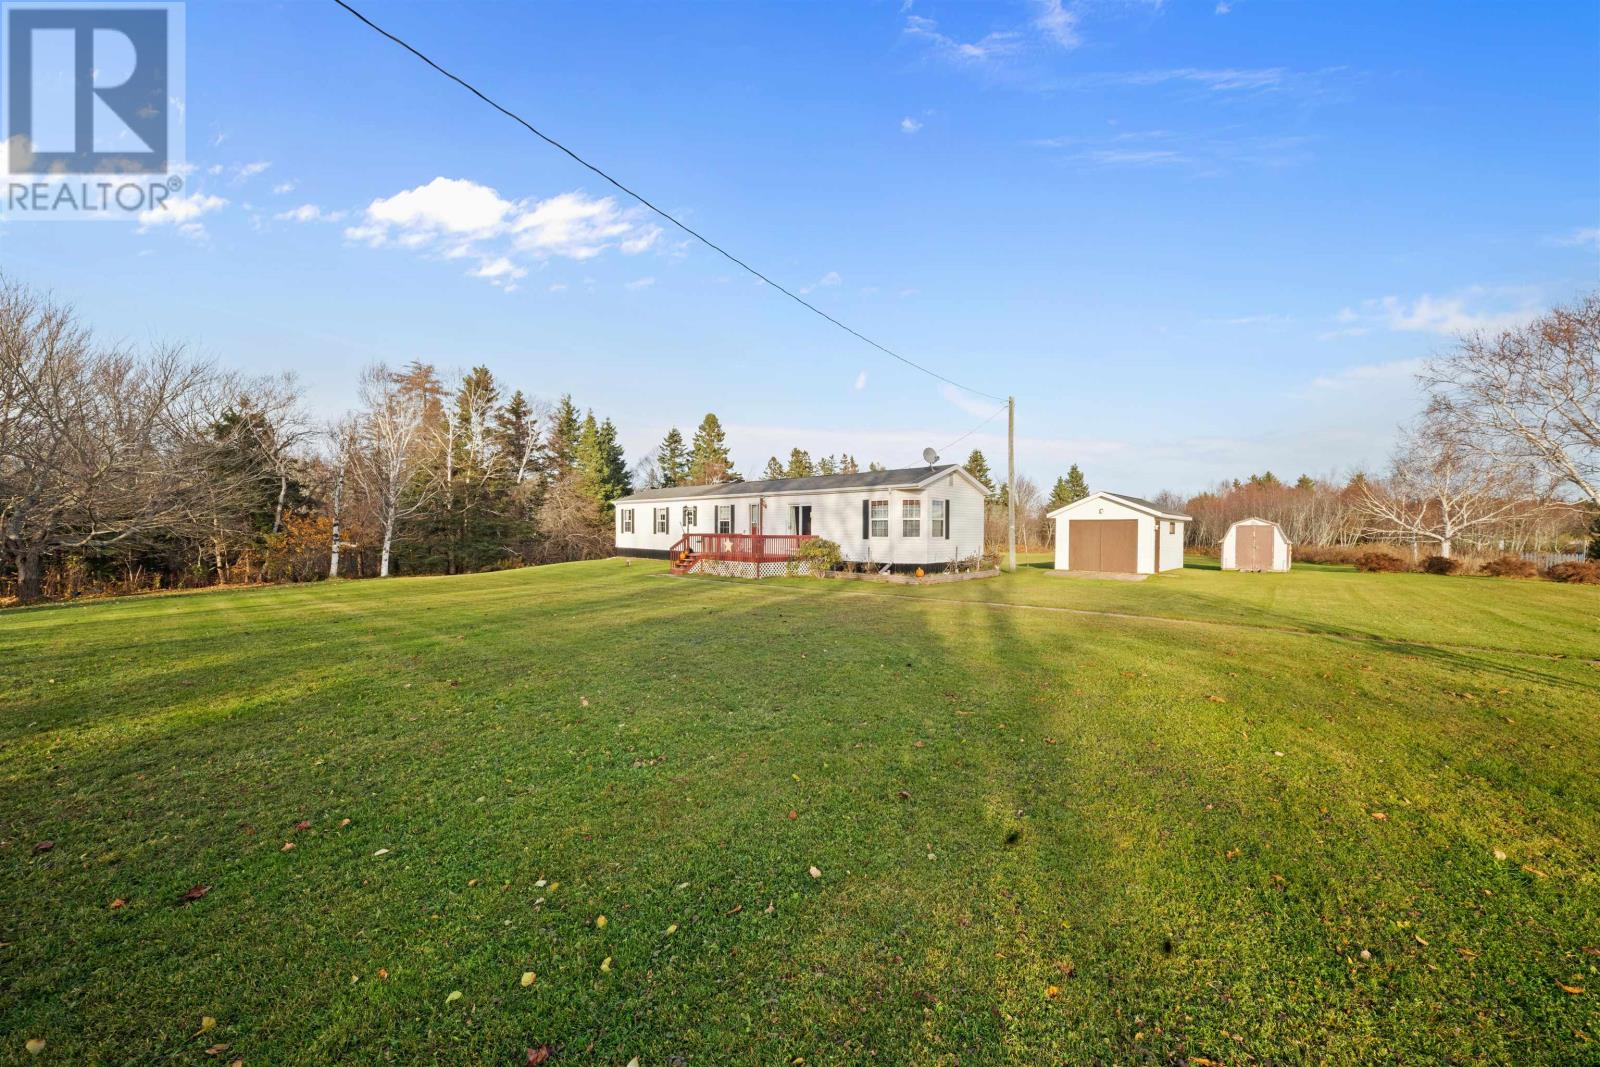
16742 Route 12
Kildare, Prince Edward Island
Welcome to peaceful country living in the coastal community of Kildare, Prince Edward Island. This exceptionally well maintained three bedroom mini home sits on approximately six acres, with mature trees, colourful gardens and manicured lawns creating a beautiful, park like setting. Whether you enjoy gardening, entertaining outdoors or simply relaxing in quiet surroundings, this property offers plenty of room to make yourself at home. Inside, pride of ownership shines through, with a warm, welcoming atmosphere and a comfortable, functional layout suited to year round living or a seasonal Island retreat. Two heat pumps provide heating and cooling, complemented by a backup oil furnace. Updates completed in 2025 include a new fibreglass oil tank, water pump and water tank. Steel skirting surrounds the entire mini home. Outside, enjoy the peaceful setting from the 10.5 x 16 foot deck. Two outbuildings, including a 20 x 12 foot small garage and an 8 x 12 foot building, provide space for storage, tools and outdoor equipment. Enjoy the privacy and space of a rural property just a short drive from the beautiful beaches of western PEI. For those seeking additional land, an approximately 25 acre coastal parcel is available to purchase separately at an additional cost. This parcel is not included in the asking price. Acreage and boundaries of the property being offered are to be confirmed. (id:49534)
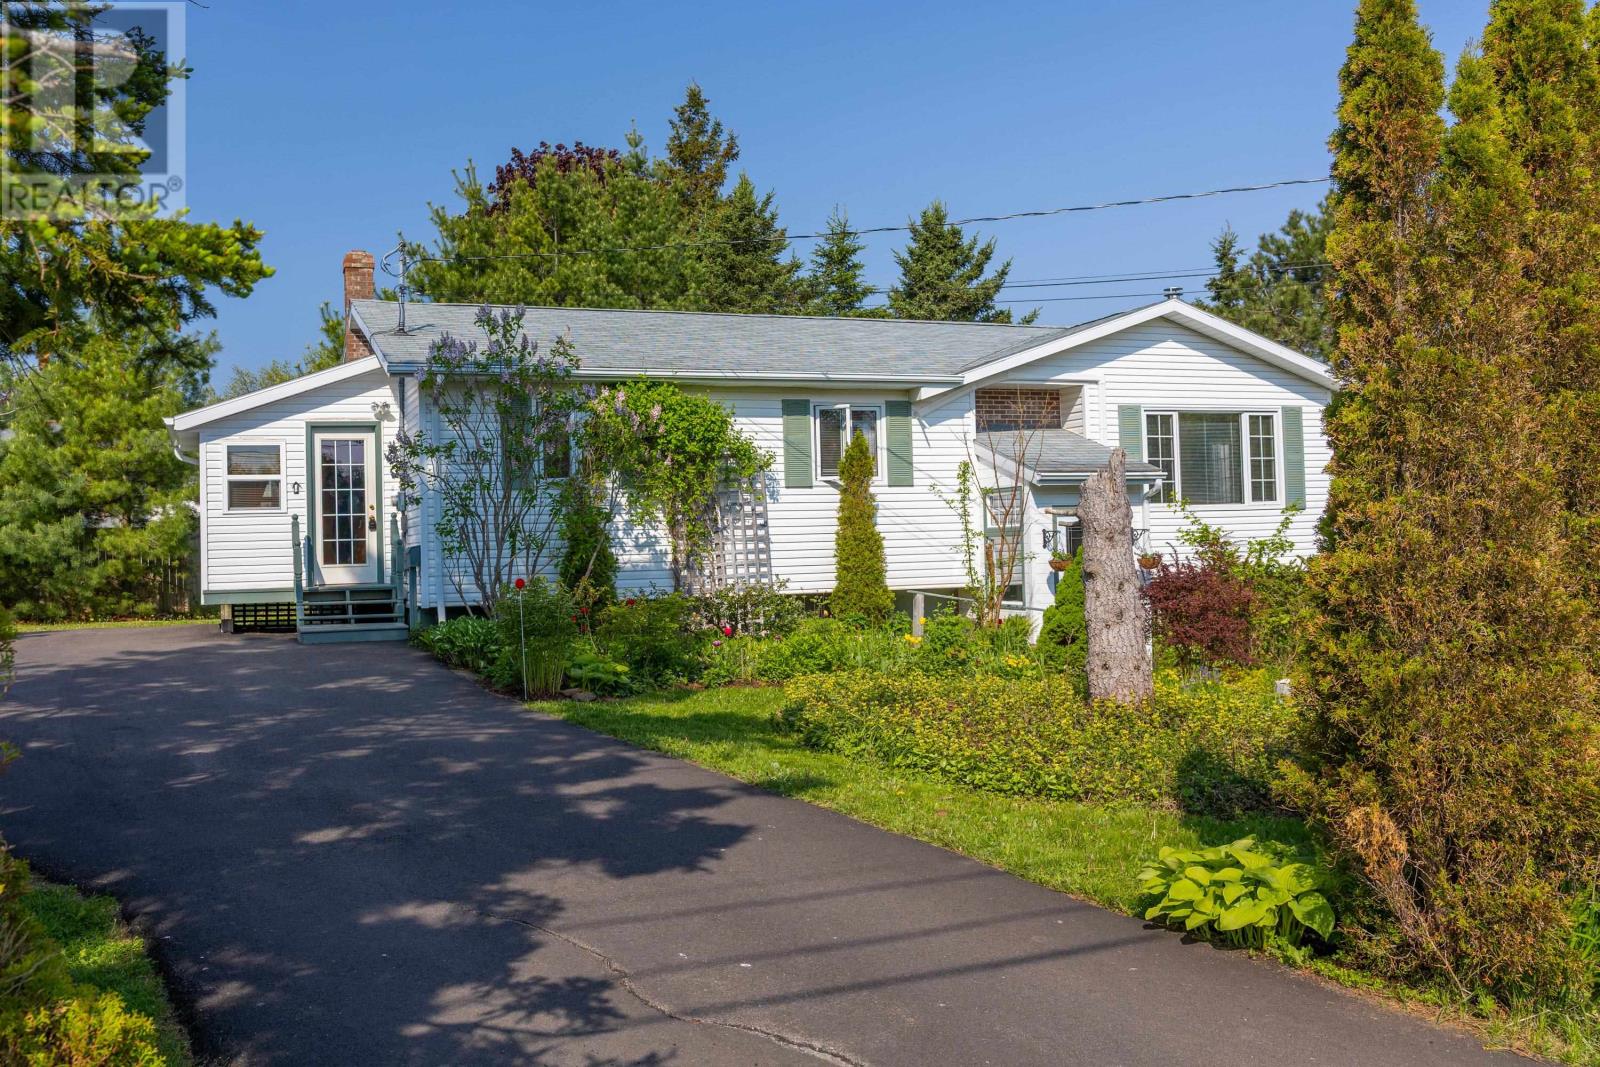
19 Marjorie Crescent
Stratford, Prince Edward Island
Large Price reducion on 19 Marjorie Crescent is lovely Stratford Split Entry home on a very private .30 acre treed lot in a prime Stratford subdivision. The home has 3 bedrooms and 2 baths included in 2333 sq ft of living space. You enter the home through a 7.7 x 8.2 porch which makes a very comfortable area to remove coats and boots prior to entering the home. The kitchen is large with two pantries and leads to a formal dining room with an open stairwell to the lower level. A large hallway with oak floors leads to three bedrooms, a full bath and a large living room. The large master bedroom has a full patio door leading to a large private rear deck. The living room is spacious with large windows and a patio door leading to the rear deck. An oak staircase leads to the lower level with a rec room, family room, bath room, laundry, workshop & office. This is a great area for a growing family to relax and enjoy the Island summers and cool winter evenings. The main level has 3 new heat pumps to offset heating costs and provide air conditioning in the summer. This is a great home in a fantastic location close to schools, churches, soccer fields, ball fields, gymnasiums, and shopping. Don't hesitate, this won't be around long. Sellers are prepared to close early so you can be in your new home before December 1, 2026. (id:49534)
170 Courts Island Road
Donaldston, Prince Edward Island
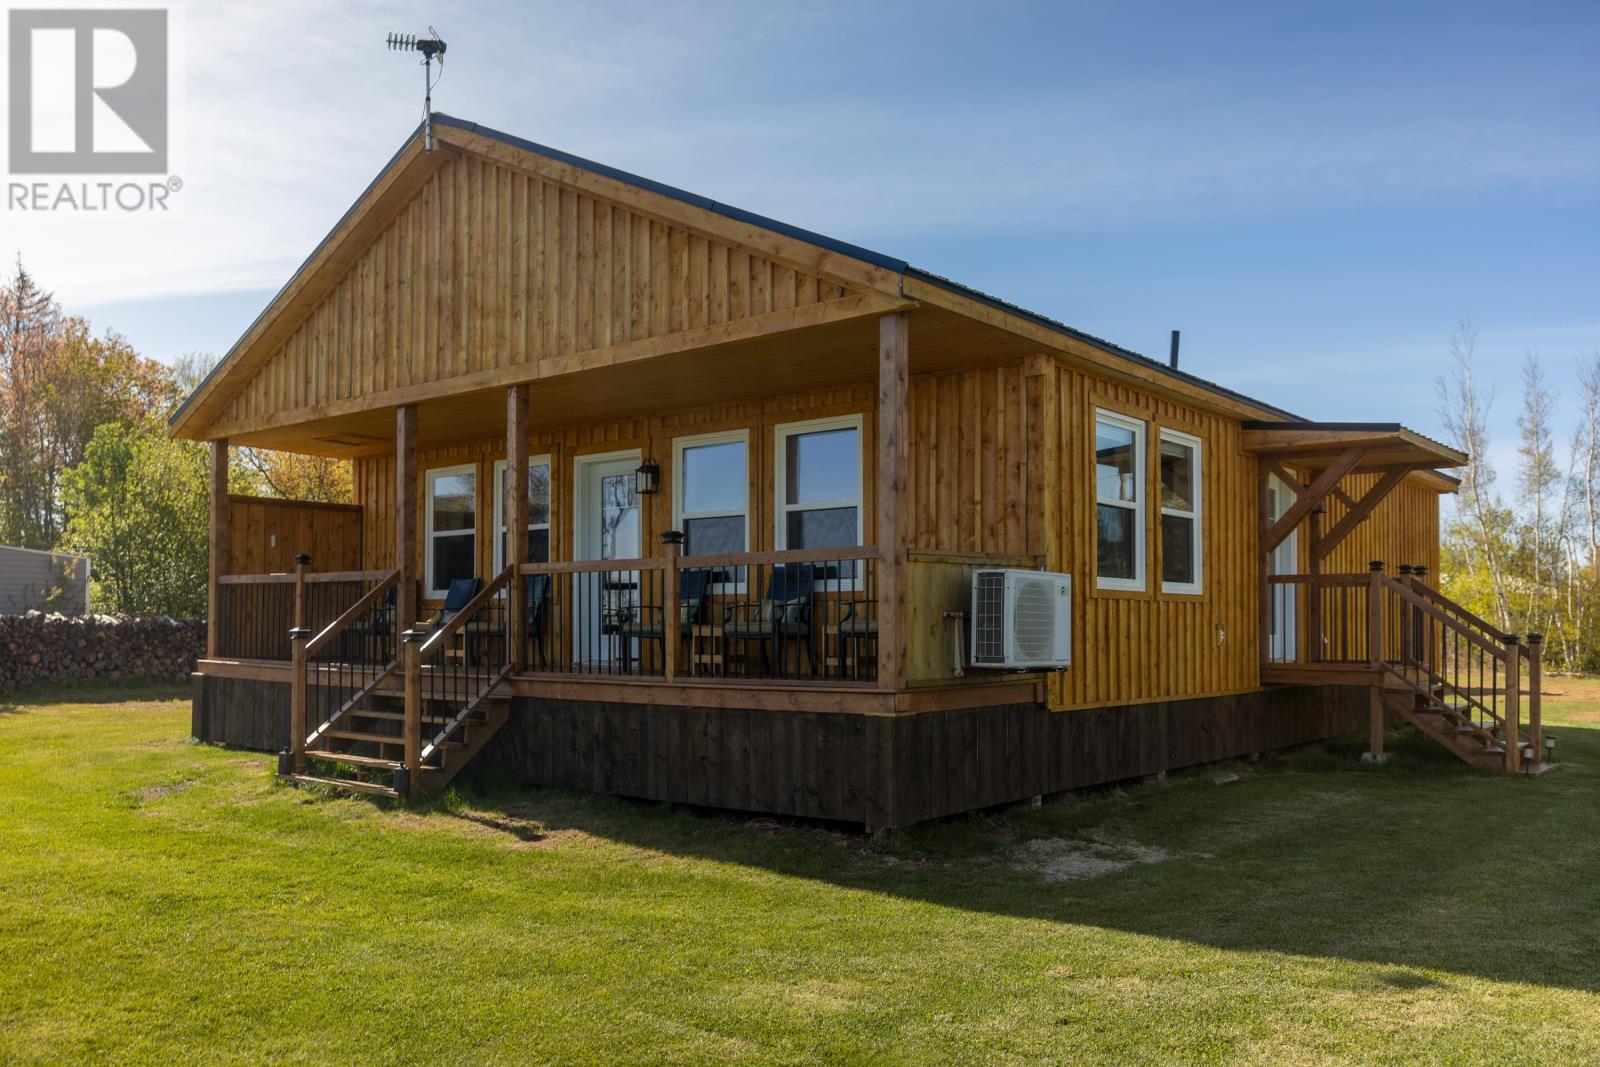
Major, Major Price reduction!! As a buyer you are now getting a 1-year-old waterfront 3-bedroom 2 bath rancher and a 1 bedroom 1 bath guest house for only slightly more than construction costs to build this magnificent property. 170 Courts Island Rd is a waterfront oasis with a brand-new year-round home plus a 3-year-old, year-round guest house with an outdoor shower and 2 large 12X12 sheds and a 6X30 deck overlooking Tracadie Bay. Both the house and the guest house come completely furnished. The only thing the seller is taking is a few pictures and personal items. Built by the current owner as his lifetime retreat the pride of ownership is quickly evident as you enter this beautiful home. As you enter the main house you are greeted by an open concept living room, dining area and kitchen with high cathedral ceilings and an 18000 BTU heat pump. The flooring is a water-resistant laminate floor throughout. Down the hall is a full bath and 3 full bedrooms. The Master suite has an ensuite bath and large closet. The cathedral ceilings continue throughout the house. The owner lived in the guest house year-round while constructing his new home. The new 3-bedroom 2-bath rancher has been meticulously created by its owner with high attention to detail. The guest house is a two-level home. The upper level is 24X24 and the lower level is 14X24 and could be enclosed to the full 24X24 also. This provides and additional 1074 sq. ft. of living space for a total of 2330 sq. ft. and a total 4 bedrooms and 3 baths. As you enter the guest house you step into the open concept living room, dining area and kitchen with a laundry & full bath off the kitchen. A lovely staircase takes you to a huge bedroom on the second floor with enough room for an office as well. The main house has a 200-amp service and the guest house a 100-amp service. What a perfect getaway Very close to the National Park, golfing, swimming, kayaking, boating, fishing, beautiful I (id:49534)
40 Reddin Heights
Stratford, Prince Edward Island
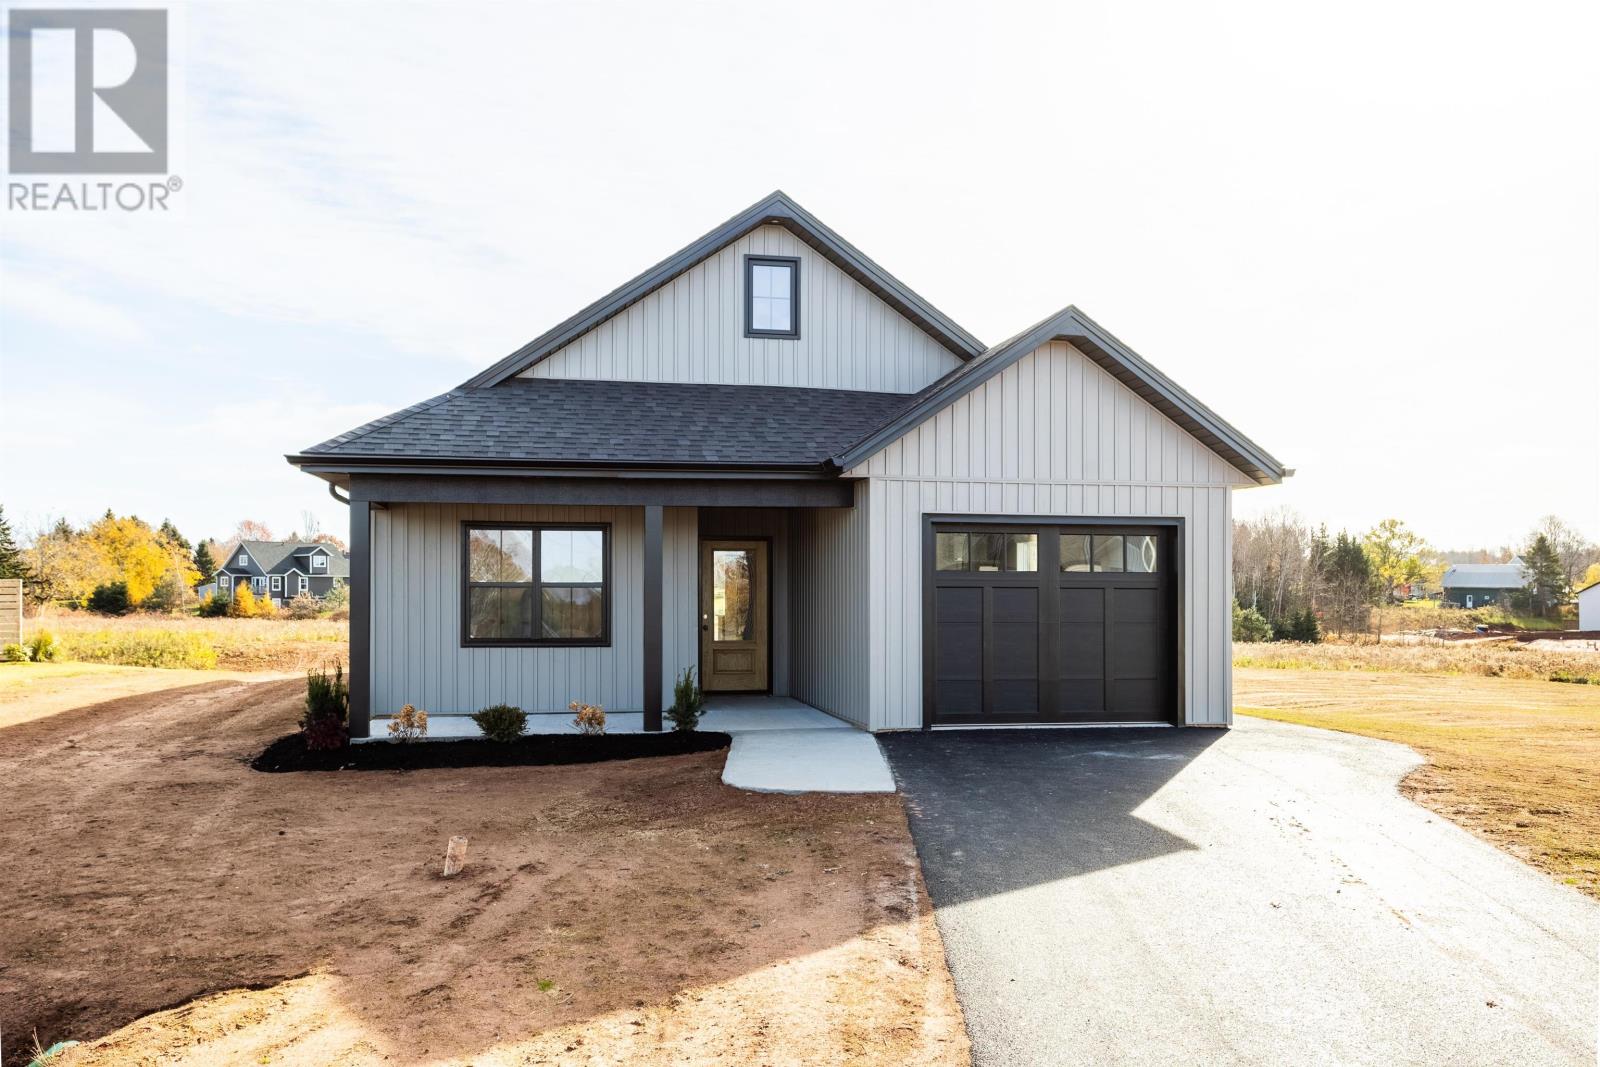
Welcome to 40 Reddin Heights, Stratford! Enjoy the comfort and convenience of this newly constructed, beautifully designed 1,527 sq. ft. rancher, ideally situated on a quiet cul-de-sac in a family friendly neighbourhood. Offering 3 spacious bedrooms and 2 full bathrooms, this home features a private primary suite complete with a walk-in closet and a beautiful custom ceramic tile shower in the ensuite. The bright, open-concept living space offers a functional layout with a spacious kitchen featuring a large island, quartz countertops and a walk-in pantry with plenty of shelving and storage. Ceramic and laminate flooring run throughout the home, while a heat pump provides efficient year-round heating and cooling. Step outside to enjoy the large, covered back deck, offering a private space to relax and unwind. An attached 275 sq. ft. garage provides added convenience and storage. Located close to all the amenities of the growing town of Stratford. Additional peace of mind comes with a 7-year new home warranty and this property also offers restrictive covenants to help protect your investment. HST is included in the purchase price. A wonderful opportunity to enjoy modern, low-maintenance living in one of Stratford's desirable neighbourhoods! (id:49534)

89 Milky Way Road
Degros Marsh, Prince Edward Island
If privacy, room for future development & a dreamy waterfront location are on your list of must-haves, book your showing today at 89 Milky Way in DeGros Marsh! Located east of Cardigan, on the Cardigan Bay, with a beach offering clam digging, swimming, boating & sea glass hunting, this one ticks a lot of boxes! Featuring an open concept kitchen & living room, with expansive views through patio doors to the private deck. You will love the sound of the water lapping on the shore. The home is surrounded by large trees- a perfect setting to enjoy with family & friends! Back inside, check out the main floor bedroom & 3/4 bathroom, which make main floor living a breeze. The loft area is a perfect spot for an office or a second bedroom for the kids or company. A storage shed is included in the sale. This property allows room to grow, (no restrictive covenants here!) & with 6.37 acres, the potential for a family compound or multi-generational retreat is now your reality! A savvy buyer, looking for waterfront land to build a year-round residence, with additional space for family or seasonal cottages, may want to view ASAP! The home offers approximately 158 feet of stunning waterfront. All measurements to be verified by purchaser. (id:49534)
76 Nail Pond Shore Road
Nail Pond, Prince Edward Island
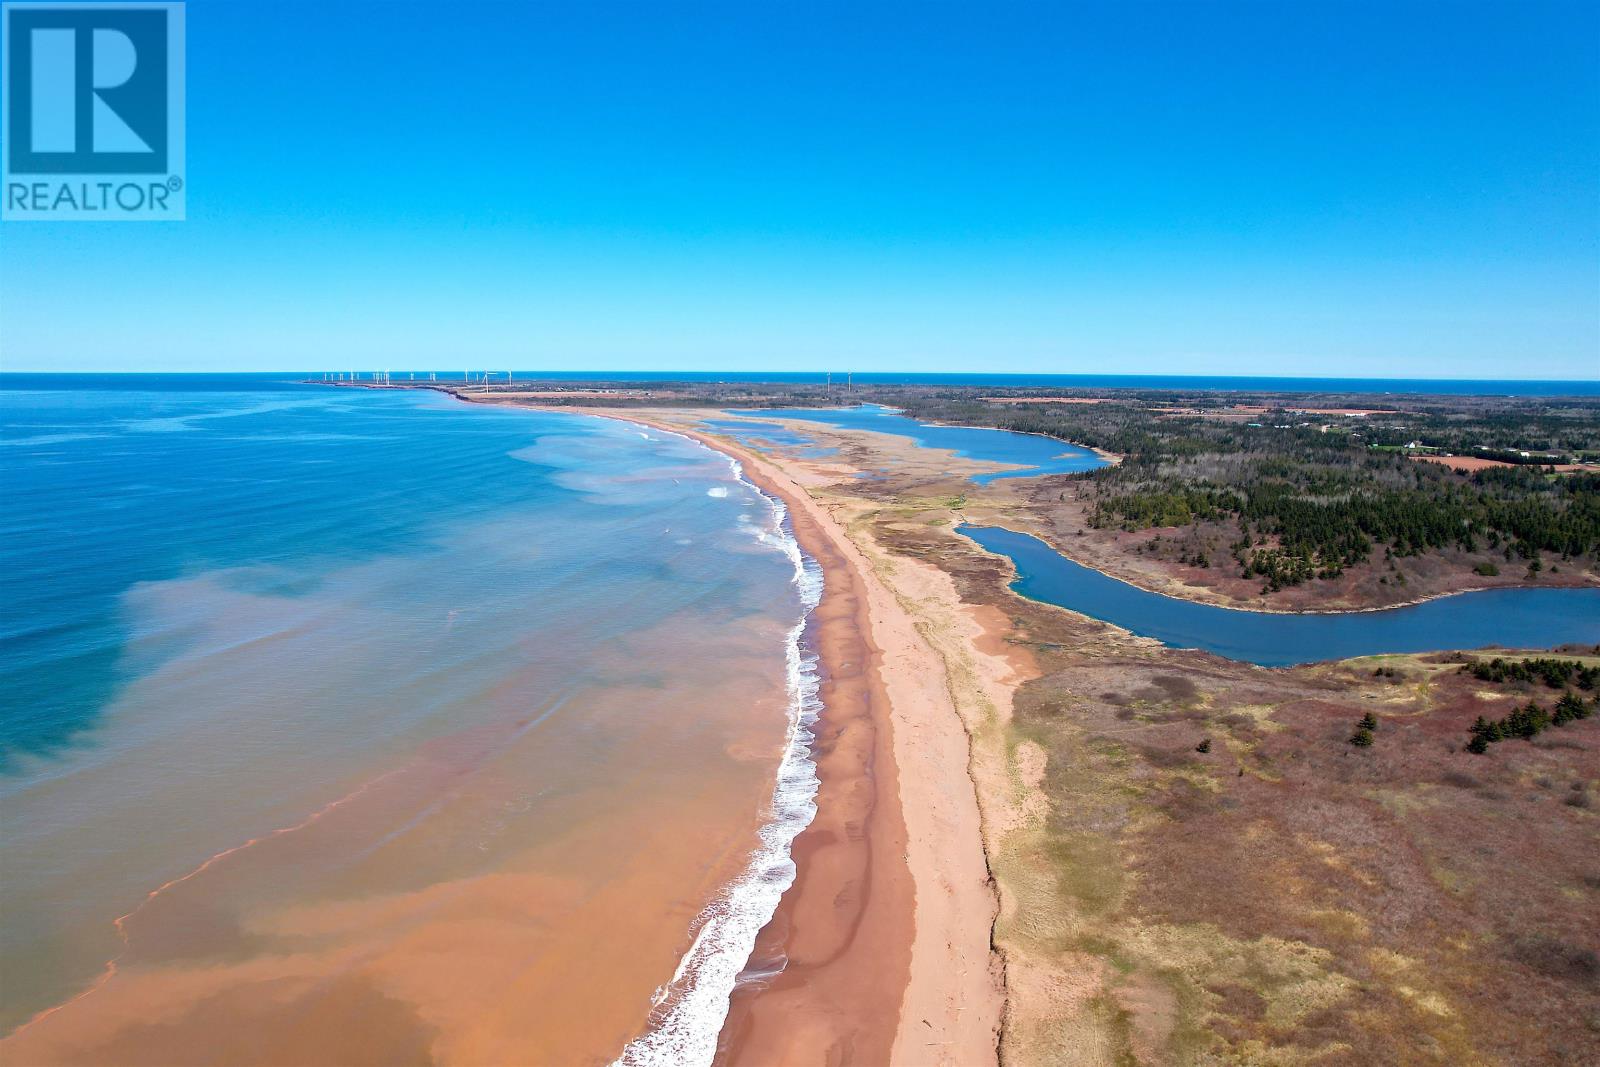
Ocean Waves. Great Location. Income property. Here is a an island get-away located just a five minutes walk to one of the most beautiful beaches in Prince Edward Island. Property features two separate living quarters including a one bedroom micro unit as well as an additional three bedroom apartment. Property is .30 of an acre with a storage building for all your beach toys or could be set up as a bunky or play house for the kids. Home also has a large unfinished basement very suitable to be used as additional living space/entertainment room or office. It was presently used as a workshop/craft/painting area. It is important to know many updates and upgrades have been done but not limited to such as: two sets of kitchen cabinets, newly updated bathrooms, new flooring, some new lighting, freshly painted with new trims and baseboards, new vinyl siding, some new windows, two new heat pumps. Home also has a boiler furnace and new fibreglass oil tank. Nail Pond is a small community located in the Western Region of Prince Edward Island. When driving along Route 14, it leads one along the shorelines from both Route 12 on the south east in Alberton along Jacques Cartier Park to the northwest side at West Point at Cedar Dunes Park on Route 14. Along Route 14 there are more than 30 accessible points to many beautiful beaches in the region from red dirt roads to busy harbours and small quaint towns. Tourism destinations in the area have increased for lodgings such as Air BB, cottage rentals etc and this property would make the ideal get-a-way for you and your friends for summer living or invest in this property for Real Estate Capital. (id:49534)
8 Avonlea Drive
Charlottetown, Prince Edward Island
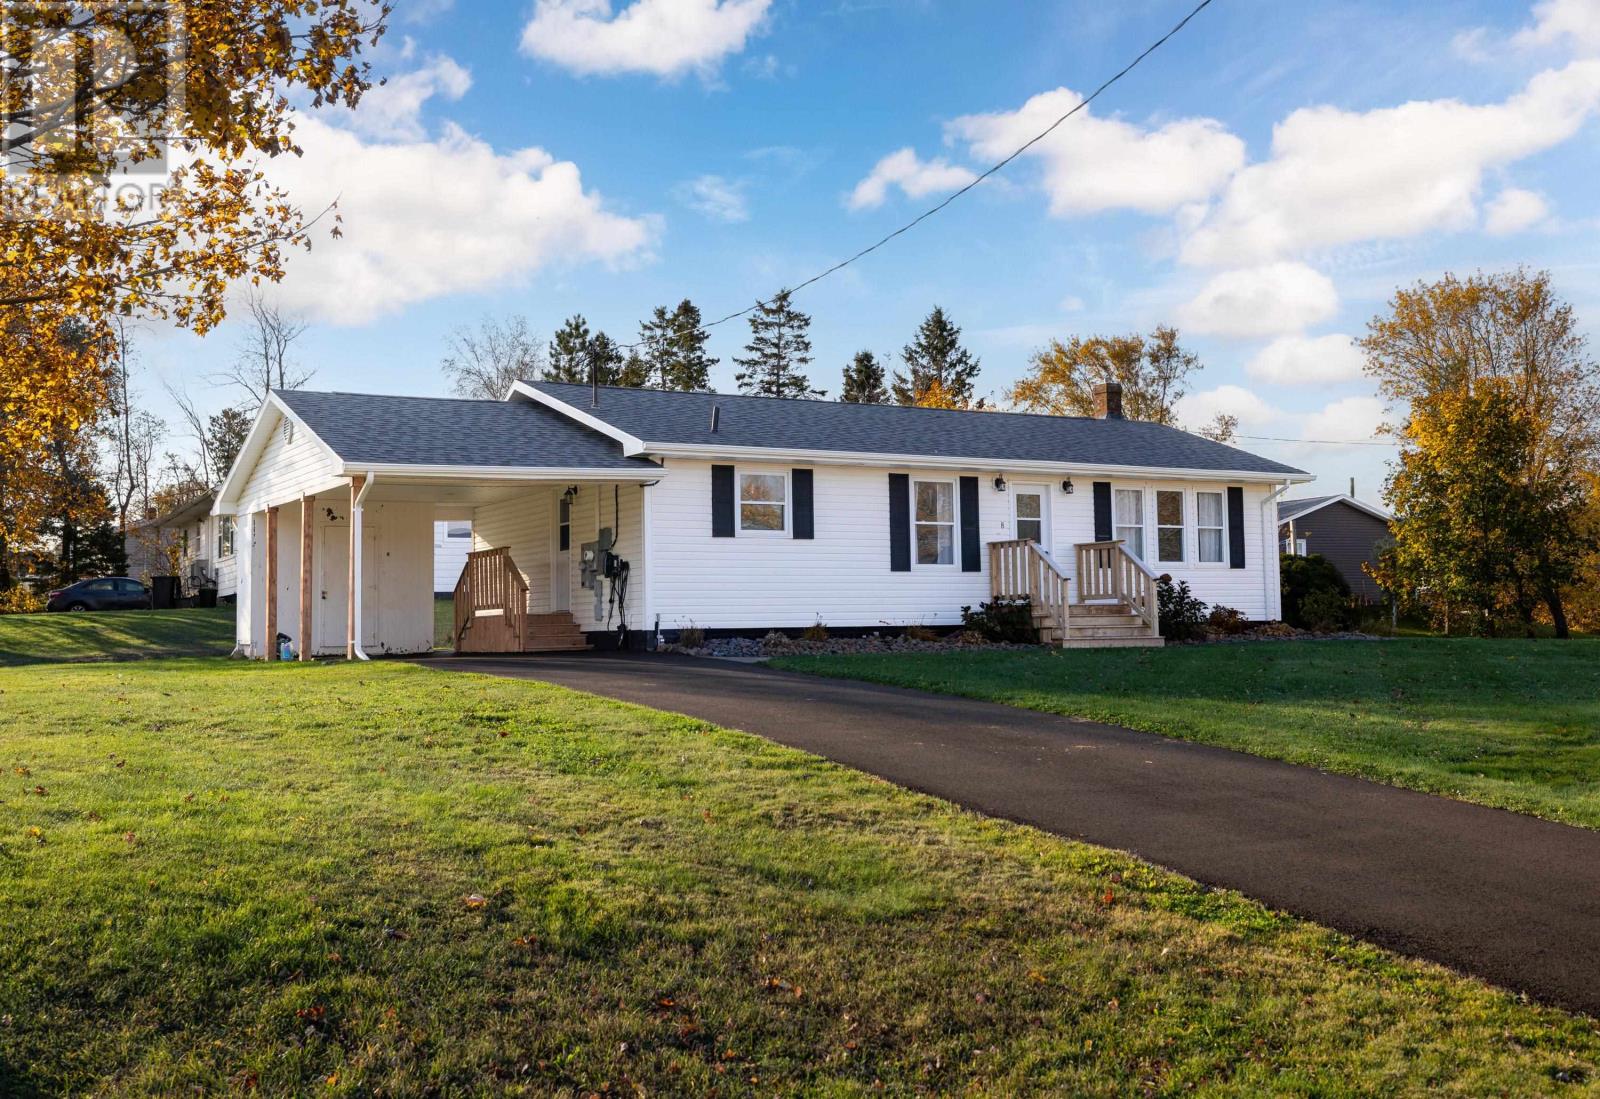
Move-in ready and beautifully updated, this 3-bedroom, 1-bathroom home in the desirable community of East Royalty has been extensively renovated with quality materials and attention to detail throughout! The exterior welcomes you with a newer shingled roof, updated fascia and soffit with pot lights, and an upgraded carport complete with convenient front and side decks. The new stone walkway makes it very inviting. Step inside to discover a stunning custom kitchen featuring quartz countertops, complemented by updated flooring throughout and a beautifully renovated bathroom with a gorgeous double vanity. Thoughtfully selected light fixtures and strategically placed pot lights add a modern touch throughout the home. Extensive upgrades include: rewired electrical system with 200-amp electrical panel, new electric hot water heater, updated plumbing, new flooring throughout, renovated bathroom with double vanity, custom kitchen with quartz countertops, new roof, fascia and soffit with pot lighting, spray foam insulation in basement, Electric Vehicle plug-in, and solar panels to help reduce electricity costs. The full basement is unfinished but already framed and insulated with spray foam, offering excellent potential for additional living space, or whatever suits your needs. Location is another standout feature! Situated in a quiet East Royalty neighbourhood, you'll find a community hall, playground and outdoor rink right across the street. Schools, grocery stores, pharmacy, gas station, liquor store, fast food options and public transit are all conveniently nearby. Whether you're looking for the perfect place to raise a family or hoping to downsize without compromising on quality, this beautifully updated home is well worth a look! A fantastic opportunity to enjoy modern upgrades, a great neighbourhood and the convenience of a wonderful location! Measurements are approximate. (id:49534)
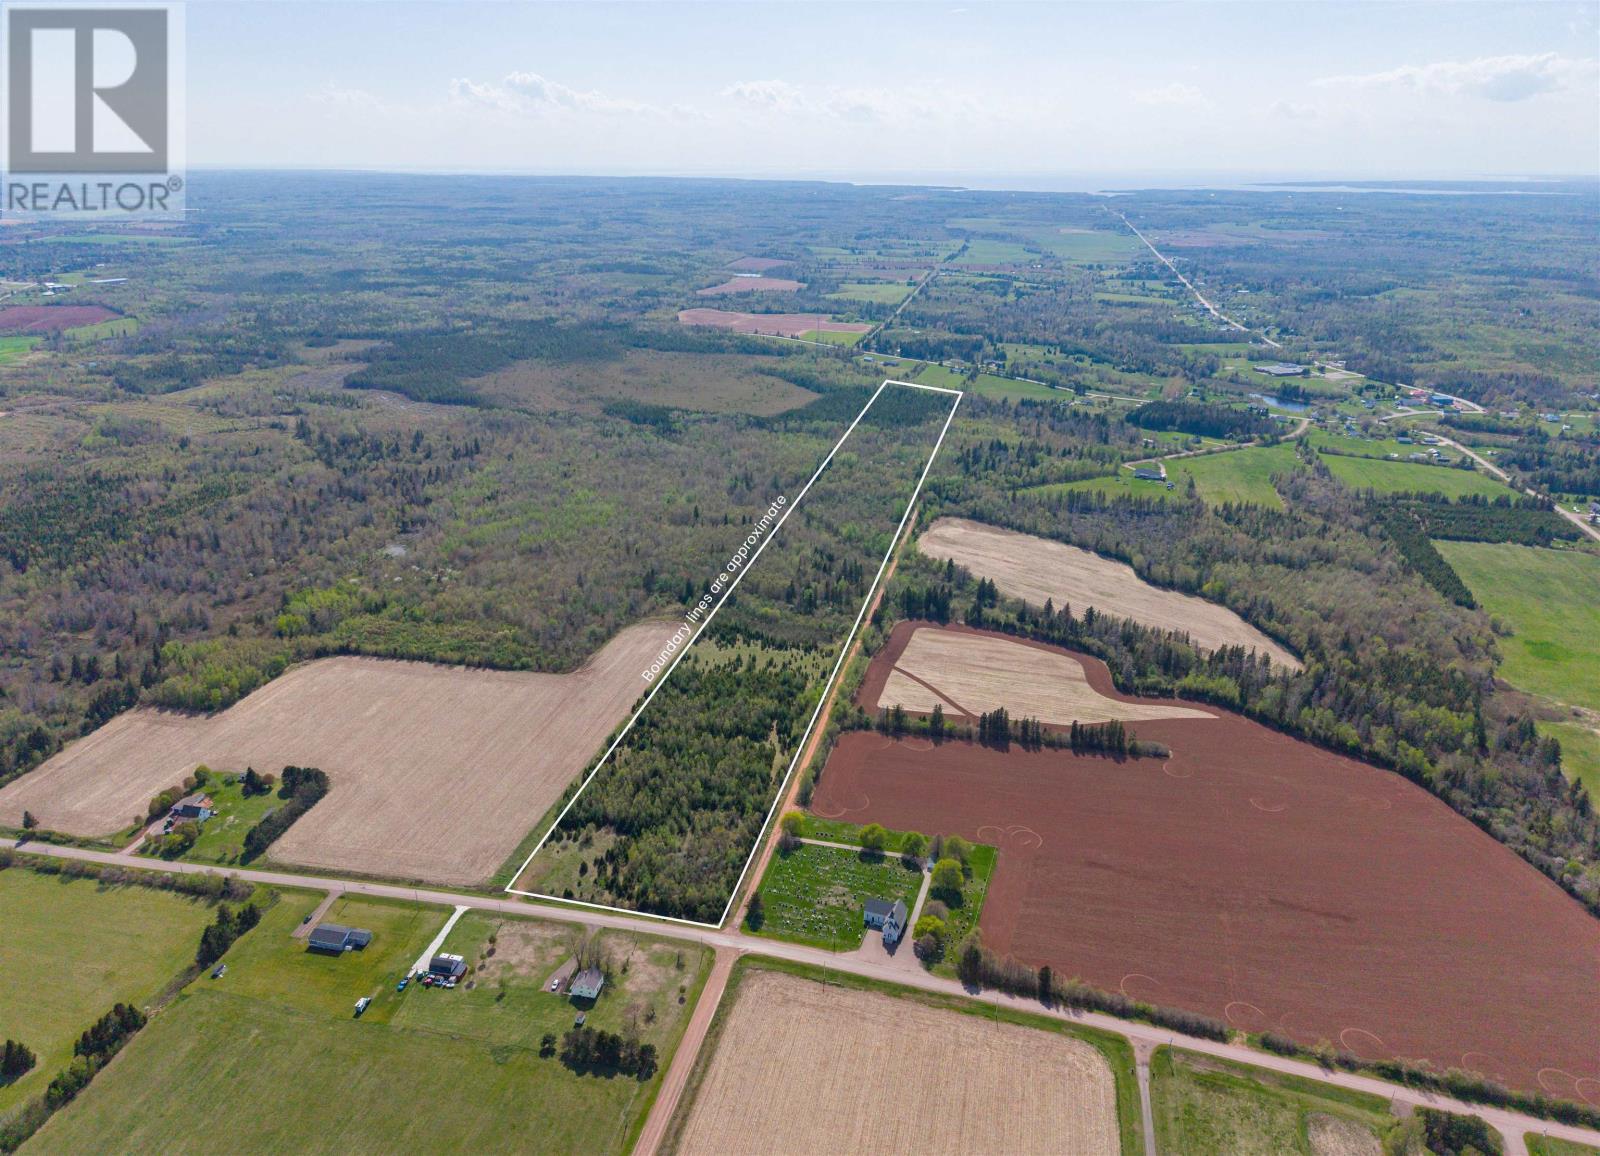
Acreage Bideford Road
Ellerslie-Bideford, Prince Edward Island
Discover 27.71 acres of natural beauty in a peaceful setting with convenient frontage on a paved road. Mature trees are scattered throughout the lot, offering privacy, shade, and an attractive backdrop for your future home, cottage, or recreational retreat. A culvert and cleared entrance are already in place, providing easy access to the property. Take a short walk to the shore to dip your toes in the water. Amenities are nearby in Tyne Valley or Summerside is a 30 min drive away. With ample acreage, established road access, and beautiful natural features, this property offers an exceptional opportunity to create your own private escape. All measurements are approximate and should be verified by purchaser if deemed necessary. (id:49534)
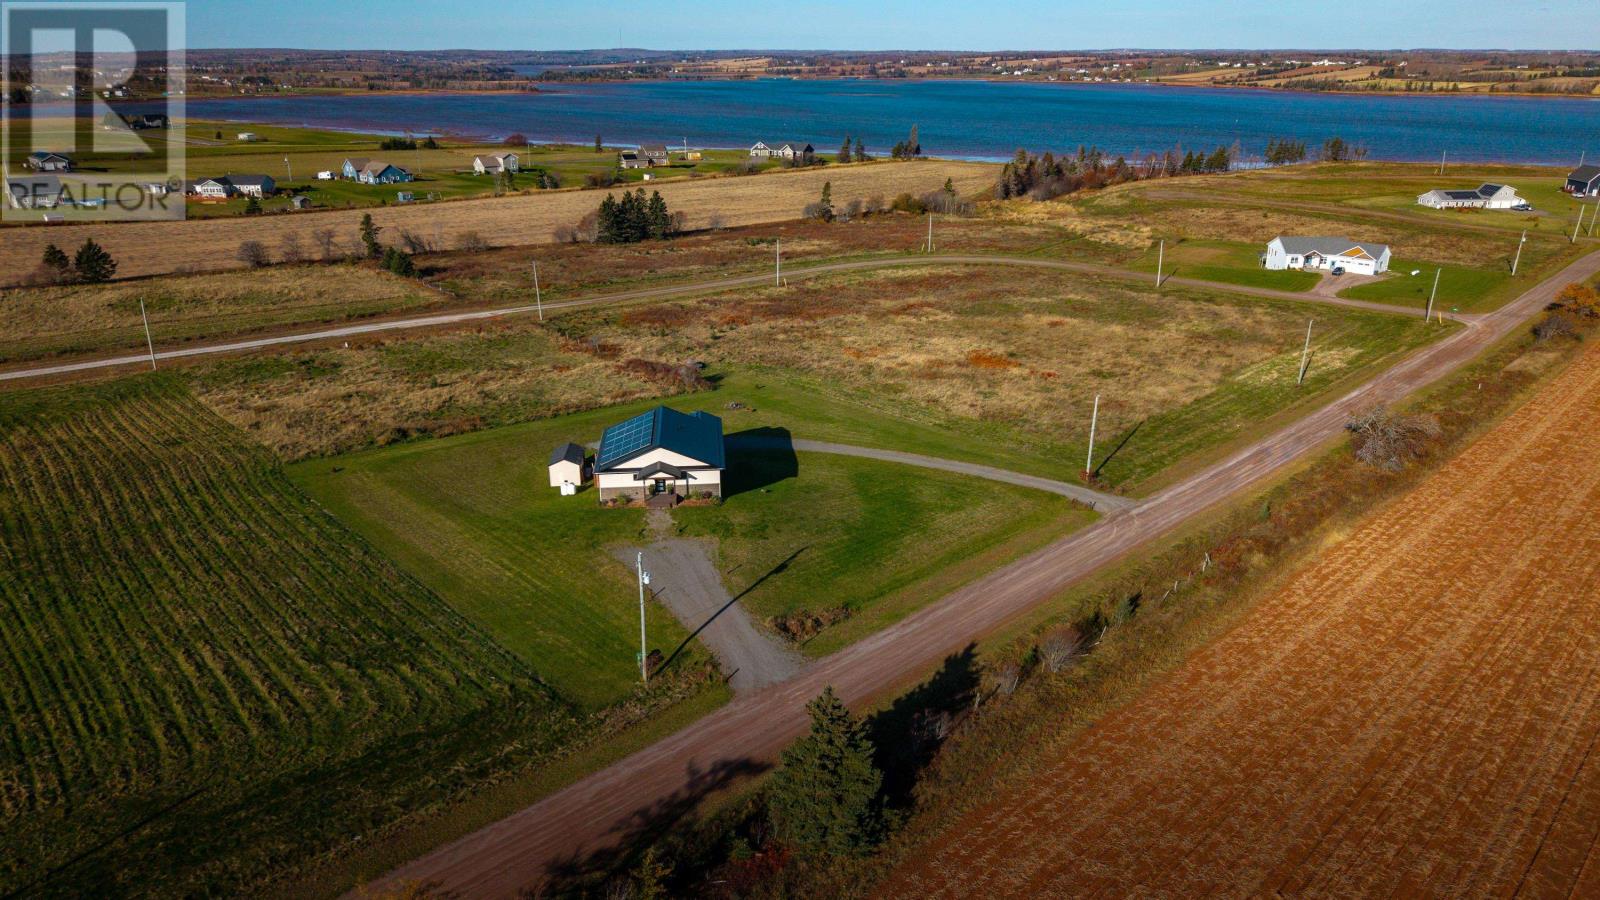
61 Harrods Lane
Fairview, Prince Edward Island
Welcome to 61 Harrods Lane! This beautifully finished, 4 year old home blends modern comfort with a relaxed country feel, offering 1,874 square feet of living space, 3 bedrooms and 3 bathrooms. A welcoming entryway with custom wall detailing and built-in seating leads into a bright, open concept layout. Contemporary finishes, a neutral colour palette and large windows create an inviting atmosphere while showcasing the surrounding scenery. At the heart of the home, the stylish kitchen features crisp white cabinetry, stone countertops, stainless steel appliances, a spacious island with seating and a built in wine cooler. A dedicated coffee bar provides additional storage, while the cozy fireplace makes the living area a comfortable place to settle in after a long day. The entertaining spaces extend outdoors with a covered deck and a spacious upper level deck, perfect for morning coffee, summer gatherings or quiet evenings overlooking the countryside. An enclosed hot tub retreat, finished with natural wood and expansive windows, offers another inviting place to unwind, and the hot tub is included in the sale! Deeded water access adds to the appeal, giving you another way to enjoy the surrounding area. The spacious garage and workshop provide versatile room for parking, hobbies and weekend projects, while a 10 × 16 utility shed offers additional storage. A steel roof, full ICF walls to roof and low utility costs add to the home?s practical features. Another bonus is the solar panel system, allowing the next owners to enjoy the benefits of solar energy. With its attractive exterior, peaceful rural surroundings and thoughtful balance of style and functionality, this move in ready property offers comfortable living with plenty of Island charm. Come experience everything this home has to offer! (id:49534)
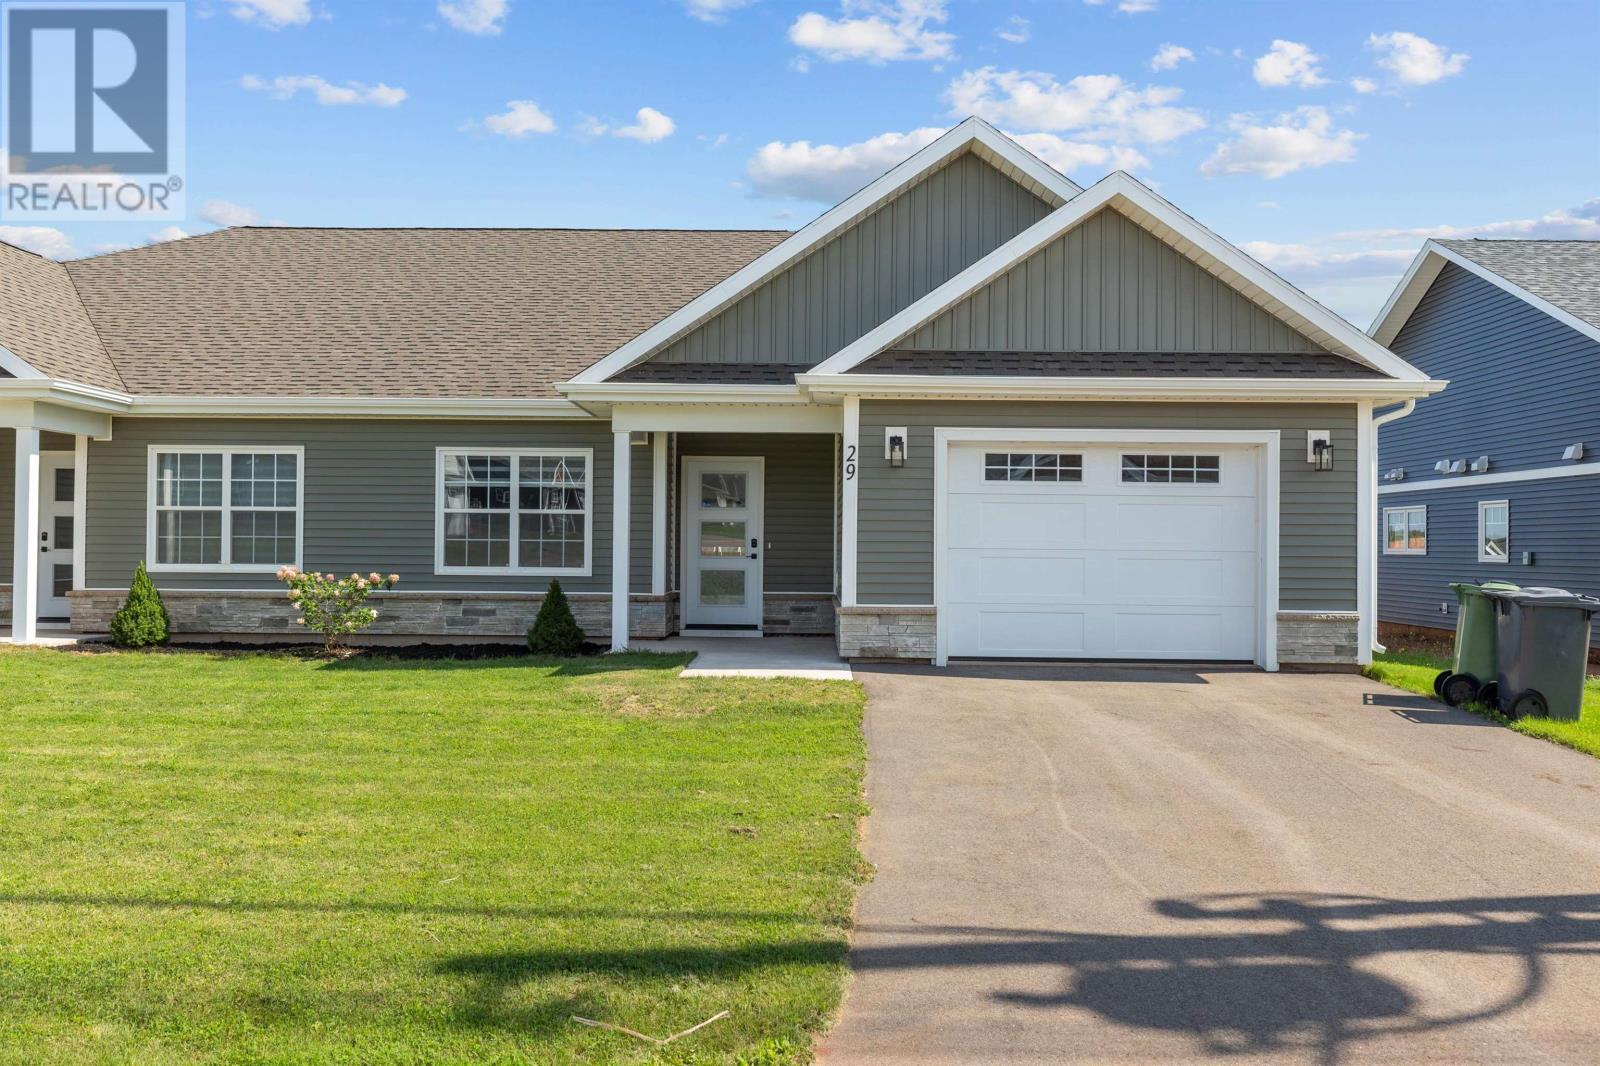
29 Starlite Street
Summerside, Prince Edward Island
Welcome to this private 3-bedroom semi-detached home in Summerside, PEI, offering 1,357 sq. ft. of thoughtfully designed living space, plus an attached garage. This quality-built home features a functional and spacious floor plan with plenty of privacy. Highlights include a primary bedroom with ensuite bath and walk-in closet, a full kitchen pantry, and a fully fenced backyard?ideal for children, pets, or outdoor entertaining. For added peace of mind, the home also has remaining coverage under its transferable New Home Warranty. A great opportunity to enjoy comfortable, low-maintenance living in Summerside. All measurements are approximate and should be verified by the purchaser if deemed necessary. (id:49534)
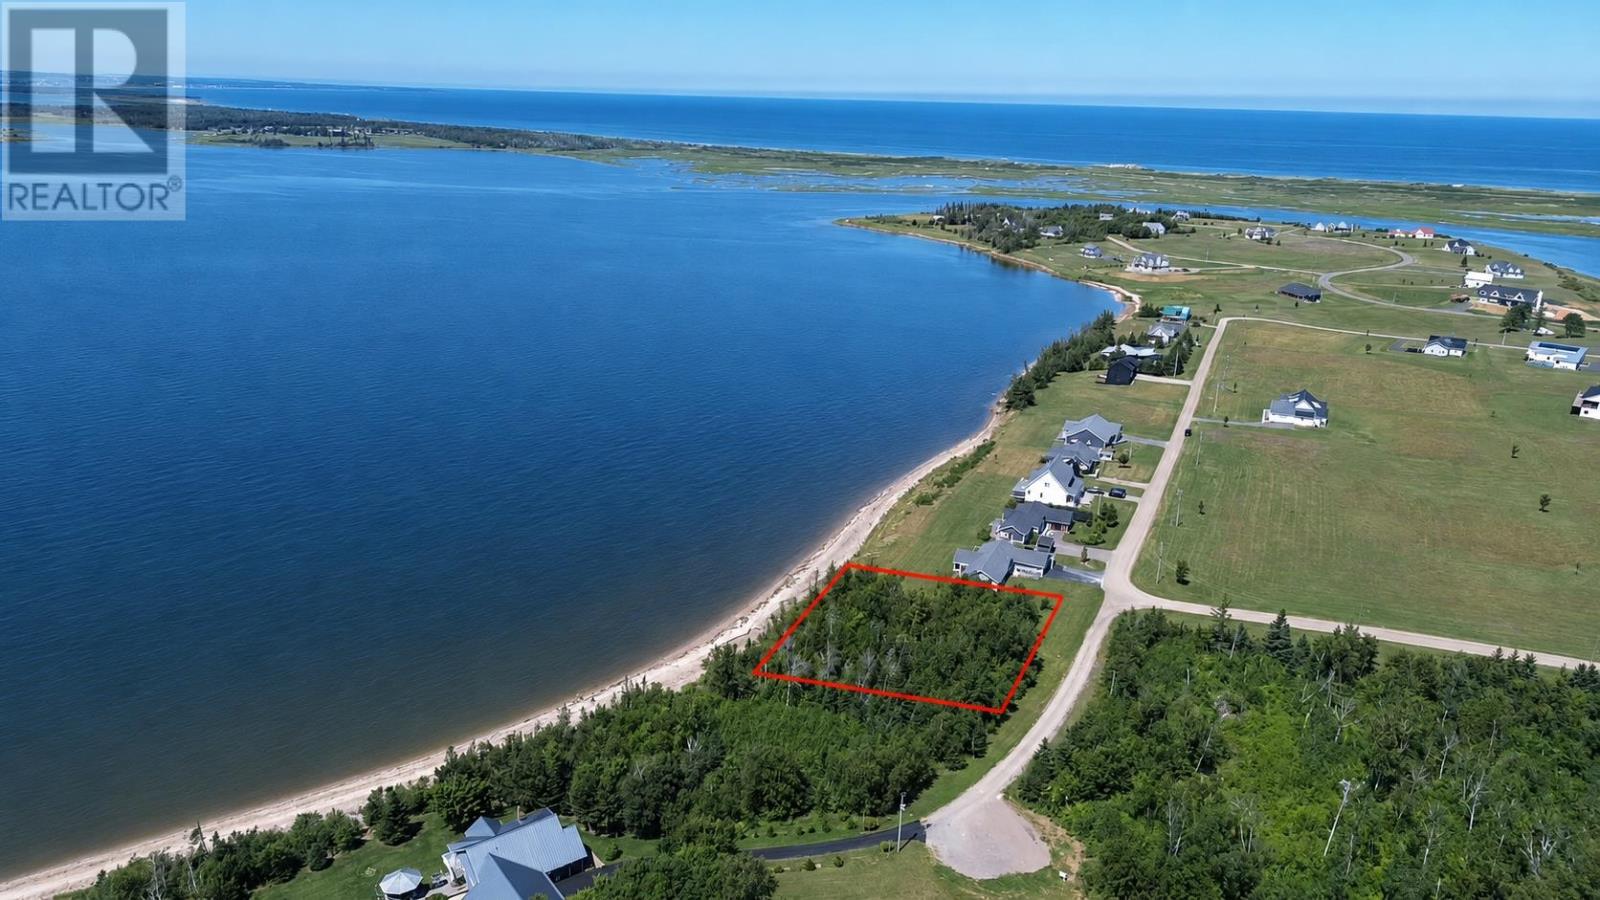
Lot 0 Shoreline Drive
West Covehead, Prince Edward Island
Waterfront lot in the desirable area of Macmillan Point in West Covehead. Nestled on Shoreline Drive at nearly half an acre, this waterfront lot looks over the Brackley Bay and National Park. Enjoy evening sunsets every night off your front deck with the option of having your own stairs down to the water, or take advantage of the community boat slip in the subdivision if you are someone who wants to enjoy water sports! Located less than 15 minutes to Charlottetown and less than 10 minutes to some of PEI's finest beaches and dining, this lot offers a fantastic commute to both city and leisure. Listing agent owns the property. (id:49534)
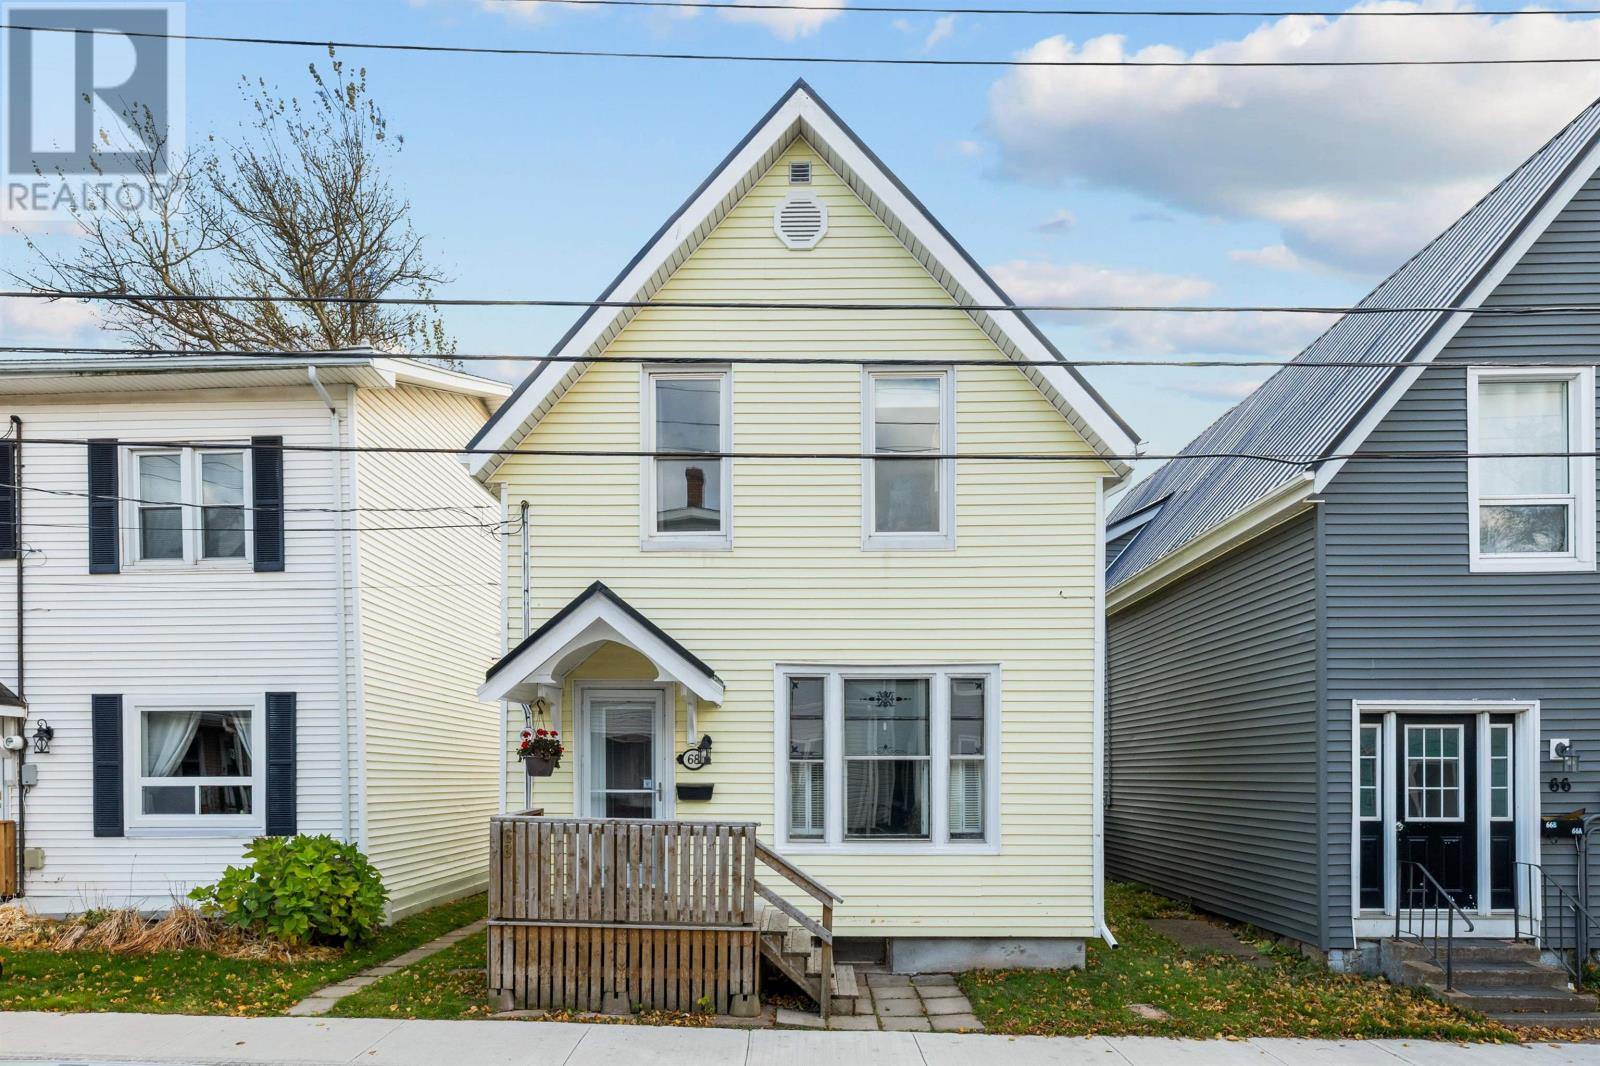
68 Bayfield Street
Charlottetown, Prince Edward Island
Enjoy the best of downtown Charlottetown! Just a stroll from local shops, restaurants, cafés, entertainment, and the vibrant charm of the city, this move-in-ready 3-bedroom, 1.5-bath home offers approximately 1,190 sq. ft. plus a semi-finished basement. Extensive updates, energy-efficient features, and a convenient downtown location make this home a fantastic opportunity! The main level features wood floors, an open-concept living, dining, and kitchen area, an updated powder room, and an open, dedicated office area ideal for working from home. Upstairs are three comfortable bedrooms and a renovated full bath. The semi-finished basement offers flexible space for hobbies, storage, or a home gym, with upgraded spray-foam insulation and fire-retardant coating, new wall panels, a new ceiling, and additional improvements completed in 2026. Updates include a steel roof (2023), fencing with concrete-anchored posts (2023), updated bathrooms (2023?2024), heat pump and fibreglass oil tank (2021), dishwasher (2024), and a new back porch and floating deck (2025). Additional insulation upgrades include blown-in wall insulation and improved attic insulation. The fenced backyard features perennial gardens, raised vegetable beds, raspberry canes, rhubarb, and a cherry tree. Enjoy outdoor living on the back porch and floating deck. Note that electricity and oil costs averaged under $300/month over the past 24 months. Parking options include street parking, a reserved plowed winter space across the street for $275/season, additional nearby winter parking, and potential rear parking previously used by former owners. Enjoy downtown living with extensive updates, flexible space, and excellent value. All measurements are approximate and should be verified by the purchaser. Note: Some photos have been virtually staged. (id:49534)
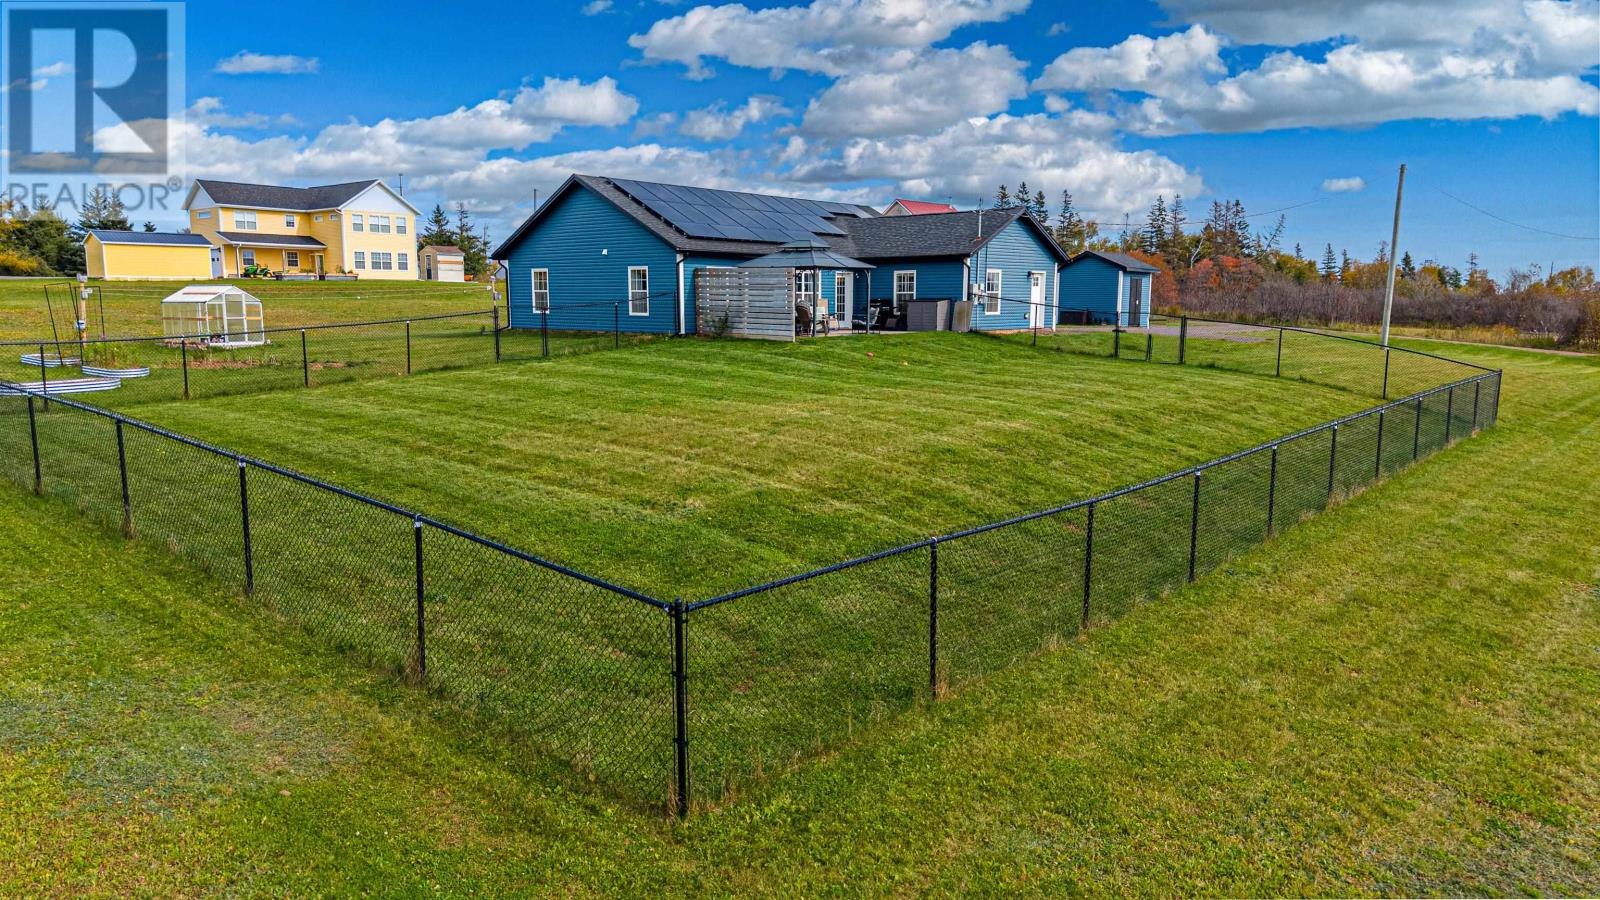
40 Victory Chimes Lane
Grand Tracadie, Prince Edward Island
Looking for that home where you can have lots of peace and quiet? Here it is! 40 Victory Chimes Lane is located 20 minutes from Charlottetown in Grand Tracadie. Situated on a quiet lane, this four-year-old home sits on a 1.38-acre lot with a distant view of Winter Bay and is within walking distance of the sandy beach on Queens Point Road. The property features: a well-designed layout with open living space - spacious kitchen with large island, plus a coffee bar, spacious living room with access to south-facing concrete patio, 2 bedrooms and a full bathroom on one side of the house with the primary bedroom with a full ensuite bath on the other, a mudroom located at the garage entry includes the laundry facilities. This highly efficient home is equipped with roof solar panels to ensure energy efficiency and reduce utility costs. The lot is partially fenced and is ideal for keeping both your children and pets safe. Enjoy a short drive to Tracadie Harbour to enjoy the beach, dining facilities, National Park at Dalvay or golfing in Stanhope. (id:49534)
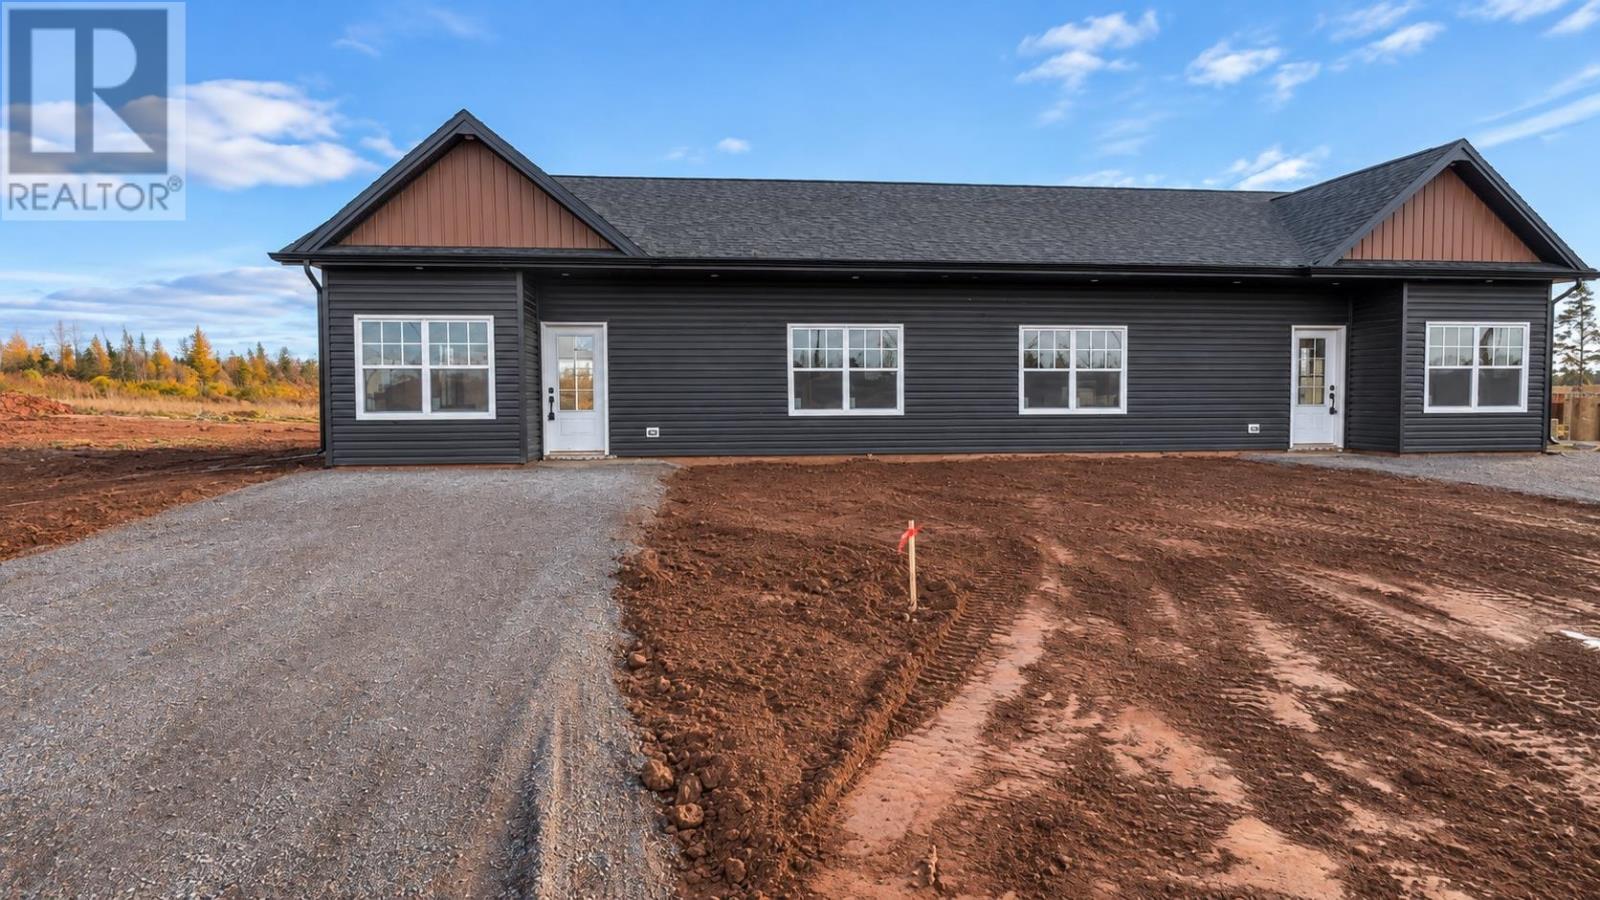
84 Rogerson Street
Charlottetown, Prince Edward Island
Welcome to 84 Rogerson Street, a brand-new 3-bedroom, 2-bathroom semi-detached home located in Valley Crossing, Charlottetown?s newest subdivision. This modern home offers an open-concept layout designed for comfortable everyday living and entertaining. The kitchen features contemporary cabinetry, quartz countertops, and stainless steel appliances, opening seamlessly into the main living and dining areas. The primary bedroom includes a walk-in closet and accessible ensuite, while two additional bedrooms provide excellent flexibility for family, guests, a home office, or other needs. Situated just minutes from the Charlottetown Bypass, downtown Charlottetown, shopping, grocery stores, the mall, and the airport, this home offers both convenience and modern living in a growing community. HST rebate to be assigned to the Vendor. Includes an 8-year LUX New Home Warranty. (id:49534)