




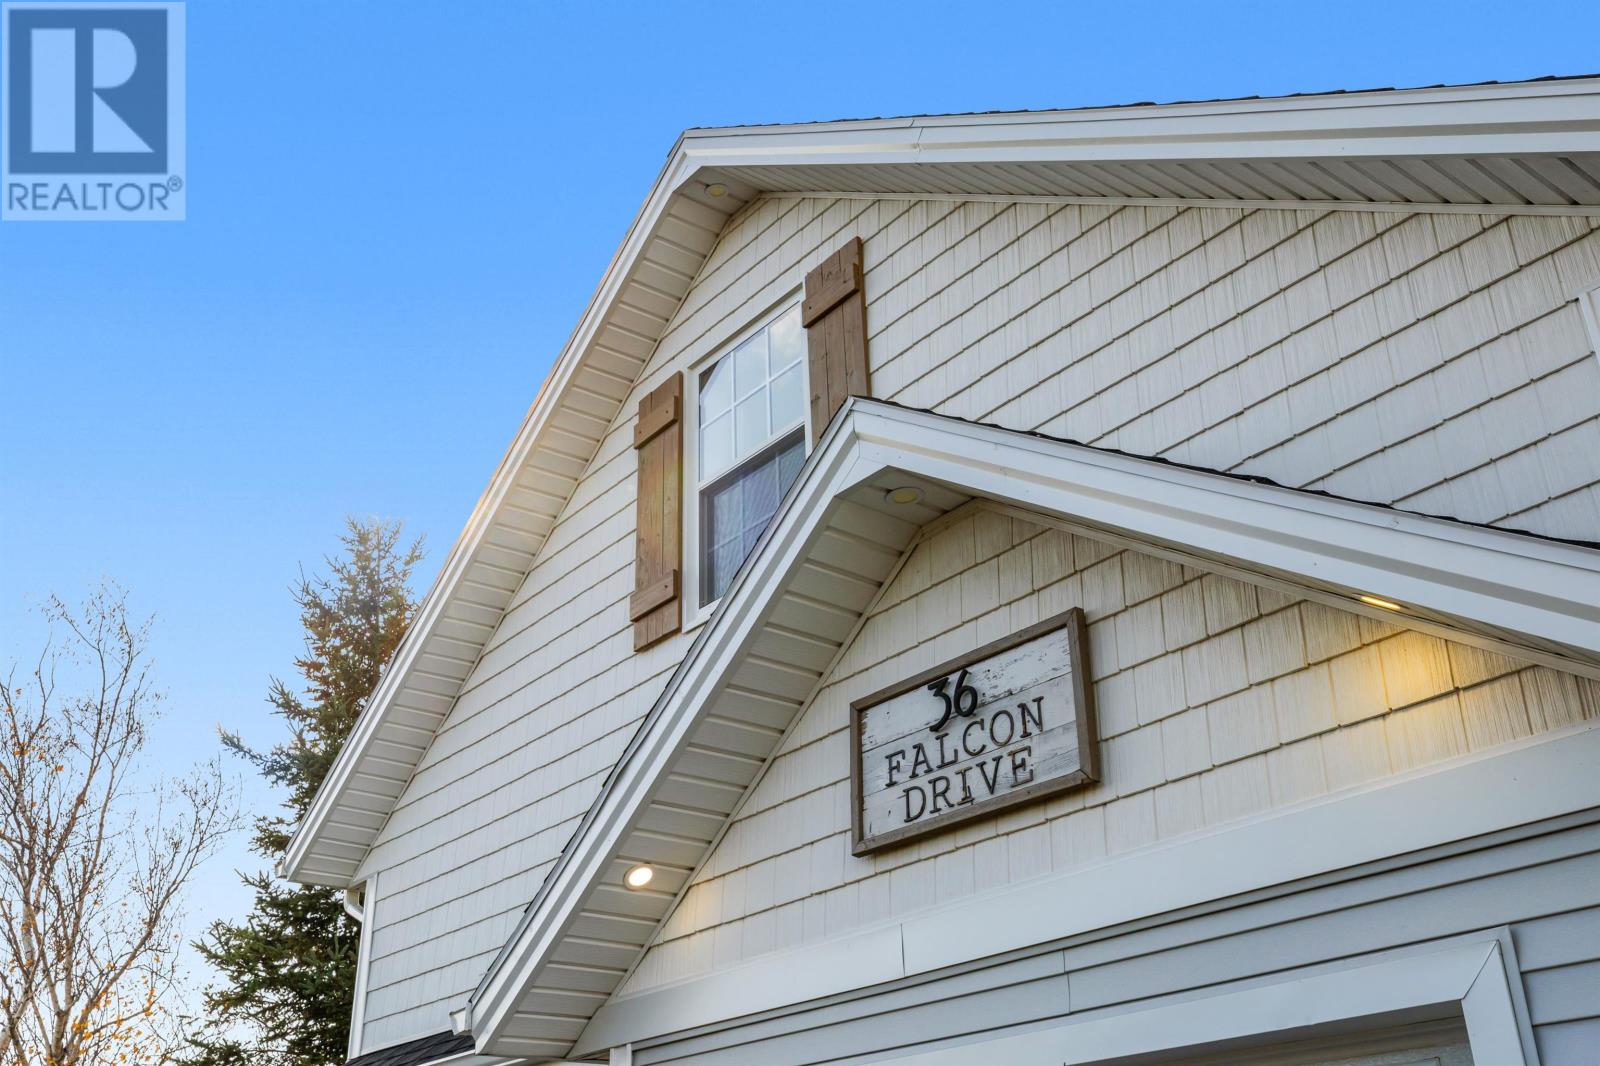
36 Falcon Drive Cornwall, Prince Edward Island C0A 1H4

$649,900
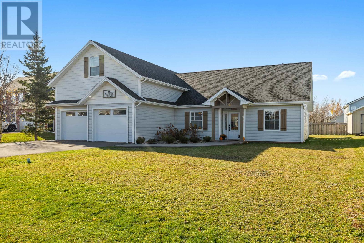
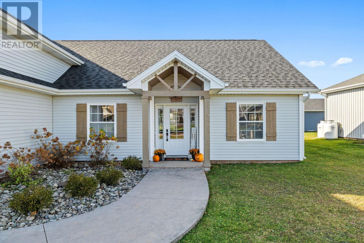
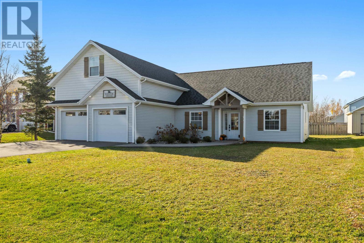
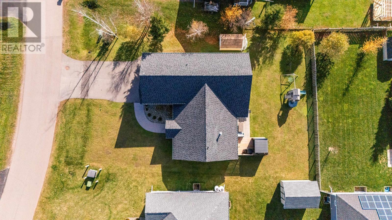
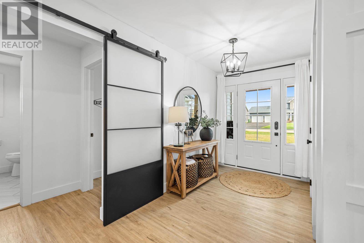
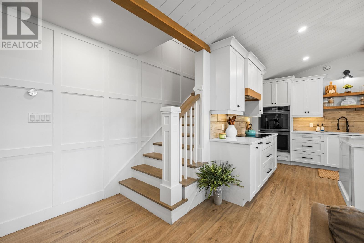
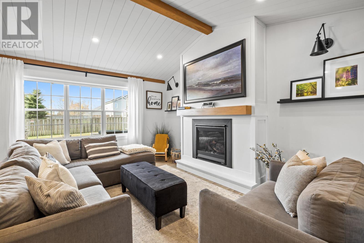
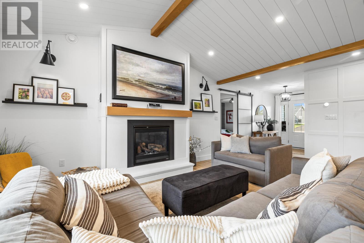
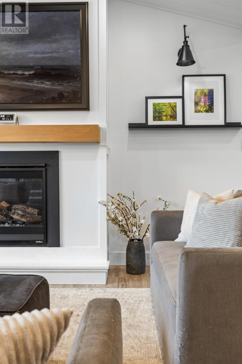
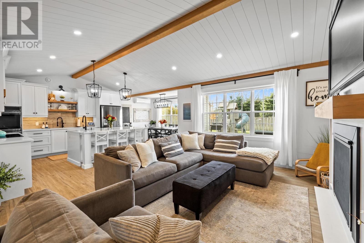
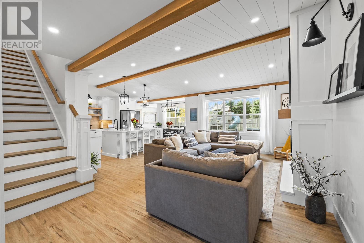
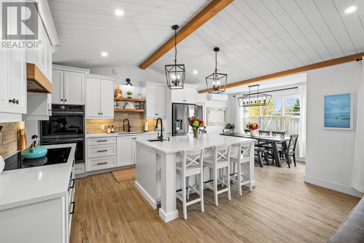
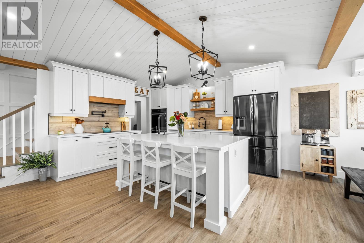
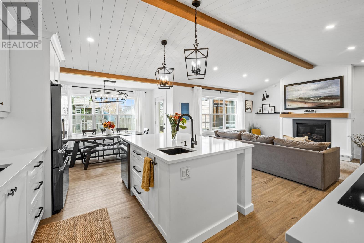
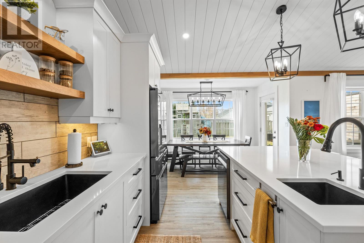
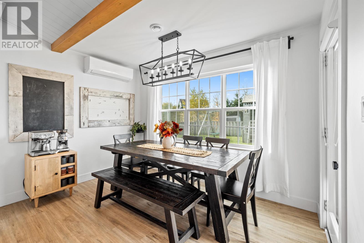
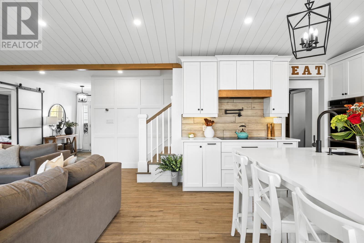
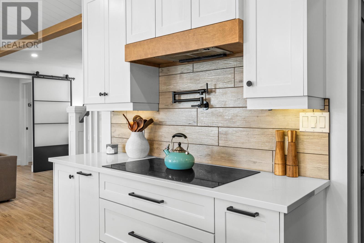
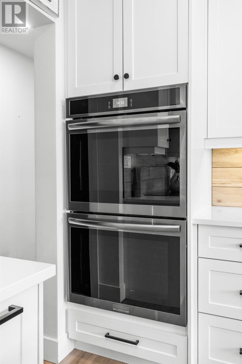
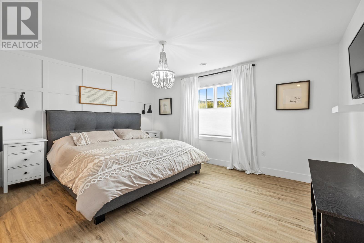
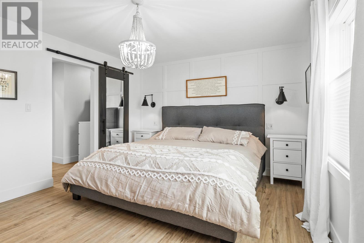
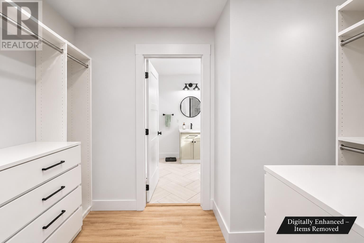
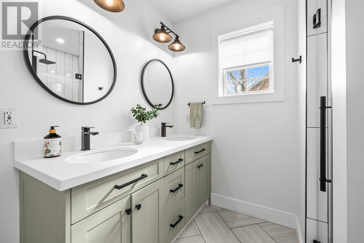
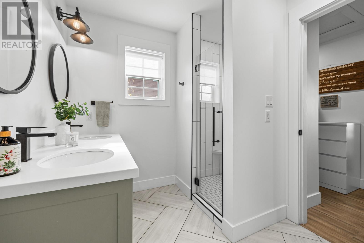
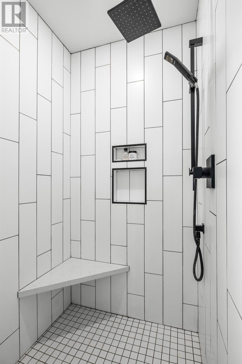
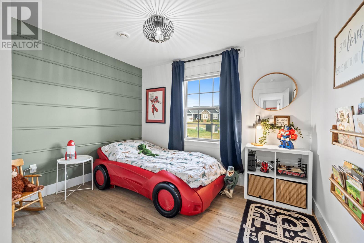
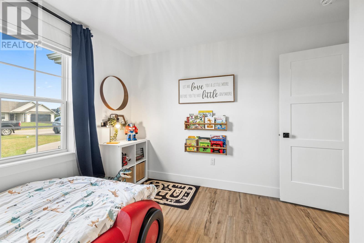
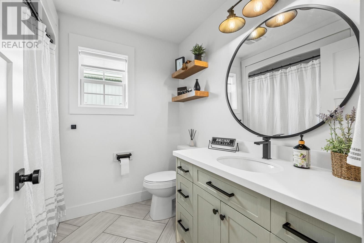
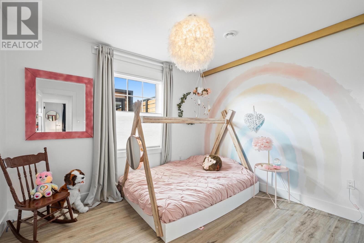
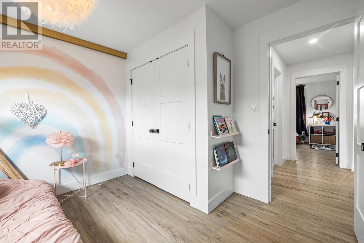
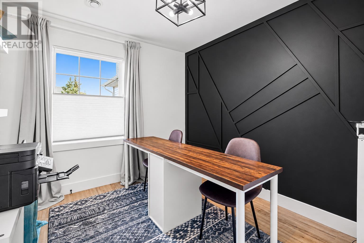
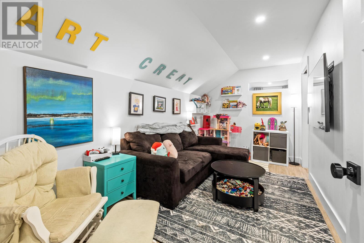
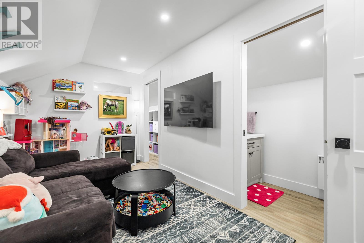
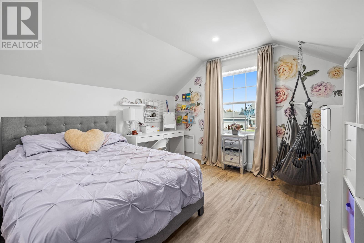
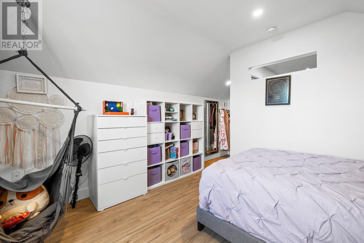
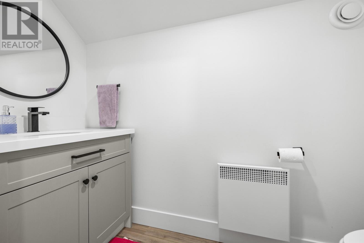
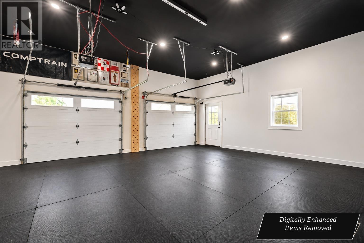
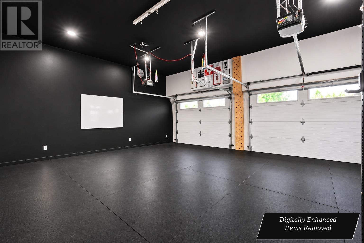
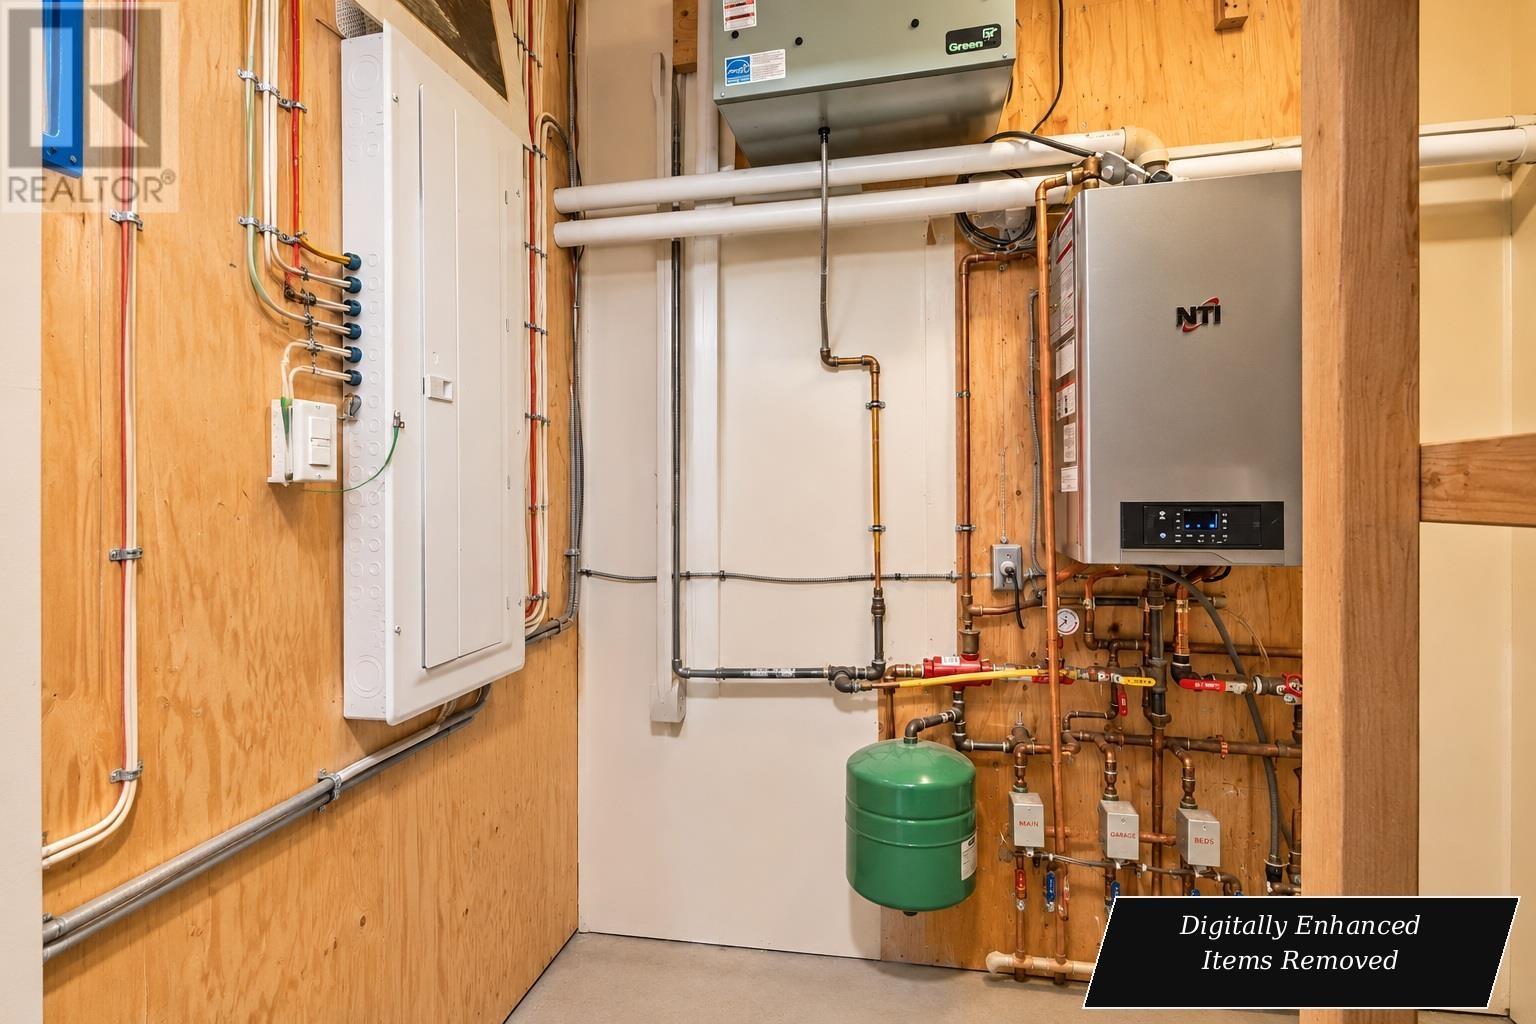
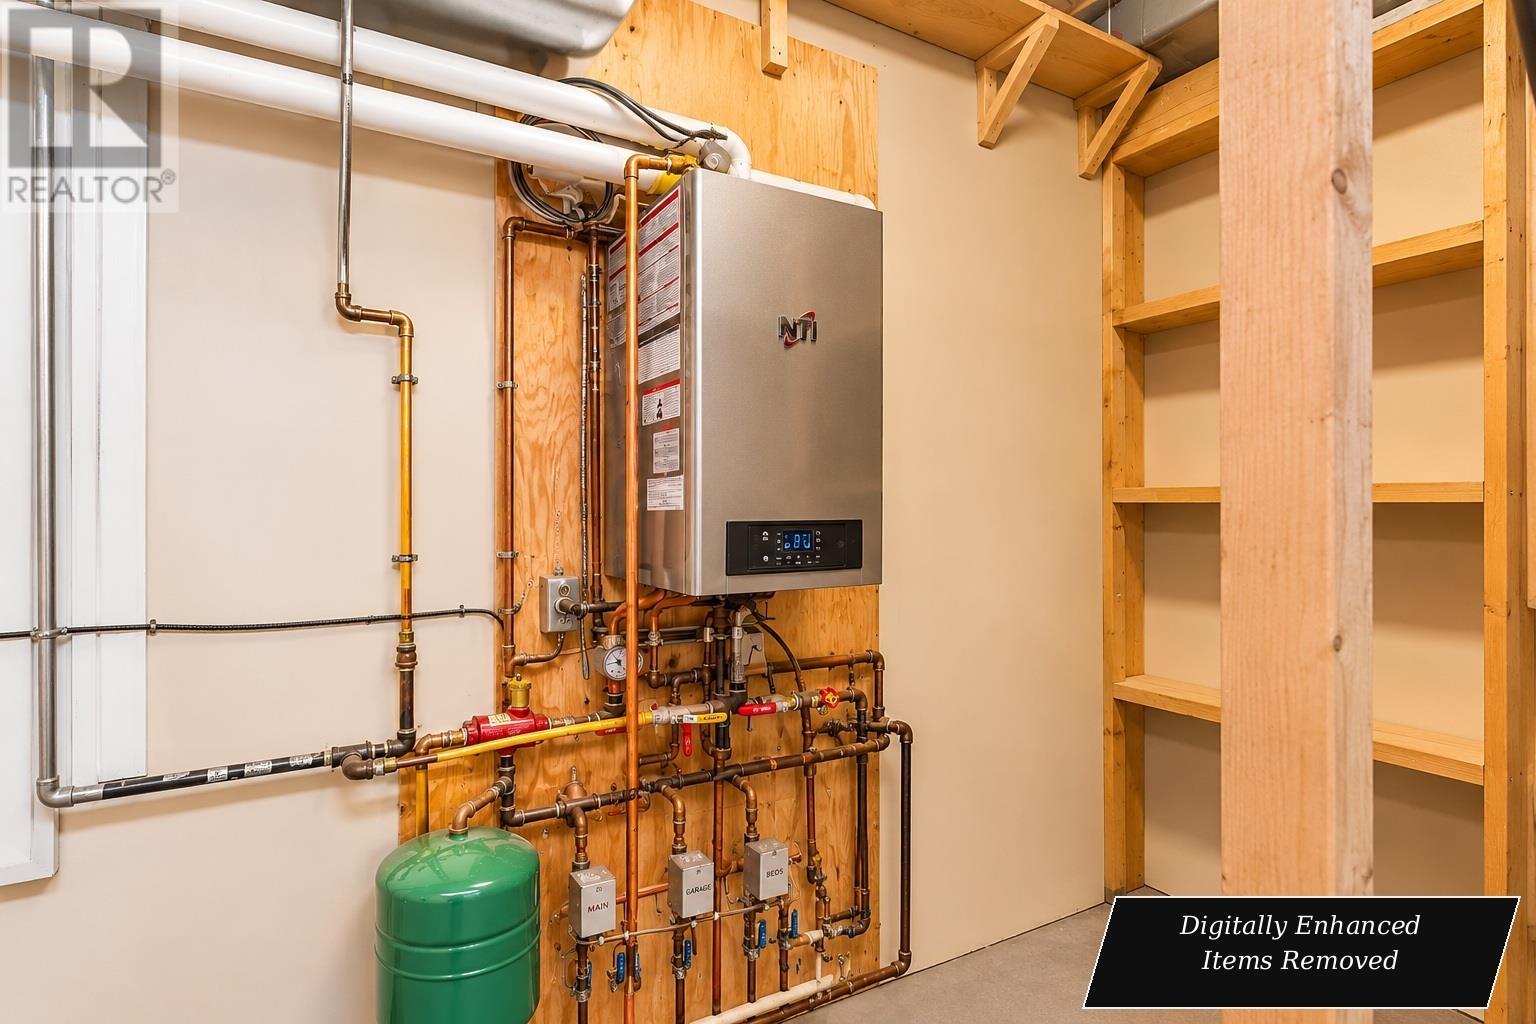
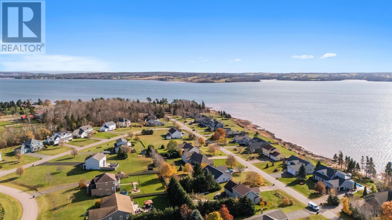
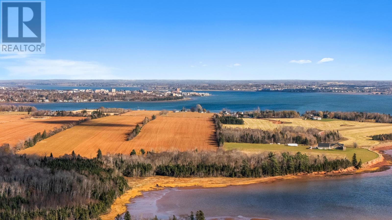
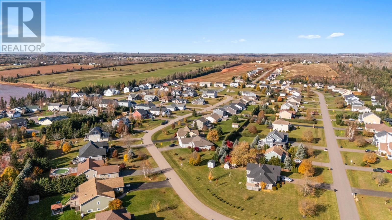
Welcome to this beautiful 1 storey home with Bonus living area above the garage, perfectly situated in the desirable, family-friendly neighbourhood of Primrose. Offering 5 bedrooms and 2.5 bathrooms, this spacious home combines comfort, style, and functionality, making it an ideal choice for families of all sizes. At the heart of the home is a chef's dream kitchen, thoughtfully designed for those who love to cook and entertain. Featuring a double wall oven, prep sink with garburator, generous counter space, and an impressive oversized island, this kitchen is sure to impress! The open-concept design flows seamlessly into the inviting main living area, where a cozy propane fireplace creates a warm and welcoming atmosphere, perfect for relaxing evenings or entertaining family and friends. The home also features an on demand hot water system. The spacious primary bedroom offers a peaceful retreat, complete with a walk-through closet leading to a private ensuite bathroom, providing the perfect combination of comfort and convenience. Adding to the home's appeal is the fantastic bonus area above the garage, featuring an additional bedroom, recreation room, and convenient half bath. This versatile space is ideal for a kids' retreat, guest accommodations, home office, or family hangout. A large double-car garage provides plenty of space for vehicles, storage, and everyday convenience. With plenty of room for everyone, this home is designed for both everyday living and special gatherings. Located in a welcoming, family-friendly neighbourhood, it offers the perfect setting to put down roots and create lasting memories. A wonderful combination of space, comfort, and functionality, this is a home you won't want to miss! (id:49534)
Property Details
| MLS® Number | 202627415 |
| Property Type | Single Family |
| Community Name | Cornwall |
| Amenities Near By | Park, Playground, Public Transit, Shopping |
| Community Features | Recreational Facilities, School Bus |
| Equipment Type | Propane Tank |
| Features | Paved Driveway |
| Rental Equipment Type | Propane Tank |
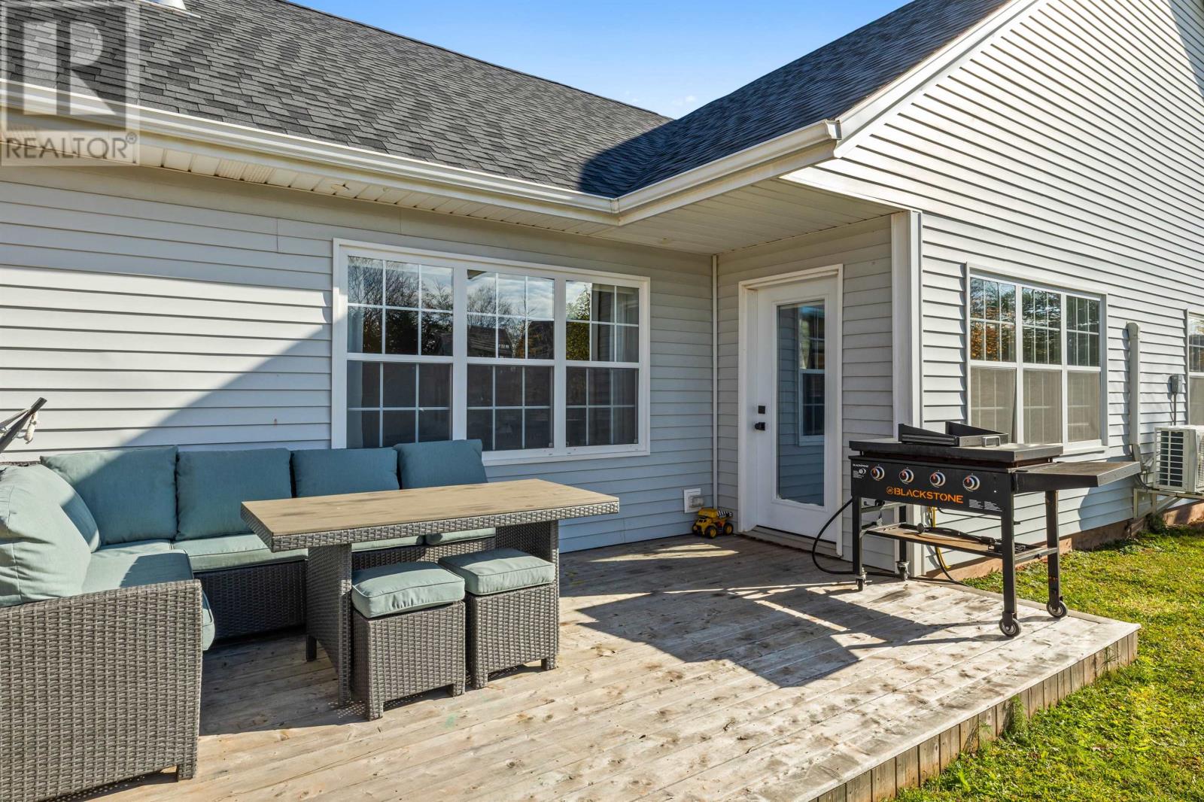
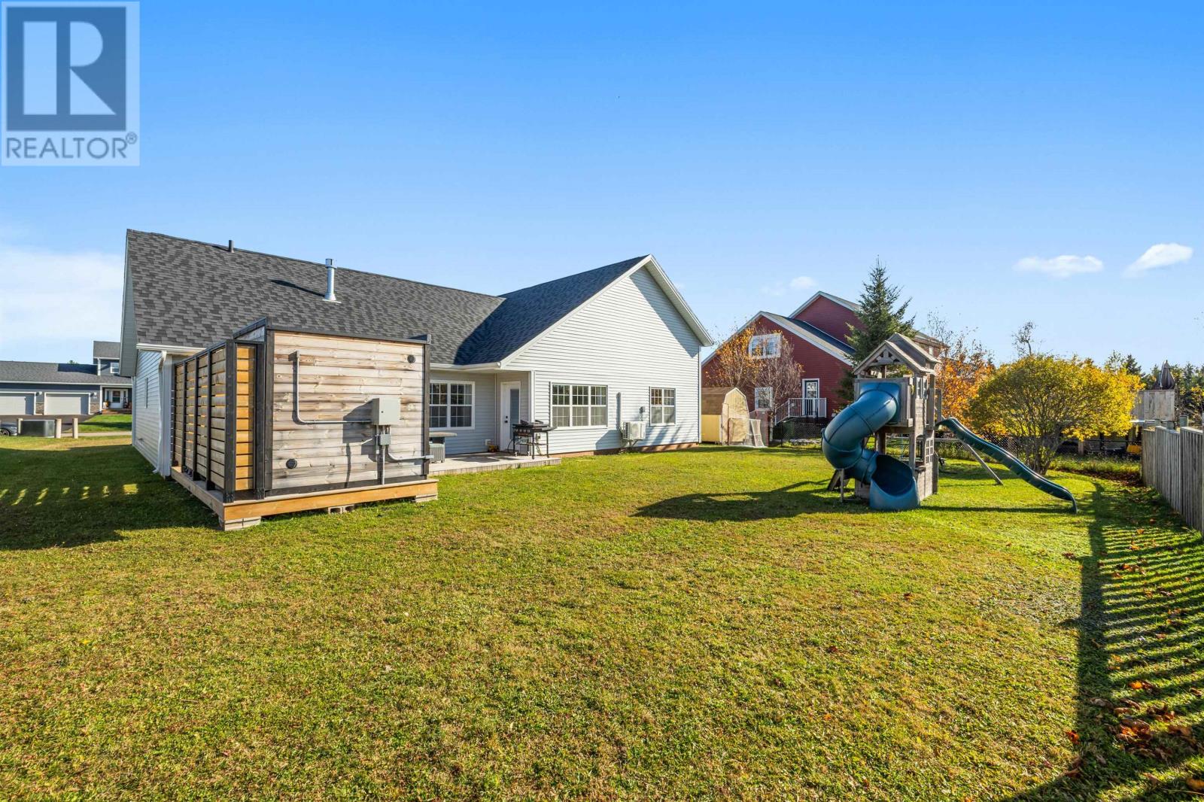
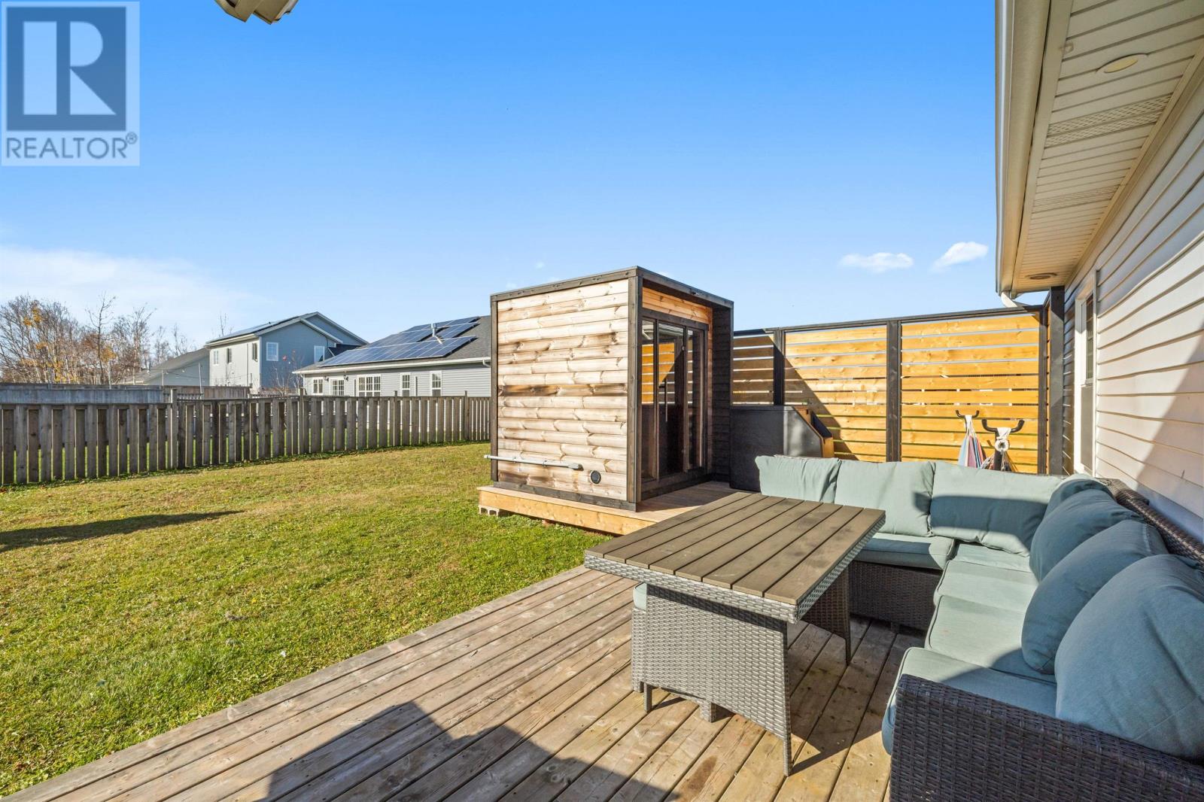
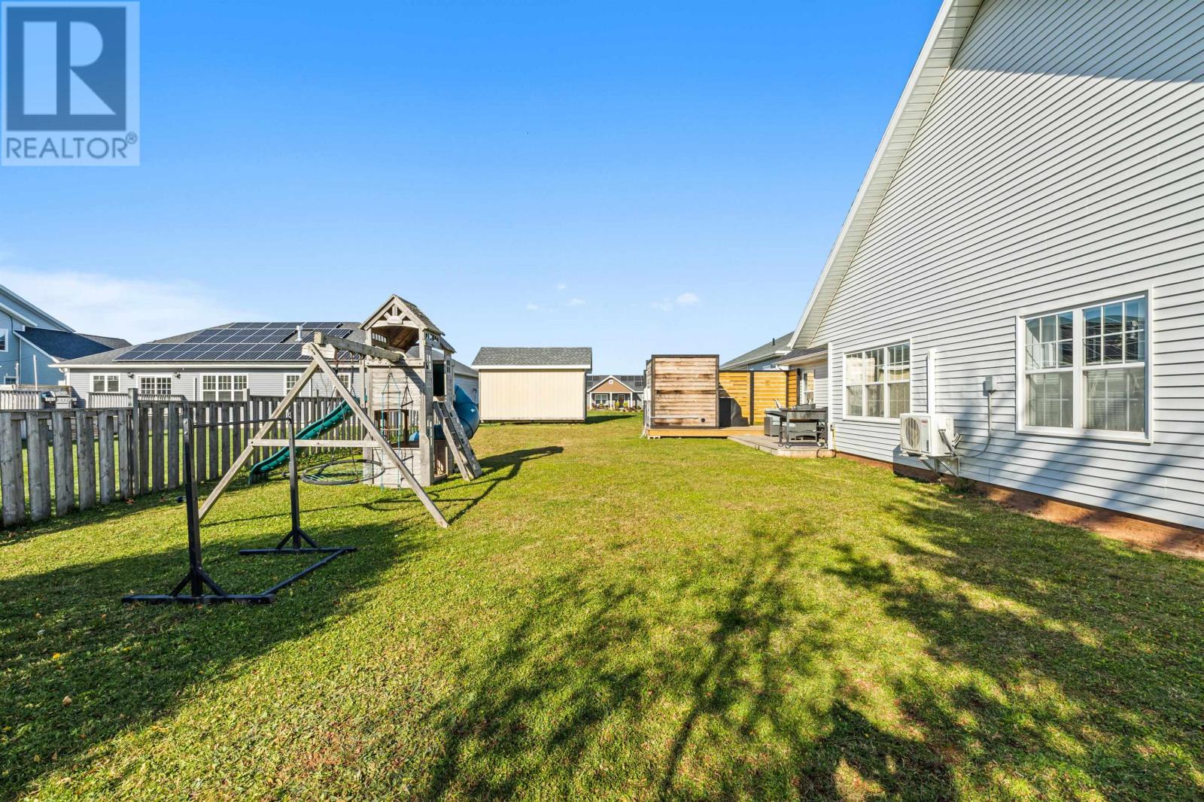
| Structure | Deck, Barn |
Building
| Bathroom Total | 3 |
| Bedrooms Above Ground | 5 |
| Bedrooms Total | 5 |
| Appliances | Oven - Electric, Dishwasher, Dryer, Washer, Garburator, Microwave, Refrigerator |
| Basement Type | None |
| Constructed Date | 2022 |
| Construction Style Attachment | Detached |
| Cooling Type | Air Exchanger |
| Exterior Finish | Vinyl |
| Fireplace Present | Yes |
| Flooring Type | Ceramic Tile, Vinyl |
| Half Bath Total | 1 |
| Heating Fuel | Electric, Propane |
| Heating Type | Baseboard Heaters, Wall Mounted Heat Pump, In Floor Heating, Radiant Heat |
| Stories Total | 2 |
| Total Finished Area | 2170 Sqft |
| Type | House |
| Utility Water | Municipal Water |
Parking
| Attached Garage | |
| Heated Garage |
Land
| Access Type | Year-round Access |
| Acreage | No |
| Land Amenities | Park, Playground, Public Transit, Shopping |
| Landscape Features | Landscaped |
| Sewer | Municipal Sewage System |
| Size Irregular | 0.24 |
| Size Total | 0.24 Ac|under 1/2 Acre |
| Size Total Text | 0.24 Ac|under 1/2 Acre |
Rooms
| Level | Type | Length | Width | Dimensions |
|---|---|---|---|---|
| Second Level | Recreational, Games Room | 8 X 16 | ||
| Second Level | Bedroom | 11.5 X 11 | ||
| Second Level | Bath (# Pieces 1-6) | 3 X 8 | ||
| Main Level | Kitchen | 13 X 15.5 | ||
| Main Level | Dining Nook | 12 X 6 | ||
| Main Level | Living Room | 13 X 15.5 | ||
| Main Level | Primary Bedroom | 16 X 13 | ||
| Main Level | Ensuite (# Pieces 2-6) | 11 X 7 | ||
| Main Level | Bedroom | 12 X 11.5 | ||
| Main Level | Bedroom | 12 X 11.5 | ||
| Main Level | Bedroom | 12 X 11.5 | ||
| Main Level | Bath (# Pieces 1-6) | 8 X 7 | ||
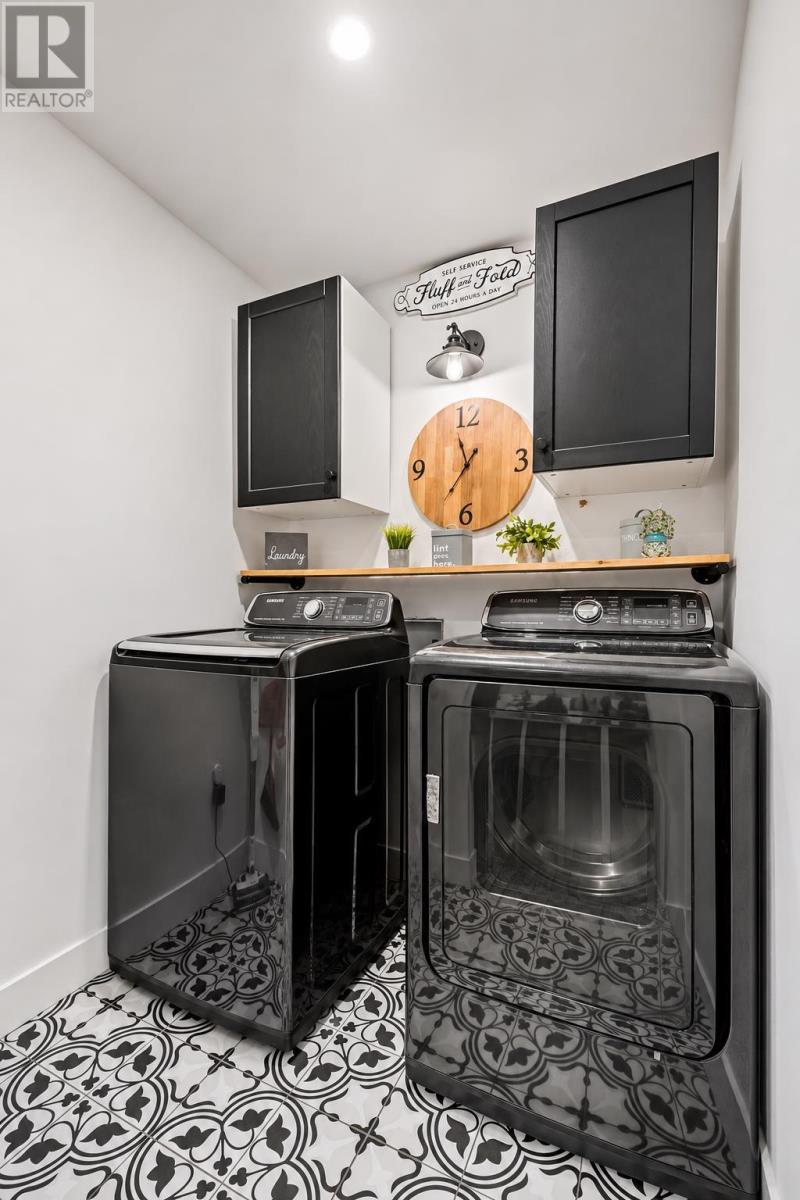
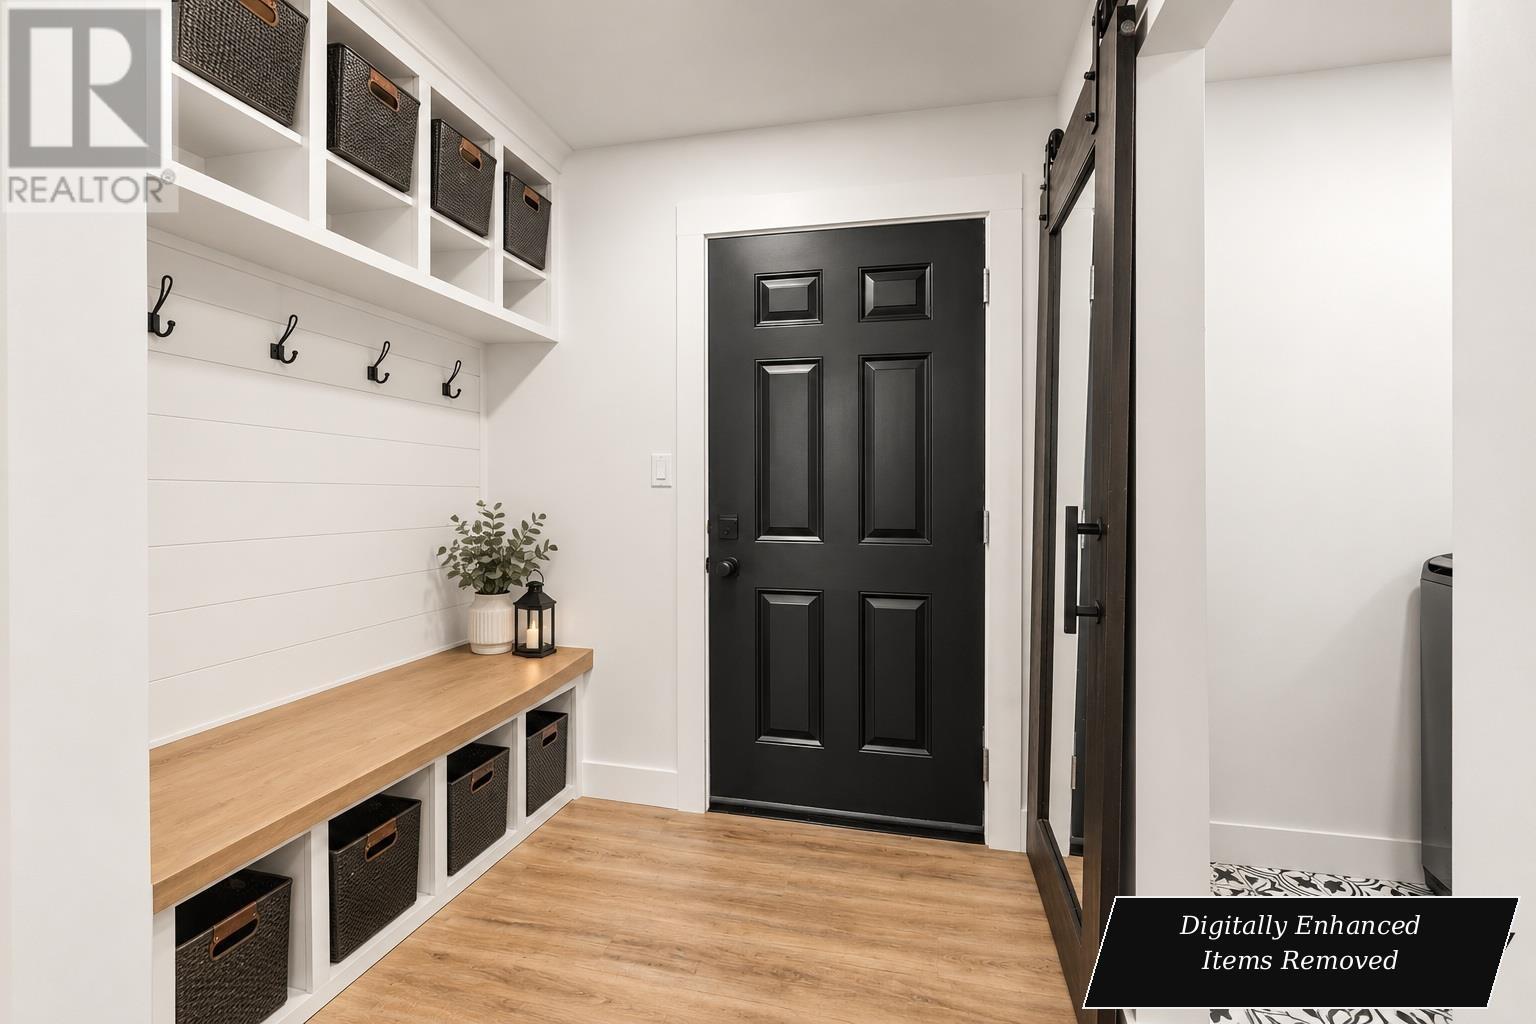
| Main Level | Laundry / Bath | 5.5 X 5.5 | ||
| Main Level | Utility Room | 10 X 5.5 |
https://www.realtor.ca/real-estate/30482113/36-falcon-drive-cornwall-cornwall
Contact Us
Contact us for more information

The trademarks REALTOR®, REALTORS®, and the REALTOR® logo are controlled by The Canadian Real Estate Association (CREA) and identify real estate professionals who are members of CREA. The trademarks MLS®, Multiple Listing Service® and the associated logos are owned by The Canadian Real Estate Association (CREA) and identify the quality of services provided by real estate professionals who are members of CREA. The trademark DDF® is owned by The Canadian Real Estate Association (CREA) and identifies CREA's Data Distribution Facility (DDF®)
November 05 2026 03:08:39
Prince Edward Island Real Estate Association
Island Homes Pei Real Estate