




31 Harland View Drive Stratford, Prince Edward Island C1B 1W2

$509,000
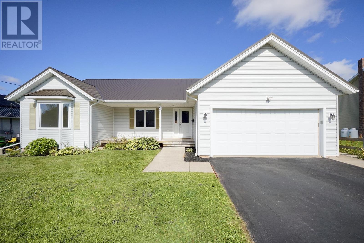
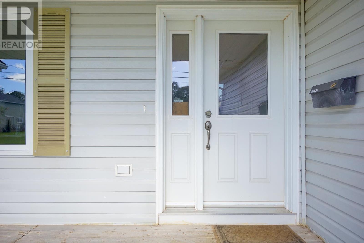
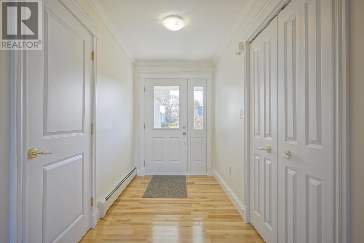
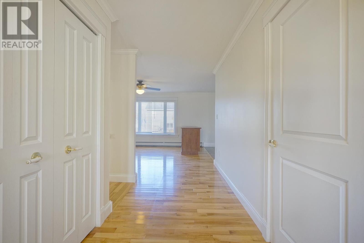
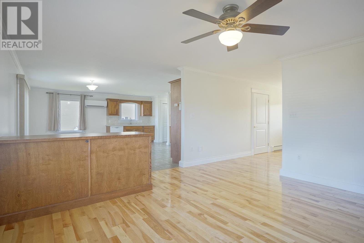
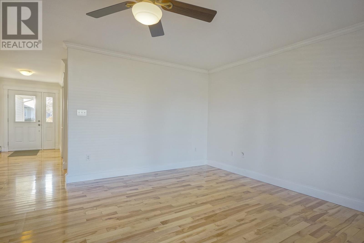
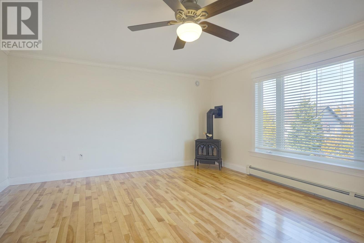
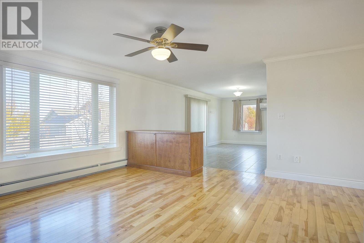
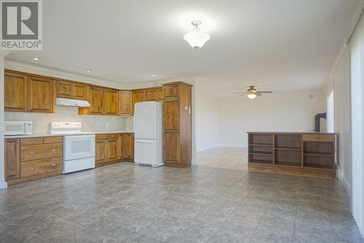
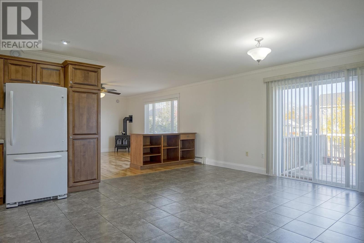
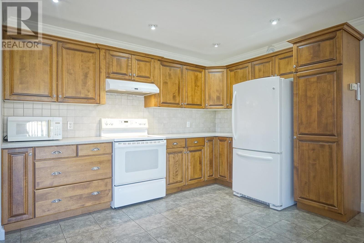
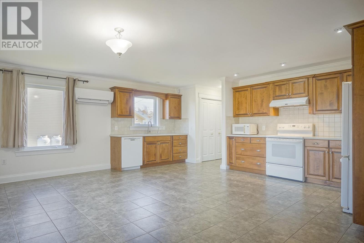
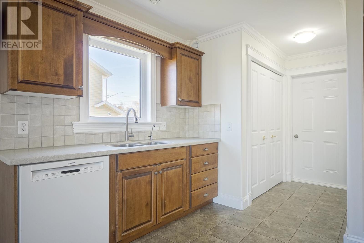
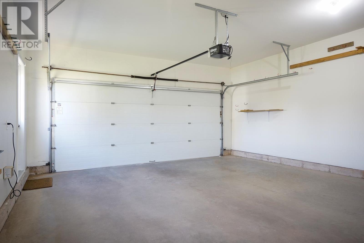
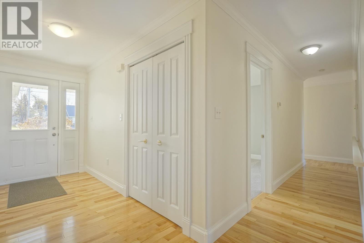
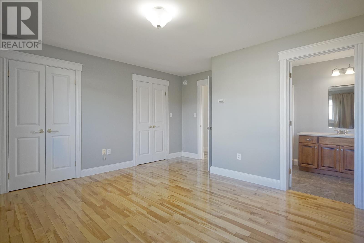
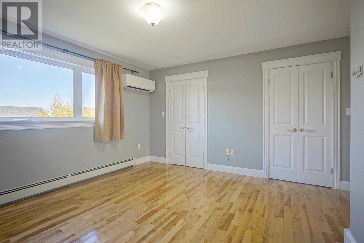
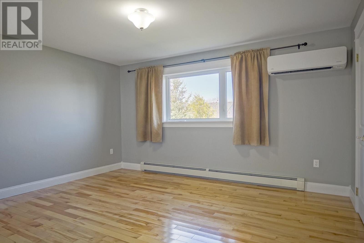
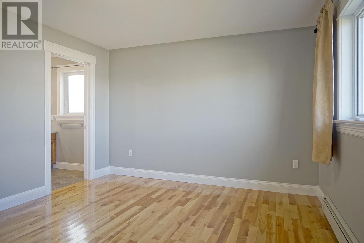
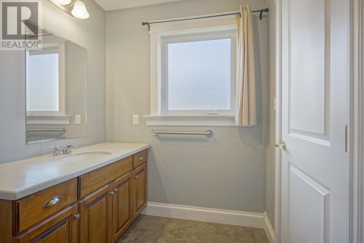
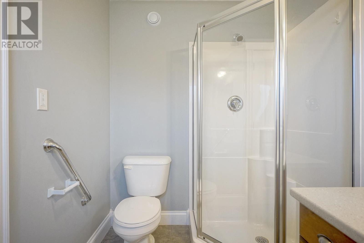
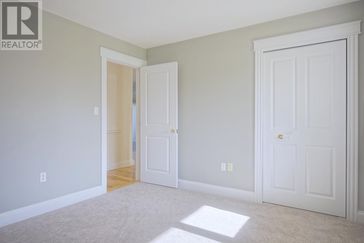
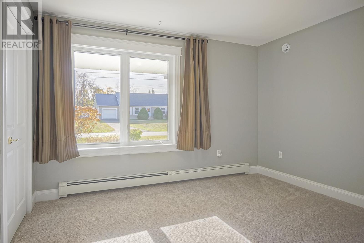
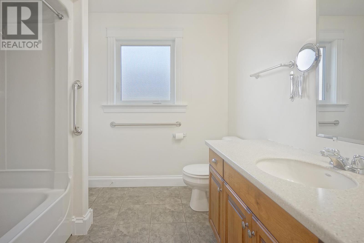
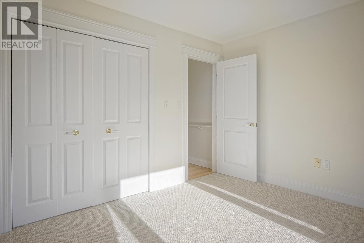
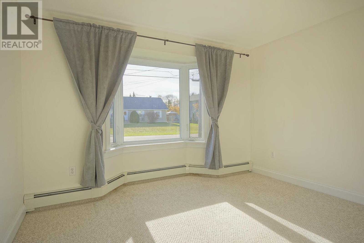
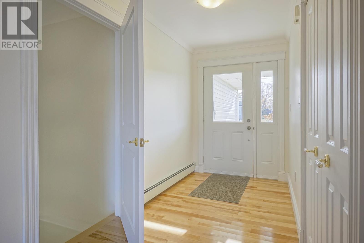
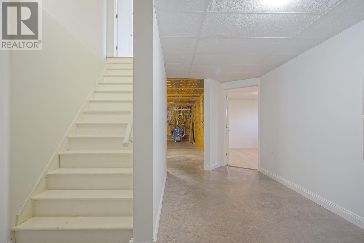
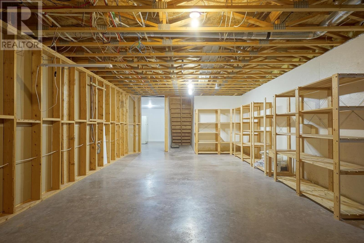
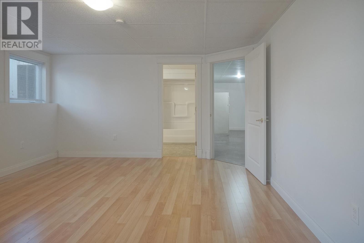
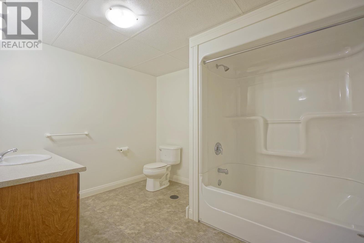
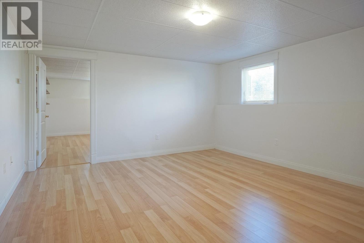
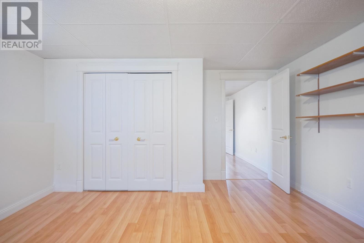
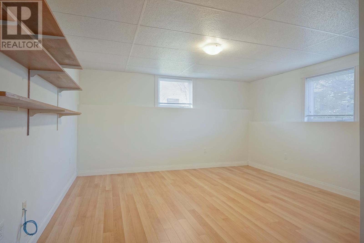
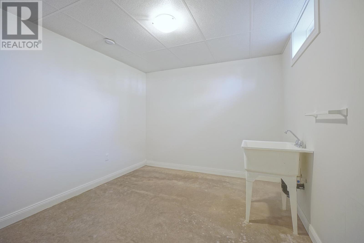
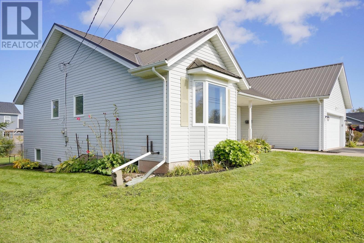
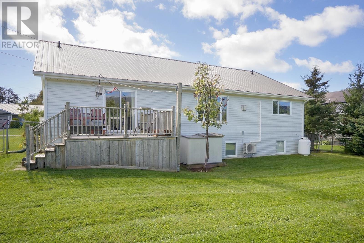
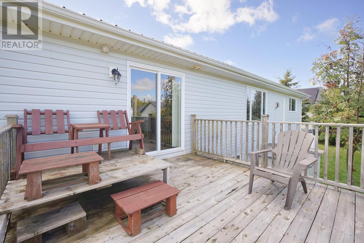
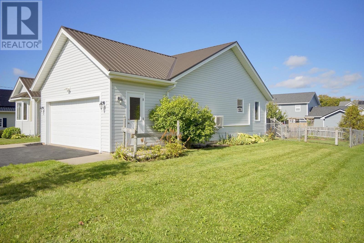
Minutes from downtown Charlottetown, 31 Harland View Drive is a quality-built 2008 home, cared for by its original owner, offering single-level living, water views and a layout that works for every stage of life. A super-wide front entrance and hallway set the tone, opening into a spacious open-concept eat-in kitchen with custom hardwood cabinetry, crown moulding, ceramic tile with in-floor heat and a Bosch dishwasher, the kind of kitchen where family gatherings naturally end up. The living room centres on a propane fireplace, with hardwood floors, crown moulding, and large windows that bring in warmth and light. The main floor has three bedrooms and two baths, including a bright front bedroom with a bay window and double closet, a primary suite with hardwood floors, its own heat pump, two large closets, and a 3/4 ensuite with a corner shower. Laundry is conveniently off the kitchen. Some doorways are wider, and there is direct access from the garage into the kitchen, making everyday living easy. The partly finished lower level has laminate flooring, with a very large guest bedroom, an adjoining room that could serve as another bedroom or a living room, a large 4-piece bath and a craft room or workshop, giving real potential for an in-law suite. The unfinished area provides utility and storage space with a laundry tub. The double garage fits a half-ton truck and has a side door. Mechanically, the home is well sorted, with two heat pumps, an oil-fired high-efficiency hot water boiler on four zones that also supplies domestic hot water, an air exchanger, and a water softener. A steel roof was installed in 2025, while the fenced yard, deck, pear and apple trees and flower gardens, with a water view framed between the house and shed, create a private outdoor retreat. Stratford offers schools, shopping, sports fields and walking trails within minutes, and the Hillsborough Bridge puts Charlottetown?s waterfront, hospital and amenit (id:49534)
Property Details
| MLS® Number | 202627431 |
| Property Type | Single Family |
| Community Name | Stratford |
| Amenities Near By | Golf Course, Park, Playground, Public Transit, Shopping |
| Community Features | Recreational Facilities, School Bus |
| Equipment Type | Propane Tank |
| Features | Paved Driveway, Level |
| Rental Equipment Type | Propane Tank |
| Structure | Deck, Patio(s), Shed |
Building
| Bathroom Total | 3 |
| Bedrooms Above Ground | 3 |
| Bedrooms Below Ground | 2 |
| Bedrooms Total | 5 |
| Appliances | Dishwasher |
| Architectural Style | Character |
| Basement Development | Partially Finished |
| Basement Type | Full (partially Finished) |
| Constructed Date | 2008 |
| Construction Style Attachment | Detached |
| Cooling Type | Air Exchanger |
| Exterior Finish | Vinyl |
| Flooring Type | Carpeted, Ceramic Tile, Concrete, Hardwood |
| Foundation Type | Poured Concrete |
| Heating Fuel | Electric, Oil, Propane |
| Heating Type | Baseboard Heaters, Wall Mounted Heat Pump, Stove, Radiator |
| Total Finished Area | 2212 Sqft |
| Type | House |
| Utility Water | Community Water System |
Parking
| Attached Garage |
Land
| Access Type | Year-round Access |
| Acreage | No |
| Land Amenities | Golf Course, Park, Playground, Public Transit, Shopping |
| Land Disposition | Cleared, Fenced |
| Sewer | Unknown |
| Size Irregular | 0.26 |
| Size Total | 0.2600|under 1/2 Acre |
| Size Total Text | 0.2600|under 1/2 Acre |
Rooms
| Level | Type | Length | Width | Dimensions |
|---|---|---|---|---|
| Lower Level | Utility Room | 10.7 x 9.4 | ||
| Lower Level | Bedroom | 15.11 x 13.8 | ||
| Lower Level | Bedroom | 13.5 x 13.8 | ||
| Lower Level | Bath (# Pieces 1-6) | 8.4 x 10.7 | ||
| Main Level | Kitchen | 17.4 x 18.10 | ||
| Main Level | Dining Room | COMBINED | ||
| Main Level | Living Room | 15.11 x 14.8 | ||
| Main Level | Bedroom | 11.1 x 12.0 | ||
| Main Level | Primary Bedroom | 14.8 x 13.11 | ||
| Main Level | Ensuite (# Pieces 2-6) | 5.11 x 8.3 | ||
| Main Level | Bath (# Pieces 1-6) | 6.9 x 8.3 | ||
| Main Level | Bedroom | 10 x 12 | ||
| Main Level | Utility Room | [15.1 x 31.8]+[9.11 x 10.8] |
https://www.realtor.ca/real-estate/30482945/31-harland-view-drive-stratford-stratford
Contact Us
Contact us for more information

The trademarks REALTOR®, REALTORS®, and the REALTOR® logo are controlled by The Canadian Real Estate Association (CREA) and identify real estate professionals who are members of CREA. The trademarks MLS®, Multiple Listing Service® and the associated logos are owned by The Canadian Real Estate Association (CREA) and identify the quality of services provided by real estate professionals who are members of CREA. The trademark DDF® is owned by The Canadian Real Estate Association (CREA) and identifies CREA's Data Distribution Facility (DDF®)
November 05 2026 04:39:01
Prince Edward Island Real Estate Association
Powerhouse Realty Pei Inc, Century 21 Northumberland Realty