




16 Augustine Drive Miscouche, Prince Edward Island C0B 1T0

$475,000
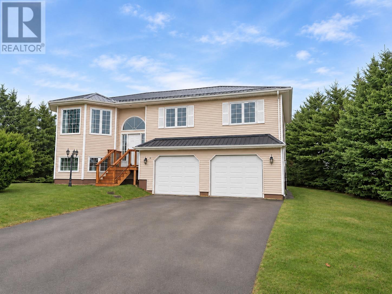
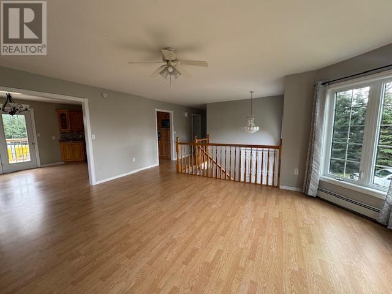
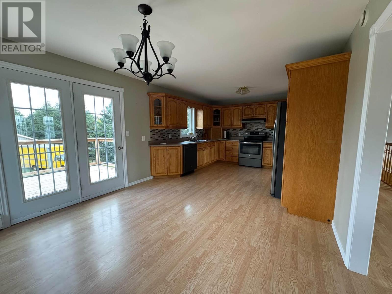
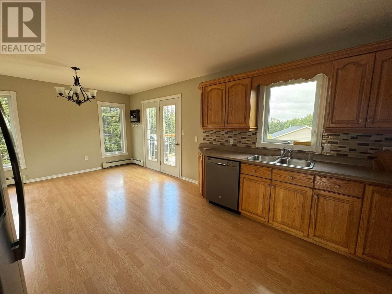
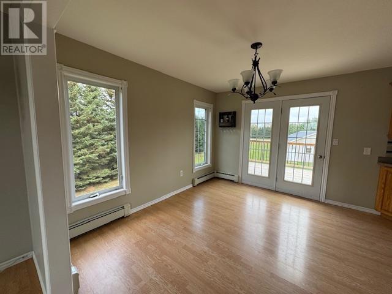
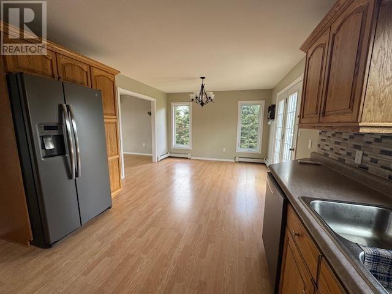
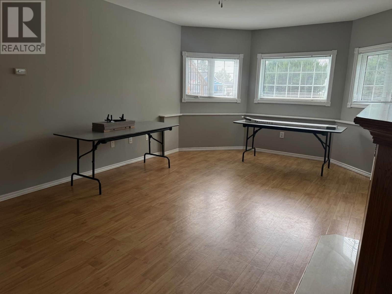
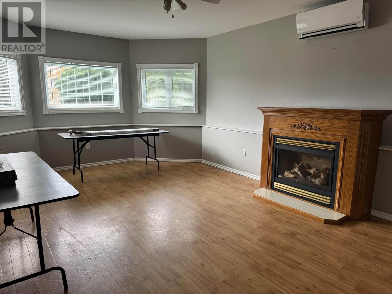
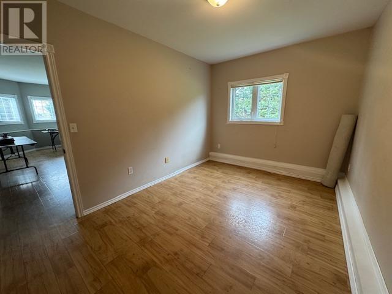
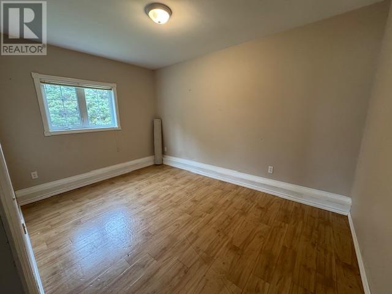
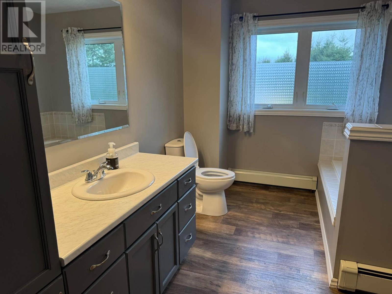
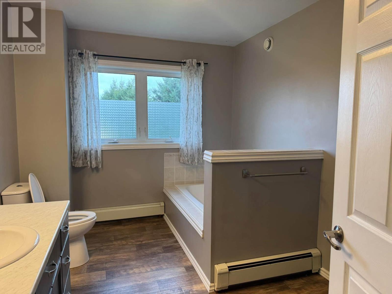
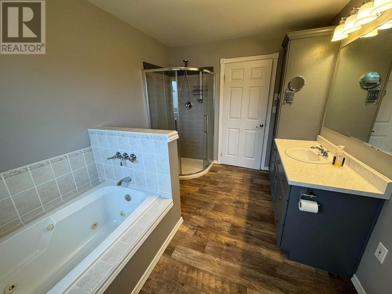
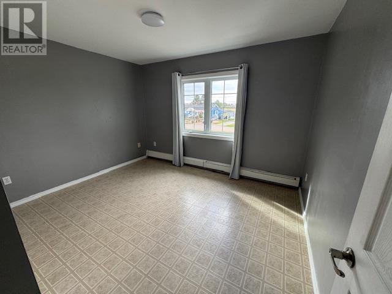
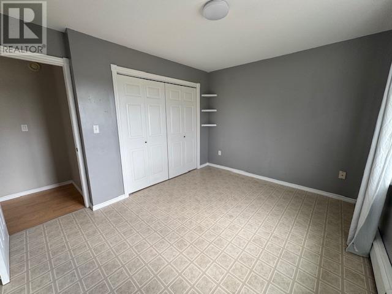
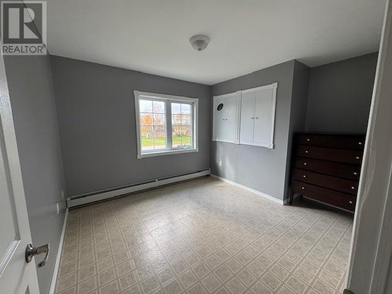
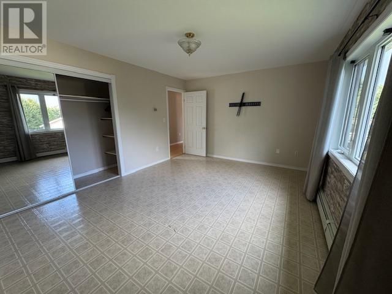
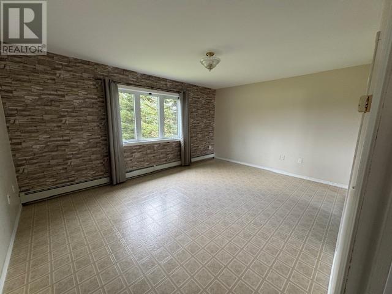
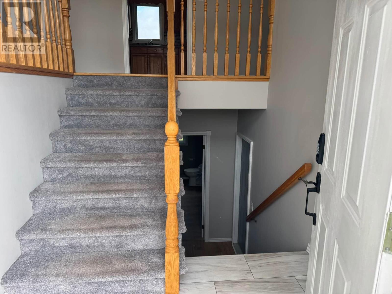
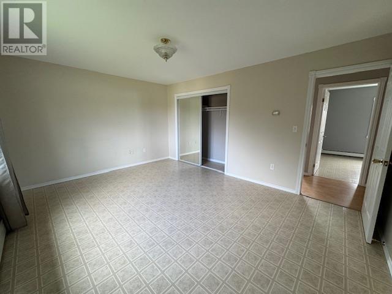
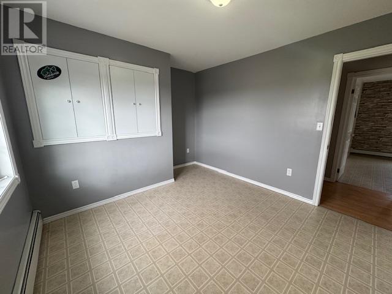
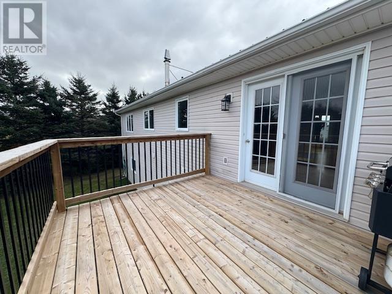
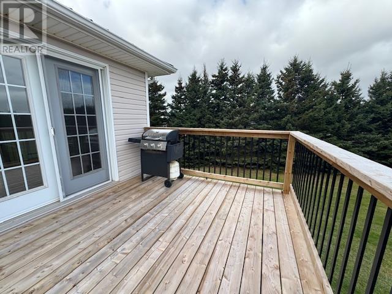
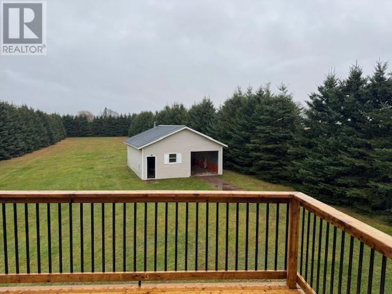
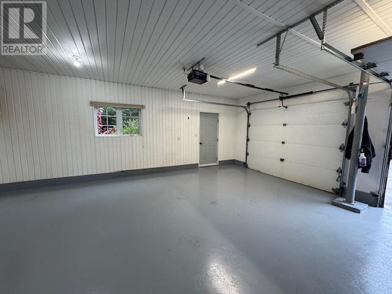
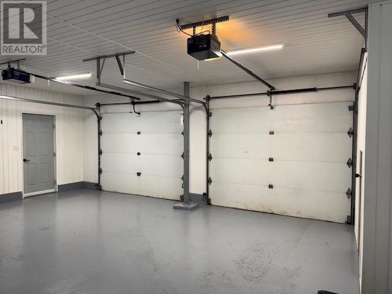
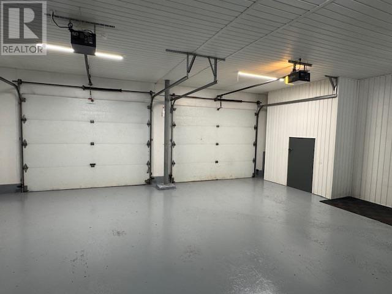
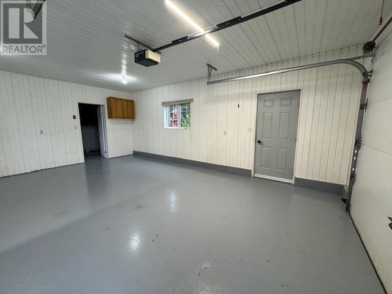
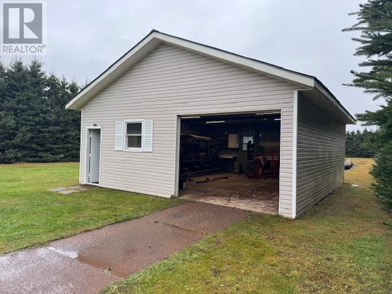
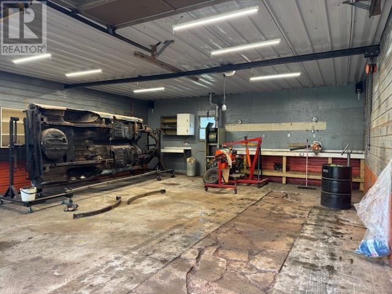
Welcome to 16 Augustine, a beautifully maintained, one-owner home ready for its next chapter. With four spacious bedrooms, two bathrooms, and inviting spaces for family and friends, this is a place to make lasting memories. The open-concept kitchen and dining area leads to a large deck overlooking the backyard?perfect for outdoor dining and relaxing among the mature trees. Downstairs, the bright family room features plenty of natural light and a cozy propane fireplace. Enjoy the convenience of an attached two-car garage, plus a spacious detached workshop out back. Set on a private, mature-treed lot of over an acre, this home offers room to spread out and enjoy the setting. Many renos include new steel roof, all appliances included, new deck. Make 16 Augustine your next home and start creating traditions of your own. (id:49534)
Property Details
| MLS® Number | 202627417 |
| Property Type | Single Family |
| Community Name | Miscouche |
| Features | Treed, Wooded Area, Paved Driveway |
| Structure | Deck, Barn |
Building
| Bathroom Total | 2 |
| Bedrooms Above Ground | 3 |
| Bedrooms Below Ground | 1 |
| Bedrooms Total | 4 |
| Appliances | Cooktop - Electric, Oven - Propane, Dishwasher, Dryer, Washer |
| Basement Development | Finished |
| Basement Type | Full (finished) |
| Constructed Date | 1999 |
| Construction Style Attachment | Detached |
| Exterior Finish | Vinyl |
| Fireplace Present | Yes |
| Flooring Type | Laminate, Vinyl |
| Foundation Type | Poured Concrete |
| Heating Fuel | Electric, Oil, Propane |
| Heating Type | Baseboard Heaters, Furnace, Wall Mounted Heat Pump |
| Total Finished Area | 2143 Sqft |
| Type | House |
| Utility Water | Well |
Parking
| Attached Garage | |
| Detached Garage |
Land
| Acreage | Yes |
| Land Disposition | Cleared |
| Landscape Features | Landscaped |
| Sewer | Municipal Sewage System |
| Size Irregular | 1.14 |
| Size Total | 1.1400|1 - 3 Acres |
| Size Total Text | 1.1400|1 - 3 Acres |
Rooms
| Level | Type | Length | Width | Dimensions |
|---|---|---|---|---|
| Lower Level | Family Room | 13.8 x 21.1 | ||
| Lower Level | Den | 13.9 x 10.5 | ||
| Lower Level | Laundry Room | 14.8 x 9.8 | ||
| Lower Level | Utility Room | 24.9 x 6.1 | ||
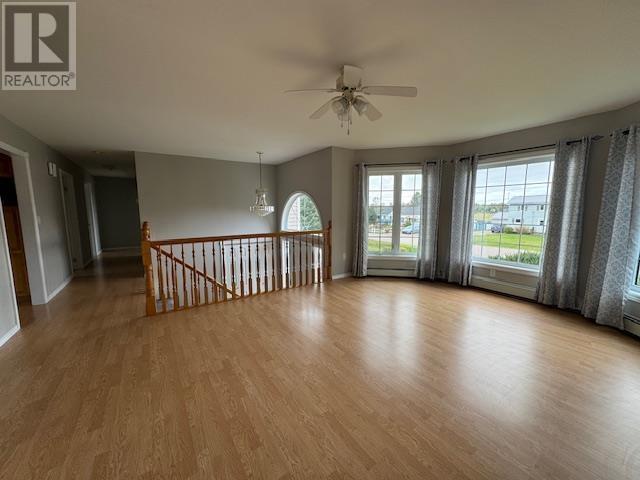
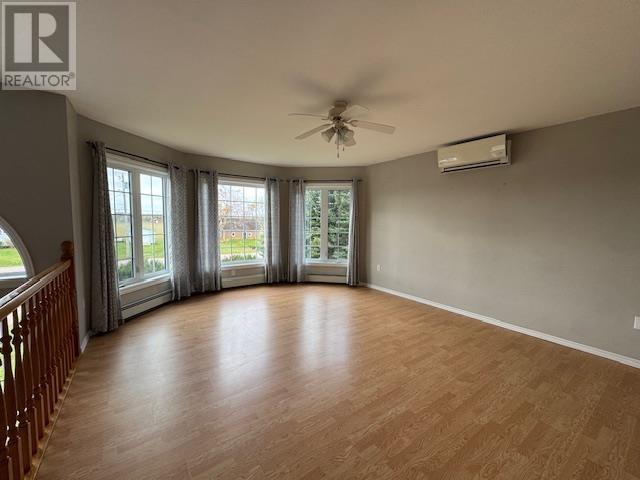
| Main Level | Living Room | 14 x 18.8 | ||
| Main Level | Dining Room | 10.1 x 12 | ||
| Main Level | Kitchen | 11 x 2 | ||
| Main Level | Bath (# Pieces 1-6) | 6 x 12 | ||
| Main Level | Primary Bedroom | 15.11 x 12 | ||
| Main Level | Bedroom | 12.5 x 10.4 | ||
| Main Level | Bedroom | 12.3 x 10 | ||
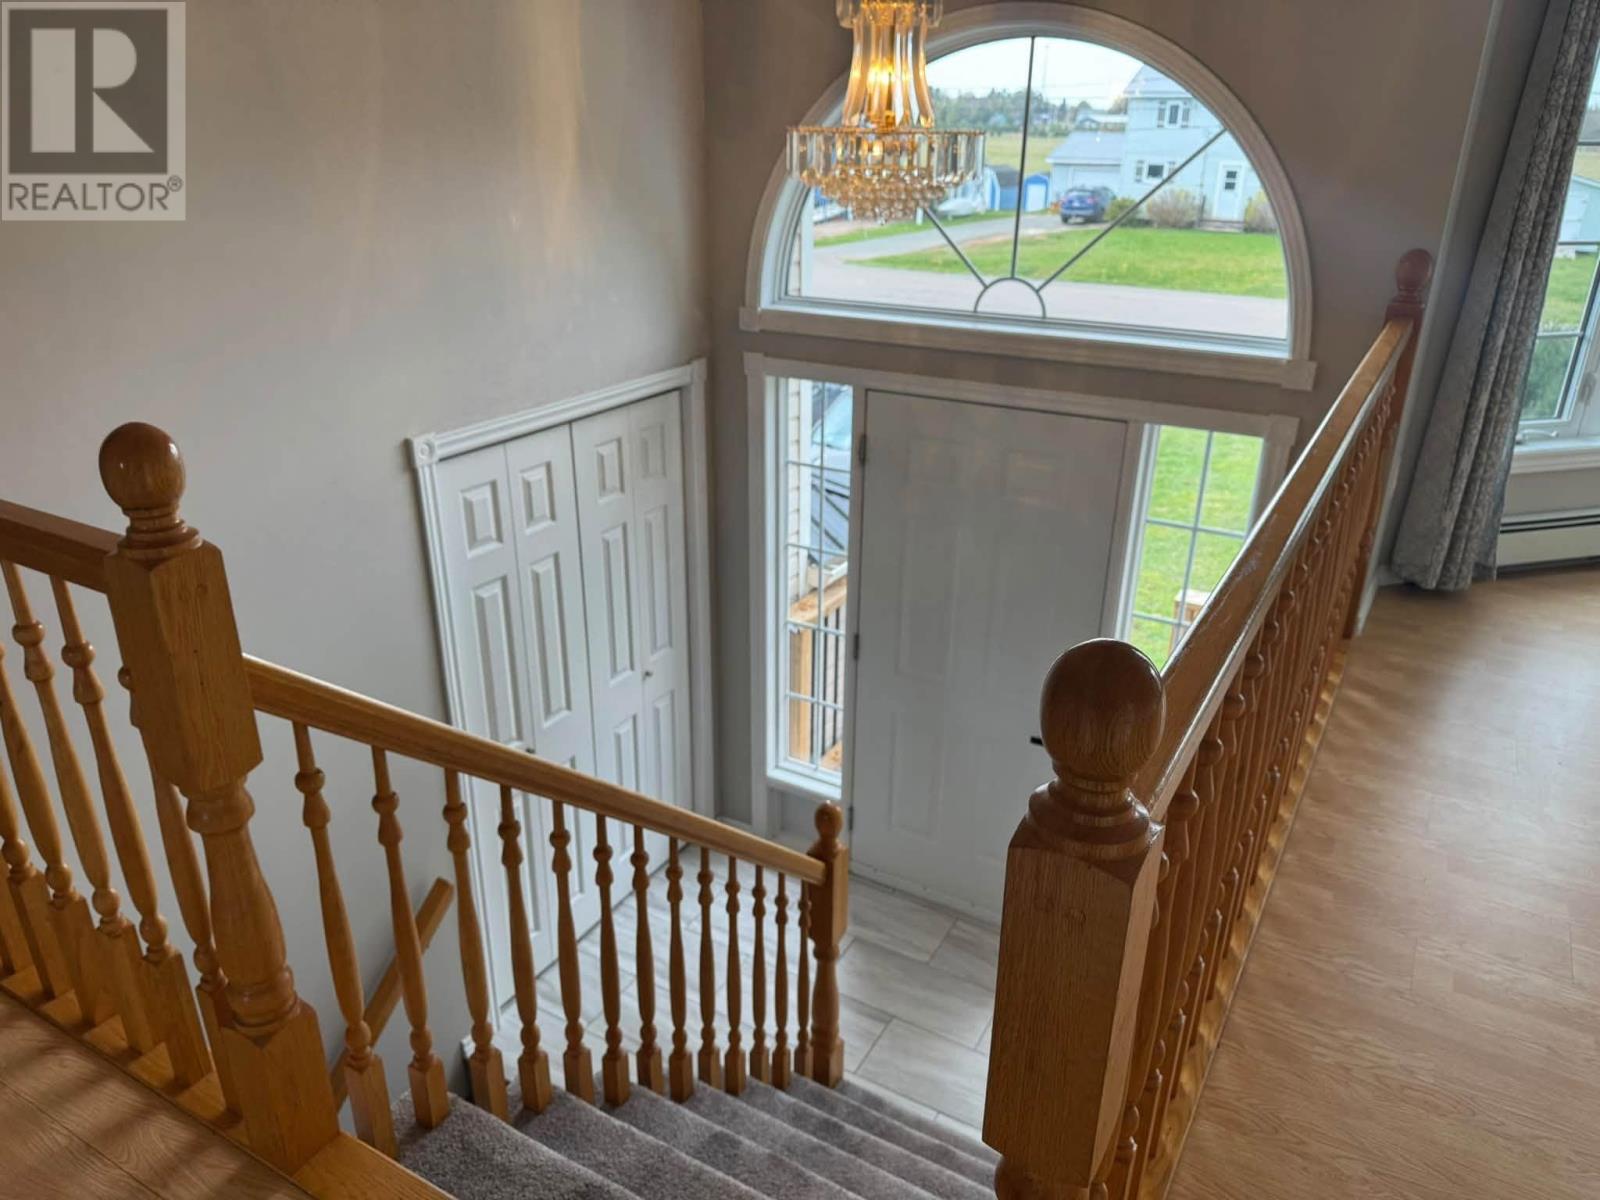
| Main Level | Foyer | 7.6 x 8.6 |
https://www.realtor.ca/real-estate/30482114/16-augustine-drive-miscouche-miscouche
Contact Us
Contact us for more information

The trademarks REALTOR®, REALTORS®, and the REALTOR® logo are controlled by The Canadian Real Estate Association (CREA) and identify real estate professionals who are members of CREA. The trademarks MLS®, Multiple Listing Service® and the associated logos are owned by The Canadian Real Estate Association (CREA) and identify the quality of services provided by real estate professionals who are members of CREA. The trademark DDF® is owned by The Canadian Real Estate Association (CREA) and identifies CREA's Data Distribution Facility (DDF®)
November 05 2026 03:08:39
Prince Edward Island Real Estate Association
Royal LePage Country Estates 1985 Ltd