




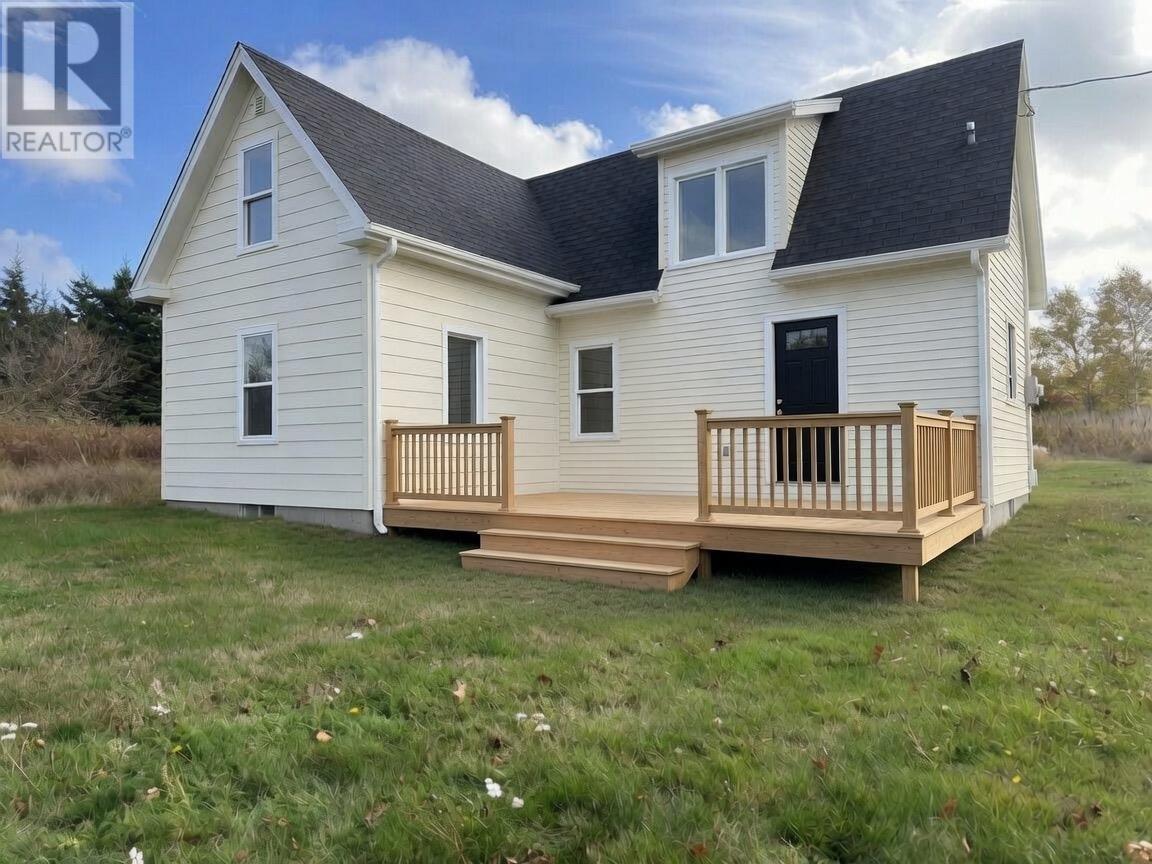
26 Woodleigh Drive
Kensington, Prince Edward Island
Looking for a mid-renovation opportunity for investment or the chance to customize your family home? This 2-bedroom, 1.5-bathroom is just the right size. The sloped ceilings on the second level make for a warm, inviting feel. The hardest and dirtiest work has been done; the demo is complete, and reconstruction is well underway, thanks to the current owner?s heritage restoration expertise and significant investment. Now, the fun begins: finish it your way with custom finishes, flooring, kitchen cabinets, and more. The new basement includes 2 baseboard heaters already in place. There is 200-amp electrical service already in place. Many of the remaining materials needed are included in the sale and sitting in the home for you to use, such as all of the windows (made in PEI), most of the bathroom fixtures (including the bathtub/shower combo), insulation, etc. Capitalize on its potential as a short-term vacation rental, strategically located near Kensington and Summerside, plus a quick 10-15 minute drive to top north shore beaches like Thunder Cove and Cabot Beach Provincial Park. On a large lot that is high and dry, with expansion room in the back, it?s just a 45-60 second walk through the yard to Kensington Intermediate High School. Have a vision but not skilled at renovating? Don't worry. There is an opportunity here to have one of the current owners (skilled in the restoration of heritage properties) help you bring your dreams to reality by working for you at a discounted rate if need be. *Note: some images are AI generated to show potential of property once renos are completed. (id:49534)
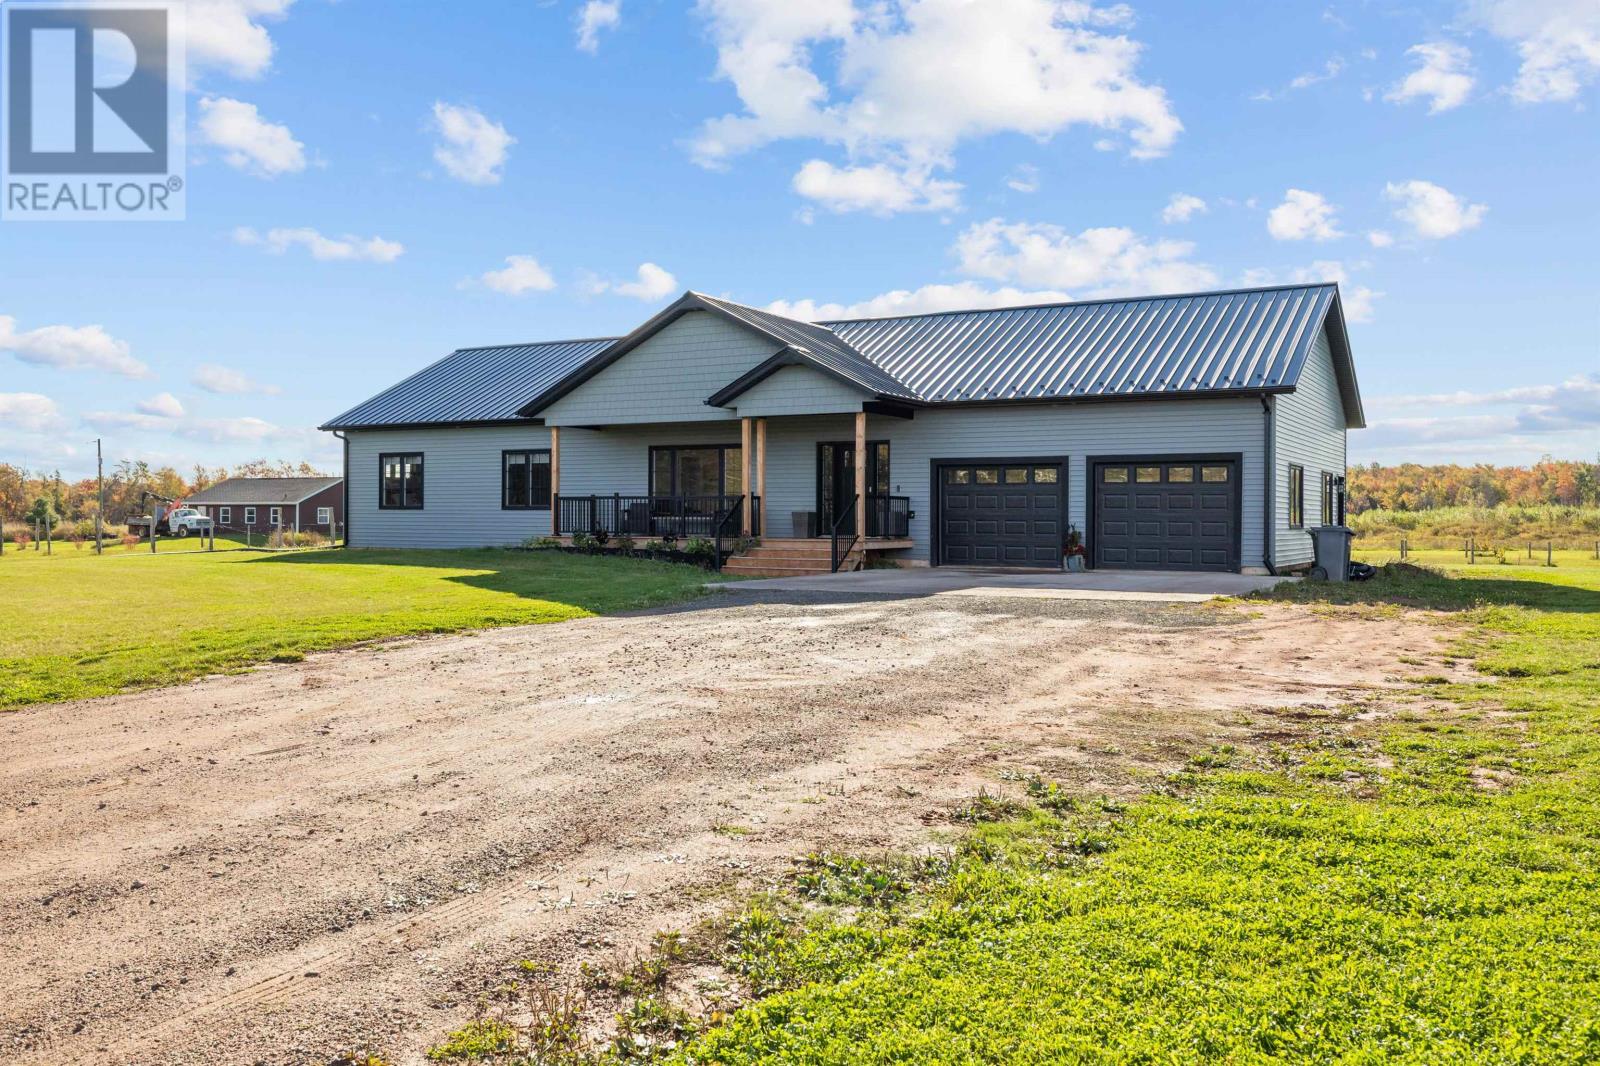
1971 Bethel Road
Mount Herbert, Prince Edward Island
Outside of Stratford, set on 35.75 acres - 1971 Bethel Road brings together the comfort of a custom home and the freedom that comes with space on a larger scale. Two substantial outbuildings and land farmed for potatoes in the recent past extend the possibilities beyond the home itself. Built approximately a year and a half ago, this five-bedroom, three-bath back-split spans approximately 4000sq. ft. A large foyer opens into the generous kitchen, dining and living area, with room to host and settle in with family. Engineered hardwood flooring runs through the main living space, and the kitchen features a propane oven and walk in pantry. Three bedrooms with oversized closets, including the primary with walk-in closet and ensuite, are tucked away from the gathering area, alongside a full bathroom and main-level laundry. The lower level adds two bedrooms, an office, a full bathroom and a large family room. The 30 × 23 ft. attached double garage has separate entrances to the main and lower levels. A metal roof, 8 inch concrete foundation and a 4.5-ton central heating and air-conditioning system add to the home?s appeal, with propane backup that automatically engages below -15°C. A separate 1,200 sq. ft. building has its own well, septic system, electrical service, 200-amp panel and roughed-in bathroom. With primarily cosmetic work remaining, it offers potential for an additional home. A 30 × 51 ft. tarp barn provides storage for equipment and machinery. Close to 1000 feet of road frontage, custom home, 35.75 cleared acres, outbuildings with potential second residence, all close to Stratford. There?s room here for extended family, agricultural pursuits and the convenience of keeping it all on one property. All measurements are approximate and should be verified by the buyer if deemed important. (id:49534)
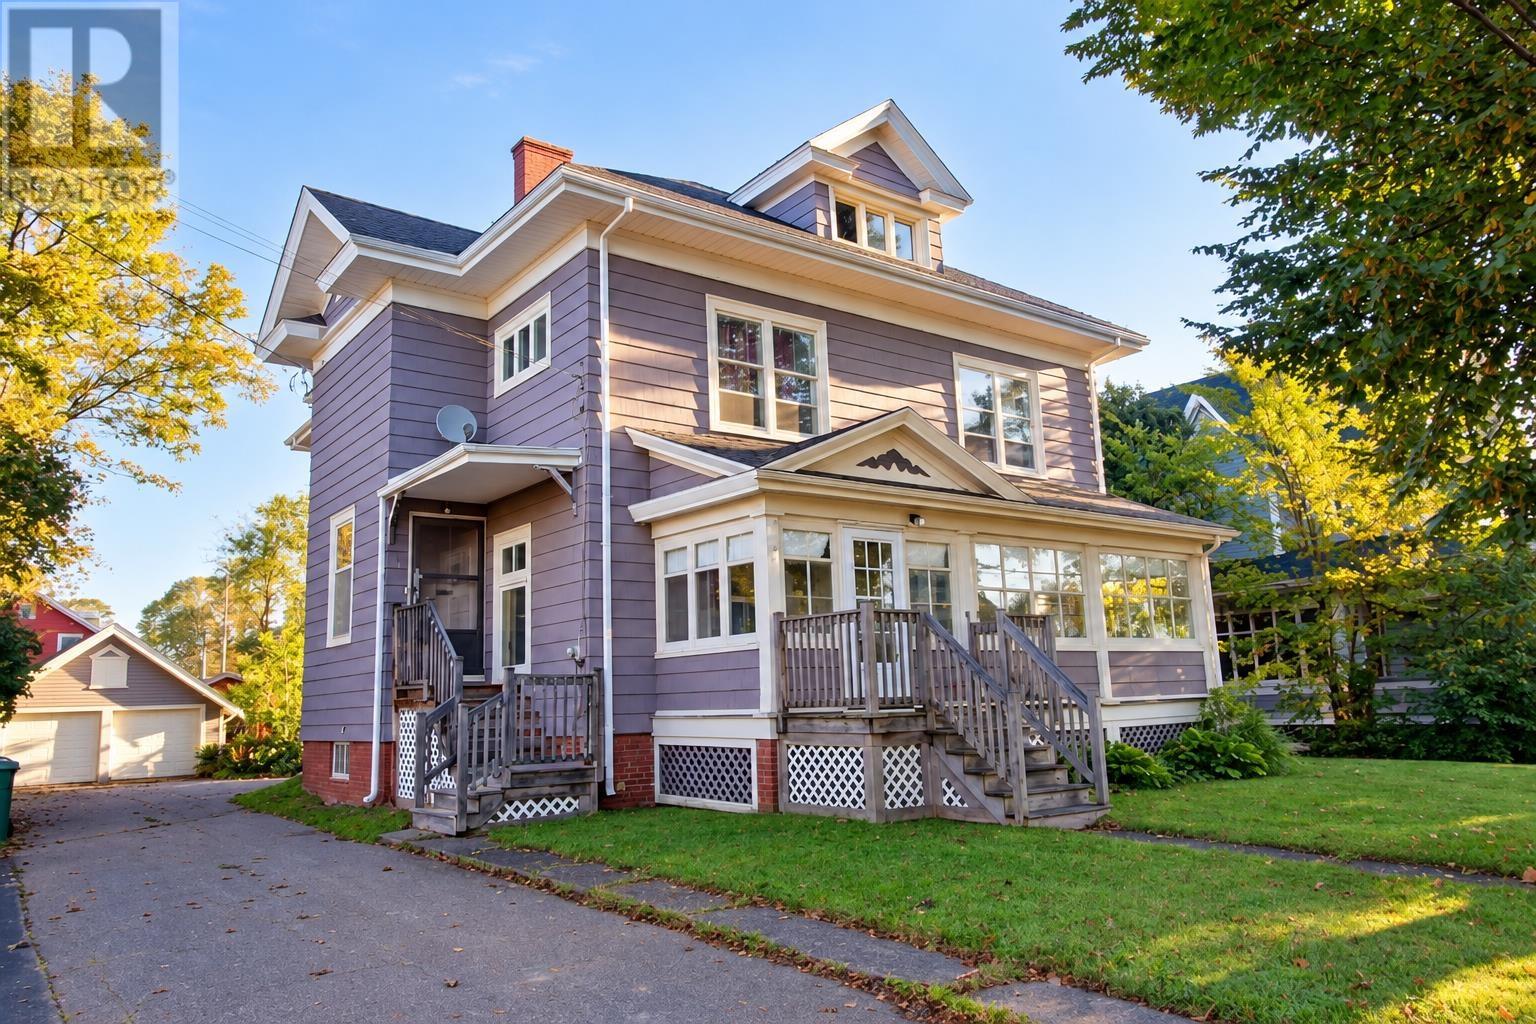
211 Notre Dame Street
Summerside, Prince Edward Island
Beautiful character duplex located in Summerside?s Heritage District. One unit is currently rented at $950 per month, everything in. An ideal opportunity to live in one and supplement your mortgage with the other. Also featuring a double detached garage. (id:49534)
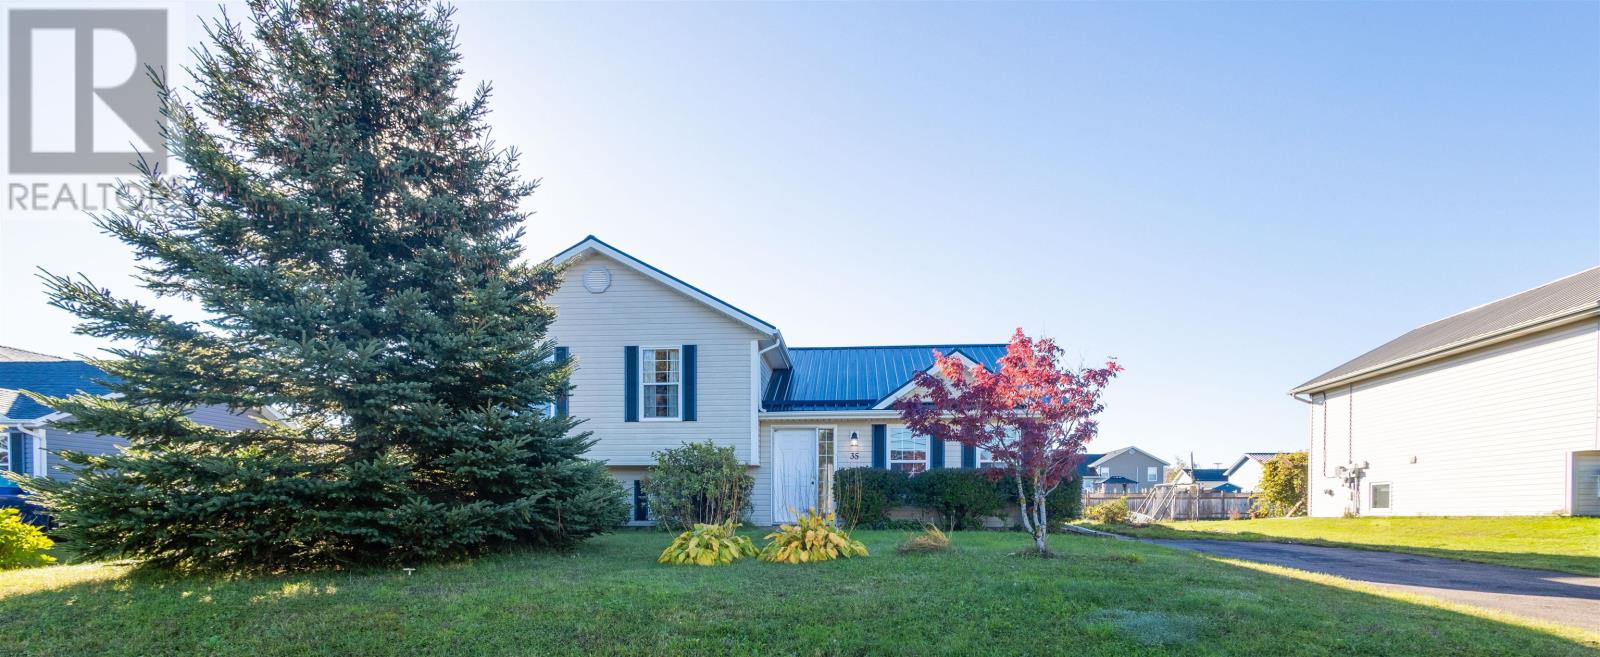
35 Barbour Circle
Charlottetown, Prince Edward Island
Welcome to 35 Barbour Circle in Sherwood! Located on a .27 acre lot, this well-maintained home offers 3 bedrooms, 2 bathrooms and many upgrades throughout. The main level offers a kitchen, dining area and a living room; the 2nd level offers 3 bedrooms and a bathroom, while the lower level offers a large family room and a bathroom complete with the laundry facilities. Upgrades include new flooring, landscaping, new stove, dishwasher and washer in April 2026. The property also offers 2 heat pumps, solar panels, in-floor heating in the lower and main levels and baseboard heating in the second level. Measurements and other information are considered correct but should be verified by the purchaser if deemed necessary. (id:49534)
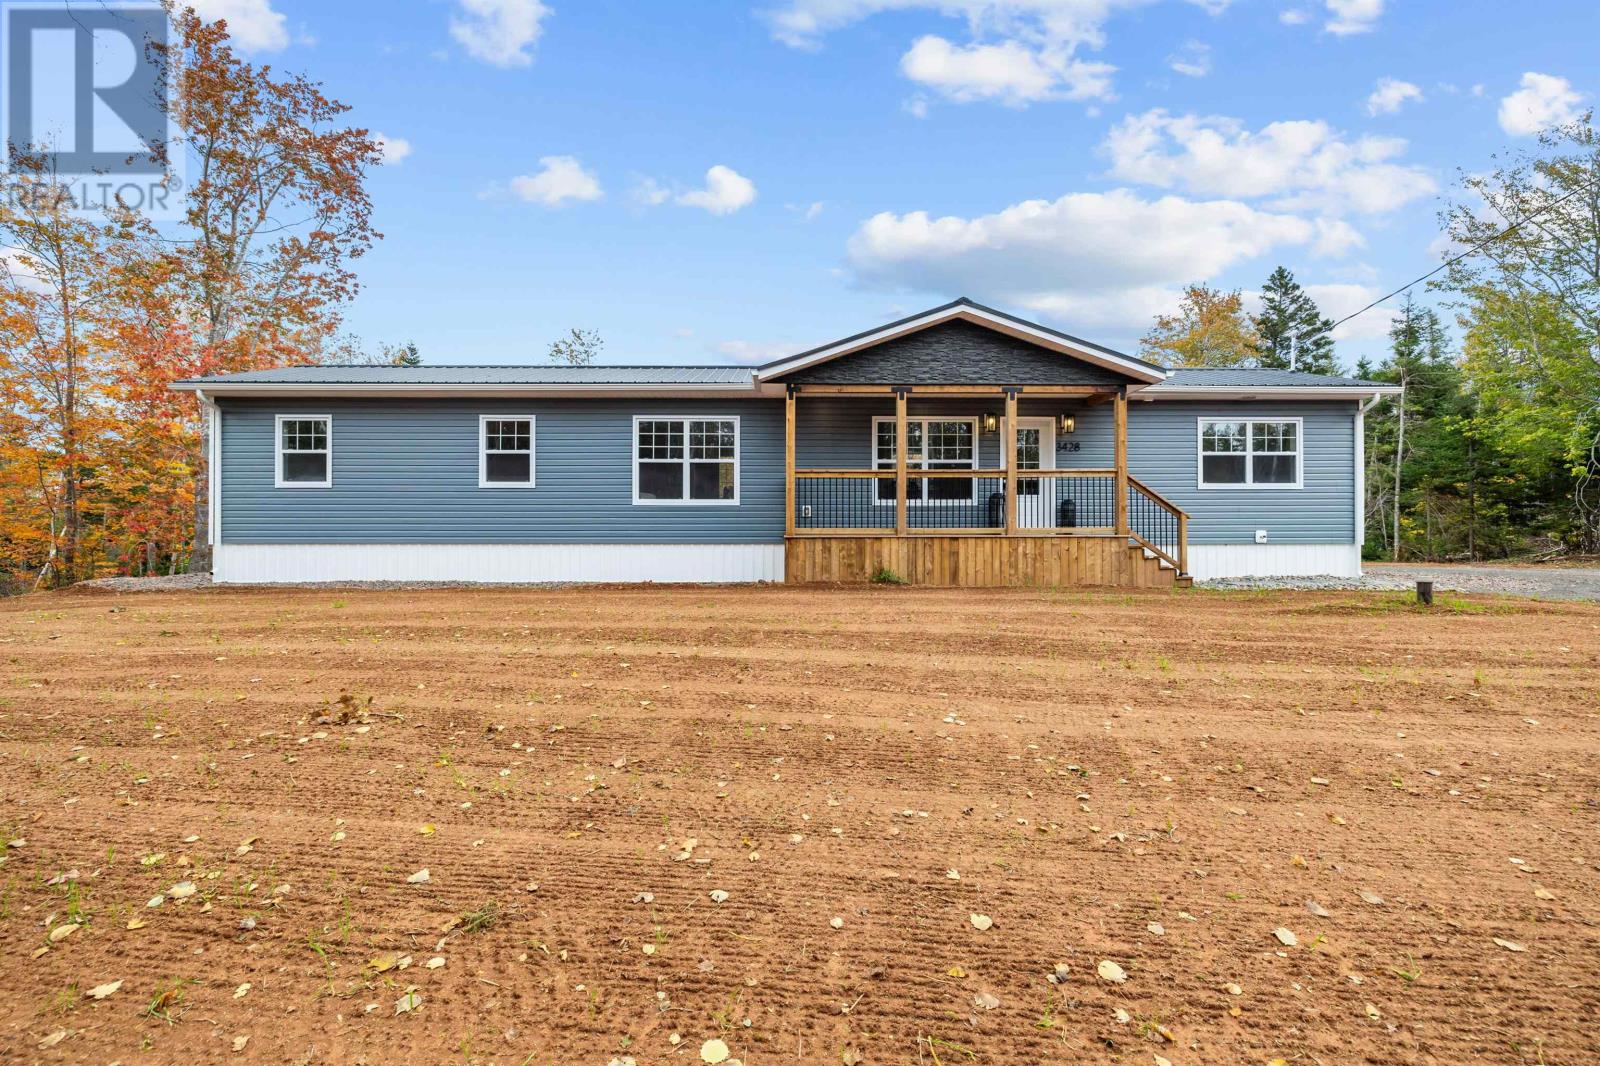
3428 Primrose Road
Degros Marsh, Prince Edward Island
Welcome to Red Isle Meadows in beautiful Degros Marsh. This new 3-bed, 2-bath mini home offers open-concept living with vaulted ceilings and a bright modern kitchen featuring a large island. The primary suite includes a walk-in closet and ensuite. Two additional bedrooms and full bath provide space for family or office. Enjoy outdoor living on the front deck and the tranquility of a large lot private wooded lot. Built by Red Isle Developments with quality construction and energy-efficient design, perfect for families, downsizers or first-time buyers. 8 Year Lux New Home Warranty included. Completion Date August 2026. (id:49534)
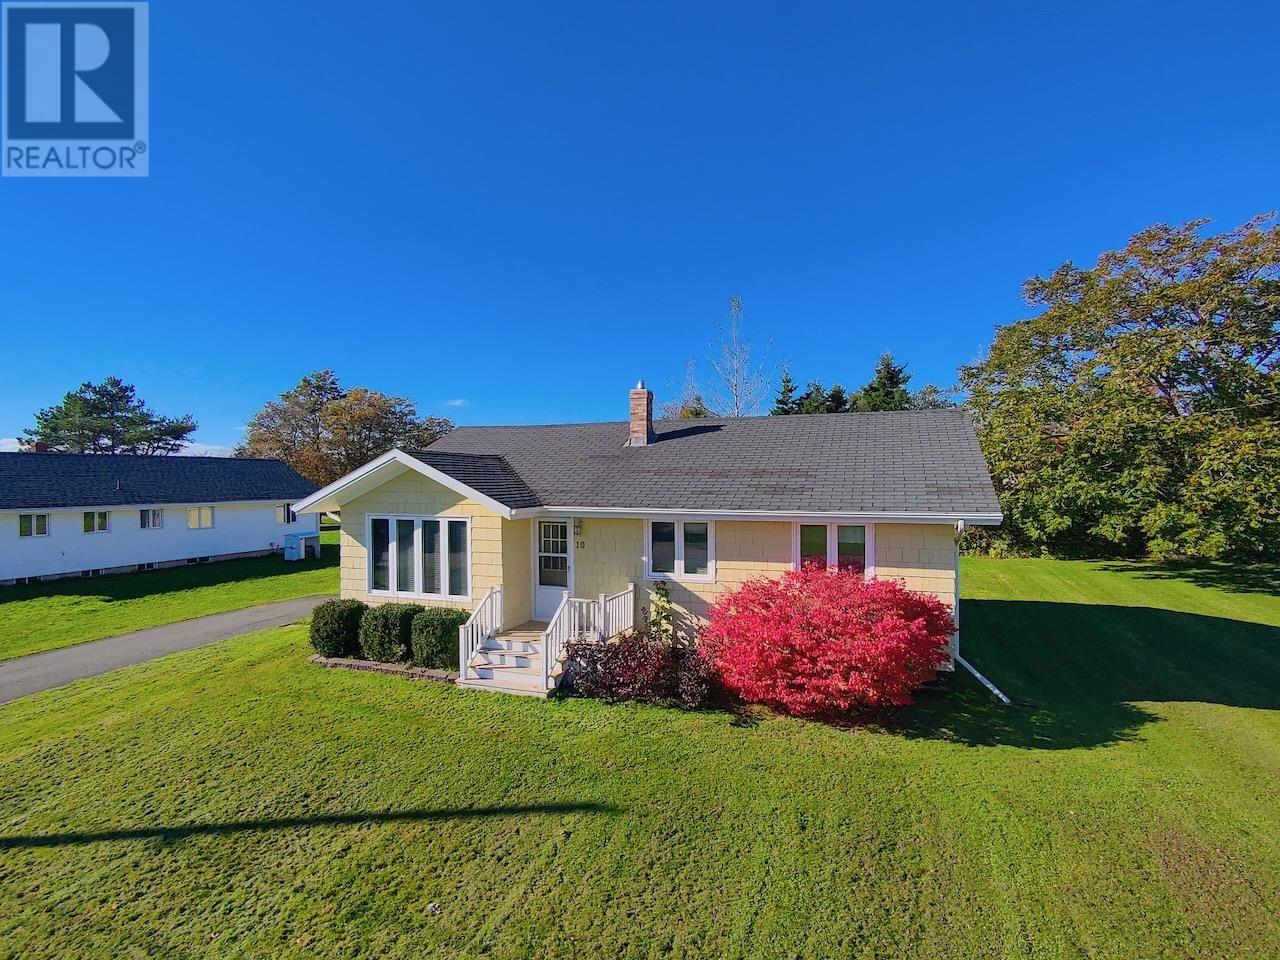
10 Cash Avenue
Souris, Prince Edward Island
Some homes just feel like home the moment you walk in. Now imagine that home on a quiet dead-end street in Souris, filled with friendly neighbours, kids on bikes, and families who look out for one another. This is one of the best streets in town, and it could be yours, welcome to 10 Cash Ave! Everything you need is a short walk away, from daily amenities to the local school, so mornings are easier and evenings are yours to enjoy. Inside, the main floor welcomes you with a lovely kitchen and dining area that opens onto a wrap-around deck, perfect for summer barbecues and coffee in the sun. The cozy living room, just off the front door, is kept comfortable year-round with a heat pump for both heating and cooling. Down the hall are three bedrooms and a full bathroom, giving everyone room to settle in. Head downstairs to a large family area, ideal for movie nights, play space, or a hangout for the kids. You'll also find a 3/4 bathroom (a great spot to relocate the washer and dryer), a utility room, and a bonus room that could easily transition to a fourth bedroom with an egress window. Cute, cozy, and comfortable are wonderful things. Add a superb location and a street full of good neighbours, and you have a home that's sure to please. Homes like this don't wait around. All measurements are approximate and should be verified by interested buyers. (id:49534)
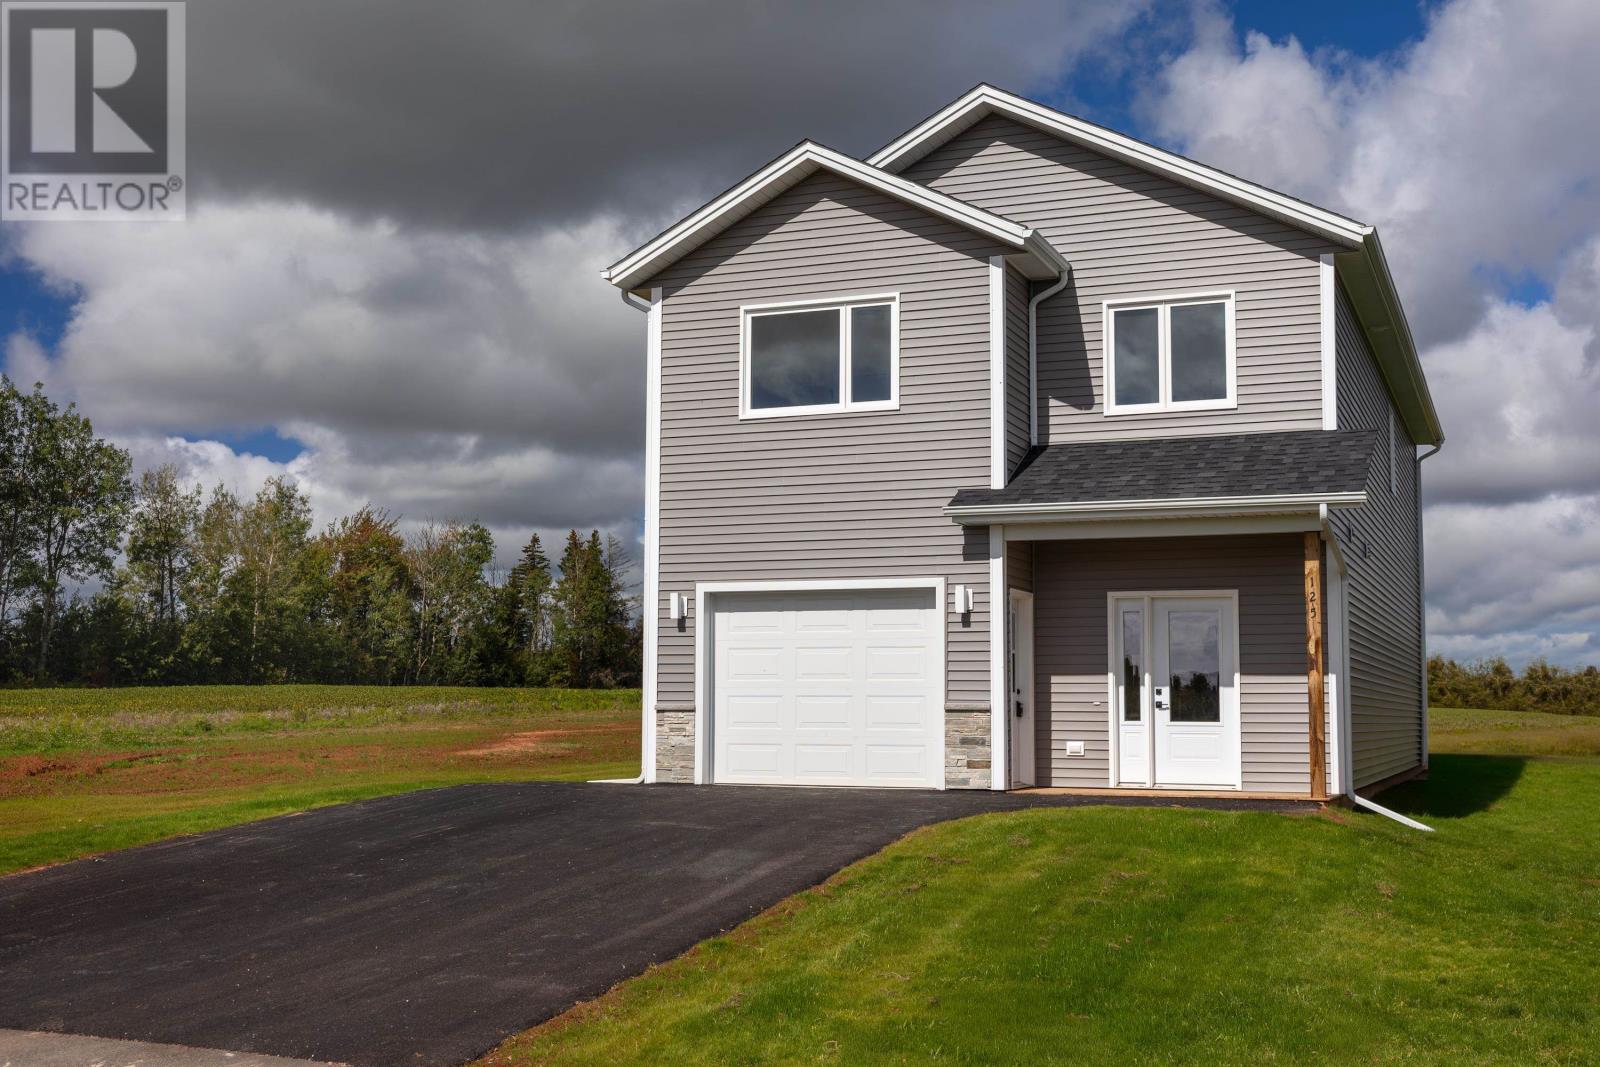
125 Samantha Lane
Cornwall, Prince Edward Island
Welcome to 125 Samantha Lane ? a brand new, impeccably crafted 3-bedroom, 2.5-bathroom home offering 1,998 sq. ft. of modern comfort and timeless style. The main floor features soaring 9-foot ceilings that enhance the bright, open-concept living, dining, and kitchen area, an ideal layout for both everyday living and entertaining.Upstairs, you'll find three generous bedrooms, including a serene primary suite complete with a private ensuite, as well as a spacious home office perfect for remote work or study. Every space has been thoughtfully designed with quality finishes to ensure functionality, comfort, and long-lasting appeal. Set on an exceptional lot, this property offers a rare and private backyard setting?an uncommon feature in new construction. The attached 280 sq. ft. garage provides convenience and additional storage. Located in a desirable family-friendly neighbourhood close to top-rated schools, parks, and essential amenities, this home delivers an unbeatable blend of location, lifestyle, and craftsmanship.HST rebate to be assigned back to the Builder. Home includes an 8-Year LUX Residential Warranty. (id:49534)
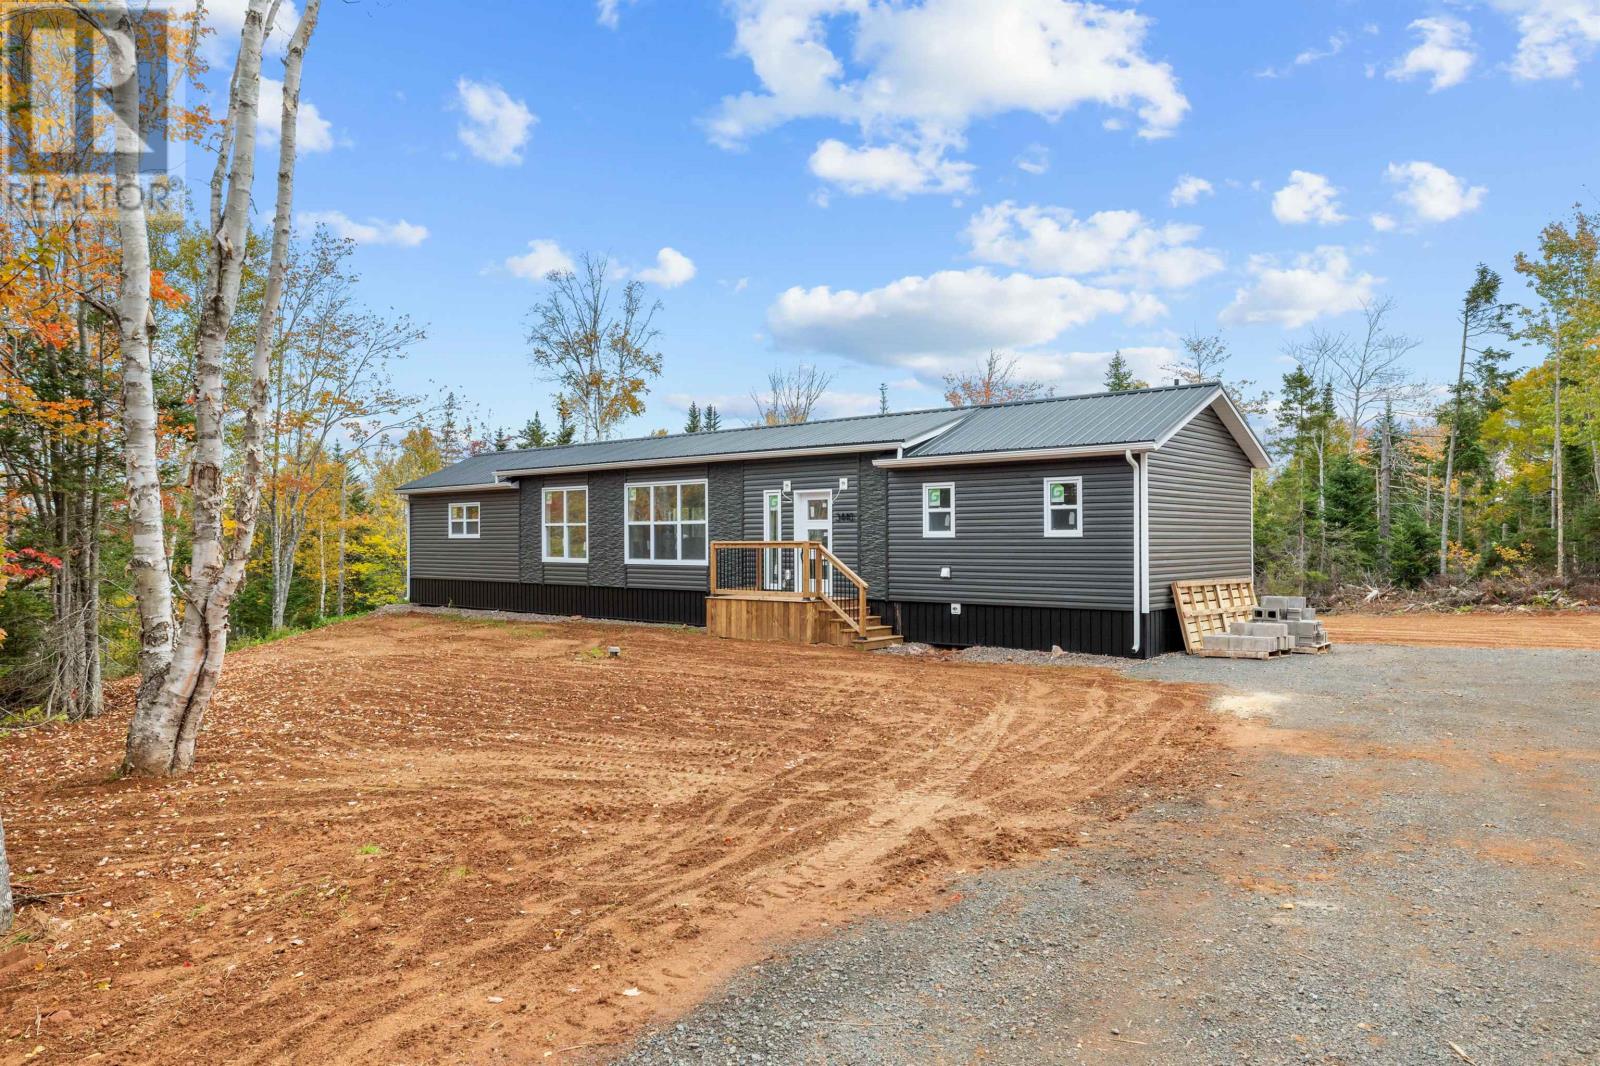
3440 Primrose Road
Degros Marsh, Prince Edward Island
Welcome to Red Isle Meadows in beautiful Degros Marsh. This new 3-bed, 2-bath mini home offers open-concept living with vaulted ceilings and a bright modern kitchen featuring a large island. The primary suite includes a walk-in closet and ensuite. Two additional bedrooms and full bath provide space for family or office. Enjoy outdoor living on the front deck and the tranquility of a large lot private wooded lot. Built by Red Isle Developments with quality construction and energy-efficient design, perfect for families, downsizers or first-time buyers. 8 Year Lux New Home Warranty included. Completion Date August 2026. (id:49534)
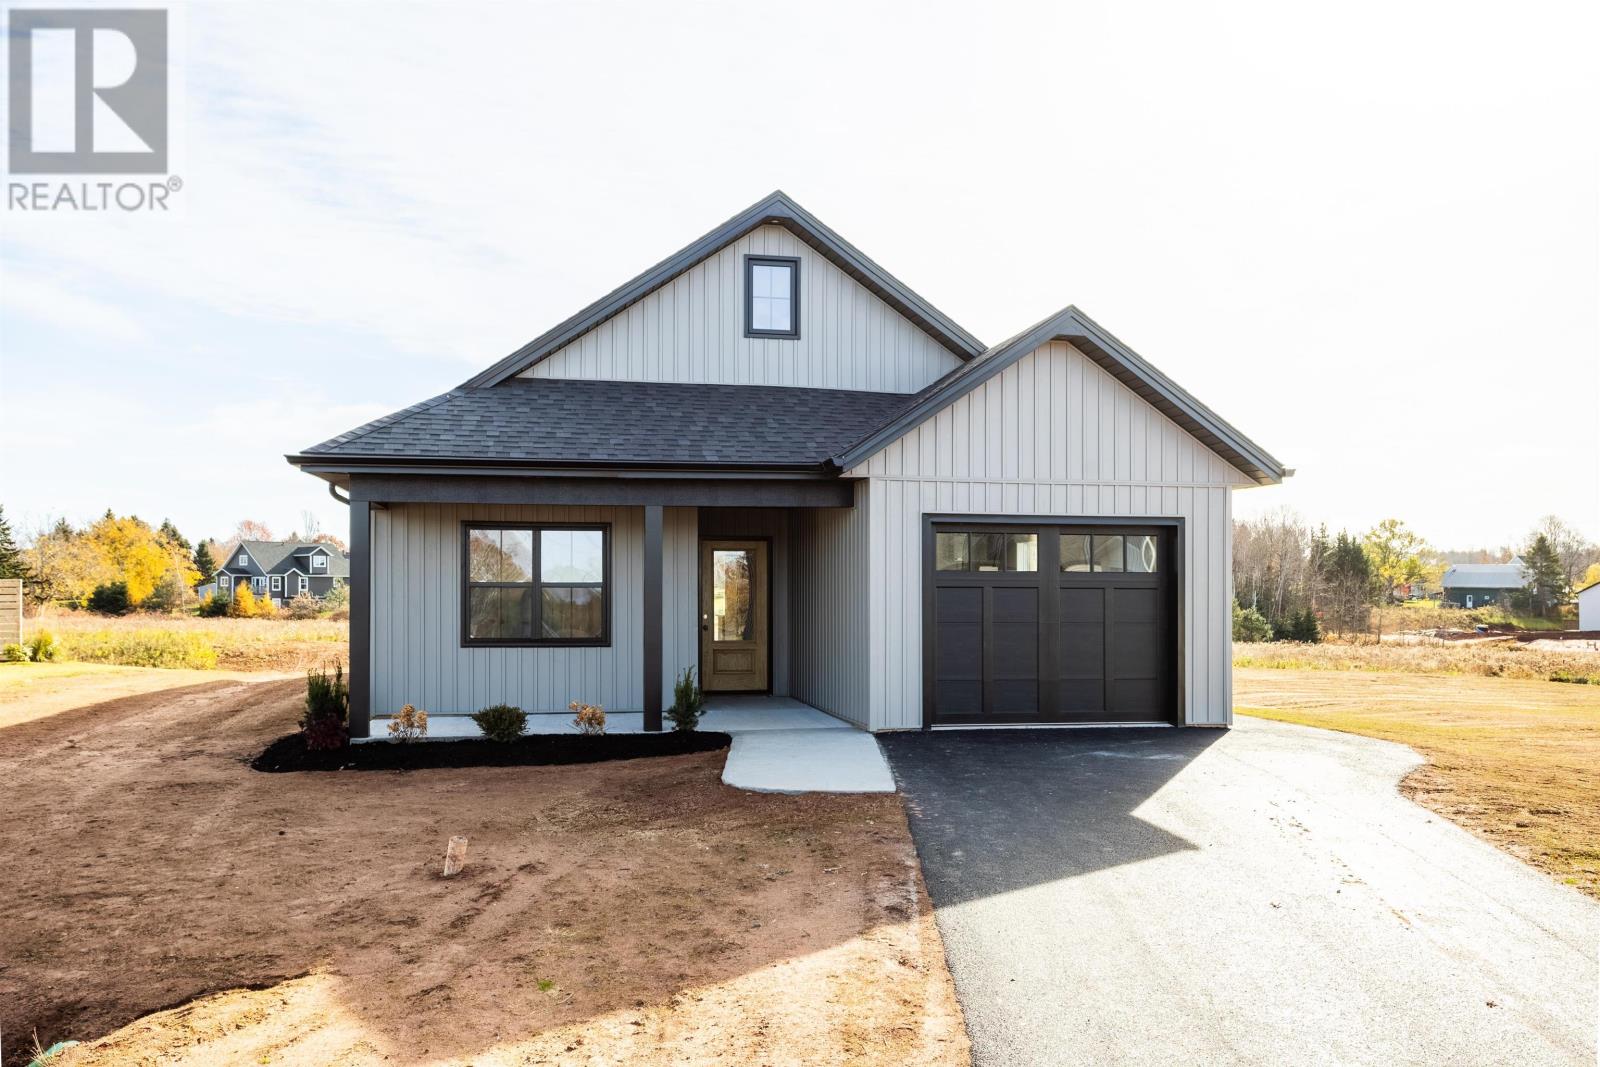
40 Reddin Heights
Stratford, Prince Edward Island
Welcome to 40 Reddin Heights, Stratford! Enjoy the comfort and convenience of this newly constructed, beautifully designed 1,527 sq. ft. rancher, ideally situated on a quiet cul-de-sac in a family friendly neighbourhood. Offering 3 spacious bedrooms and 2 full bathrooms, this home features a private primary suite complete with a walk-in closet and a beautiful custom ceramic tile shower in the ensuite. The bright, open-concept living space offers a functional layout with a spacious kitchen featuring a large island, quartz countertops and a walk-in pantry with plenty of shelving and storage. Ceramic and laminate flooring run throughout the home, while a heat pump provides efficient year-round heating and cooling. Step outside to enjoy the large, covered back deck, offering a private space to relax and unwind. An attached 275 sq. ft. garage provides added convenience and storage. Located close to all the amenities of the growing town of Stratford. Additional peace of mind comes with a 7-year new home warranty and this property also offers restrictive covenants to help protect your investment. HST is included in the purchase price. A wonderful opportunity to enjoy modern, low-maintenance living in one of Stratford's desirable neighbourhoods! (id:49534)
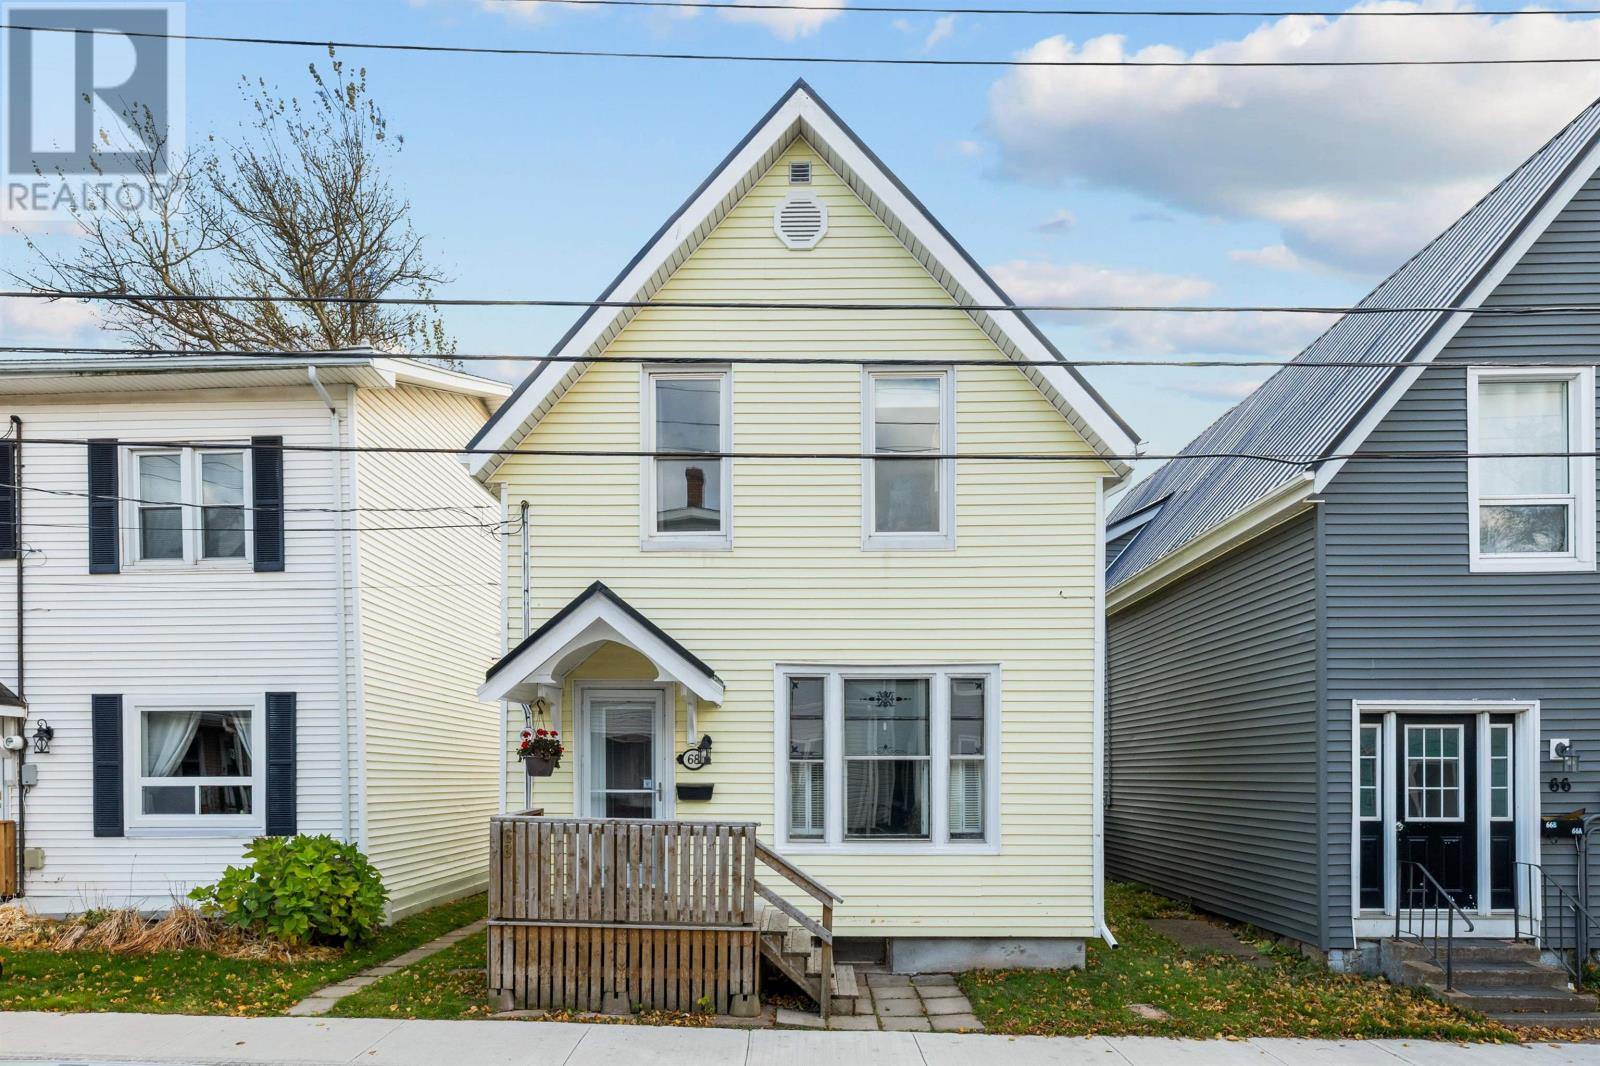
68 Bayfield Street
Charlottetown, Prince Edward Island
Enjoy the best of downtown Charlottetown! Just a stroll from local shops, restaurants, cafés, entertainment, and the vibrant charm of the city, this move-in-ready 3-bedroom, 1.5-bath home offers approximately 1,190 sq. ft. plus a semi-finished basement. Extensive updates, energy-efficient features, and a convenient downtown location make this home a fantastic opportunity! The main level features wood floors, an open-concept living, dining, and kitchen area, an updated powder room, and an open, dedicated office area ideal for working from home. Upstairs are three comfortable bedrooms and a renovated full bath. The semi-finished basement offers flexible space for hobbies, storage, or a home gym, with upgraded spray-foam insulation and fire-retardant coating, new wall panels, a new ceiling, and additional improvements completed in 2026. Updates include a steel roof (2023), fencing with concrete-anchored posts (2023), updated bathrooms (2023?2024), heat pump and fibreglass oil tank (2021), dishwasher (2024), and a new back porch and floating deck (2025). Additional insulation upgrades include blown-in wall insulation and improved attic insulation. The fenced backyard features perennial gardens, raised vegetable beds, raspberry canes, rhubarb, and a cherry tree. Enjoy outdoor living on the back porch and floating deck. Note that electricity and oil costs averaged under $300/month over the past 24 months. Parking options include street parking, a reserved plowed winter space across the street for $275/season, additional nearby winter parking, and potential rear parking previously used by former owners. Enjoy downtown living with extensive updates, flexible space, and excellent value. All measurements are approximate and should be verified by the purchaser. Note: Some photos have been virtually staged. (id:49534)
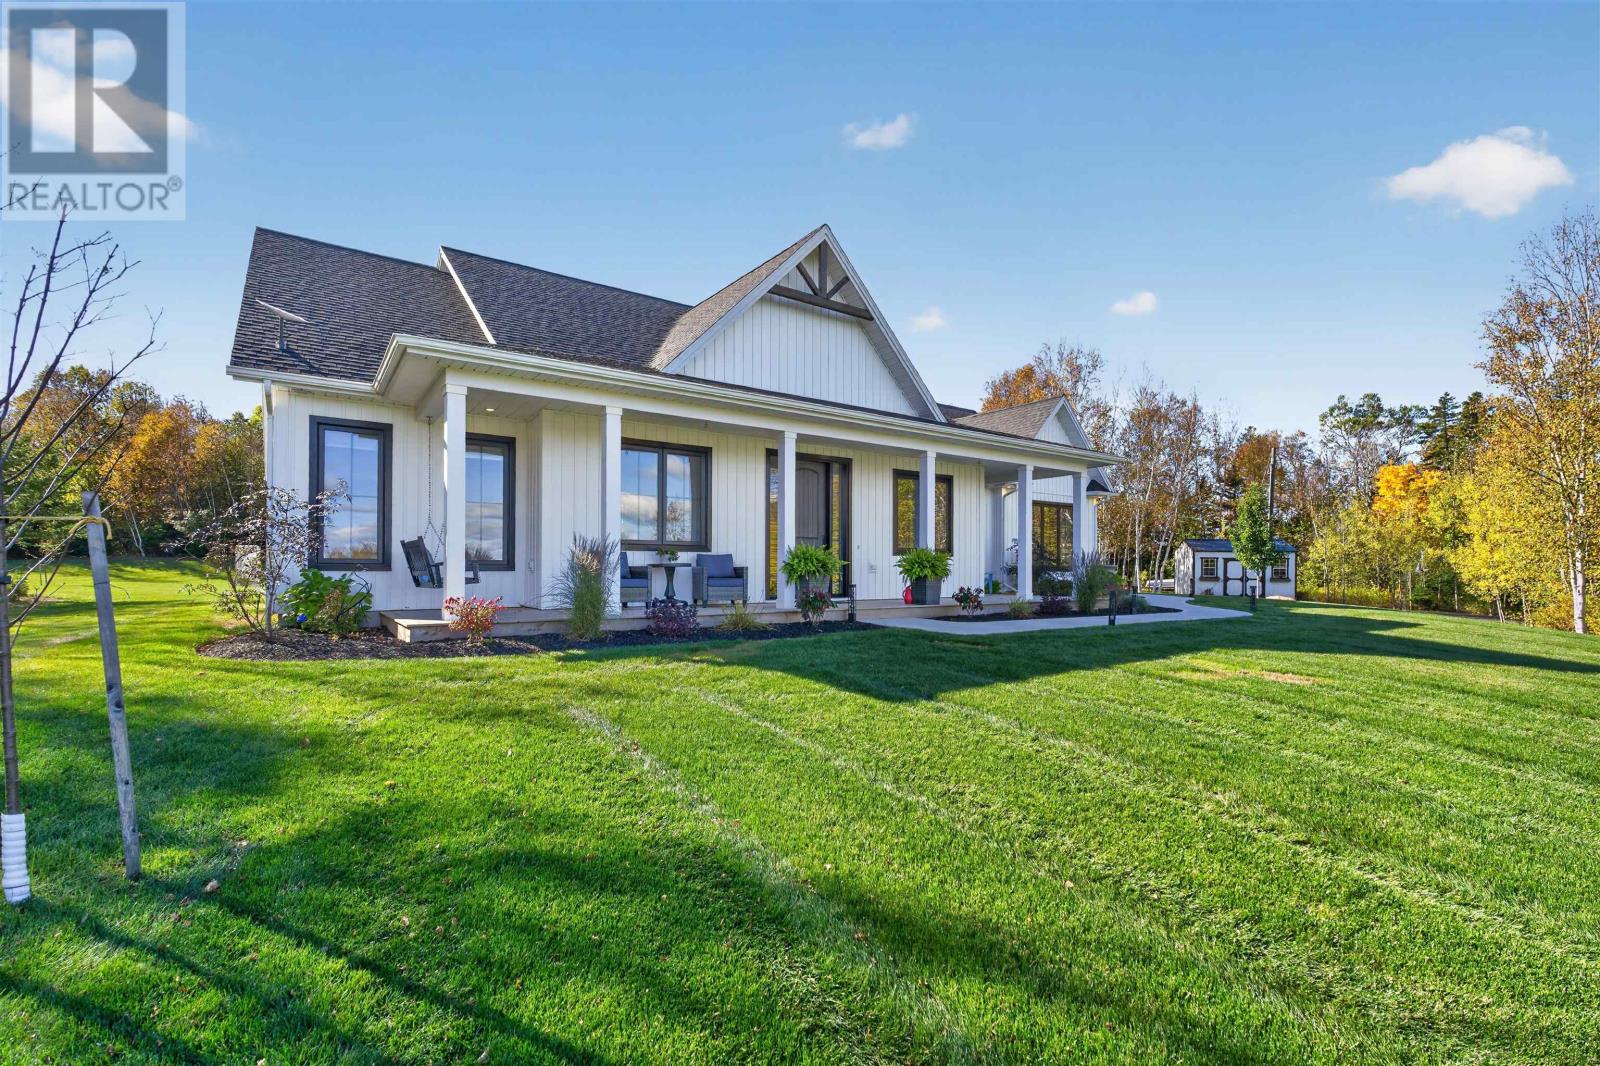
6 Salt Water Lane
Long River, Prince Edward Island
Surrounded by two acres of beautifully manicured lawns and gardens, this custom year-round home offers 1,804 square feet of thoughtfully designed, single-level living with water views. An impressive oversized front door welcomes you into a bright, open concept interior featuring a high vaulted ceiling, expansive windows, heated floors throughout, and a striking stone propane fireplace. The inviting kitchen showcases rich cabinetry, quartz countertops, and a charming built-in bench beside the windows, creating the perfect spot to enjoy morning coffee, savor a meal, or simply take in the view. The spacious primary suite features a customized painted accent wall, a generous walk-in closet, and a private ensuite with a walk-in shower. Two spacious bedrooms, a full bath, and a dedicated office complete the home. Step outside to a covered deck at the front or back of the home that extends your living space, creating the perfect setting for entertaining or unwinding. Enjoy the morning from the front, then head to the back to soak in the hot tub and take in the tranquil surroundings of your own backyard oasis. Practical extras include a 680-square-foot attached two-car garage with a storage loft, 200-amp service, a 10-by-16-foot shed, an indoor dog-washing station, a heat pump, security cameras, and a built-in UV water treatment system. This property offers an exceptional blend of comfort, quality, and privacy. All measurements are approximate and to be verified by the purchaser if deemed necessary. (id:49534)
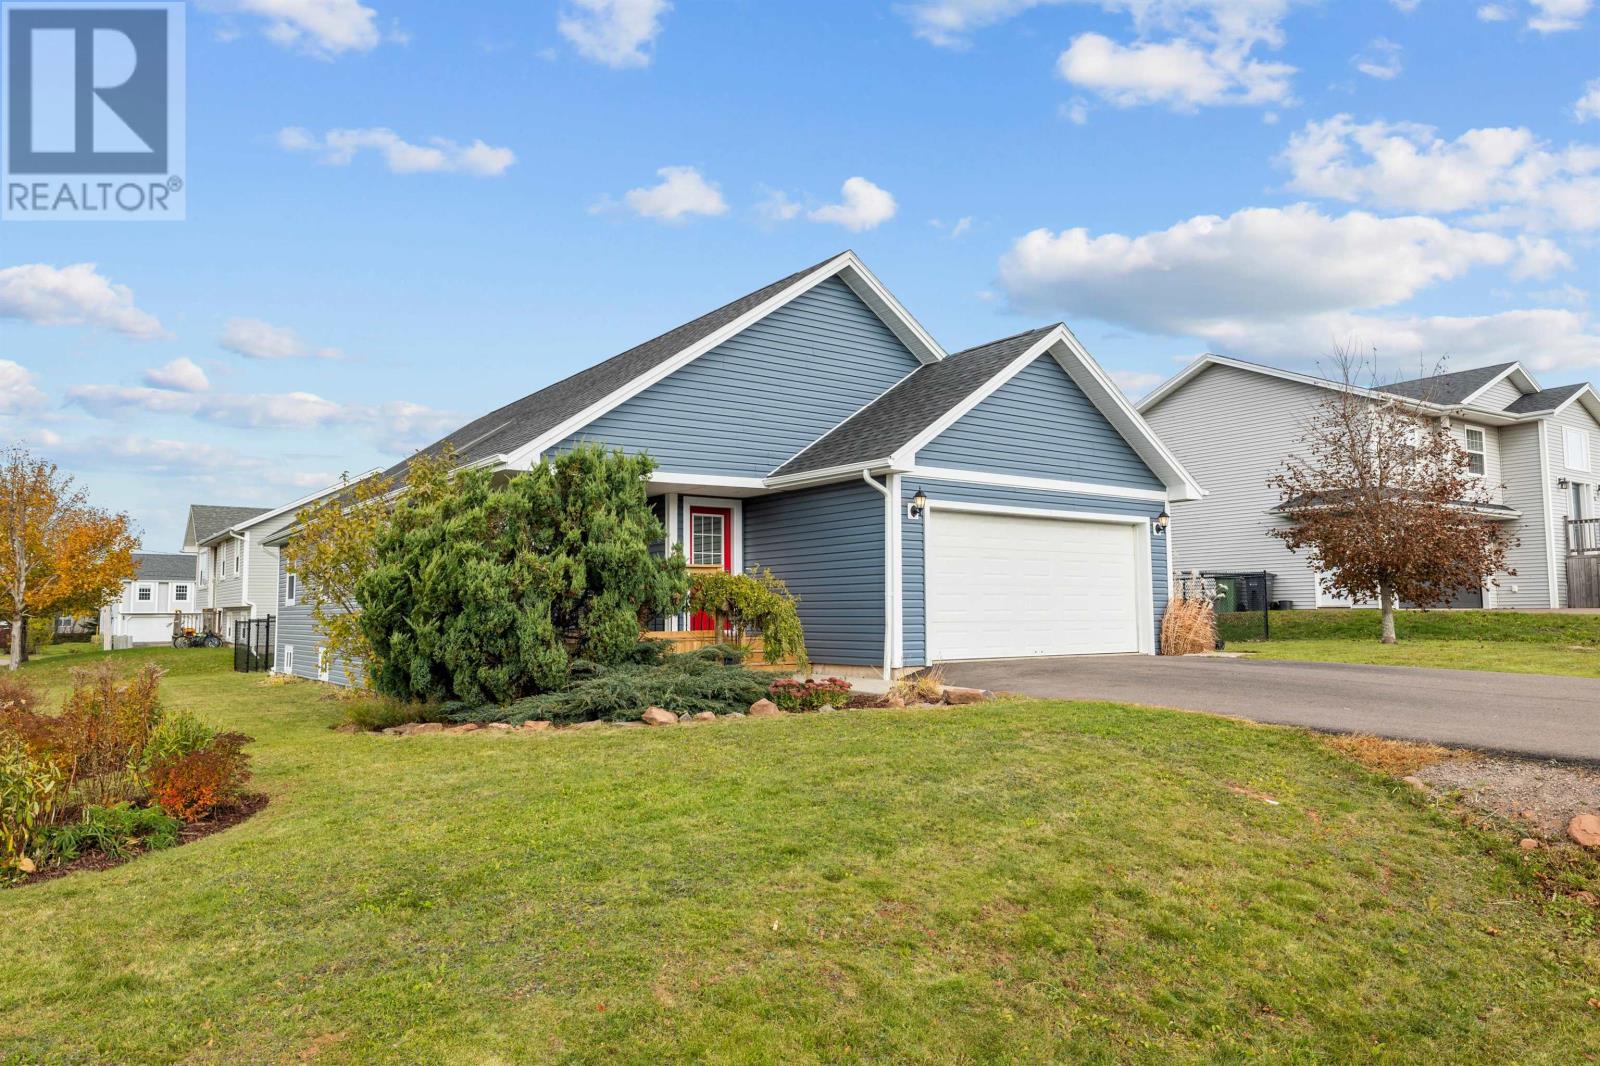
47 Westway Drive
Charlottetown, Prince Edward Island
This spacious Contemporary 2-level home in an established and sought-after West Royalty community is ready for you and your family to move right in. Freshly painted and welcoming, this well-maintained home features 3 bedrooms and 3 full baths and a main-level open floor plan. Upon entering you'll notice the gleaming hardwood flooring and the cathedral ceiling with skylights in the living room that add to the spacious, open feel of the home. The kitchen features stainless steel appliances, a convenient island breakfast bar and pantry, and flows into the dining room (great for entertaining). The primary bedroom features a walk-in closet and full ensuite bath with step-in shower and brand-new vanity. The main level also includes two additional bedrooms (both with double closets), a full bath with tub, plus a super convenient laundry closet. There's lots of finished space in the lower level that would be perfect for your family room / den. There's also potential for an additional bedroom (with addition of an egress window), a full bath with shower, lots of unfinished space to make your own or develop, plus plenty of storage space as well. Your family and pets will enjoy the fully fenced yard, and you'll appreciate the oversized garage on snowy winter days. A few of the many recent important updates: 2026 new siding and trim, new exterior doors and energy-efficient windows, new front and rear decks, new refrigerator and microwave, new chainlink fence; 2025 new large-capacity electric hot water tank; 2024 repaved driveway, new dishwasher, range and range hood; 2023 new oil tank, new electric car outlet in garage. This perfect family home is just minutes from West Royalty Elementary School, the Winsloe Soccer Complex, parks, grocery stores, shopping, dining, bus routes and other amenities, and a quick hop to downtown Charlottetown and its amenities. (id:49534)