




47 Westway Drive Charlottetown, Prince Edward Island C1E 2K2

$524,900
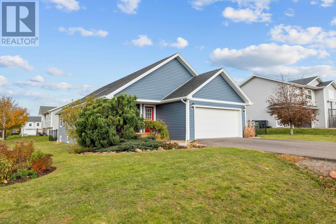
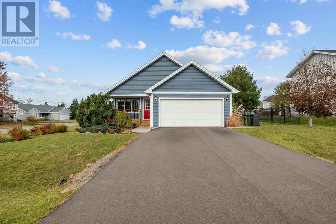
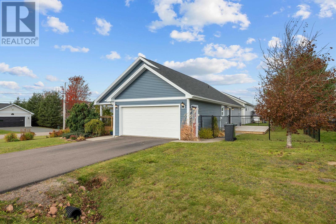
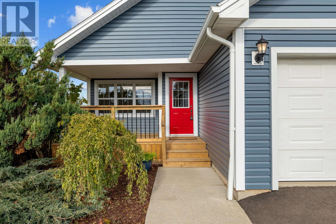
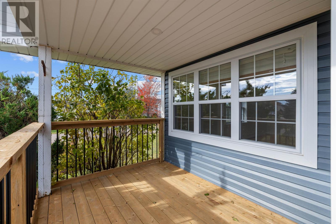
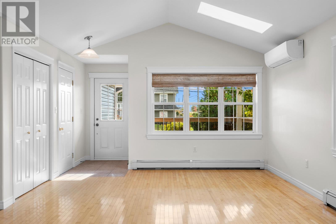
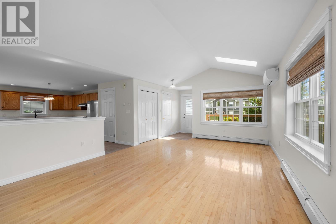
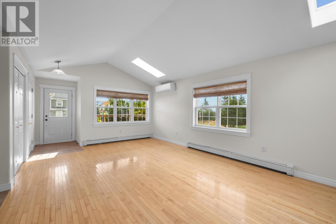
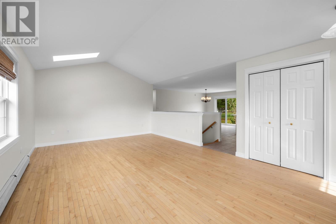
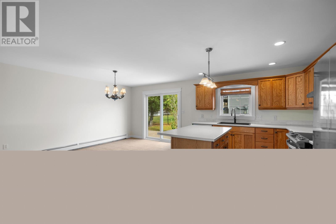
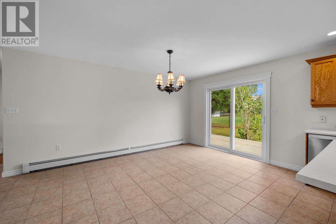
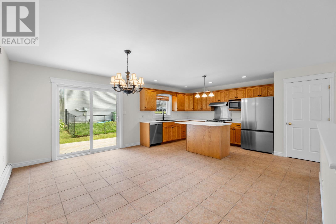
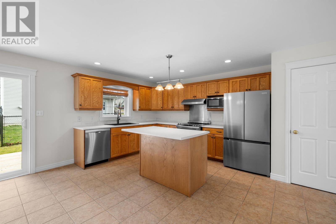
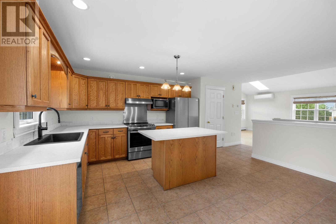
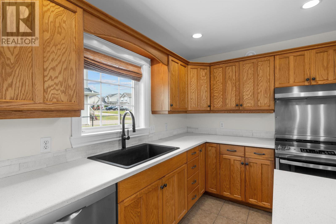
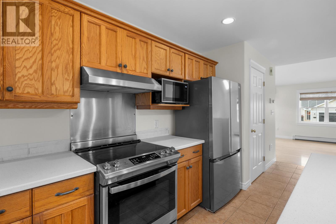
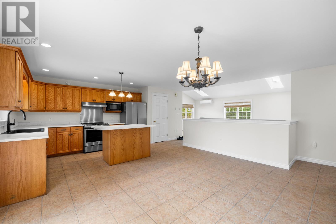
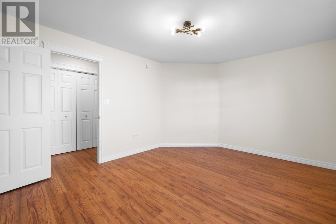
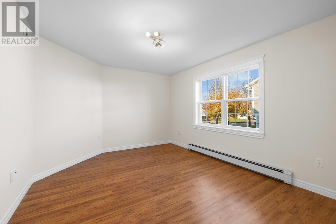
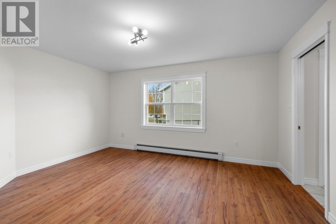
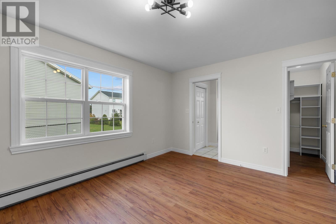
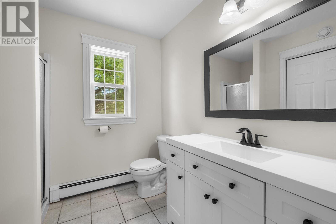
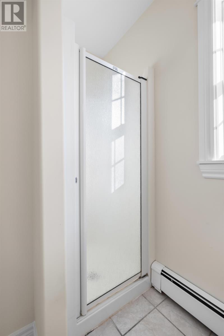
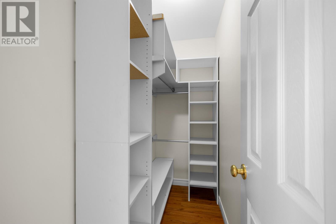
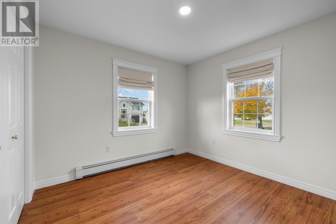
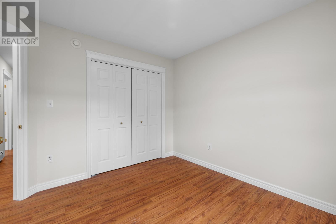
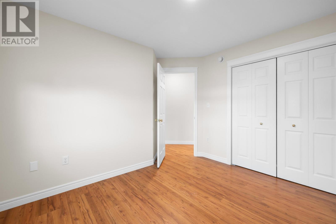
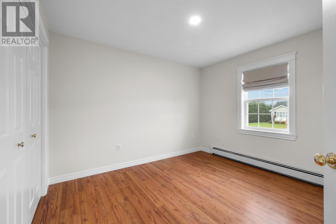
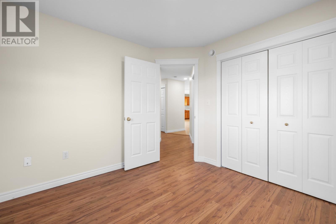
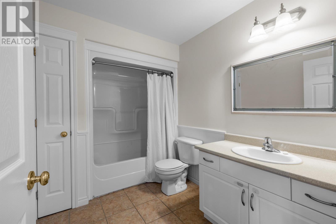
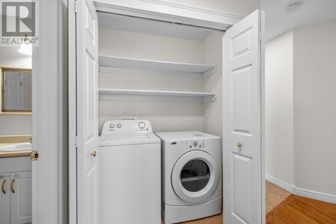
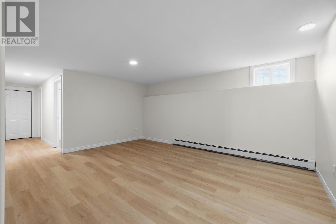
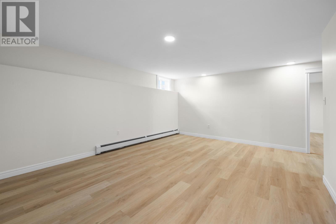
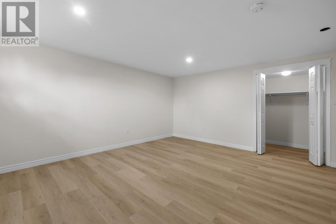
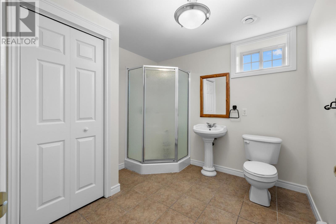
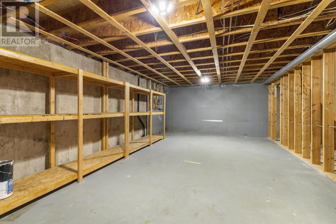
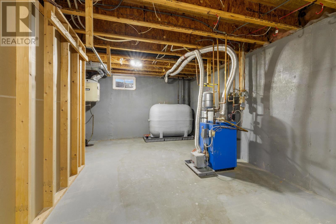
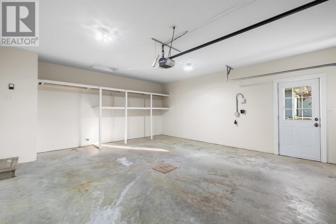
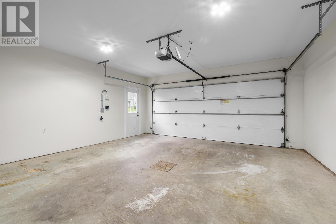
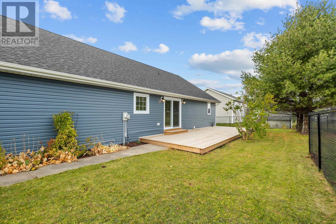
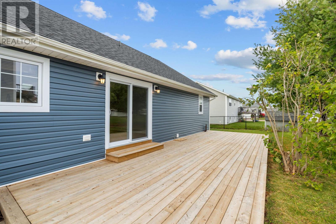
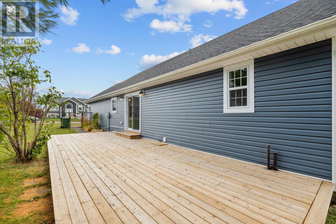
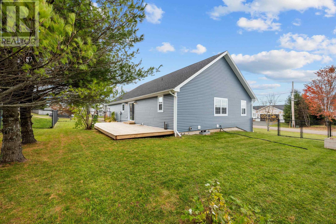
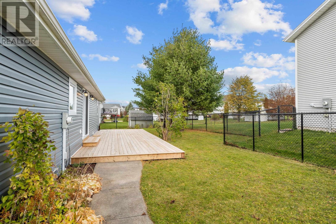
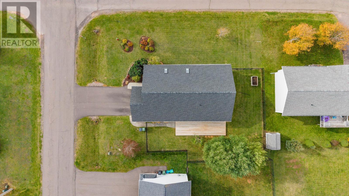
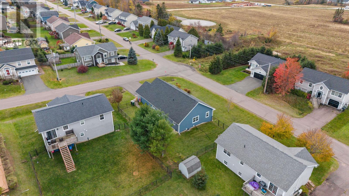
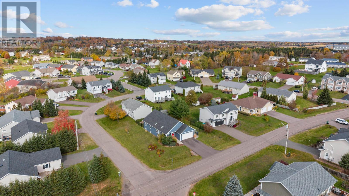
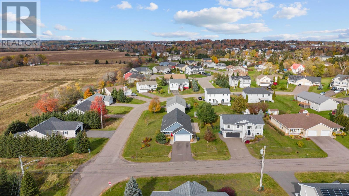
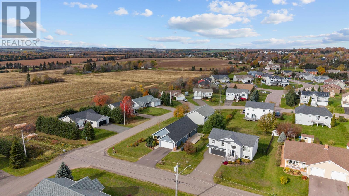
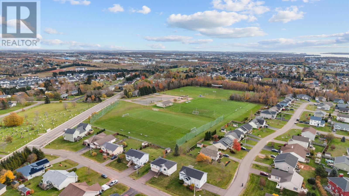
This spacious Contemporary 2-level home in an established and sought-after West Royalty community is ready for you and your family to move right in. Freshly painted and welcoming, this well-maintained home features 3 bedrooms and 3 full baths and a main-level open floor plan. Upon entering you'll notice the gleaming hardwood flooring and the cathedral ceiling with skylights in the living room that add to the spacious, open feel of the home. The kitchen features stainless steel appliances, a convenient island breakfast bar and pantry, and flows into the dining room (great for entertaining). The primary bedroom features a walk-in closet and full ensuite bath with step-in shower and brand-new vanity. The main level also includes two additional bedrooms (both with double closets), a full bath with tub, plus a super convenient laundry closet. There's lots of finished space in the lower level that would be perfect for your family room / den. There's also potential for an additional bedroom (with addition of an egress window), a full bath with shower, lots of unfinished space to make your own or develop, plus plenty of storage space as well. Your family and pets will enjoy the fully fenced yard, and you'll appreciate the oversized garage on snowy winter days. A few of the many recent important updates: 2026 new siding and trim, new exterior doors and energy-efficient windows, new front and rear decks, new refrigerator and microwave, new chainlink fence; 2025 new large-capacity electric hot water tank; 2024 repaved driveway, new dishwasher, range and range hood; 2023 new oil tank, new electric car outlet in garage. This perfect family home is just minutes from West Royalty Elementary School, the Winsloe Soccer Complex, parks, grocery stores, shopping, dining, bus routes and other amenities, and a quick hop to downtown Charlottetown and its amenities. (id:49534)
Property Details
| MLS® Number | 202627017 |
| Property Type | Single Family |
| Community Name | Charlottetown |
| Amenities Near By | Golf Course, Park, Playground, Public Transit, Shopping |
| Community Features | Recreational Facilities, School Bus |
| Features | Paved Driveway, Level |
| Structure | Deck, Patio(s) |
Building
| Bathroom Total | 3 |
| Bedrooms Above Ground | 3 |
| Bedrooms Total | 3 |
| Appliances | Range - Electric, Dishwasher, Dryer - Electric, Washer, Microwave, Refrigerator |
| Architectural Style | 2 Level |
| Basement Development | Partially Finished |
| Basement Type | Full (partially Finished) |
| Constructed Date | 2005 |
| Construction Style Attachment | Detached |
| Cooling Type | Air Exchanger |
| Exterior Finish | Vinyl |
| Flooring Type | Ceramic Tile, Hardwood, Other |
| Foundation Type | Poured Concrete |
| Heating Fuel | Electric, Oil |
| Heating Type | Baseboard Heaters, Wall Mounted Heat Pump |
| Total Finished Area | 2293 Sqft |
| Type | House |
| Utility Water | Municipal Water |
Parking
| Attached Garage |
Land
| Acreage | No |
| Land Amenities | Golf Course, Park, Playground, Public Transit, Shopping |
| Land Disposition | Cleared, Fenced |
| Landscape Features | Landscaped |
| Sewer | Municipal Sewage System |
| Size Irregular | 0.19 |
| Size Total | 0.19 Ac|under 1/2 Acre |
| Size Total Text | 0.19 Ac|under 1/2 Acre |
Rooms
| Level | Type | Length | Width | Dimensions |
|---|---|---|---|---|
| Lower Level | Recreational, Games Room | 12’ 9” x 16’ 10” | ||
| Lower Level | Family Room | 13’ 11” x 16’ 7” | ||
| Lower Level | Bath (# Pieces 1-6) | 8’ 8” x 8’ 10” | ||
| Lower Level | Other | Unfin. Storage 23’ 7” x 15’ 1 | ||
| Lower Level | Utility Room | 15’ 6” x 10’ 8 | ||
| Lower Level | Storage | 4’ 2” x 7’ 3 | ||
| Main Level | Other | Entry 4. x 6. | ||
| Main Level | Kitchen | Dining Room Combo 16 x 20’ 8” | ||
| Main Level | Living Room | 22. x 13. 8 | ||
| Main Level | Primary Bedroom | 11’ 5” x 15’ | ||
| Main Level | Ensuite (# Pieces 2-6) | 7’ 3” x 7’ 9” | ||
| Main Level | Bedroom | 11’ 4” x 9’ 8” | ||
| Main Level | Bedroom | 10’ x 10’ 3” | ||
| Main Level | Bath (# Pieces 1-6) | 9’ 5” x 6’ 8” | ||
| Main Level | Other | Laundry Closet 5’ 5” x 3’ 2” |
https://www.realtor.ca/real-estate/30461498/47-westway-drive-charlottetown-charlottetown
Contact Us
Contact us for more information

The trademarks REALTOR®, REALTORS®, and the REALTOR® logo are controlled by The Canadian Real Estate Association (CREA) and identify real estate professionals who are members of CREA. The trademarks MLS®, Multiple Listing Service® and the associated logos are owned by The Canadian Real Estate Association (CREA) and identify the quality of services provided by real estate professionals who are members of CREA. The trademark DDF® is owned by The Canadian Real Estate Association (CREA) and identifies CREA's Data Distribution Facility (DDF®)
October 30 2026 04:39:00
Prince Edward Island Real Estate Association
Century 21 Colonial Realty Inc