




273 Colin Avenue
Summerside, Prince Edward Island
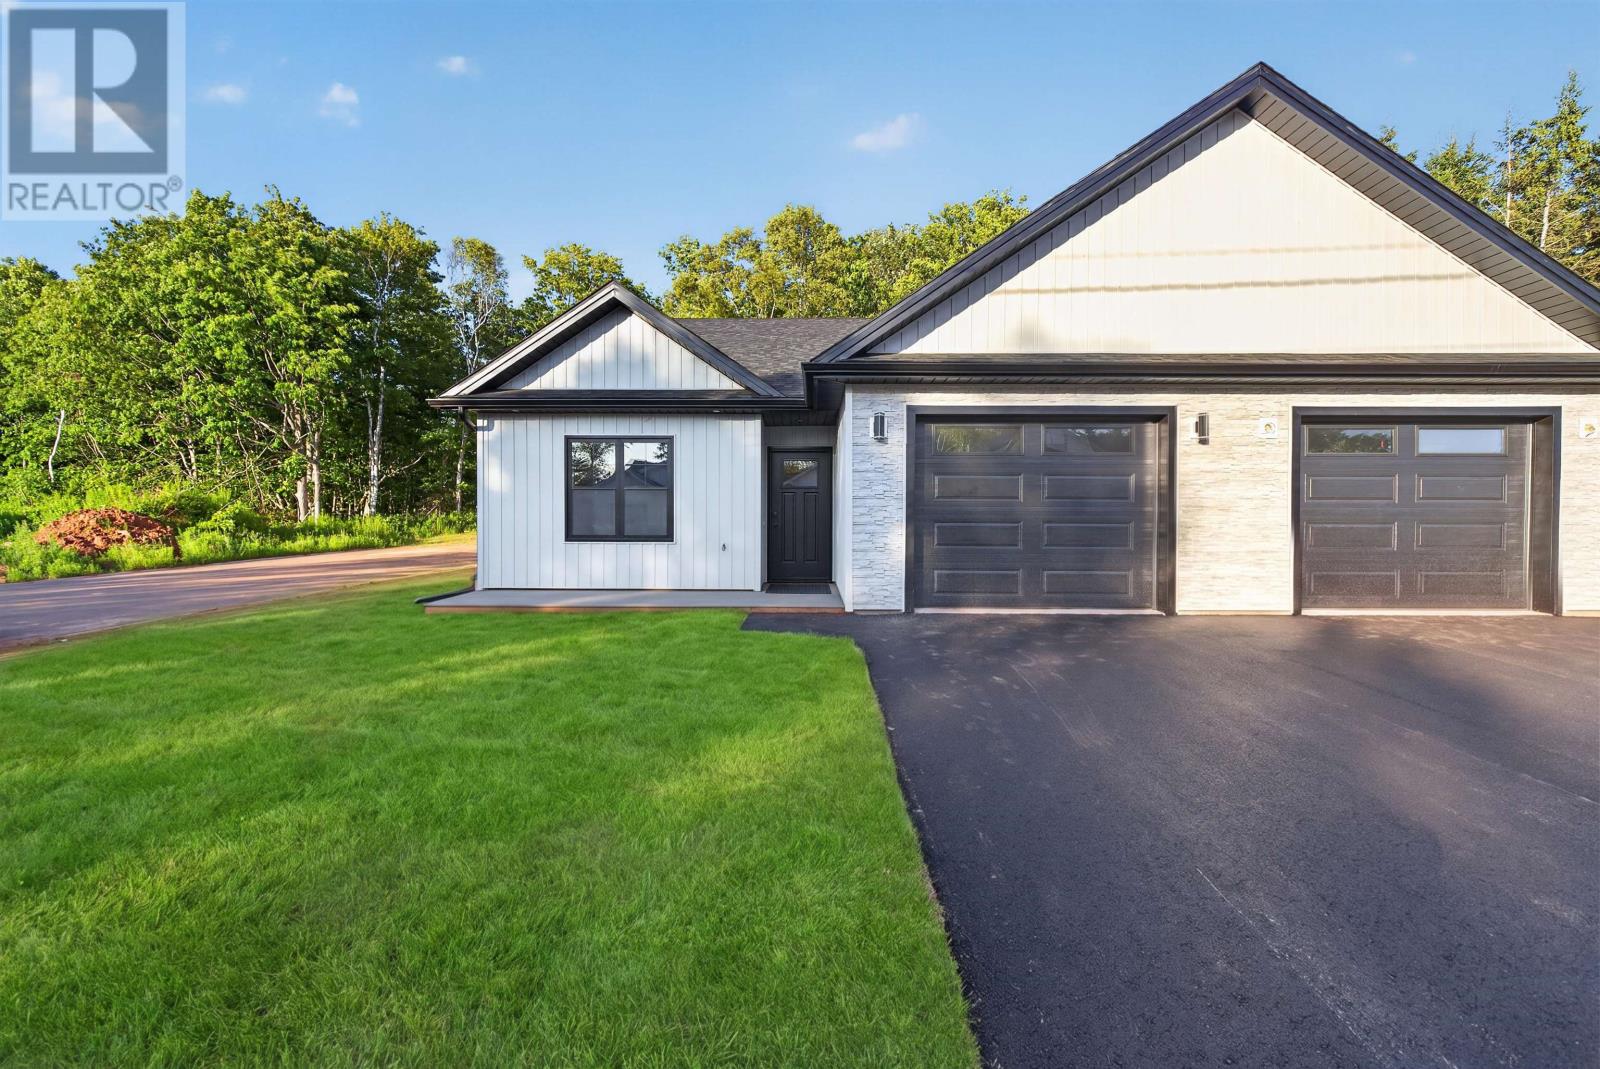
Welcome to 273 Colin Avenue, Summerside, Prince Edward Island. Thoughtfully designed with quality craftsmanship and modern living in mind, these beautifully built semi-detached homes, built by Advanced Builders offer approximately 1,260 square feet of styling, single level living space each. Constructed on an ICF foundation slab, these residences offer durability, energy efficiency, and comfort. The impressive 11-foot vaulted ceilings in the main living area create a remarkable sense of openness, while carefully curated interior finishes provide a warm and sophisticated atmosphere throughout. High-performance Koltech energy-efficient windows and doors fill the home with natural light while providing year-round energy efficiency. Three oversized French doors seamlessly connect the interior living space to the outdoor patio, creating a bright, inviting setting ideal for everyday living and entertaining. At the heart of each home, the beautifully appointed kitchen features quartz countertops, abundant cabinetry, appliances, and thoughtfully designed storage, offering both elegance and practicality for modern living. The attached garage provides secure parking, added convenience, and extra storage. Combining contemporary design, quality construction, and low-maintenance living, these exceptional homes offer comfort, functionality, and timeless appeal in one of Summerside's desirable communities. Each semi includes an 8-year LUX Warranty. Just minutes from the Summerside waterfront, boardwalk, local shops, restaurants, everyday amenities, and schools, including Athena Consolidated School (3 minutes). Conveniently located near the city's developing East-West corridor, offering an easy commute to Charlottetown and approximately 30 minutes to Charlottetown Airport. Listing agent is also the vendor. (id:49534)
275 Colin Avenue
Summerside, Prince Edward Island
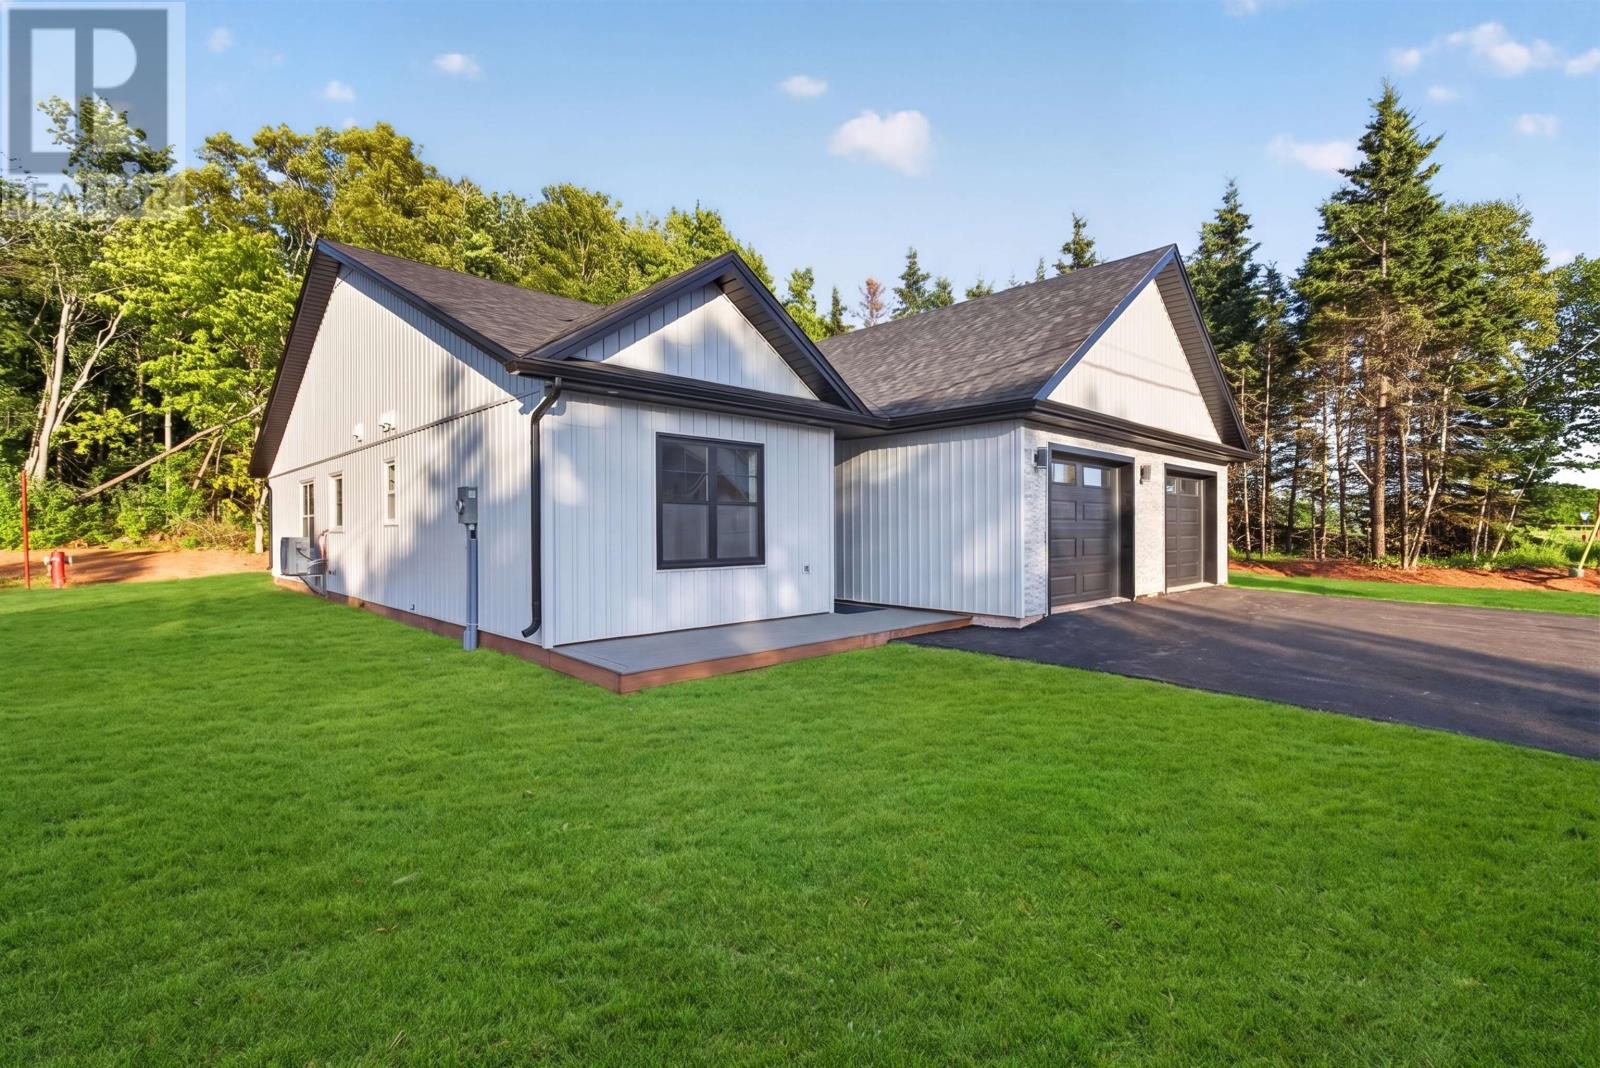
Welcome to 275 Colin Avenue, Summerside, Prince Edward Island. Thoughtfully designed with quality craftsmanship and modern living in mind, these beautifully built semi-detached home, built by Advanced Builders offer approximately 1,260 square feet of styling, single level living space each. Constructed on an ICF foundation slab, these residences offer durability, energy efficiency, and comfort. The impressive 11-foot vaulted ceilings in the main living area create a remarkable sense of openness, while carefully curated interior finishes provide a warm and sophisticated atmosphere throughout. High-performance Koltech energy-efficient windows and doors fill the home with natural light while providing year-round energy efficiency. Three oversized French doors seamlessly connect the interior living space to the outdoor patio, creating a bright, inviting setting ideal for everyday living and entertaining. At the heart of each home, the beautifully appointed kitchen features quartz countertops, abundant cabinetry, appliances, and thoughtfully designed storage, offering both elegance and practicality for modern living. The attached garage provides secure parking, added convenience, and extra storage. Combining contemporary design, quality construction, and low-maintenance living, these exceptional homes offer comfort, functionality, and timeless appeal in one of Summerside's desirable communities. Each semi includes an 8-year LUX Warranty and is scheduled for completion in mid-July 2026. Just minutes from the Summerside waterfront, boardwalk, local shops, restaurants, everyday amenities, and schools, including Athena Consolidated School (3 minutes). Conveniently located near the city's developing East-West corridor, offering an easy commute to Charlottetown and approximately 30 minutes to Charlottetown Airport Listing agent is also the vendor. (id:49534)
11 Brianna Street - Cavendish Horizons Estates
Cavendish, Prince Edward Island
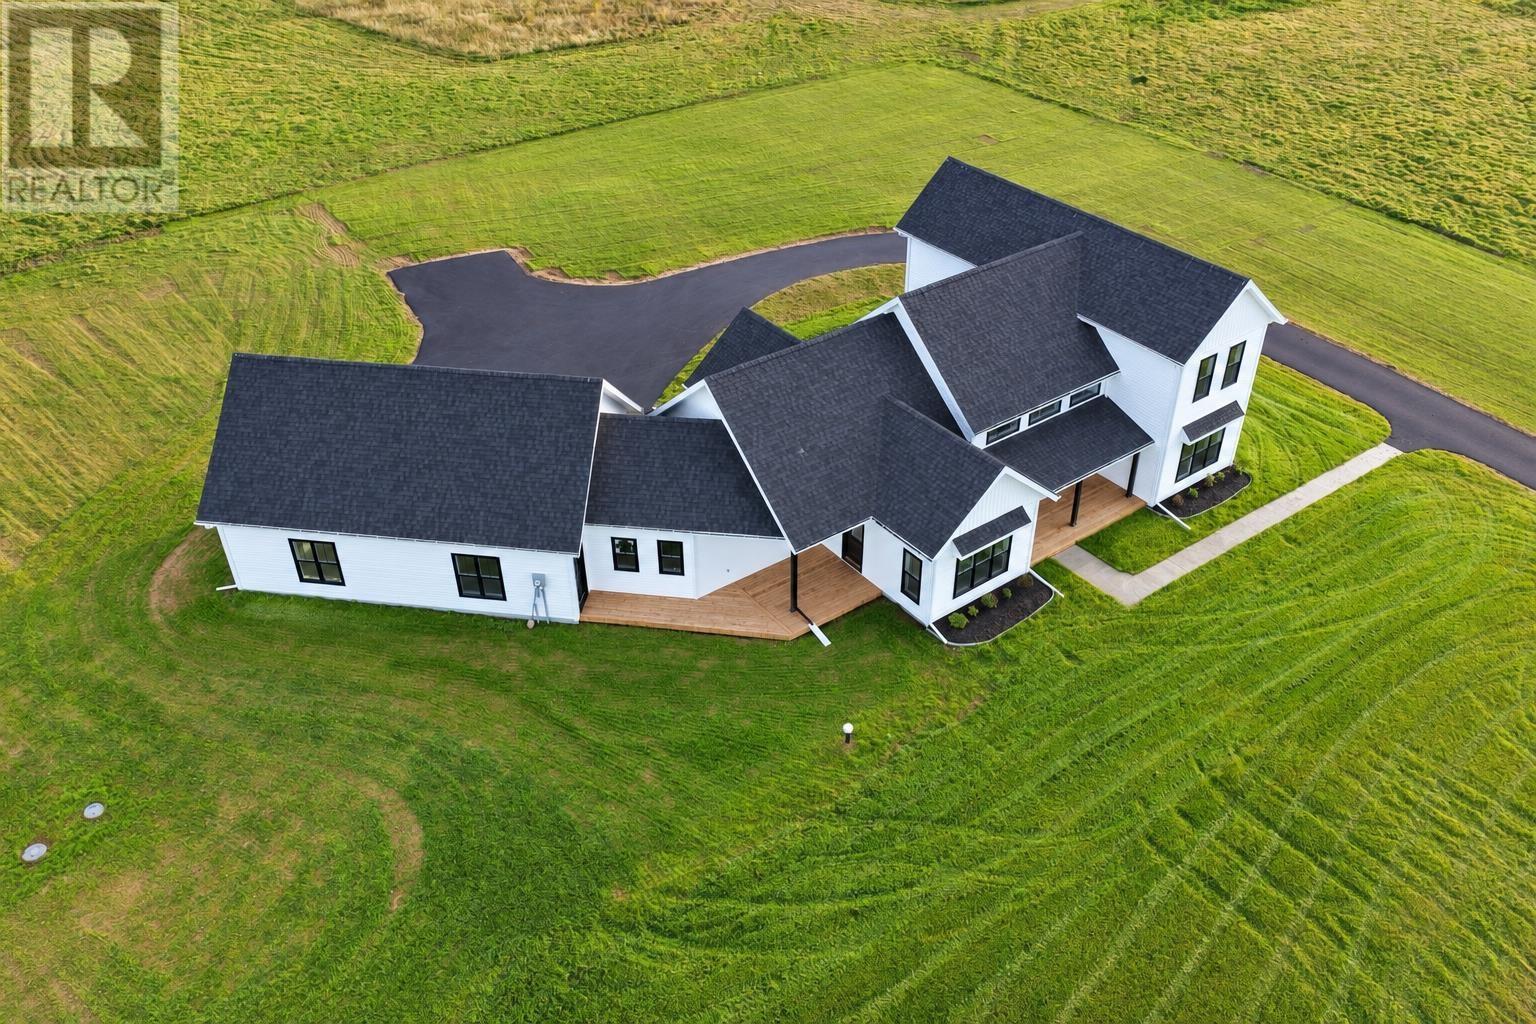
Island living at 11 Brianna Street, in the sought after Cavendish Horizons Estates. Set on 1.3 beautifully acres, this stunning four bedroom, three bath home offers an incredible combination of space, luxury and North Shore views. From the moment you arrive, the paved driveway, concrete walkways and beautiful black and white finishes gives a timeless classy look. The large open concept main living space features soaring 17 foot ceilings and floor to ceiling windows, filling the home with natural light beautiful views of the Gulf of St. Lawrence. Watch fishing boats and sailboats make their way along the waterway. The gorgeous white kitchen is designed for both everyday living and entertaining, featuring quartz countertops, stainless steel appliances, a refrigerator, range, microwave, dishwasher, pizza oven and upright freezer. The impressive 10 foot quartz island provides plenty of prep space and storage, and breakfast bar, coffee station and Butler's pantry add even more functionality. The main level also offers a luxurious primary suite with walk in closet and a beautiful four piece ensuite with double sinks. A den that could easily serve as a guest bedroom, laundry room, half bath and large walk in closet. From there, step into the three car garage with its stunning epoxy finished floor and the garage also has large windows to take in the stunning views. Upstairs features 2 well appointed bedrooms and a full bathroom with a stunning large vanity with quartz countertop. Outside, multiple covered decks create wonderful spaces for bbqing, relaxing and enjoying the stunning sunrises and sunsets over the North Shore. The home is located only minutes from the beaches, national parks, seafood restaurants, entertainment, boating, fishing, golf, biking and hiking and only three minutes from the charming town of North Rustico. The property also includes a 7-year home warranty, underground wiring and backs onto a natural green space that adds to the beauty of the property. (id:49534)
164 Crozier Drive
Summerside, Prince Edward Island
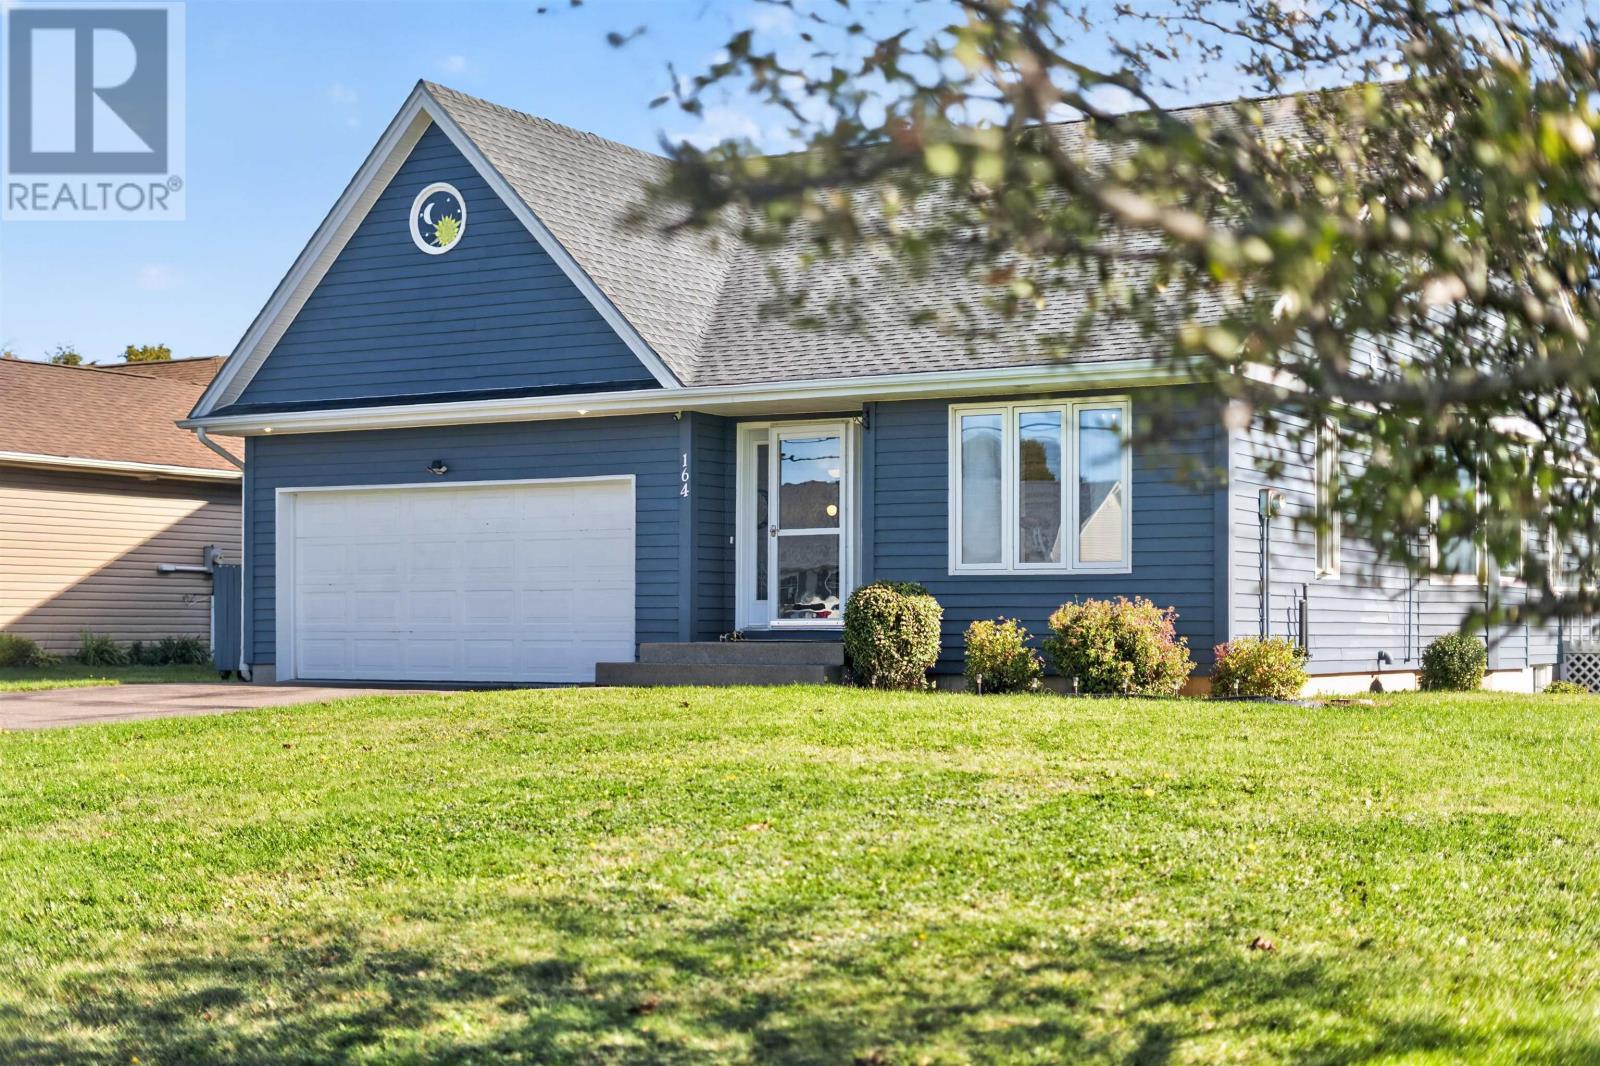
Waterfront Living in the heart of the city of Summerside 2,562 Sq Ft. 4 Bedrooms, 3 Bathrooms, Stunning Sunsets. Overlooking the Wilmot River, in Lefurgey in a perfectly located subdivision, this spacious 2,562 sq. ft. waterfront home offers a beautiful combination of comfort, privacy and relaxed coastal living, with picturesque water views and stunning sunrises as part of the everyday experience. The main level is designed for both effortless living and entertaining, featuring an entryway office, bright open concept kitchen, dining and living area framed by cathedral ceilings and expansive windows overlooking the backyard and waterfront. The functional kitchen has granite countertops and a convenient pull out wine rack. From here, step outside to the deck and enjoy the peaceful setting throughout the seasons. The main floor offers two bedrooms and two full bathrooms. The spacious primary suite is a private retreat, overlooking the waterfront, a walk in closet and an inviting four piece ensuite with a garden tub. A second bedroom, currently used as a home office, enjoys large windows and excellent natural light. Convenient main floor laundry completes this level. The lower level provides additional living space with two large bedrooms, full bathroom, a large family rec room, bonus room and ample storage, offering flexibility for a growing family, visiting guests, a home office, recreation space or multigenerational living. Features include infloor heating throughout the home, CCTV installed for security, exterior freshly painted in 2024, basement fully carpeted in 2023. With its generous layout, thoughtful updates, beautiful surroundings and direct waterfront access, this home offers a lifestyle as enjoyable as the space itself. Located near Lefurgey Park and its new splash park, with easy access to the Eastern Corridor and minutes from schools, hospitals, groceries and shopping. (id:49534)
7 Oakwood Crescent
Charlottetown, Prince Edward Island
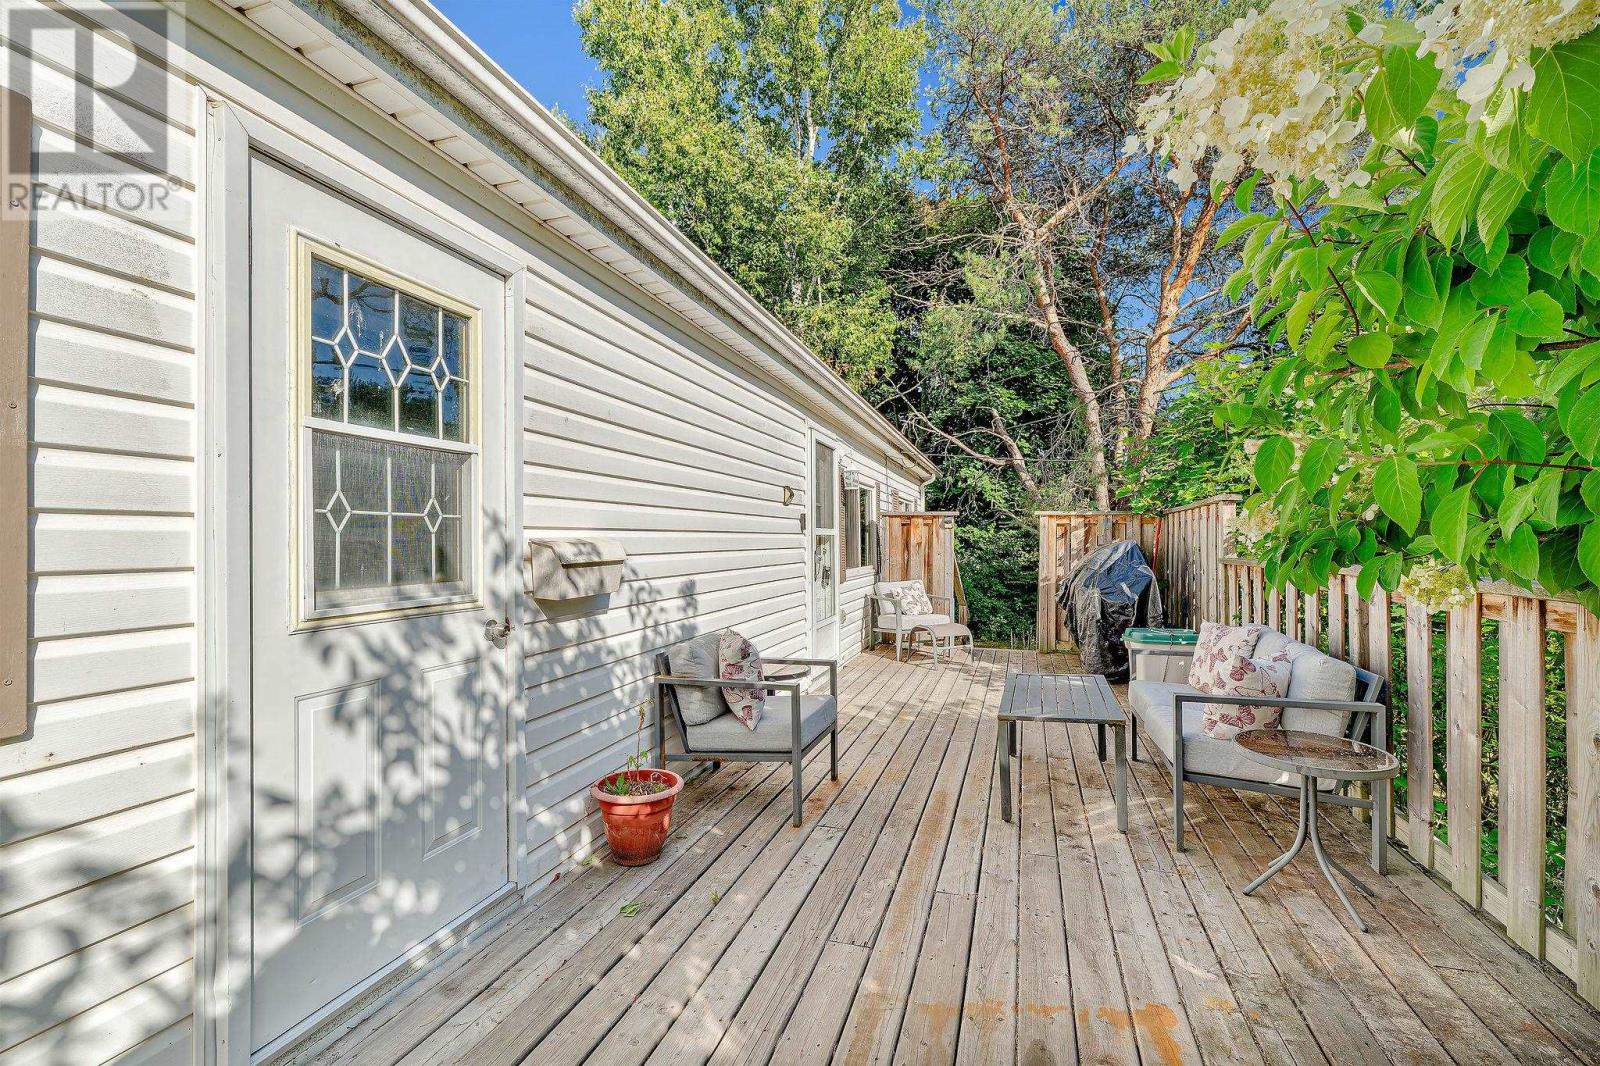
Charming and affordable mini-home just minutes from Downtown! Welcome to your new beginning! Whether you are a first time home buyer or looking to downsize without compromise, this delightful 2 bedroom mini-home offers the perfect balance of comfort and convenience. Step inside to find a bright open-concept living space that brings the kitchen, dining, and living areas together. Natural light pours in through the windows, creating a warm and inviting atmosphere throughout. Stay cozy year round with the comfort of a heat pump and efficient forced-air heating, powered by a new oil tank installed in 2021, giving you peace of mind and energy flexibility. You will love the functional layout, cozy bedrooms and full bathroom. Outside, enjoy sunny mornings or evening BBQs on the excellent large deck, your private spot to unwind. Located in a peaceful, well kept neighbourhood just minutes from downtown Charlottetown, you are close to everything while still enjoying the calm of a friendly community. Affordable. Adorable. And ready for you to move in! (id:49534)
8817 Route 11
Abrams Village, Prince Edward Island
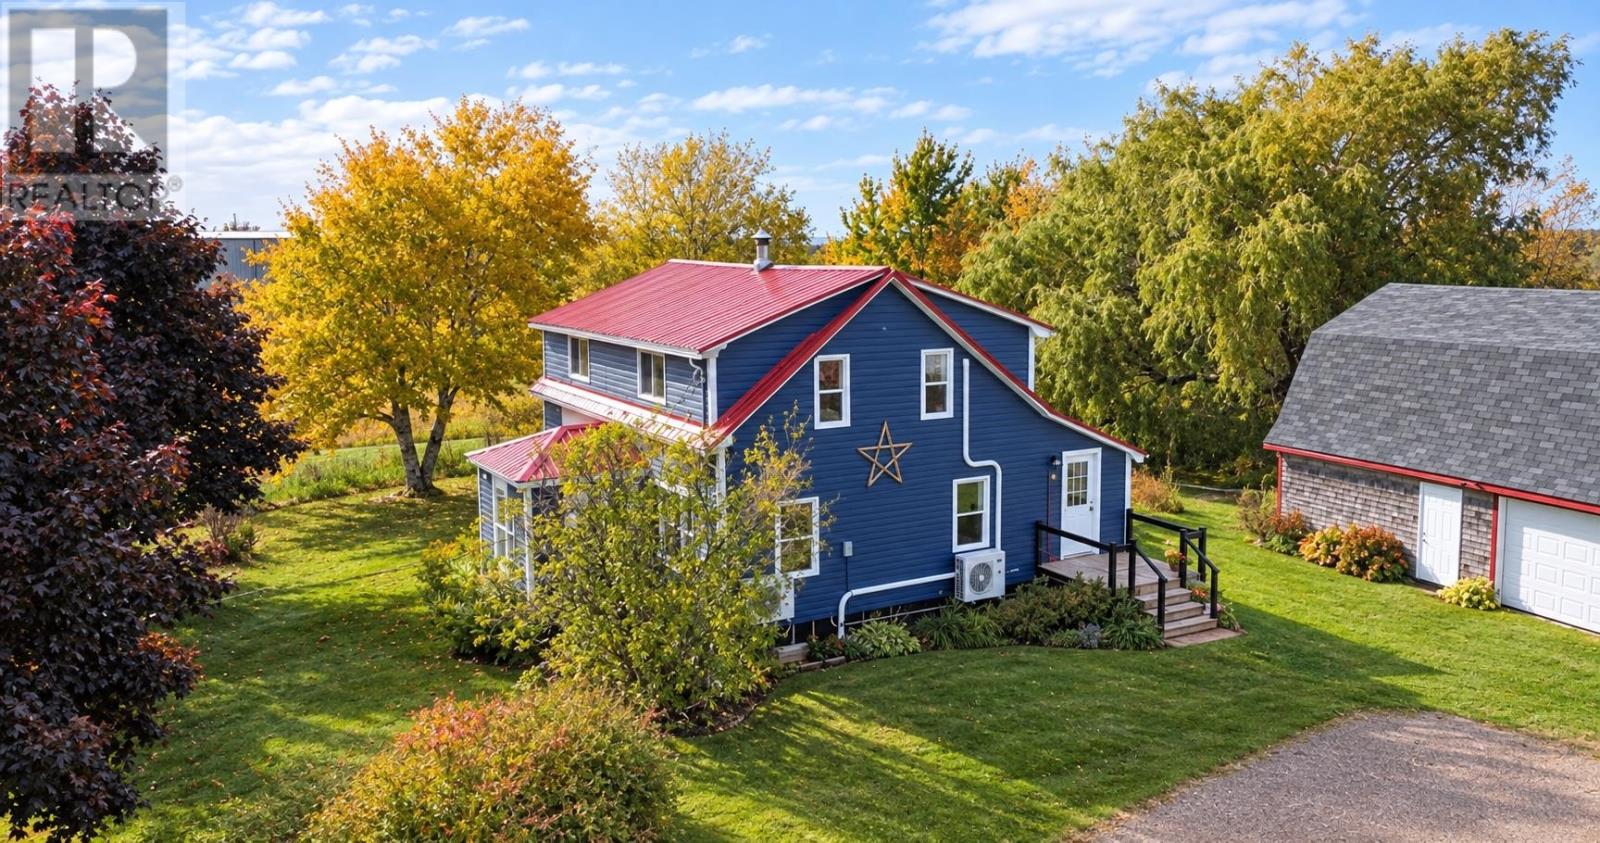
This charming, beautifully renovated farmhouse at 8817 Abram-Village Rte 11 is nestled on approximately 8.5 acres in the heart of the vibrant Evangeline area. With plenty of land, a large barn, detached garage, and room to grow, this property is the perfect opportunity to enjoy country living and create your own little hobby farm. Imagine having horses, chickens, a large vegetable garden, or simply plenty of space for the family and pets to enjoy. Inside, this welcoming farmhouse offers a warm and inviting atmosphere with a spacious foyer, convenient half bath, and an updated kitchen featuring a large island, new flooring, and updated hardware. The kitchen flows into the bright dining and living areas, where the original hardwood floors add character and charm. A cozy sun porch provides the perfect spot to enjoy your morning coffee or unwind after a busy day. Upstairs, you will find three bedrooms, a full bathroom, and a versatile room ideal for a nursery, home office, playroom, or reading nook. The partially finished basement offers a spacious recreation room plus a room that could potentially serve as a fourth bedroom. Recent upgrades include new windows, a steel roof, three heat pumps, an electric hot water heater, 200-amp electrical service, an updated kitchen, and a partially finished basement. Outside, enjoy 8.5 acres, an 80 x 36 barn, and a detached 30 x 24 garage with loft, offering plenty of space for animals, equipment, hobbies, workshops, or storage. The property also features a private back deck, above-ground pool, expansive yard, and peaceful country setting. There is plenty of room to grow, relax, and make the property your own. Close to South Shore beaches and within walking distance to the local recreation centre, with Summerside approximately 20 minutes away. Whether you dream of horses, chickens, a garden, or simply more space and privacy, 8817 Abram-Village, Route 11 offers endless possibilities for your own hobby farm fo (id:49534)
25 Elizabeth Drive
Alberton, Prince Edward Island
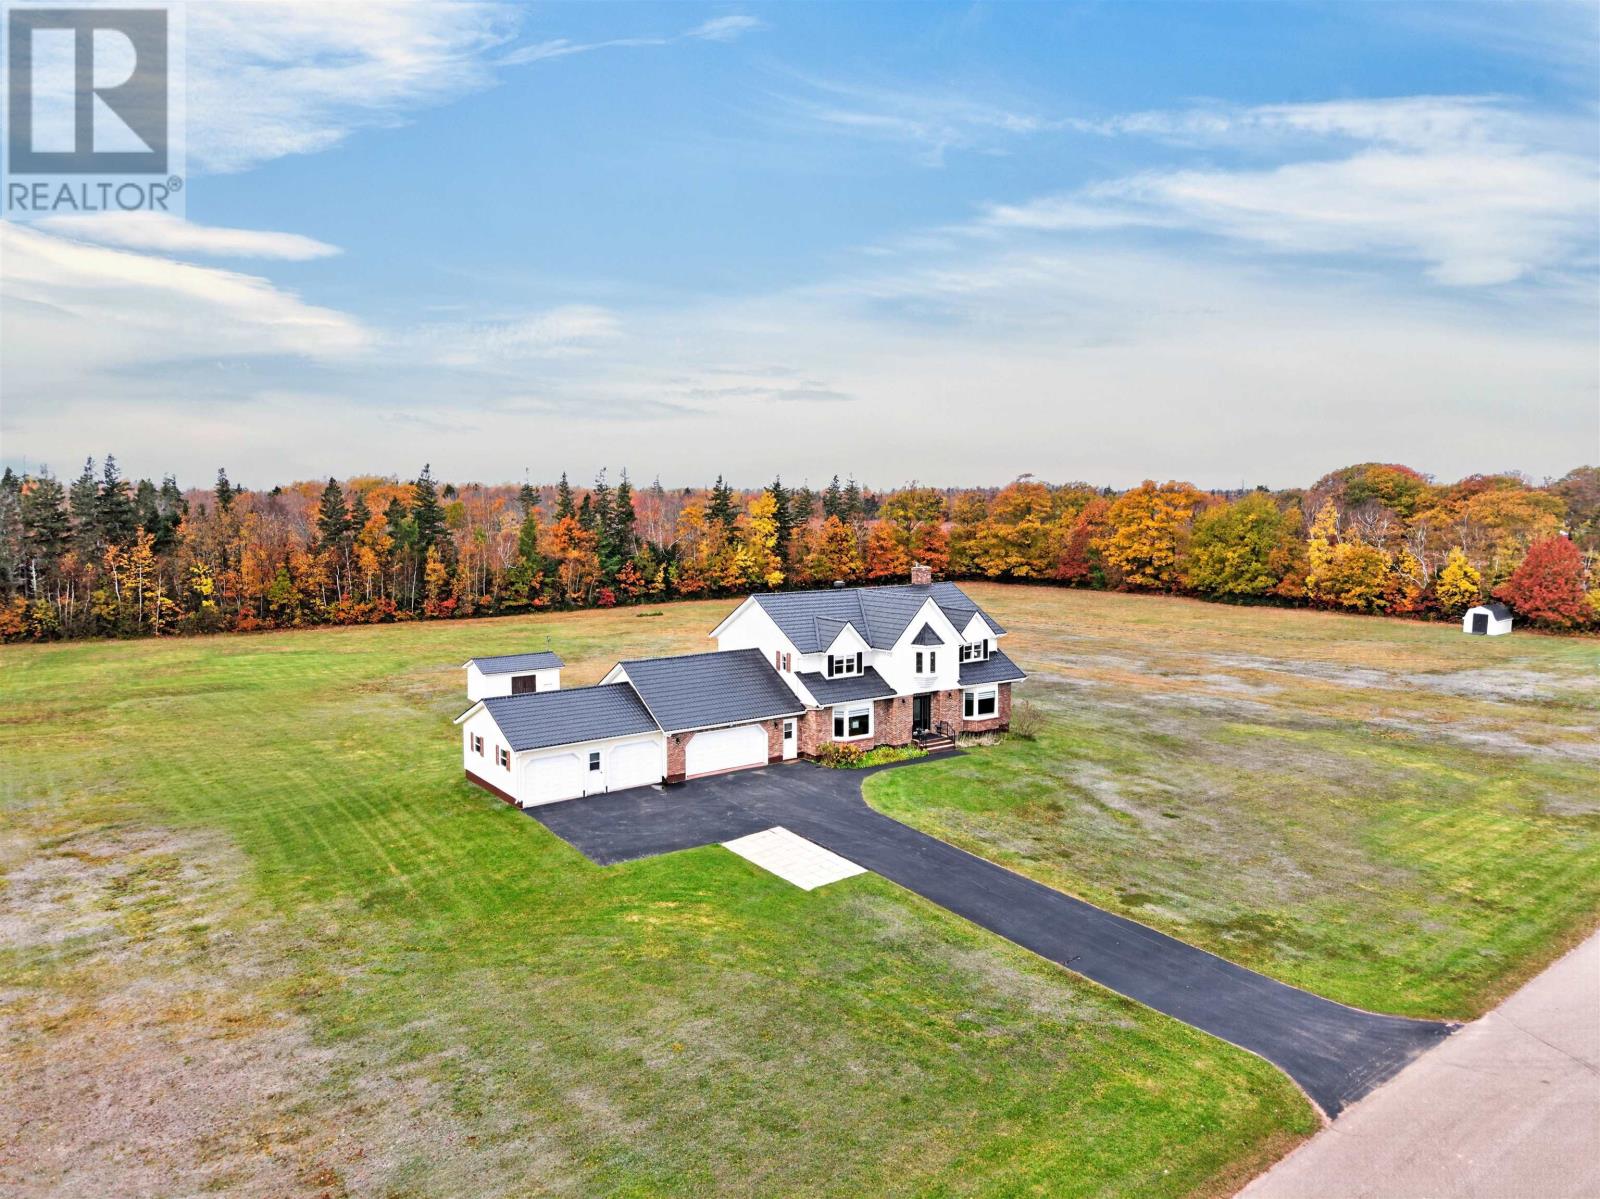
If you want privacy, modern finishes and room for every part of your life, 25 Elizabeth Drive delivers! Set on 1.91 acres surrounded by mature trees, this updated executive home offers four bedrooms, three full bathrooms, an attached four-car garage and outstanding flexibility. A NEW steel roof and TWO NEW bathrooms installed this year add serious appeal, while a Kohler propane generator provides added peace of mind. Make an entrance through the grand foyer with cathedral ceilings and a sweeping staircase. The professionally designed kitchen commands attention with custom cabinetry, imported quartz countertops, a large island and a casual dining area opening onto your private backyard deck. A NEW roof over the deck, added this year, creates a beautiful outdoor entertaining space! Hosting is easy in the formal dining room, complete with a bay window and statement chandelier. Spread out in the spacious living room with a home theatre setup, or enjoy the warmth of the pellet stove in the separate family room. A full bathroom and laundry room with storage round out the main floor. Upstairs, retreat to a generous primary suite with a sitting area, walk-in closet and NEW private ensuite. Three additional bedrooms and a separate full NEW bathroom give everyone space and convenience. The basement works as hard as you do! Its large gym could become a family room, space for a home business or whatever suits your needs. A workshop/office, large utility/storage area and direct garage access complete this versatile level. Bring the vehicles, tools and toys the four-car garage has room! Outside, enjoy privacy and space to garden, entertain and relax. Minutes to Mill River Golf Course, local restaurants, beaches and harbours, with schools, shopping, trails and clinics close by. (id:49534)
104 Samantha Lane
Cornwall, Prince Edward Island
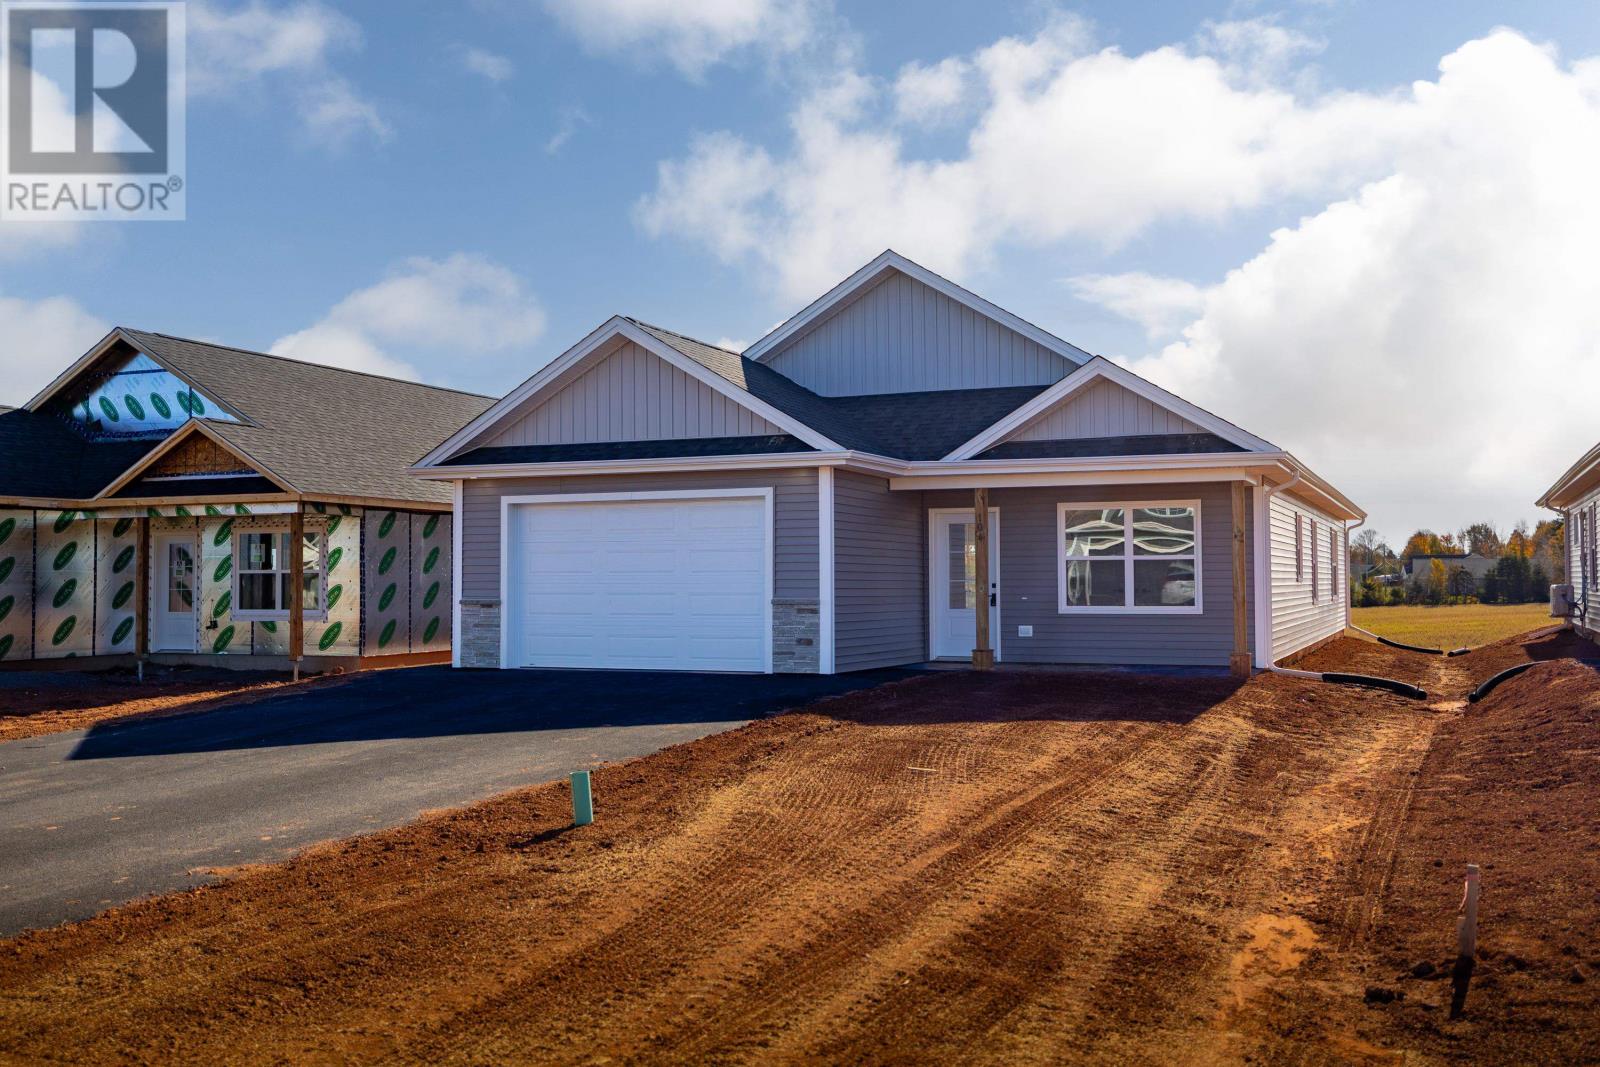
Welcome to 104 Samantha Lane! This spacious, single-storey home offers the perfect combination of comfort, convenience, and easy living in the heart of Cornwall. Featuring 3 generously sized bedrooms and 2 bathrooms, including a primary bedroom with its own private ensuite, this home offers plenty of room for families, retirees, or anyone looking to enjoy the convenience of one-level living. High-quality finishes including quartz kitchen countertops, living room tray ceiling and state of the art whirlpool appliances. You'll also appreciate the attached 1.5-car garage, providing extra space for parking and storage. Location, Location, Location! Situated in a fantastic Cornwall neighborhood, this home is conveniently located close to all the amenities Cornwall has to offer, including shopping, schools, restaurants, and more! Spacious, comfortable, and conveniently located with a beautiful sidewalk to enjoy right into downtown Cornwall- 104 Samantha Lane is ready to welcome you home! Contact us today for more information or to schedule your private viewing! (id:49534)
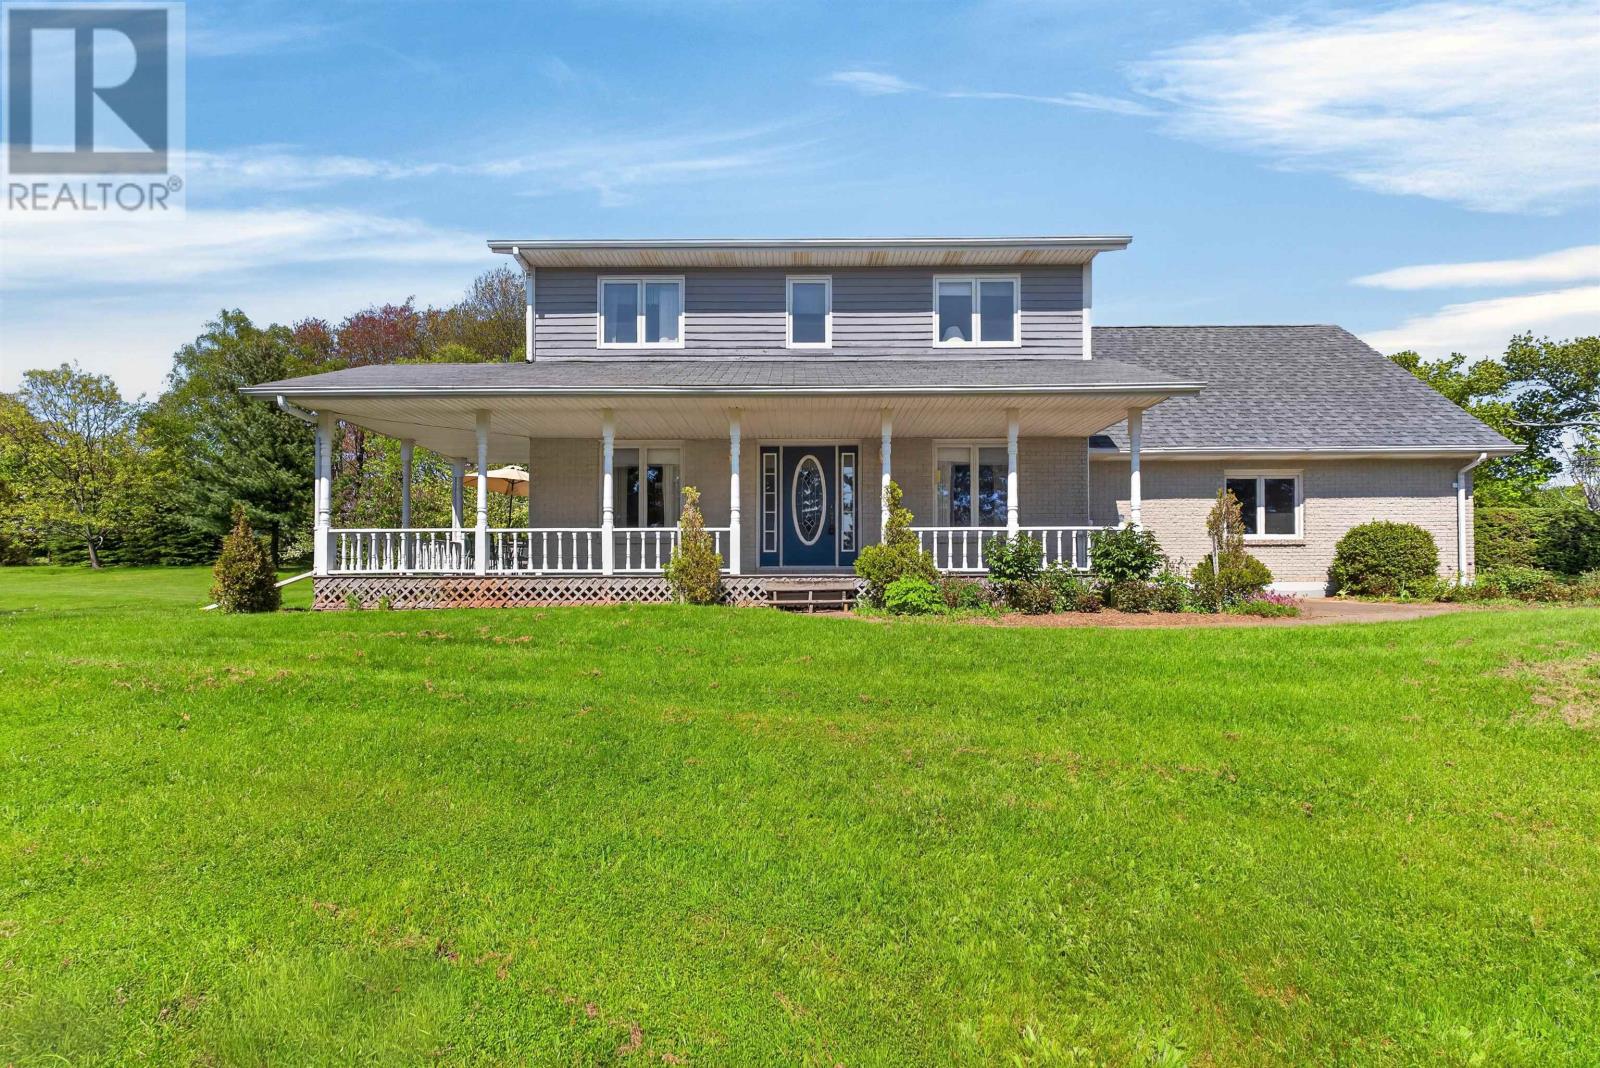
23 Hillside Drive
Charlottetown, Prince Edward Island
Nestled on a beautifully landscaped 0.83-acre lot in the heart of Sherwood, this exceptional property offers a rare opportunity to enjoy privacy, space, and convenience all within the city. Surrounded by mature trees and lush greenery, the home is set back from the road, creating a peaceful retreat just minutes from schools, shopping, parks, and all amenities. The charming exterior features a welcoming covered wraparound veranda, perfect for enjoying your morning coffee or relaxing with family and friends. Inside, the home offers a spacious layout designed for comfortable everyday living and entertaining. Large windows invite natural light throughout while providing picturesque views of the stunning grounds. It boasts 4 bedrooms, 3.5 bathrooms and a large bonus room above the garage. As well as second floor laundry. The primary bedroom features a 4 piece ensuite bath and large windows that allow for plenty of natural light. The main floor features a large den with a wood-burning fireplace and patio doors leading to the deck. A separate formal dining room off the kitchen allows plenty of space for entertaining, there is also a living room and a half bath. The expansive lot provides endless possibilities for gardening, recreation, and outdoor enjoyment, with plenty of room for children, pets, and family gatherings. A double attached garage offers convenience and additional storage, while the mature landscaping creates a park-like setting rarely found within city limits. Properties of this size and calibre in Sherwood are increasingly difficult to find. Combining the serenity of country-style living with the convenience of a sought-after Charlottetown location, this is a truly special property that must be seen to be appreciated. (id:49534)
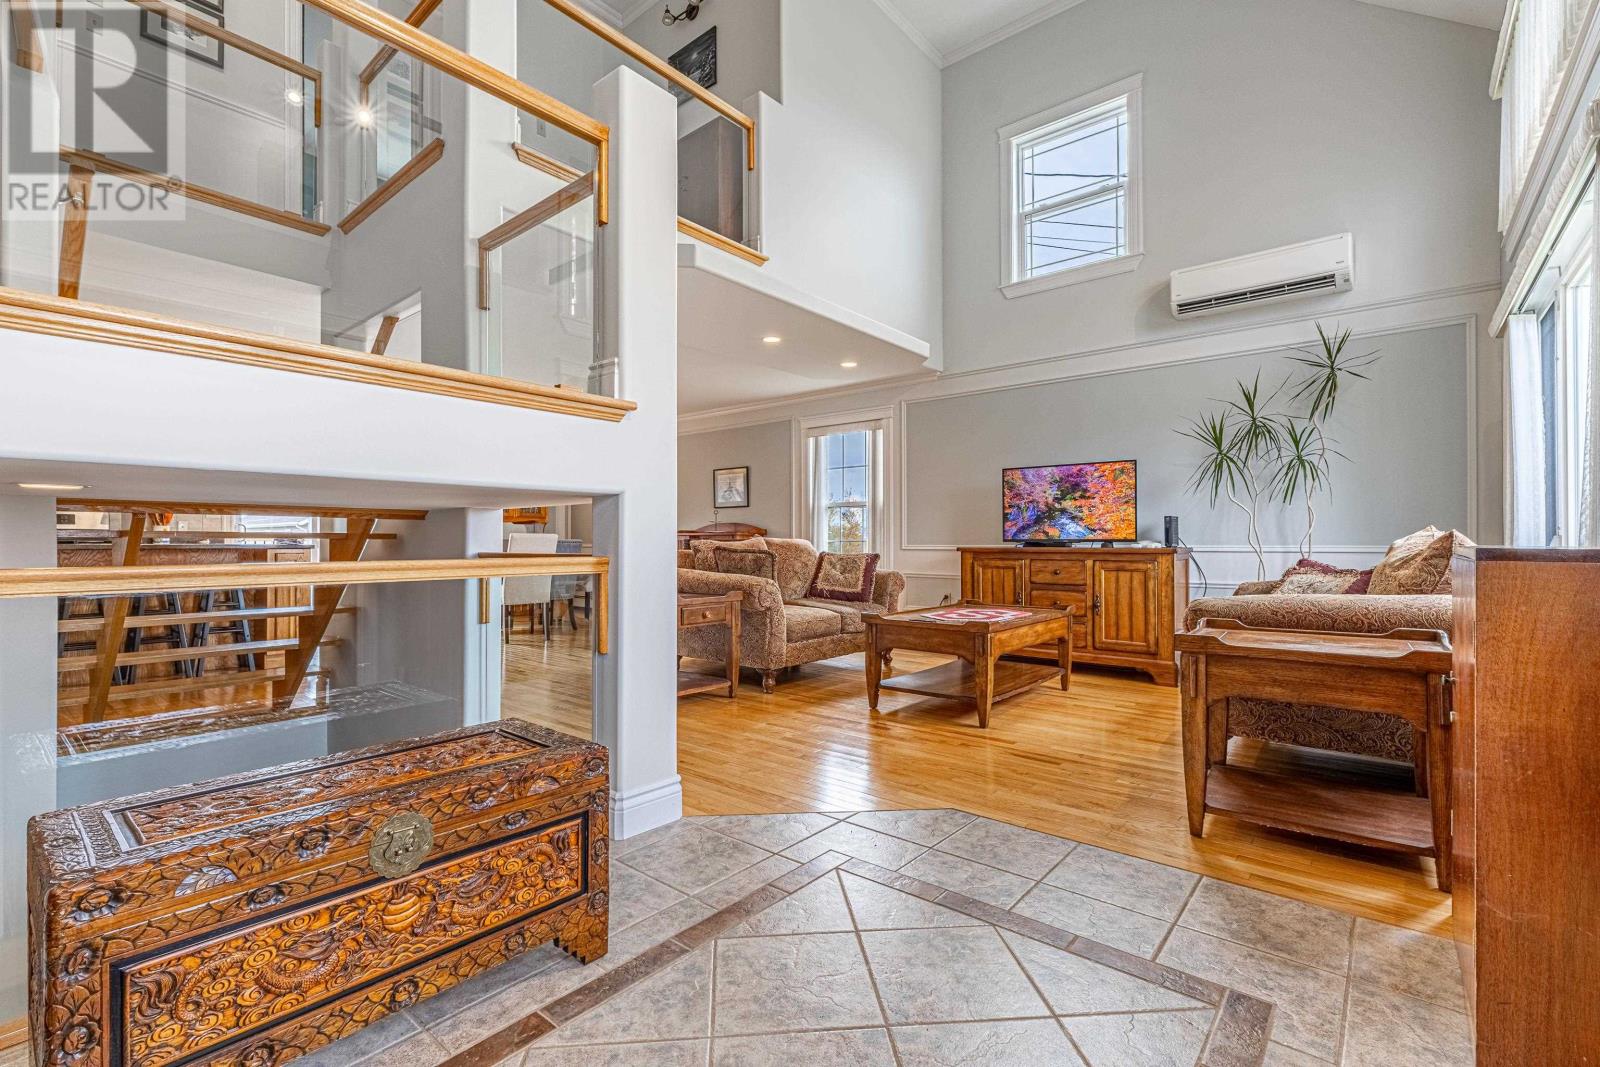
44 Parent Street
East Royalty, Prince Edward Island
Unique architecturally designed home, fully developed on three levels (2680sq ft living space) in desirable area, East Royalty. Built as contractor's personal residence, offering generous living spaces, a functional layout, and a spectacular cathedral entry. This property is an excellent opportunity to purchase an immaculately taken care of home from the original owner. The main floor features a beautiful tempered glass enclosed oak staircase, a light filled open living room and a generously sized kitchen and dining area, flowing out to a new south facing deck with propane plumbed BBQ included. The home offers five bedrooms, two full bathrooms, plus two half bathrooms for convenience. There are hardwood and tile flooring throughout the top floors. The lower level features a family room with a quality cast iron pellet stove, providing comfort for those chilly evenings plus a bedroom or office/gym space and a half bath plumbed to add a shower/tub. Many storage areas and closets on all 3 levels and even a clothesline off the deck! The home features an attached single garage with newly paved double driveway, municipal water and sewer, zoned oil heating (including the garage), 2 heat pumps. Pet friendly neighborhood with fully fenced back yard, including an 8 X 10ft Shed. All amenities and services are close by. (id:49534)
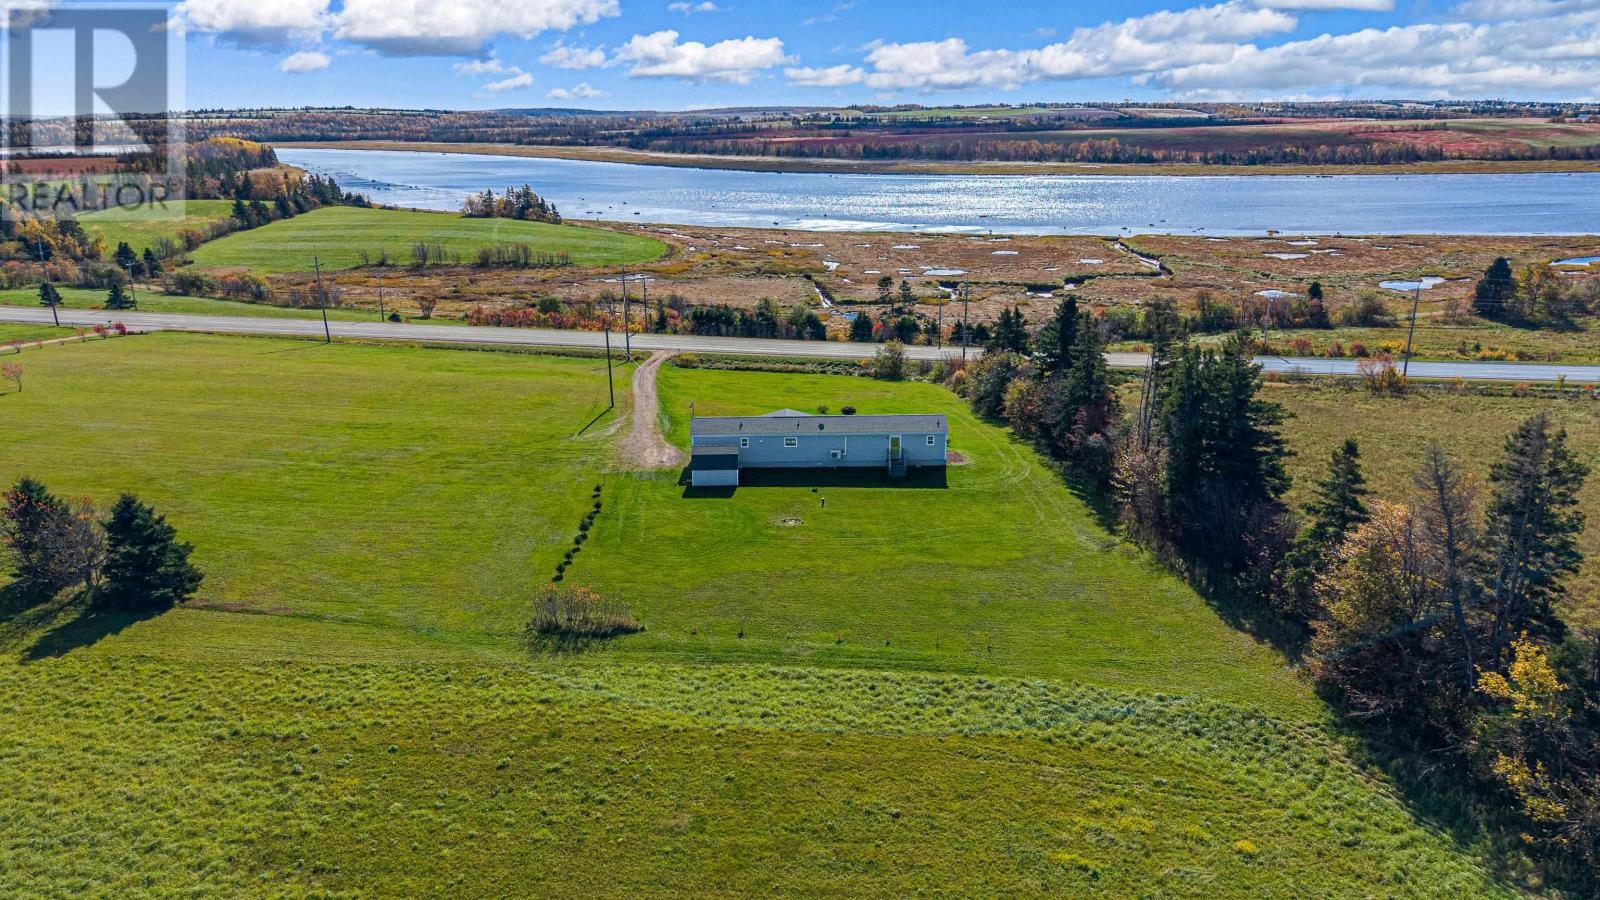
11138 St Peters Road
Mount Stewart, Prince Edward Island
Imagine enjoying your morning coffee while taking in beautiful, unobstructed views of the Hillsborough River! Set on an elevated 1.18-acre property in Mount Stewart, this well-maintained 2010 mobile home offers three bedrooms, two bathrooms, and 1,008 sq. ft. of comfortable living space. The bright, open-concept kitchen, dining, and living area creates a welcoming space for everyday living and entertaining. Enjoy sweeping river views from the kitchen, living room, and primary bedroom. The property's elevated setting provides a wonderful vantage point overlooking the river and surrounding Island scenery. Recent improvements include a new roof 2023, new siding in 2023, a new heat pump installed in 2024, and a new 10x10 front deck in 2026. The home also features modern appliances and a practical layout. Outside, the spacious lot offers room to garden, relax, and enjoy the outdoors, while a 12x10 shed provides handy storage. Approximately 15 minutes from Charlottetown and within easy reach of beautiful PEI beaches, this property combines country tranquility with convenient access to town. An excellent opportunity for buyers seeking an affordable home with outstanding water views! (id:49534)
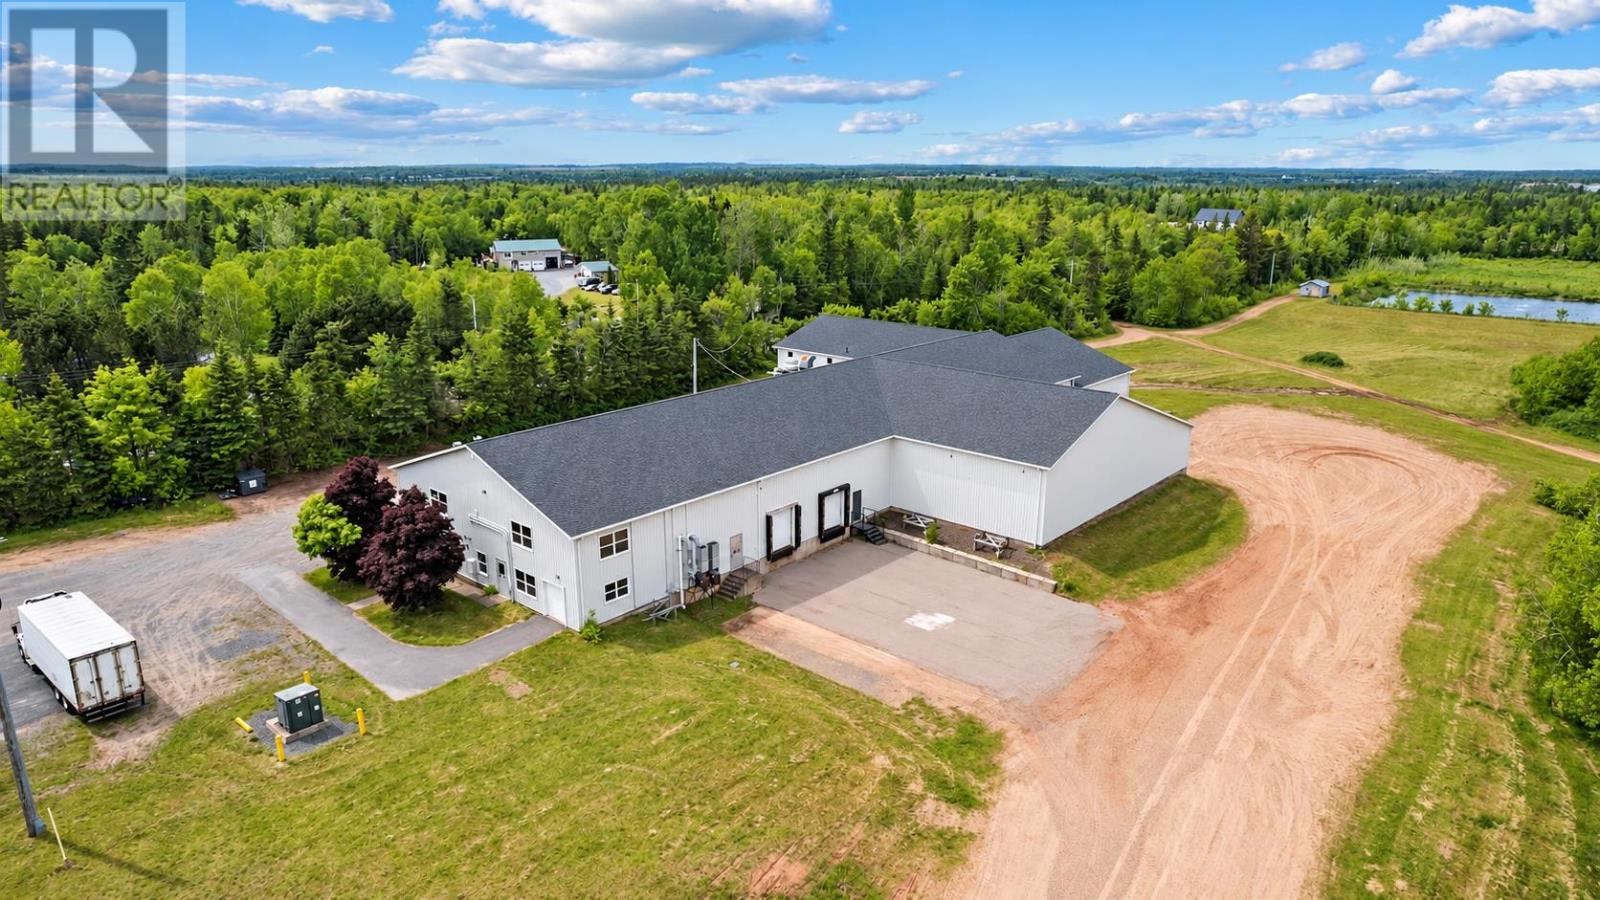
6431 Commercial Road
Montague, Prince Edward Island
Prime Commercial Leasing Opportunity: 6431 Commercial Road, Montague, PEI We are absolutely delighted to offer Island business owners and entrepreneurs from across the region an exceptional opportunity to position their business for success at 6431 Commercial Road in Montague. Following a series of impressive, recent modern updates, this beautifully maintained and versatile facility is fully ready to accommodate your unique commercial requirements. Whether you are looking to expand, relocate, or launch a new venture, this property offers incredible flexibility with commercial space options available up to 20,000 square feet. Strategic Location & High Visibility :Situated in the heart of Montague, this location offers your business unparalleled strategic advantages. Enjoy high visibility and consistent traffic in a thriving hub, making it easier than ever to connect with customers and clients across eastern Prince Edward Island. It is the perfect home for retail, professional offices, light industrial use, or a dynamic regional headquarters. Key Features & Premium Benefits Flexible .Space Configurations: From boutique footprints up to a sprawling 20,000 square feet, the layout can be tailored to align precisely with your operations. ?Recent Updates: Benefit from recent facility modernizations that ensure a clean, professional, and efficient environment for your staff and clients. ?Abundant On-Site Parking: Say goodbye to parking challenges. The facility boasts extensive parking options, ensuring maximum convenience and accessibility for both your fleet and your customers.?Beautifully Maintained: A pristine exterior and welcoming presence that reflects the high standards of your own business. *please reference virtual tour for additional layout & photos. (id:49534)