




25 Elizabeth Drive Alberton, Prince Edward Island C0B 1B0


$695,000
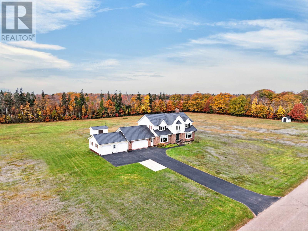
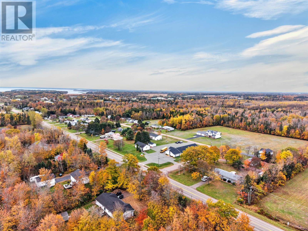
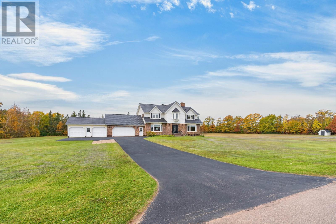
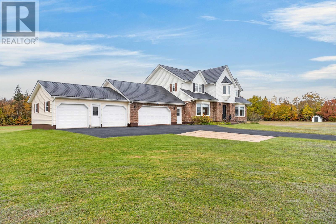
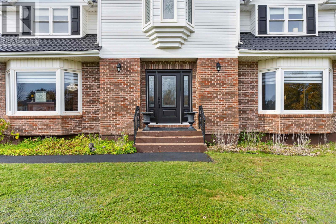
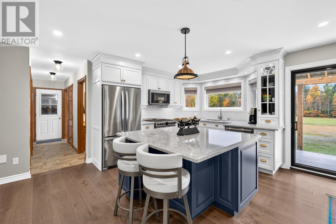
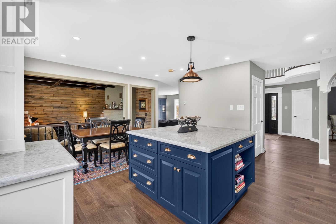
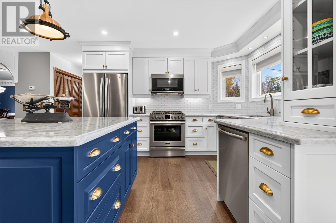
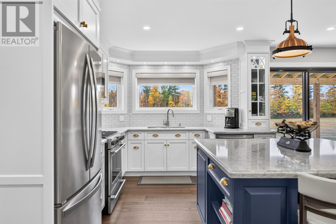
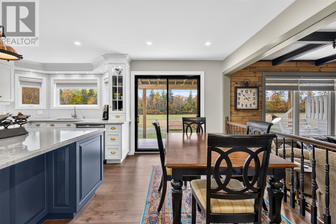
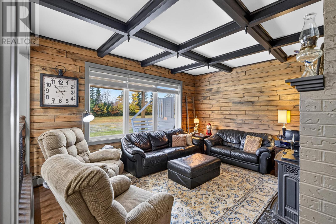
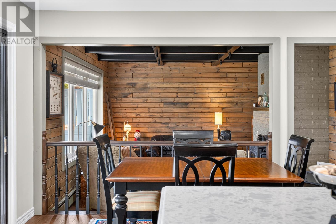
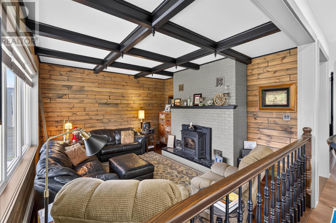
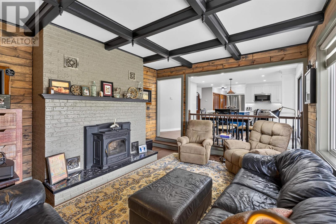
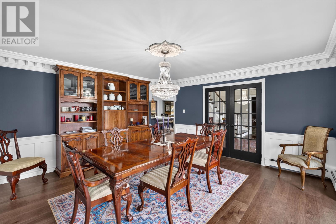
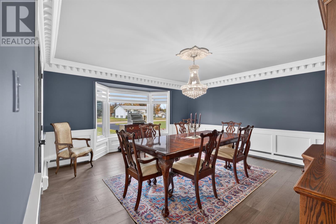
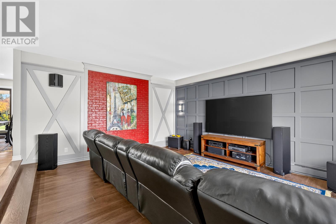
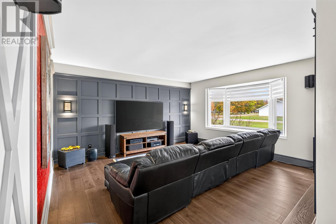
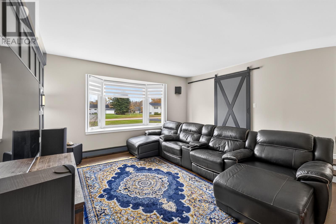
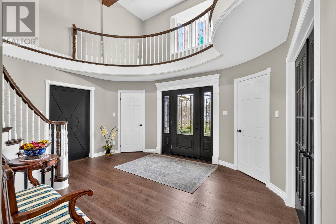
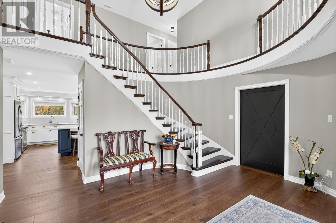
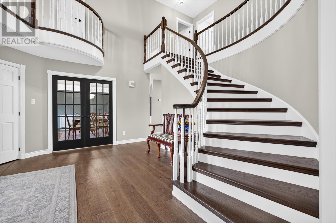
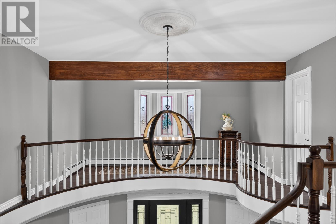
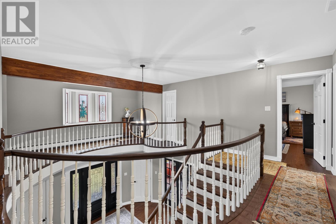
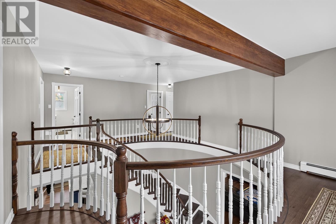
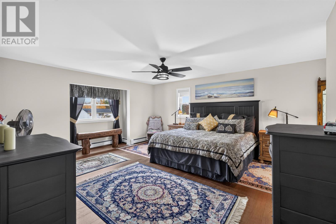
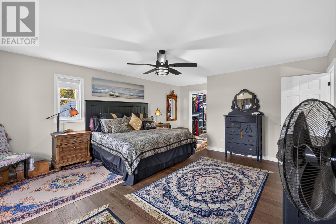
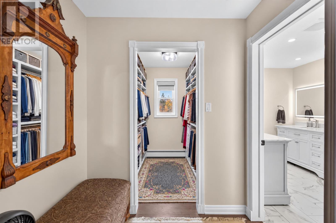
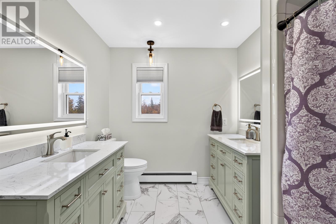
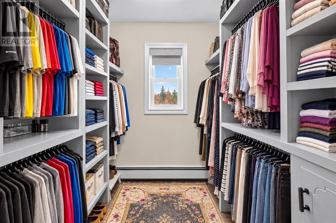
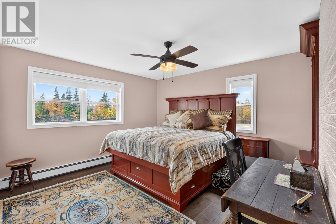
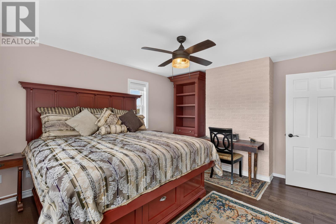
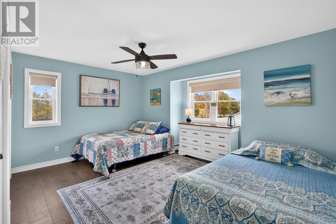
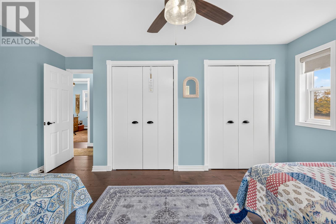
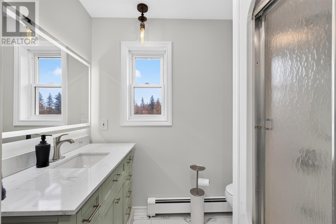
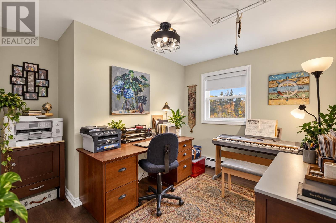
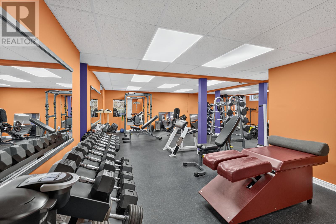
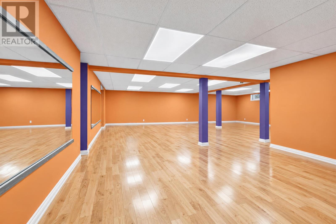
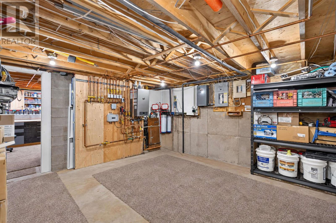
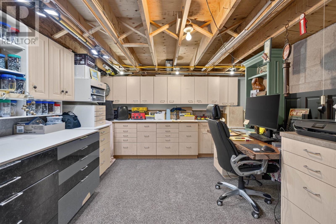
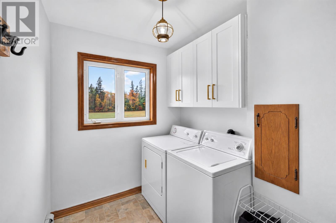
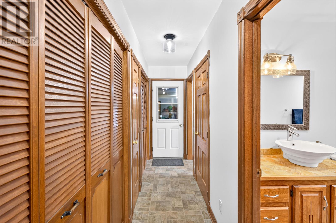
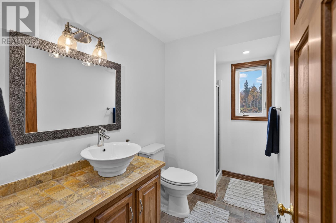
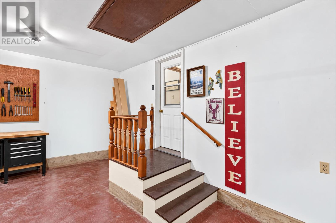
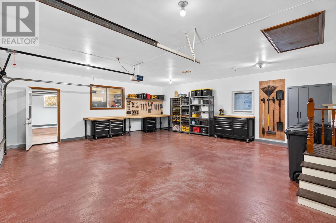
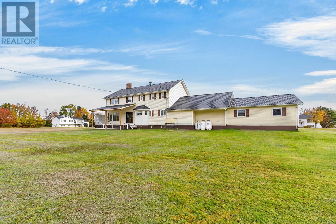
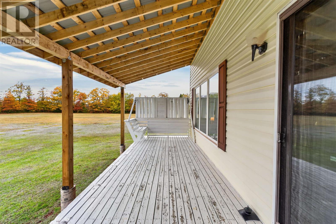
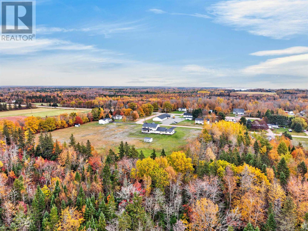
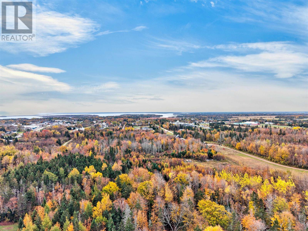
If you want privacy, modern finishes and room for every part of your life, 25 Elizabeth Drive delivers! Set on 1.91 acres surrounded by mature trees, this updated executive home offers four bedrooms, three full bathrooms, an attached four-car garage and outstanding flexibility. A NEW steel roof and TWO NEW bathrooms installed this year add serious appeal, while a Kohler propane generator provides added peace of mind. Make an entrance through the grand foyer with cathedral ceilings and a sweeping staircase. The professionally designed kitchen commands attention with custom cabinetry, imported quartz countertops, a large island and a casual dining area opening onto your private backyard deck. A NEW roof over the deck, added this year, creates a beautiful outdoor entertaining space! Hosting is easy in the formal dining room, complete with a bay window and statement chandelier. Spread out in the spacious living room with a home theatre setup, or enjoy the warmth of the pellet stove in the separate family room. A full bathroom and laundry room with storage round out the main floor. Upstairs, retreat to a generous primary suite with a sitting area, walk-in closet and NEW private ensuite. Three additional bedrooms and a separate full NEW bathroom give everyone space and convenience. The basement works as hard as you do! Its large gym could become a family room, space for a home business or whatever suits your needs. A workshop/office, large utility/storage area and direct garage access complete this versatile level. Bring the vehicles, tools and toys the four-car garage has room! Outside, enjoy privacy and space to garden, entertain and relax. Minutes to Mill River Golf Course, local restaurants, beaches and harbours, with schools, shopping, trails and clinics close by. (id:49534)
Property Details
| MLS® Number | 202626781 |
| Property Type | Single Family |
| Community Name | Alberton |
| Amenities Near By | Golf Course, Park, Playground, Public Transit, Shopping |
| Community Features | Recreational Facilities, School Bus |
| Equipment Type | Propane Tank |
| Features | Paved Driveway, Level |
| Rental Equipment Type | Propane Tank |
| Structure | Deck, Shed |
Building
| Bathroom Total | 3 |
| Bedrooms Above Ground | 4 |
| Bedrooms Total | 4 |
| Appliances | Central Vacuum, Cooktop - Propane, Oven - Propane, Dishwasher, Dryer - Electric, Washer, Microwave Range Hood Combo, Refrigerator, Water Purifier, Water Softener |
| Constructed Date | 1989 |
| Construction Style Attachment | Detached |
| Exterior Finish | Brick, Vinyl |
| Fireplace Present | Yes |
| Flooring Type | Engineered Hardwood, Laminate, Vinyl |
| Foundation Type | Poured Concrete |
| Heating Fuel | Pellet, Propane |
| Heating Type | Baseboard Heaters, Hot Water |
| Stories Total | 2 |
| Total Finished Area | 4167 Sqft |
| Type | House |
| Utility Water | Drilled Well |
Parking
| Attached Garage | |
| Parking Space(s) |
Land
| Acreage | Yes |
| Land Amenities | Golf Course, Park, Playground, Public Transit, Shopping |
| Land Disposition | Cleared |
| Landscape Features | Landscaped |
| Sewer | Municipal Sewage System |
| Size Total Text | 1 - 3 Acres |
Rooms
| Level | Type | Length | Width | Dimensions |
|---|---|---|---|---|
| Second Level | Other | 19.4 x 22.3 (Upper Foyer) | ||
| Second Level | Bedroom | 12.7 x 15.10 | ||
| Second Level | Bedroom | 11.10 x 13.10 | ||
| Second Level | Bedroom | 10.3 x 11.4 | ||
| Second Level | Primary Bedroom | 22 x 15.9 | ||
| Second Level | Ensuite (# Pieces 2-6) | 7.6 x 10.3 | ||
| Second Level | Bath (# Pieces 1-6) | 10.3 x 7.6 | ||
| Second Level | Other | 6.7 x 6.6 (Primary closet) | ||
| Basement | Family Room | 30.1 x 6.6 | ||
| Basement | Utility Room | 16.9 x 15.4 | ||
| Basement | Workshop | 13.3 x 15 | ||
| Main Level | Dining Room | 15.3 x 14.11 | ||
| Main Level | Kitchen | 18.8 x 15.11 | ||
| Main Level | Living Room | 15.9 x 13.6 | ||
| Main Level | Media | 15.5 x 16.11 | ||
| Main Level | Bath (# Pieces 1-6) | 5.3 x 9.7 | ||
| Main Level | Laundry Room | 9.7 x 6.6 | ||
| Main Level | Other | 3.5 x 12.10 (Hall) | ||
| Main Level | Foyer | 15.11 x 12.8 |
https://www.realtor.ca/real-estate/30449822/25-elizabeth-drive-alberton-alberton
Contact Us
Contact us for more information

The trademarks REALTOR®, REALTORS®, and the REALTOR® logo are controlled by The Canadian Real Estate Association (CREA) and identify real estate professionals who are members of CREA. The trademarks MLS®, Multiple Listing Service® and the associated logos are owned by The Canadian Real Estate Association (CREA) and identify the quality of services provided by real estate professionals who are members of CREA. The trademark DDF® is owned by The Canadian Real Estate Association (CREA) and identifies CREA's Data Distribution Facility (DDF®)
October 27 2026 09:17:38
Prince Edward Island Real Estate Association
Century 21 Northumberland Realty