




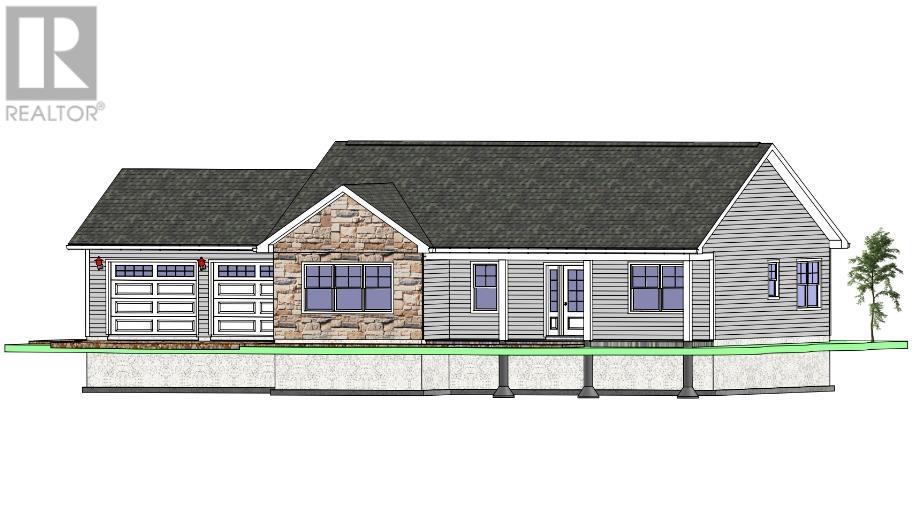
Lot 12 Landing Place
Lower Montague, Prince Edward Island
Welcome to Lot 12 Landing Place Way, a stunning new build by Red Isle Developments in Lower Montague's premier subdivision. Nestled on a sprawling, tree-lined one-acre lot for maximum privacy, this single-story home perfectly balances quiet countryside charm with everyday practicality?putting local schools, medical services, grocery stores, and restaurants a quick five-minute drive away. Ready for move-in by Fall 2026, it offers a thoughtful layout ideal for anyone seeking easy main-floor living or room for a family to grow. At the heart of the home, vast windows drench the open-concept living and dining spaces in natural light. The modern kitchen comes fully equipped with a full stainless-steel appliance package, crisp white shaker cabinetry, 3 cm quartz counters, a classic tiled backsplash, and an island designed for casual meals or evening homework. Generous storage extends throughout the layout, from the closets in all three large bedrooms to the well-appointed cabinetry in both full baths. Premium Richmond luxury vinyl plank carries through the main spaces, complemented by classic porcelain tile in the bathrooms. Step out onto the deep back deck to host summer cookouts or take in sunset views across your private backyard. Offered at $479,000 (HST included), this property is a standout opportunity for modern, hassle-free ownership. (id:49534)
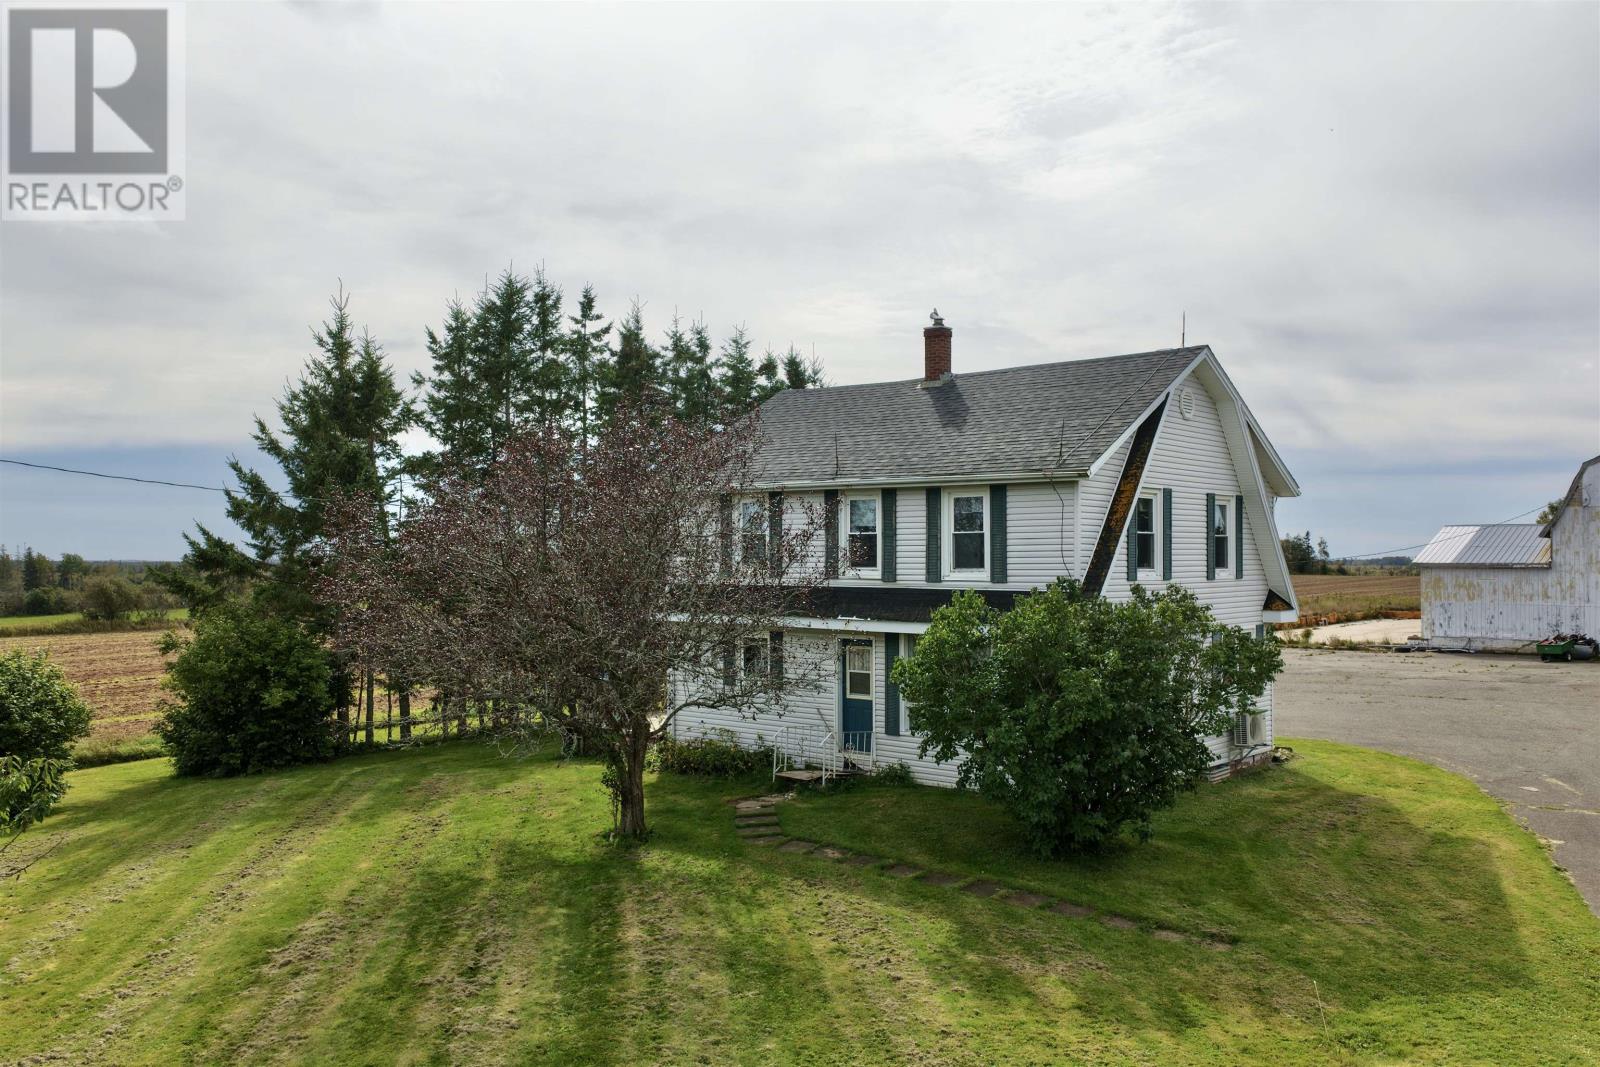
3482 Stanhope Road
Elliottvale, Prince Edward Island
As you drive up the tree lined driveway to 3482 Stanhope Road in Elliottvale, you will find an older farmhouse on 4.2 acres of land. The farmhouse has a large kitchen/dining area and a large living room. Downstairs there is also a full bathroom and laundry room. Upstairs you will find four bedrooms and another full bathroom. The basement is partially finished with a rec room and two other unfinished rooms.The home is heated by baseboard heaters as well as a heat pump and there is a wood stove in the basement. There is also a large barn/warehouse 54 X 44 with an additional space that is 15 X 29. The barn has electricity and is presently used as a workshop, but could be used for storage. There is a large garden shed measuring 31 x 14. This property would be ideal for a small horse farm. Elliottvale is 30 minutes to Charlottetown and 15 minutes to the town of Three Rivers. All measurements should be verified by the purchaser. (id:49534)
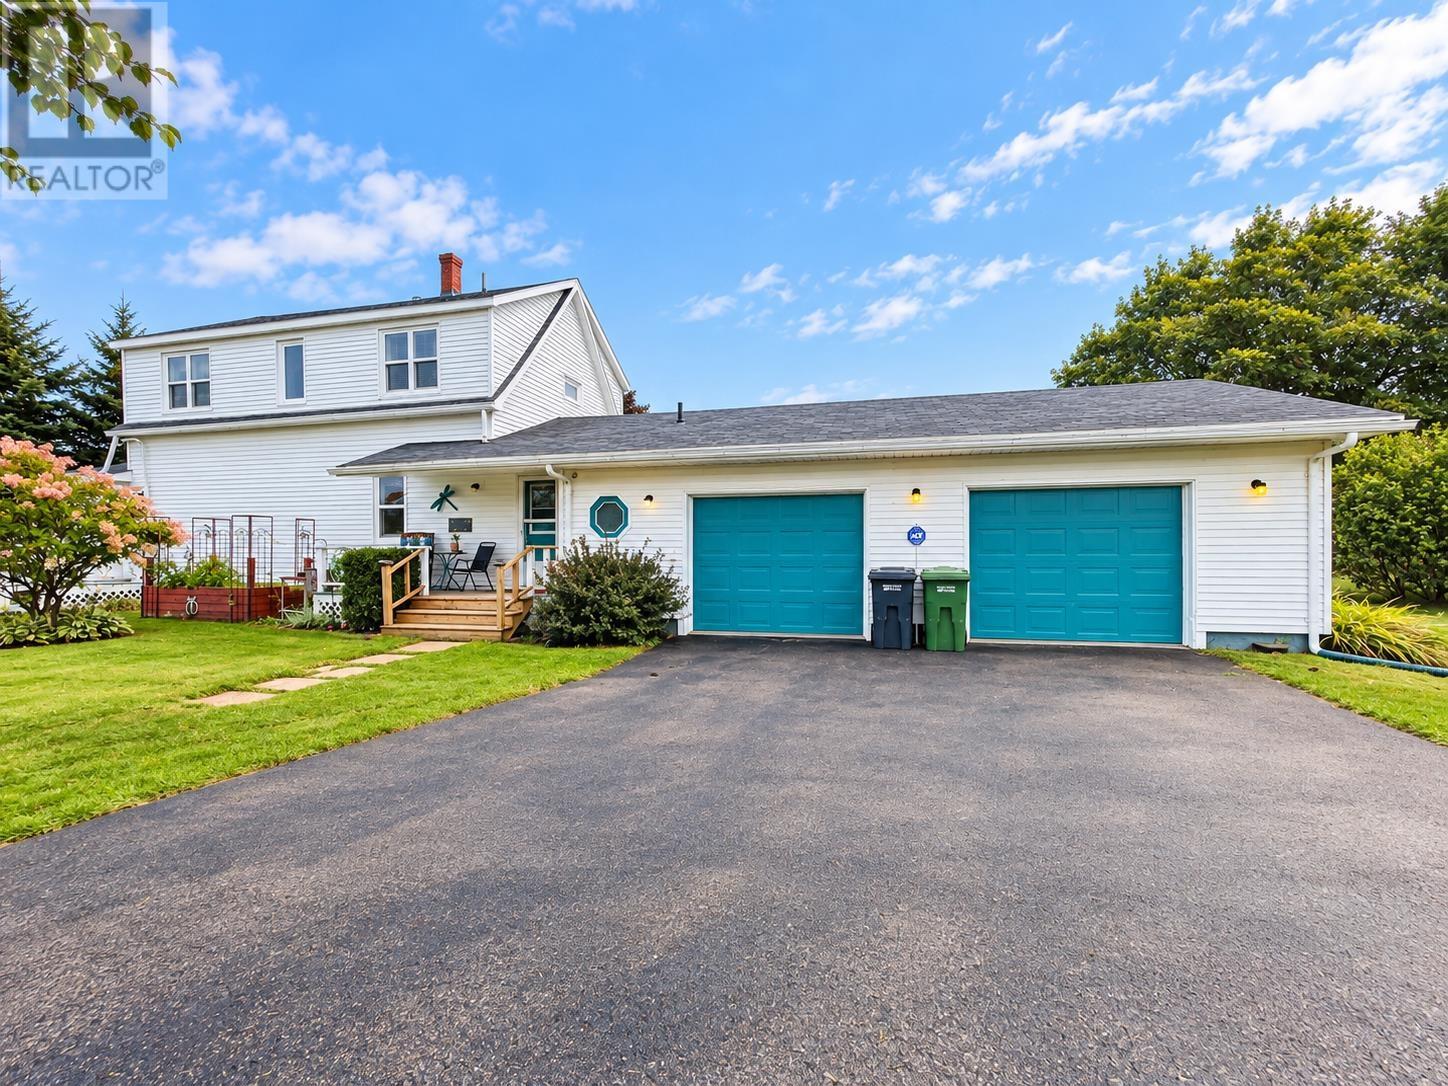
58 Elder Street
Alberton, Prince Edward Island
Water view home with 3 bedrooms 2 baths with an attached heated/AC 2 car garage, exercise downstairs gym room with all equipment, garden shed, paved drive. It is located within walking distance to all amenities in the town of Alberton. Home has a distant water view of Dock Creek. It is wheelchair accessible on the lower main level with a ramp and a wheelchair-accessible bath. Beautiful manicured gardens feature a variety of perennial plants and a paved driveway. Features include a large bright living room area and a good-sized galley-style eat-in kitchen with a coffee nook, easy-accessible cabinets for w/c, and well-kept built-in appliances. The kitchen has a pass-through window for serving food to the formal dining area, which is currently used as a library dining den. It could also be a main-level bedroom. There is a main-floor three-piece w/c accessible bath and another four-piece bath upstairs. A main-level laundry room with a walk-in storage closet. Downstairs, the basement includes a good selection of exercise equipment with rubber matted floors, which shall be included. Lower level has a laundry tub for cleanups, etc. The home has three heat pumps (two in the main home and one in the garage), plus there is a well-kept Viessman Boiler furnace. The master bedroom was originally two bedrooms and could be converted back to make the home a four- or five-bedroom, with the lower-level room being a bedroom instead of a dining area. Yours to discover. (id:49534)
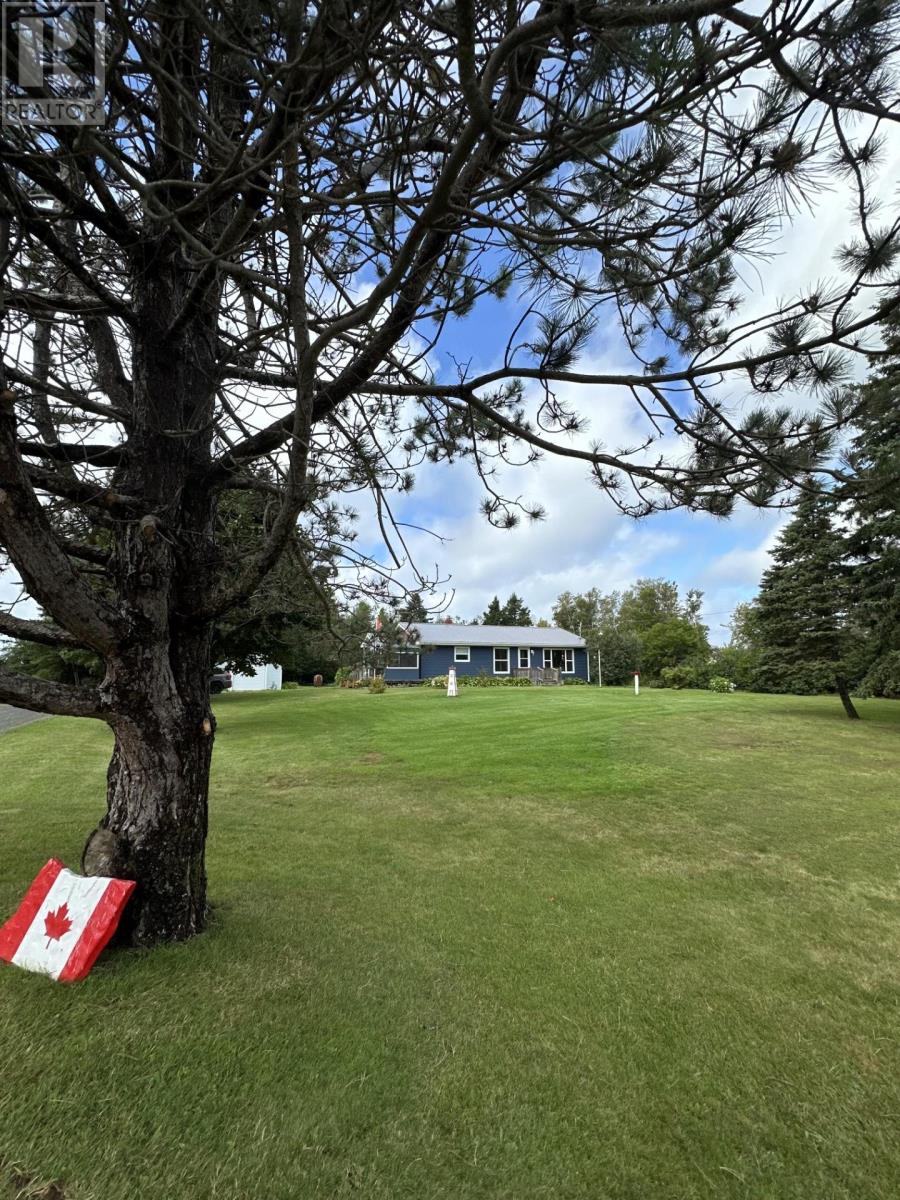
14682 Northside Road
Cable Head East, Prince Edward Island
A property meticulously maintained inside and out, this charming 3-bedroom, 1-bathroom home offers comfortable, easy living with plenty of natural light, laundry on the main level, and many updates including a new bathroom, heat pumps, windows, and more. Outside, this property truly shines with an incredible veggie garden, established grapevines, and more. A large garage/workshop, equipped with a wood stove for winter work comfort, and a small chicken coop attached, provides plenty of space for projects, storage, and hobbies. The screened in area on the deck of the house allows you to enjoy the property, rain or shine and bug-free. This is one of those properties that just feels comfortable and solid the moment you walk in? and even better in person than it looks in photos. Truly a must-see! (id:49534)
132 Upper Prince
Charlottetown, Prince Edward Island
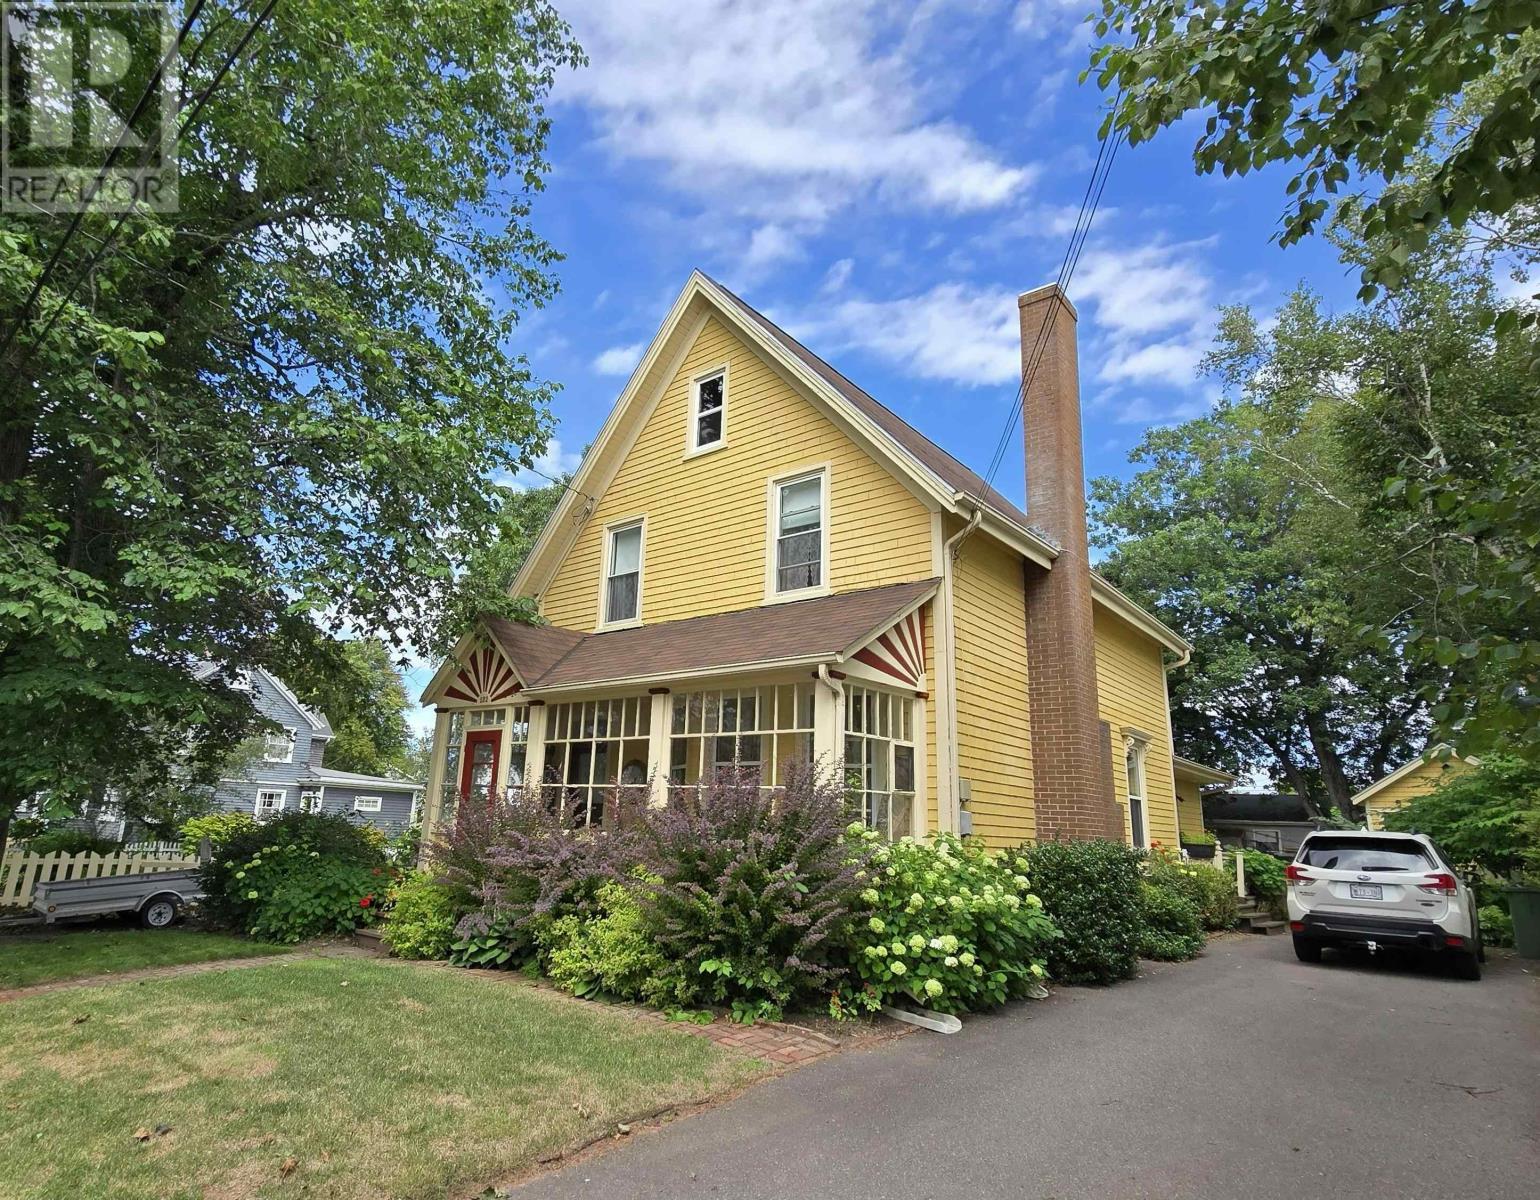
This Heritage Four-Bedroom Home is a Dream come true, Nestled on a Prestigious street in the heart of Charlottetown. Inside, Soaring Elegant Ceilings and Luxurious Pine wood floors welcome you. A Formal Dining room is perfect for Elegant Dinners, and the Spacious Kitchen, with Ceramic tile, is ideal for casual meals. The Living room features a Brick Fireplace with a Wood Mantle, adding a Warm, Cozy Charm. A full Bathroom on the main floor adds convenience. Outside, a Large Backyard Blooms with Flower Beds and Exquisitely manicured Gardens that make you feel like your in your own private Oasis. There is also a Garden Shed and a Charming Bunkie House with Bathroom, Kitchenette, Heat Pump and Patio door. Perfect for Airbnb, Generating Extra Income, or Welcoming out-of-town Guests. Notably, the Side Yard has preliminary approval for an Extra Lot, so it can be purchased as a whole for $729,000 offering Incredible Flexibility for future possibilities or the Home can be bought on its own without the Lot. (id:49534)
403 18 Gilbert Drive
Charlottetown, Prince Edward Island
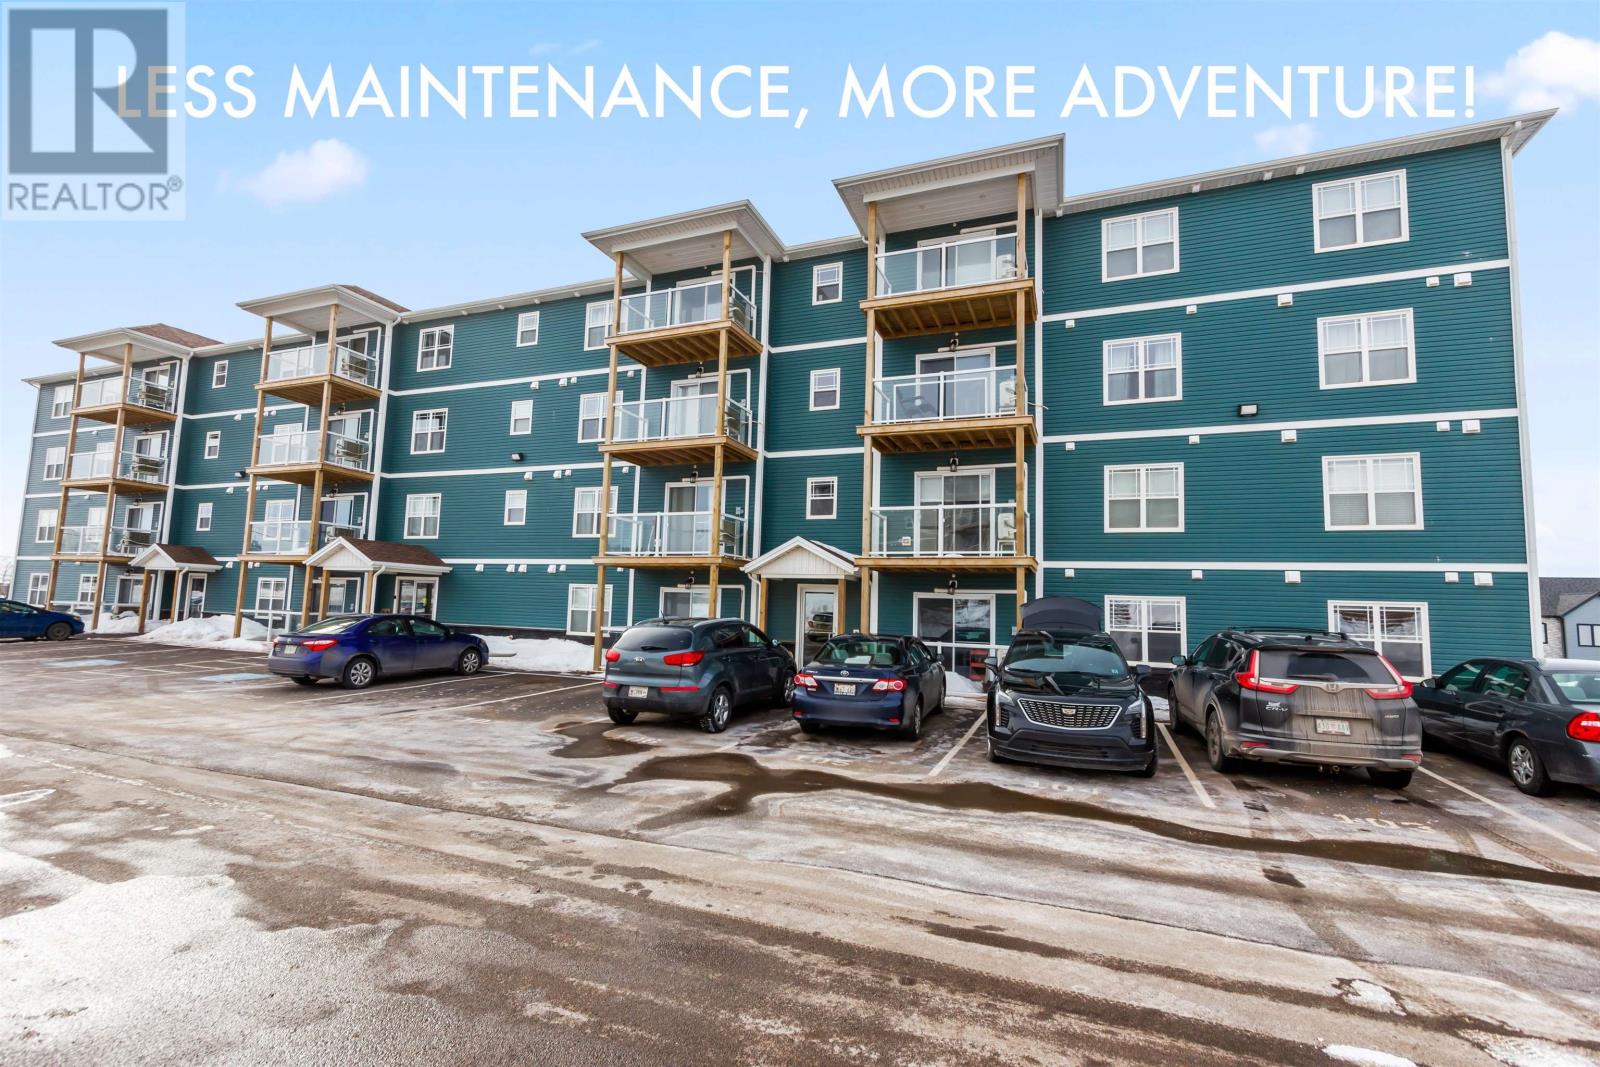
Less maintenance, more adventure! Trade your weekend chores for freedom with this modern, low-maintenance condo. Say goodbye to the endless upkeep of a large house and shoveling winter snow, and hello to your new flexible life. Start your mornings with coffee on your private balcony, then step right out to your car to head off on your next adventure! Offering a secure building and a quiet community atmosphere, this welcoming home is the ultimate lock-and-leave sanctuary. It gives you the perfect, comfortable home base while you spend your time hiking, traveling, relaxing, and actually enjoying your retirement. (id:49534)
10 Jake Drive
Cornwall, Prince Edward Island
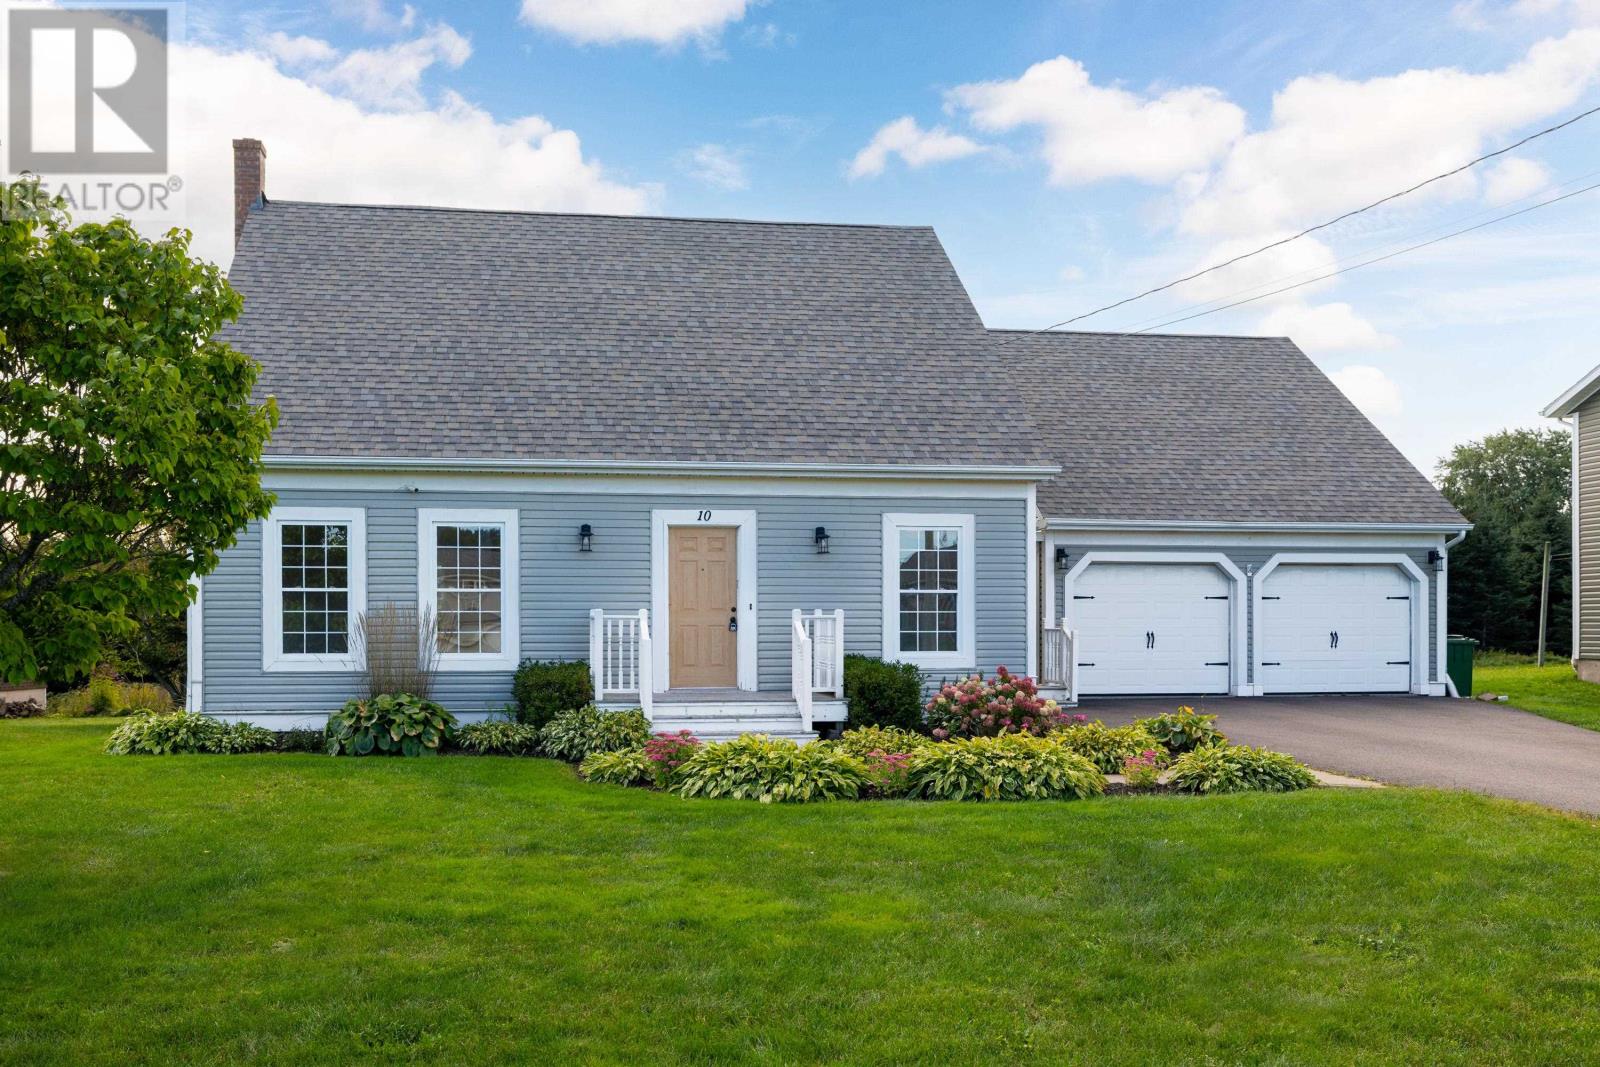
Quick Occupancy Available! Located in Creekside Meadows, this well-maintained one-owner home offers over 2,900 square feet of comfortable living space featuring 3 bedrooms and 3 bathrooms. A spacious driveway leads to a detached, heated double-car garage (21 x 29) complete with a built-in workbench and extra storage. From the garage, you can head directly into the side entrance or step out into your own private backyard oasis, which boasts an above-ground heated pool accessed via garden doors, as well as a shed for seasonal storage. The main level opens through a side entryway equipped with a dedicated storage closet and a convenient powder room. Bright natural light flows throughout the main living areas, highlighting a large eat-in kitchen complete with updated appliances, a dining area, and a cozy propane stove for supplemental warmth. The front of the home features a light-filled living room alongside a dedicated main-floor office space.On the upper level, you will find a generous primary bedroom with double closets and direct access to the main 4-piece bathroom, along with two additional comfortable bedrooms. The finished lower level expands your options even further, offering a second full bathroom with laundry facilities, another office space, and a expansive family room with a wet bar?making it an ideal setup for entertaining or relaxing.Situated just minutes from K-12 schools, local parks, and shopping, the property is also conveniently located just 15 minutes from Downtown Charlottetown. The home features numerous recent updates, including fresh paint, updated flooring, new bathroom vanities, refreshed window seals, modern appliances, and updated roof shingles. (id:49534)
28 Bells Point Road
Cape Traverse, Prince Edward Island
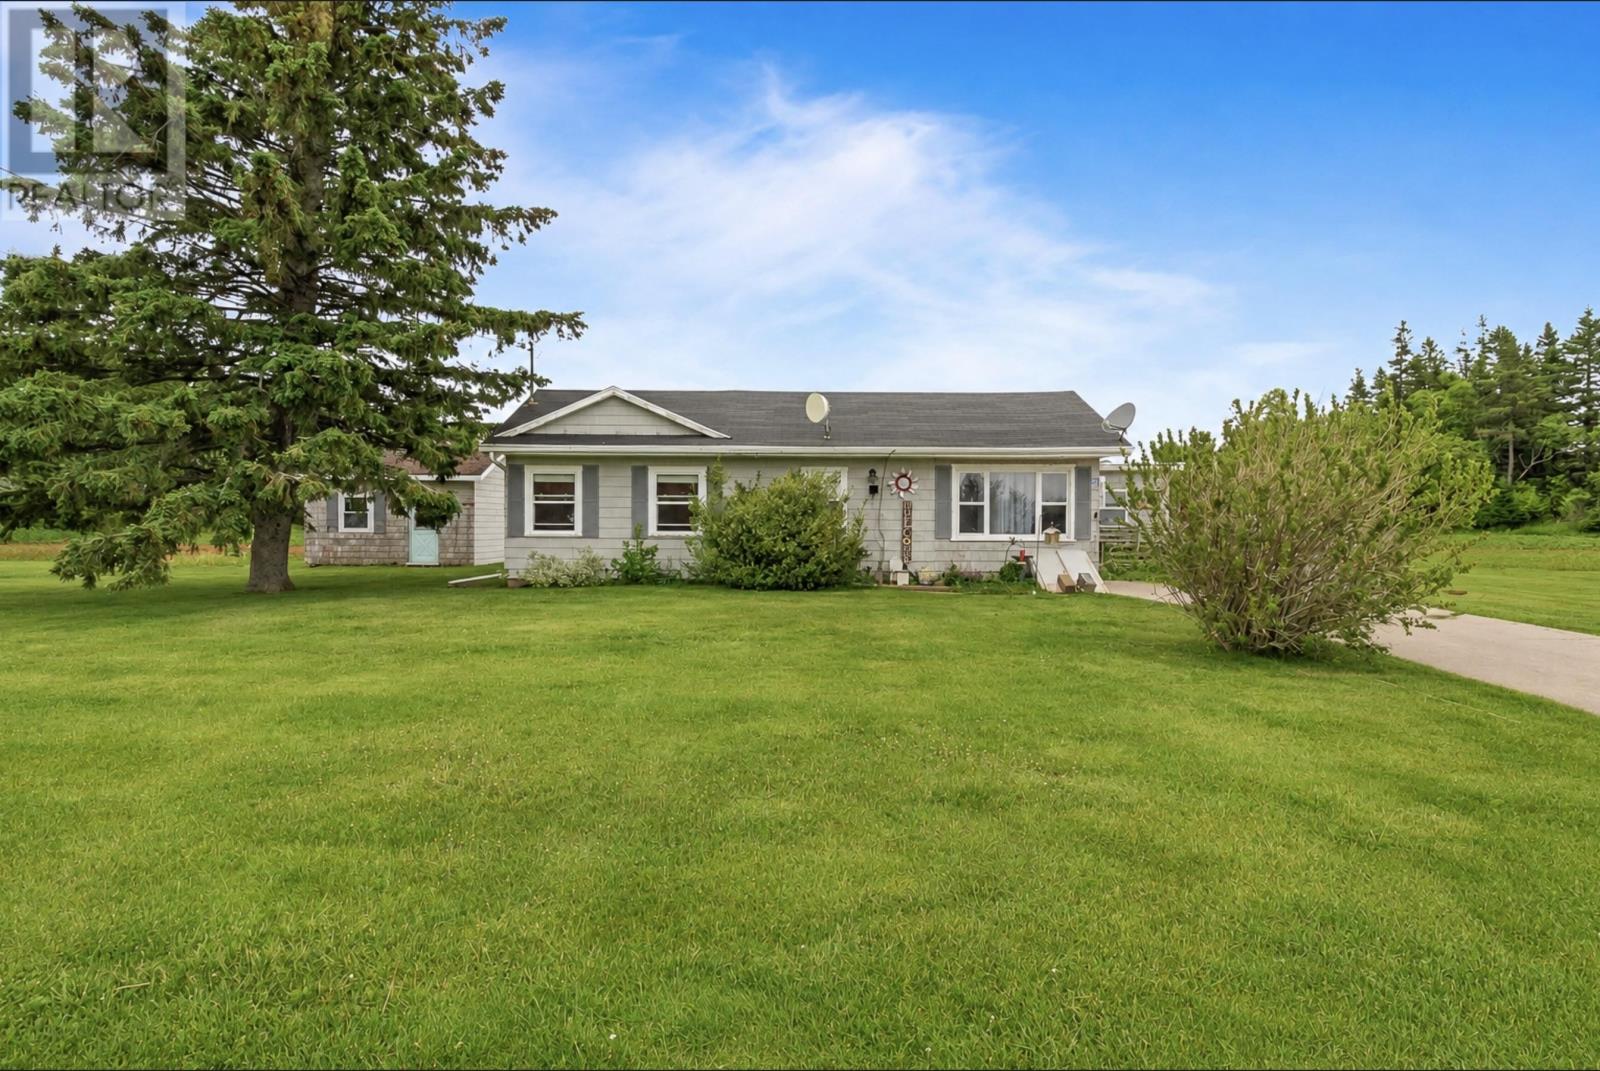
Welcome to 28 Bells Point Road in the picturesque community of Cape Traverse! Set on a 0.34-acre lot, this charming property offers a peaceful setting with views of the iconic Confederation Bridge from the road. Its prime location places you just minutes from some of Prince Edward Island's stunning south shore beaches, where you can enjoy breathtaking views of the Bridge, long walks along the shoreline, and spectacular sunsets. Whether you're commuting, exploring, or welcoming visitors, you'll appreciate the quick and convenient access to New Brunswick via the Confederation Bridge. The nearby town of Borden-Carleton offers everyday amenities including shopping, restaurants, schools, and services, making this an ideal location for year-round living or a seasonal getaway. The home features classic cedar shingle siding, an asphalt shingle roof, and sits on a solid concrete foundation with a concrete floor. Basement access is through an exterior hatch. The property is serviced by a well and septic system and also includes a small storage shed for additional storage. Inside, you'll find a warm and inviting space featuring laminate flooring, beautiful wood accent walls, and a cozy propane fireplace. The home offers three bedrooms and one full bathroom, providing comfortable living for families, first-time buyers, retirees, or investors alike. The property is currently tenant-occupied, and a minimum of 24 hours' notice is required for all showings. All measurements are approximate and should be verified by purchasers. Some photos have been virtually staged to showcase the home's potential. (id:49534)
364 Beaver Street
Summerside, Prince Edward Island
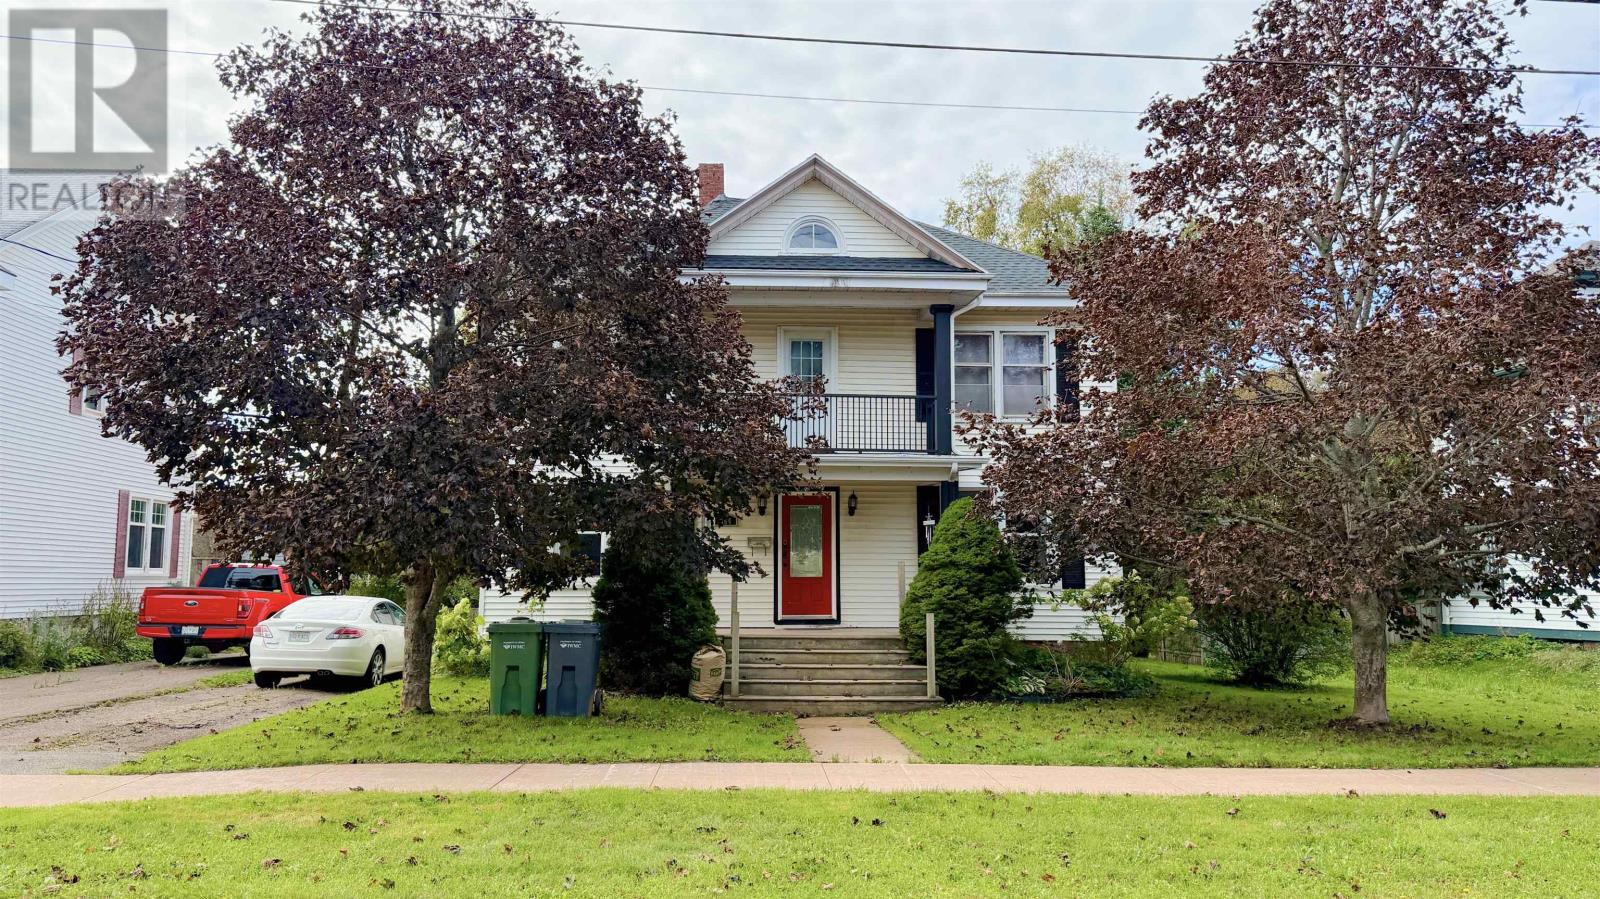
Welcome to 364 Beaver Street, a spacious 2.5 storey home offering 4 bedrooms and 1.5 bathrooms in a convenient Summerside location, within walking distance to schools, downtown, and Credit Union Place. The home features a generous living room and dining room, a versatile office/den, and a bright kitchen with south-facing windows overlooking the backyard, plus a convenient 2-piece bathroom. The second level offers four large bedrooms and a renovated full bathroom with a jacuzzi tub and separate stand-up shower. Beautiful refinished hardwood floors add warmth and character throughout. Recent updates include a new roof installed in September 2023, and an upgraded 200-amp electrical panel and new heat pump installed in June 2026. Outside, enjoy the two-tier deck and backyard with a large garden/storage shed. A solid home with plenty of space, character, and valuable recent upgrades in a desirable Summerside location. (id:49534)
63 Ascension Road
Tignish, Prince Edward Island
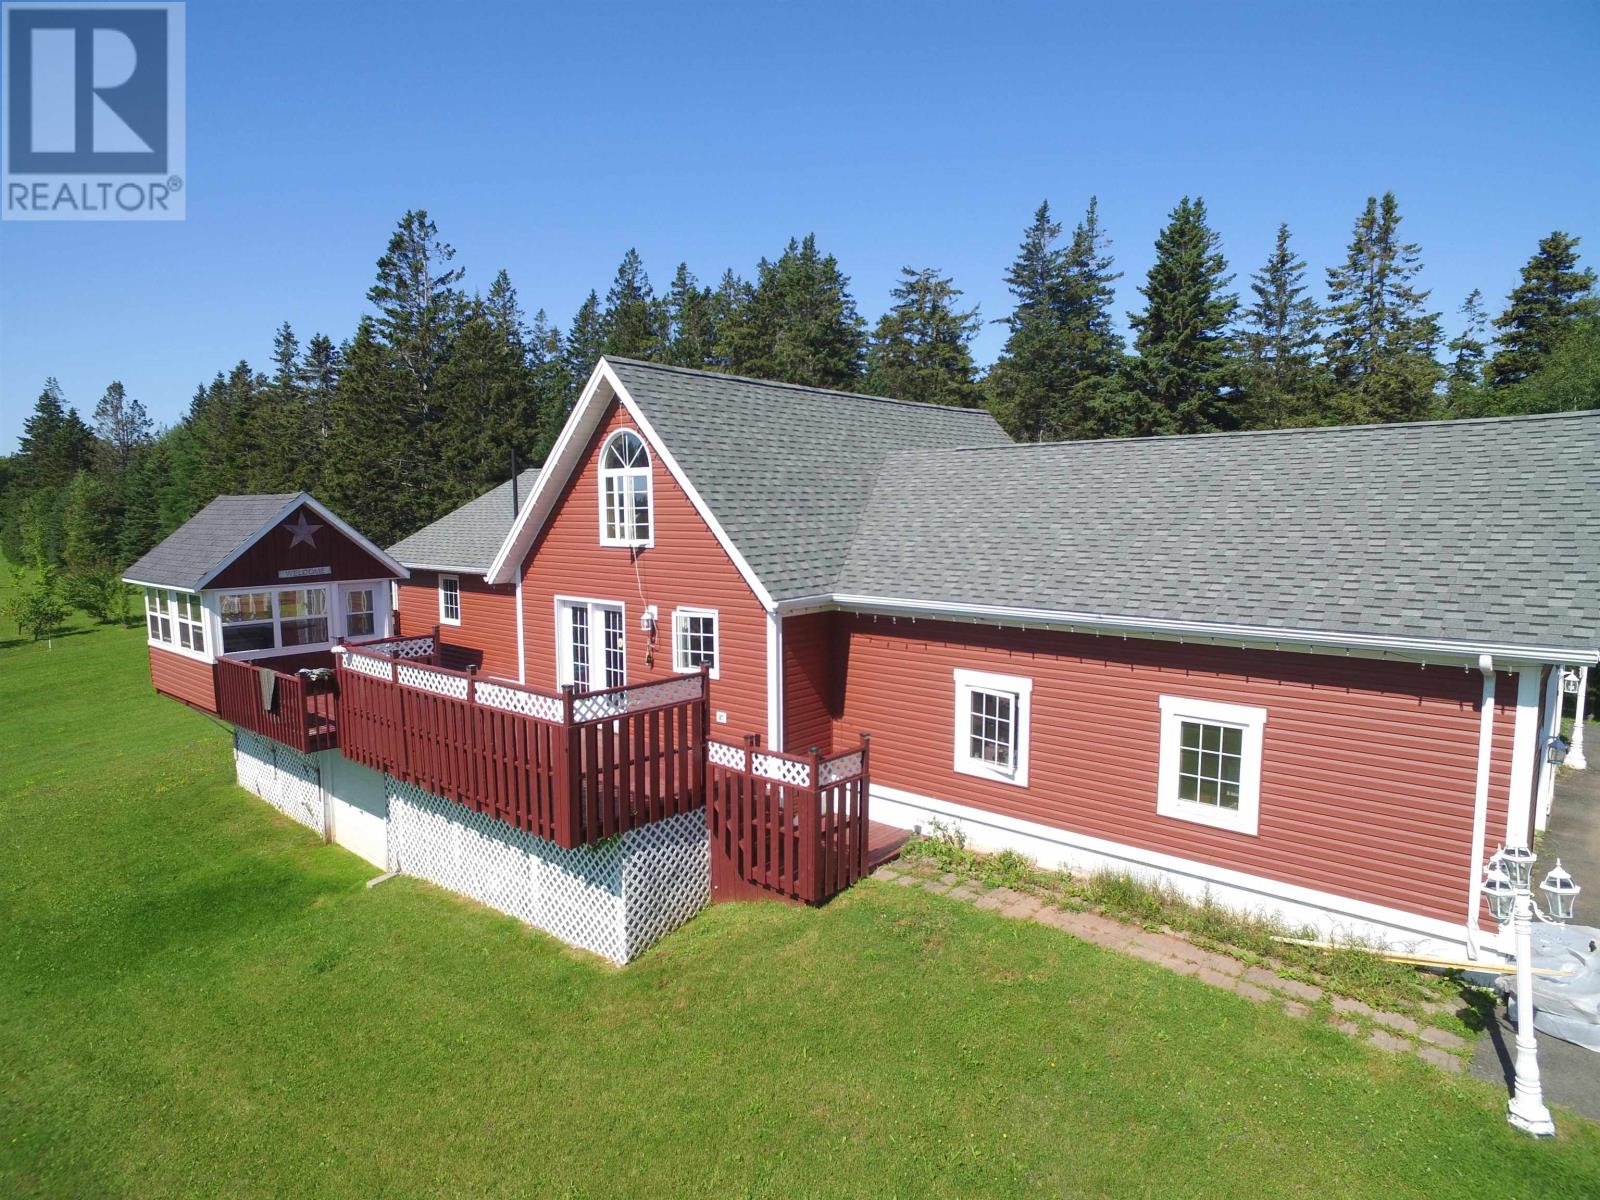
This beautiful home with over 1800 sq ft is located high overlooking the country at 63 Ascension Rd. Tignish. It is outside the town yet close enough to the Confederation Trail for walking and close to town for all your shopping needs. It sits on 6.55 private and secluded landscaped acres, featuring a 285-yard fairway perfect for a par 4 right from your doorstep. Inside and out, enjoy the best quality living with large rooms, large decks, an outdoor cookhouse, and basement entry via a large garden overhead door. Perfect to riding in your lawn tractor or golf cart. It features a high cathedral ceiling, oak stair casings, a loft bedroom or reading study with a beautiful view, and two spacious, cool, and comfortable downstairs rec rooms. Large for games/pool table or an apartment. Floors have designer ceramic tiles mixed with maple hardwood. Trims are hardwood and kitchen cabinets are handcrafted with wheat grain emblems in the fascia doors. New high-end appliances and ample cabinetry. Patio doors lead to a large deck with a 12x12 glass-surround cookhouse featuring a gazebo-style ceiling. Full main floor bathroom features matching ceramic flooring and cabinets. Tastefully decorated adjustable lighting in the living room to showcase art or family frames. Downstairs has a multi purpose room, gym, games rooms etc. Home has three main sources of heating and cooling. Heating sources include electric hot water, solar panels for electricity, and convection heating or oil furnace. There is a lifetime warranty oil tank; however, the furnace is not necessary. Laundry is on the main level and it has its own exiting door. The open-concept dining/kitchen area is large enough to host many gatherings, with entrance to an additional 20x10 outside dining covered or non covered deck just outside the door. The entry to the property features a well-kept paved drive that measures 50 yards. Includes a large attached heated garage. Walking stones, (id:49534)
101 Parent Street
East Royalty, Prince Edward Island
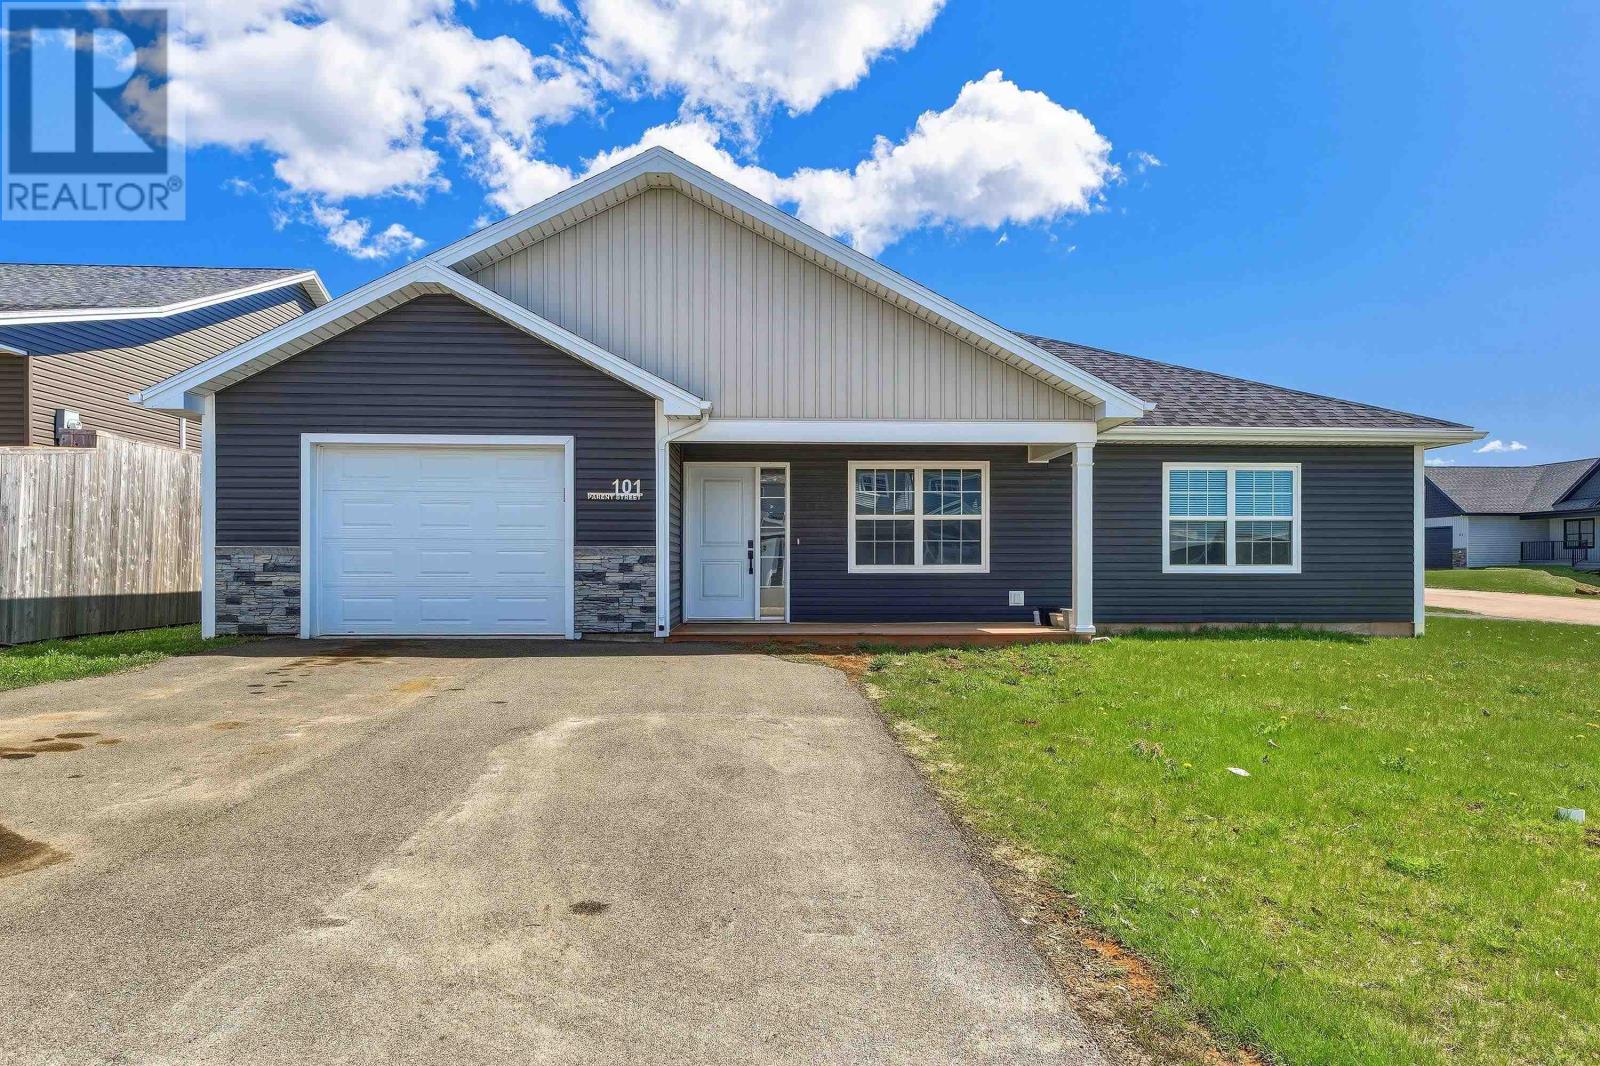
Welcome to this beautifully finished semi-detached home offering stylish one-level living with an attached heated single-car garage. Designed with comfort and functionality in mind, this quality-built half duplex features a bright open-concept layout combining the kitchen, dining, and living areas, perfect for everyday living and entertaining. The custom built kitchen is equipped with white solid wood cabinetry, stainless steel appliances, and a large island with seating, creating a modern and inviting space for family and guests. The spacious primary bedroom includes a walk-in closet and a stunning ensuite bath, while two additional generously sized bedrooms and a full bathroom provide plenty of room for family, guests, or a home office. Additional features include durable vinyl plank flooring, LED pot lights, and an energy-efficient heat pump for year round heating and cooling comfort. The attached heated garage adds extra convenience and storage. Ideal for first-time home buyers, down sizers, or investors looking for a low-maintenance property in a growing area. Purchase price includes a 6-Year Lux New Home Warranty for added peace of mind. All measurements are approximate and should be verified by the purchaser if deemed necessary. (id:49534)
93 Stanmol Drive
Charlottetown, Prince Edward Island
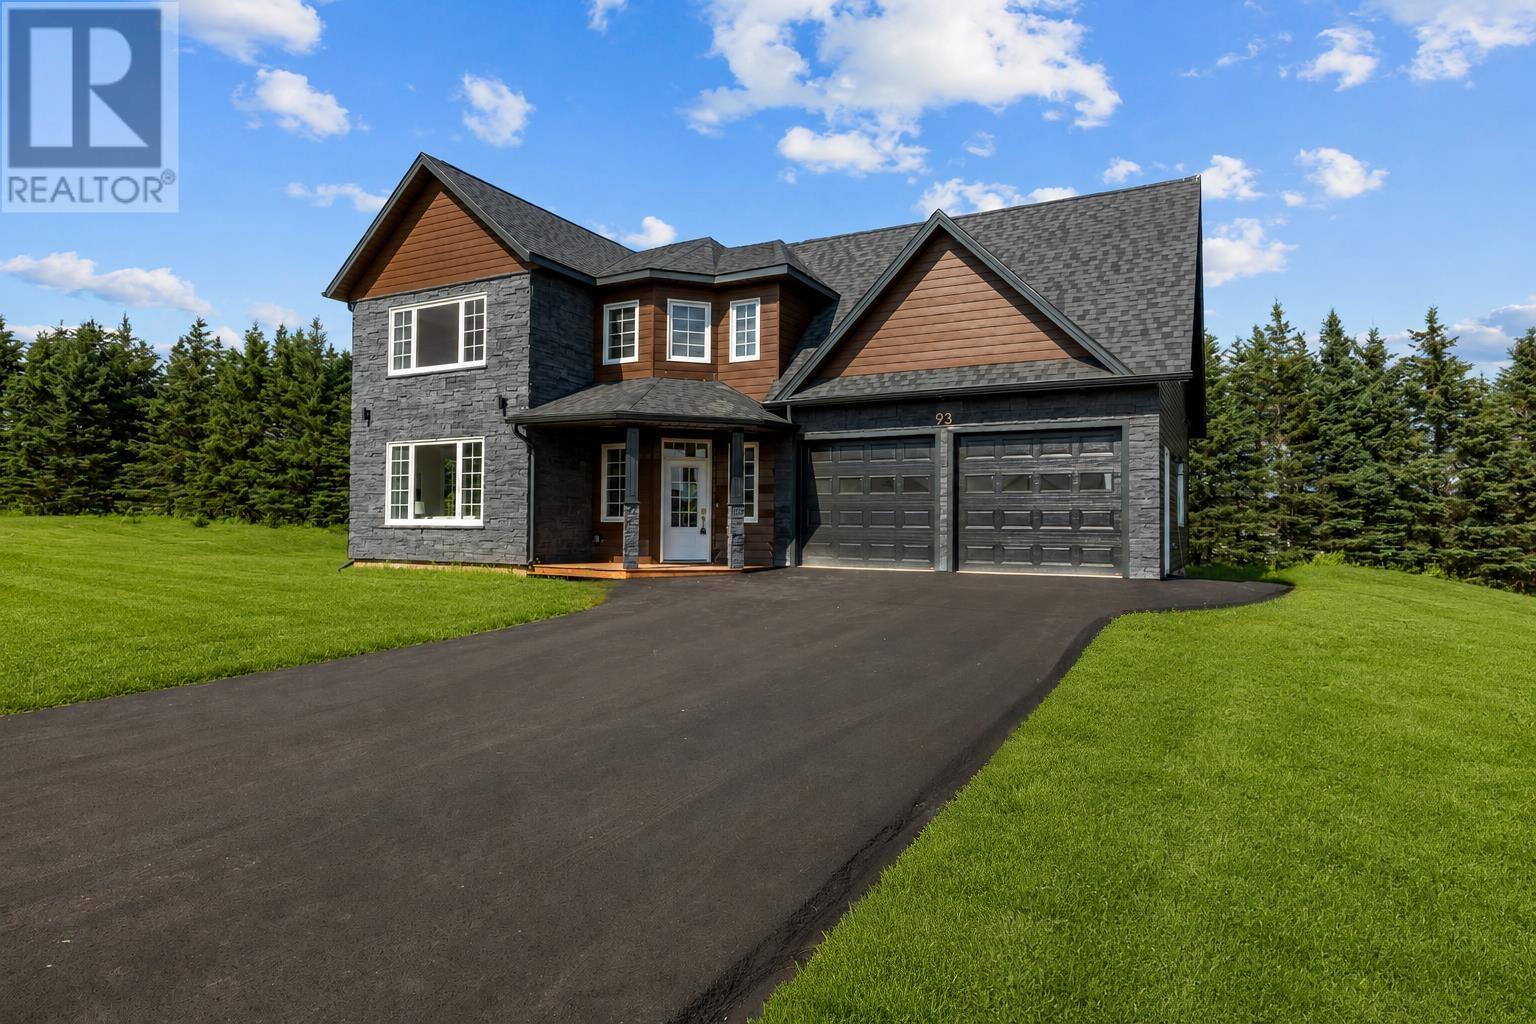
Welcome to 93 Stanmol Drive, a stunning brand-new home offering the perfect combination of modern design, quality finishes, and functional living space. This thoughtfully designed home features 4 spacious bedrooms, a versatile bonus room, and 3 full bathrooms, as well as an attached double-car garage that is almost 600 square feet making it ideal for growing families or those seeking extra space. The bright and inviting main level welcomes you with a spacious entryway, a large family room, a full bathroom, and an open-concept kitchen complete with quartz countertops, LG stainless steel appliances featuring a built in wall oven and microwave, a large island with a breakfast bar and plenty of storage and ample cabinetry?perfect for everyday living and entertaining. Upstairs, you?ll find all four generously sized bedrooms, including a beautiful primary suite featuring a walk-in closet and a custom-tiled shower. The upper level also offers a spacious bonus room that can serve as a media room, home office, playroom, or home gym, along with a conveniently located laundry room.Additional features include efficient central air conditioning/heating for year-round comfort. Located in one of Charlottetown?s newest neighbourhoods, this move-in-ready home offers the perfect blend of style, comfort, and practicality. Located close to all amenities in a fantastic school district. Don?t miss your opportunity to make 93 Stanmol Drive your new home. (id:49534)
836 Crooked Creek Road
Wheatley River, Prince Edward Island
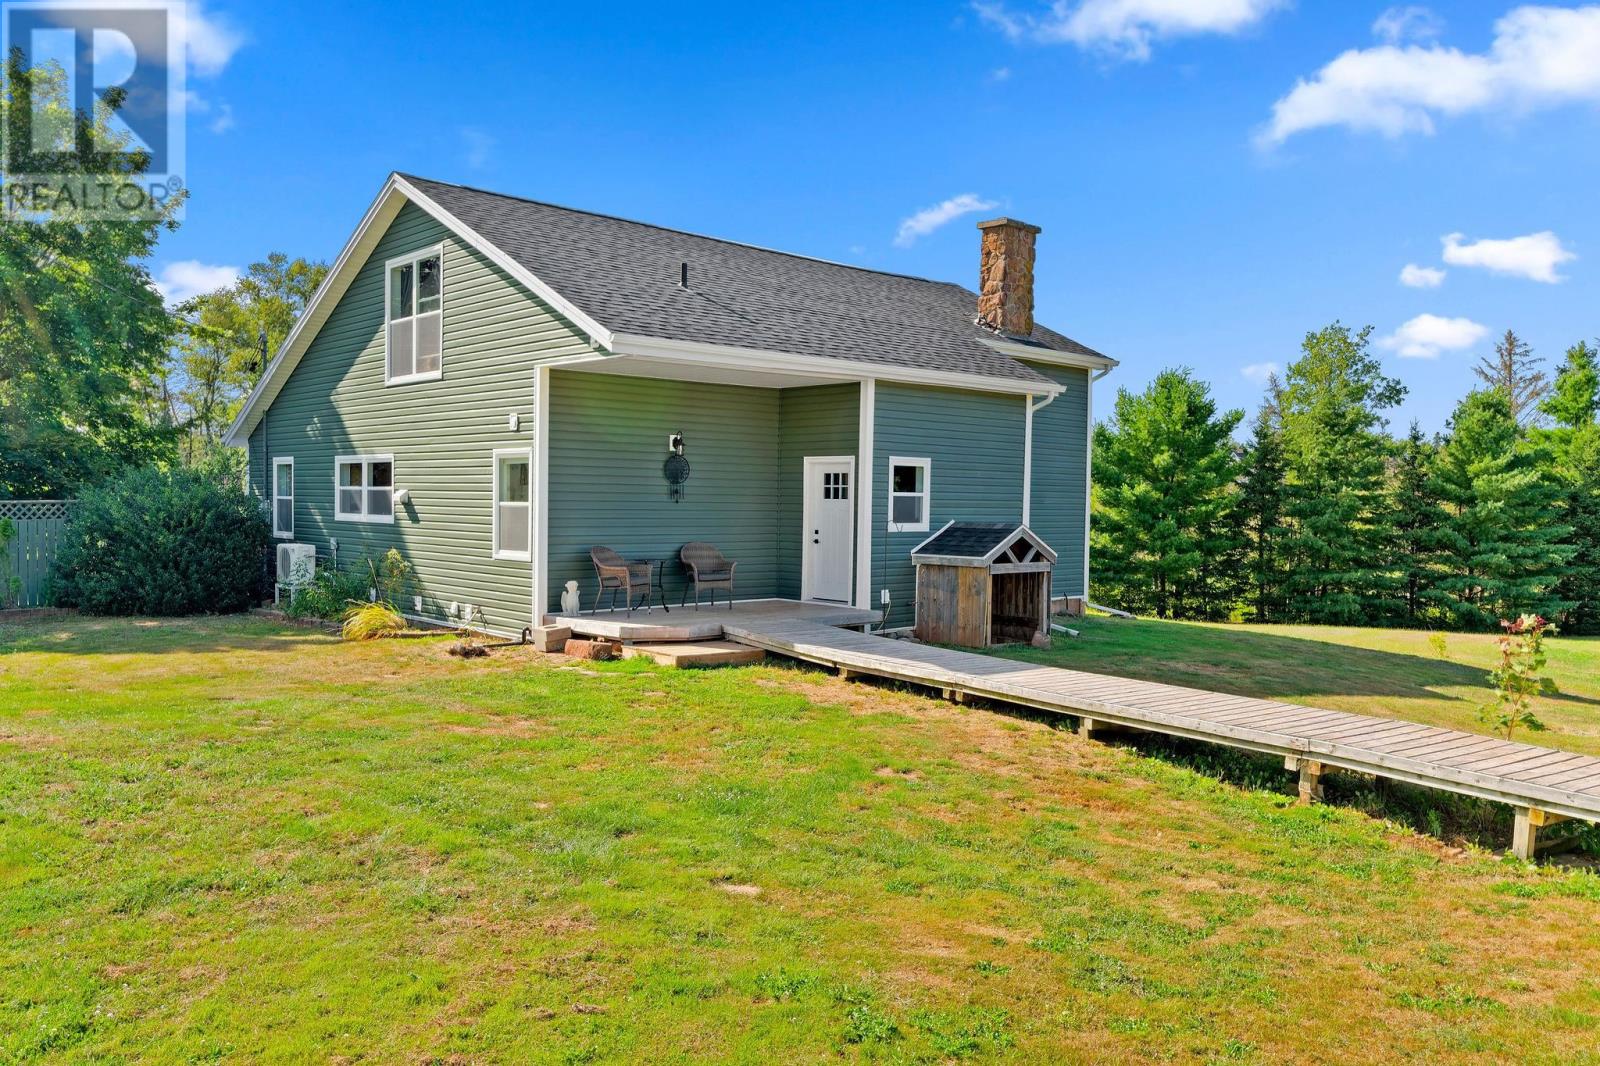
Welcome to 836 Crooked Creek Rd. A one of a kind property offering the perfect blend of tranquility, charm and convenience. Only 15 minutes to Charlottetown this property is nestled on 3.2 acres and boasting over 400 feet of private river frontage this rare gem has it all. A charming property with multiple updates over the years, including (but not limited to) new hardwood flooring, new windows and doors, 2 heat-pumps for heating and cooling efficiency, new siding and a new roof. Step through the entryway into an expansive open concept living and dining area. The dining space is defined by soaring ceilings, perfect for entertaining or intimate gatherings. Continuing further into the living area offering uninterrupted views of the serene river and private back yard oasis. The main floor continues with 2 bedrooms, a charming kitchen with walk in pantry, and custom tiled bathroom that completes the space. Upstairs you will find an expansive loft space and the primary bedroom complete with ensuite bathroom and walk in closet. The partially finished basement offers additional living space, including a bedroom, full bathroom and a versatile bonus room. A stunning back deck opens to the large above ground heated pool with views of the river for summer enjoyment and entertaining. The second building holds space for visiting family or guests. Complete with 3 bedrooms, 1 and a half bathrooms, laundry room and large living dining area. Complete with river views from your private back deck. Attached you will find the garage and 21x24 workshop area ideal for extra vehicles, projects or hobbies. Also included is an insulated and wired bunk house and multiple sheds providing ample space for tools, equipment or recreational gear. It is an ideal retreat for nature lovers hobbyists or those seeking that extra space for multi-family living. Seller is related to listing agent. All measurements are approximate and should be verified by the purcha (id:49534)
123 Sandy Point Road
Hampton, Prince Edward Island
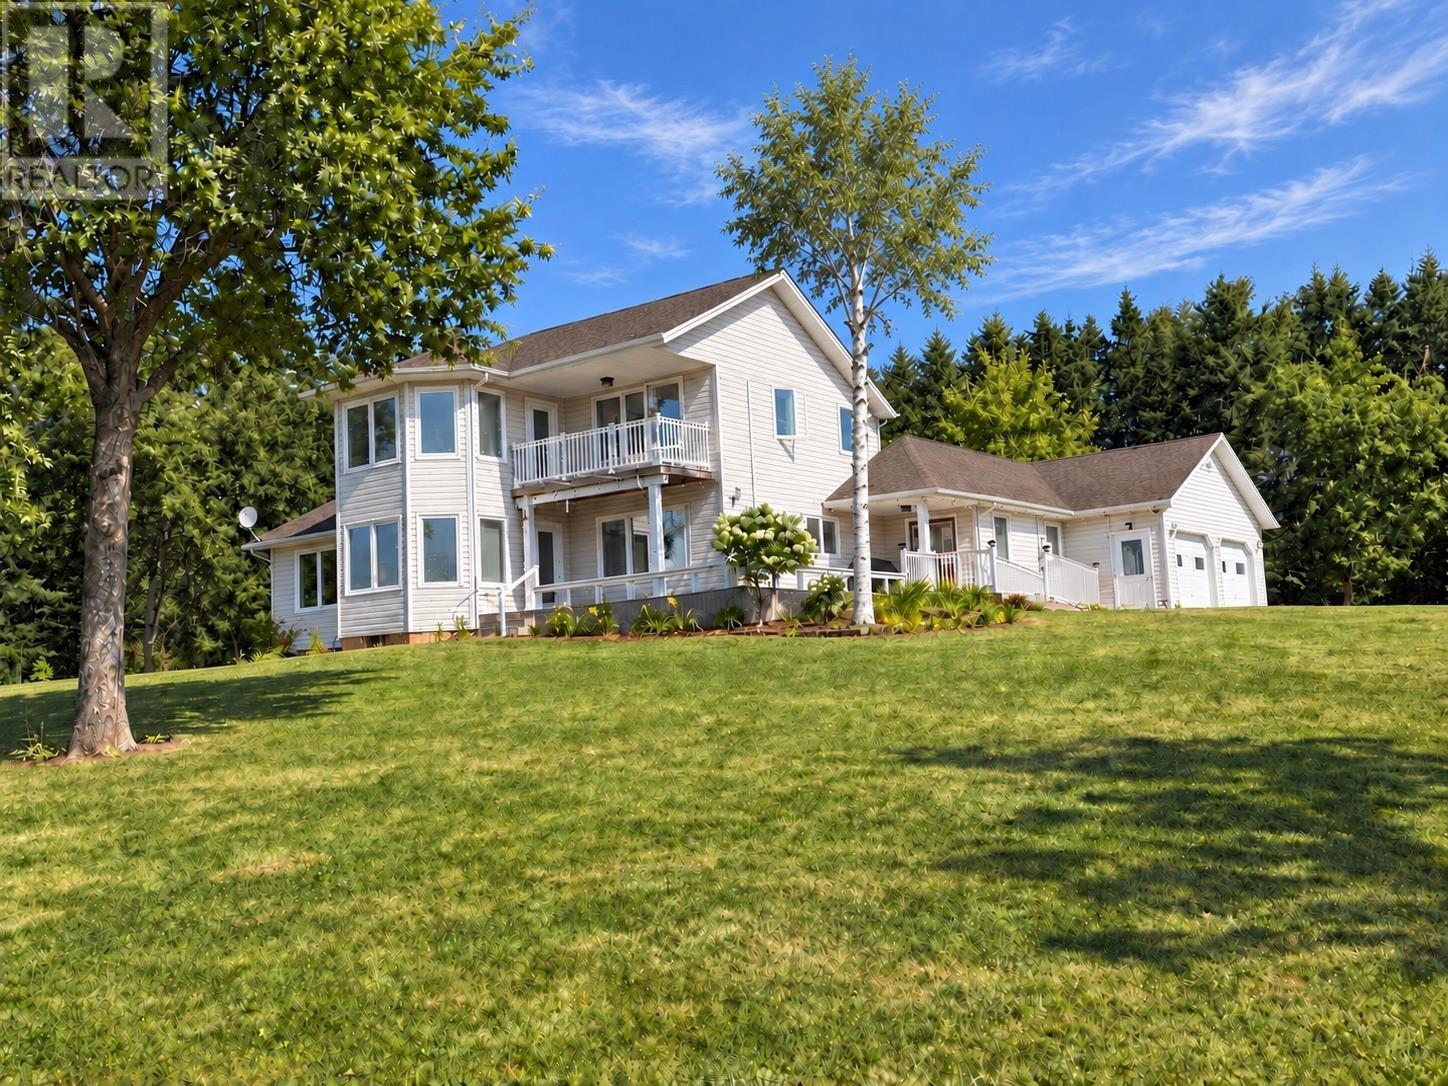
Perched on an elevated hillside above Hampton, this exceptional 4+ acre estate offers a setting like no other on the Island. Thick woods wrap the north and west boundaries in complete privacy, while the cleared, beautifully manicured front grounds roll out like a private park towards breathtaking views over the Northumberland Strait to the shores of New Brunswick, with sunsets dipping behind the Confederation Bridge. Below, the cottages of Hampton, the ebb and flow of the inlet at the Victoria Causeway, and the quaint village of Victoria-by-the-Sea complete a panorama no visitor forgets. A long driveway rises to this quality-built home, where a huge wrap-around deck with built-in seating hosts everything from morning coffee to sunset dinners for two. The main level flows through a large open kitchen with wrap-around counters and peninsula, breakfast area with million-dollar water views, formal dining room, TV room, and oversized living room with fireplace, plus a guest bedroom with private ensuite. The entire upper level is a rare, resort-style master suite: a spacious bedroom overlooking the water, generous sitting area, huge walk-in wardrobe, and a private balcony. Built by a seasoned homebuilder as his own retirement retreat, the home is solid throughout, with robust insulation and tight double-pane windows. Recent upgrades include two heat pumps with air conditioning, an automatic Generac generator with up to two weeks of backup run-time, a hard-wired multi-camera security system, all-new electrical outlets, and an oversized two-car garage with new openers, built-in counter and sink, and access to the basement workshop. Stroll down Sandy Point Road to Hampton Beach's red sand flats, launch your boat at Victoria, buy lobster straight from the fishermen, or drive thirty minutes to Charlottetown's theatre, restaurants and waterfront. Peaceful, private and open to spectacular views. A once-in-a-generation offering. (id:49534)
6221 Route 11
Mont Carmel, Prince Edward Island
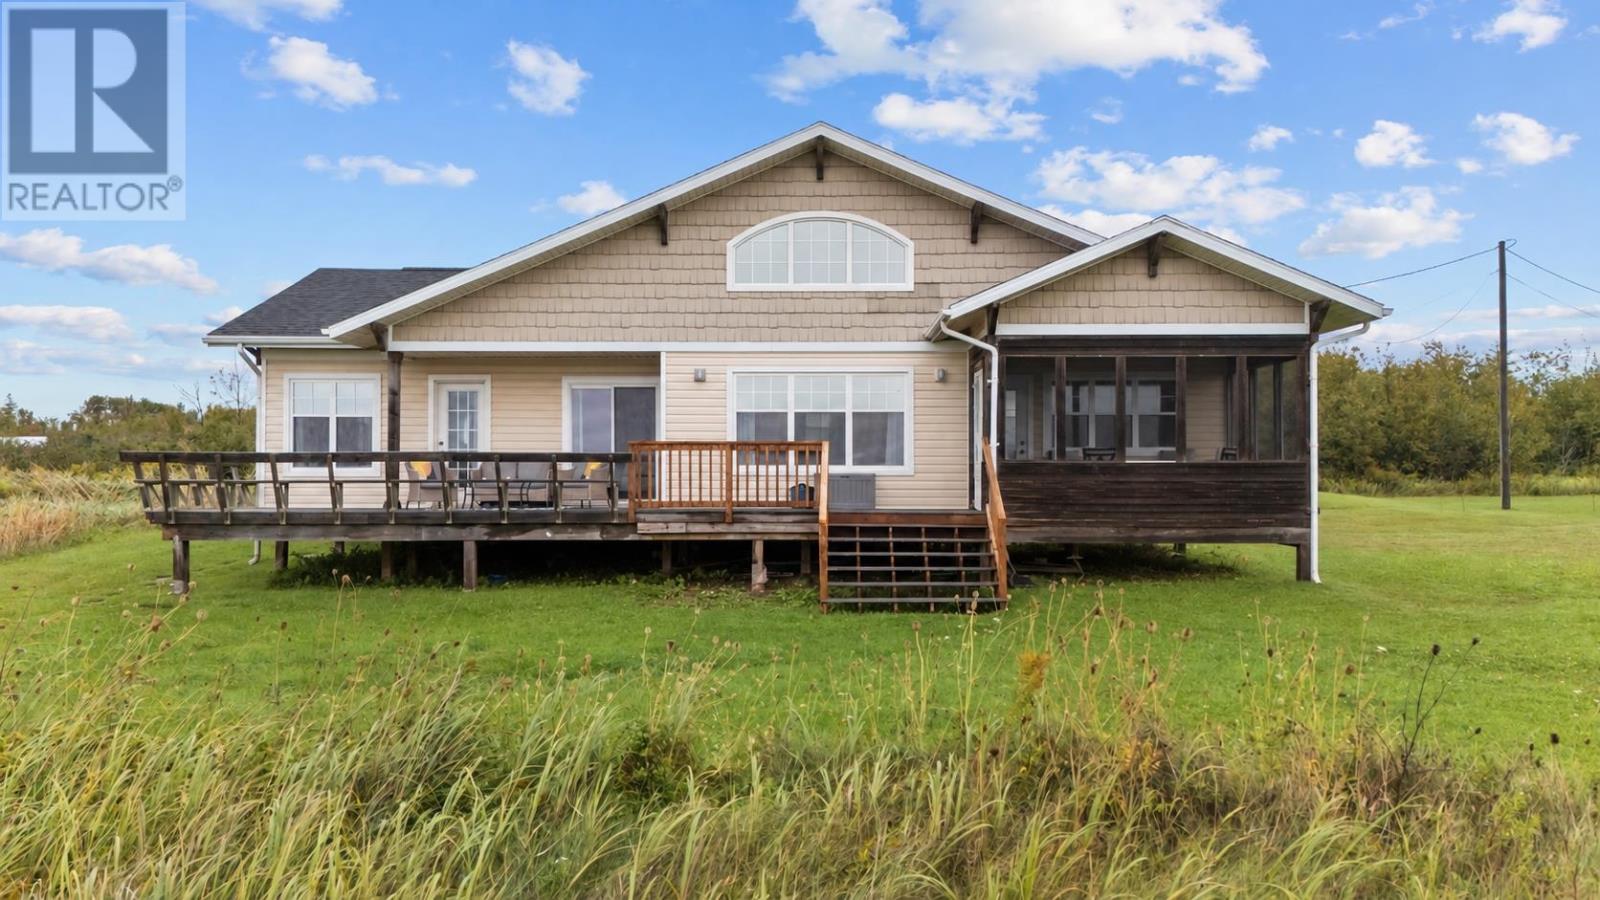
Discover a private oceanfront retreat on 4.3 acres along Prince Edward Island's beautiful south shore. With direct access to a sandy, walkable beach and expansive views across the Northumberland Strait, this well maintained 3 bedroom, 2 bath home offers an exceptional setting for year round living, a summer escape, or an income producing vacation property. The bright, open concept interior is welcoming and comfortable, with high ceilings, large windows and plenty of natural light. The main living space takes advantage of the waterfront setting, creating an easy connection between the home and its coastal surroundings. A second floor loft provides additional flexible space for a home office, den, reading area, playroom or extra sleeping accommodations. Outside more than four acres provide plenty of space and privacy to enjoy at your own pace. Follow the shoreline for a morning walk, spend the afternoon swimming or exploring the beach, or simply settle in and enjoy the views and peaceful surroundings. Direct access to a sandy beach makes the waterfront here something to truly enjoy, rather than simply admire from a distance. The attached screened room is a great place to sit and enjoy the quiet or entertain. Currently operated as a successful vacation rental, the property also offers the opportunity to generate income while maintaining the option for equally appealing as a personal retreat or investment property. An inviting coastal property where privacy, acreage and direct beach access come together in one beautiful setting. All contents included. (id:49534)
29 Green Road
Bonshaw, Prince Edward Island
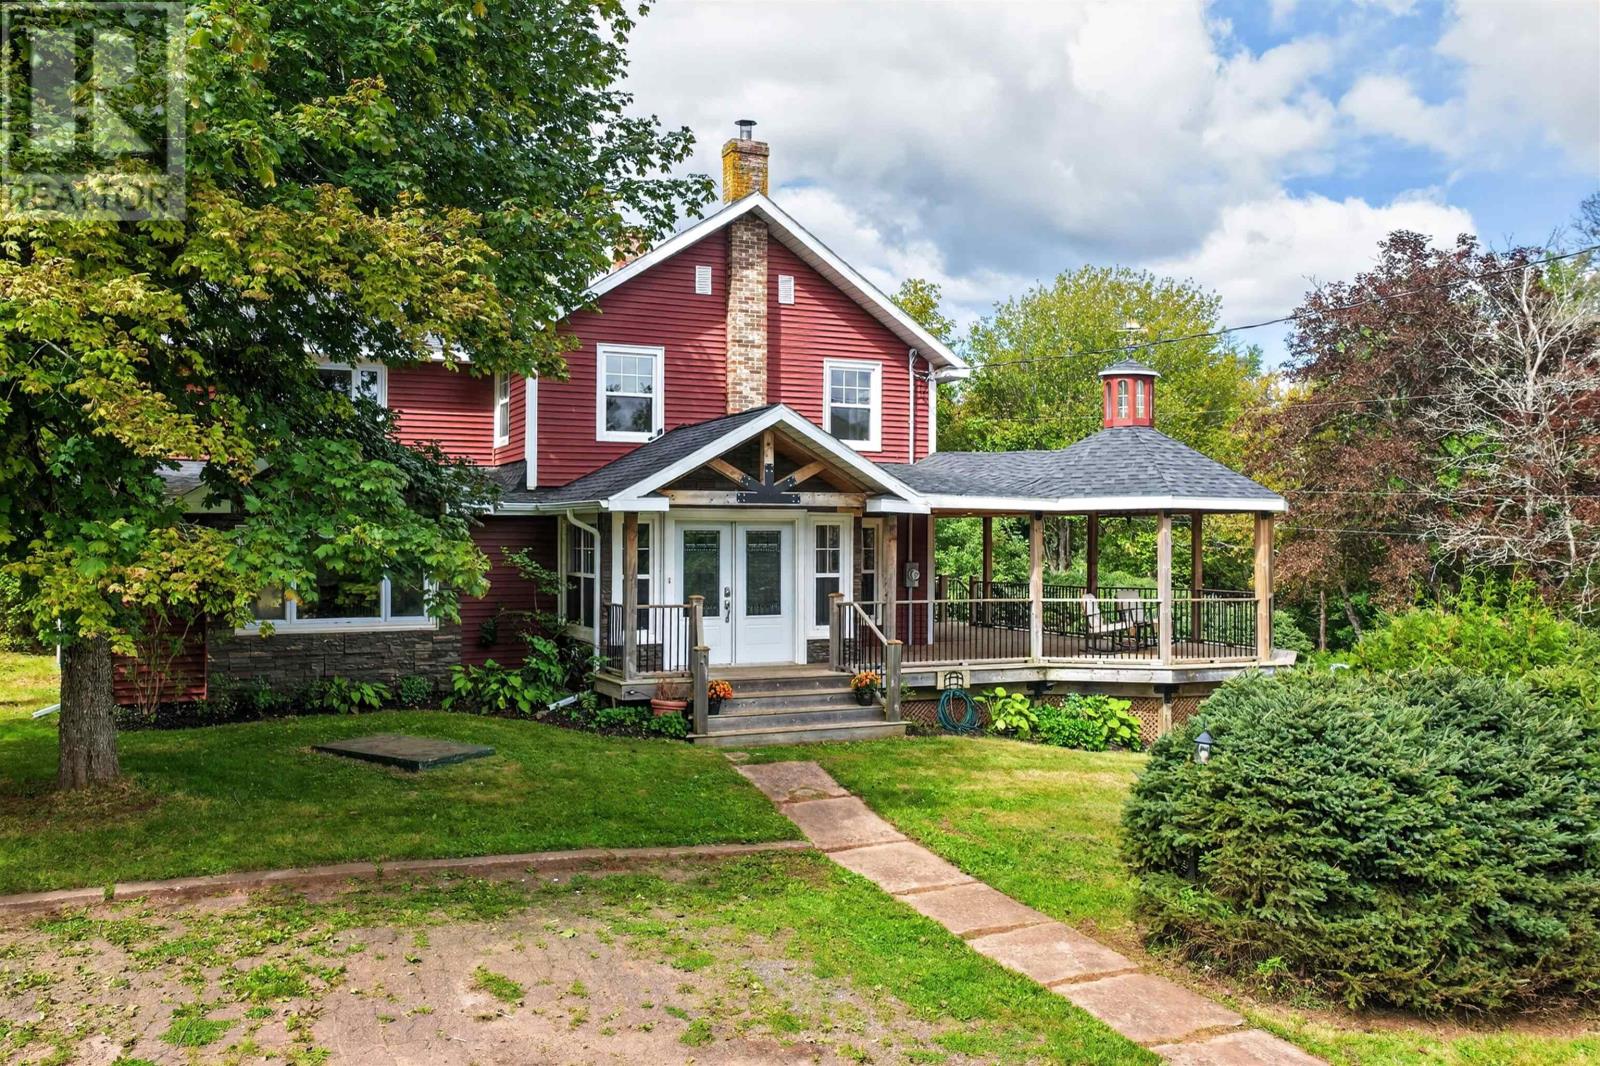
Set on 3.5 acres with waterfront on the beautiful West River and bordering Bonshaw Provincial Park, this spacious 2+1 bedroom, 3.5-bathroom home has so much to offer. Enjoy the outdoors from the huge covered wraparound deck, with two sheds providing plenty of additional storage. Inside, you'll find a well-designed kitchen with a large pantry, along with a spacious primary bedroom featuring a generous walk-in closet and private ensuite. The interior walls and trim have recently been painted, while the updated roof and vinyl siding help make this home easy to maintain. The main floor features three large living spaces, providing plenty of room for relaxing, entertaining, or gathering with family and friends. Spacious laundry/utility room with exceptional flexibility and plenty of room for additional storage, a home office, hobby space, or guest-area setup. Its generous size offers the potential to serve as a versatile bonus space. Adding even more versatility is a studio in-law suite with its own private entrance, ideal for a family member who wants their own space or as a potential rental or Airbnb opportunity. (id:49534)
5423 Rte 20
Springbrook, Prince Edward Island
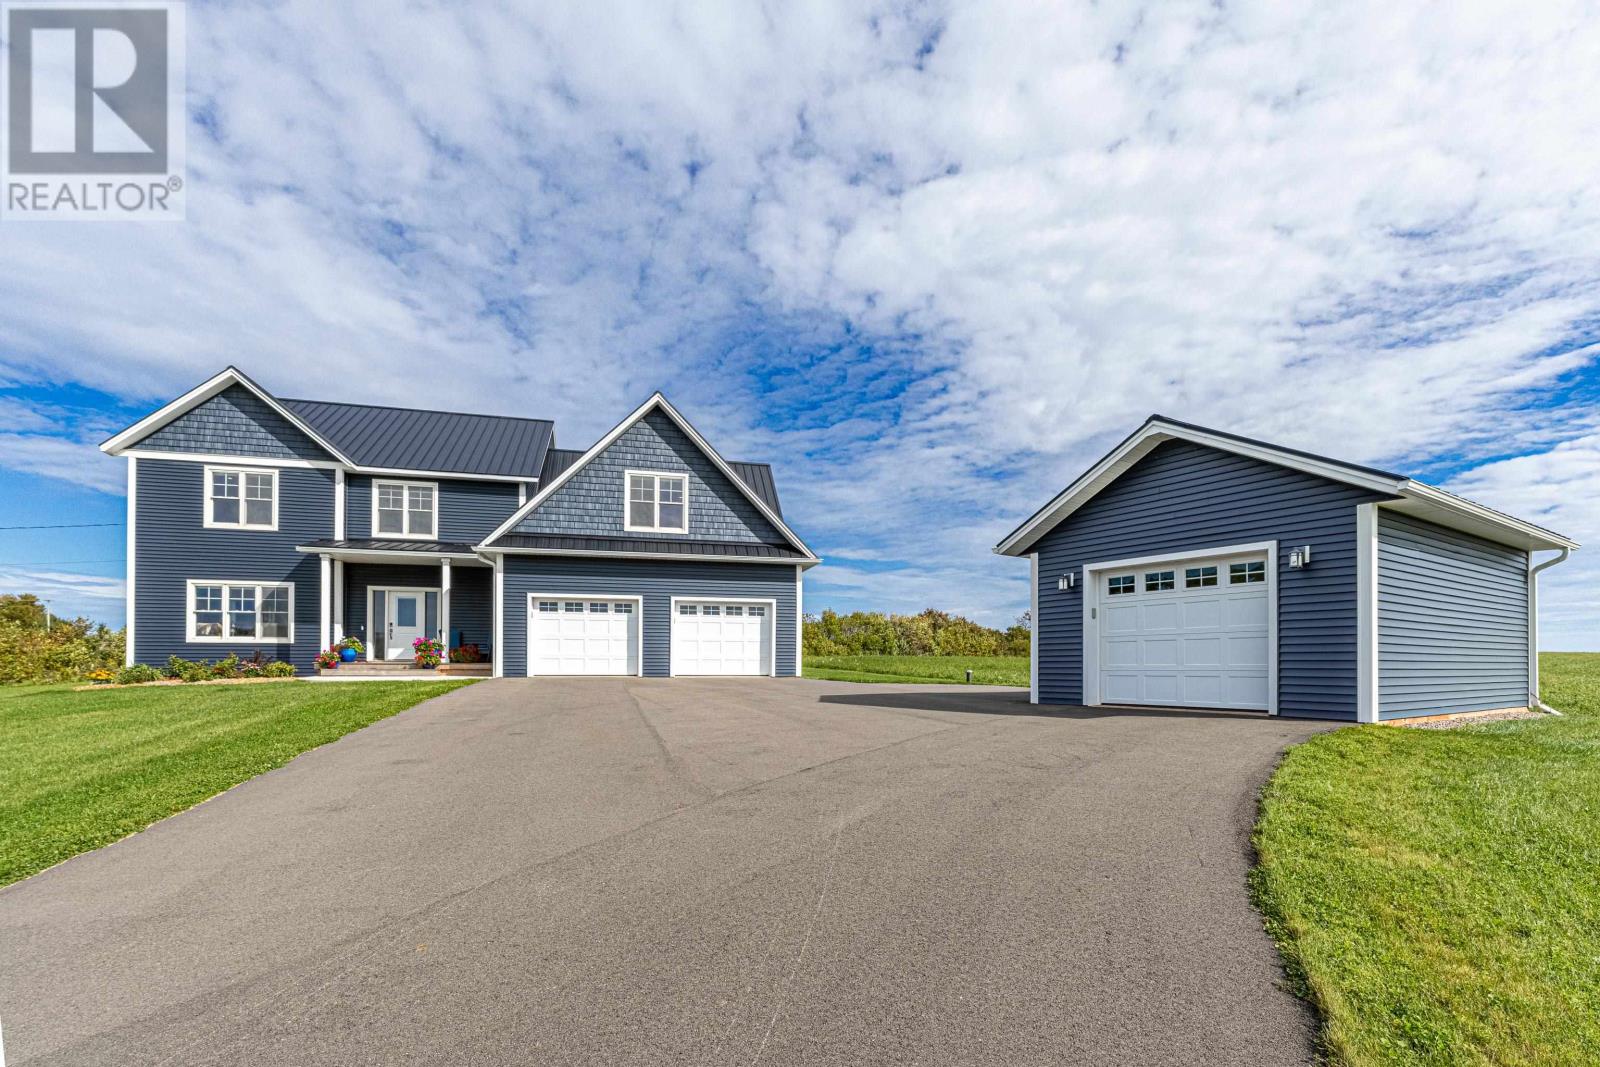
Room to live. Space to grow. And plenty of thoughtful extras already taken care of. Welcome to Springbrook with water view! Only 13 mins from Kensington, this beautiful custom designed 2 story home built in 2024 sits on an acre of manicured land and offers over 2,400 sq. ft. of open finished living space, with 9 foot ceilings, 4 bedrooms, 2.5 bathrooms and a basement largely finished (just put up interior walls and flooring to meet your needs). This kitchen is designed for real-life featuring ceiling height cabinetry, quartz countertops, a huge walk-in pantry, and a generous 38" island. For all your vehicles and toys, the heated attached double garage and heated detached single garage (wired for a car charger) offer plenty of space. This home was built with comfort and functionality in mind. And the extras? They are impressive. Multiple heat pumps mostly flush ceiling mounted, in-floor ensuite heating, Cat 6 wiring throughout much of the home, a Ubiquiti network setup, Google Nest security features, buried power, GenerLink, 36" doorways, and egress windows in the basement are just some of the thoughtful details. Outside, there's room to breathe, garden, and entertain, with a front and back deck, stone patio, raised garden beds and established trees adding to the property. (id:49534)
82 Stolen Road
Kildare, Prince Edward Island
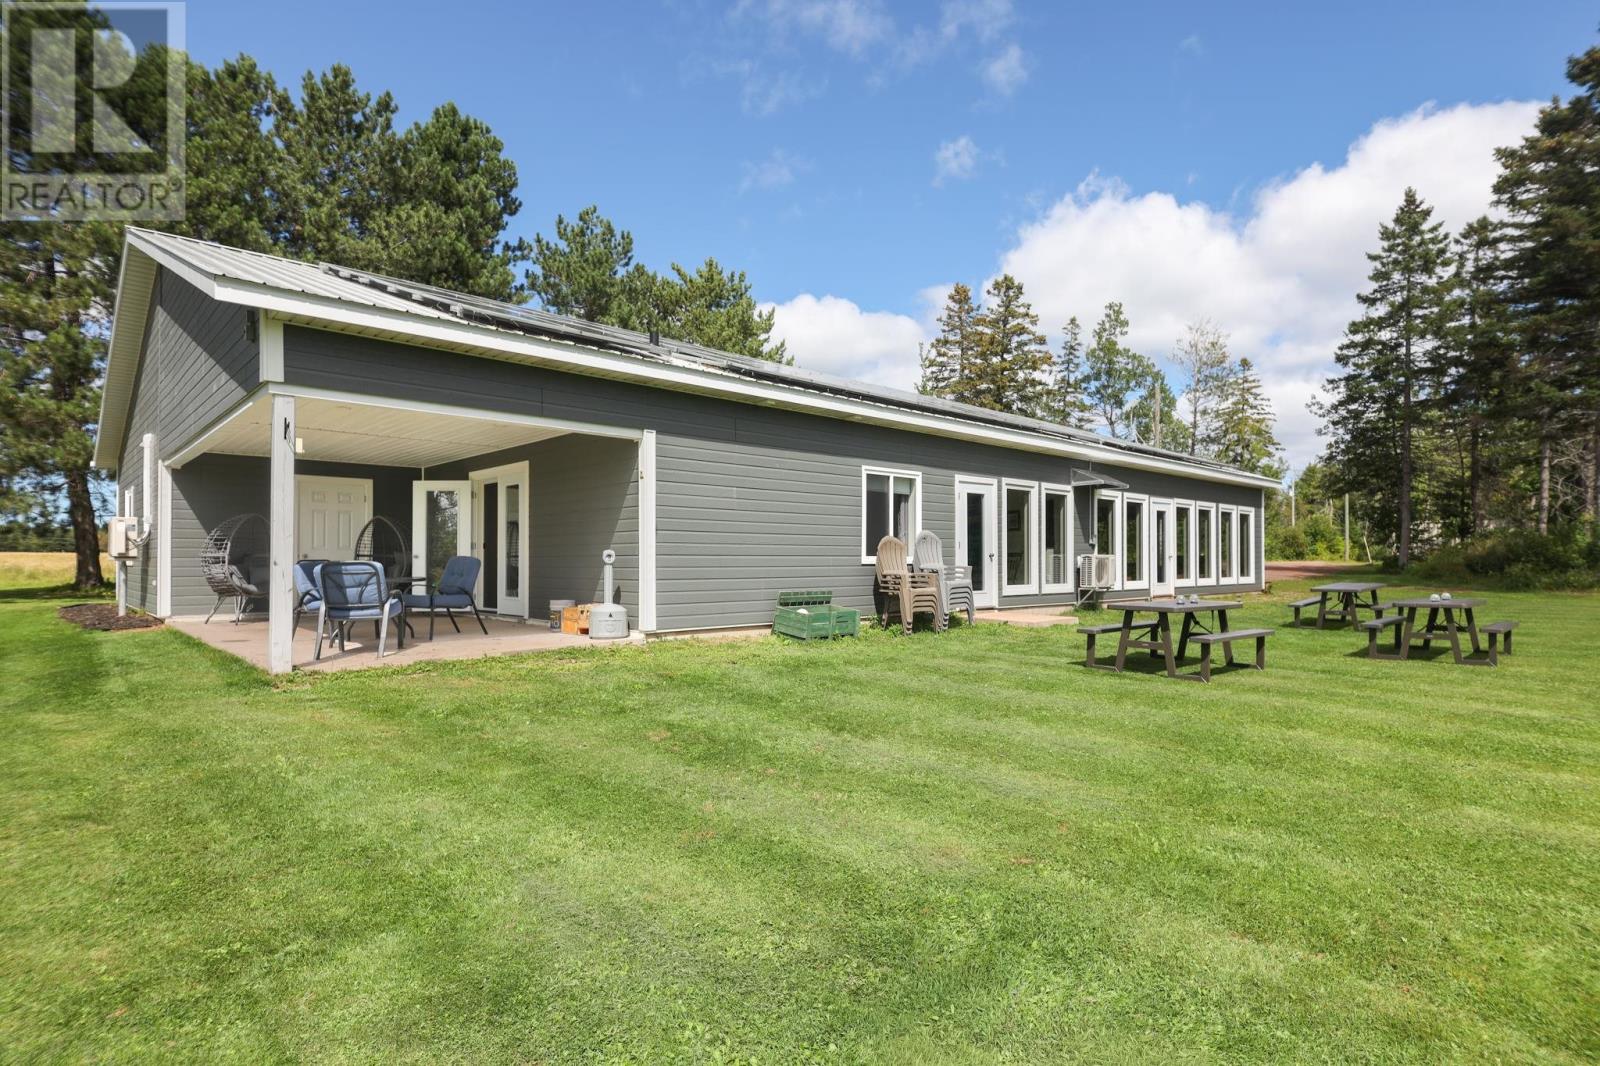
Welcome to Kildare Lodge, an exceptional waterfront property offering a rare combination of established tourism infrastructure, stunning natural surroundings and exciting future possibilities. Situated on approximately 5.4 acres with approximately 950 feet of waterfront along Kildare River, this unique property is located in Central Kildare, just 2 km from the Town of Alberton. Built in 2015 and expanded in 2021, Kildare Lodge has operated as a four-season eco-tourism, outdoor adventure and group accommodation destination. The approximately 2,755-square-foot lodge is thoughtfully designed for hosting families, reunions, weddings, retreats, group gatherings and other events. The main building features two large bunk-style sleeping areas, a private bedroom, multiple washrooms including accessible facilities, a full commercial-style kitchen, dining area, spacious lounge and reception area, laundry facilities and 20x16 storage building. The waterfront setting is truly one of the property's standout features. Enjoy direct access to the river, with a dock, kayaks, paddleboards, fire pit, picnic areas and outdoor gathering spaces already in place. The property also includes a finished 20-foot shipping container suitable for events or other uses, three additional containers currently used for storage with potential for future glamping units, and a storage building. The lodge is fully electric and equipped with two air-source heat pumps, a 23.4 kW rooftop solar PV system, well, septic, Starlink internet and fire monitoring. The sale includes furnishings and equipment, providing the opportunity to continue the existing tourism operation or create an entirely new venture. The possibilities extend well beyond tourism. With its waterfront location, acreage, existing building and year-round services, the property could offer the potential to be transformed into a unique year-round waterfront residence, family cottage or private retreat, subject to the ne (id:49534)
30 Alderwood Avenue
Charlottetown, Prince Edward Island
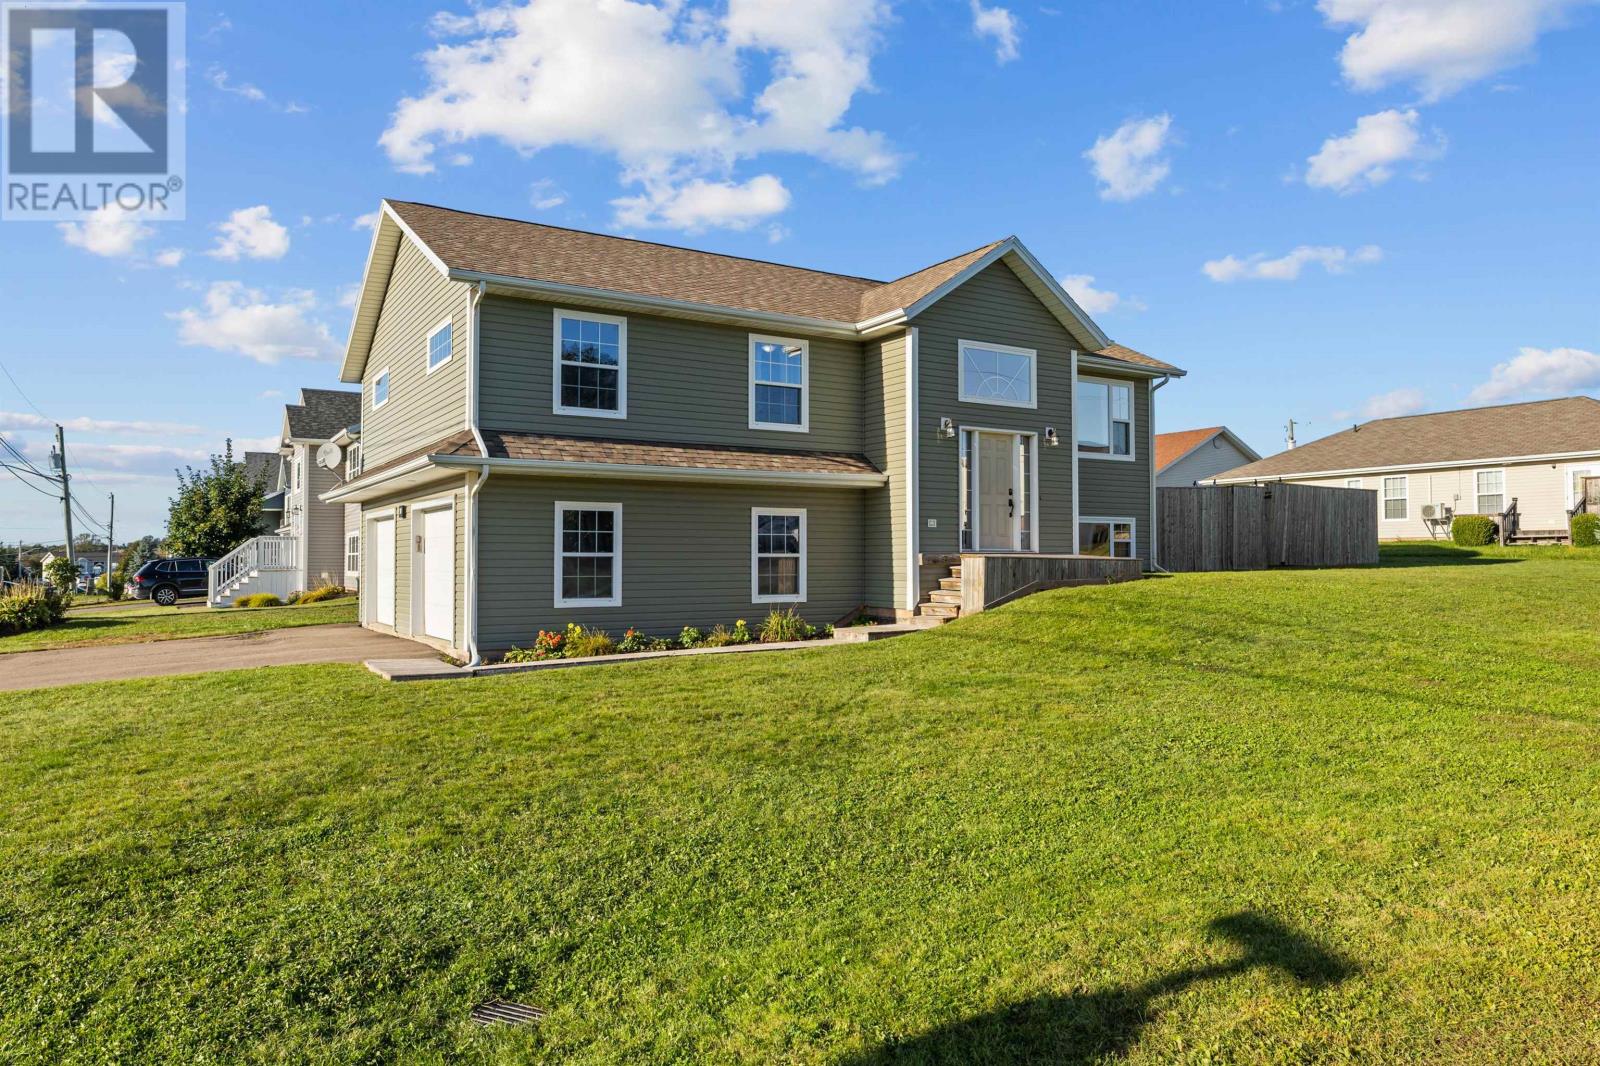
Welcome to this spacious and well-maintained 4-bedroom, 3-bathroom split-entry home located in a desirable Charlottetown neighbourhood within the West Royalty school district. Offering over 2000 sq. ft. of finished living space, this home provides plenty of room for a growing family. The bright main level features a generous living room, dining area and kitchen, along with three bedrooms, including a primary bedroom with an ensuite. Hardwood and ceramic flooring add warmth and durability throughout the home. The fully developed lower level provides even more living space, including a fourth bedroom and plenty of flexibility for a family room, home office, gym or recreation space. Comfort is covered year-round with a combination of in-floor heating, furnace, electric baseboard and heat pump. Outside, you?ll appreciate the paved driveway and attached 22' x 28' double garage, providing excellent parking and storage. The backyard is ready to enjoy, fully fenced in with a dedicated pad and electrical wiring already in place for a future hot tub?just add your hot tub and create your own private outdoor retreat. With its spacious layout, finished lower level, attached double garage and convenient Charlottetown location, 30 Alderwood Avenue is a wonderful place to call home. (id:49534)
227 Keppoch Road
Stratford, Prince Edward Island
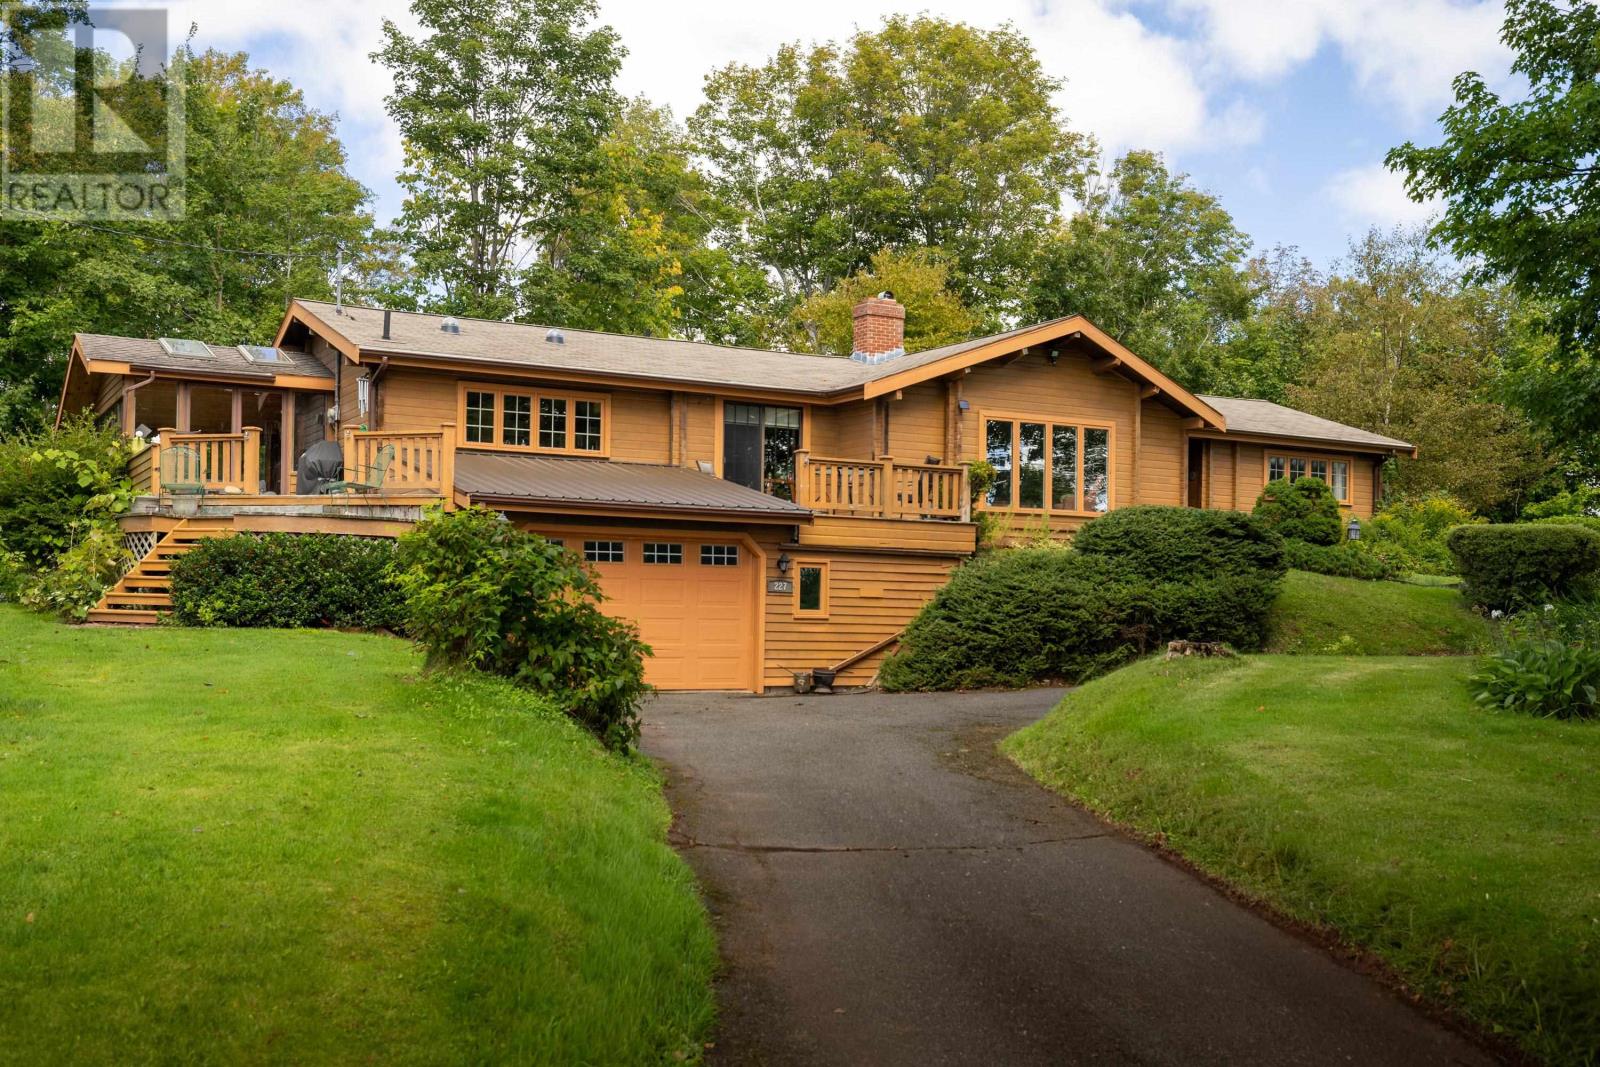
Situated high on a beautiful, private lot, this charming Pan-Abode log home offers incredible curb appeal, character, and stunning views. The inviting living room featuring soaring vaulted ceilings, cozy wood floors, and a rustic island-stone propane fireplace, leads to a cozy den with a patio door leading to the front decks. The bright kitchen with upgraded appliances, white cabinetry, ample counter space, and breakfast bar seating is open to the ample dining area. There are four bedrooms and two bathrooms, including a spacious primary bedroom and convenient main-floor laundry. Additionally, there is a three-season sunroom for enjoying the surrounding views, a large mature lot, an attached two car garage, and full unfinished basement offering excellent storage and future development potential. A beautiful blend of rustic charm, comfort, and privacy in a very desirable Stratford location. All measurements are approximate. (id:49534)
9055 Cavendish Road
Bay View, Prince Edward Island
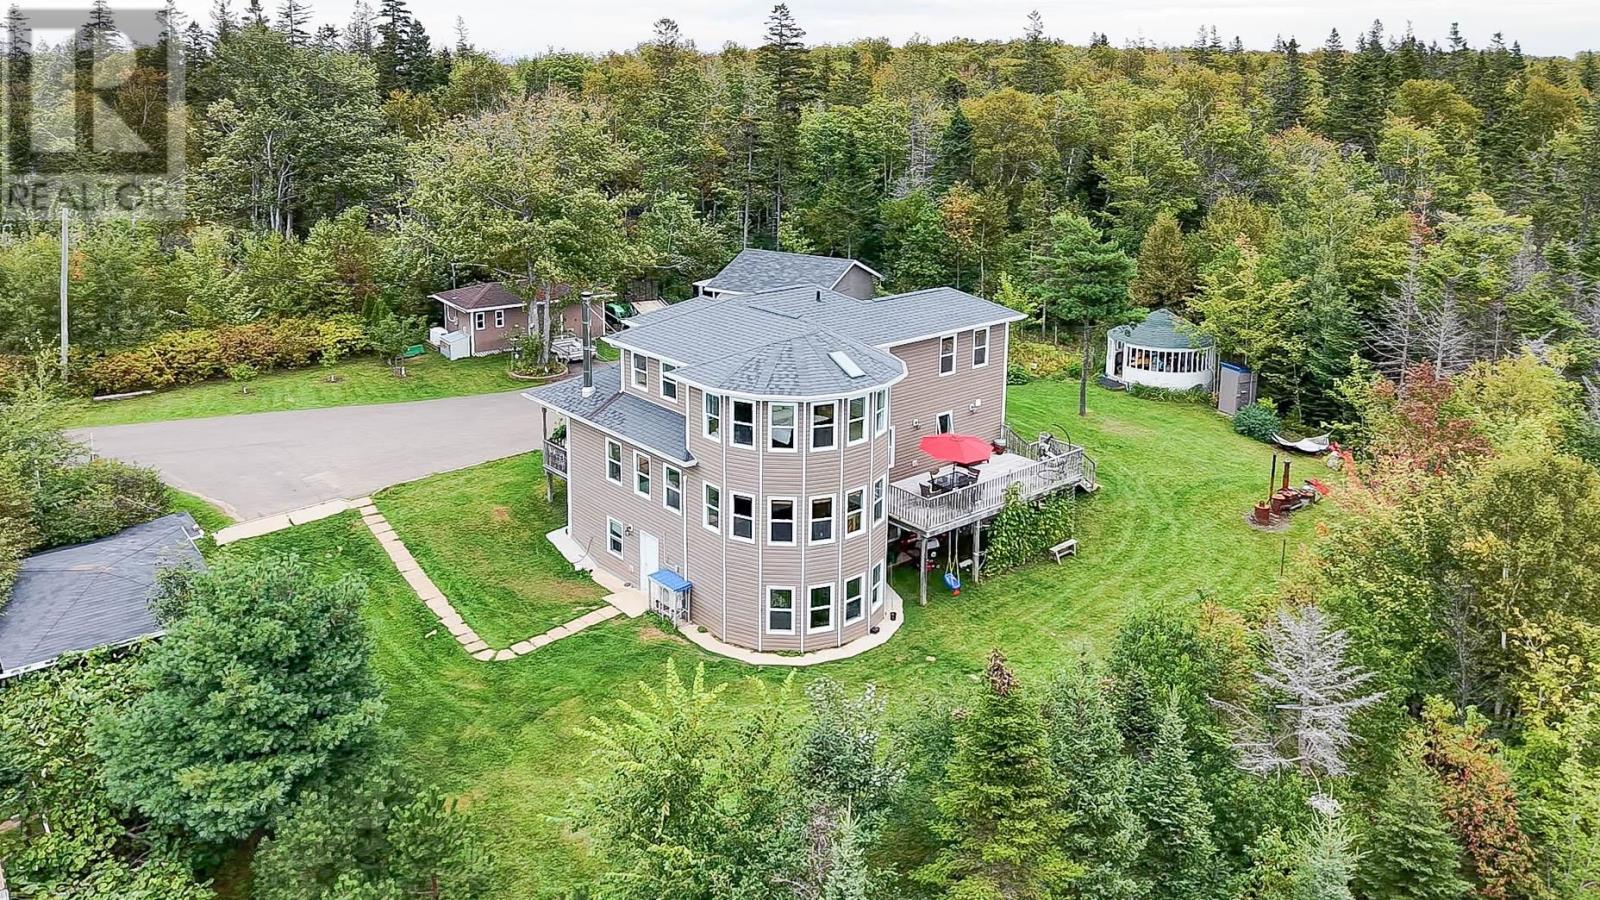
Welcome to 9055 Cavendish Road, a private retreat tucked among mature trees on over 7 acres in the heart of Cavendish?s tourism district, beside Prince Edward Island National Park and close to Cavendish Beach, Green Gables Heritage Place, golf, dining, and many of the area?s top attractions. A long private driveway winds through the woods before opening to a generous parking area with room for multiple vehicles, creating an exceptional sense of privacy and tranquility. The main level offers a bright living room, dining and kitchen areas, a separate office, and a half bath. Upstairs are three bedrooms, including a primary suite with private ensuite, plus a shared full bath and a skylight over the landing. The walkout lower level adds two bedrooms and a bathroom, ideal for family, guests, or flexible living space; the south-facing bedroom enjoys abundant natural light and peaceful woodland views. Designed to maximize southern exposure, the home features expansive south-facing windows that fill the interior with natural light throughout the day. From both the primary and secondary bedrooms upstairs, enjoy open views across the treetops and ever-changing skies from sunrise to sunset. The property also includes an attached double garage, a detached double garage, a barn, private well, and municipal sewer service. Outdoors, a spacious deck, BBQ area, and distinctive yurt-inspired wood-framed gazebo create an inviting setting for summer dining, weekend barbecues, and relaxed gatherings with family and friends. The land was previously used for tourism-commercial purposes before being converted to residential use with the current home. Buyers interested in cottages, tourist accommodations, or other commercial uses may explore a future change of use with the municipality; all development potential and approvals should be independently verified by the purchaser. All measurements are approximate and should be verified by the purchaser if deemed important. (id:49534)
25 Spruce Haven Lane
Bonshaw, Prince Edward Island
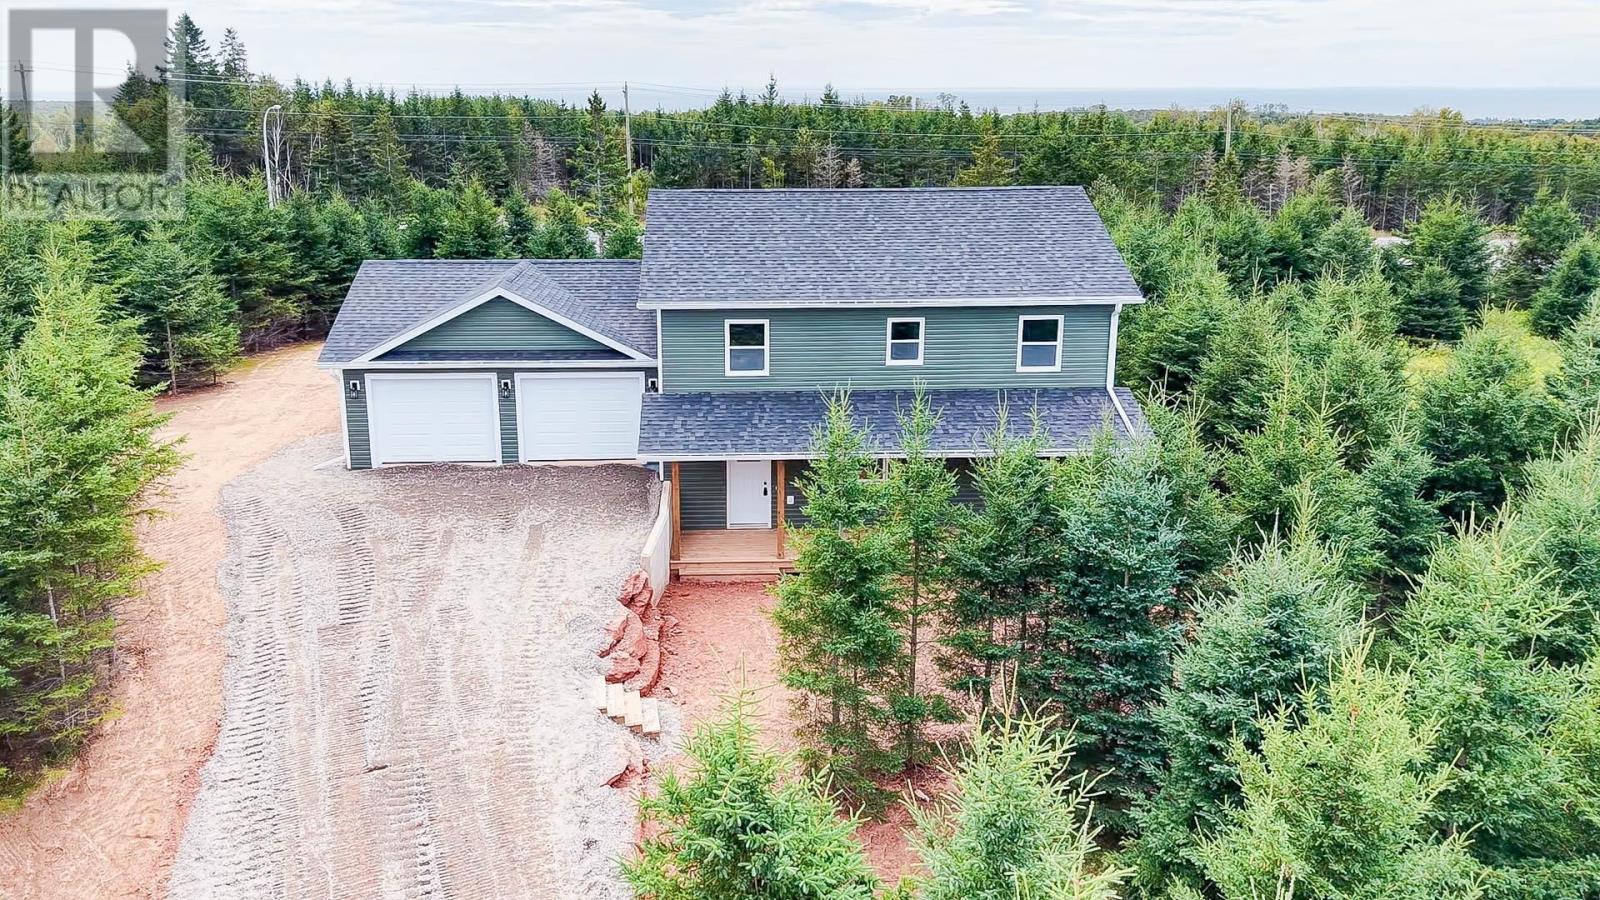
Experience refined country living in this newly constructed two-story home, private and surrounded by mature spruce trees in the desirable Bonshaw area. The residence features modern architectural design, and expansive windows that offer abundant natural light and scenic views of the surrounding countryside. designed for effortless entertaining and everyday comfort, centered around a spacious kitchen with premium finishes. The second floor serves as a quiet sanctuary, featuring three well-appointed bedrooms including a large primary suite with a stylish private bath. On the first floor you'll find the fourth bedroom with it's own full bath next to it, perfect for hosting your favourite guests! Outside, the property features a private yard and an oversized two-car attached garage suitable for vehicles, a home workshop, or recreation equipment. Situated moments from the trail system at Bonshaw Hills Provincial Park and within easy driving distance of South Shore beaches and Charlottetown, this property offers sophisticated living in a peaceful natural environment. (id:49534)
32 Driftwood Lane
Launching, Prince Edward Island
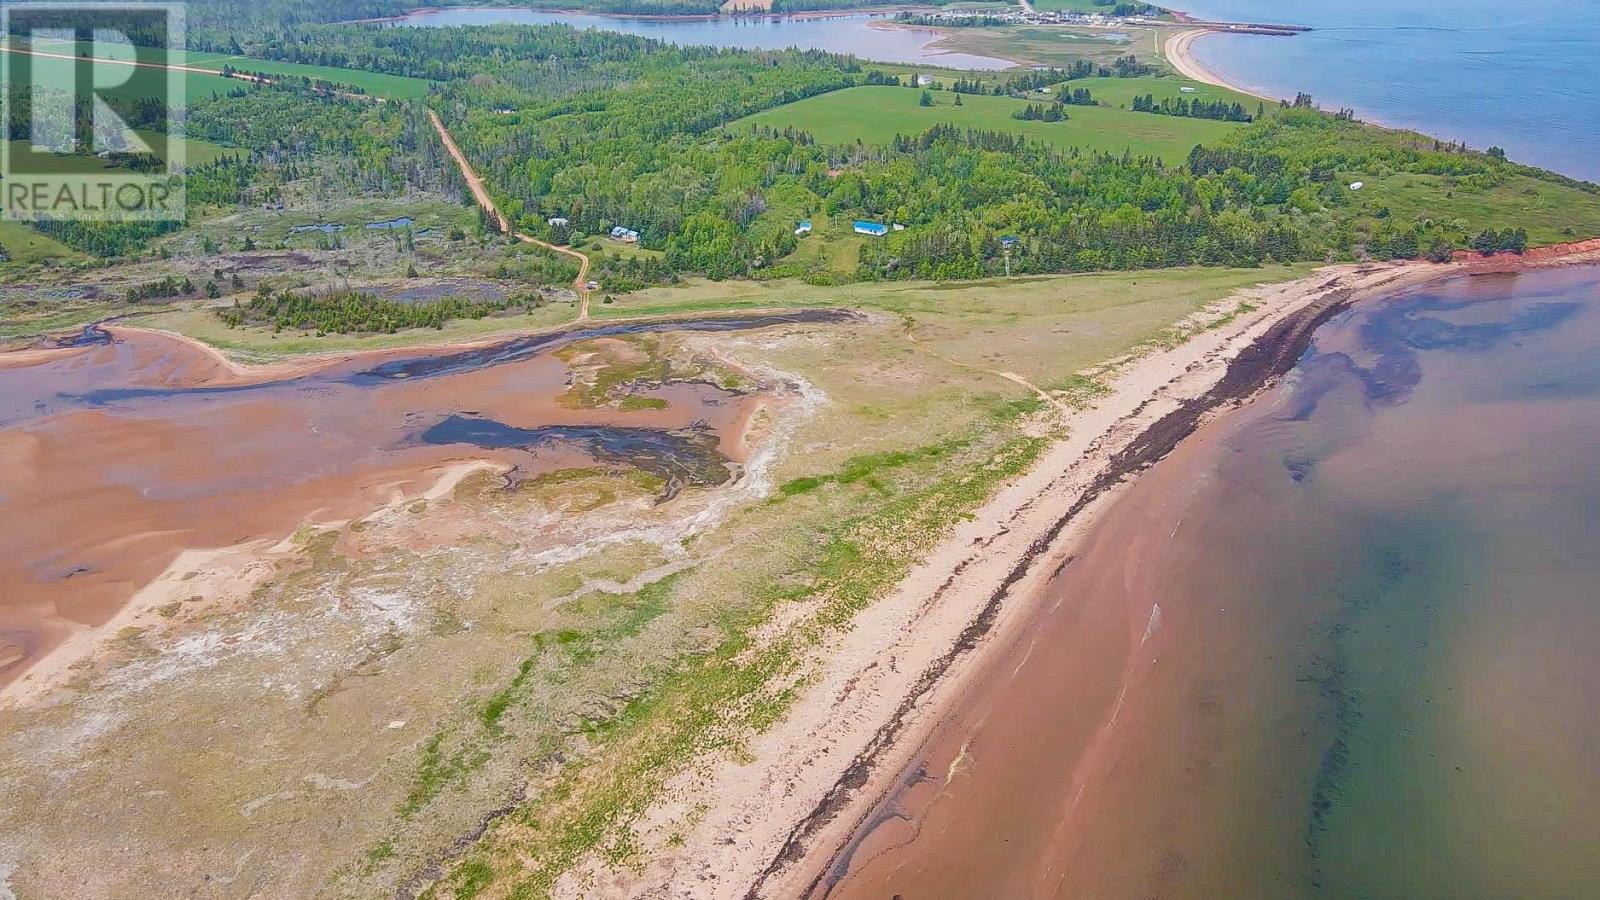
If you are a prospector, this is the once in a lifetime find. A rare diamond not to be duplicated anywhere on PEI. The property is 5.6 acres with 150 ft of water frontage and extends to the high water mark on the ocean. (This properly is now significantly larger due to accretion https://beachapedia.org/Accretion ) The property fronts on a marram grass dune and you have direct access to over a mile of private white sand beach that connects Launching Point to the Boughton Island nature preserve. There is a southern exposure and no bank from the property to the dunes. There is a road and power into the land as well as an older cottage, a bunkie with a full bathroom and two sheds. Paths run through the land and there are grown up gardens that need to be revitalized. The cottage could be renovated or moved to the back of the property and build your new dream home with the best view on PEI. This property truly is a nature lover's paradise where you can kayak, beach comb, dig clams, photograph many birds including piping plovers and eagles, and just dig your feet in the sand and enjoy the quiet, peace, and tranquility. This property is also ideal for a resort development or summer cottage rental business. (id:49534)
26 Cedar Street
Summerside, Prince Edward Island
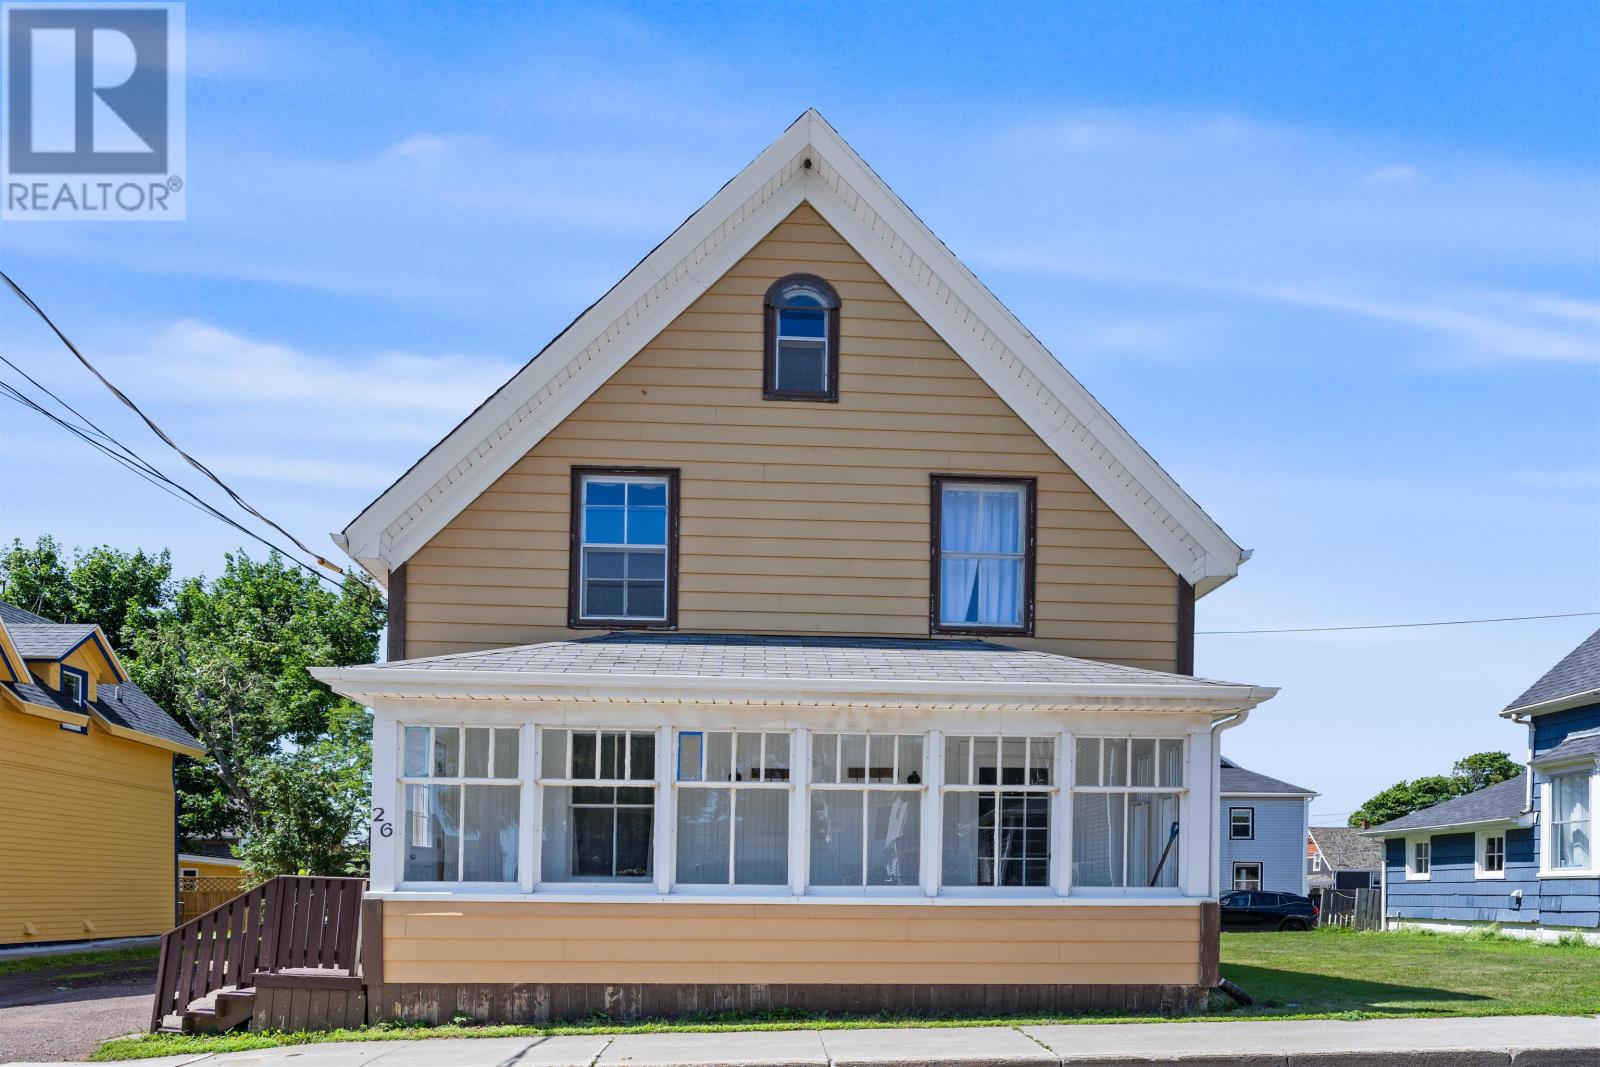
Welcome to 26 Cedar Street, a charming duplex located just a one minute walk from the beautiful Summerside waterfront. Whether you are looking to add to your investment portfolio or live in one unit while generating rental income from the other, this vacant property offers flexibility and opportunity in a location that is always in demand. The home features front and back units with separate electrical meters, three heat pumps, electric baseboard heating, and an oil furnace for backup heat. Over the past few years, the property has seen numerous updates, including flooring, lighting, kitchen and bathroom improvements, newer electric baseboard heaters, a newer heat pump, as well as a new furnace and two new hot water tanks installed. A double gravel driveway adds to the properties practicality. Enjoy being just steps from the waterfront boardwalk while remaining close to downtown Summerside, restaurants, local shops, schools, and everyday amenities. With both units vacant, immediate possession is available, allowing the new owner to move in, set their own rental rates, or start their next investment project right away. This is a fantastic opportunity to own a well maintained duplex in one of Summersides most desirable locations. (id:49534)