




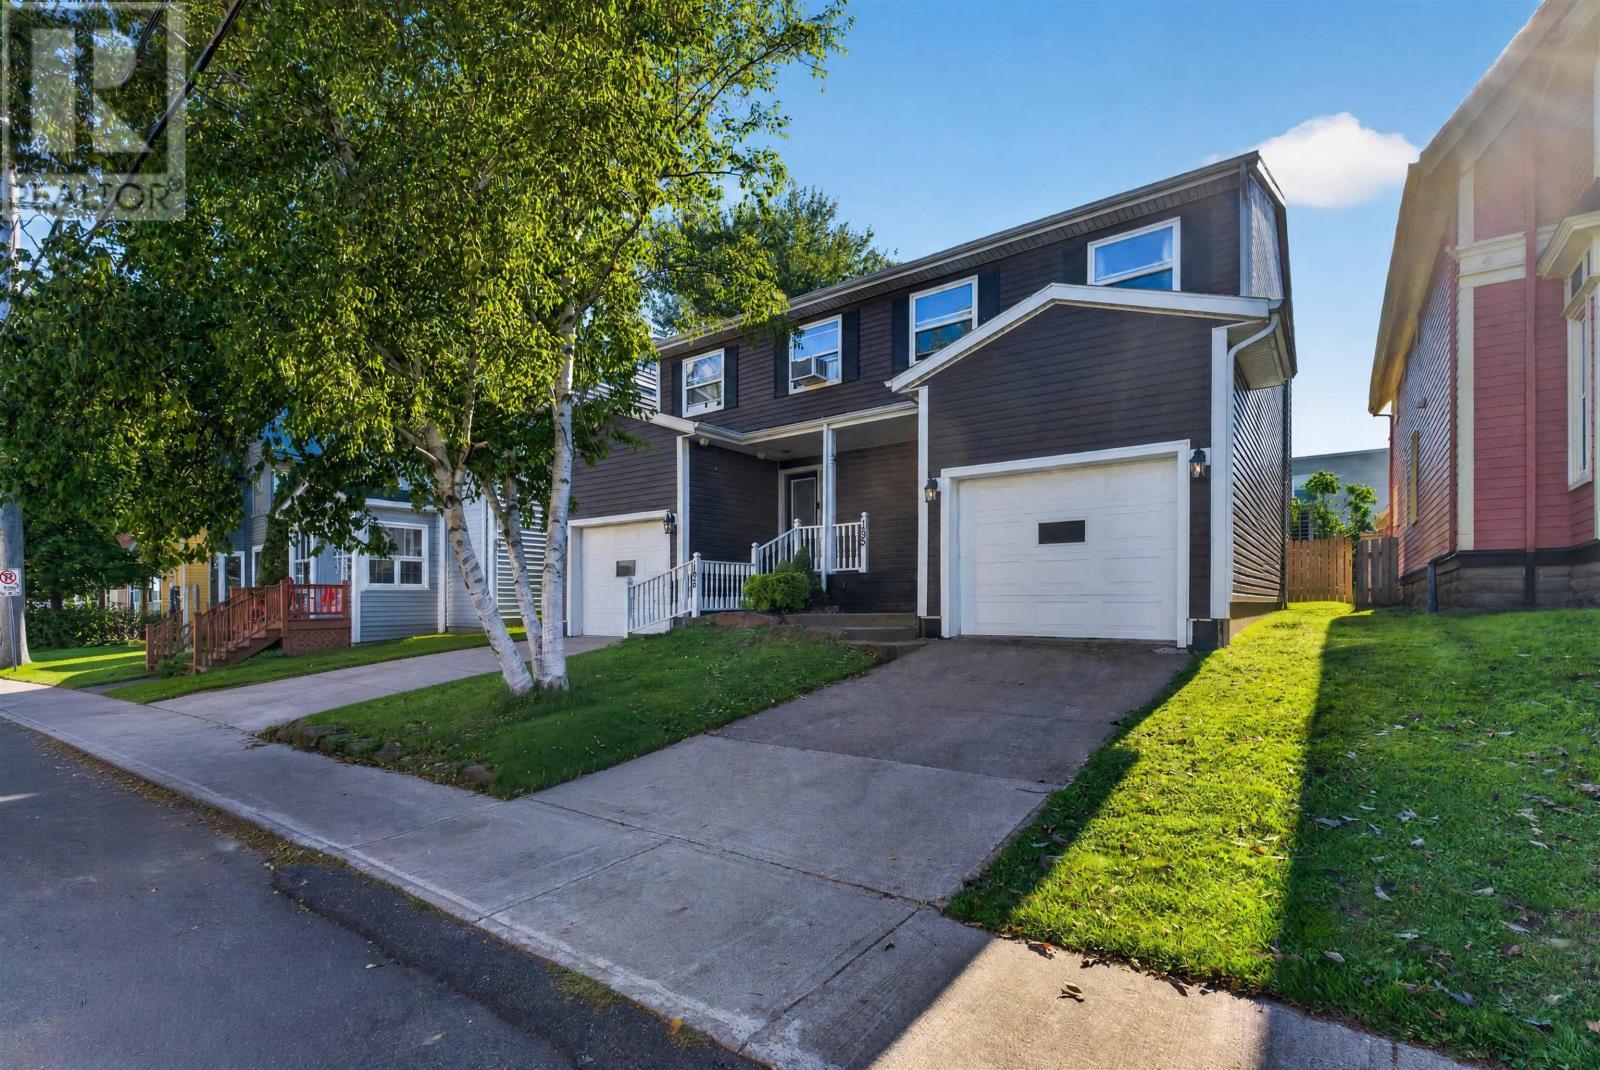
193-195 Hillsborough Street
Charlottetown, Prince Edward Island
Set in the heart of downtown Charlottetown, 193 and 195 Hillsborough Street are offered together as a premier side-by-side residential portfolio. With two distinct PIDs (892323 and 344517), this rare holding offers ultimate exit-strategy flexibility?allowing an owner to hold both as a high-yield investment or sell either side independently in the future without municipal subdivision delays. Both residences share a generous three-bedroom, three-level layout. The main floors feature open living and dining areas with hardwood flooring, propane fireplaces, and direct access to private rear decks. Each kitchen offers extensive cabinetry and practical workspace, while convenient powder rooms complete the main levels. Upstairs, each side includes three bedrooms and a full bathroom. The primary bedrooms are remarkably spacious, featuring multiple closets, triple windows, and dedicated heat pumps. The finished lower levels significantly expand the functional square footage, adding a family room, a second full bathroom, dedicated laundry, and storage on each side. Zoned as Downtown Neighbourhood (DN), the property supports low-impact "Home Occupations." With fully developed lower levels, separate entries, and independent single garages, both homes are structurally and legally optimized for remote executives, professionals, or creatives looking to run a business straight from the core. Outside, the property boasts fenced rear yards with mature landscaping, paved driveways, and great privacy for city living. 195 Hillsborough benefits from central heat pump heating and cooling, while 193 retains its existing heating system. Both units include oil heat, air exchangers, and propane fireplaces. An exceptional downtown asset within walking distance of shops, waterfront trails, and schools. Perfect for multi-generational living, an owner-occupier seeking a premium mortgage helper, or a highly strategic addition to a residential investment portfolio. (id:49534)
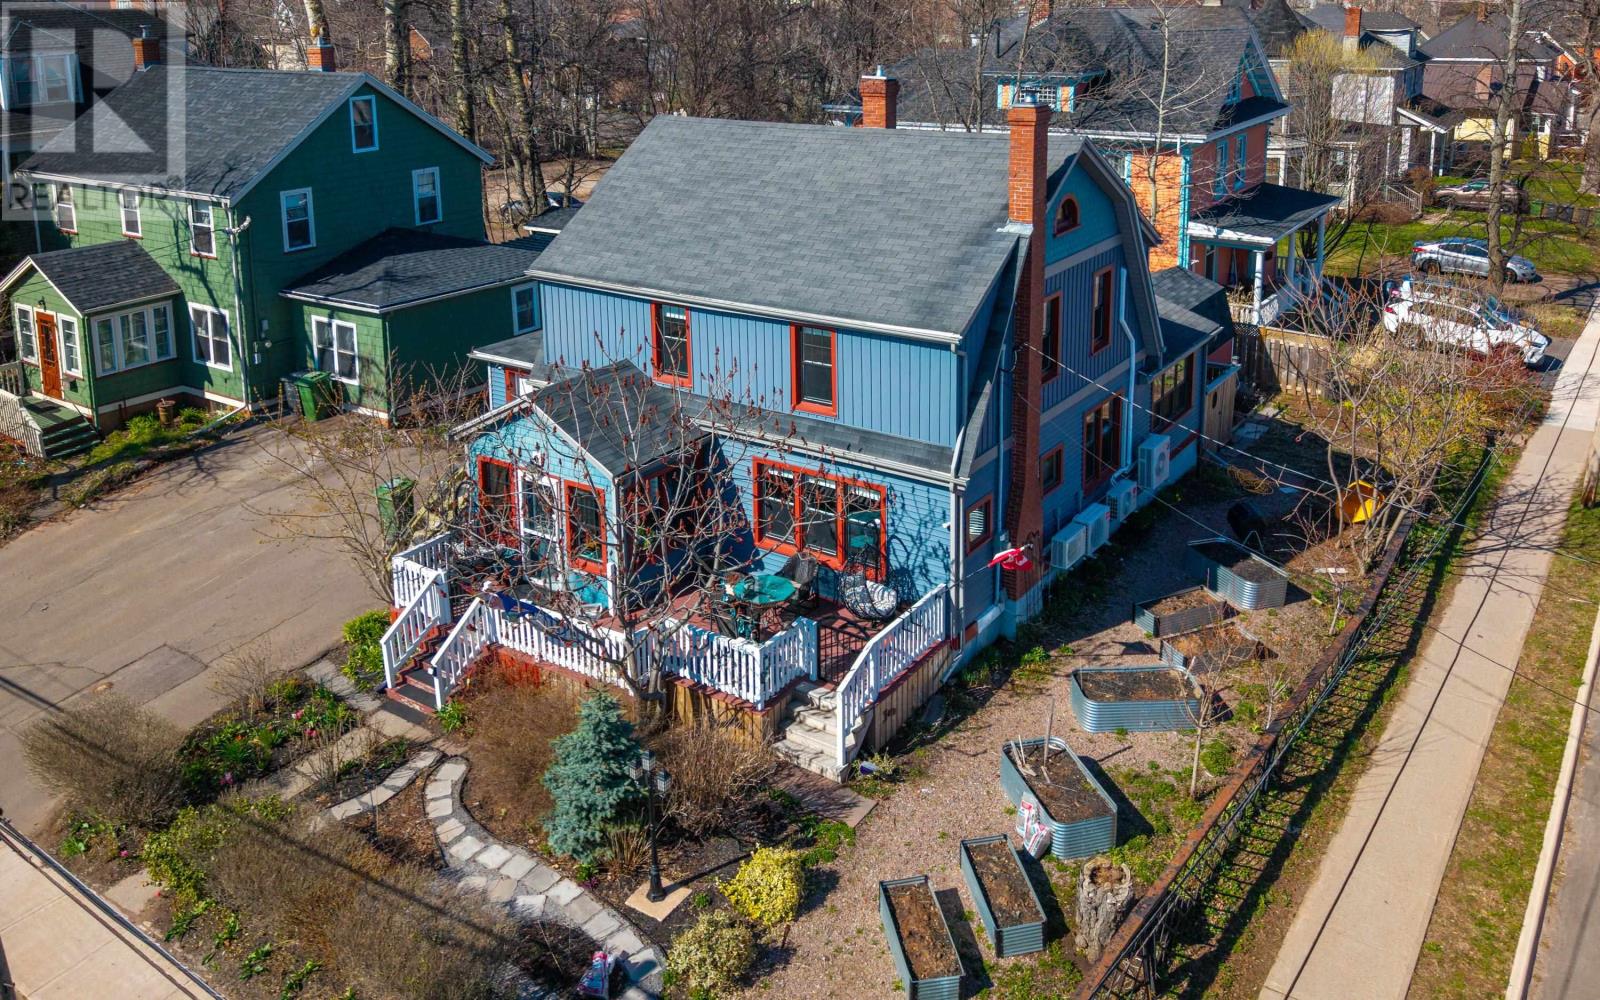
82 Weymouth Street
Charlottetown, Prince Edward Island
Welcome to 82 Weymouth Street. This downtown home has been beautifully updated with a focus on comfort, quality, and everyday living. A standout feature is the impressive primary suite addition, offering a private retreat complete with a 3 piece ensuite, dressing area, custom built in wardrobes, and a heat pump for year round comfort. The home continues with refreshed bedrooms and bathrooms, all enhanced with quartzite radiator covers, updated finishes, and fresh paint throughout. The main living spaces are warm and inviting, highlighted by a new WETT certified wood fireplace insert in the living room, new lighting, and a seamless, cohesive feel from room to room. The kitchen has been thoughtfully upgraded with quartzite countertops, all new appliances, tile backsplash, built in pantry, and a functional island flowing easily into both the breakfast and dining areas, which feature custom cabinetry and added comfort with a heat pump. Additional improvements include an office with built in shelving, an upgraded laundry and storage area, and multiple heat pumps throughout the home, including the basement. Outdoors, the property has been equally well cared for, with an expanded front verandah, a private rear deck with screens and lighting, new fencing, and beautifully landscaped grounds featuring patio spaces, walkways, raised planters, portable generator and a greenhouse. Mature fruit trees and berry bushes add to the charm. For peace of mind, the home is also equipped with a security system, including cameras, sensors, and smart entry features. All measurements approximate. Note: Some Virtual Staging has been used to demonstrate potential layout. (id:49534)
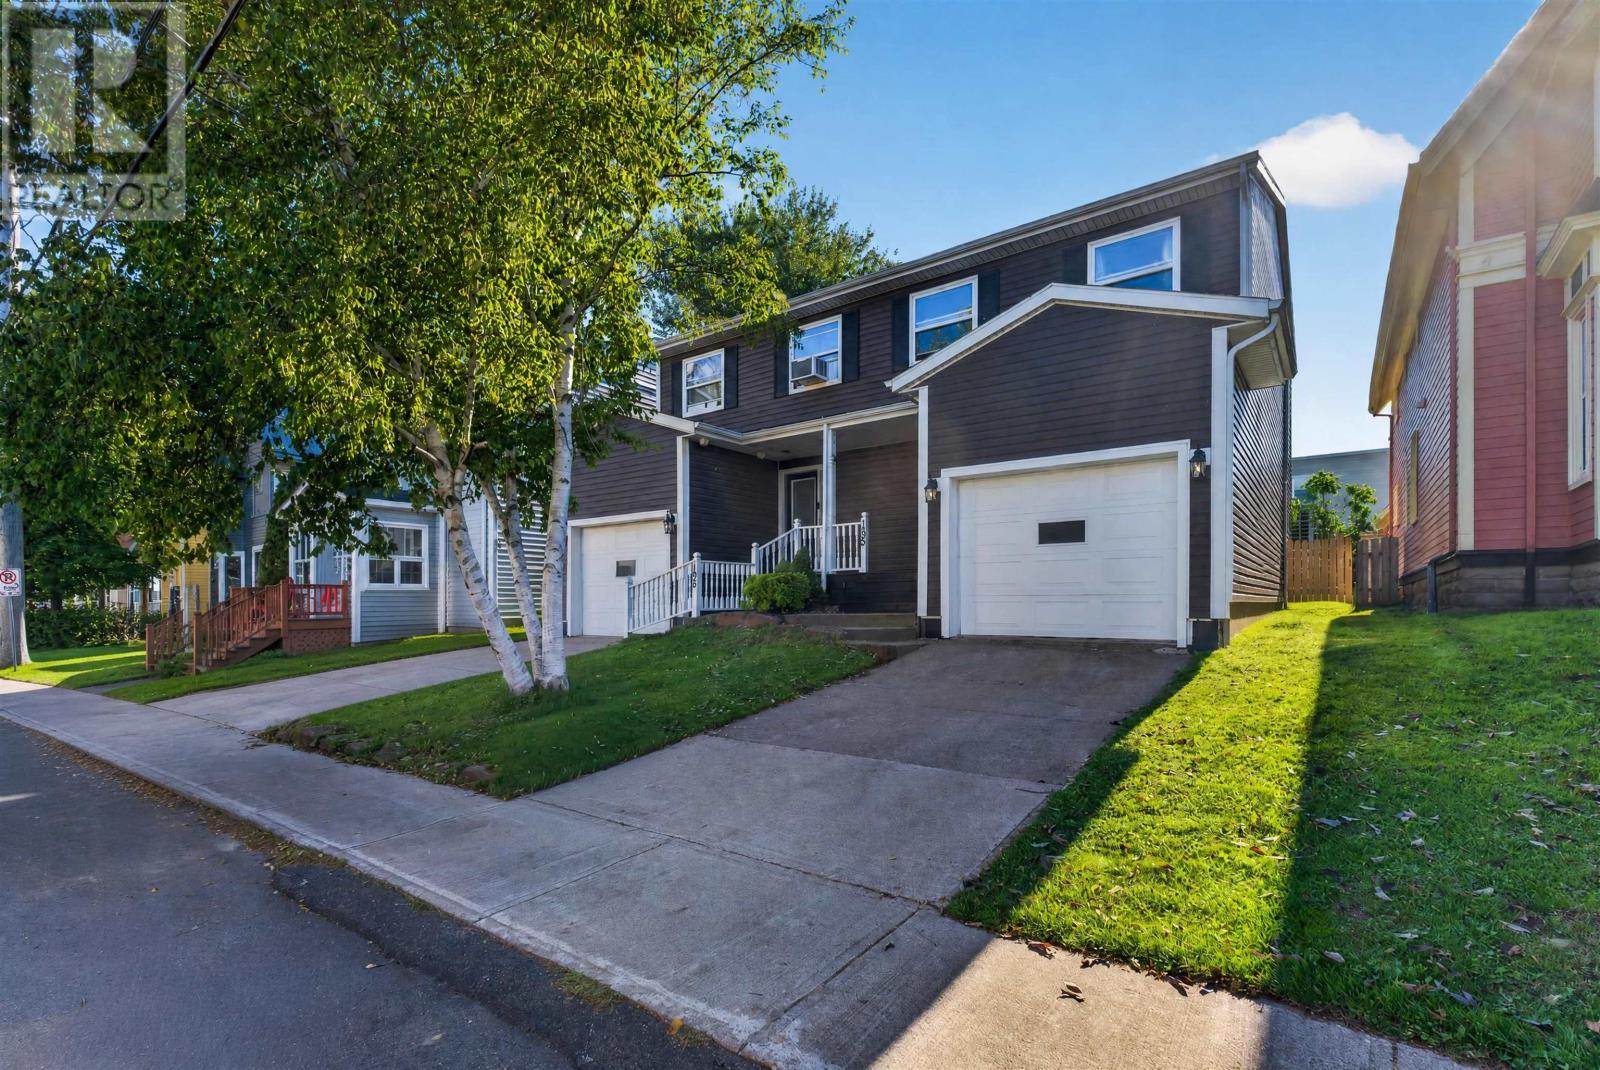
195 Hillsborough Street
Charlottetown, Prince Edward Island
Set in the heart of downtown Charlottetown, this three-bedroom semi-detached home offers practical space, an attached garage, and a private backyard within easy walking distance of the city centre. The main level centers on an open living and dining area with hardwood flooring, a propane fireplace, and direct access to the rear deck. The kitchen offers extensive cabinetry, generous counter space, and windows overlooking the backyard, while a powder room sits near the front entry. Upstairs, three bedrooms share a full bathroom. The primary bedroom is particularly generous in scale, with multiple closets, three windows and its own heat pump. The additional bedrooms provide flexibility for family, guests or a dedicated home office. The lower level extends the living space with a finished family room, a second bathroom, and a laundry area. Outside, the fenced backyard feels surprisingly private for a downtown property, with mature trees, lawn and space to sit or entertain. The rear deck connects directly to the main living area, while the attached single garage and paved driveway add everyday convenience. With efficient heating and cooling, a functional three-level layout, an attached garage, a private fenced yard, and a location close to downtown shops, restaurants, schools, and the waterfront, 195 Hillsborough Street offers a strong combination of space, comfort, and walkable city living. (id:49534)
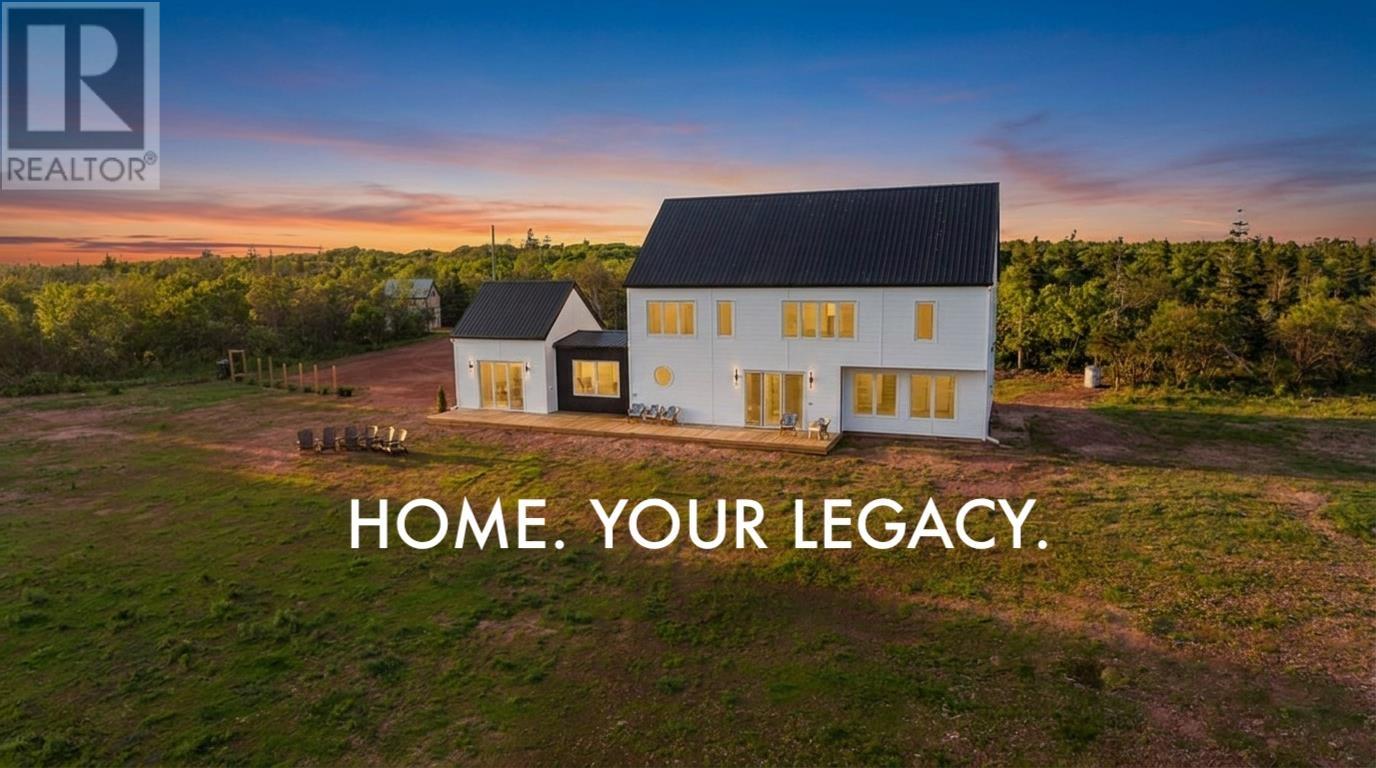
280 Lighthouse Road
East Point, Prince Edward Island
Imagine trading the gridlock for a life where your morning commute is a walk along the water and your evening's only deadline is catching the sunset as the Magdalen ferry glides by on the horizon. You aren't just buying a modern architectural masterpiece; you're reclaiming your time and upgrading to a legacy estate where wellness is a daily reality. This is where your dreams of privacy on a sprawling 10.4 acre estate finally become a reality, where the air is scented with salt and cedar. Fall in love with a home that offers more than square footage - it offers the profound freedom to breathe, to host, and to finally live the coastal dream you've been building in your mind for years. Home. Your legacy. (id:49534)
51 John Murphy Road
Seaview, Prince Edward Island
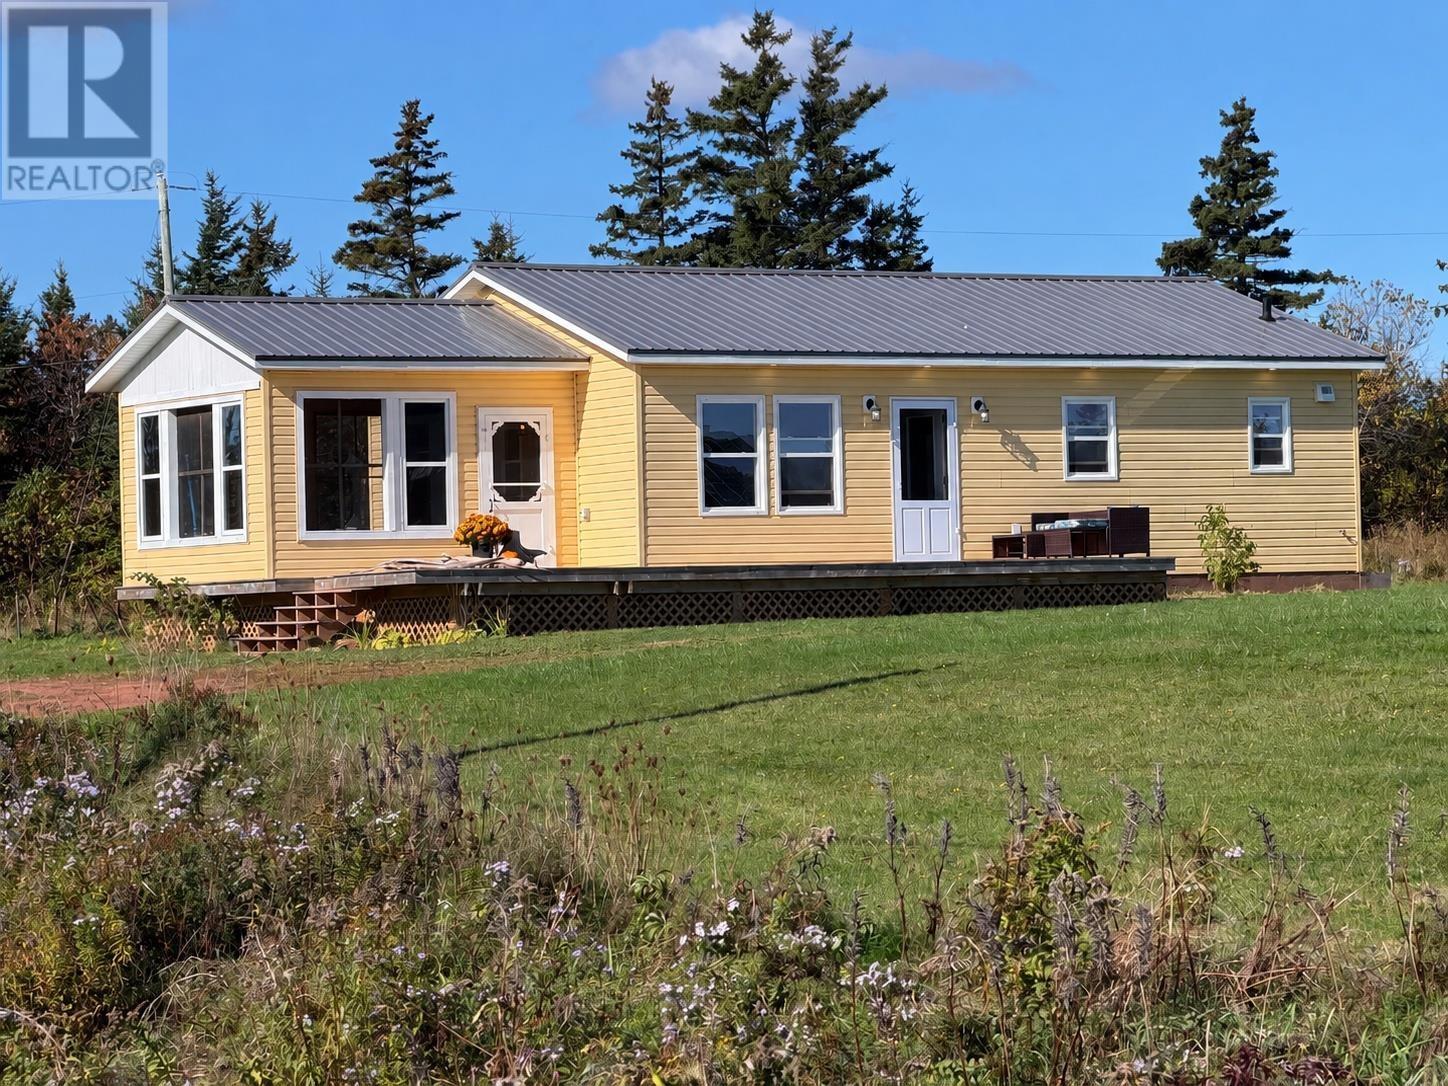
Welcome to 51 John Murphy Road in beautiful Sea View! Built in 2024, this three-bedroom bungalow offers an inviting opportunity for first-time buyers, those seeking a PEI getaway, or buyers looking for a property with great income potential. Situated on a spacious 1.18-acre lot, the home enjoys lovely views of Cousins Pond and the Gulf of St. Lawrence. The 36' × 24' layout features an open kitchen and living area with a vaulted natural wood ceiling, recessed lighting, and warm wood finishes that create a comfortable cottage atmosphere. White kitchen cabinetry and three bedrooms provide a practical setting for everyday living or hosting family and guests. The generous 14' × 14' screen room extends your living space outdoors, offering a relaxing spot for morning coffee, summer meals, and quiet evenings. A large deck provides additional room for entertaining and enjoying the peaceful surroundings, while the attractive metal roof completes the exterior. Located on a paved, year-round road with fibre internet, this property combines rural charm with everyday convenience. Nearby Cousins Shore and Thunder Cove put some of PEI?s favourite North Shore beach experiences within easy reach. Whether you?re searching for a great starter home, a coastal retreat, or an investment with rental potential, this Sea View property deserves a look. Interior photos include virtual staging to illustrate furnishing possibilities. (id:49534)
23 Heatherway Drive
Cornwall, Prince Edward Island
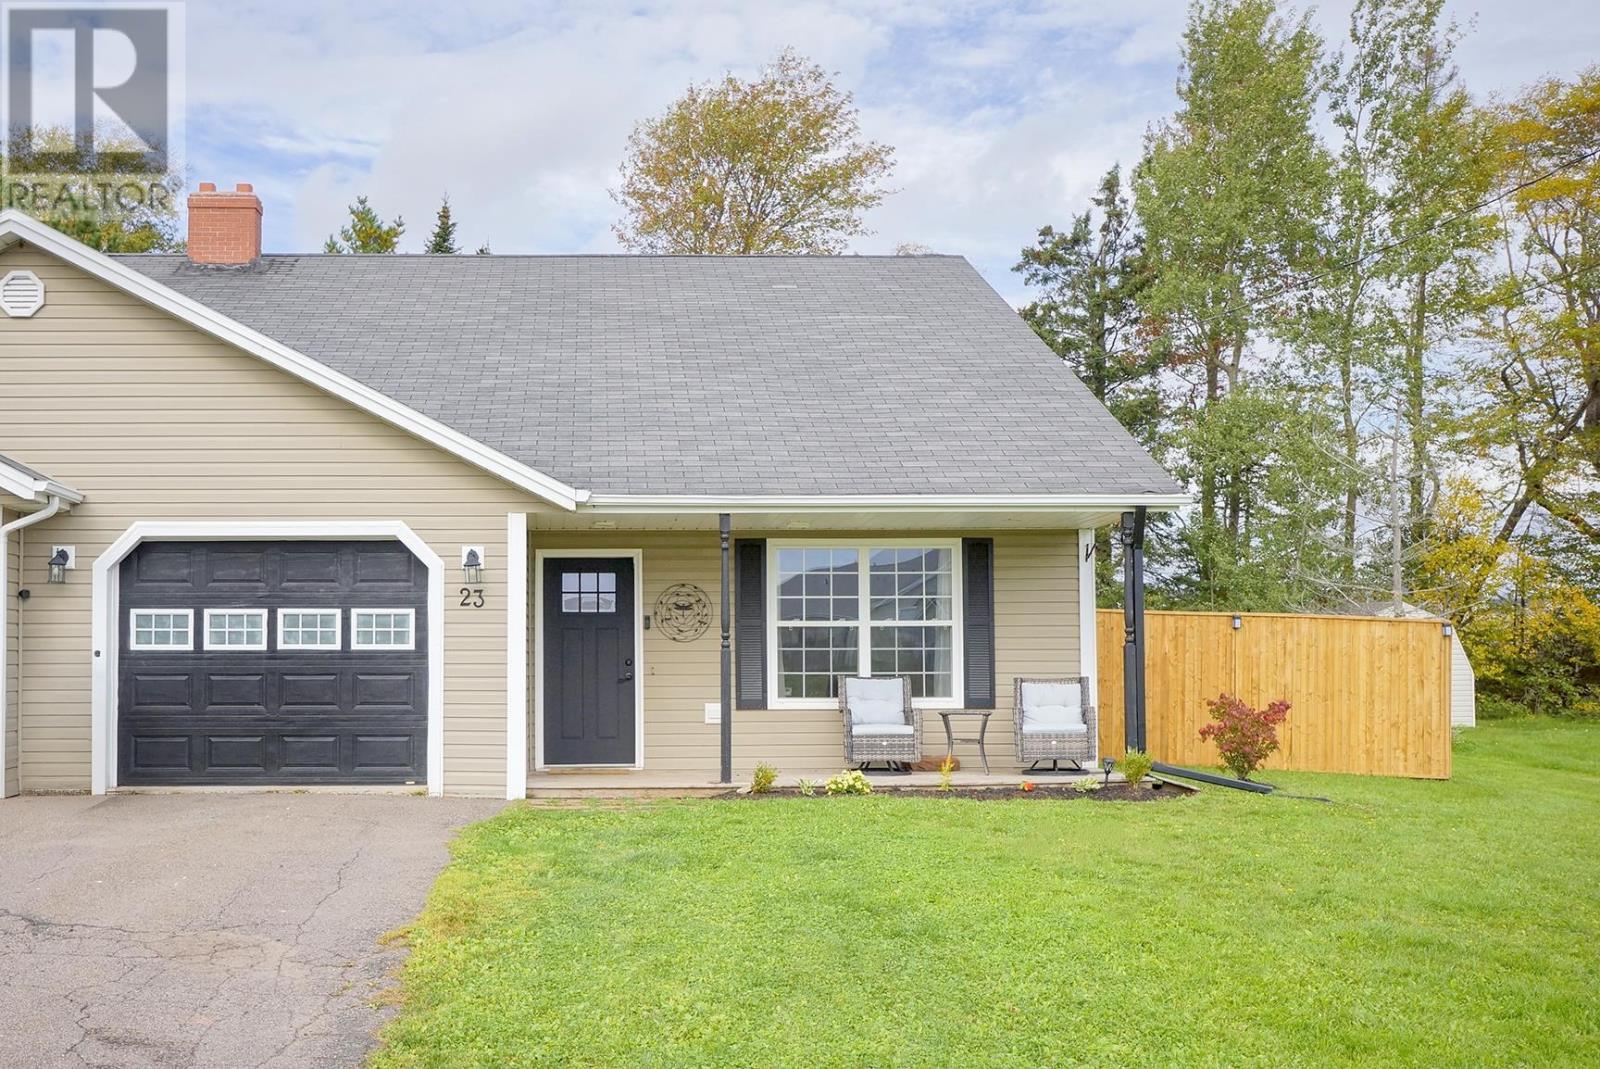
Bungalow in Cornwall Available. One-level living, a quiet setting and everyday convenience come together at 23 Heatherway in the heart of Cornwall. This well-designed three-bedroom, 1.5-bath semi-detached home offers approximately 1,339 sq. ft. of comfortable living space with an attached heated garage and a practical layout suited to a variety of lifestyles. A defined customized entry welcomes you inside before opening to the spacious living room with laminate flooring. The large eat-in kitchen features warm wooden cabinetry, generous workspace and plenty of room for family meals or entertaining. Down the hall, the primary bedroom comfortably accommodates a king-size bed and includes a private two-piece ensuite. Two additional bedrooms offer flexibility for children, guests, an office or hobby space, while a four-piece main bathroom completes the sleeping area. Electric convection heaters and two heat pumps provide year-round comfort, while municipal water and sewer add to the ease of ownership. Outside, the level yard is bordered by a treed backdrop, with a privacy wall along the side creating a more sheltered outdoor space. Located on a quiet street close to schools, shopping, recreation, public transit and Cornwall amenities, this property offers the convenience of town living with a comfortable neighbourhood feel - an appealing option for families, downsizers or anyone looking for an easy-to-maintain home on one level. (id:49534)
226 Arcona Street
Summerside, Prince Edward Island
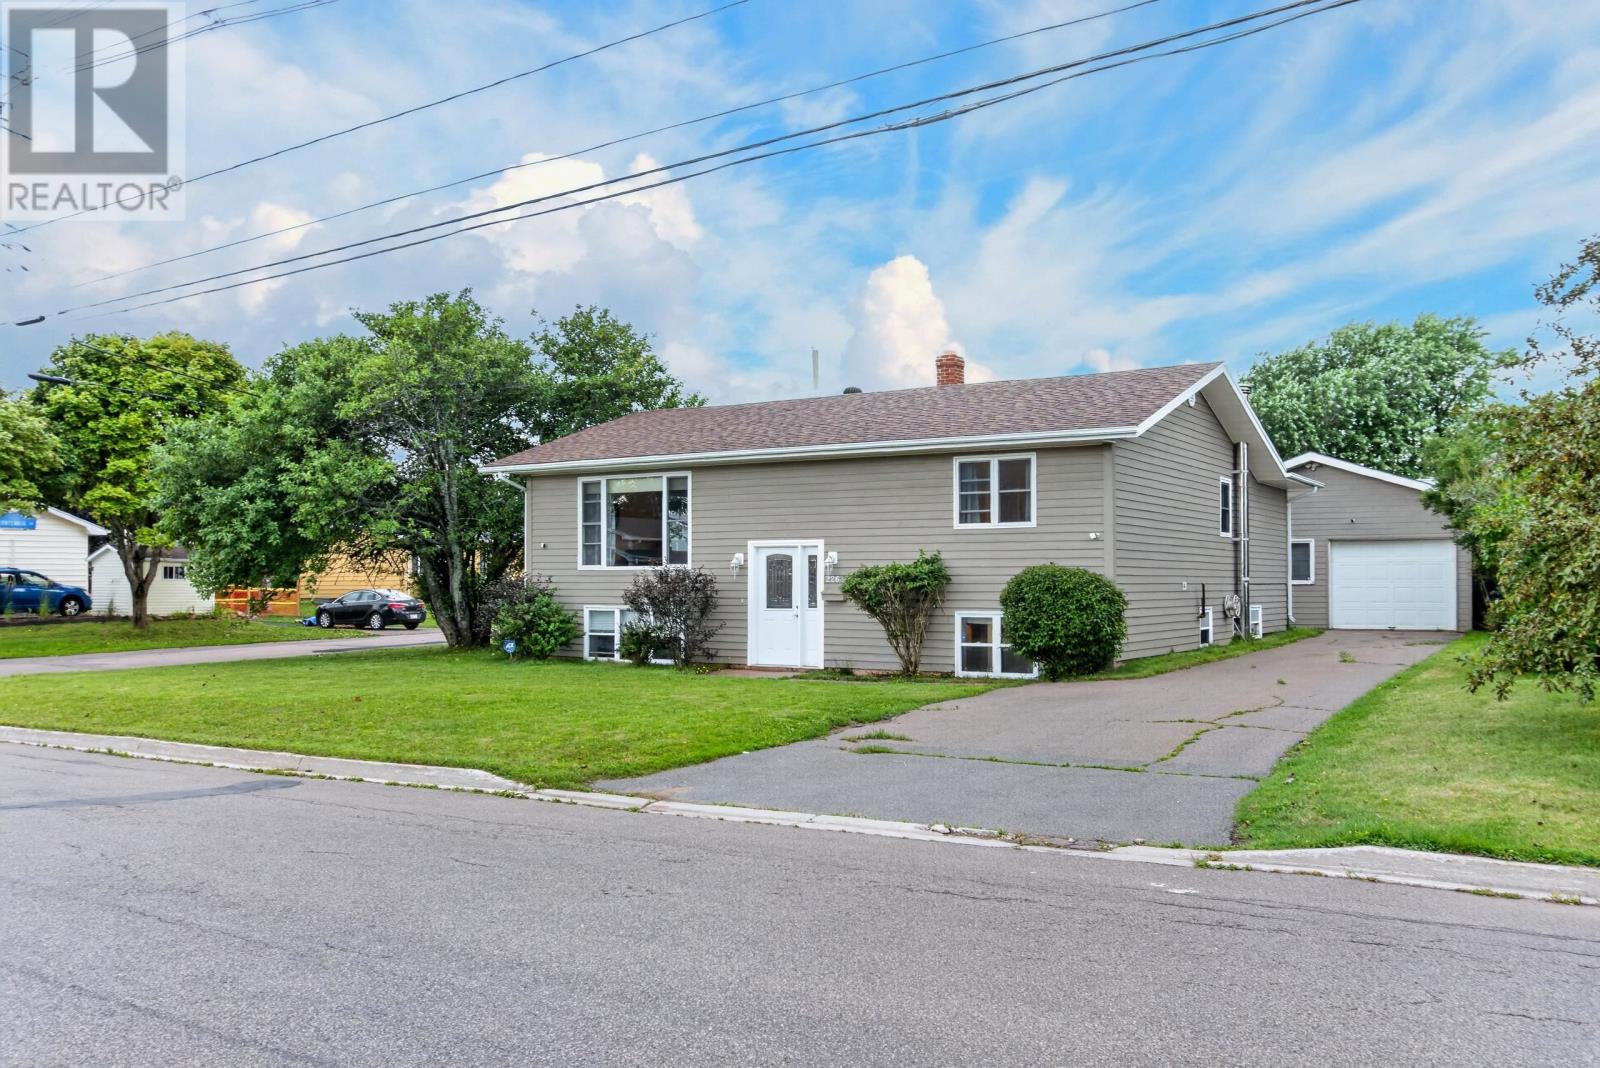
Space, comfort and versatility come together at 226 Arcona. Situated on a desirable corner lot, this welcoming 5 bedroom, 1.5 bathroom home offers plenty of room for family living, entertaining and everything in between. The main level has a comfortable, open flow feel, with generous windows bringing in plenty of natural light. The kitchen flows naturally into the dining and living areas, creating a functional and inviting layout. Also on the main level are three bedrooms, including the primary, and the full bathroom. The third bedroom, accessible through the second, could also serve as a spacious home office, walk in closet, or nursery. Downstairs, the home continues to offer versatility with multiple spaces that can easily adapt to your needs. Featuring two additional bedrooms, a rec room, utility room that also houses the laundry, the half bathroom and a storage room. Step outside onto the back deck, the perfect extension of the living space for summer BBQs, morning coffee or entertaining on warm evenings. A major bonus is the large detached, heated and wired garage, offering valuable space for vehicles, recreational equipment, a workshop, additional storage or whatever your lifestyle requires. This home is centrally located, and within walking distance to all levels of schools. (id:49534)
87 Heritage Drive
North River, Prince Edward Island
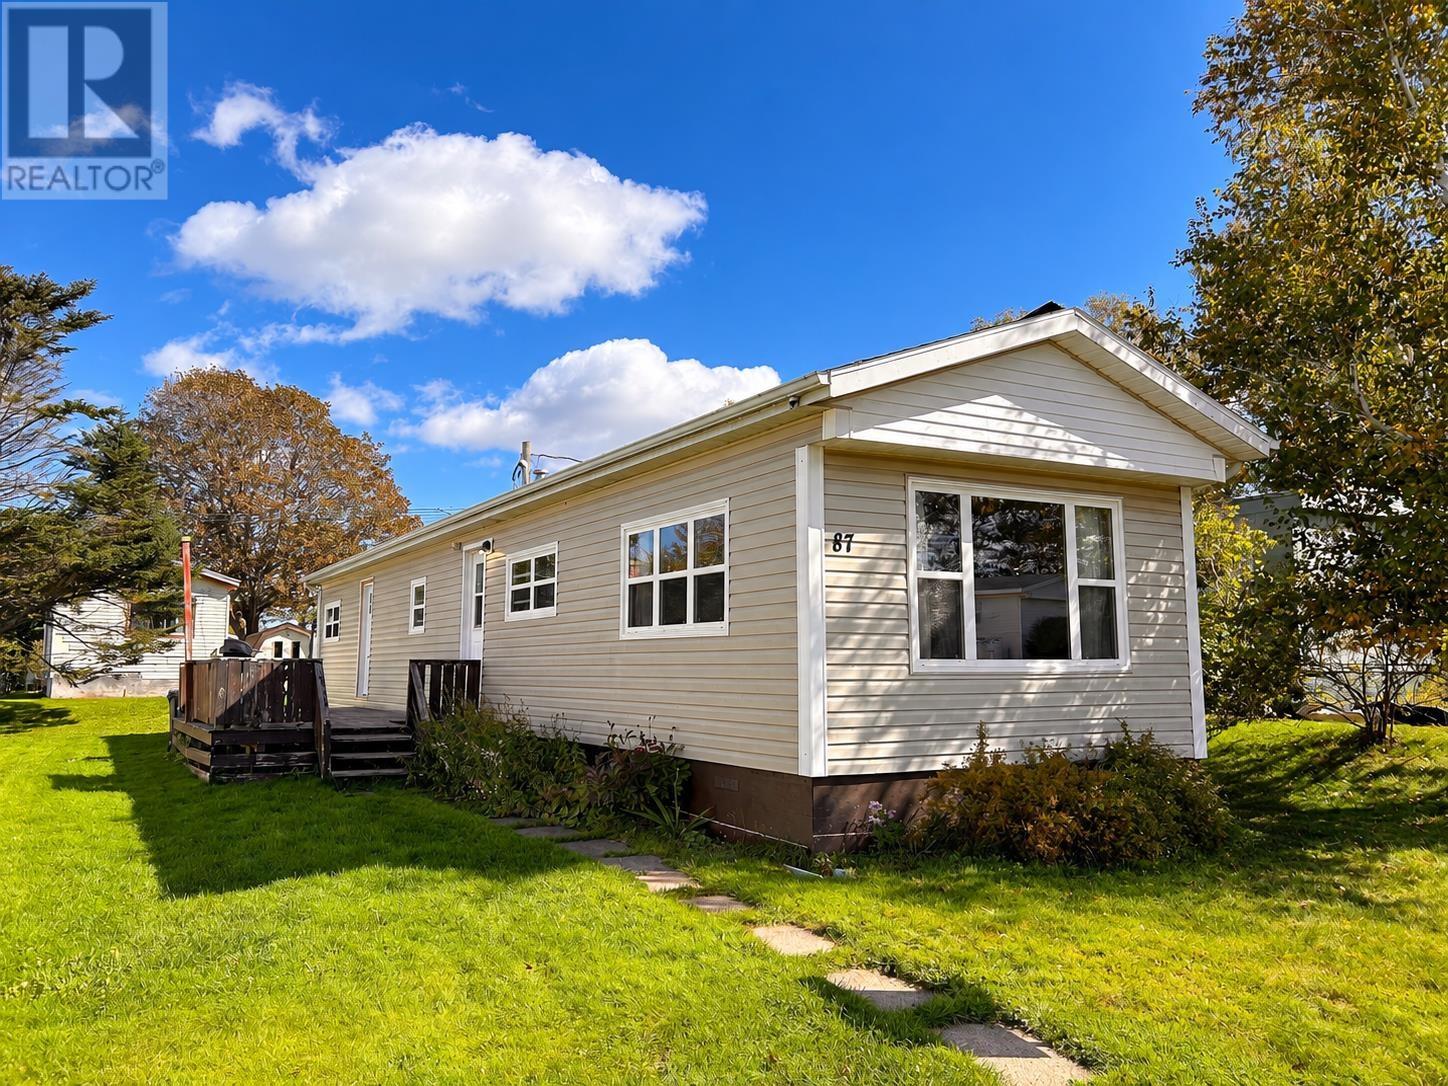
Welcome to 87 Heritage Drive in North River! This approximately 850 sq. ft. mobile mini offers comfortable, affordable living with 2 bedrooms and 1 full bathroom. Situated in a residential park on a rented lot, this home provides a practical option for those looking for a more affordable and manageable place to call home without the upkeep of a traditional property. The home features a functional layout with comfortable living space, two bedrooms, and a full bathroom. A couple of newer windows provide a recent improvement to the property, while the manageable size makes for easy day-to-day living and maintenance. Conveniently located in North River, this property is an excellent opportunity for someone looking for simple, affordable home ownership in a residential park setting. (id:49534)
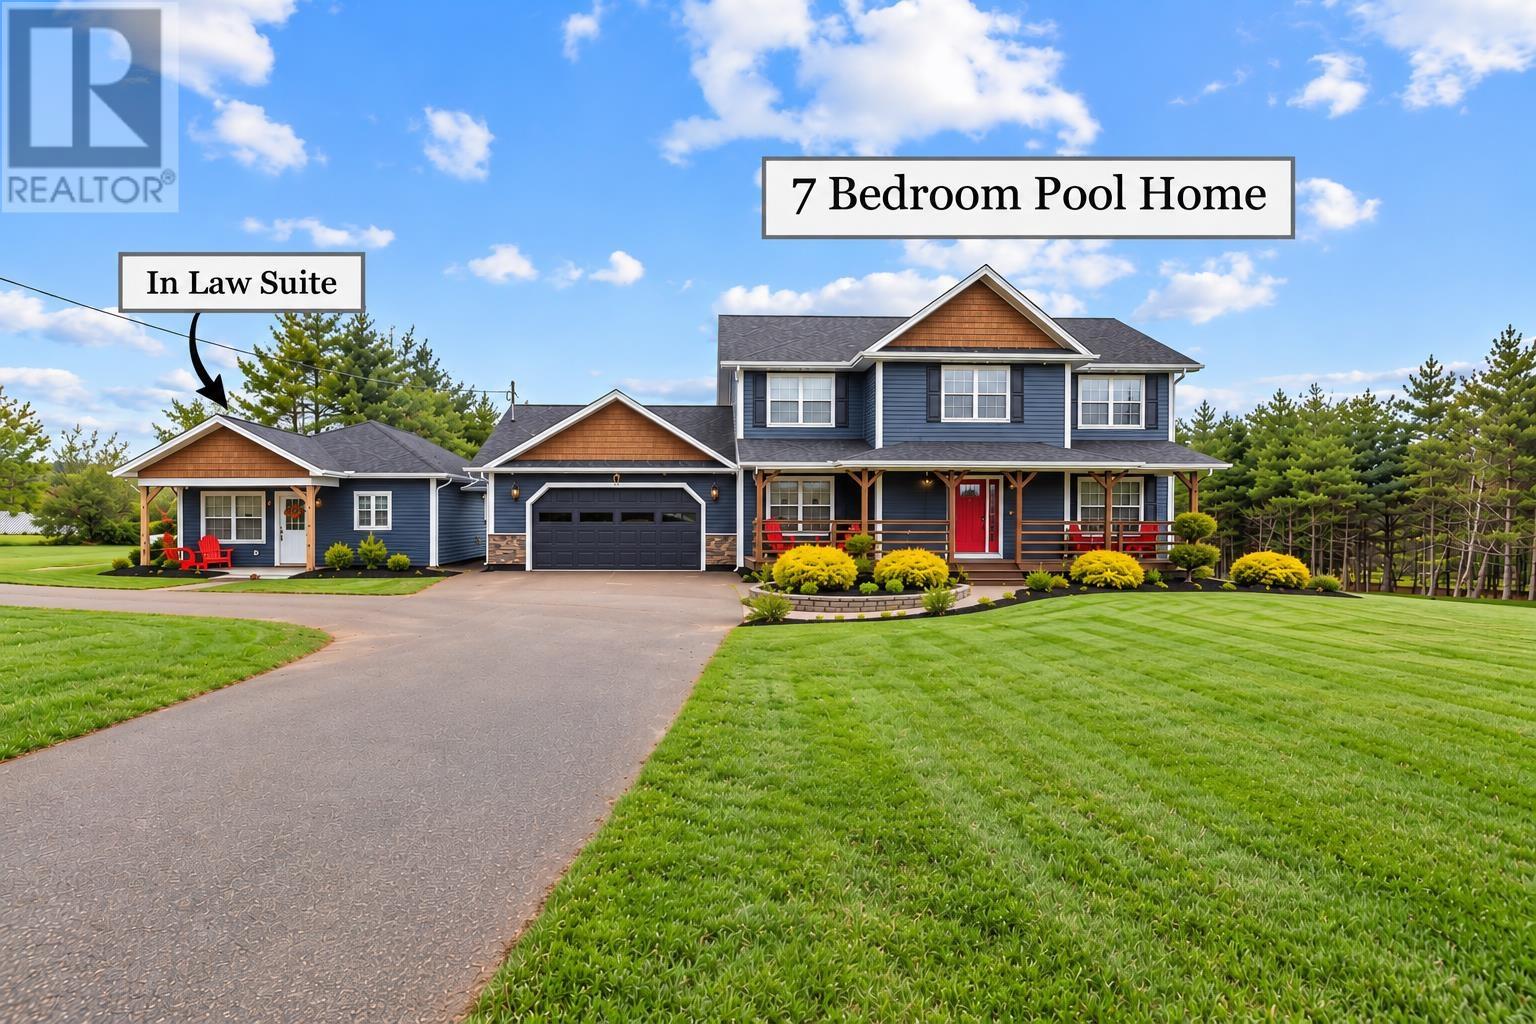
1770 Kingston Road
Kingston, Prince Edward Island
2-STOREY HOME + DETACHED IN-LAW SUITE! A fantastic opportunity for multi-generational living, guest accommodations, or potential rental income. Situated on 1.5 acres, this custom-built 7-bedroom, 3,788 sq. ft. family home also features a newer detached 700 sq. ft. one-bedroom in-law suite and a backyard oasis with saltwater pool, hot tub, firepit, and plenty of space to enjoy country living. An oversized paved driveway and welcoming front porch lead to a spacious foyer with custom lockers at entry. The bright open-concept main level features a living room with electric fireplace, dining area, and stunning kitchen with large quartz island, new backsplash, updated hardware, newer appliances, hidden walk-in pantry, and second fridge. Updates include engineered hardwood flooring, fresh paint, new trim, and recessed lighting. The main floor primary bedroom offers a walk-in closet and direct access to the oversized main bathroom. Patio doors lead to a large entertaining deck overlooking the above-ground saltwater pool with wraparound deck, hot tub, and expansive backyard. Upstairs offers 5 generous bedrooms, a full bath, and second-floor laundry room. The fully finished lower level includes a 7th bedroom, family room, office, reading nook, half bath, utility room, and storage. Heating includes 2 heat pumps, oil-fired baseboard heating, and in-floor heat throughout the basement and oversized attached double garage. The detached in-law suite offers a covered porch, bright open-concept kitchen/living area, quartz countertops, island, heat pump, one bedroom with ensuite and custom glass shower, laundry, storage, and patio doors to a private rear deck and paver-stone patio. A unique property offering space, privacy, versatility, and income potential! (id:49534)
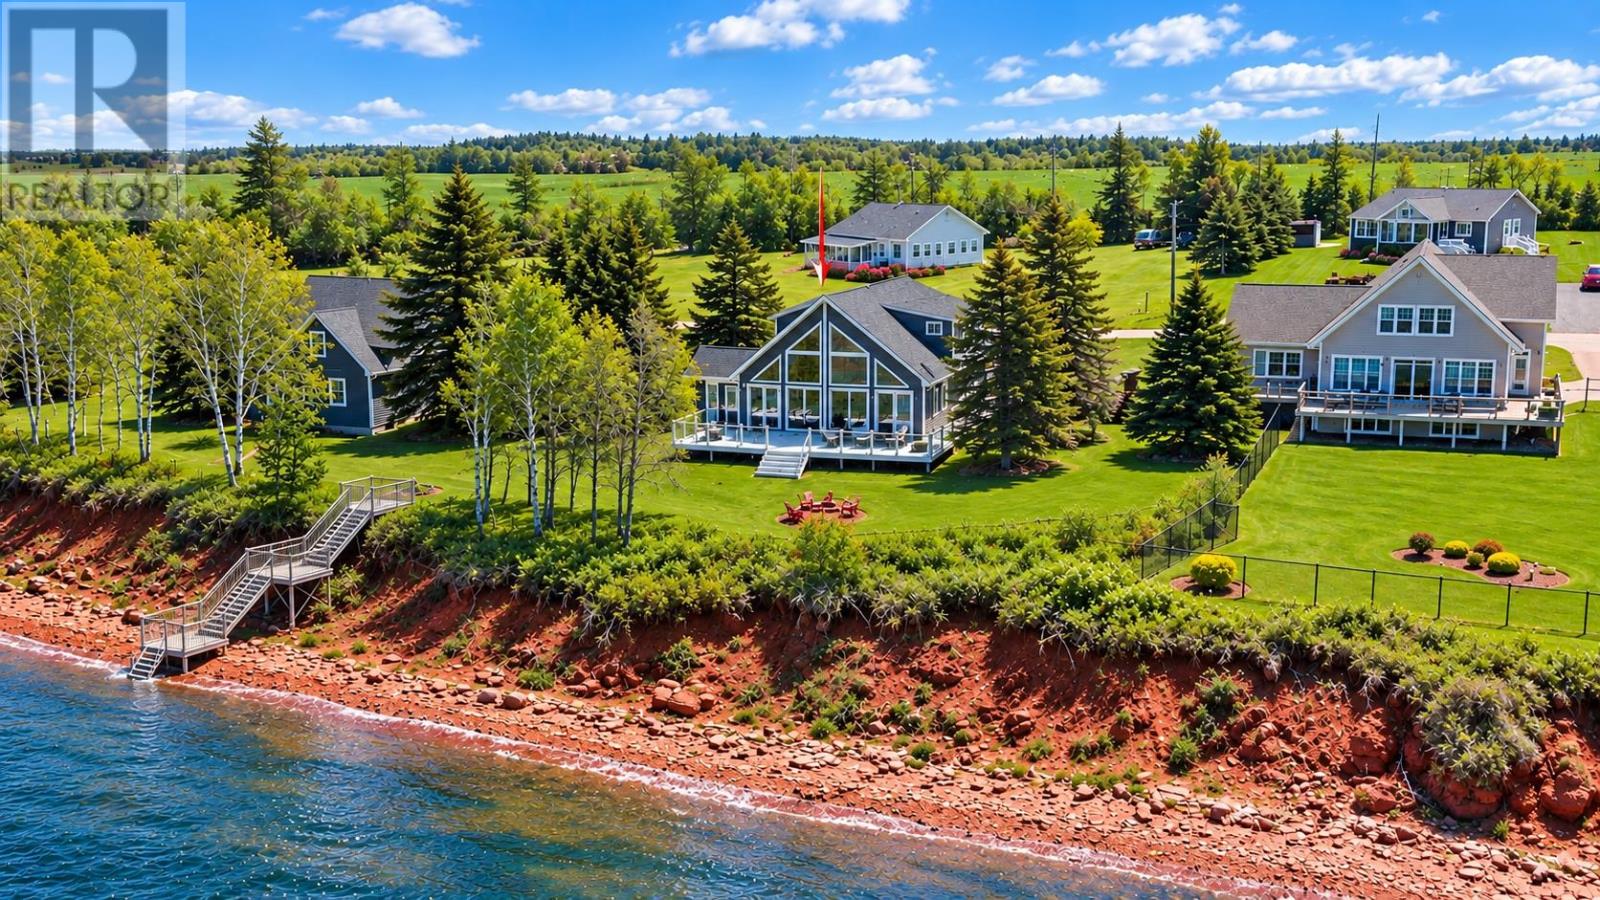
309 Eagles Path Lane
West Covehead, Prince Edward Island
Your year-round waterfront oasis has arrived! Nestled along the shores of West Covehead/Stanhope Bay, this stunning property offers panoramic waterviews & direct access to the bay from your stairs & picturesque vistas of the National Park beaches & rolling sand dunes. Whether you're looking for a peaceful retreat, year-round residence, or coastal getaway, this property captures the very best of PEI waterfront living.This charming two-storey slab-on-grade home offers over 1,800 sq. ft. of living space with 3 bedrooms & 2 full bathrooms. Designed to maximize the breathtaking surroundings, the home features water views from nearly every room. The bright open-concept kitchen, living, & dining area is complemented by vaulted ceilings & large windows that fill the home with natural light. The spacious kitchen is the heart of the home, featuring a large island with a wraparound breakfast bar that provides plenty of seating for family gatherings and entertaining. A loft-style upper level provides the perfect spot to relax with your morning coffee while taking in the incredible waterfront scenery. The main level features two guest bedrooms and a full bathroom, while the second-floor primary suite serves as a private retreat complete with a walk-in closet and spacious ensuite featuring a custom shower and bathtub. The home is efficiently heated with electric heat and a heat pump for year-round comfort. Step outside to the expansive wraparound deck, an ideal space for entertaining, unwinding, and soaking up the spectacular views. The detached single-car garage sits on a slab foundation and includes a second-level loft space perfect for storage, a bunkie, or future guest accommodations. Located on a private road with year-round access & services, this property offers the ultimate coastal lifestyle. Spend your days kayaking, canoeing, swimming, or simply enjoying the tranquil waters of Stanhope Bay right from your own access point. Waterf (id:49534)
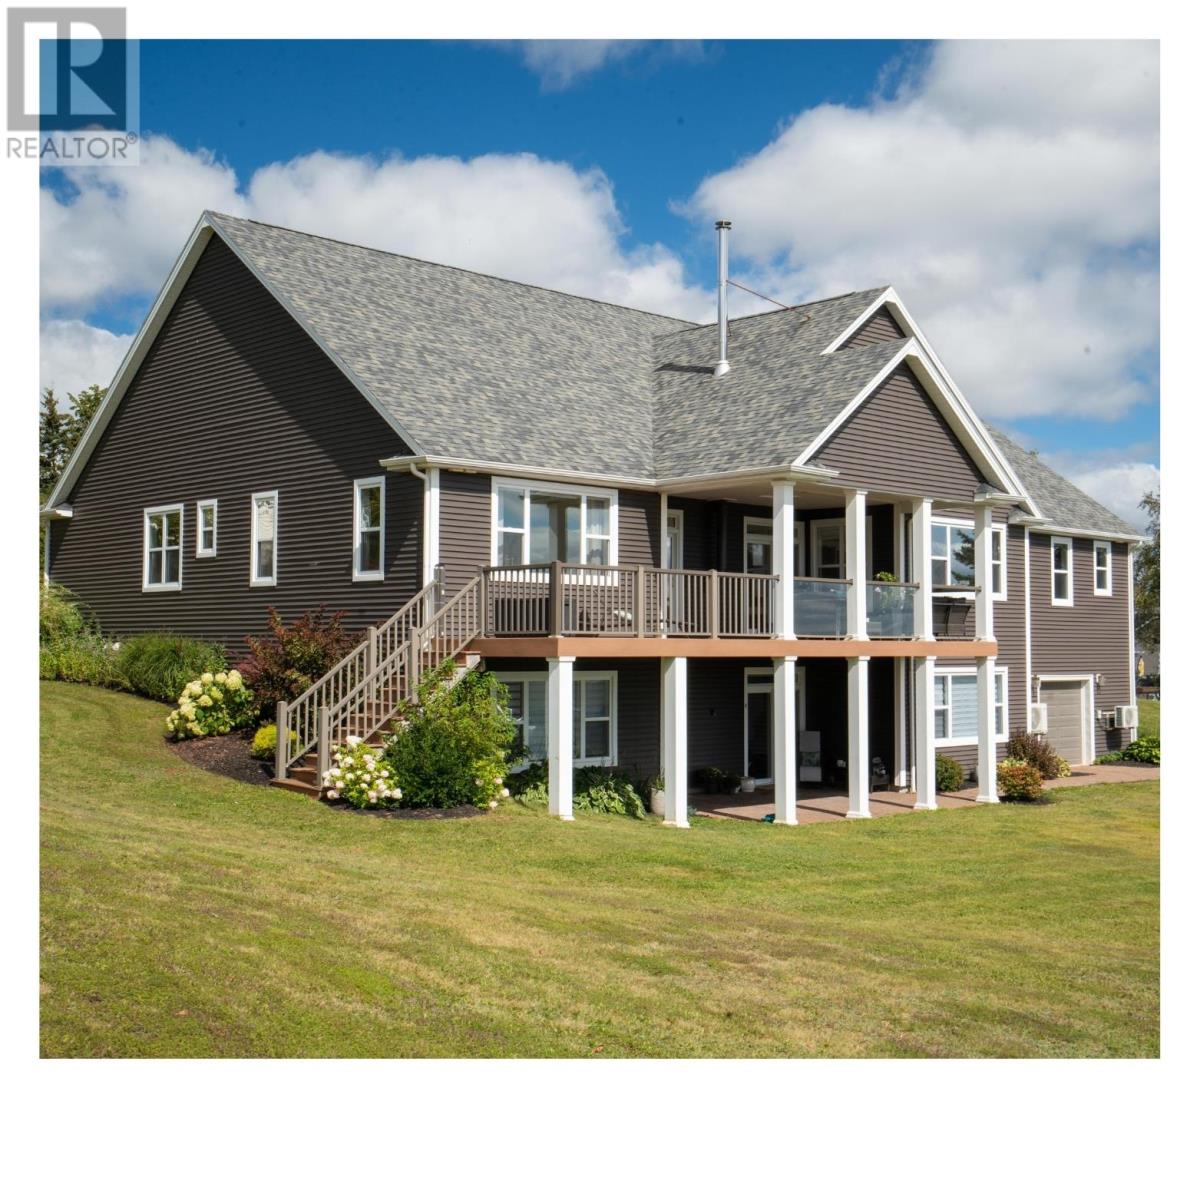
23 Paget Crescent
Stratford, Prince Edward Island
Set on 0.76 acres with broad saltwater views walking distance to Keppoch Beach, 23 Paget Crescent offers 4,599 square feet of finished living space in one of Stratford?s most established residential areas. The rear of the home faces southwest, giving the principal living spaces, and veranda a strong connection to the water. The main floor spans 3,065 square feet and is organized around an open kitchen, dining and living area, with hardwood flooring, vaulted ceilings and direct access to the rear deck. The kitchen includes quartz countertops, extensive cabinetry and pantry storage, while a wood-burning fireplace anchors the living room. Large windows pull the saltwater outlook into the interior, particularly through the main living areas and primary suite. The waterview primary bedroom includes a large custom-fitted walk-in closet private ensuite and deck access. Three additional bedrooms, an office, laundry and two additional baths are also located on the main floor. The fully developed walkout lower level adds approximately 1,534 square feet and is configured as two independent living areas, each with its own kitchen, living room, bedroom and bathroom. This creates meaningful flexibility for extended family/guests or rental use. Outside, the southwest-facing veranda and large rear deck overlook the water, with mature landscaping and established trees shaping the setting around the home. Keppoch Beach is close enough to become part of everyday life rather than an occasional destination, adding a walkable coastal element that is increasingly difficult to find this close to Charlottetown. A heated triple garage measuring approx. 22 by 37 feet provides substantial parking and storage, with additional systems including ductless heat pumps, water filtration and softening, an air exchanger, a hybrid hot water system, and a generator connection. A substantial Stratford home with scale, flexibility, strong saltwater views, and a location closeley tied to the shoreline. (id:49534)
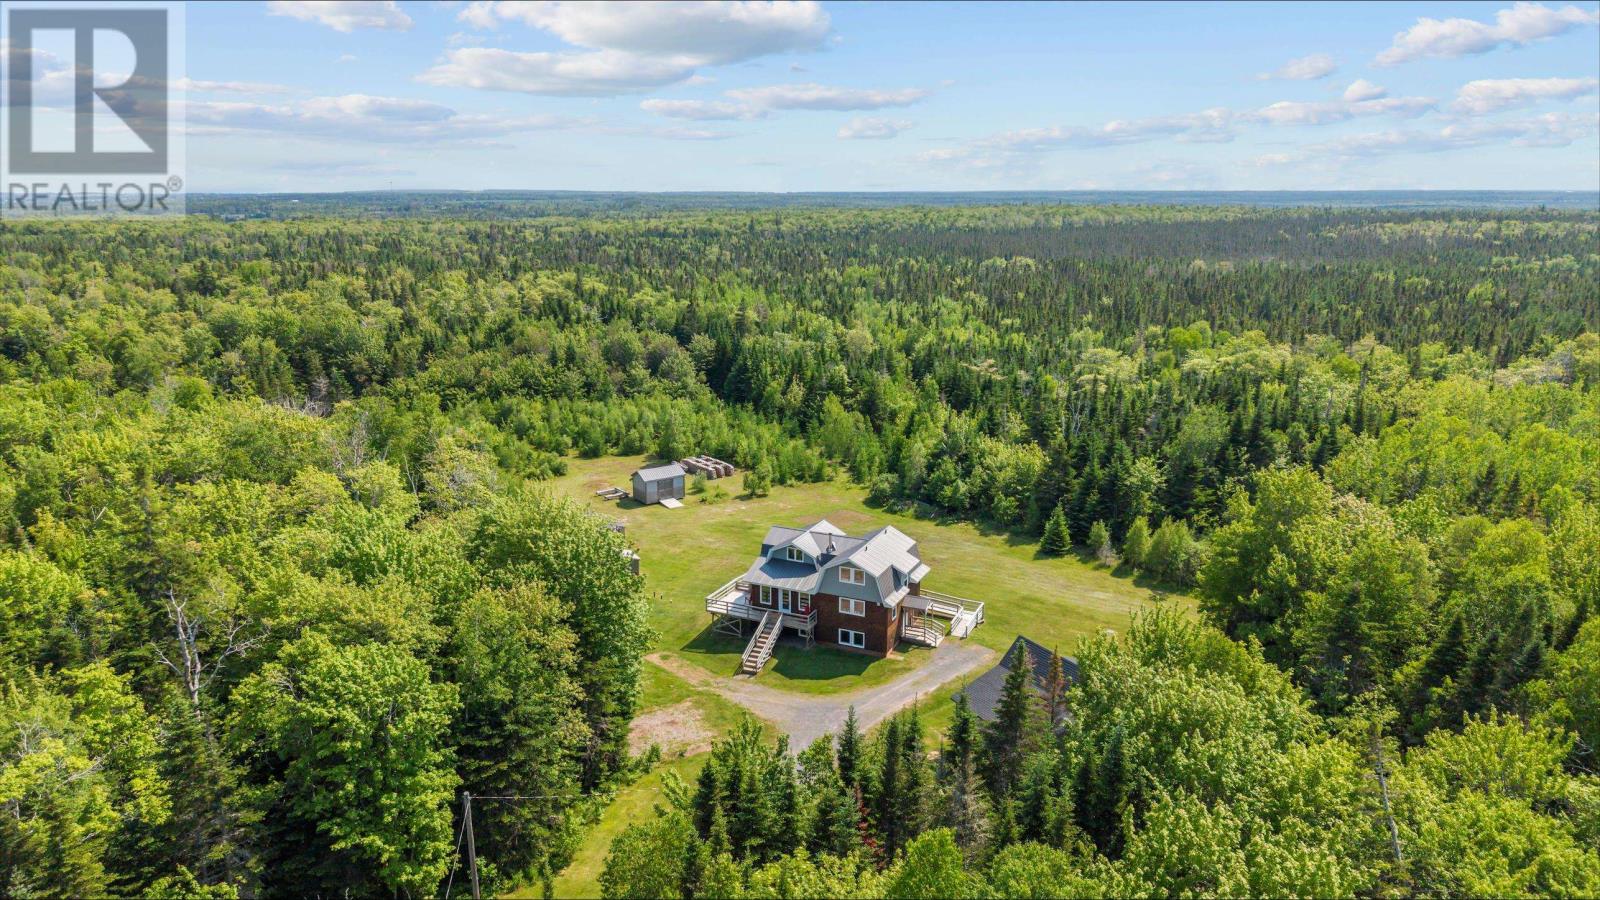
555 St. Charles Road
Fortune Bridge, Prince Edward Island
Theres a lot to love about this peaceful country property, set on approximately 48 acres just 10 minutes from the Town of Souris. The home has such a warm and cozy feel, with hardwood floors, pine walls and ceilings, and an award-winning J.A. ROBY wood cookstove that adds to its country charm. With three bedrooms, two full bathrooms, a den/office, a beautifully updated kitchen, a large detached carport, three additional sheds, and plenty of land to enjoy, theres so much space to breathe both inside and out. Private, peaceful, and full of character, the next owners will be lucky to call this place home. All measurements are approximate and should be verified by potential buyers. (id:49534)
379 Norwood Road
East Royalty, Prince Edward Island
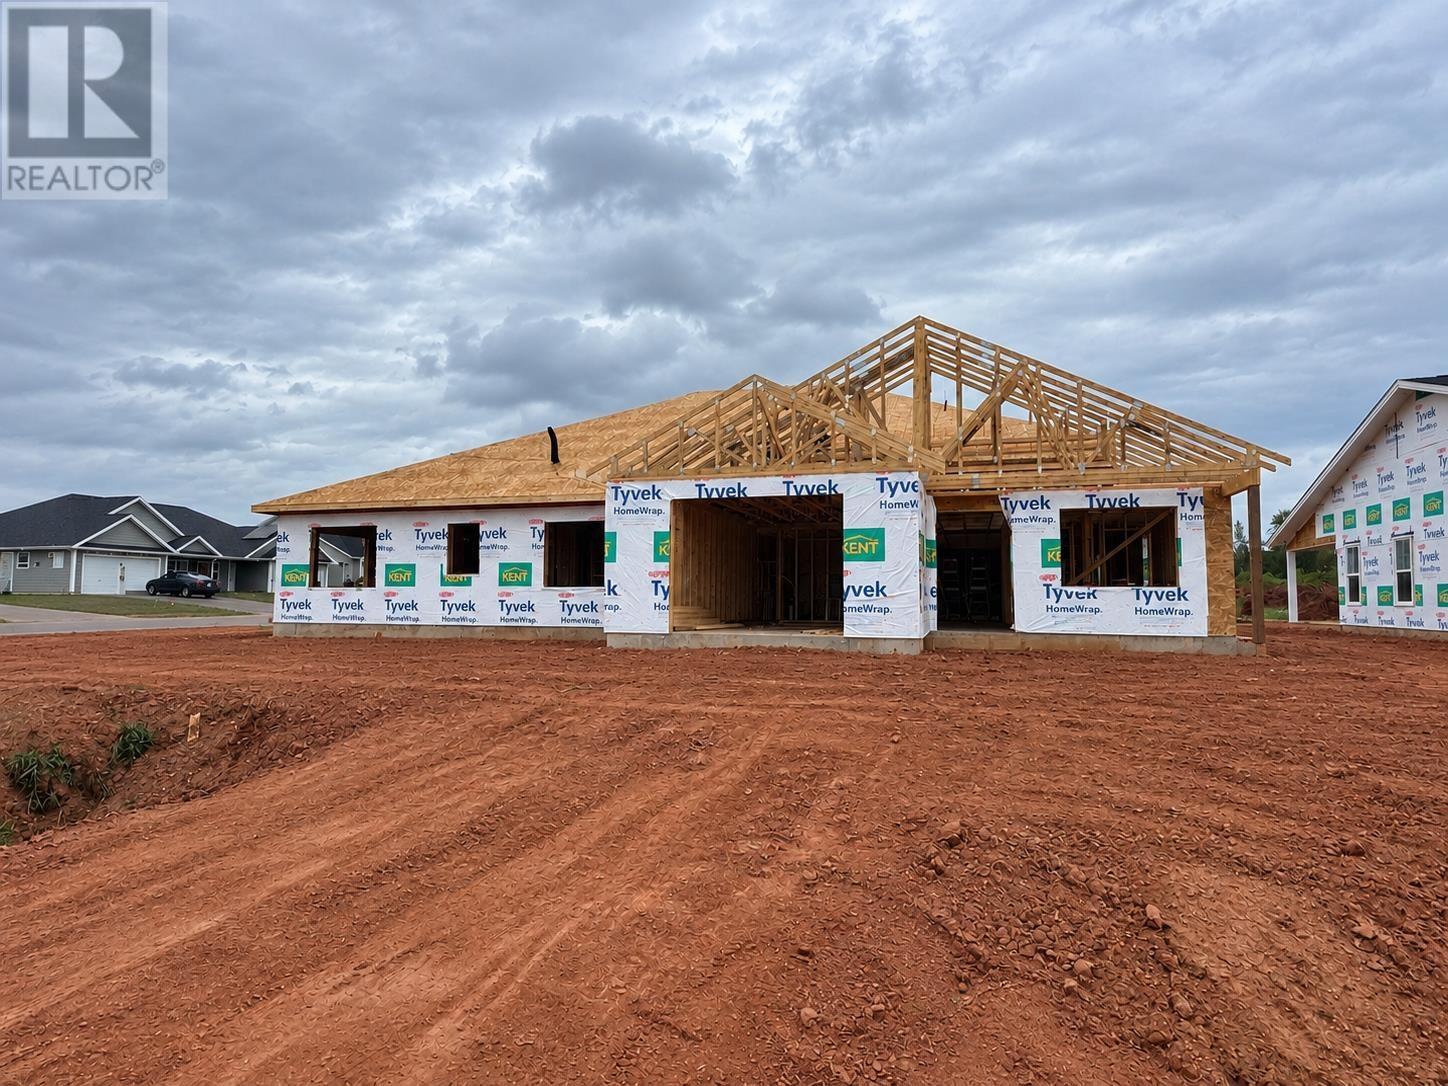
Brand-new corner-lot duplex designed to feel completely separate and private from your neighbour! Expected completion is the end of December 2026. This thoughtfully designed home offers over 1,320 sq. ft. of open-concept living space with 3 bedrooms, 2 full bathrooms and an attached 1.5-car garage. The bright kitchen, dining and living areas flow seamlessly together, with sliding doors leading to your private deck. The spacious primary bedroom is tucked away at the back of the home and features a walk-in closet and large ensuite with a glass walk-in shower. Two additional bedrooms, a second full bathroom and a separate laundry room complete the layout. Efficiently heated with electric heat and a heat pump for year-round comfort. Enjoy a covered front porch, modern finishes and the peace of mind of an 8-year Lux Home Warranty. A fantastic opportunity to own a brand-new, low-maintenance home with a functional layout and added privacy! Floor plan available. (id:49534)
4 Beech Hill Drive
East Royalty, Prince Edward Island
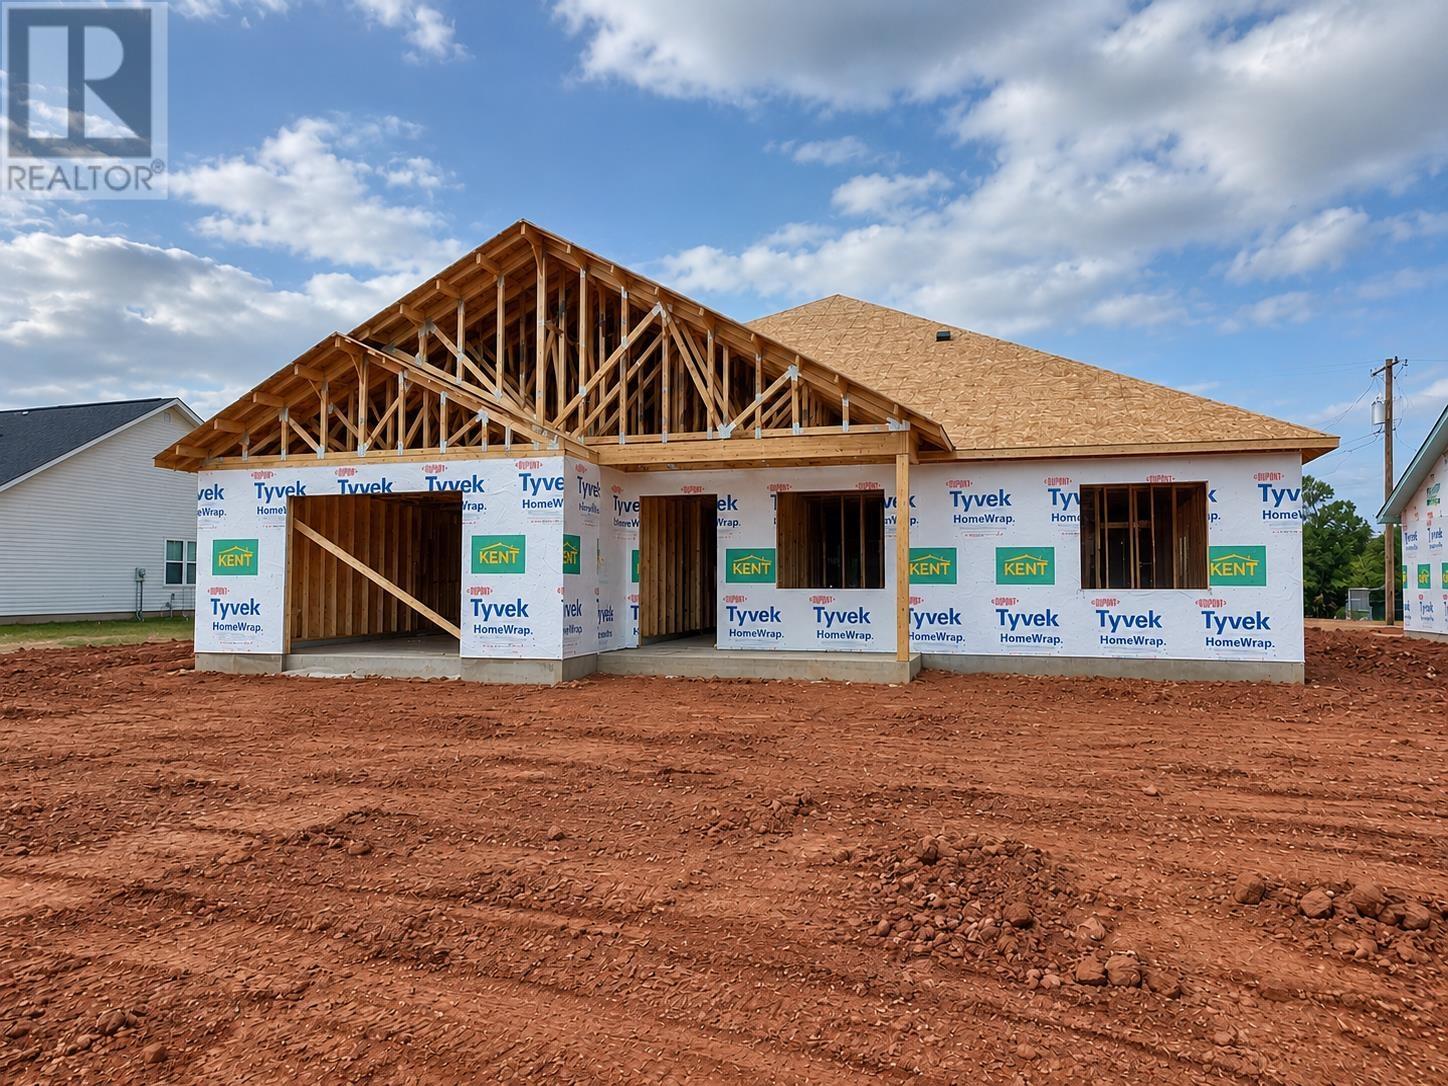
Brand-new corner-lot duplex designed to feel completely separate and private from your neighbour! Expected completion December 2026. This thoughtfully designed home offers over 1,320 sq. ft. of open-concept living space with 3 bedrooms, 2 full bathrooms and an attached 1.5-car garage. The bright, open kitchen features a pantry and flows seamlessly into the dining and living areas, with sliding doors leading to your private deck. The spacious primary bedroom features a walk-in closet and large ensuite with a glass walk-in shower. Two additional bedrooms with large windows, a second full bathroom with laundry, complete the functional layout. Efficiently heated with electric heat and a heat pump for year-round comfort. Enjoy a covered front porch, modern finishes and the peace of mind of an 8-year Lux Home Warranty. A fantastic opportunity to own a brand-new, low-maintenance home offering a functional layout, modern comfort and added privacy! (id:49534)
3315 Cape Bear Road
Guernsey Cove, Prince Edward Island
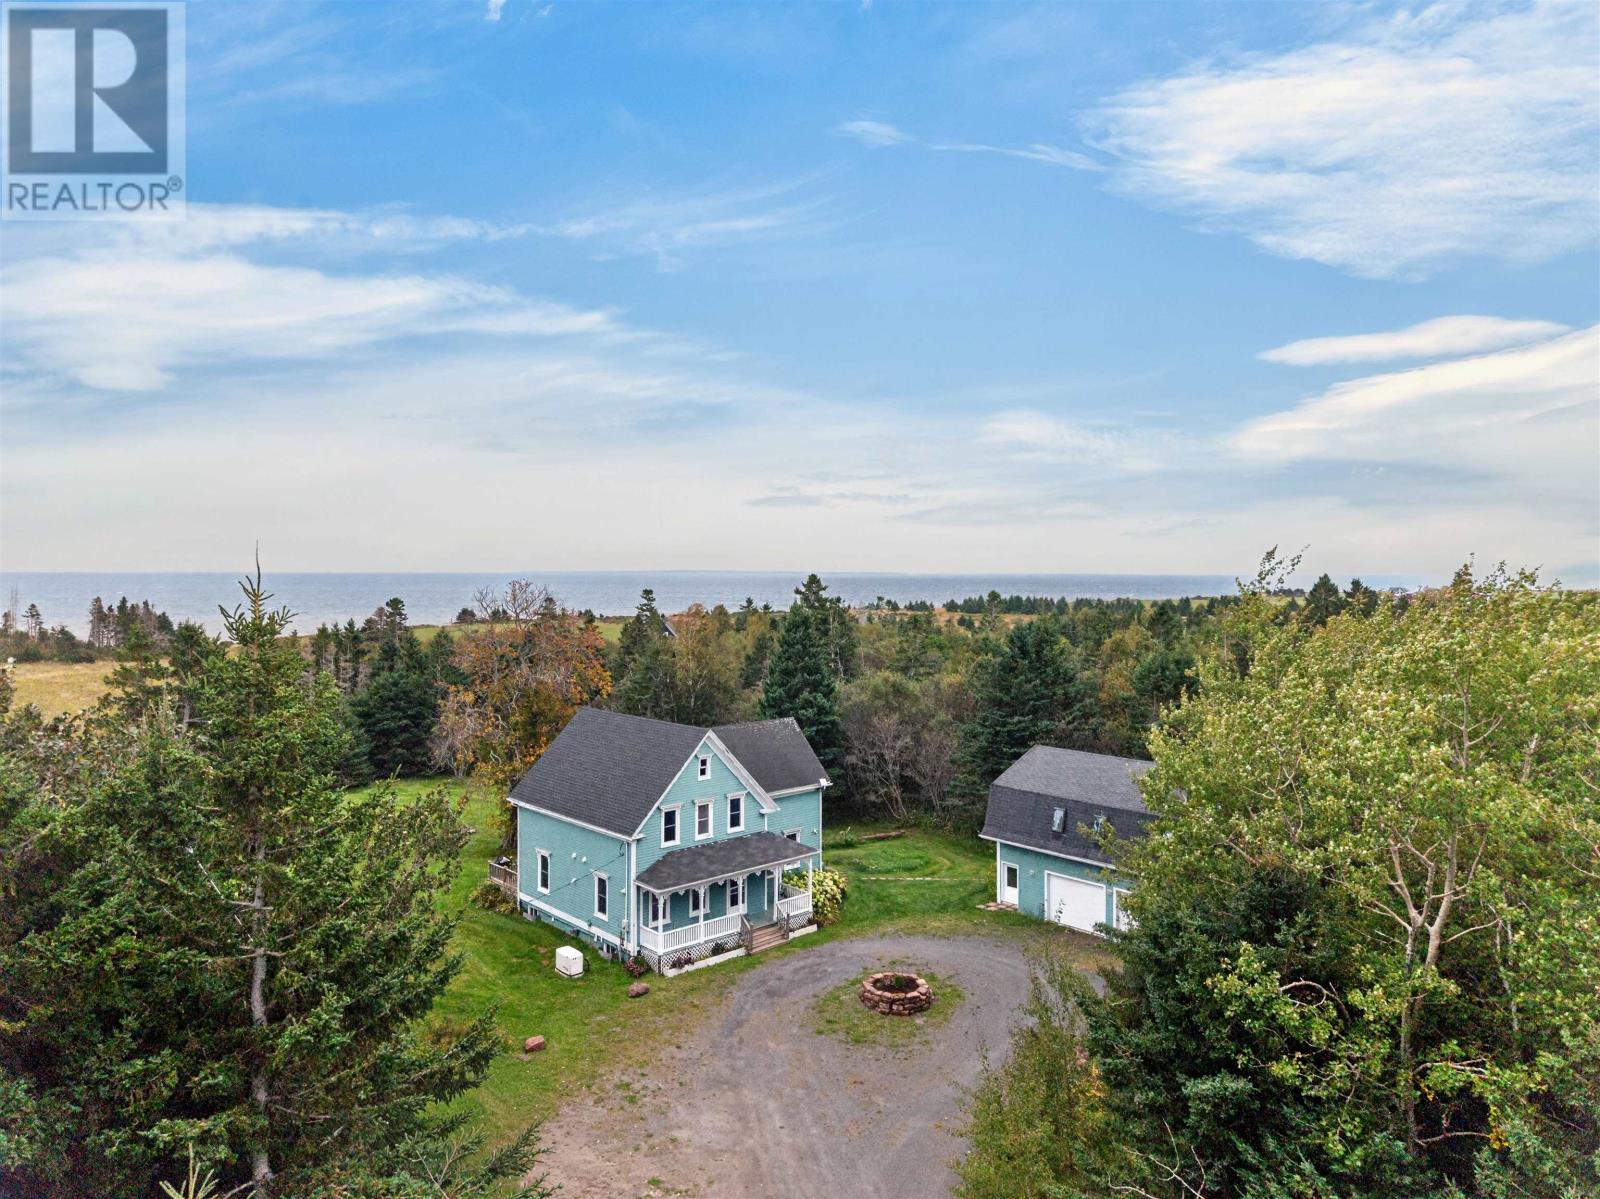
Some homes hold a little more of the Island?s heart. Built in 1899, the Old Winsloe House is one of them. Lovingly maintained and thoughtfully updated, this historic home sits on 2.09 acres, with an additional 0.85-acre waterfront parcel offering even more opportunity to savour life by the water. Here, there is room for gardens, summer gatherings, and quiet moments watching the view with nowhere else you need to be. Inside, the charm of a century home meets the comforts of modern living. The chef?s kitchen, complete with stone countertops, a propane cooktop, and a generous pantry, invites you to bring home something fresh from the farmers? market and stay awhile. In the living room, garden doors open to the backyard, where stunning water views set the scene for morning coffee, afternoon daydreaming, and evenings spent in good company. Designed to make everyone feel at home, each of the four bedrooms has its own full ensuite bathroom. One bedroom is conveniently located on the main level, while three more await upstairs. A main-floor half bathroom and designated laundry room round out a layout that is as practical for everyday living as it is welcoming for guests. The care invested in this property extends well beyond its charm. A new poured concrete foundation was completed in 2007, while conveniences such as central vacuum with an under-cabinet sweep inlet, along with a generator and GenerLink connection, bring welcome ease to life in a historic home. Adding another layer of possibility is the detached 20' × 30' garage, with a one-bedroom, one-bathroom apartment above. Together with the main home?s four private bedroom suites, this separate accommodation creates exciting options for hosting, extended family, or rental income. Imagine making the apartment your own seasonal retreat while guests enjoy the main house, or keeping loved ones close with space for everyone. (id:49534)
15 Larkspur Street
Stratford, Prince Edward Island
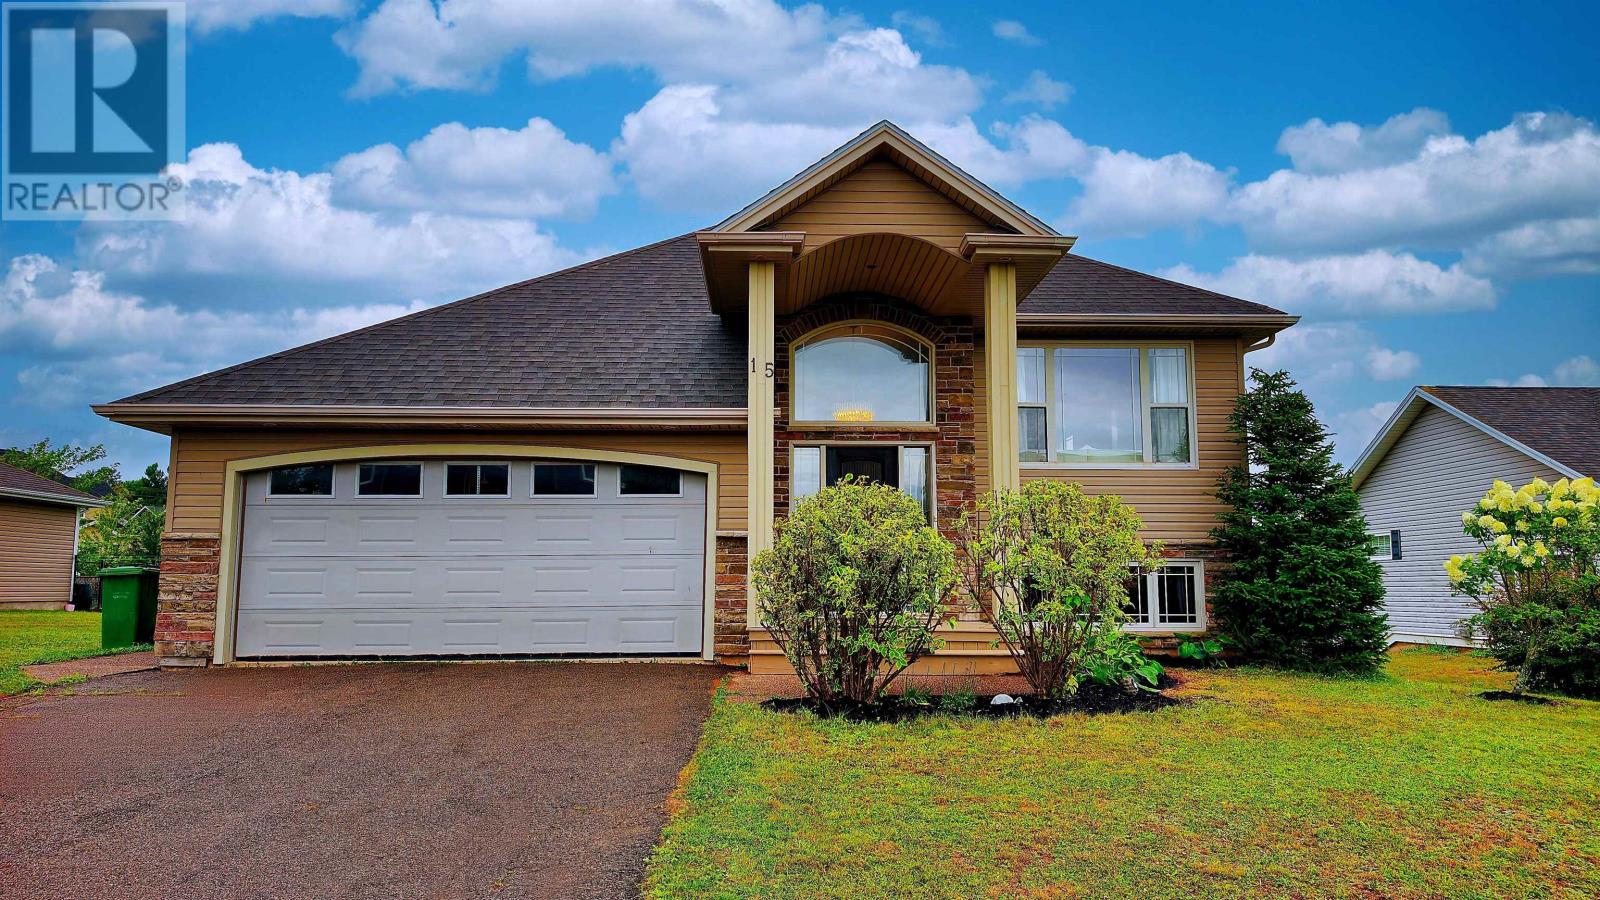
Welcome to 15 Larkspur Street, an impressive detached home in Stratford?s highly regarded water-view Kinlock Creekcommunity, one of the area?s most desirable neighbourhoods. Surrounded by quality homes in a peaceful setting, this well-maintained 2012-built property offers excellent curb appeal, with a covered front entrance, tall columns, and elevated portico.Offering approximately 2,775 sq. ft. of finished living space, this bright split-entry home features five bedrooms, three fullbathrooms, a double garage, and a practical layout. The main floor features a water-view living room, spacious dining area, andwell-appointed kitchen with access to the rear deck. Large windows provide abundant natural light, while engineered hardwoodflooring, storage space, and functional design enhance comfort and appeal. The main floor offers three bedrooms and two fullbathrooms, including a spacious primary bedroom with walk-in closet and ensuite featuring a soaker tub and separate shower.The walk-out lower level offers excellent space with two large bedrooms, a third full bathroom, laundry room, and an impressivefamily/media room with projector and in-ceiling surround speakers. The home is also wired for whole-home and exterior sound,ideal for movie nights, entertaining, or recreation. This prime Stratford location offers a convenient and comfortable lifestyle. Kinlock Beach is about one minute away, Fox Meadow Golf Course is minutes away, and Sobeys, Stratford Town Centre, schools, parks, restaurants, and daily amenities are nearby. Additional features include in-floor heating, high-efficiency boiler, lifetime oil tank, and two new heat pumps(2024). Recent upgrades include stone countertops in the kitchen and bathrooms, anew hot water heater, updated basement flooring, replaced sinks and faucets, crystal light fixtures, kitchen tile backsplash, freshly stained front deck, and fresh interior paint throughout. All measurements shall be verified by the purchaser. (id:49534)
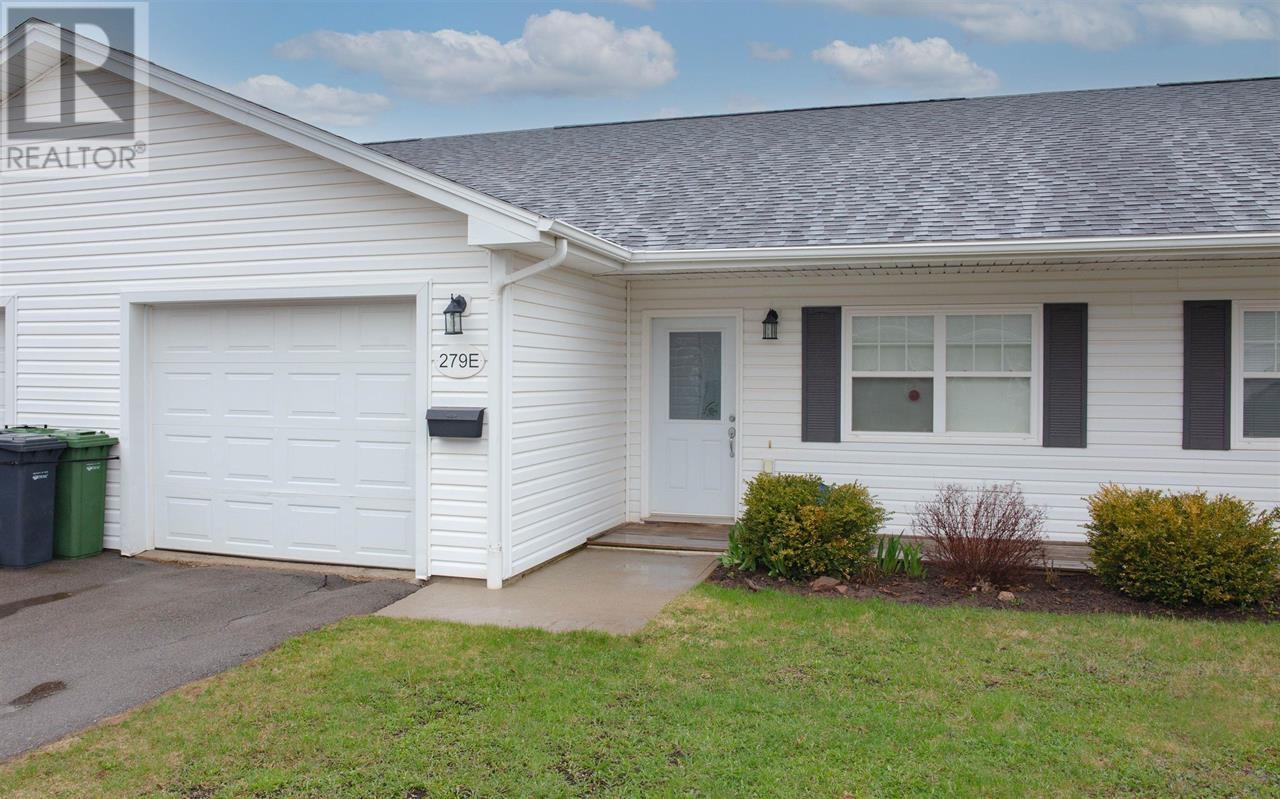
E 279 Pope Road
Summerside, Prince Edward Island
AFFORDABLE CITY LIVING. Close to shopping, medical center and hospital. The largest employer, Summerside tax centre, right in your backyard. Dreaming of owning your very own home? SUCH a great investment! Pay yourself every month. Condo monthly fees are very reasonable at $275 which includes water, sewer, lawn care, snow removal (other thank walkway/decks) and fire insurance on the building. Make an appointment to view soon. Awesome 2 bedroom, 1 bathroom with an attached garage with automatic garage opener. Please note the pictures were used from a previous listing and existing furniture is no longer present. (id:49534)
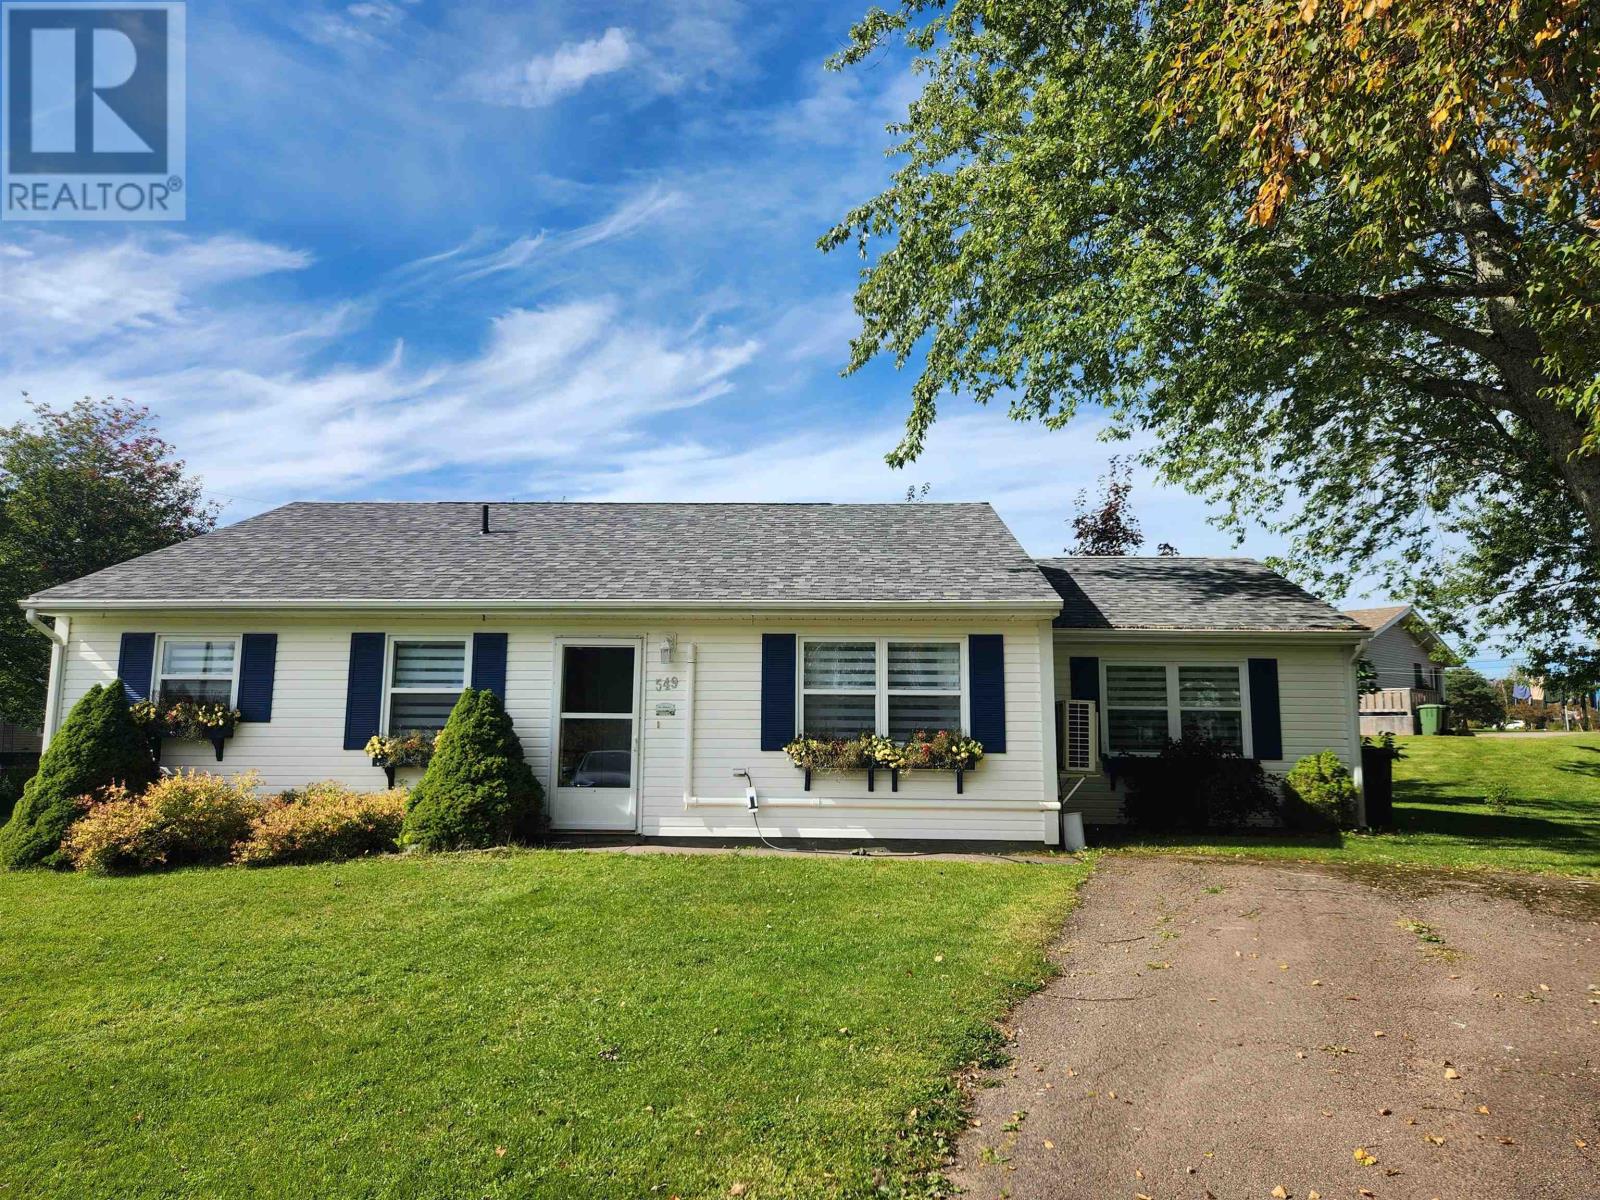
549 Robert Clements Drive
Montague, Prince Edward Island
This picture perfect home at the end of a quiet cul de sac on Robert Clements Drive in Montague offers a wonderful, low maintenance option for those looking to downsize or a first time home buyer. With multiple, paved parking spaces & built on a slab in 2003, it has a semi open-concept design, a large, bright kitchen/dining area, complete with a peninsula & laundry duo close by, for multi-tasking, this spot packs a lot of bang for it's buck! There are 3 bedrooms tucked away at the back and a well-sized bathroom....but there is more! The primary bedroom has a garden door to the private backyard, where you will discover a privacy fence, massive tress, a tranquil stone patio, a clothesline & a shed, which is a great spot to store your lawn & garden equipment! The home also boasts a separate large room which can be whatever you need- a 4th bedroom (Check out the MURPHY BED hidden in the built-in !) ? a den? It's your call! Be sure to check out the storage in there as well! This sweet home is very well maintained and has great updates: new roof shingles (in 2025), heat pumps, propane stove, blinds and the list goes on! Within walking distance to shopping, KCMH, Dr's offices, schools, the beautiful Montague waterfront & more! All measurements to be verified by purchaser. (id:49534)
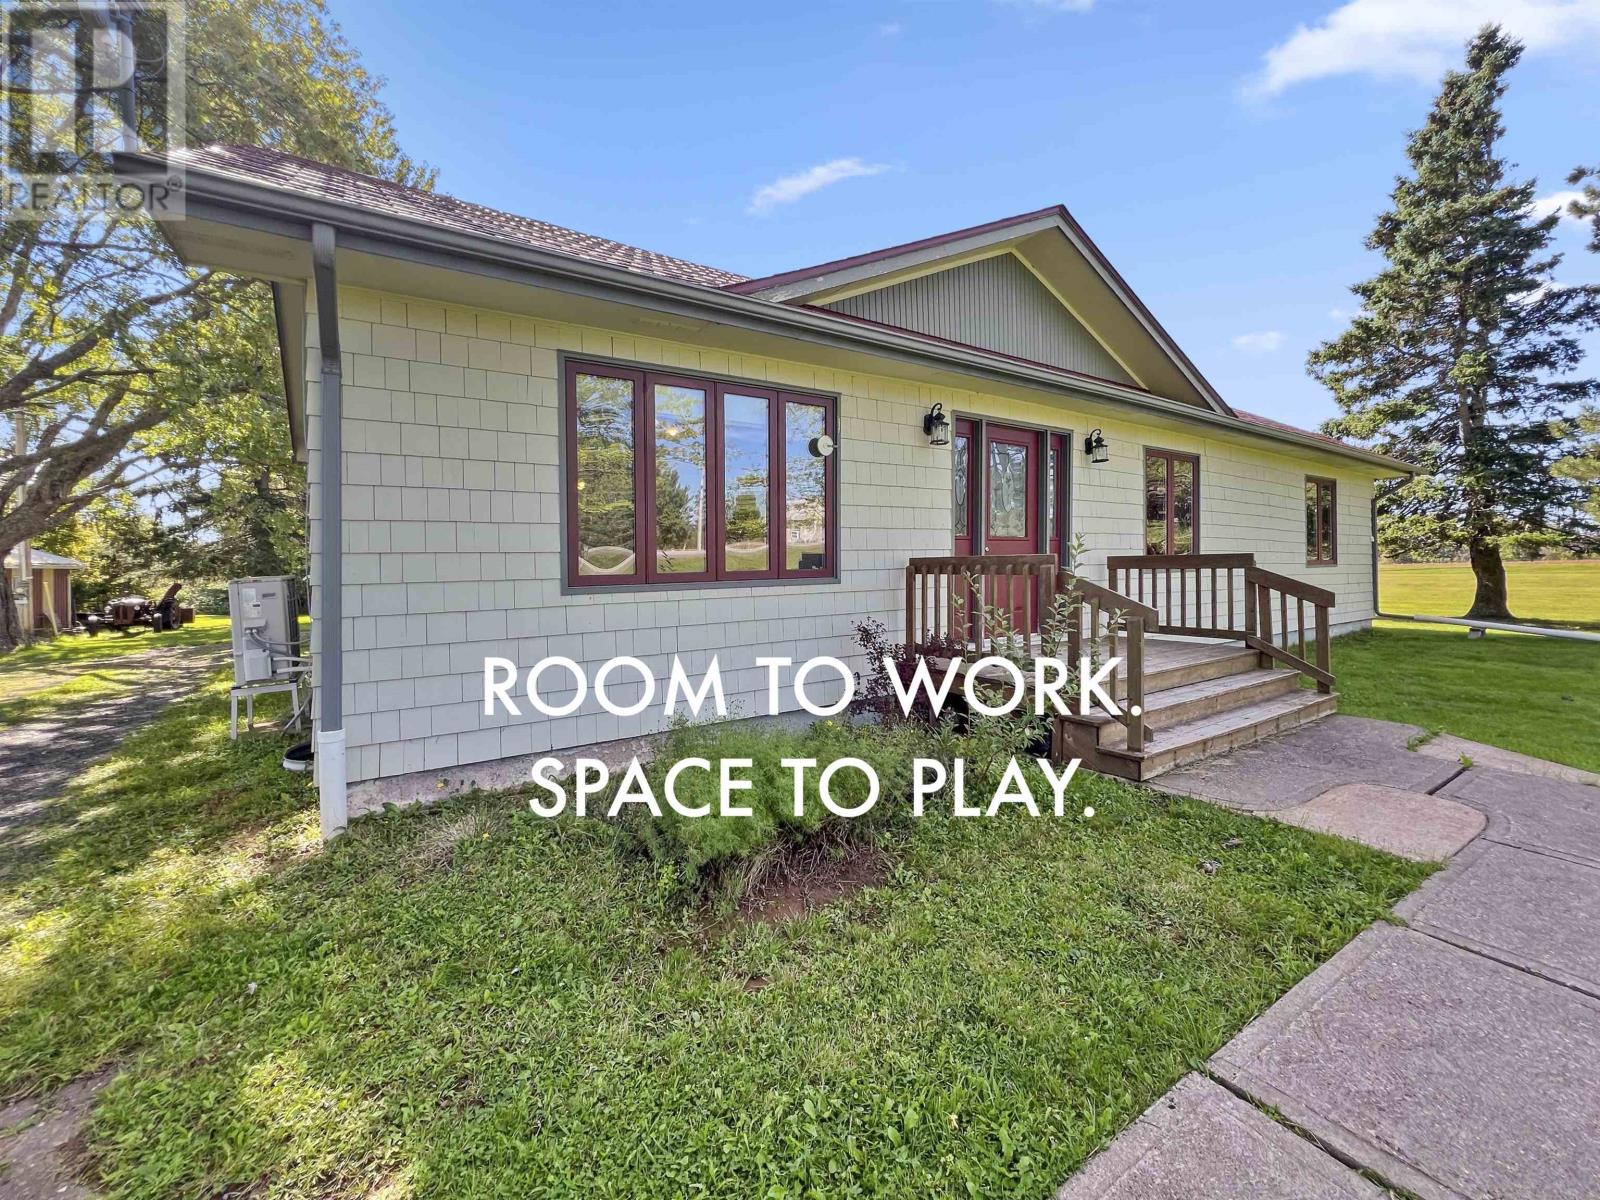
2049 Georgetown Road
Cardigan, Prince Edward Island
2049 Georgetown Road offers the ultimate setup for work, for play, and for family. Anchored by a comfortable 3-bedroom, 2-bathroom home on 11.5 private acres just outside Montague, the property features a large 36'x50' workshop and a second 14'6x20'6 outbuilding. Park your machinery and organize all your tools! With expansive acreage for ATVs, equipment, and endless room for kids to roam and ride, this property gives you the space to build your livelihood and enjoy your hobbies without limits! Room to work. Space to play. (id:49534)
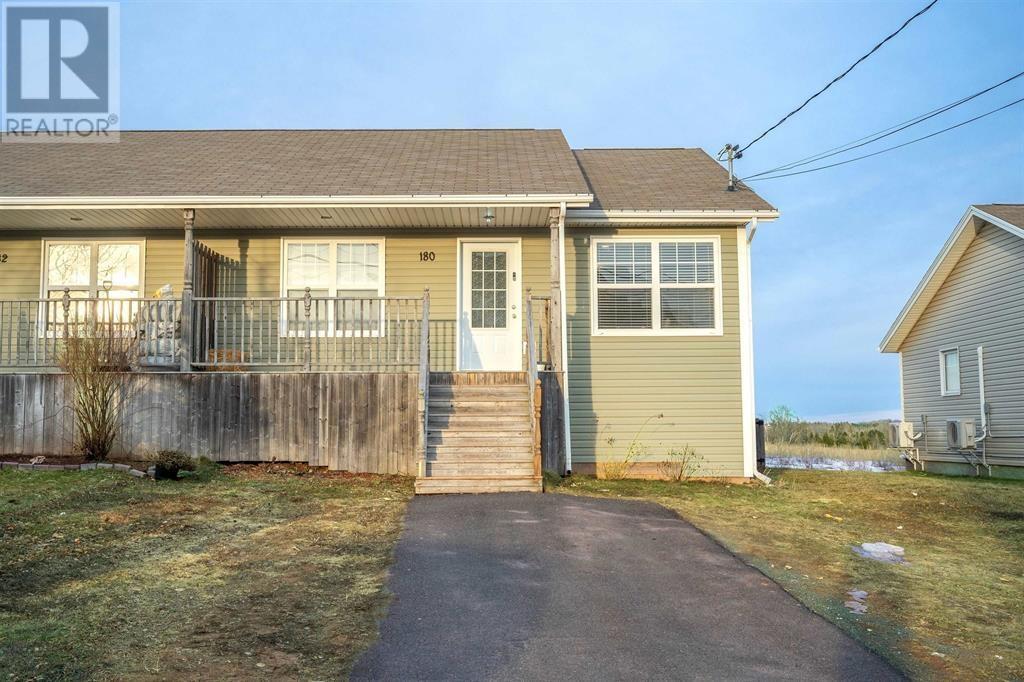
180 Norwood Road
Charlottetown, Prince Edward Island
Welcome to 180 Norwood Drive - a rare opportunity to own a beautifully maintained home paired with a fully licensed, income-generating childcare business. This property is not just a residence - it's a proven investment. The lower level operates as a licensed daycare (operational for 3 years) with capacity for up to 8 children, generating approximately $130,000 in gross income in 2025 offering immediate, stable cash flow for the next owner. Whether you're an investor or an owner-operator, this is a true turnkey setup with established clientele and infrastructure already in place. The home itself features a functional and versatile layout with 2 bedrooms and 1 bathroom upstairs, plus 1 bedroom and 1 bathroom downstairs complete with separate entry access, making it ideal for multi-use living. The property is enhanced with a fully fenced backyard, dedicated playground area, two heat pumps, and comes fully equipped with appliances, including newer stainless steel units on the main level. Whether you're looking to live, operate, and earn under one roof, or capitalize on a high-demand childcare business, this property delivers unmatched value in today's market. (id:49534)
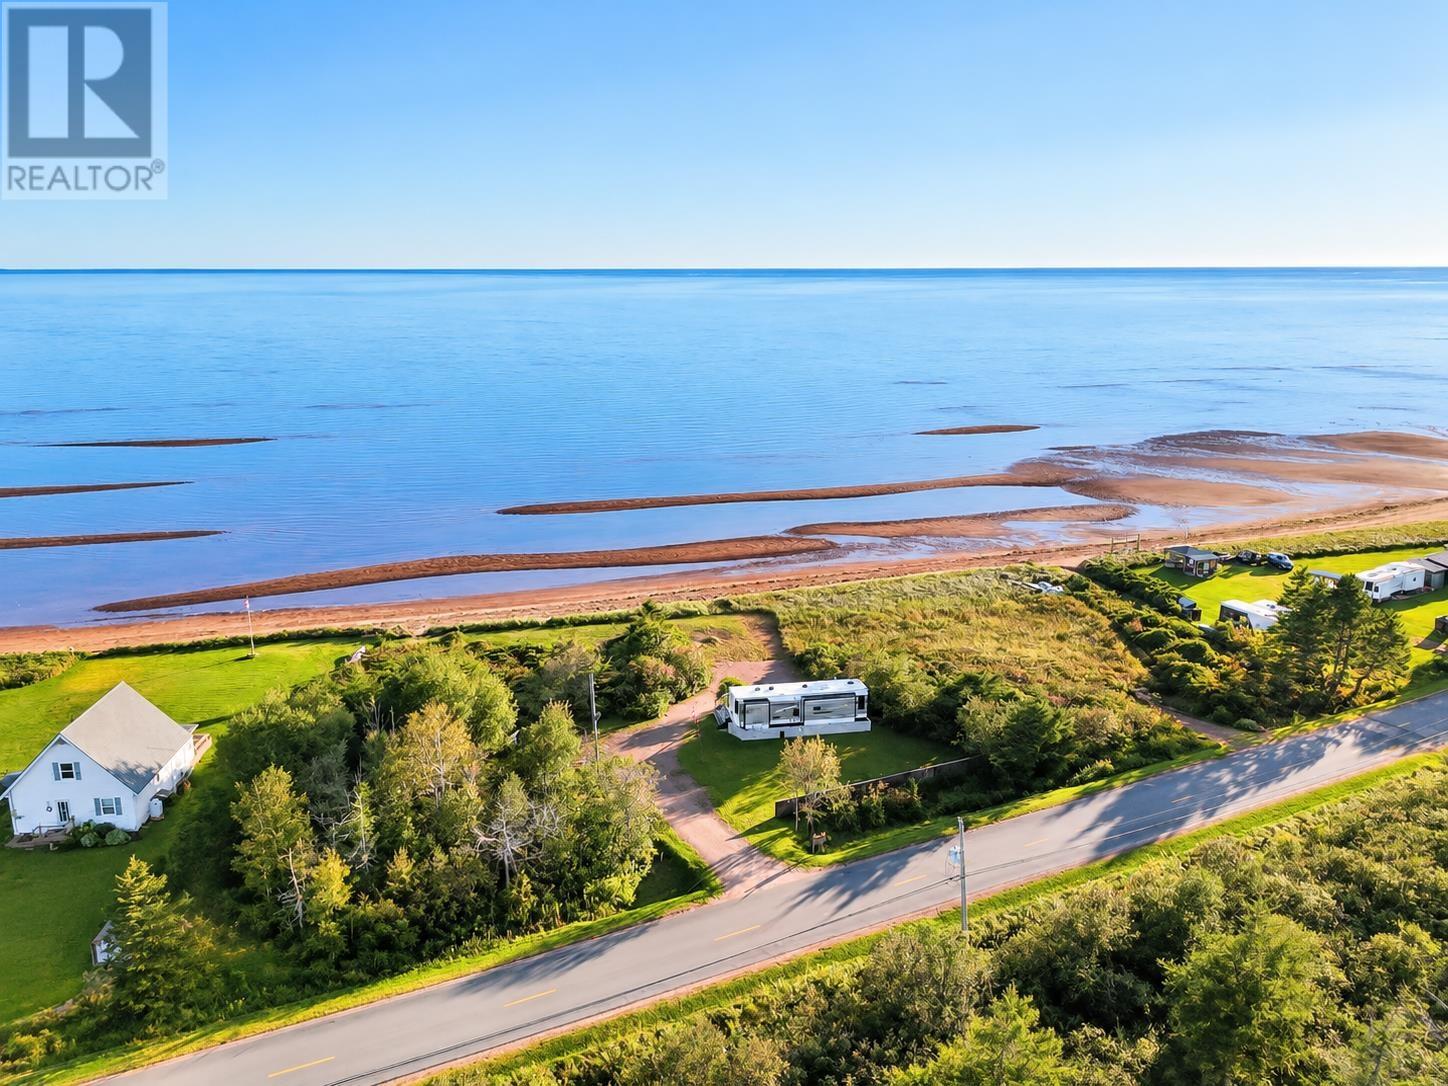
6119 Route 11
Mont Carmel, Prince Edward Island
Welcome to your own peaceful waterfront retreat in beautiful Mont Carmel, Prince Edward Island. Set on 0.86 of an acre along the south shore, this private property offer stunning water views. The property is already equipped with a well, septic system, and 100-amp electrical service, making it a great starting point for a seasonal getaway of future plans. Nestled amount the trees is a cozy camper with a spacious deck, complete with steps leading toward the ocean-facing front of the property. It's the perfect spot to relax, enjoy the scenery, throw a fishing rod in and catch some fresh bass, and make the most of summer days by the water with the option of bar clamming. A BQQ is also included, ready for outdoor meals and summer evenings with family and friends. One of the property's special features is its private little boardwalk, tucked away through the treed portion of the land. The boardwalk runs from the gravel driveway toward the oceanfront, providing convenient and peaceful access for beach days, morning walks, or simply enjoying the natural surroundings. With its combination of waterfront access, privacy, mature trees, existing services, camper, outdoor living space, and beautiful view of the Confederation Bridge, this property offers a wonderful opportunity to create your own private Island escape. Deck: 8'6"x20'7"+5'9"x11'10". (id:49534)
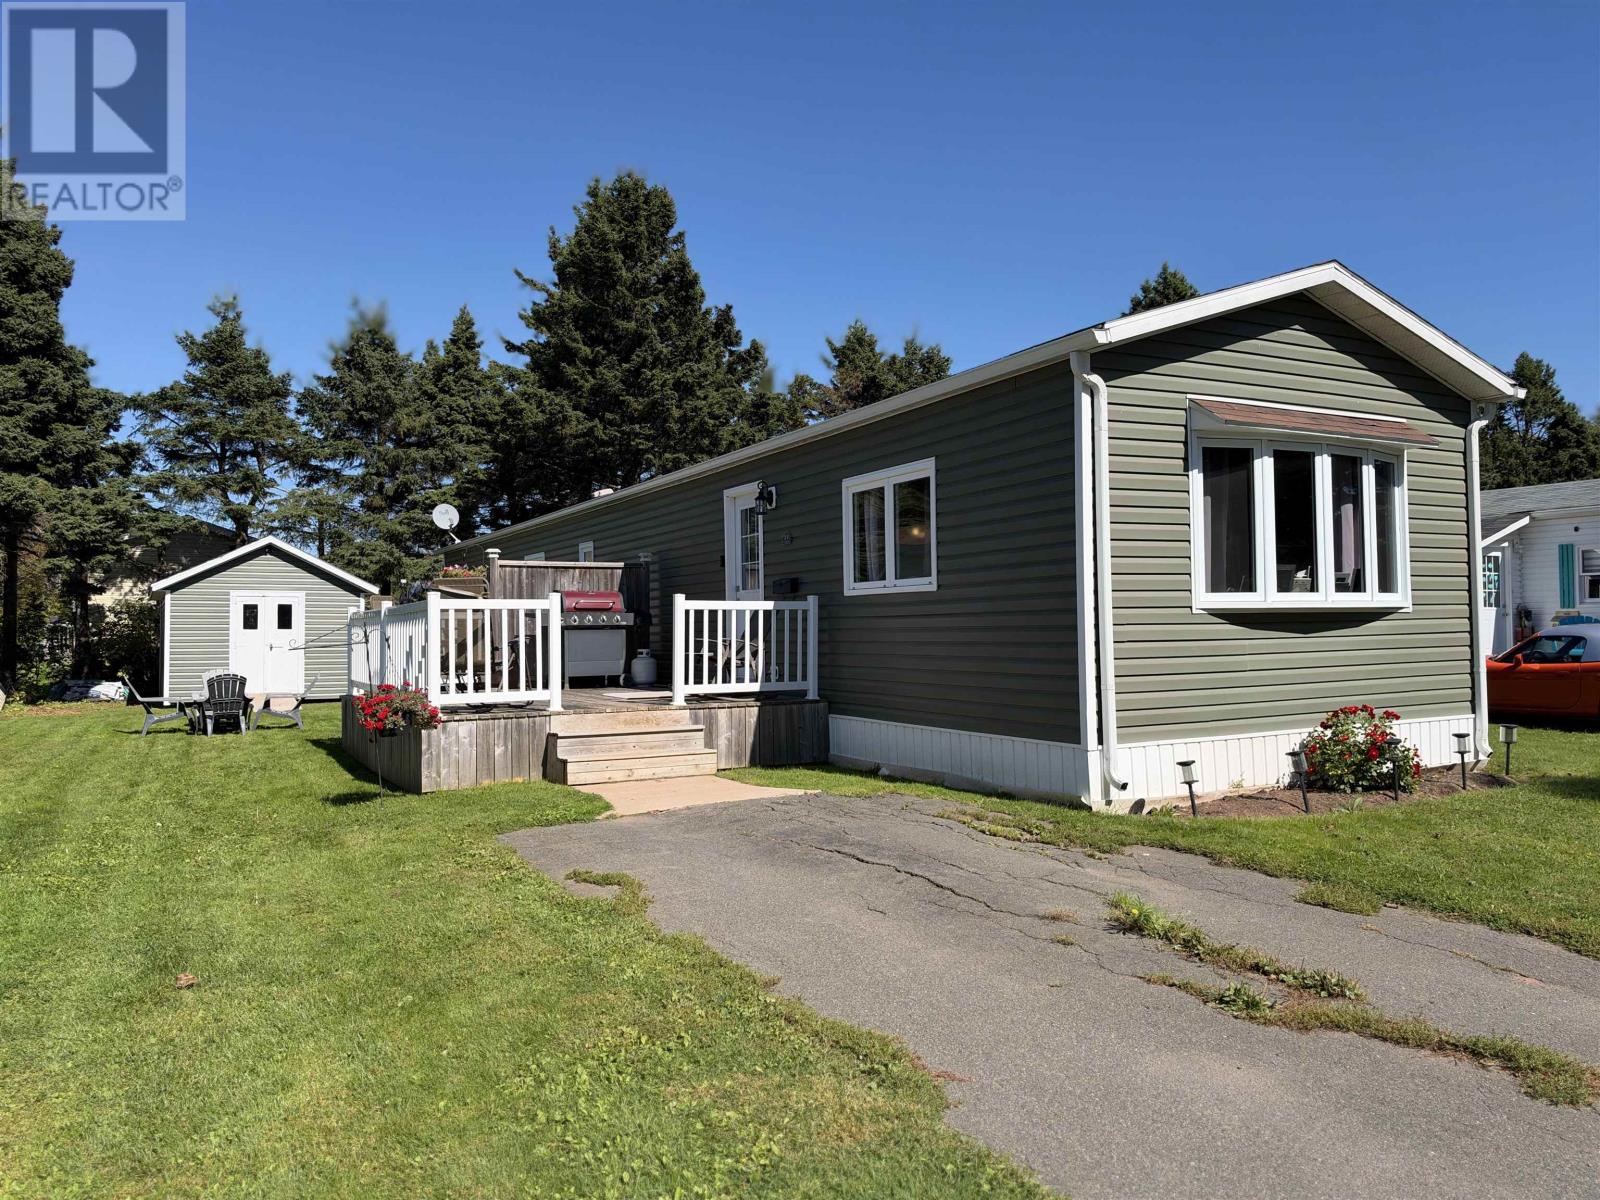
89 Evergreen Drive
Summerside, Prince Edward Island
Welcome to 89 Evergreen Drive in Summerside, where nearly everything inside has been made new! This 3-bedroom mini home has undergone an extensive renovation, stripped back to the studs, and completely refreshed to create a bright, comfortable, move-in-ready home. Step inside and you will immediately appreciate the new hardwood flooring and fresh modern finishes throughout. The brand-new white kitchen offers a clean, timeless look with plenty of workspace and flows nicely into the spacious living room, measuring approximately 15 x 13. The home features three comfortable bedrooms, including a generously sized primary bedroom, plus a fully renovated full bathroom. At approximately 952 square feet, the layout makes excellent use of the available space. Report Outside, an oversized deck provides plenty of room to relax, barbecue and enjoy the warmer months. Storage certainly will not be an issue, with both a 12 x 16 storage shed and an additional 8 x 8 shed, giving you plenty of space for tools, seasonal items, bikes, and outdoor equipment. The home is currently situated on a leased lot and is connected to municipal water and sewer. A paved driveway, ductless heat pump and included fridge, stove, washer and dryer add to the convenience. Report Report Priced at $149,900, this property represents an affordable opportunity to own a completely renovated 3-bedroom home in Summerside. It's also priced with the future in mind. For buyers who may someday wish or need to relocate the mini home to their own property, the attractive purchase price may help provide flexibility while protecting their investment. If you have been searching for an affordable home with renovations already done, 89 Evergreen Drive deserves a look. Move in, unpack and enjoy! (id:49534)
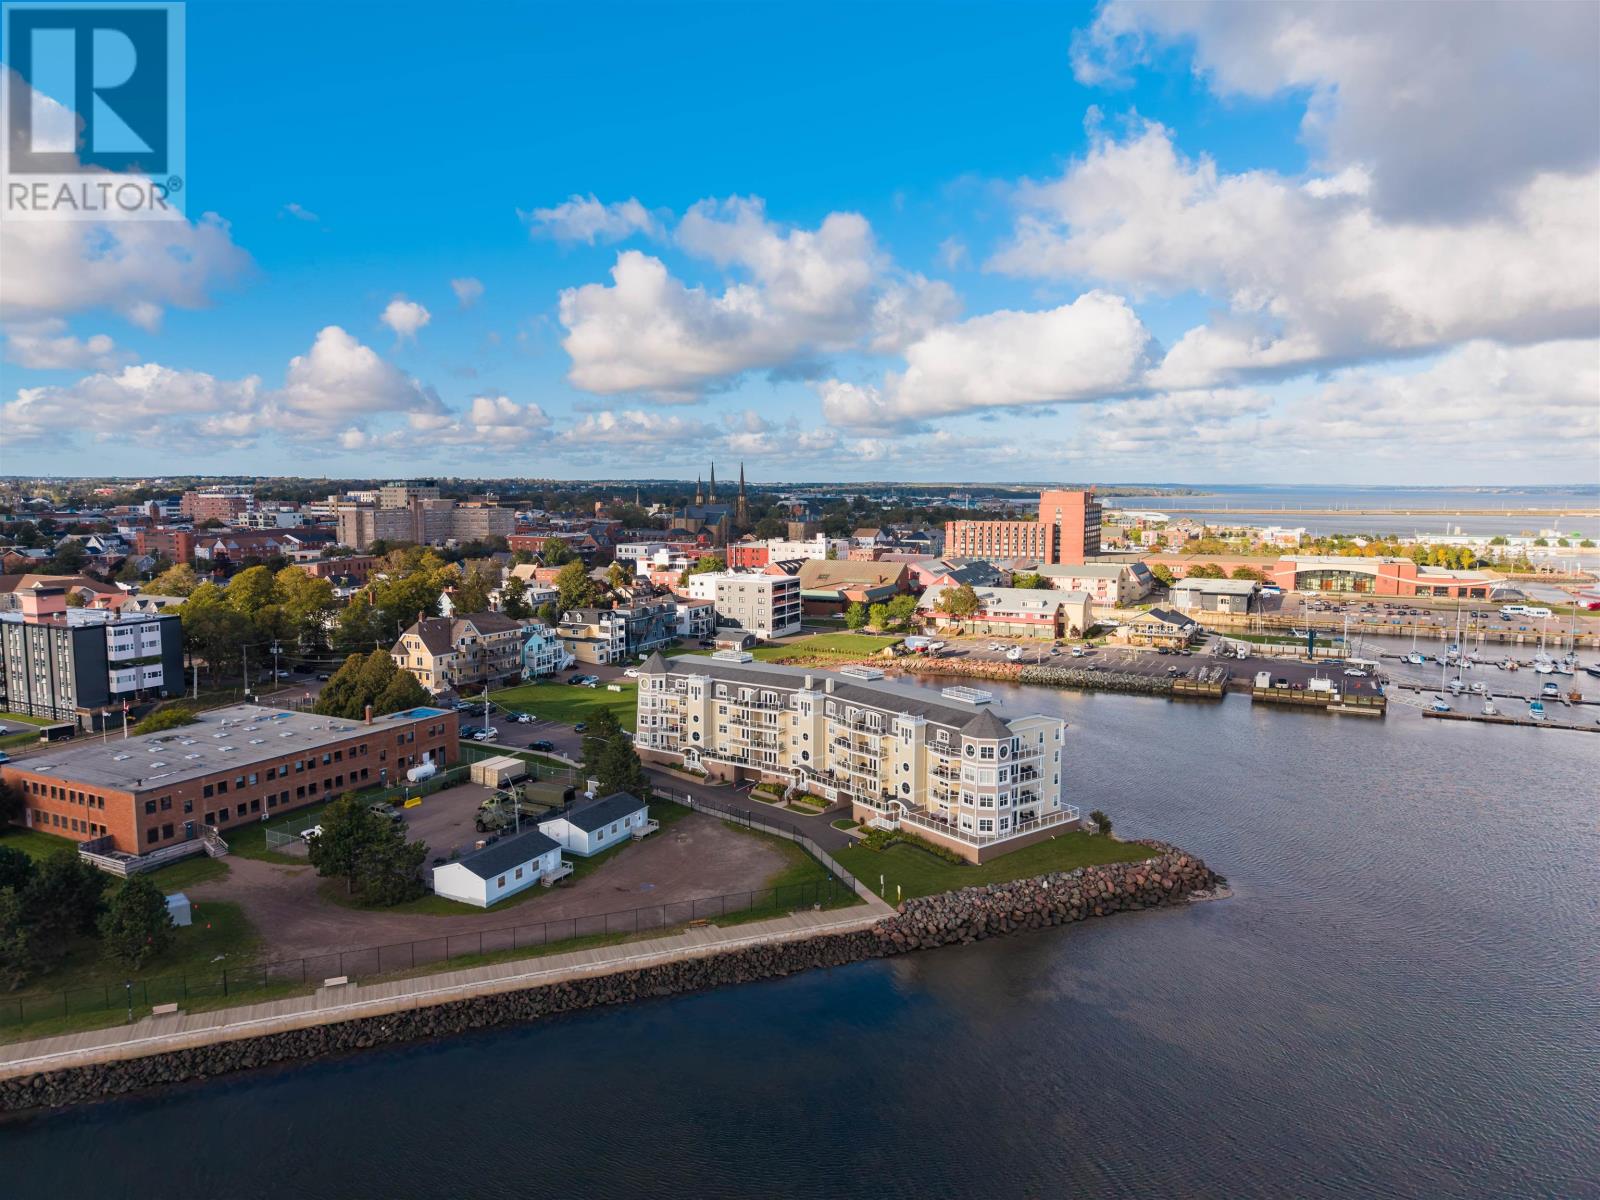
101 1 Haviland Street
Charlottetown, Prince Edward Island
There are condos that offer a place to live, there are condos that offer a way of life. This exceptional waterfront condominium, offer to the market for the first time, belongs firmly in the latter category. Overlooking the yacht club and Charlottetown Harbour, this beautiful two-bedroom, two bath residence capture the easy elegance of coastal living. Designed around light, water and connection, the open concept interior brings the kitchen, living and dining spaces together in one inviting setting - equally suited to quiet mornings with coffee and evening spent entertaining friends. At the heart of the home is a chef-inspired kitchen, thoughtfully designed for both everyday cooking and relaxed entertaining. From here, the living and dining areas flow naturally toward the outdoors, where two generous private patios create and enviable extension of the living space. Each other's its own perspective of the harbour and the yacht club, giving you a front row view of the ever-changing rhythm of the waterfront. The primary suite offers its own peaceful retreat with an ensuite, complement by a second bedroom and full baths to provide comfort for guests. Life here is as effortless as it is beautiful. With underground parking, a private storage unit and an additional exterior parking space are included. Practical details that make condo and waterfront living remarkable easy. (id:49534)
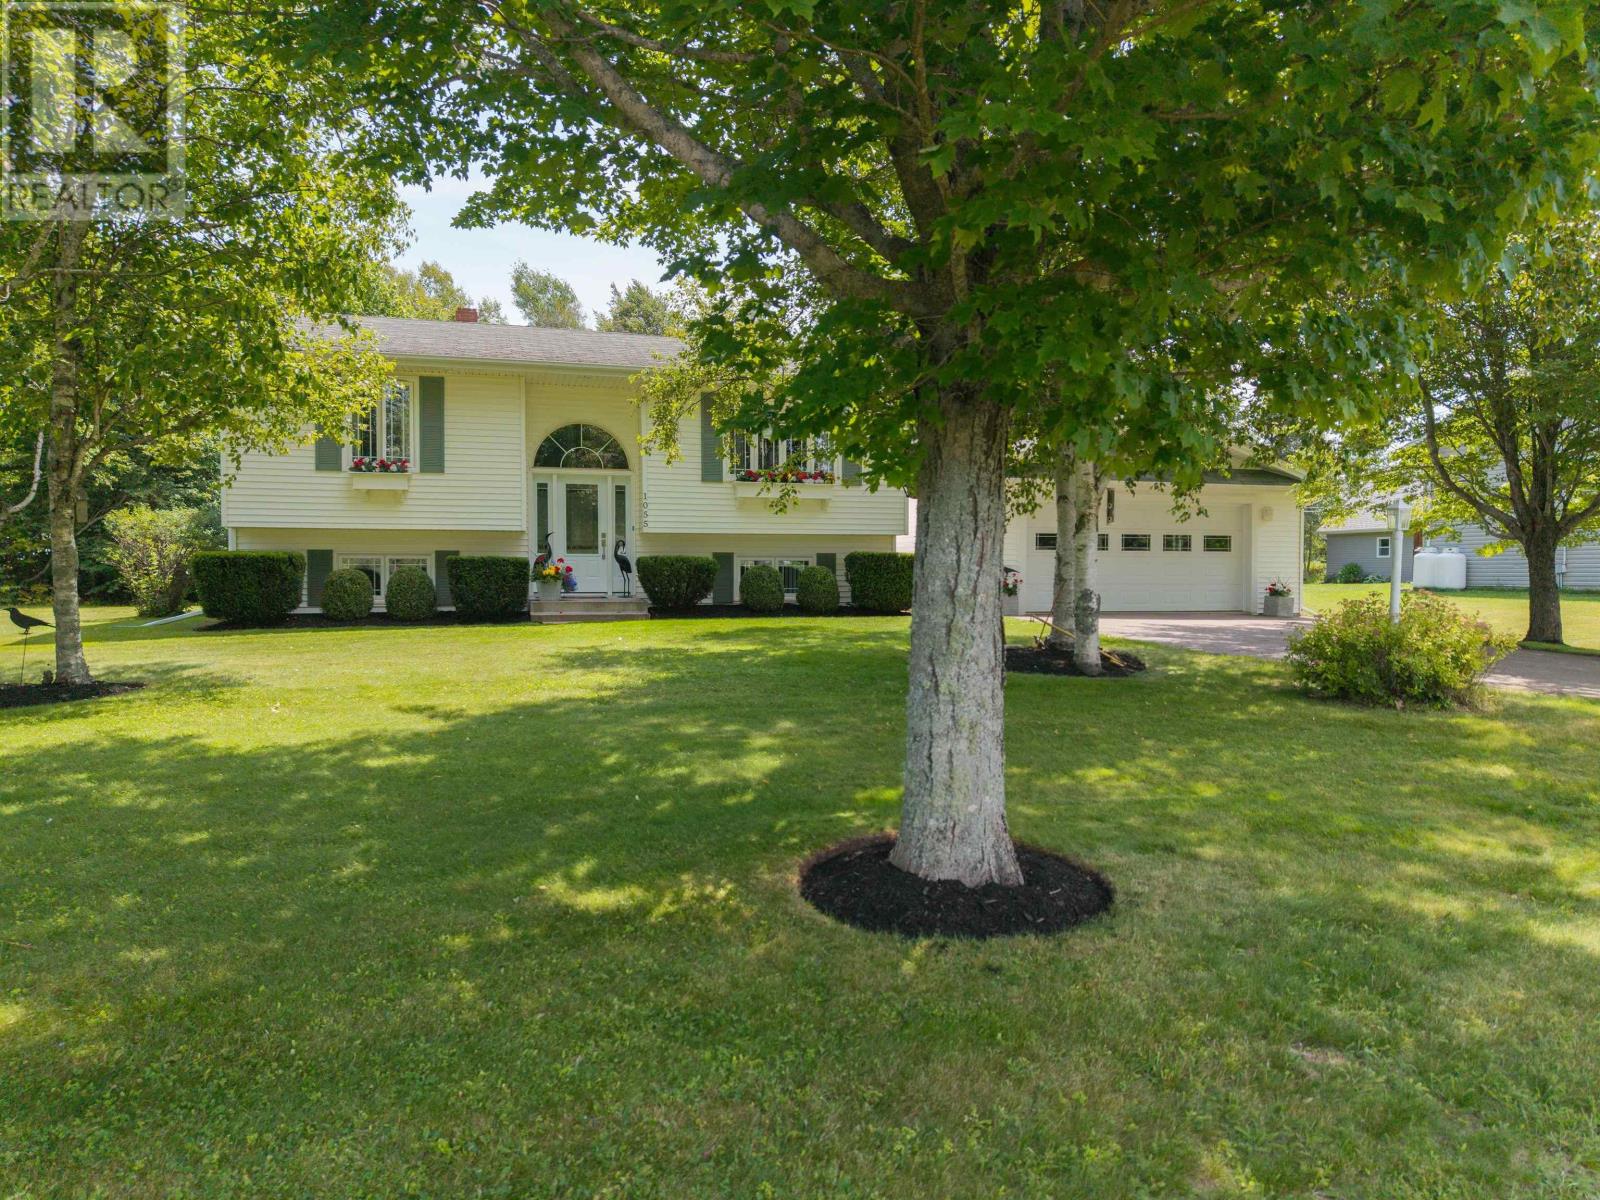
1055 Pleasant Grove Road
York, Prince Edward Island
When Viewing This Property On Realtor.ca Please Click On The Multimedia or Virtual Tour Link For More Property Info. 1055 Pleasant Grove Road Your Own Private Oasis Welcome to 1055 Pleasant Grove Road, where country privacy meets convenience-just 12 minutes from Charlottetown & approximately 5 minutes from PEI's beautiful North Shore beaches. Situated on almost half an acre, this inviting split-entry home offers 3 bedrooms & 1 full bathroom, with plenty of additional living space on the lower level. There is also a large unfinished area with excellent potential to add a second bathroom, giving the next owner room to customize the home to suit their needs. The bright main living area flows into the kitchen & dining space, but what truly sets this property apart is the incredible four-season outdoor living area just off the dining room. Warm, cozy and wonderfully unique, this space creates an almost exotic resort-like atmosphere overlooking your own backyard oasis. Step outside to an impressive pool & hot tub area, surrounded by expansive decking and mature trees. Whether you're entertaining friends, enjoying summer afternoons by the pool or relaxing in the hot tub, this backyard was designed to feel like a private getaway without ever leaving home. Inside, you'll find distinctive finishes, a comfortable primary bedroom, updated bathroom and flexible spaces that add personality and functionality throughout the home. A detached double garage provides excellent parking, storage and workspace-another major bonus for this property. Close to Charlottetown, minutes from the beaches, and offering an outdoor lifestyle that's difficult to duplicate, 1055 Pleasant Grove Road is much more than a home- it's your own private PEI retreat. (id:49534)