




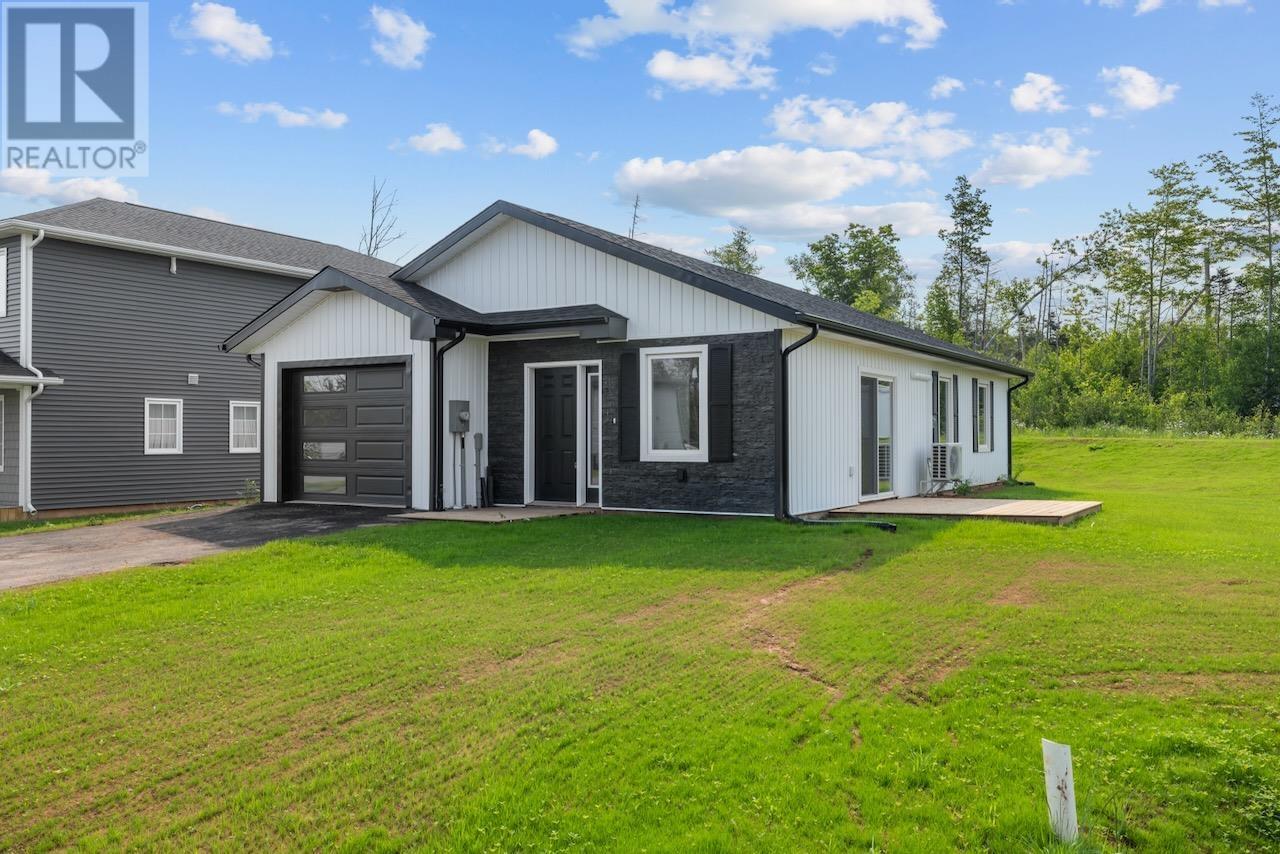
2 Balderston Court
Stratford, Prince Edward Island
Thoughtfully designed for easy, low maintenance living, this recently built 2 bedroom, 2 bathroom home is located in one of Stratford's most sought after neighbourhoods. The bright, open living space is complemented by a functional galley style kitchen with a large walk in pantry, offering plenty of additional storage and keeping everything within easy reach. An attached single garage adds everyday convenience, while the corner lot provides extra outdoor space and attractive curb appeal. Whether you're looking to purchase your first home, simplify your lifestyle, or enjoy the benefits of a newer build, this move in ready property is ready for its next owners. All measurements are approximate and should be verified by interested purchasers. (id:49534)
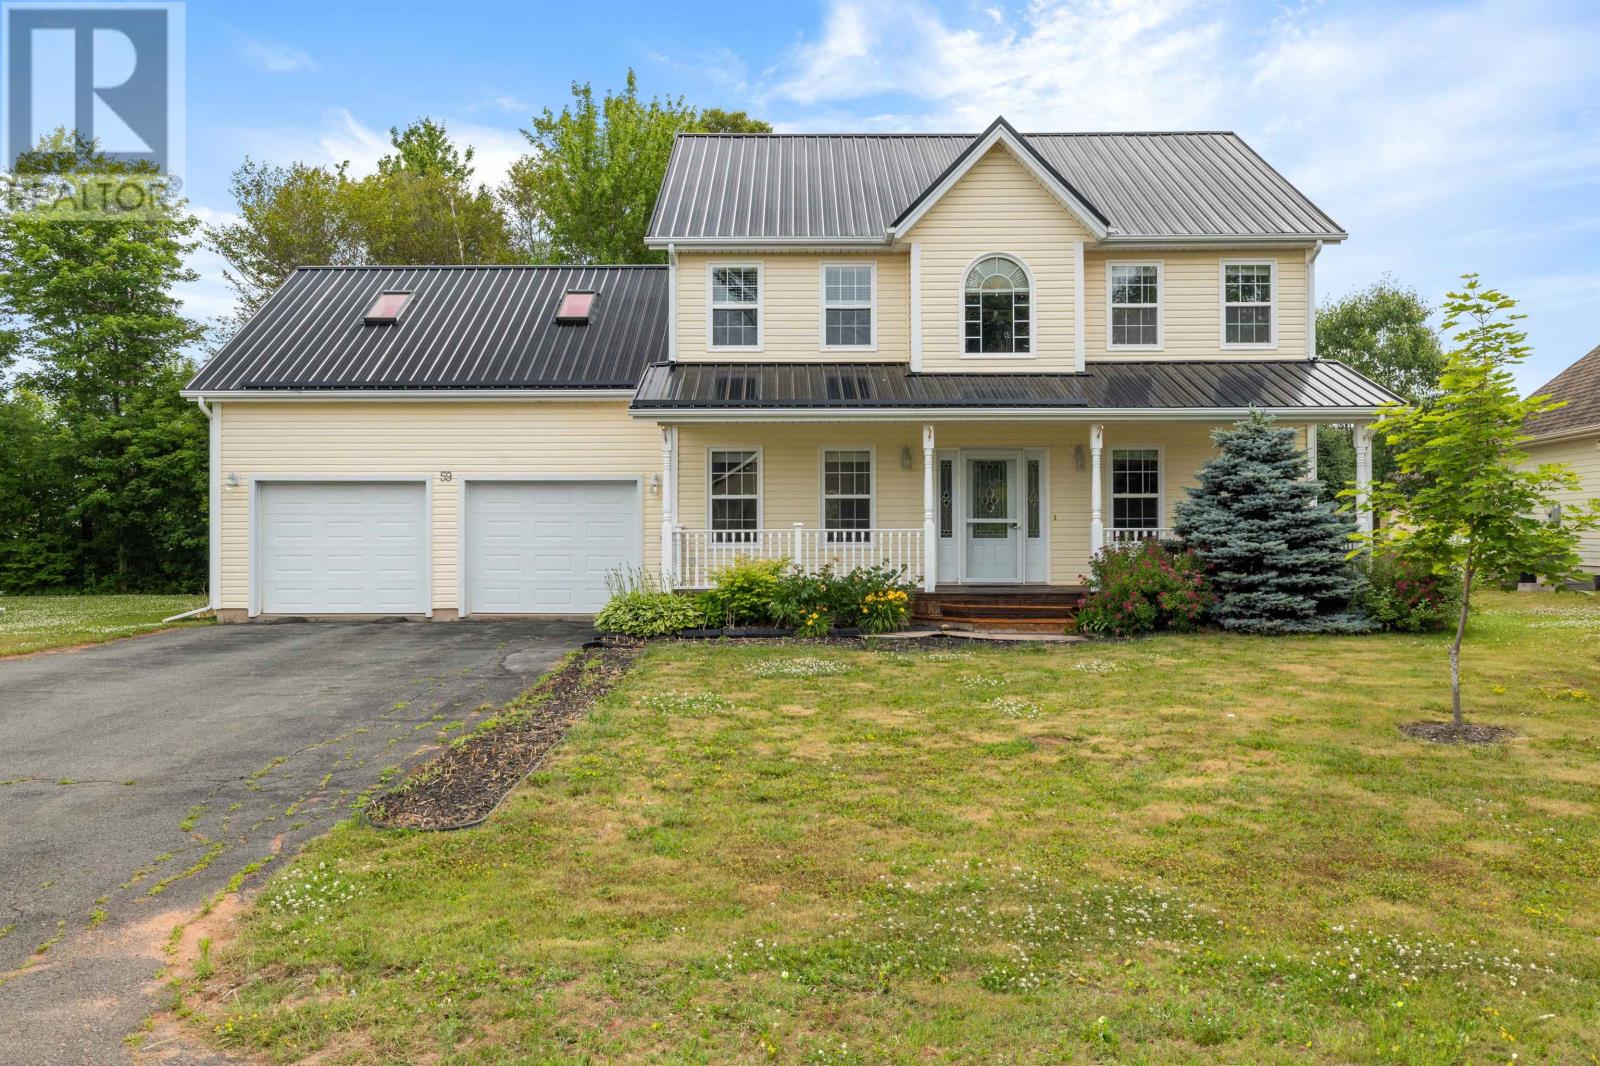
59 Sheffield Crescent
Charlottetown, Prince Edward Island
Welcome to 59 Sheffield Crescent, an impeccably maintained family residence situated in Charlottetowns prestigious Lewis Point neighborhood. Surrounded by mature trees and minutes from premier amenities, this home perfectly blends classic elegance with modern comfort. The main level boasts a seamless open-concept kitchen and family room, complete with a cozy fireplace, energy-efficient heat pump, premium stone countertops, and a bay-window breakfast nook overlooking the beautiful backyard. A formal dining room, a bright living room with stunning flooring, a second heat pump, a convenient half-bath, and direct access to the oversized 24'x26' double car garage complete this floor. Upstairs, discover a spacious primary suite featuring a huge walk-in closet and a luxurious ensuite bath with a jet tub and standalone shower. Two additional well-appointed bedrooms, a main bath, a dedicated laundry room, and a massive 16'x15' bonus room over the garage (ideal as a 4th bedroom or executive home office) round out this level, enhanced by two newly installed heat pumps. The partially finished basement features cozy in-floor heating, a generous recreation room, a half-bath, and ample storage, with foam-sprayed foundation walls offering incredible potential for future development. Boasting a 2-year-new durable metal roof and a private backyard oasis, this turnkey home is ready to elevate your lifestyle. All measurements are approximate and should be verified by the purchaser if deemed necessary. (id:49534)
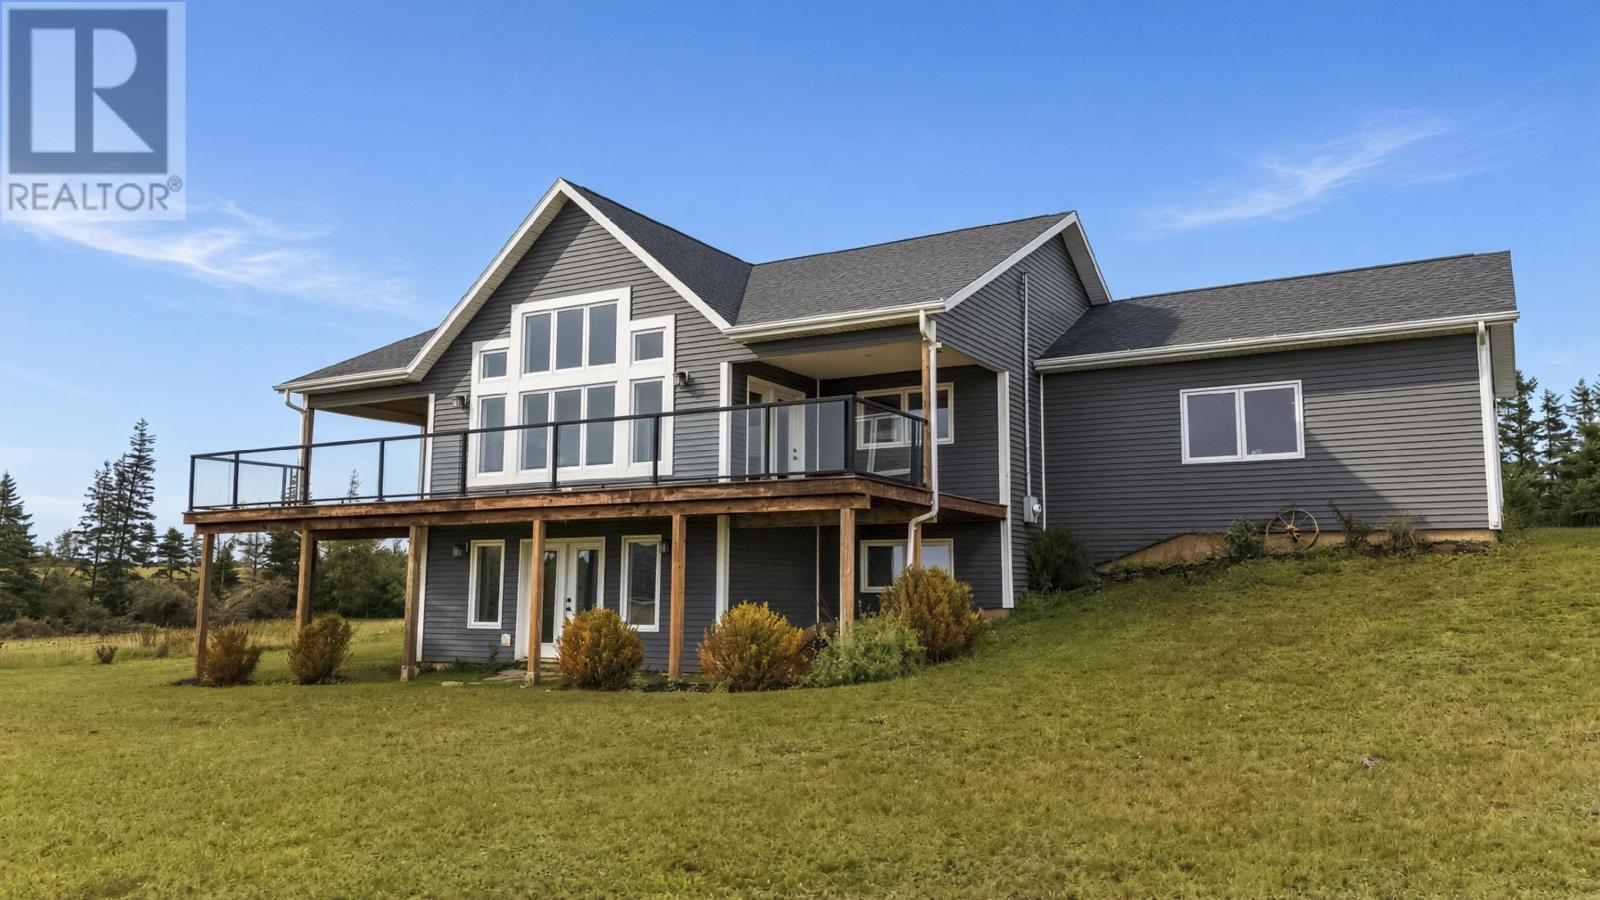
74 Pine Street
Brackley, Prince Edward Island
Imagine living 15 minutes from all the amenities of Charlottetown while waking up to views of Rustico Bay and the North Shore coastal lifestyle. This nearly new (2022) modern 2-storey contemporary home features an open-concept main level, soaring vaulted ceilings, a wall of windows facing the water, and a cozy fireplace. It offers 2,300 sq ft of finished living area on a .82-acre lot. The primary bedroom is on the main floor, with additional bedrooms, multiple baths, and a large recreation/lower level. An expansive deck overlooks the bay, theres an attached 2-car garage, and the land is cleared. Systems include; heat pumps, electric heat, in-floor heating downstairs, a drilled well, and septic. Now listed at $799,000 (previously $887,000), with HOA fees of $350/year and 2026 property taxes of $3,707. Its the rare combination of nearly new construction, water views, and everyday convenience - beach lifestyle without being remote. (id:49534)
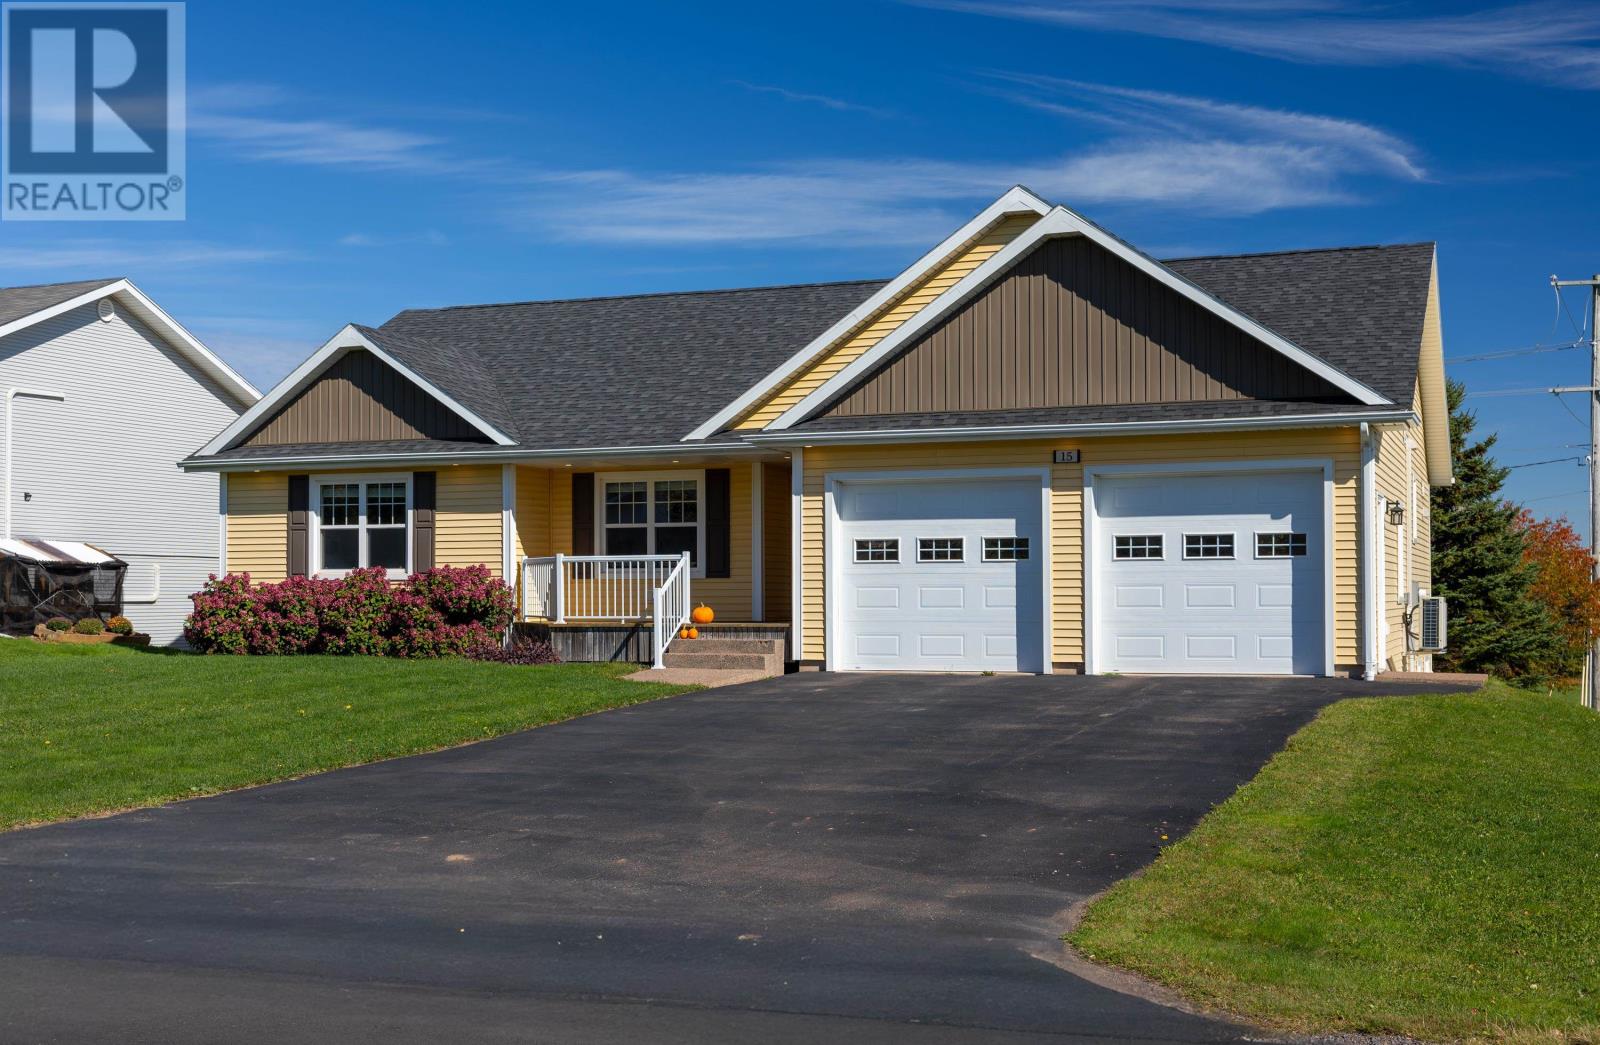
15 Kenwood Circle
Charlottetown, Prince Edward Island
Welcome to 15 Kenwood Circle, an immaculately maintained home built in 2018, offering approximately 2,552 sq. ft. of finished living space, 3 bedrooms, and 4 bathrooms. Blending quality craftsmanship, modern comfort, and tasteful finishes, this home is an excellent choice for families seeking quality, convenience, and room to grow. The bright, open-concept main level features cathedral ceilings, a birch kitchen with stainless steel appliances, and a dining area opening onto a large deck. Three generously sized bedrooms and three bathrooms include a primary bedroom with two double closets and a three-piece ensuite. Ample storage is found throughout the home. The walkout lower level offers a second kitchen, dining area, full bath, and an exceptionally large family room with space to create a fourth bedroom while retaining a generous entertainment area. The second kitchen and spacious walkout layout offer added flexibility for extended family living. Two patio doors lead to separate patios. A substantial unfinished area offers potential for a home theatre or additional living space. Features include hardwood and ceramic flooring on both levels, two heat pumps, a double-car garage, paved double driveway, and front deck. Updates include a range hood replacing the microwave (May 2021), deck painting (June 2024), driveway resealing (June 2025), and a higher-capacity living room heat pump (November 2025). Walk to West Royalty Elementary School, with Royalty Crossing Mall approximately five minutes away and the Trans-Canada Highway ten minutes away. All measurements are approximate and should be verified by the purchaser if necessary. (id:49534)
35 Barbour Circle
Charlottetown, Prince Edward Island
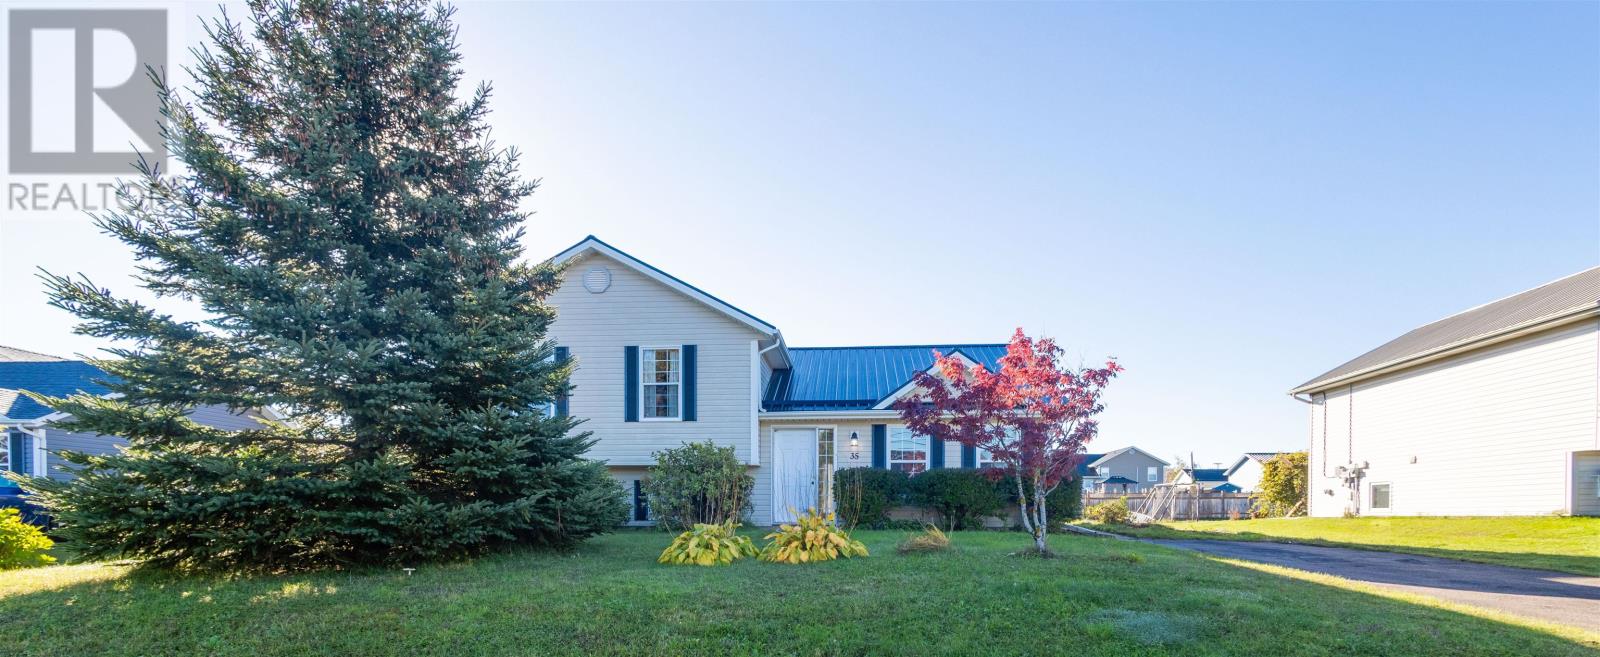
Welcome to 35 Barbour Circle in Sherwood! Located on a .27 acre lot, this well-maintained home offers 3 bedrooms, 2 bathrooms and many upgrades throughout. The main level offers a kitchen, dining area and a living room; the 2nd level offers 3 bedrooms and 1 bathroom, while the lower level offers a large family room and a bathroom, with the laundry facilities located within. Upgrades include new flooring, landscaping, a new stove, dishwasher & washer in April of 2026. Property also offers 2 heat pumps, solar panels, and in-floor heating in the lower and main floors; the 2nd level has baseboard heating. All information is deemed to be correct & should be verified by the purchaser if deemed necessary. NB- The Vendor is willing to negotiate in regard to the lease of the solar panels if the purchasers want to assume the lease arrangement. (id:49534)
874 Tarantum Road
Tarantum, Prince Edward Island
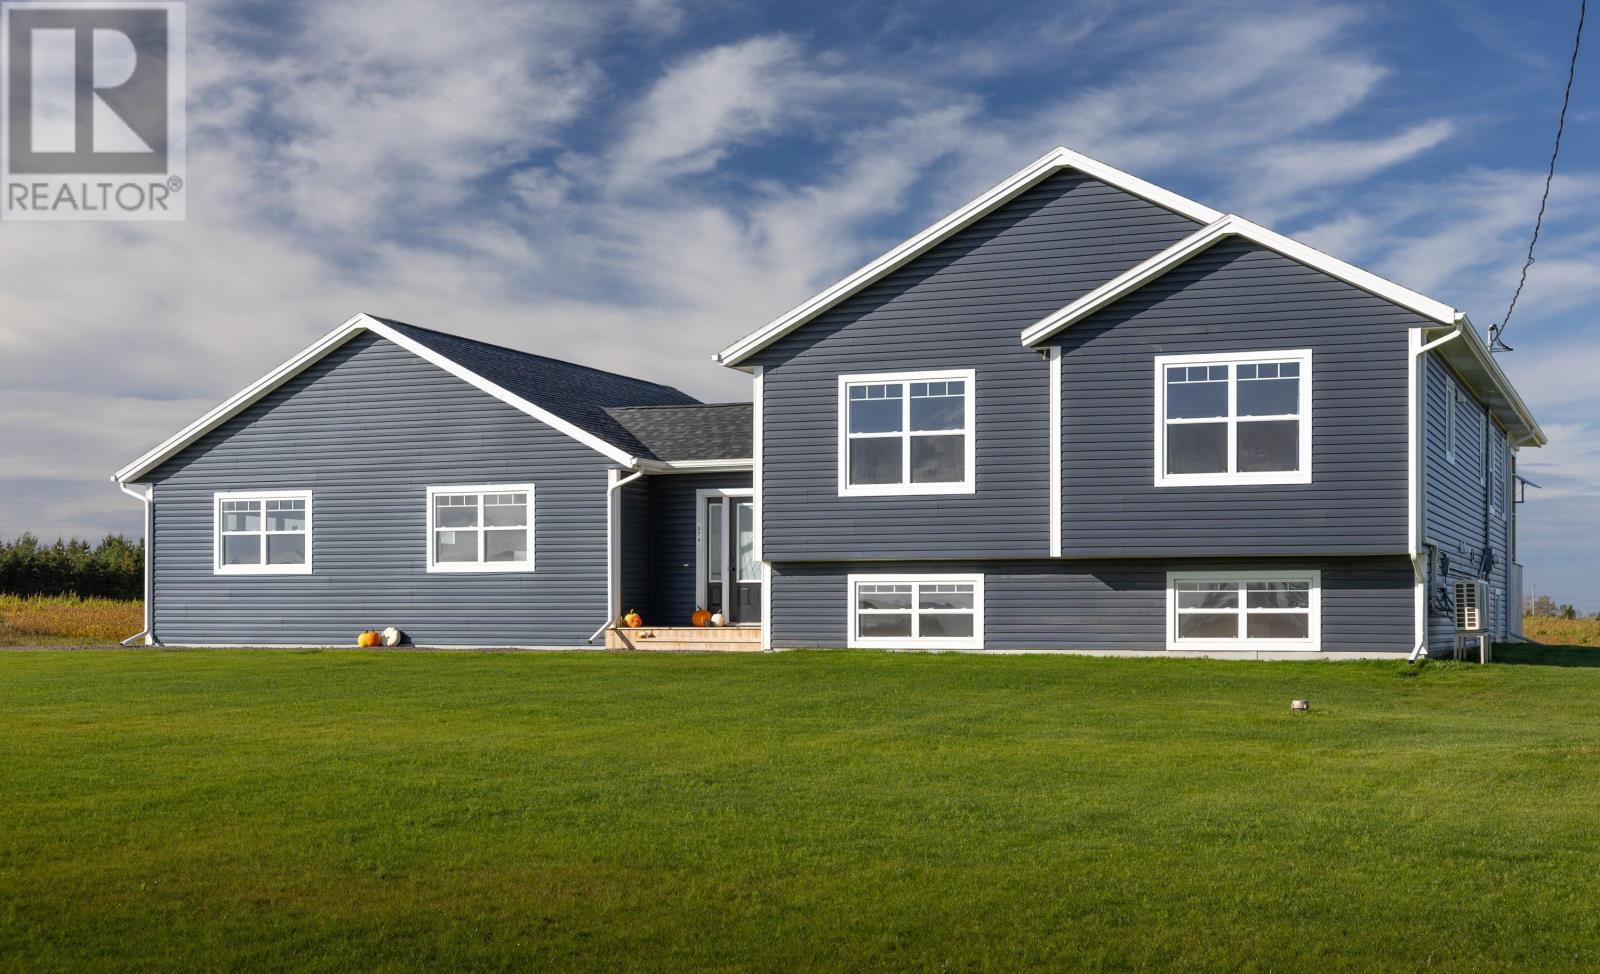
874 Tarantum Rd is a gorgeous 1 year old 2927 sq ft split entry home with an attached 3 car garage and a covered 12 X 30 rear deck. This extremely spacious home has 6 large bedrooms and 3 baths. As you enter the home you are greeted by a large 12' X 12' entry with a large closet and access to both levels. As you ascend the beautiful staircase to the main level you are greeted by a beautiful living room with a lovely built in electric fireplace. Beyond the living room is the expansive custom-built kitchen with a large island and walk-in pantry and lovely dining area. What a lovely area for entertaining family and friends. Down the hall are a laundry, a main bath and two large bedrooms as well as the large master suite. The master suite has an ensuite bath and a walk-in closet. As you descend to the lower level you are greeted by a very large rec room with a TV area as well as a separate reading area. The lower level has another full bath, 3 more bedrooms and a mechanical/storage area. The home is equipped with an air exchange and three heat pumps, electric heat and an electric hot water heater. The electrical is a 200-amp service with room for future growth. The triple car garage is huge with loads of room for the individual who likes to tinker as well as room for lots of toys. The garage has its own heat pump. If you like to have loads of space both inside and out, then this is the home for you. With the school, a short bicycle ride away this is great for the young and growing family Close to swimming, boating, kayaking, fishing and ball fields. Located Ten minutes to Stratford and 15 minutes to Charlottetown this seems like an ideal location to raise a family and enjoy mother nature all at the same. (id:49534)
2 Carter Court
West Royalty, Prince Edward Island
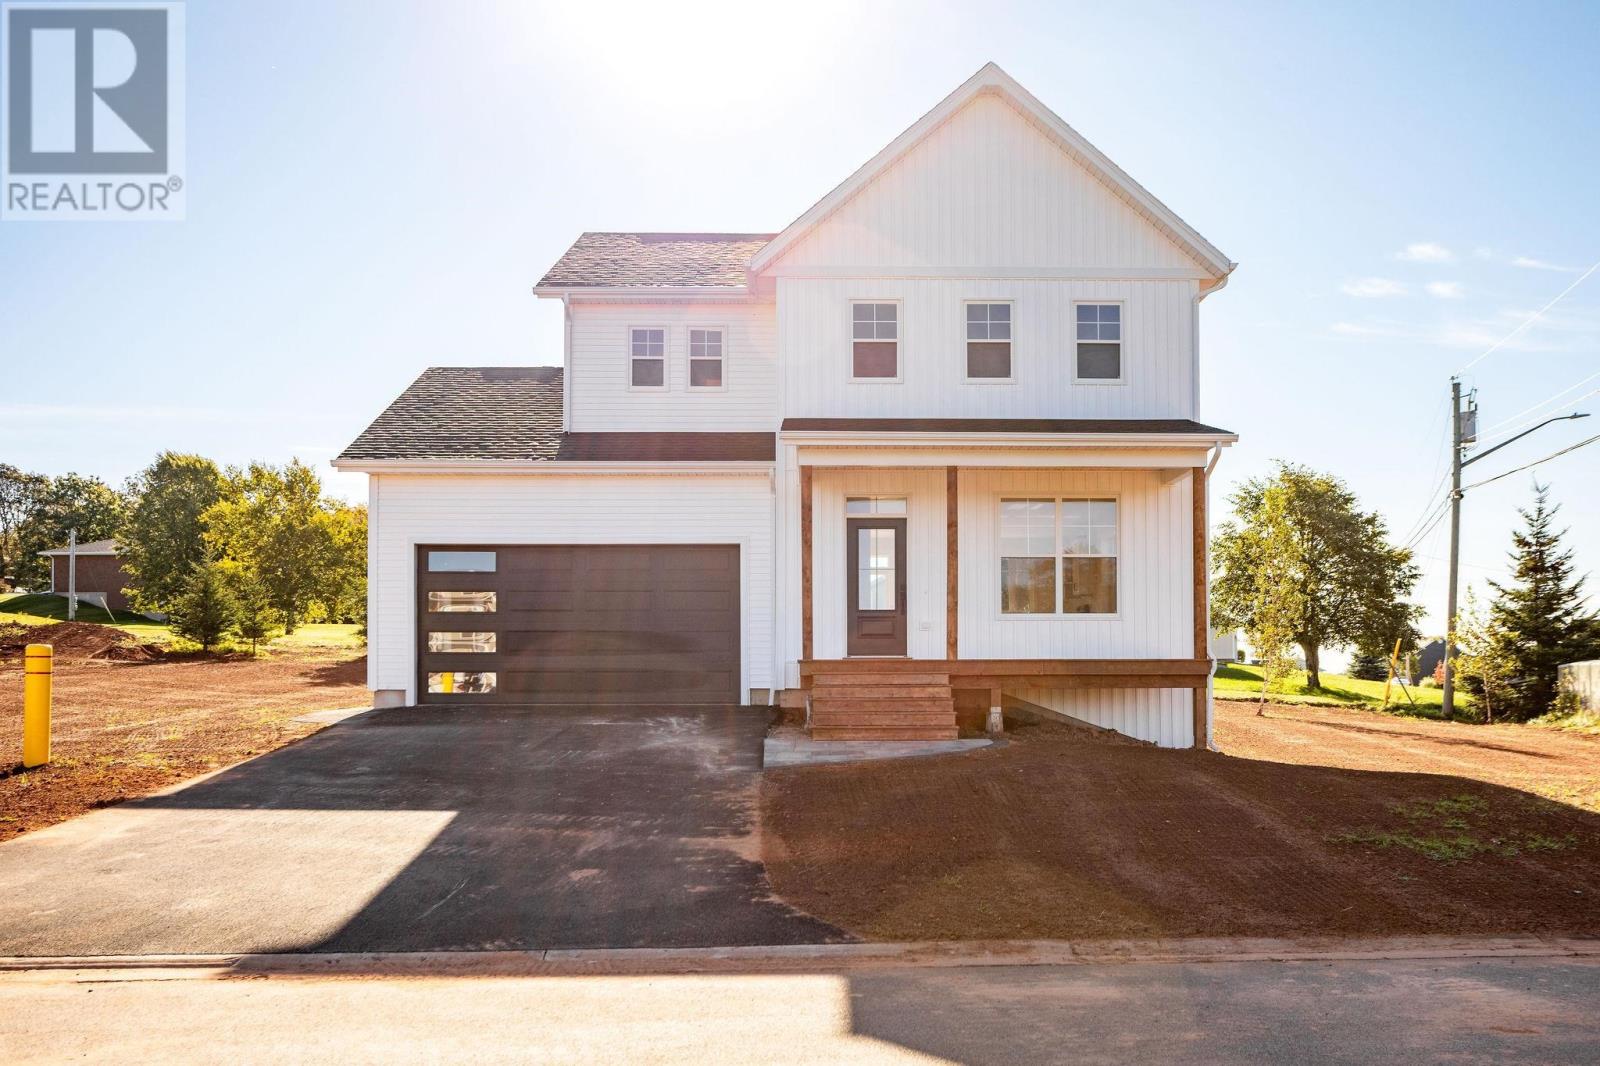
Tucked into a mature, family-friendly pocket off Fox Run, West Royalty, this new build pairs modern design with everyday livability. Inside, an open-concept main floor is elevated by 9' ceilings and oversized windows that keep the space bright throughout the day. The kitchen centers around a large island and flows easily into the dining and living areas. Upstairs, the primary suite impresses with a custom shower and spacious walk-in closet in the ensuite, conveniently located just steps from the laundry. Outside, a double-car garage (512 sq. ft.) adds practical storage, and the covered porch plus rear deck give you room to unwind outdoors. Downstairs, a 20' x 32' unfinished basement with three egress windows leaves the door open for future living space and added equity. Set in a peaceful, established neighborhood known for evening walks and easy access to the Charlottetown core and Highway #2. Backed by an eight-year LUX residential home warranty from an experienced local builder, this home offers peace of mind from day one. (id:49534)
594 Lower Montague Road
Lower Montague, Prince Edward Island
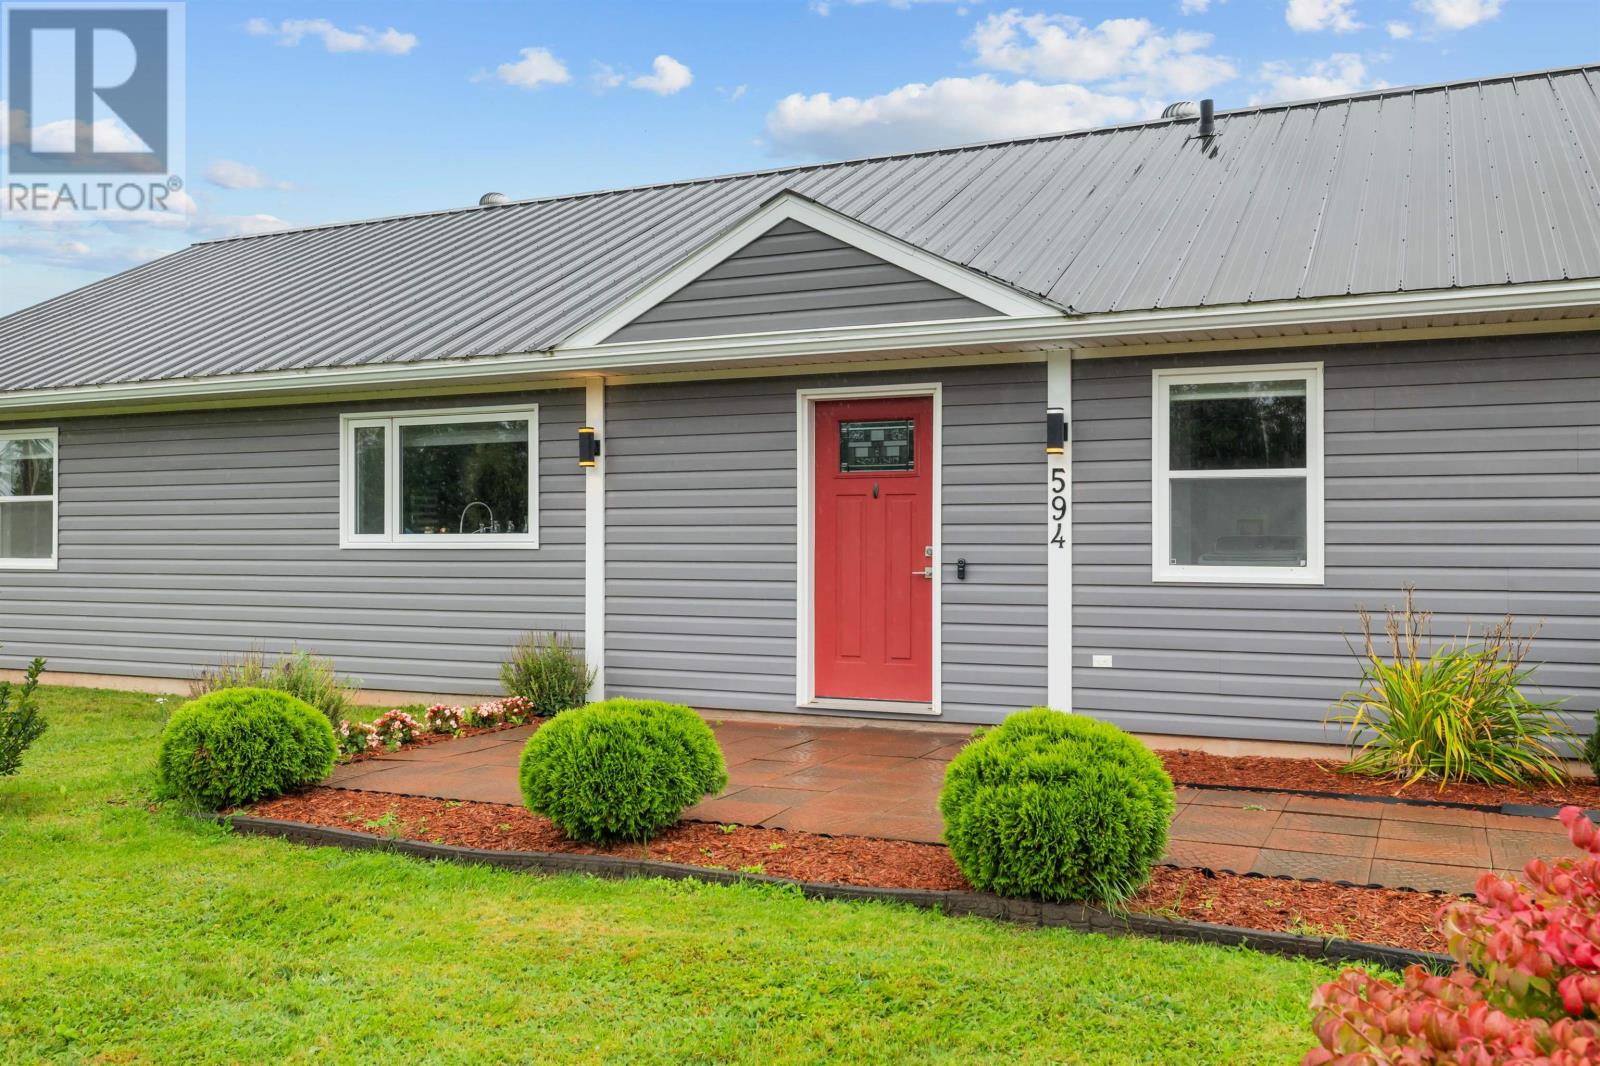
If you?re dreaming of peaceful country living with space, welcome to this beautifully maintained, nine-year-old home nestled on an 1.46-acre lot in Lower Montague. Offering approximately 1,760 sq. ft. of living space, this property boasts a welcoming stone walkway that leads to a home that has been solidly constructed and exceptionally well maintained, with a durable metal roof, 4-foot frost wall with subfloor, and underground electrical services. Inside, the home is bright, spacious, and inviting. The open-concept kitchen, dining, and living areas create an ideal space for everyday family life as well as entertaining. A striking cathedral ceiling adds a wonderful sense of openness, while the kitchen offers an abundance of cabinetry and generous counter space, granite countertops, a large breakfast bar, spacious pantry, and a charming window above the sink. The thoughtfully designed layout offers three large bedrooms and two full bathrooms with quartz counters, with the bedrooms positioned to provide both comfort and privacy. The spacious primary suite is a true retreat, offering plenty of room for a king-sized bedroom set, a large walk-in closet, and an impressive ensuite. The ensuite features a fully tiled, glass-enclosed walk-in shower, creating a comfortable and spa-like space to unwind. Located on the opposite side of the home are two additional generously sized bedrooms and a second full bathroom, perfect for family, guests, a home office, or whatever your lifestyle requires. Throughout the home, you'll find deep closets, excellent storage, and insulated interior walls designed to provide additional soundproofing. A separate laundry and utility area adds even more practicality and convenience. Outside, the expansive 1.46-acre property gives you plenty of room to enjoy the outdoors. And for added peace of mind and convenience, this home comes equipped with a generator, snow blower, and lawn mower, making year-round prope (id:49534)
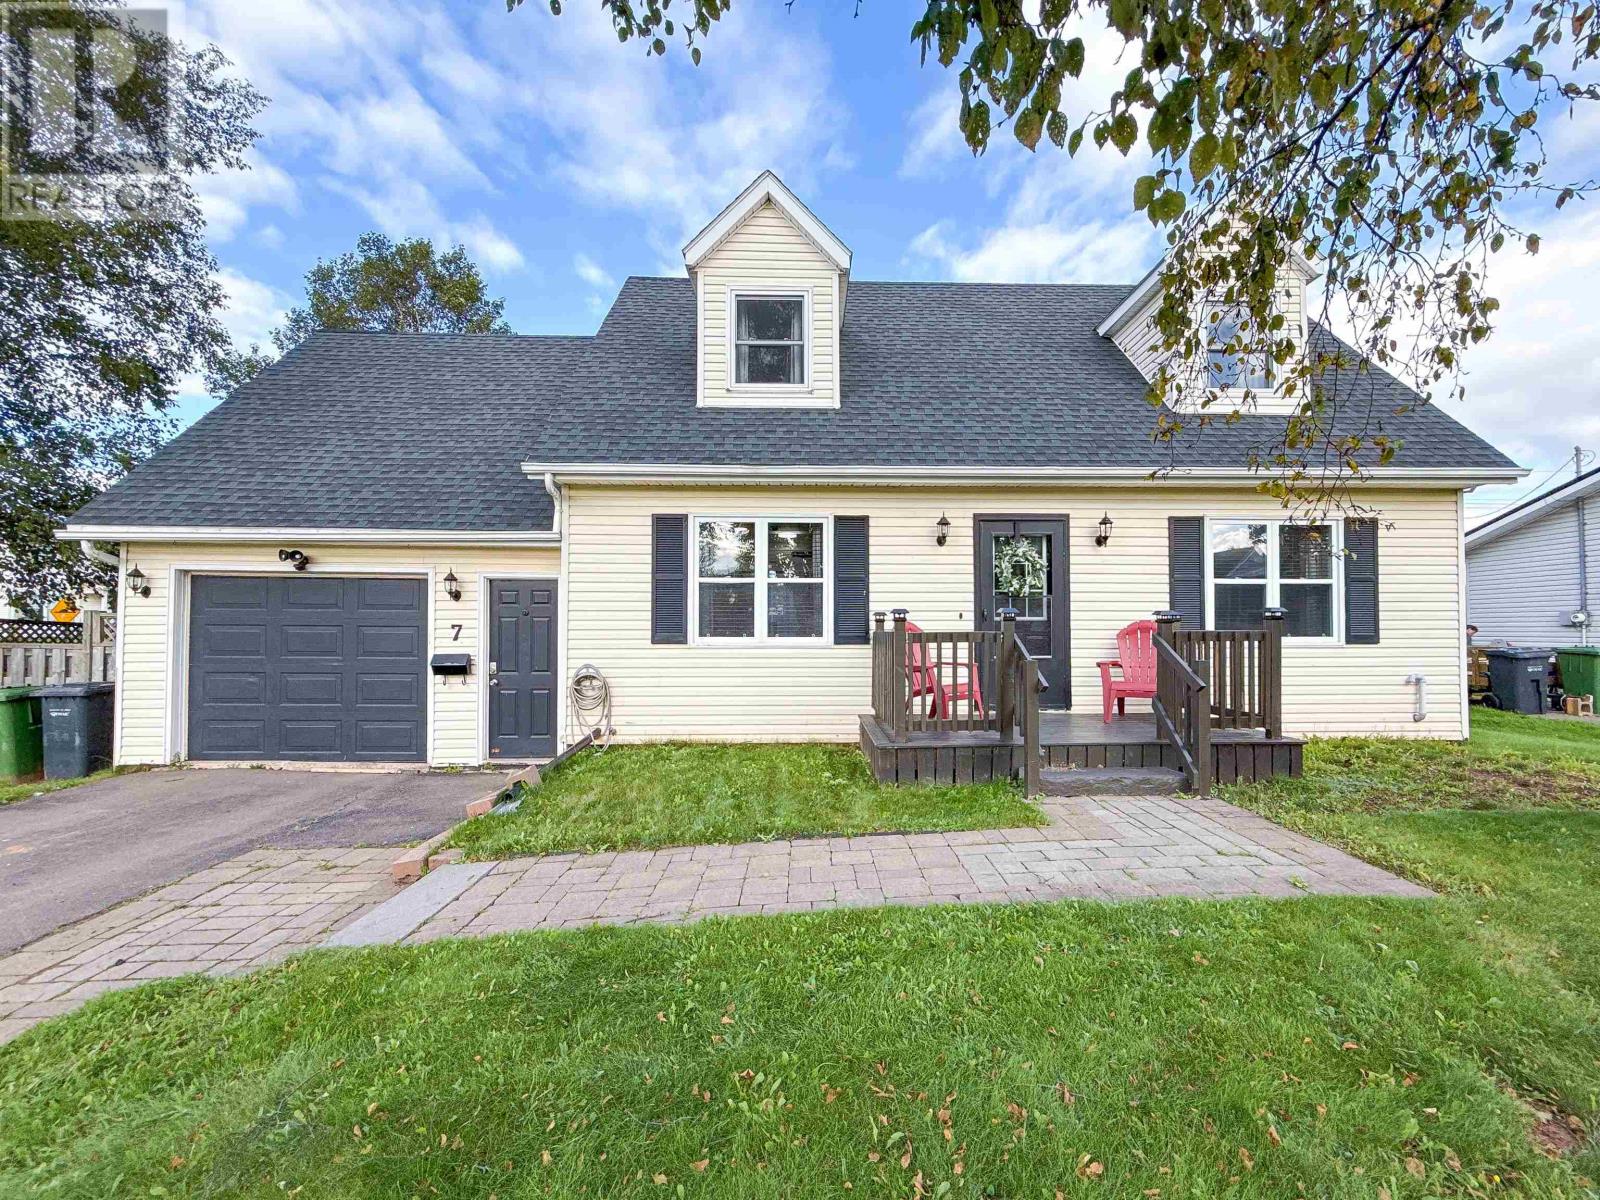
7 Sunrise Court
Charlottetown, Prince Edward Island
Welcome to 7 Sunrise Court, a beautifully updated home tucked away in a quiet, desirable sub-division. This property offers a comfortable and inviting layout, along with numerous recent upgrades that add style, convenience, and peace of mind. Has a single car garage, fenced back yard, new kitchen appliances, patio deck, finished basement for you or the children. Enjoy the best of both worlds: a serene setting while remaining close to everyday amenities. With its many updates and welcoming atmosphere, 7 Sunrise Court is an excellent opportunity for homeowners looking for comfort, value, and a move-in-ready property. See attached document for list of upgrades. (id:49534)
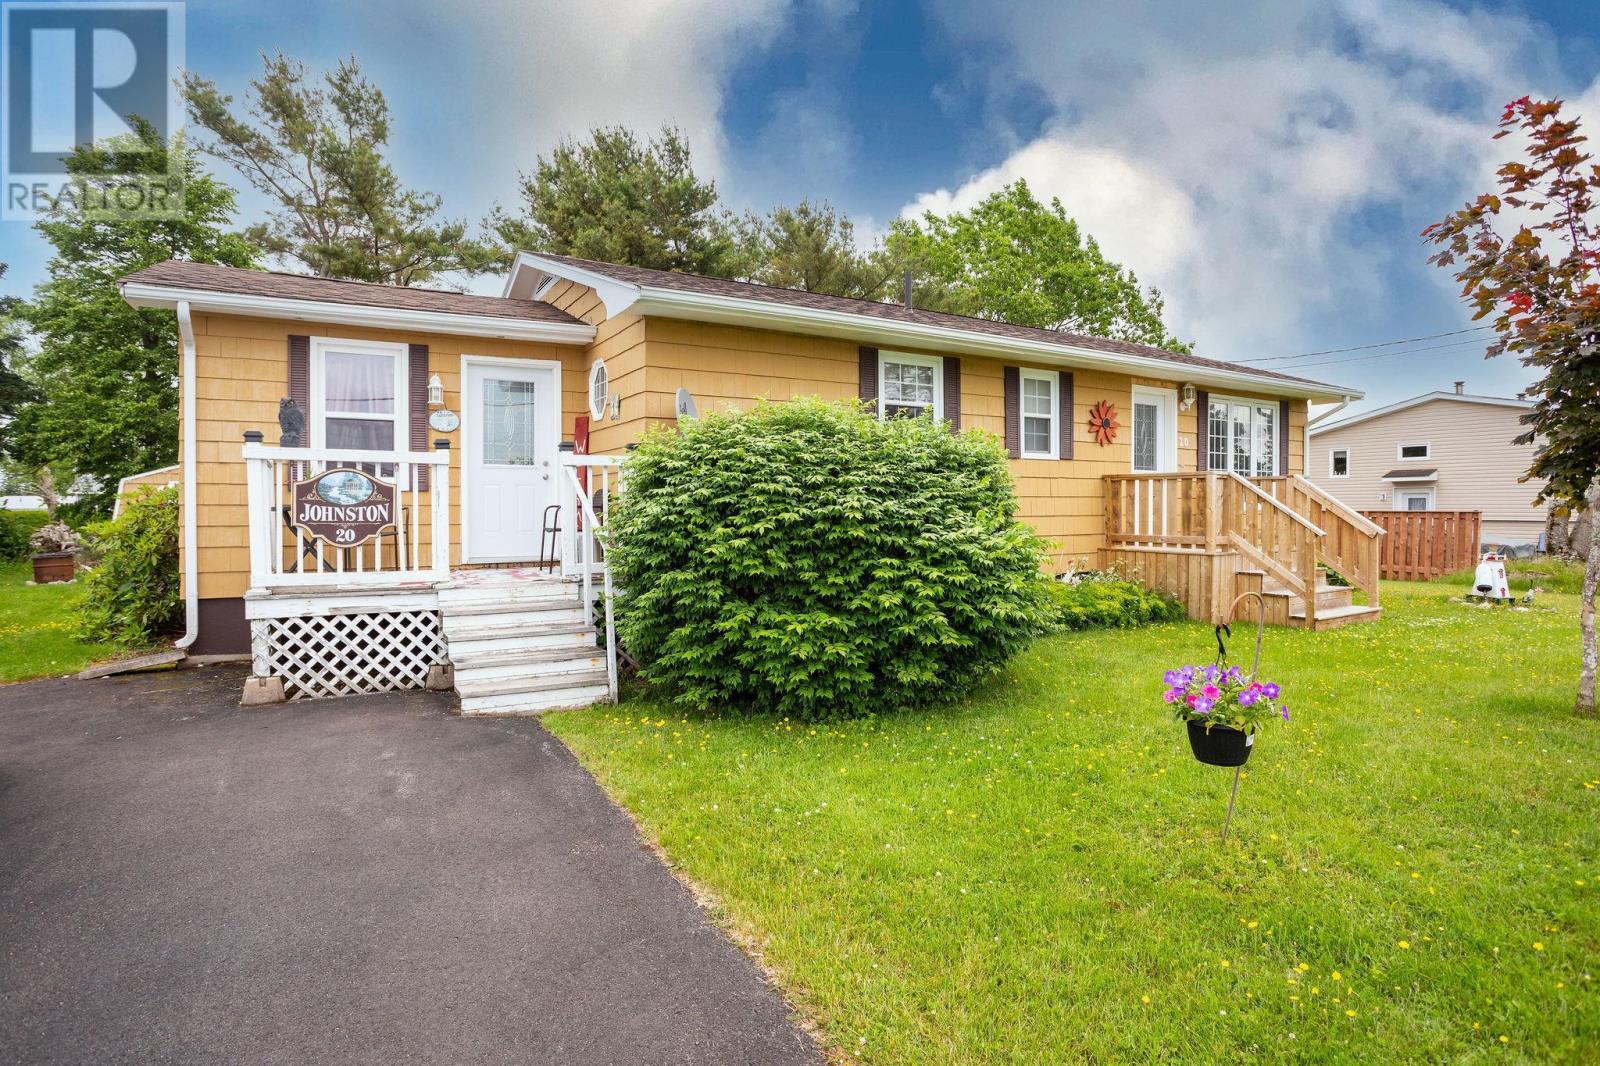
20 Yeo Crescent
Montague, Prince Edward Island
Welcome to 20 Yeo Crescent, a single-family property nestled in one of the most desirable, quiet executive pockets of Montague, Prince Edward Island. Offering the perfect blend of peaceful residential living and unmatched small-town convenience, this tidy property is ready to welcome its next owners. Tucked away in a quiet enclave while remaining steps from everything Montague has to offer. Enjoy a short stroll to local daycares, churches, public parks, and playgrounds. Just minutes away from the vibrant Montague Waterfront Marina, scenic walking trails, local craft breweries, and Main Street dining. Ideally situated near grocery stores, essential services, shopping centres, and local golf courses. Located on a school bus route with excellent nearby recreational facilities. Whether you are searching for a beautiful family home, looking to downsize into a walkable haven, or seeking a premium investment property, 20 Yeo Crescent delivers. Enjoy peaceful mornings in a mature neighborhood and vibrant afternoons walking the beautiful town. All measurements approx. (id:49534)
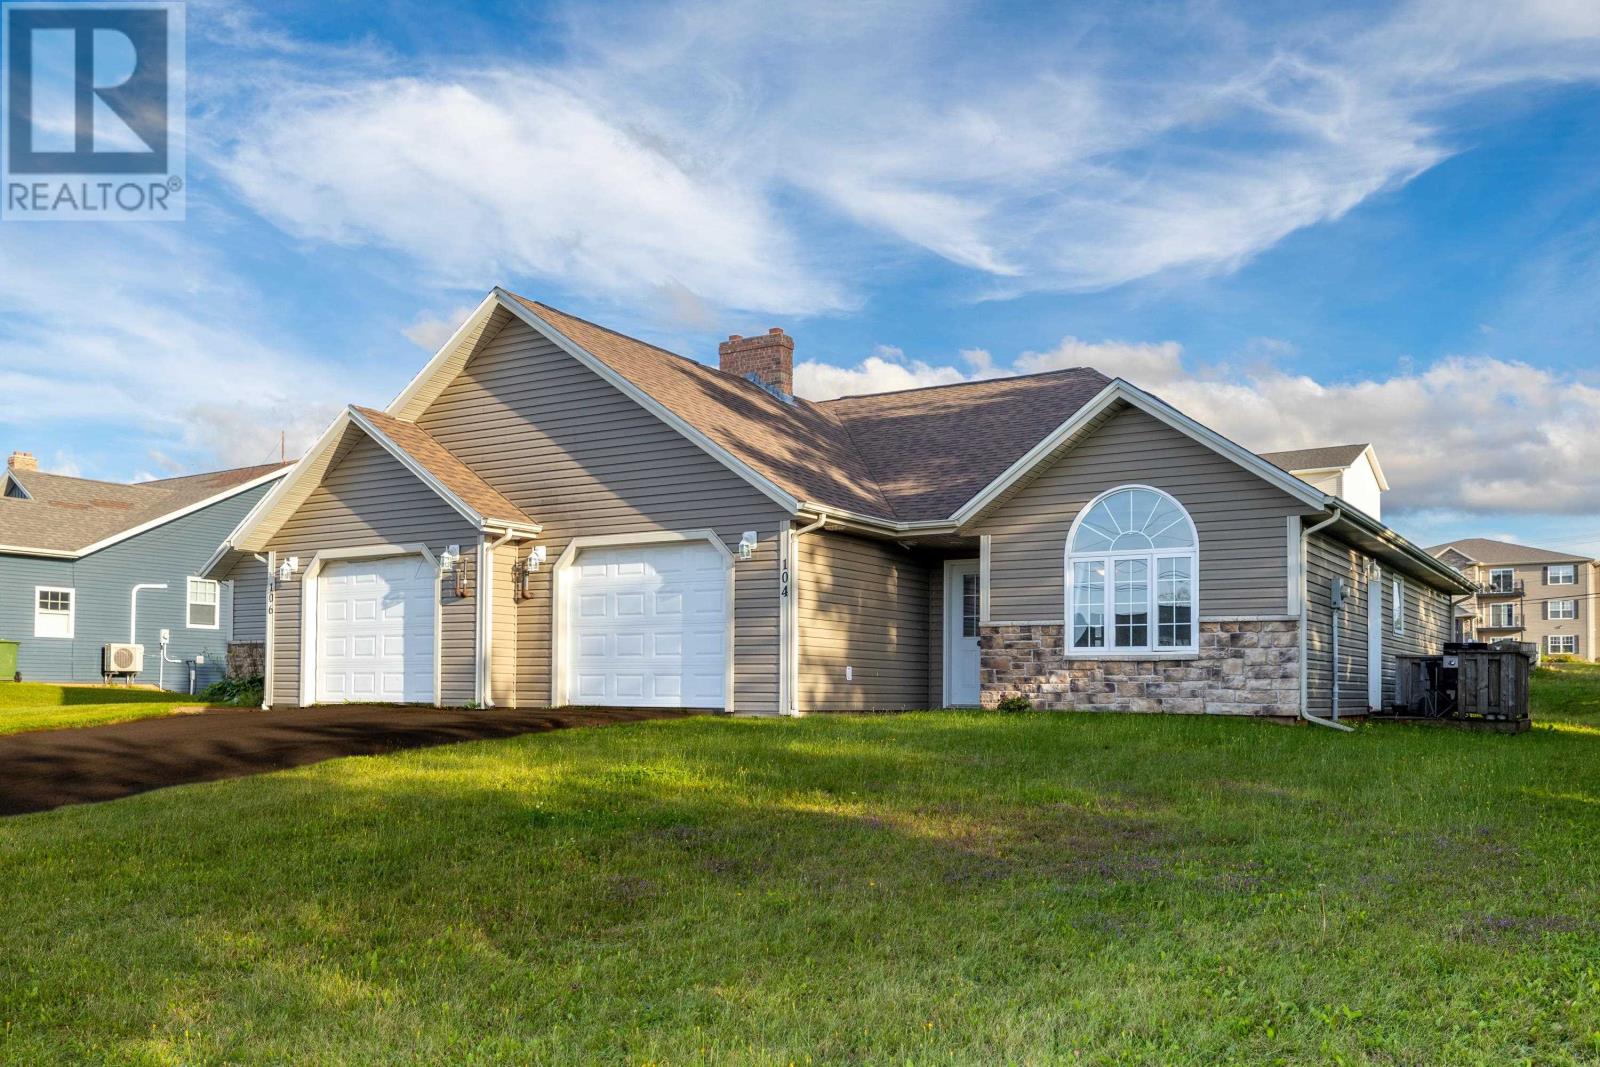
104 Heron Drive
Stratford, Prince Edward Island
Welcome to 104 Heron Drive in Stratford! This beautifully maintained 2-bedroom, 1.5-bathroom half duplex offers comfortable, low-maintenance living in a desirable Stratford neighbourhood. Situated on a large lot with an attached garage, this move-in-ready home features an open-concept kitchen and living area, in-floor heating throughout, and a heat pump providing efficient heating and cooling. The spacious layout is ideal for professionals, retirees, small families, or anyone looking for a home that is easy to maintain. Conveniently located just minutes from the new high school, Stratford Town Hall, shopping, restaurants, grocery stores, schools, parks, fitness facilities, and public transit. Enjoy the peace of a quiet residential neighbourhood while having everyday amenities only minutes away. Book your private viewing today! (id:49534)
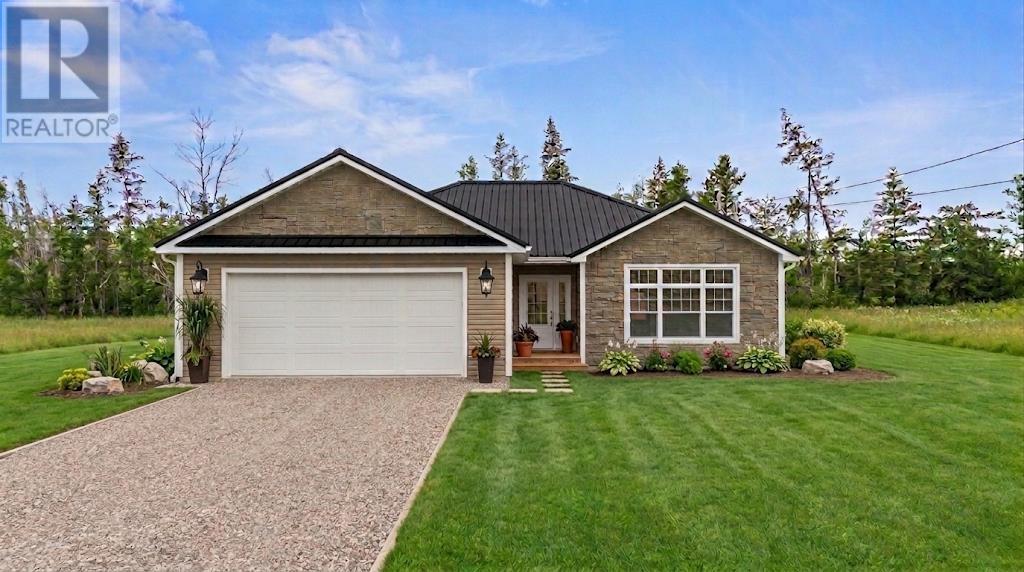
40 Landing Place
Lower Montague, Prince Edward Island
Experience the best of peaceful rural living without sacrificing convenience at 40 Landing Place Way, located in Lower Montague?s newest family-friendly development by Red Isle Developments. Set for Fall 2026 completion, this brand-new single-level home sits on a private 1-acre lot backed by mature trees, offering the ideal retreat for downsizers or growing families just five minutes from schools, healthcare, shopping, and dining. Designed for seamless everyday living and entertaining, the bright, open-concept floor plan centers around a spacious family and dining area anchored by a custom fireplace feature wall and flooded with natural light. The chef-inspired kitchen showcases modern white shaker cabinets, sleek 3 cm quartz countertops, a tiled backsplash, a central island with seating, and a complete stainless-steel appliance package. Three oversized bedrooms feature ample closet space, complemented by two full bathrooms rich in storage. High-end Richmond luxury vinyl plank flows throughout the home, paired with elegant porcelain tile in the bathrooms. Outside, an expansive back deck provides the perfect setting for summer barbecues and peaceful sunsets overlooking your expansive yard. Offered at $469,000 (HST included), this turnkey property is a rare opportunity to own a modern retreat in a prime location. *Exterior Photo is AI Enhanced. (id:49534)