




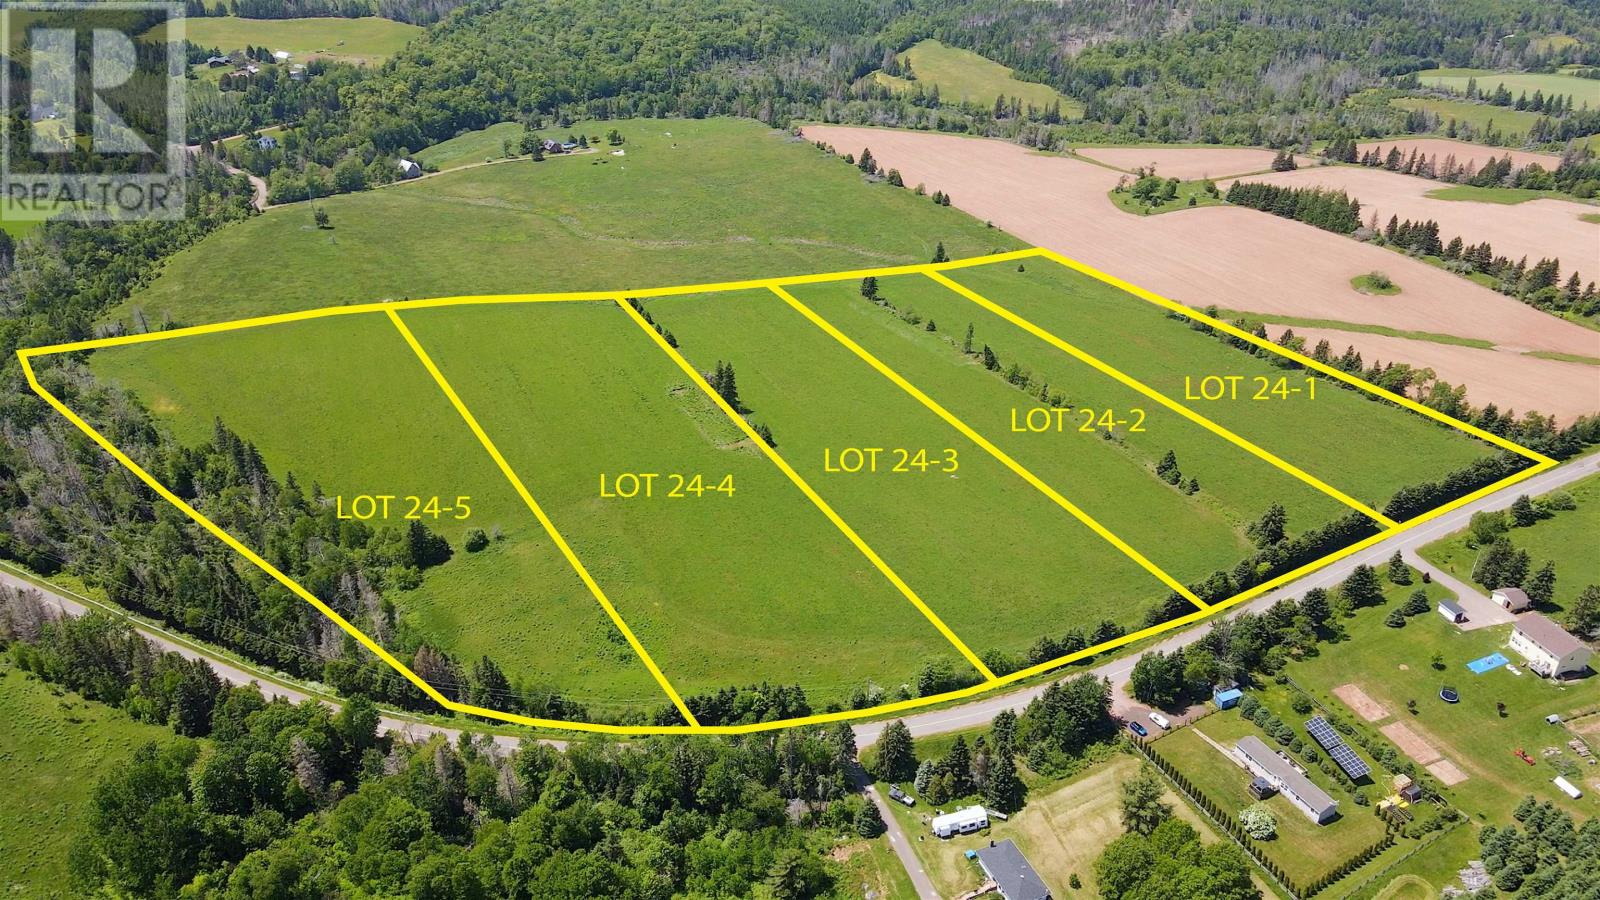
24-2 South Melville Road
South Melville, Prince Edward Island
Looking for the perfect location for your dream home in the country? This is the spot for you. Right in between Charlottetown and Summerside this lot has 5.36 acres with a lovely country view. Other lots next door are also for sale. There is Cat 2 soil. (id:49534)
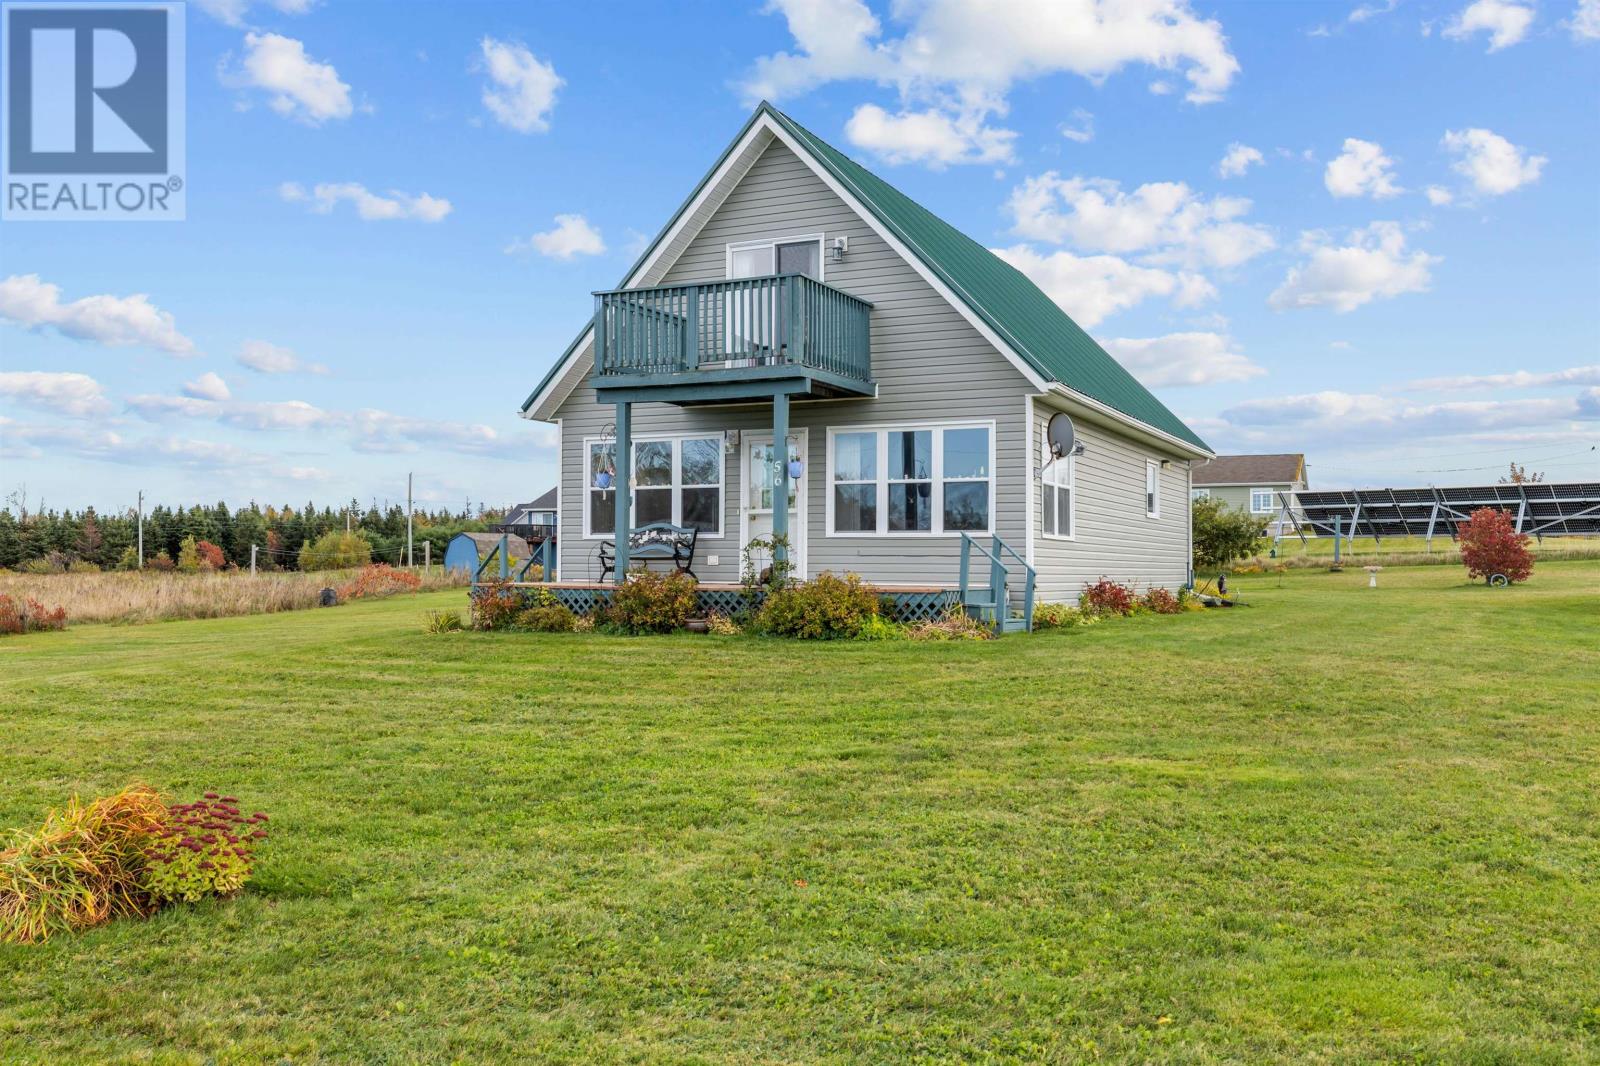
56 Woodhawk Lane
Donaldston, Prince Edward Island
Tucked away in beautiful Donaldston, this well-loved 3-bedroom, 2-bathroom home offers a warm and welcoming place to call home. Set on 1.02 acres, the property features a bright, open layout with plenty of space to relax and enjoy everyday living. A lovely waterview of the bay adds a special touch, while the spacious yard offers room to enjoy the outdoors and take in the peaceful surroundings. The basement features in-floor heating and offers plenty of space to create additional living space to suit your needs. Just 20 minutes from Charlottetown and close to the beautiful North Shore beaches, this charming property is a wonderful place to enjoy a quieter pace of life while staying close to everything you need. (id:49534)
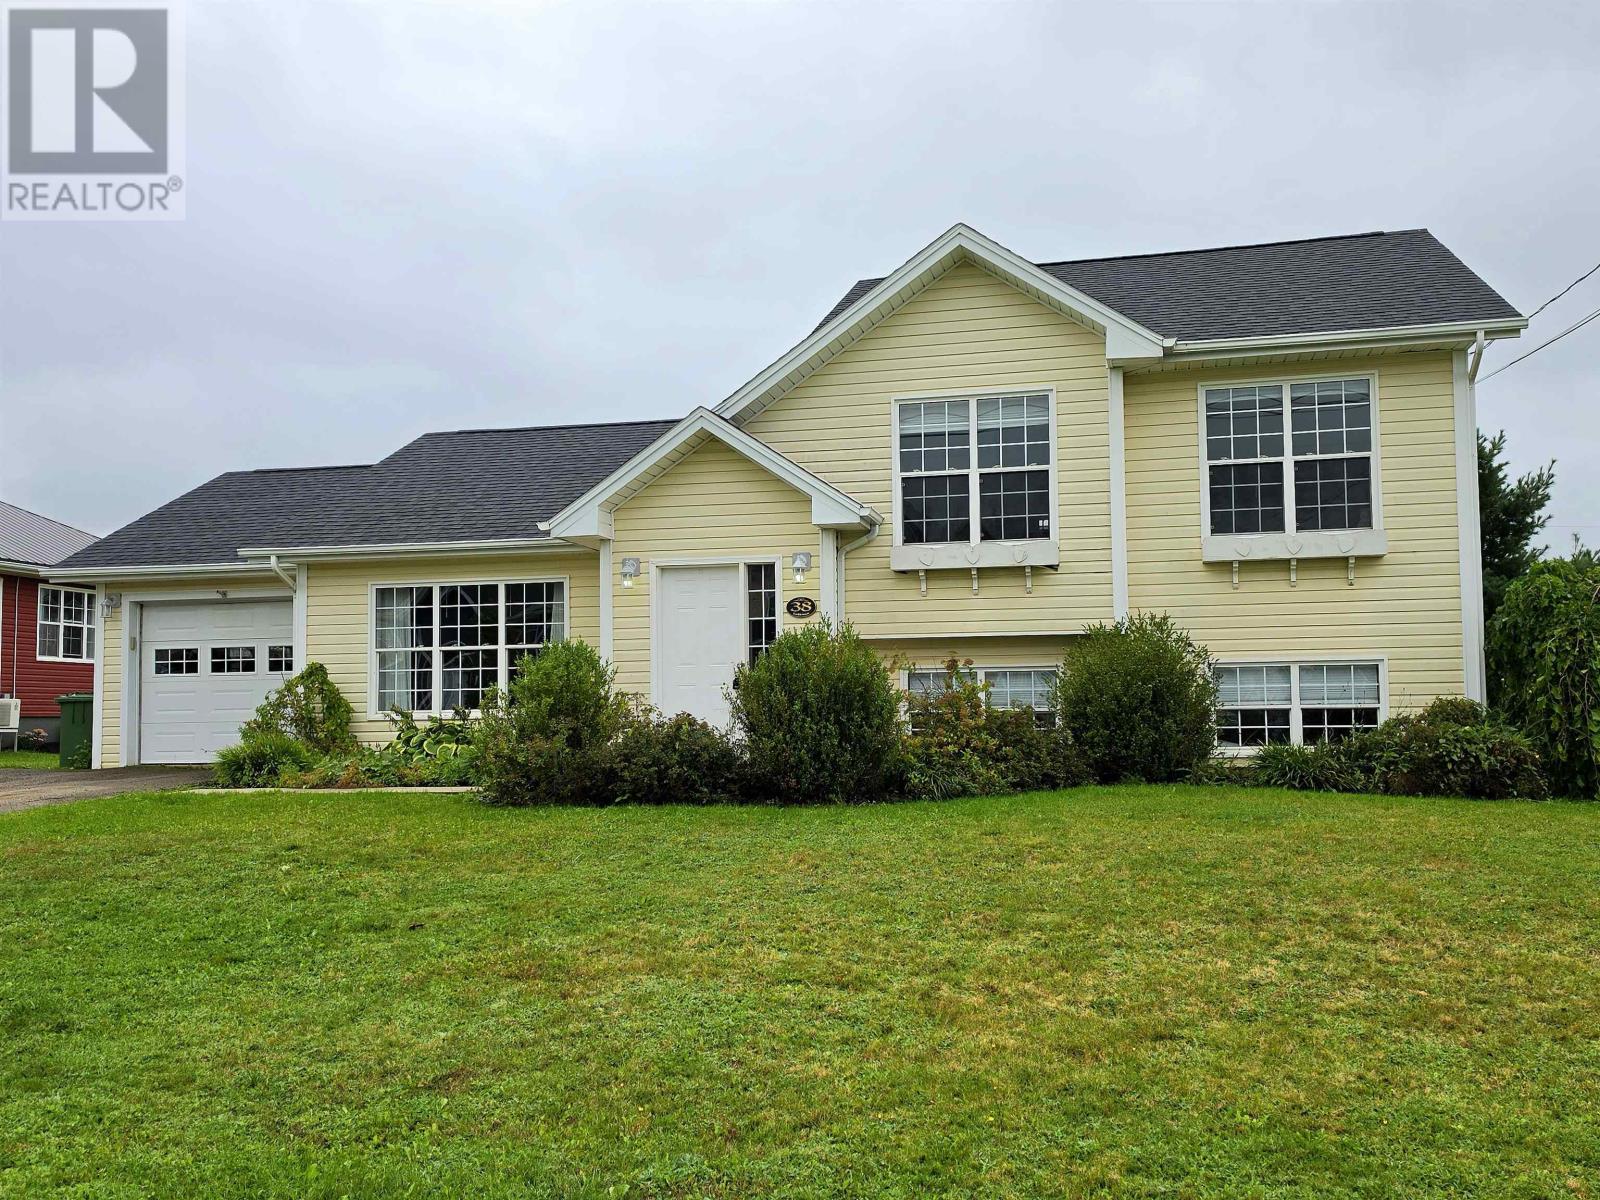
38 Sandlewood Street
West Royalty, Prince Edward Island
Tucked into a mature, established setting near West Royalty Elementary School, this three bedroom, 1.5 bath home offers a thoughtful blend of contemporary comfort and timeless appeal. Inside, the home unfolds around an inviting open-concept kitchen, dining, and living area - a naturally connected space designed for both effortless everyday living and entertaining. The layout feels relaxed and generous, with the kitchen at the heart of the home and the adjoining dining and living spaces creating a seamless sense of connection. The home's three heat pumpes provide efficient year-round comfort, while a two year old roof finished with architectural designed shingles adds an important layer of peace of mind. Outside, the setting becomes particularly compelling. Mature trees and established shrubs frame the backyard, creating a private, almost garden like sanctuary. I'ts a space that feels wonderfully removed from the everyday - a place for morning coffee, summer dinners, or simply enjoying the quiet. An attached garage adds practicality without compromising the home's character, providing convenient storage and sheltered entry throughout the seasons. With its inviting open living spaces, mature private grounds, updated essentials, and convenient West Royalty location, this is a home that balances design and function - comfortable, understated, and made for living well. (id:49534)
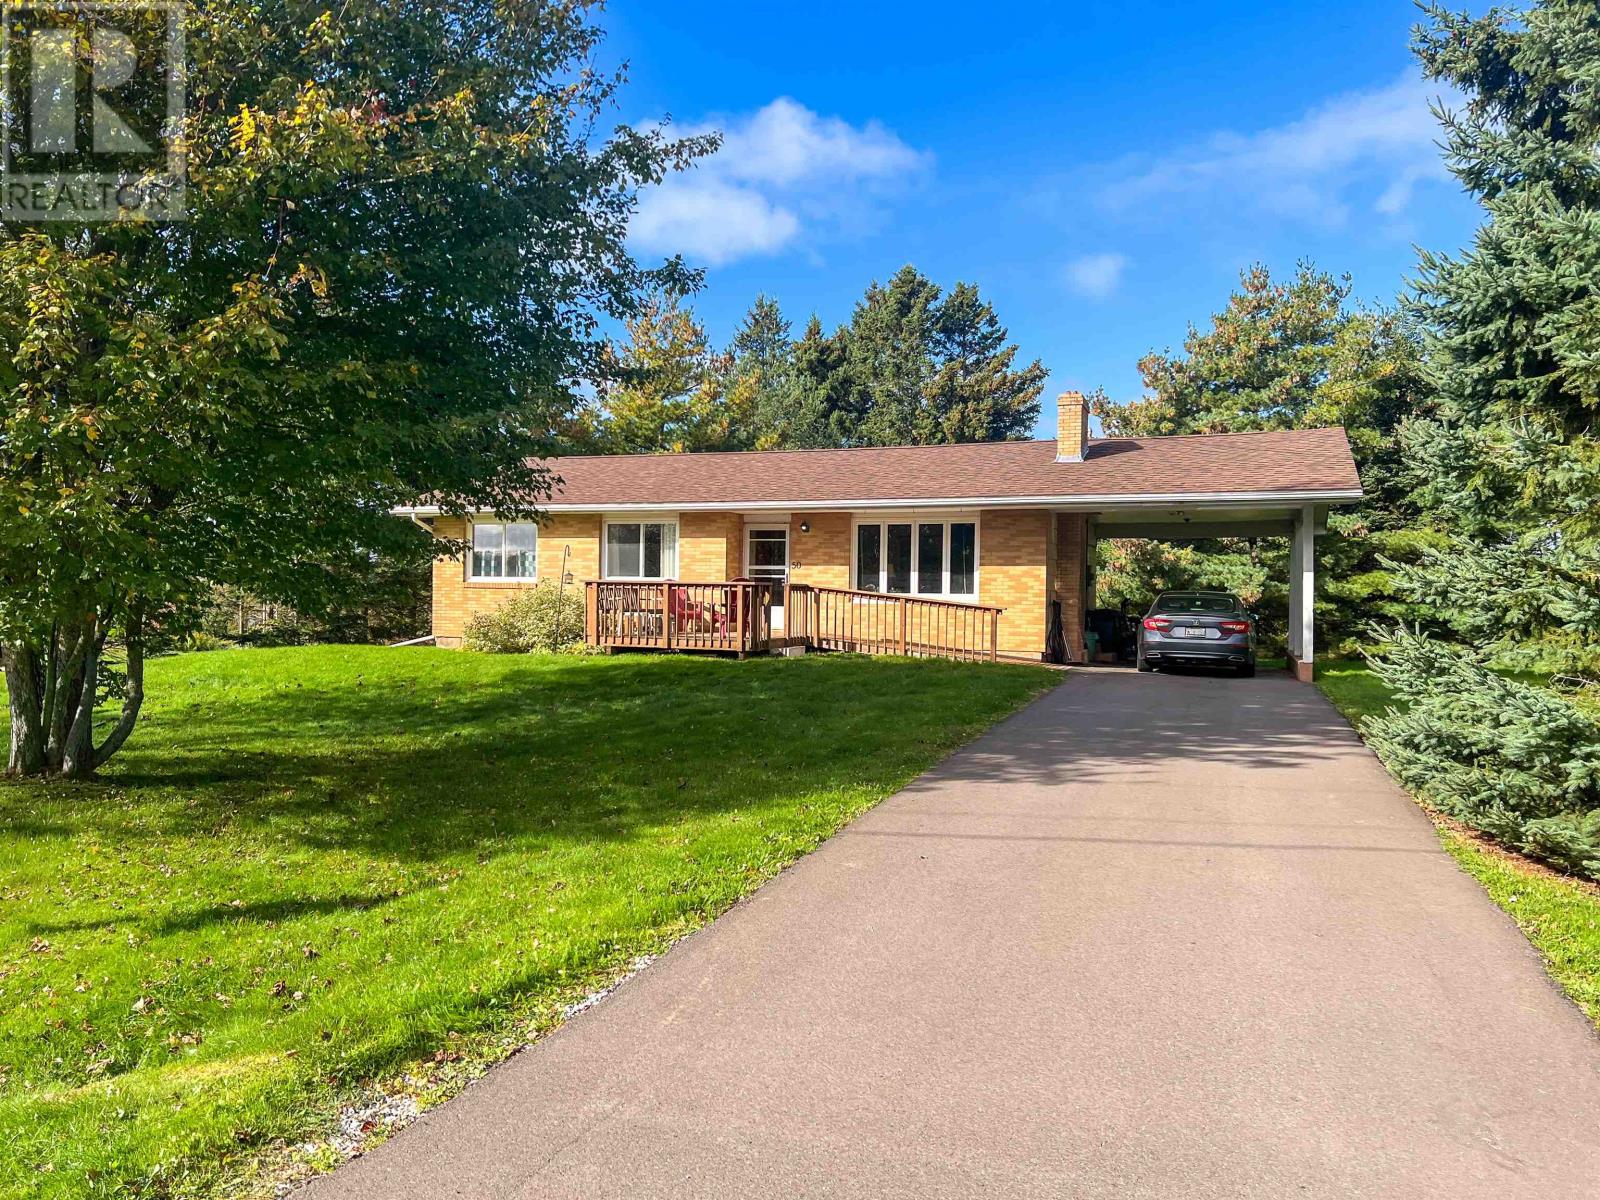
50 Aintree Drive
Stratford, Prince Edward Island
Welcome to 50 Aintree Drive, a charming brick fronted single-family bungalow situated on a 0.32-acre treed landscaped corner lot in desirable Stratford. Thoughtfully designed for comfortable living, this home features two wheelchair ramps(front and back door) allowing for barrier-free access. The main floor offers 1,027 sq. ft. of living space featuring gleaming hardwood floors, a bright living room with a cozy brick feature wall, a functional kitchen, three well-sized bedrooms, and a full 4-piece bath. Enjoy year-round comfort with an energy-efficient ductless heat pump. Additional highlights include an attached carport, freshly paved driveway, new roof including new sheathing, an outdoor storage shed. The full unfinished basement offers exceptional potential for future development or storage. Included in the sale: fridge, stove, dishwasher, washer, dryer, and heat pump. A fantastic accessibility-friendly property ready for its next owner! All measurements are approximate and should be verified by the buyer. Some photos have been virtually staged. (id:49534)
156 Summer Street S
Summerside, Prince Edward Island
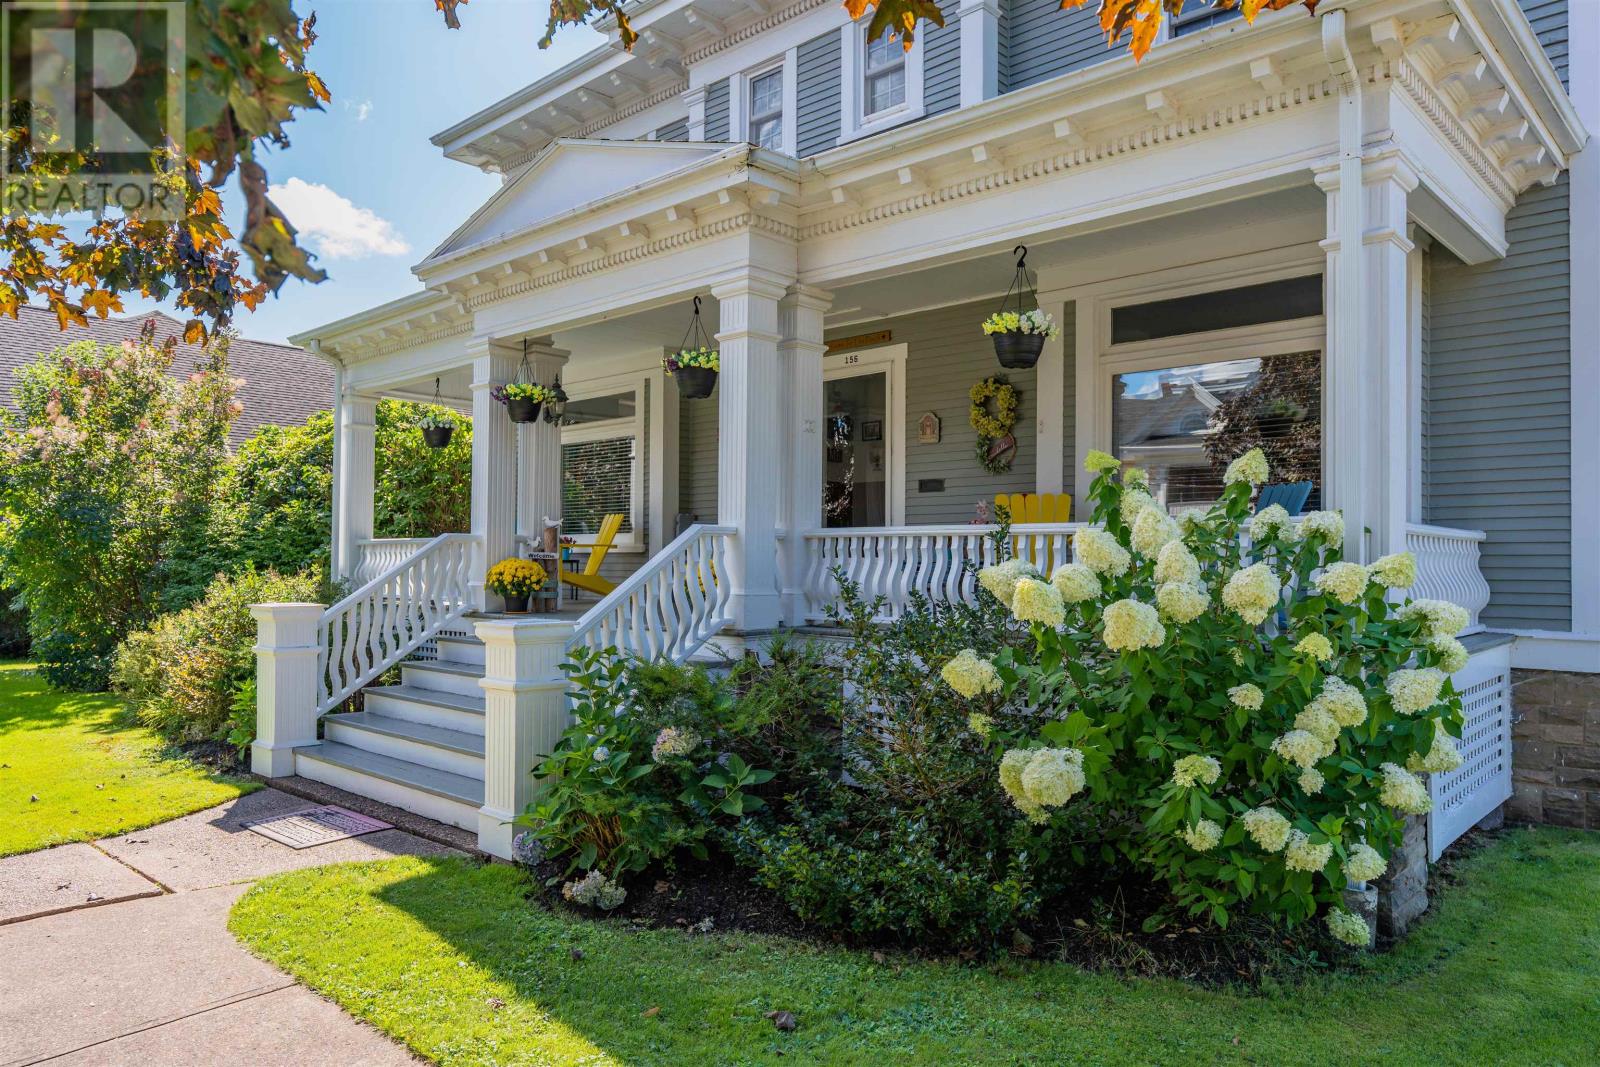
Imagine owning a place where people come to escape, reconnect, celebrate, and create unforgettable memories. Welcome to 156 Summer Street, an exceptional opportunity in the heart of historic Summerside, Prince Edward Island, where timeless elegance meets endless business potential. This beautifully restored 2.5-storey property is currently operating as a successful Bed & Breakfast/Inn, offering an incredible opportunity to continue its hospitality legacy or bring an entirely new vision to life. Envision a boutique inn, intimate wedding and event venue, wellness retreat, yoga sanctuary, or a destination for workshops and private gatherings. With six spacious bedrooms, each featuring its own private ensuite, guests enjoy the luxury, comfort, and privacy of their own personal retreat. The inviting common areas, original fireplace, and charming architectural details create an atmosphere that feels both elegant and welcoming. A beautifully appointed kitchen features granite countertops, new stainless steel appliances, and a cozy breakfast nook, while the third-floor primary suite offers a spa-inspired bath and soaker tub. The lower level provides additional flexibility with a gym, games room, laundry, and storage, ideal for wellness activities, recreation, or guest amenities. Set on approximately half an acre of mature landscaped grounds, the outdoor spaces are equally impressive. Two entertainment decks, a pergola-covered terrace, hot tub, and expansive backyard provide beautiful settings for gatherings, relaxation, and outdoor experiences. A detached double garage with loft offers further possibilities. Perhaps the greatest opportunity is the lifestyle itself. Live on-site while operating your own business, welcoming guests from near and far, and creating something truly special. One remarkable property. So many possibilities. Your next chapter in hospitality begins here. All measurements are approximate and should be ve (id:49534)
25 Riverside Drive
Montague, Prince Edward Island
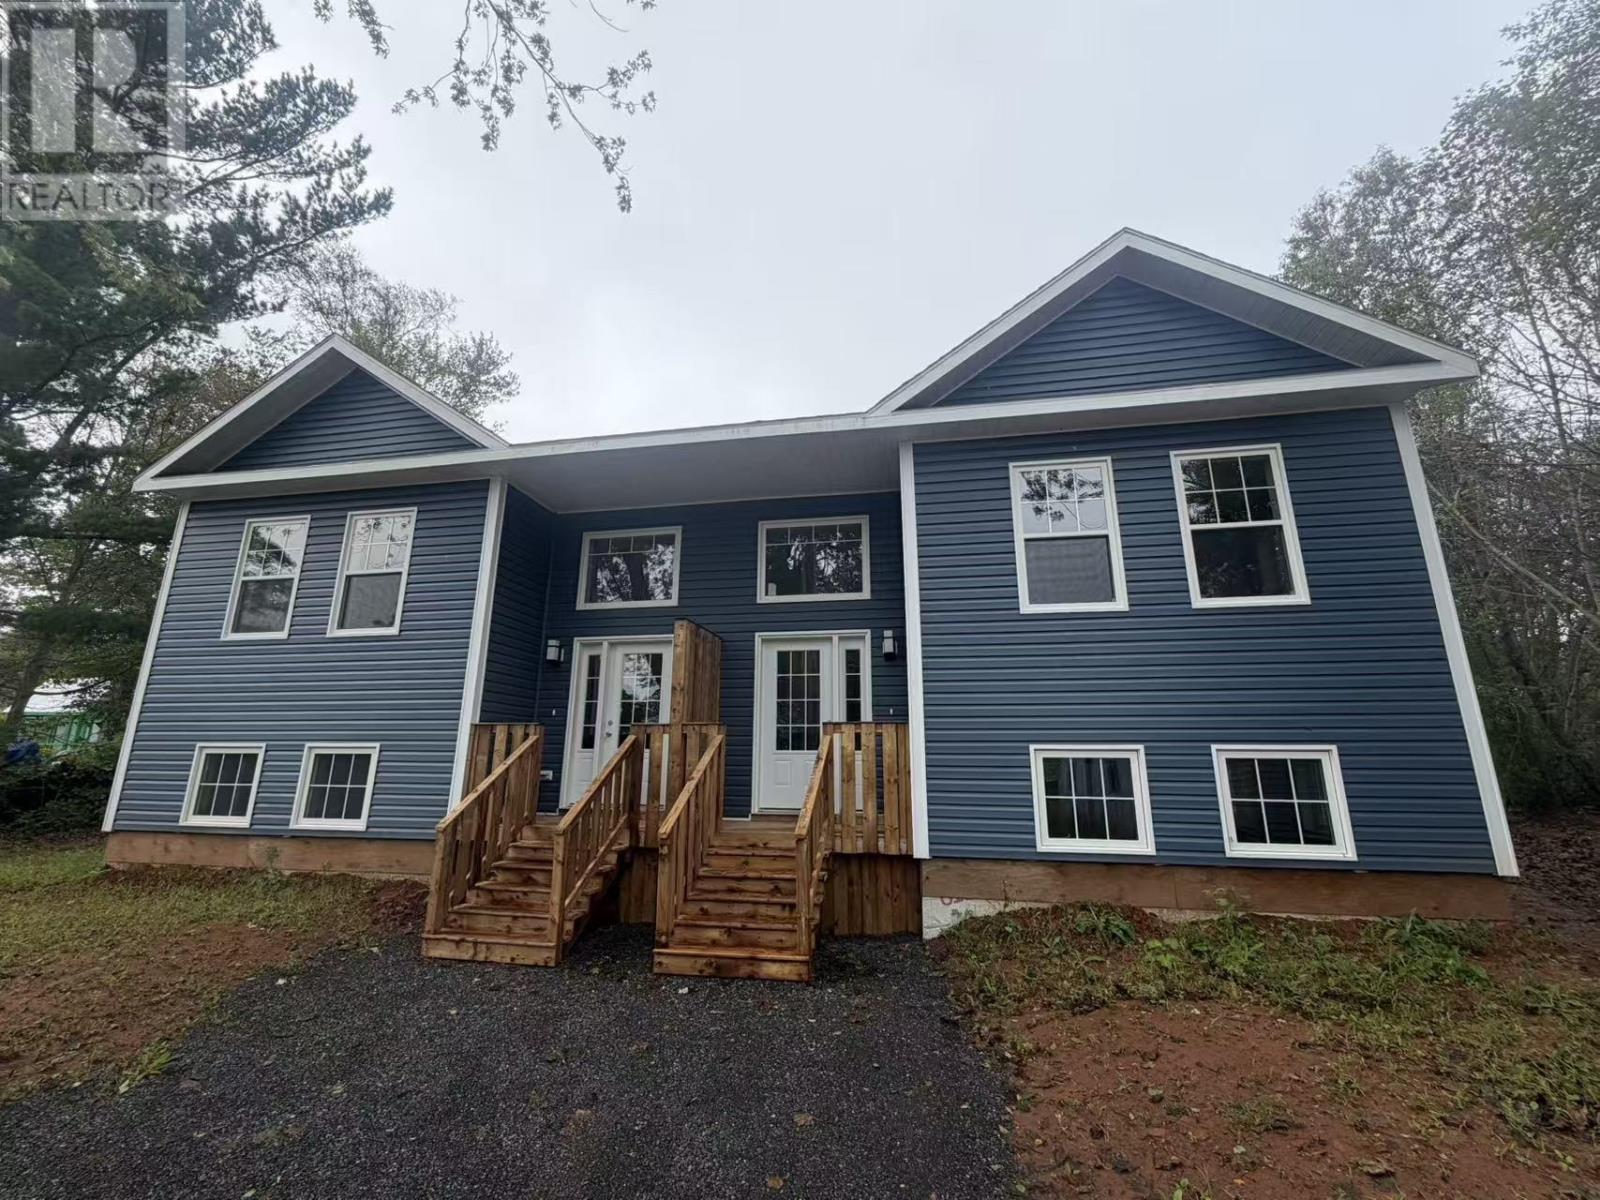
Brand-new duplex with 1,616 sq. ft. per side, featuring 8 bedrooms and 8 full bathrooms, including 2 master ensuites in each unit. Laminate flooring throughout. Good quality vinyl flooring in bathrooms and entry. Built for comfort and efficiency with an ICF foundation, 9-ft ceilings on the lower level, and 4 air exchangers. Kitchen appliances included in both units. Ideal for homeowners and investors; live in one unit and rent the other, or maximize income by renting both. Don't miss this early opportunity to own a modern, income-generating property! (id:49534)
545 St. Andrews Point Road
Lower Montague, Prince Edward Island
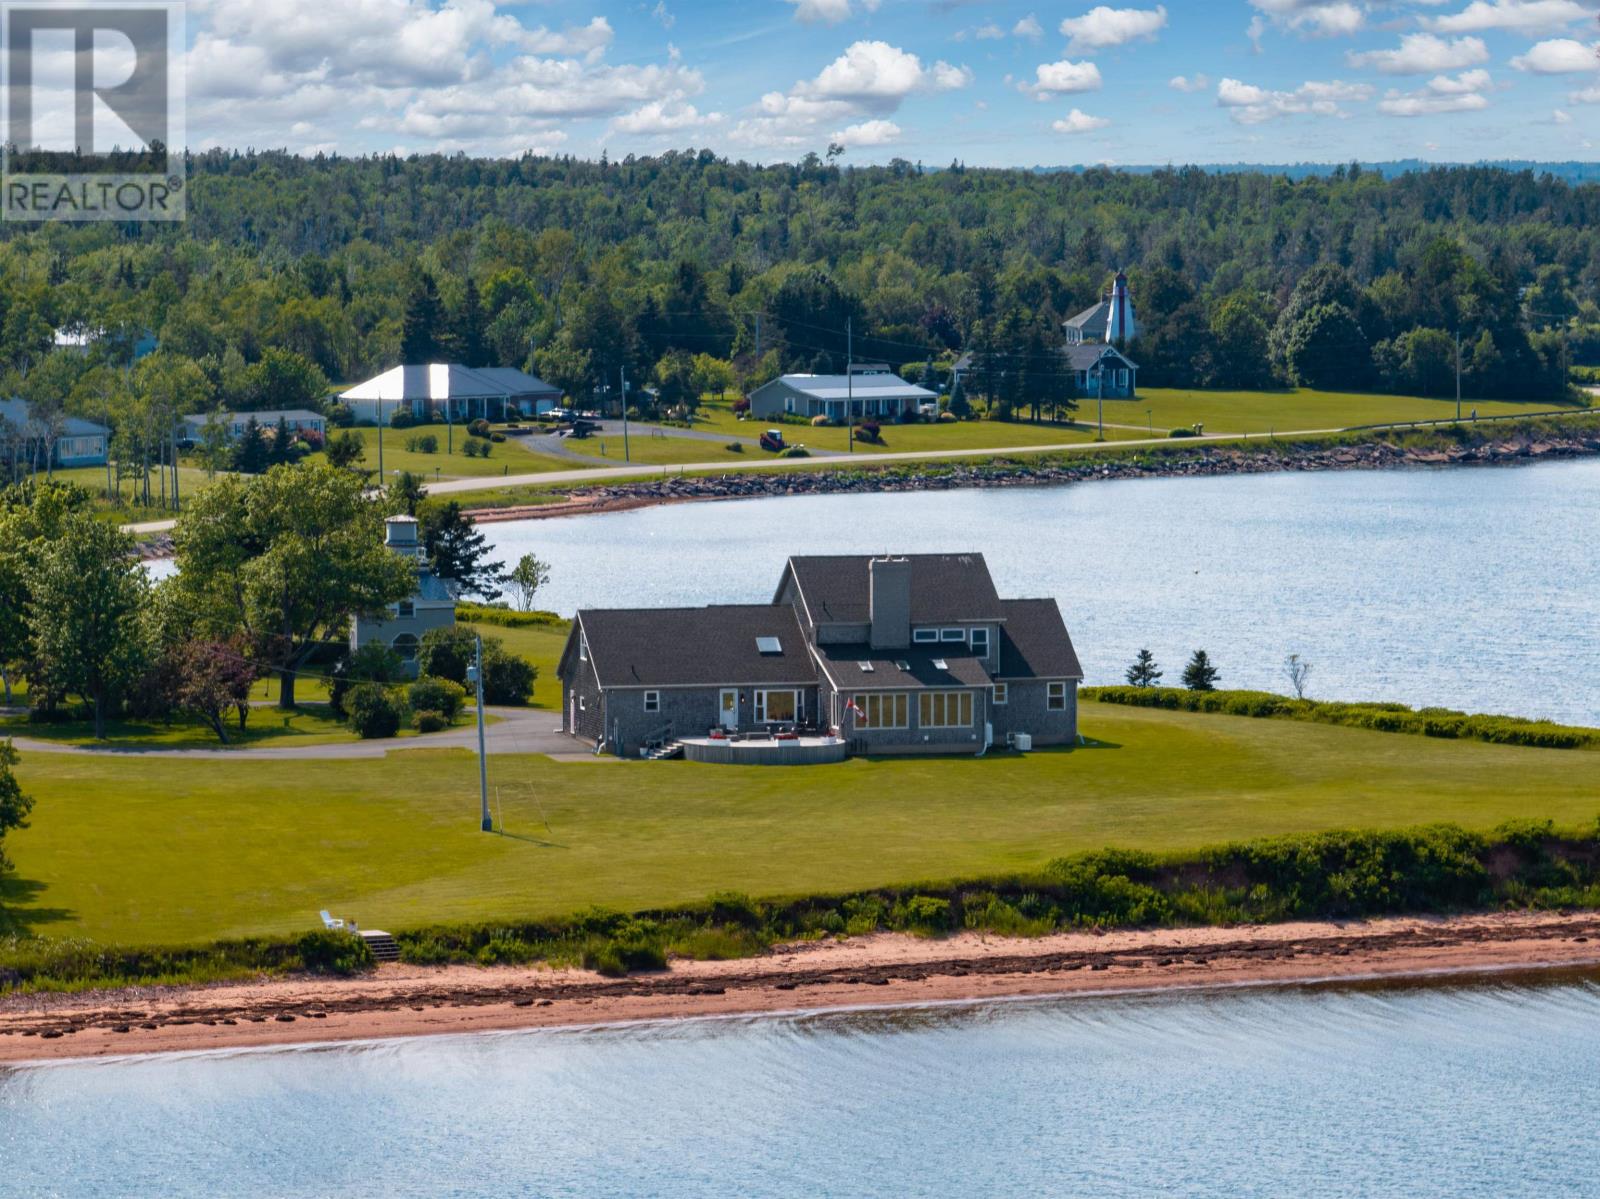
Three Acres. A Private Sandy Beach. 900 feet of beachfront. A Truly Exceptional Coastal Property. Set on a rare three-acre waterfront point at the mouth of the Three Rivers, this remarkable estate offers one of the most captivating coastal settings on Prince Edward Island. Featuring your own private beach, exceptional privacy, and sweeping panoramic views extending to Boughton Island, Panmure Island, and Georgetown. The impressive 3,400-square-foot residence features five bedrooms and four bathrooms, with beautiful water views from every window. Thoughtfully appointed throughout, the home showcases a high-end custom kitchen, generous living and entertaining spaces, beautifully appointed bedrooms and bathrooms, and a breathtaking sunroom designed to make the most of the surrounding coastal scenery. Adding to the property's extraordinary character is a detached guest house converted from a charming former lighthouse. This distinctive retreat offers an unforgettable setting for hosting family and friends, accommodating guests, or creating a private coastal getaway. With three acres of prime waterfront land, a private sandy beach, and two distinctive buildings, this is a rare opportunity to own an exceptional piece of Prince Edward Island's coastline. Enjoy peaceful coastal living just minutes from Montague and within convenient reach of Charlottetown Airport and the Wood Islands Ferry Terminal. Located in a renowned boating paradise in a resort-type environment, the estate offers the tranquillity of a secluded waterfront retreat and the convenience of being just minutes from Montague, with its excellent restaurants, breweries, golf courses, shopping, and everyday amenities. Vendor financing options available. International buyers welcome; not in the foreign buyer ban area. * Subject to final subdivision approval on or before closing date of Purchase. * Additional adjoining property and carriage house available. Visit https://standrewspointbeachhou (id:49534)
185 Rogerson Street
Charlottetown, Prince Edward Island
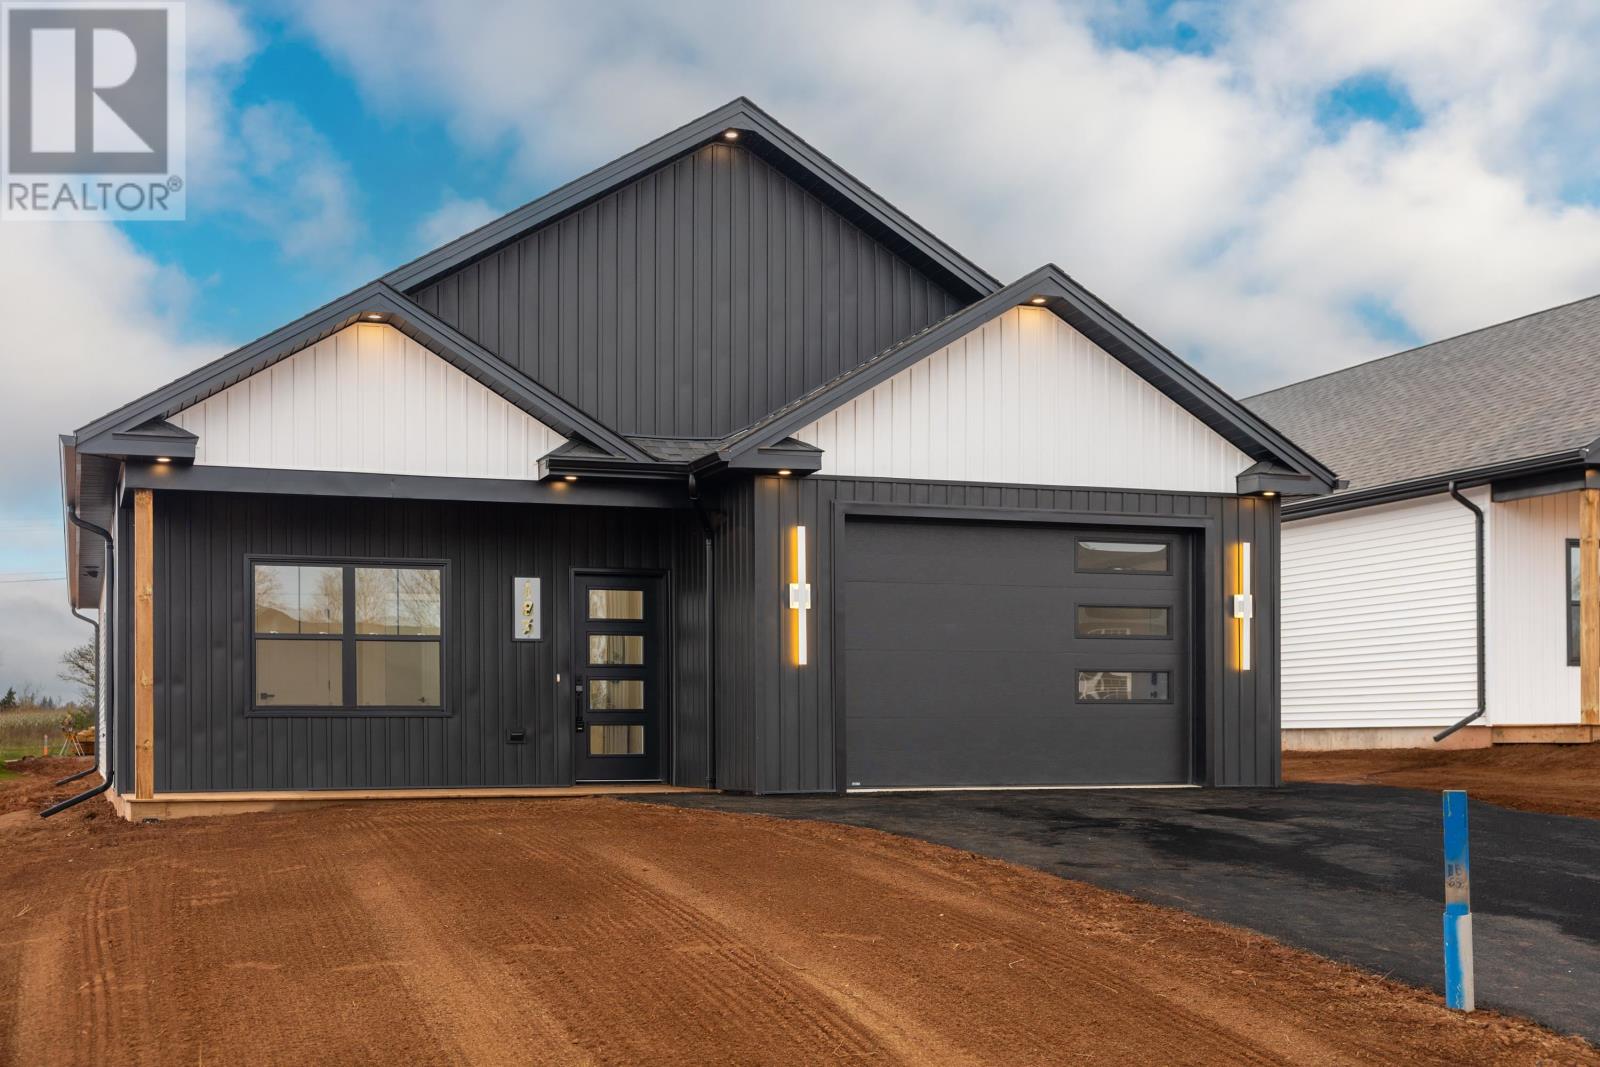
Welcome to 185 Rogerson Street, a beautifully designed new 3-bedroom, 2-bathroom home with a 1.5-car garage in Charlottetown?s newest subdivision, Valley Crossing. Offering high-end finishes and a modern, functional layout, this home features a welcoming covered front porch, perfect for morning coffee, along with a private covered rear patio for outdoor relaxation and entertaining. Inside, the bright open-concept layout is enhanced by 9-foot ceilings throughout and an abundance of natural light. The living, dining, and kitchen areas flow seamlessly together, creating an inviting space for everyday living and entertaining. The living/dining area also features a heat pump for added comfort and a stylish media wall with a built-in electric fireplace, creating the perfect setting for cozy movie nights. The kitchen is a true showpiece, featuring quartz countertops, ample cabinetry, stainless steel appliances, and a large island ideal for casual dining or gathering with family and friends. The spacious primary suite offers a large walk-in closet and a spa-inspired ensuite complete with quartz double vanity and custom shower. Two additional generously sized bedrooms provide plenty of space for family, guests, or a home office. Conveniently located just minutes from the Charlottetown Bypass, downtown, shopping, grocery stores, the mall, and the airport, 185 Rogerson Street offers modern living in a growing and highly desirable community. (id:49534)
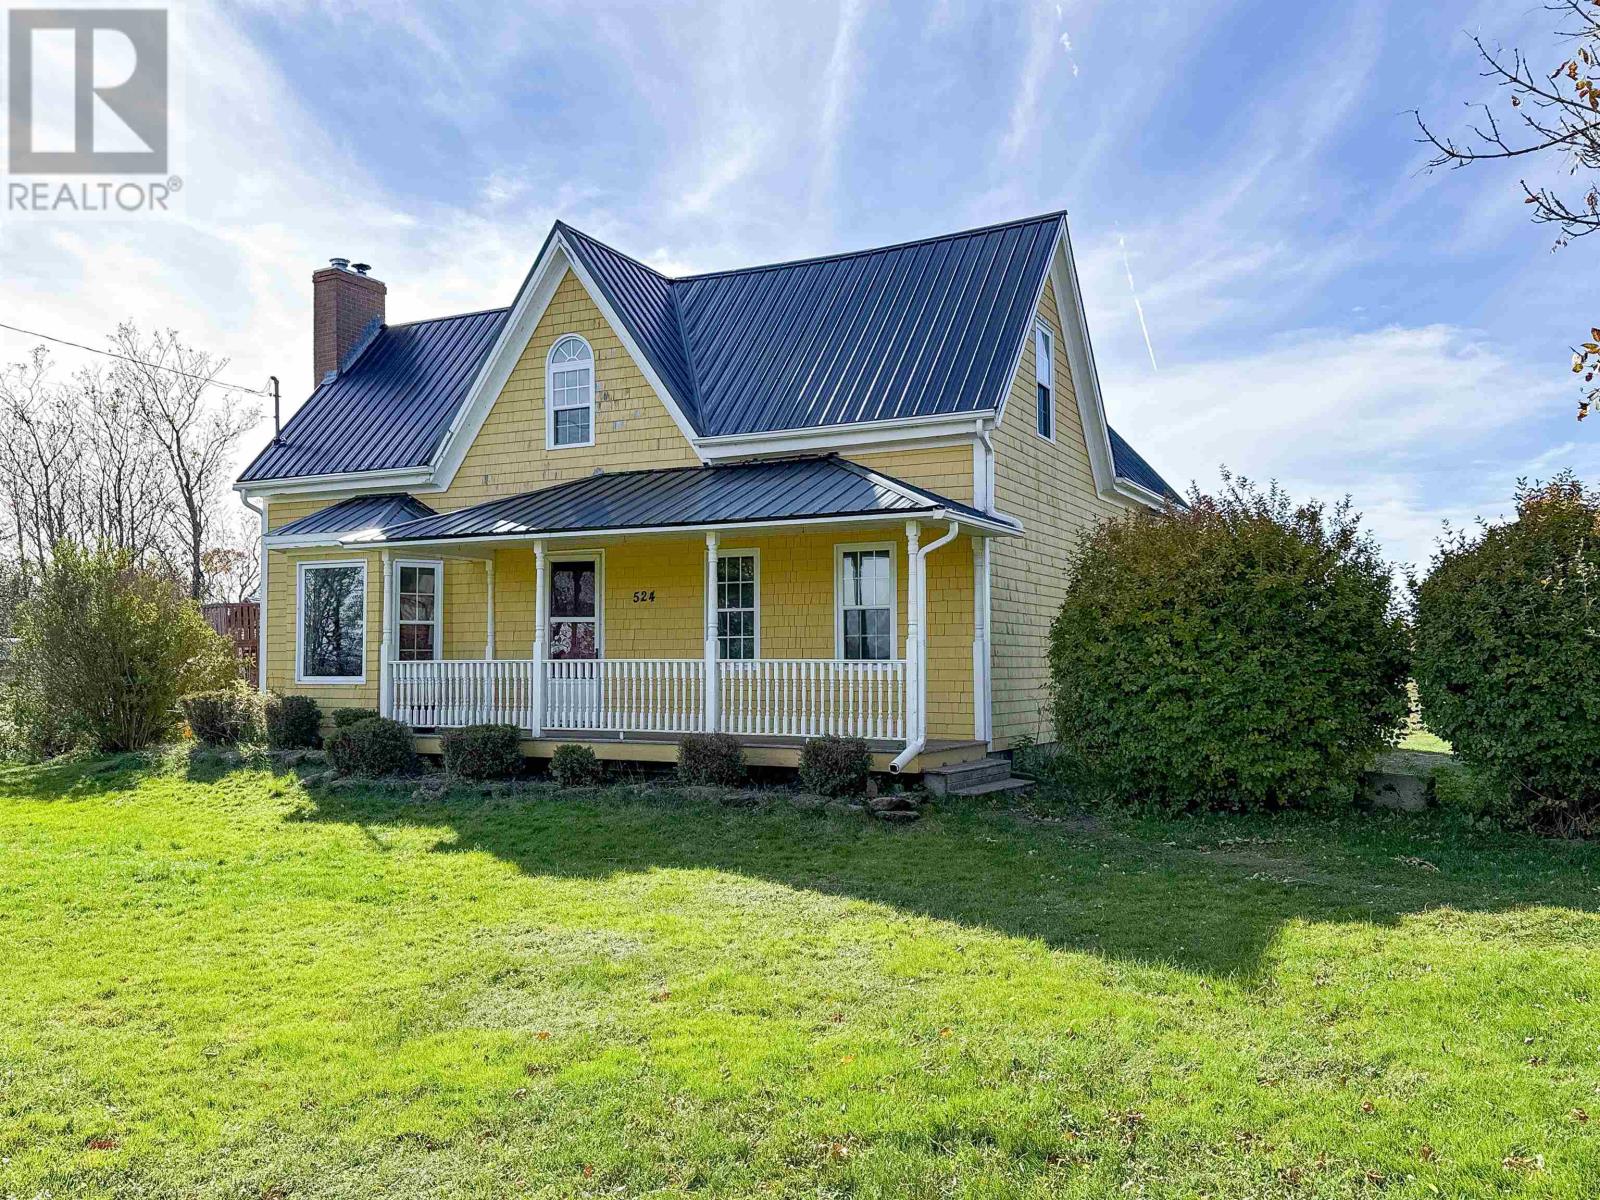
524 Donaldston Road
Donaldston, Prince Edward Island
Fall in love with the charm of country living in this inviting 1876 farmhouse, set on 10 acres with plenty of room to roam, grow, and enjoy the simple pleasures of rural life. Inside you?ll find a spacious kitchen, cozy living room with a wood stove, separate dining room and half bath on the main floor, with three bedrooms and a bath upstairs. The property offers an three-stall barn with hay loft, a winter paddock, nearly 3 acres of pasture, a 24? x 24? run-in shelter, and a 100? x 150? dirt riding arena. Apple trees dot the property alongside peach, plum, and cherry trees. All equipment on the property is negotiable. (id:49534)
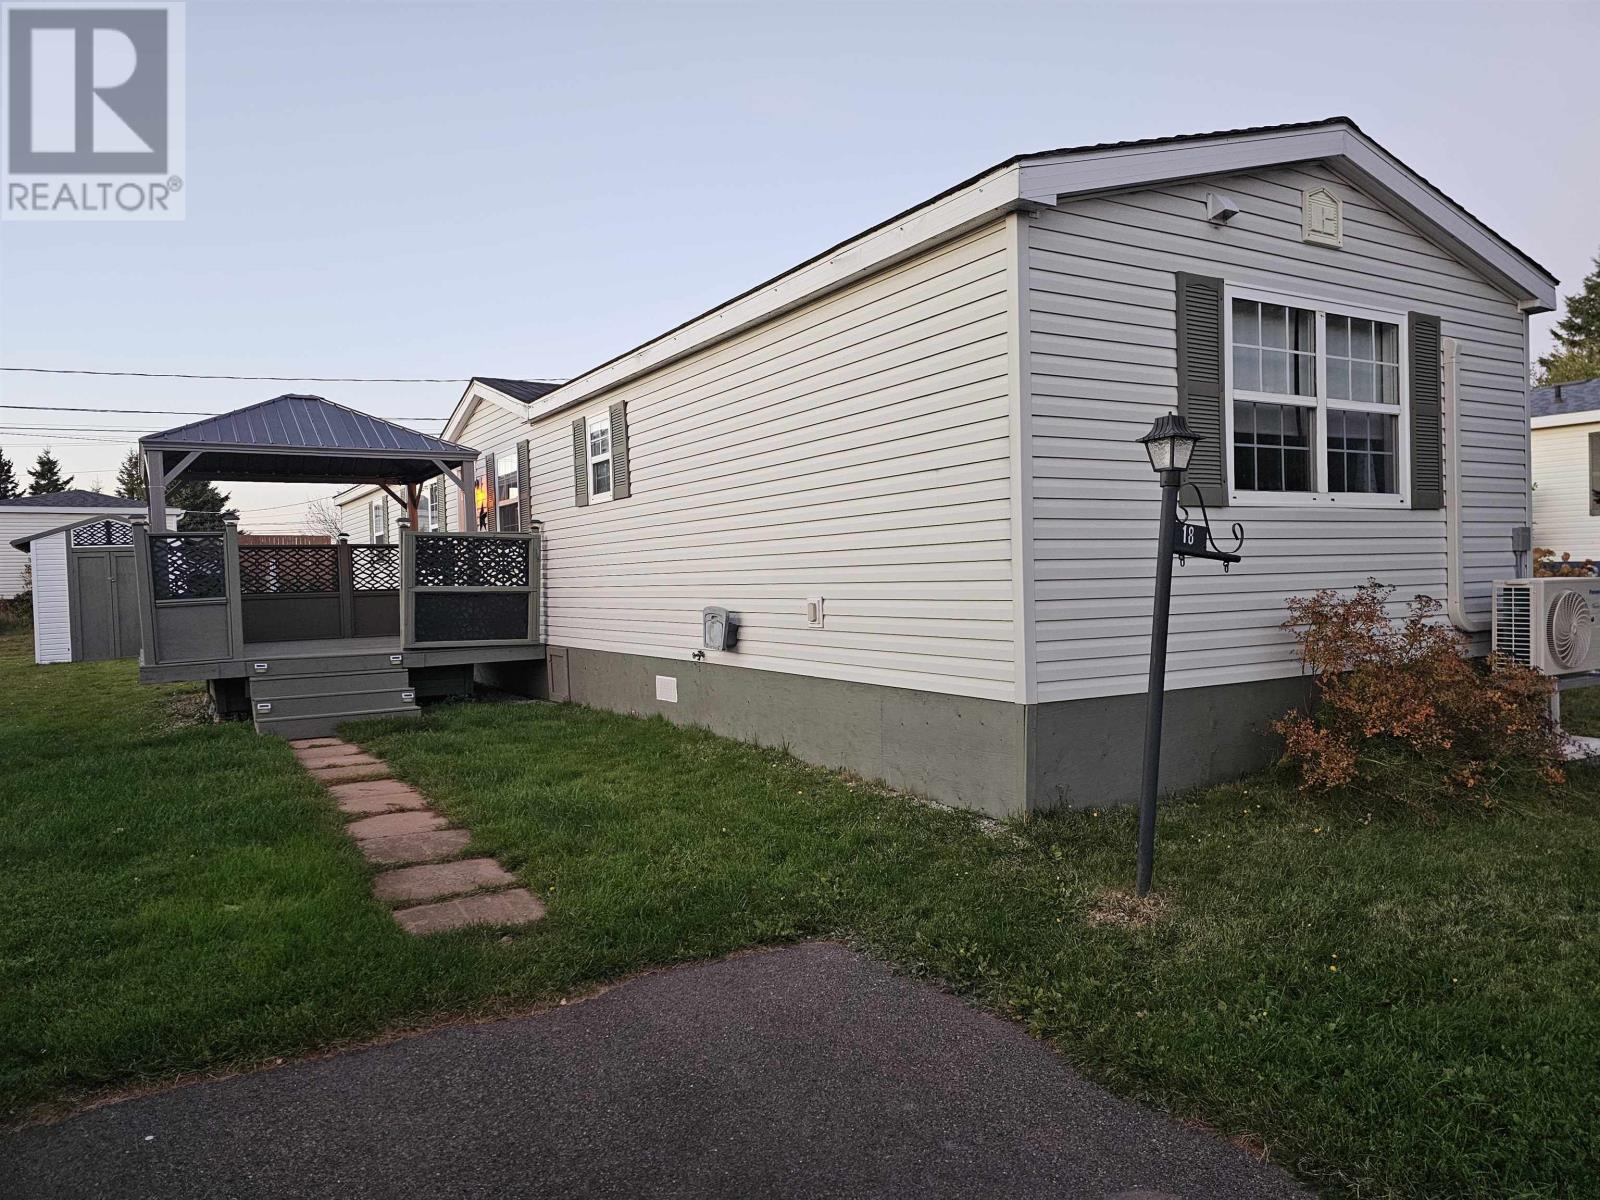
18 Jordan Avenue
Summerside, Prince Edward Island
Here is a very nice, well-kept, 3 bedroom, 1 bath, mini home in Woodridge Park. 10x12 shed built in 2007, electric furnace installed 2008, roof was reshingled in 2017, 12x12 deck 2021, living room heat pump 2022, new skirting 2023, heat pump in master bedroom 2025. Also featured is a jet tub in bathroom. All appliances included are within a couple of years old. Dishwasher is a few years older, but hasn?t been used much, and even still looks new. Originally a 3 bedroom, now being used as a 2 bedroom, but very easily converted back to a 3 bedroom. The lot which has a double wide paved driveway is rented for $185.53/month, water and sewage included. This is a great starter home, family home, or a nice home for retirees. It is all electric, no fuel tanks or chimney. The gazebo on the deck is also included in the sale. Great value here. Don?t let this one get away. Please note: All measurements are approximate and must be verified by the purchaser(s) if deemed important! (id:49534)
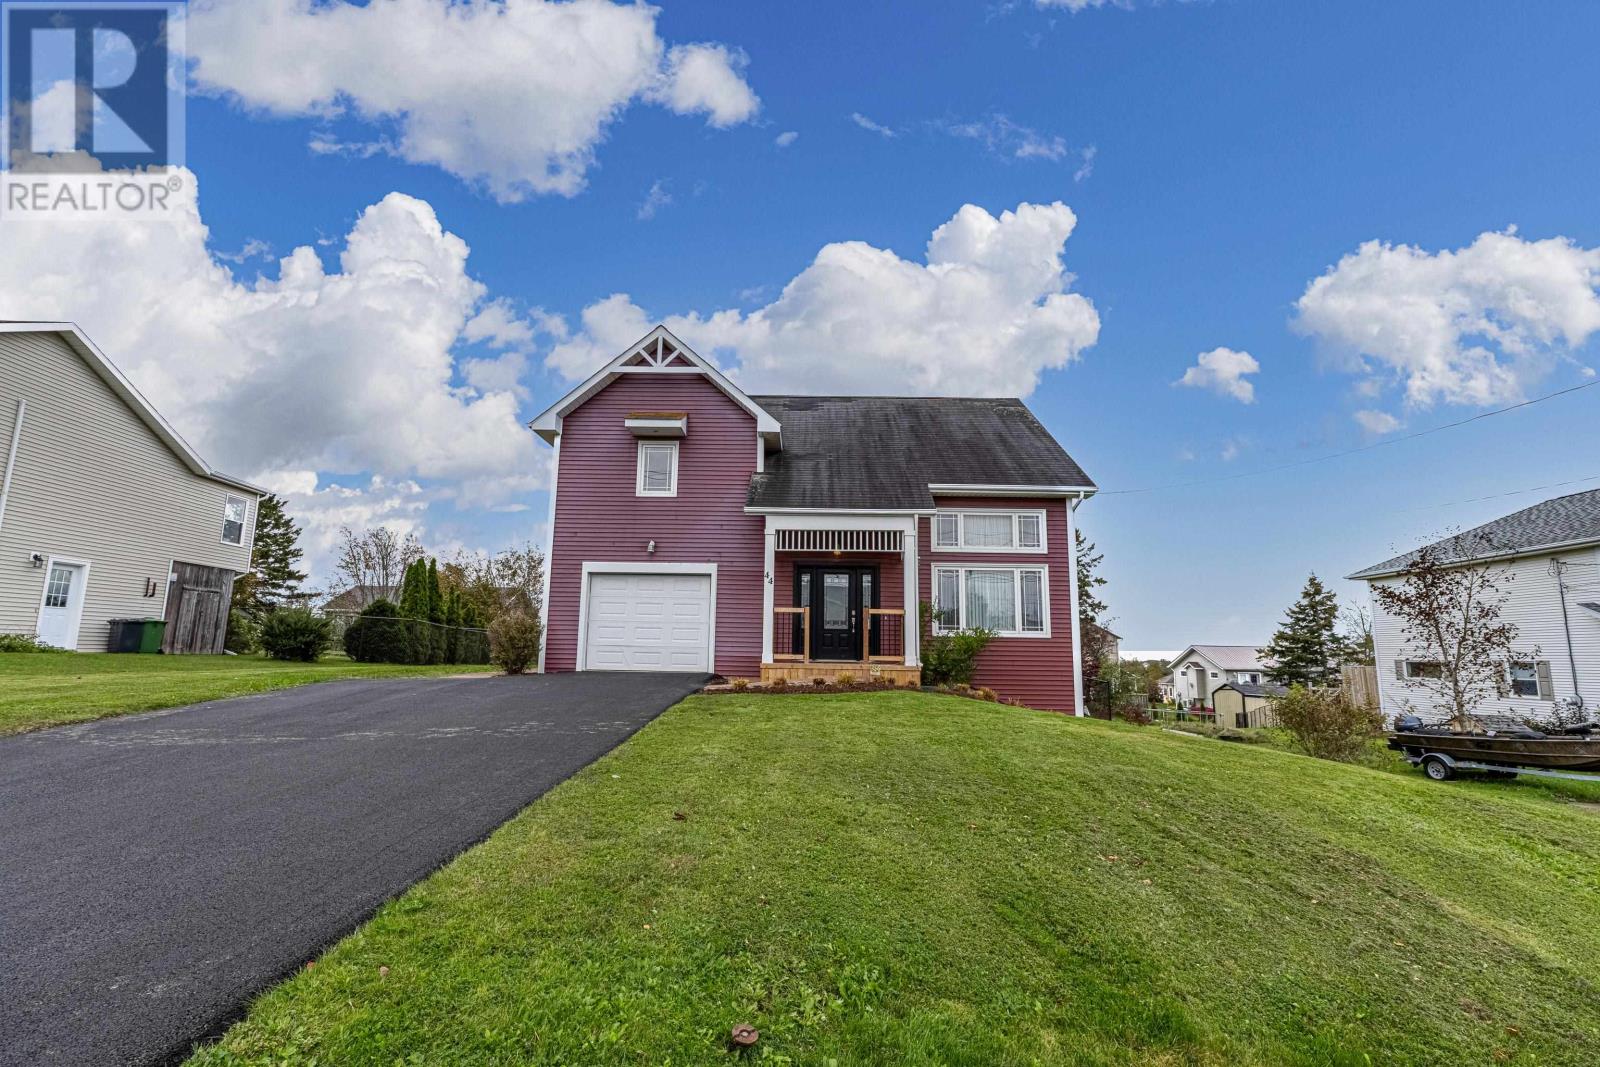
44 Parent Street
East Royalty, Prince Edward Island
Unique architecturally designed home, fully developed on three levels (2680sq ft living space) in desirable area, East Royalty. Built as contractor's personal residence, offering generous living spaces, a functional layout, and a spectacular cathedral entry. This property is an excellent opportunity to purchase an immaculately taken care of home from the original owner. The main floor features a beautiful tempered glass enclosed oak staircase, a light filled open living room and a generously sized kitchen and dining area, flowing out to a new south facing deck with propane plumbed BBQ included. The home offers five bedrooms, two full bathrooms, plus two half bathrooms for convenience. There are hardwood and tile flooring throughout the top floors. The lower level features a family room with a quality cast iron pellet stove, providing comfort for those chilly evenings plus a bedroom or office/gym space and a half bath plumbed to add a shower/tub. Many storage areas and closets on all 3 levels and even a clothesline off the deck! The home features an attached single garage with newly paved double driveway, municipal water and sewer, zoned oil heating (including the garage), 2 heat pumps. Pet friendly neighborhood with fully fenced back yard, including an 8 X 10ft Shed. All amenities and services are close by. (id:49534)
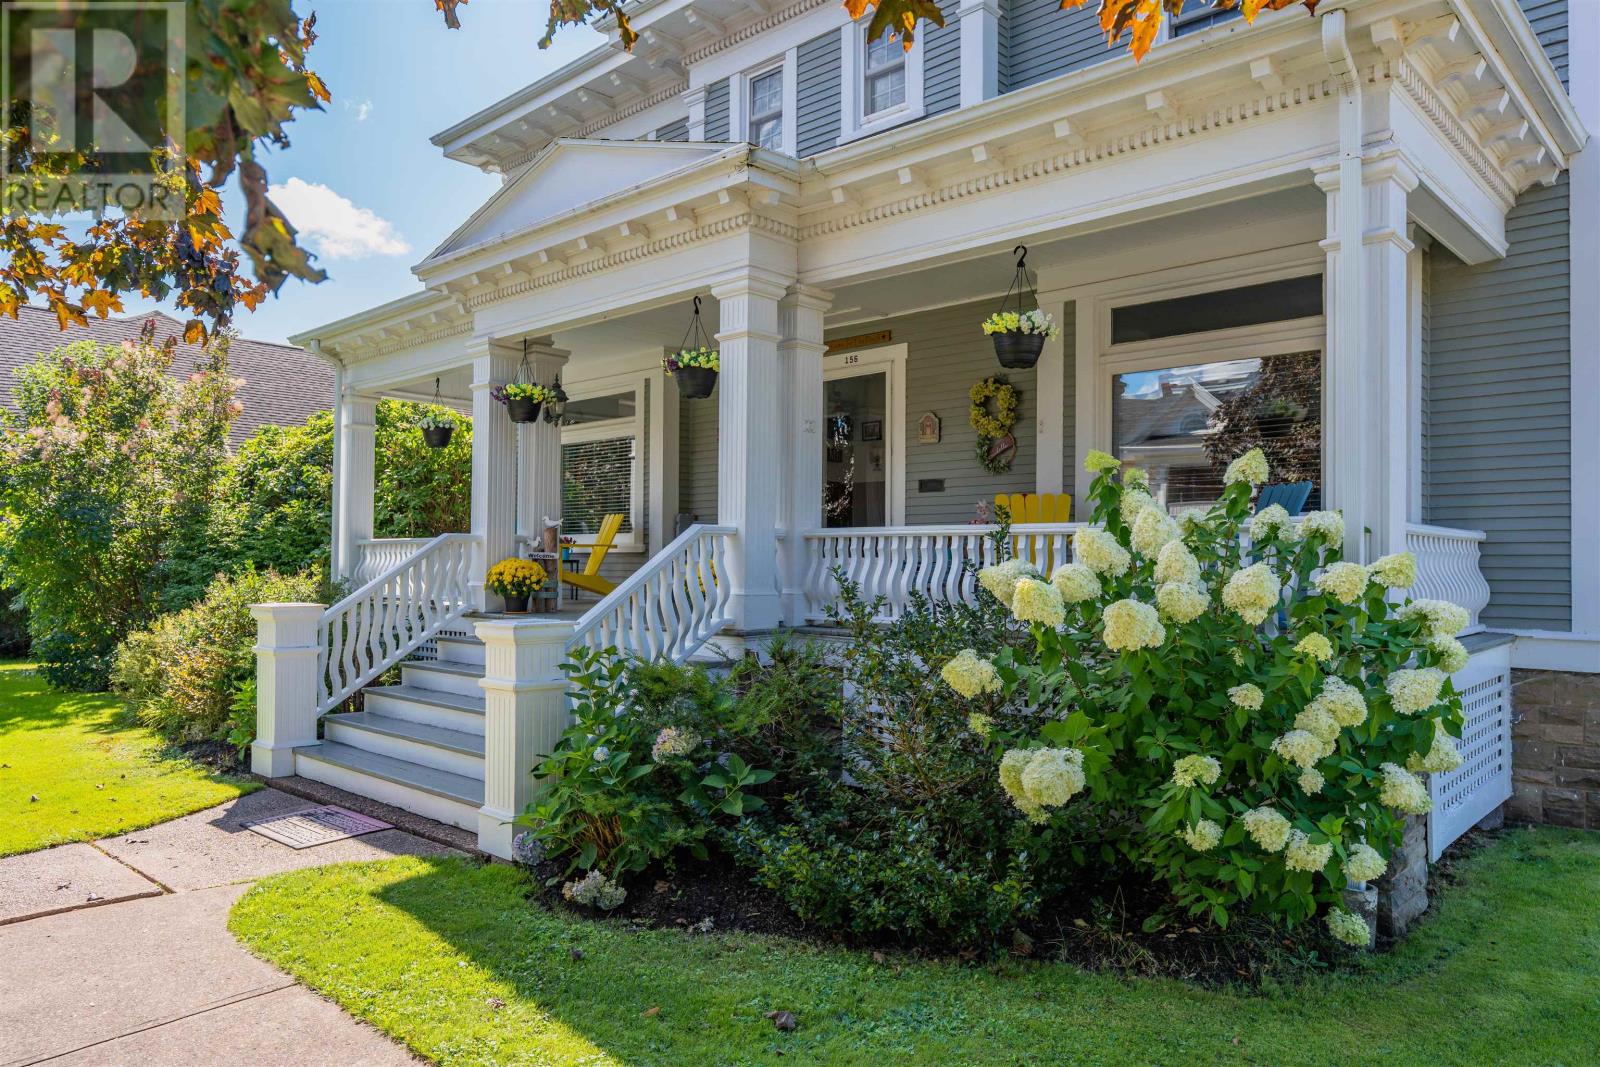
156 Summer Street
Summerside, Prince Edward Island
A home designed for bringing generations together, making memories, and giving everyone a little space of their own. Welcome to 156 Summer Street, a beautifully restored century home in the heart of historic Summerside, where timeless character meets the comforts of modern family living. Built in 1916 by Island craftsman M.F. Schurman, this remarkable 2.5-storey home offers the space, warmth, and versatility that growing or multigenerational families dream of. Imagine holidays gathered around the original fireplace, Sunday dinners filled with laughter, and summer evenings spent entertaining family and friends. The inviting kitchen features granite countertops, new stainless steel appliances, and a charming breakfast nook. Spacious living areas flow onto a wraparound deck, making entertaining effortless. With six generous bedrooms, each featuring its own private ensuite, everyone enjoys the comfort and privacy of their own personal retreat. The stunning third-floor primary suite offers a peaceful escape with a spa-inspired bath and soaker tub, while an additional bedroom with ensuite provides wonderful flexibility for extended family or guests. The lower level adds even more living space with a home gym, games room, laundry, and storage. Outside is where this property truly shines! Set on approximately half an acre of beautifully landscaped grounds, the expansive backyard is your own private oasis. Enjoy the hot tub, host summer gatherings on two entertainment decks, relax beneath the pergola, or simply enjoy the space for children and grandchildren to play. A detached double garage with loft offers additional possibilities. Currently operating as a successful Bed & Breakfast, this exceptional property offers the flexibility to continue welcoming guests or create an extraordinary family home where generations can come together. Some homes are simply meant to be lived in. Others are meant to be cherished for generations. (id:49534)
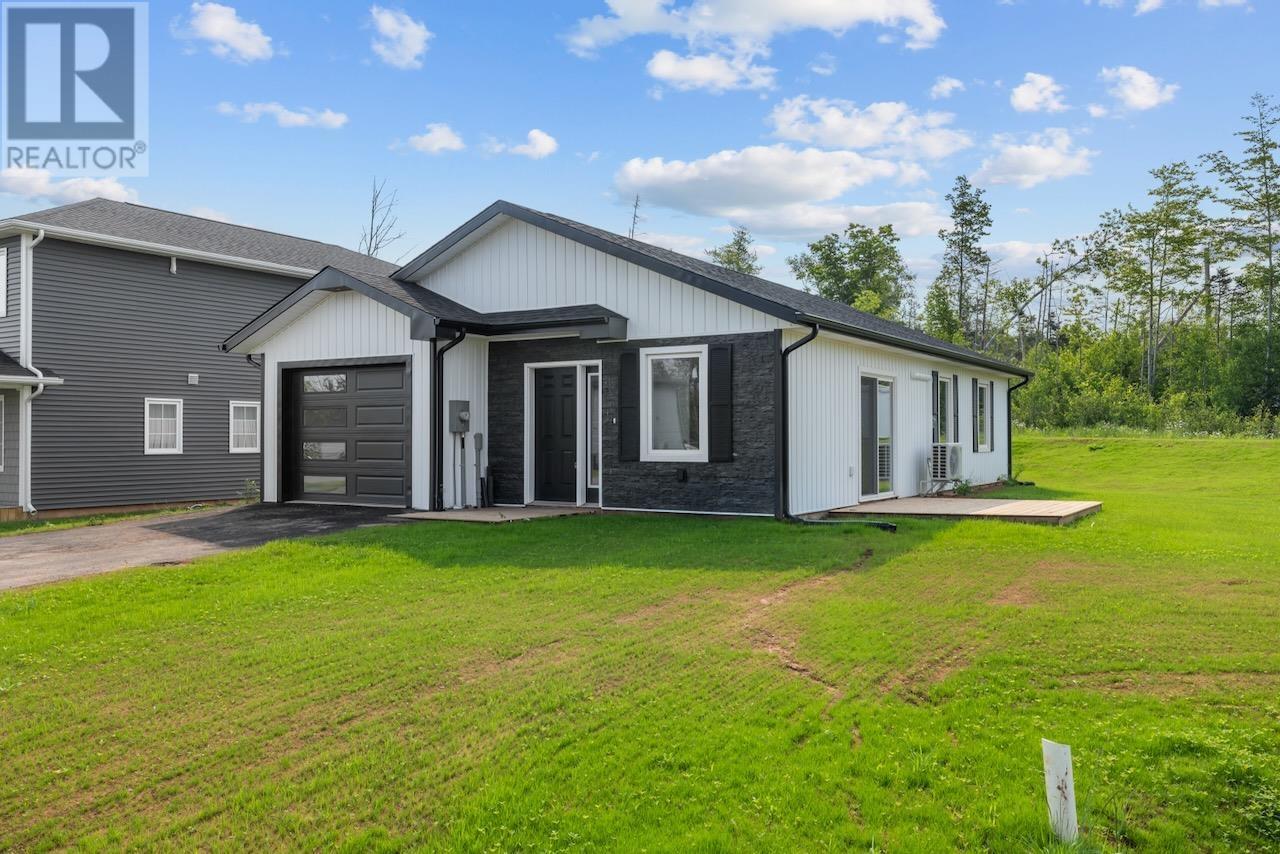
2 Balderston Court
Stratford, Prince Edward Island
Thoughtfully designed for easy, low maintenance living, this recently built 2 bedroom, 2 bathroom home is located in one of Stratford's most sought after neighbourhoods. The bright, open living space is complemented by a functional galley style kitchen with a large walk in pantry, offering plenty of additional storage and keeping everything within easy reach. An attached single garage adds everyday convenience, while the corner lot provides extra outdoor space and attractive curb appeal. Whether you're looking to purchase your first home, simplify your lifestyle, or enjoy the benefits of a newer build, this move in ready property is ready for its next owners. All measurements are approximate and should be verified by interested purchasers. (id:49534)
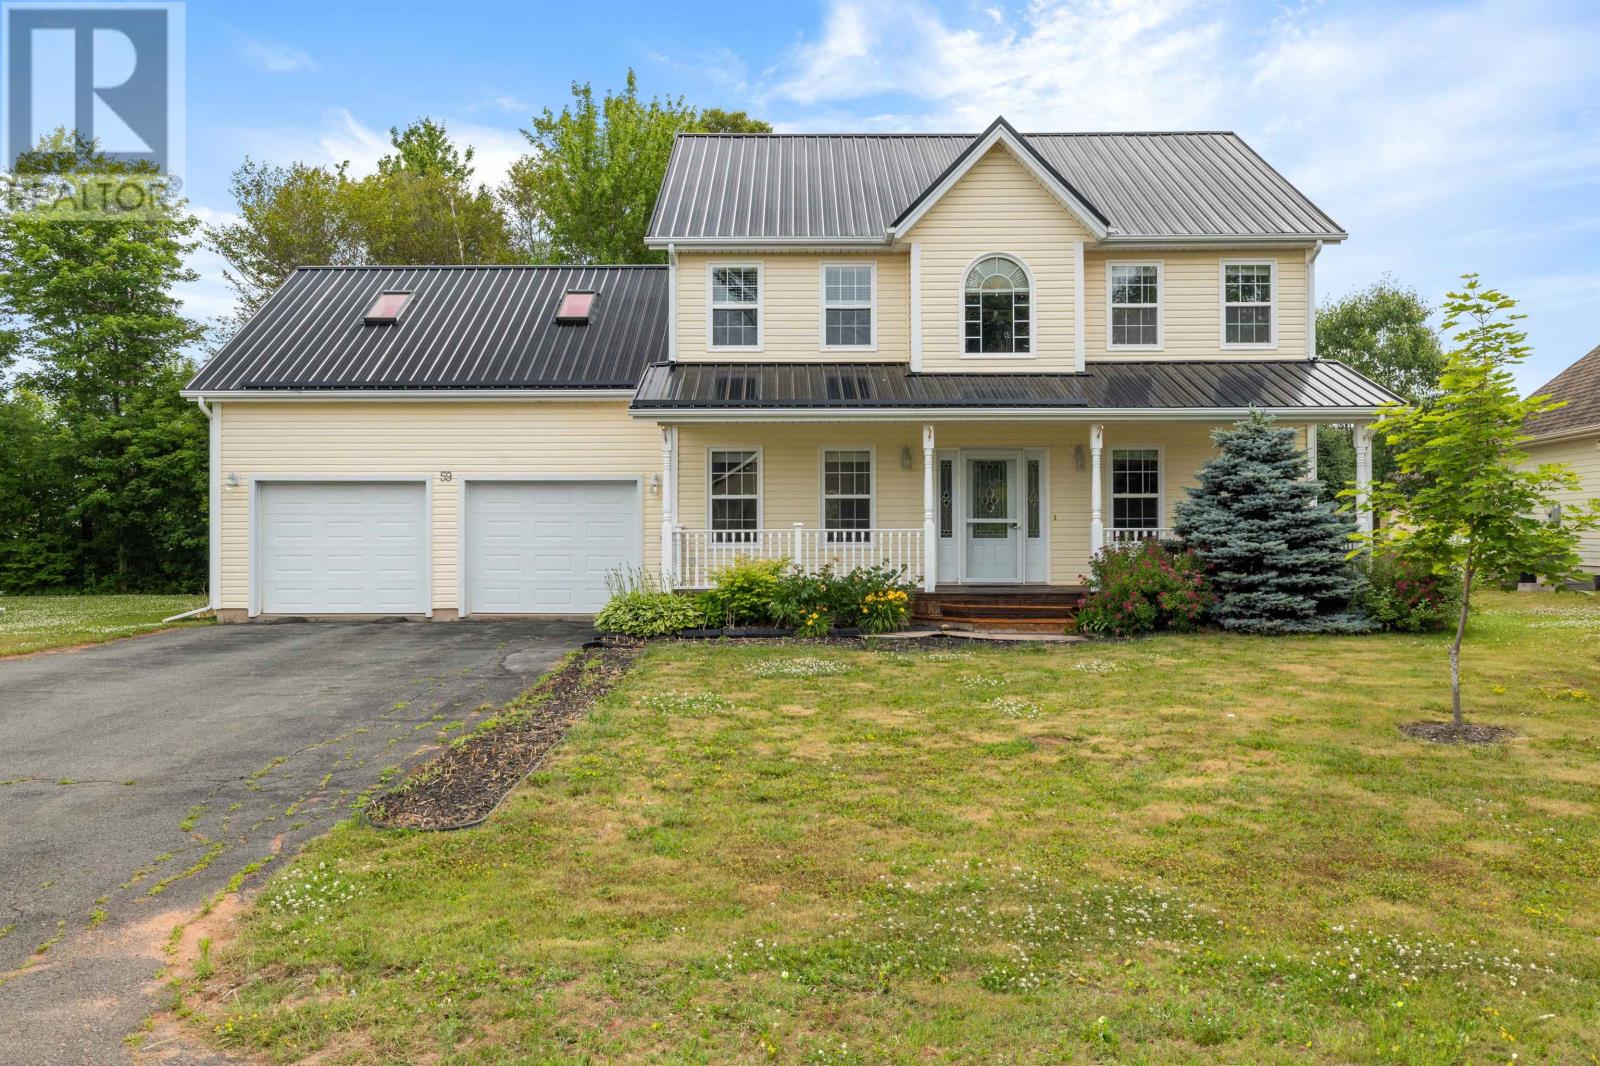
59 Sheffield Crescent
Charlottetown, Prince Edward Island
Welcome to 59 Sheffield Crescent, an impeccably maintained family residence situated in Charlottetowns prestigious Lewis Point neighborhood. Surrounded by mature trees and minutes from premier amenities, this home perfectly blends classic elegance with modern comfort. The main level boasts a seamless open-concept kitchen and family room, complete with a cozy fireplace, energy-efficient heat pump, premium stone countertops, and a bay-window breakfast nook overlooking the beautiful backyard. A formal dining room, a bright living room with stunning flooring, a second heat pump, a convenient half-bath, and direct access to the oversized 24'x26' double car garage complete this floor. Upstairs, discover a spacious primary suite featuring a huge walk-in closet and a luxurious ensuite bath with a jet tub and standalone shower. Two additional well-appointed bedrooms, a main bath, a dedicated laundry room, and a massive 16'x15' bonus room over the garage (ideal as a 4th bedroom or executive home office) round out this level, enhanced by two newly installed heat pumps. The partially finished basement features cozy in-floor heating, a generous recreation room, a half-bath, and ample storage, with foam-sprayed foundation walls offering incredible potential for future development. Boasting a 2-year-new durable metal roof and a private backyard oasis, this turnkey home is ready to elevate your lifestyle. All measurements are approximate and should be verified by the purchaser if deemed necessary. (id:49534)
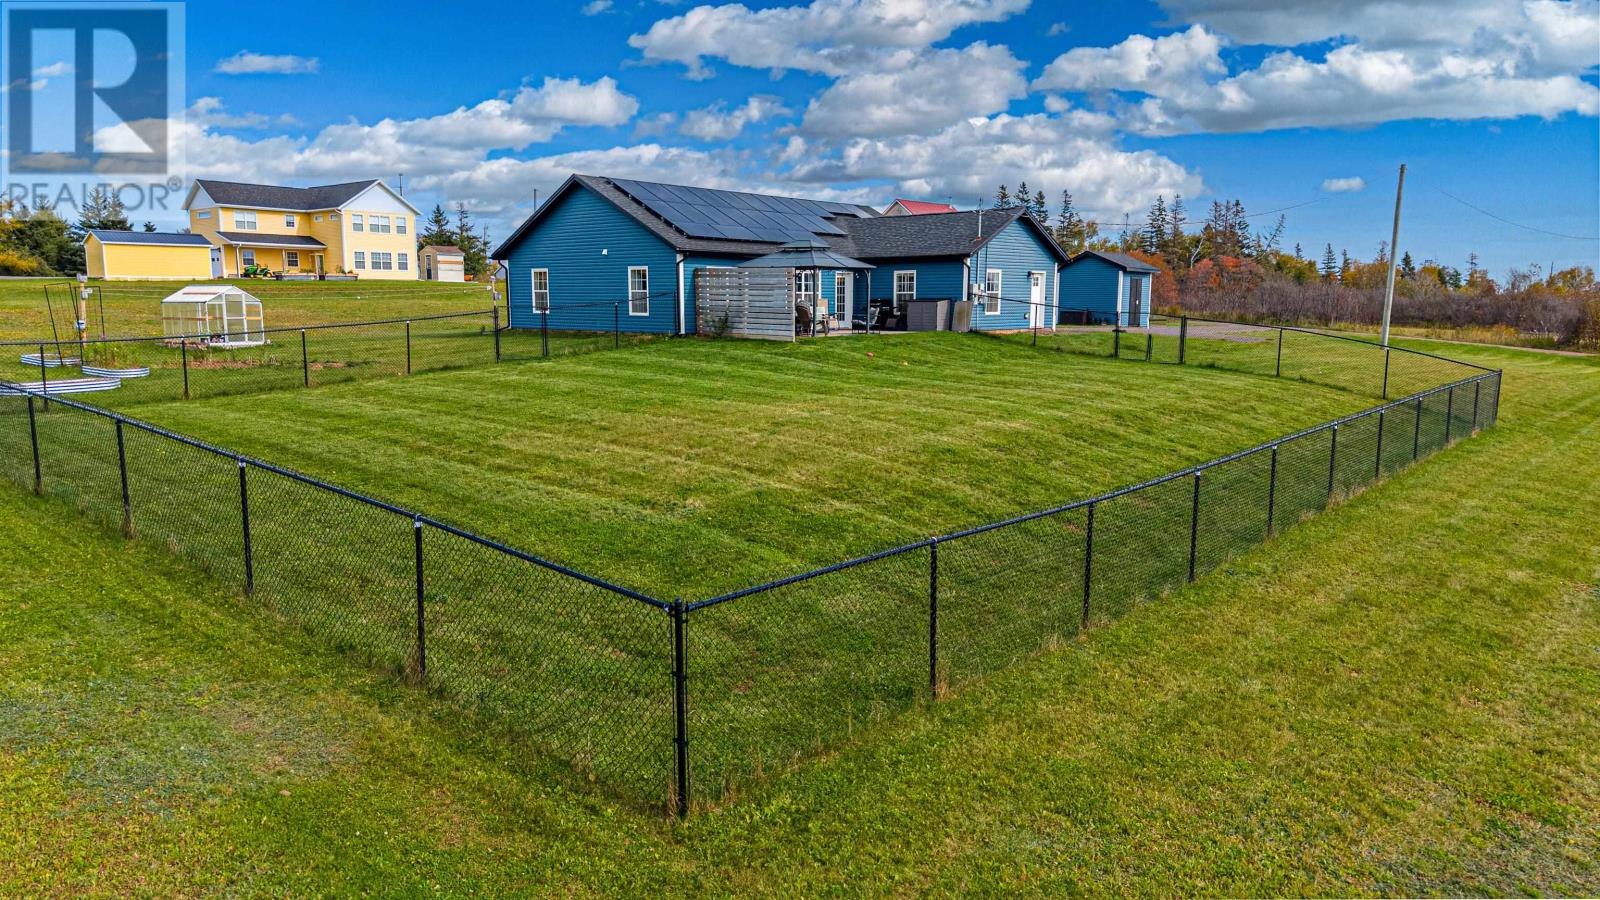
40 Victory Chimes Lane
Grand Tracadie, Prince Edward Island
Looking for that home where you can have lots of peace and quiet? Here it is! 40 Victory Chimes Lane is located 20 minutes from Charlottetown in Grand Tracadie. Situated on a quiet lane, this four-year-old home sits on a 1.38-acre lot with a distant view of Winter Bay and is within walking distance of the sandy beach on Queens Point Road. The property features: a well-designed layout with open living space - spacious kitchen with large island, plus a coffee bar, spacious living room with access to south-facing concrete patio, 2 bedrooms and a full bathroom on one side of the house with the primary bedroom with a full ensuite bath on the other, a mudroom located at the garage entry includes the laundry facilities. This highly efficient home is equipped with roof solar panels to ensure energy efficiency and reduce utility costs. The lot is partially fenced and is ideal for keeping both your children and pets safe. Enjoy a short drive to Tracadie Harbour to enjoy the beach, dining facilities, National Park at Dalvay or golfing in Stanhope. (id:49534)
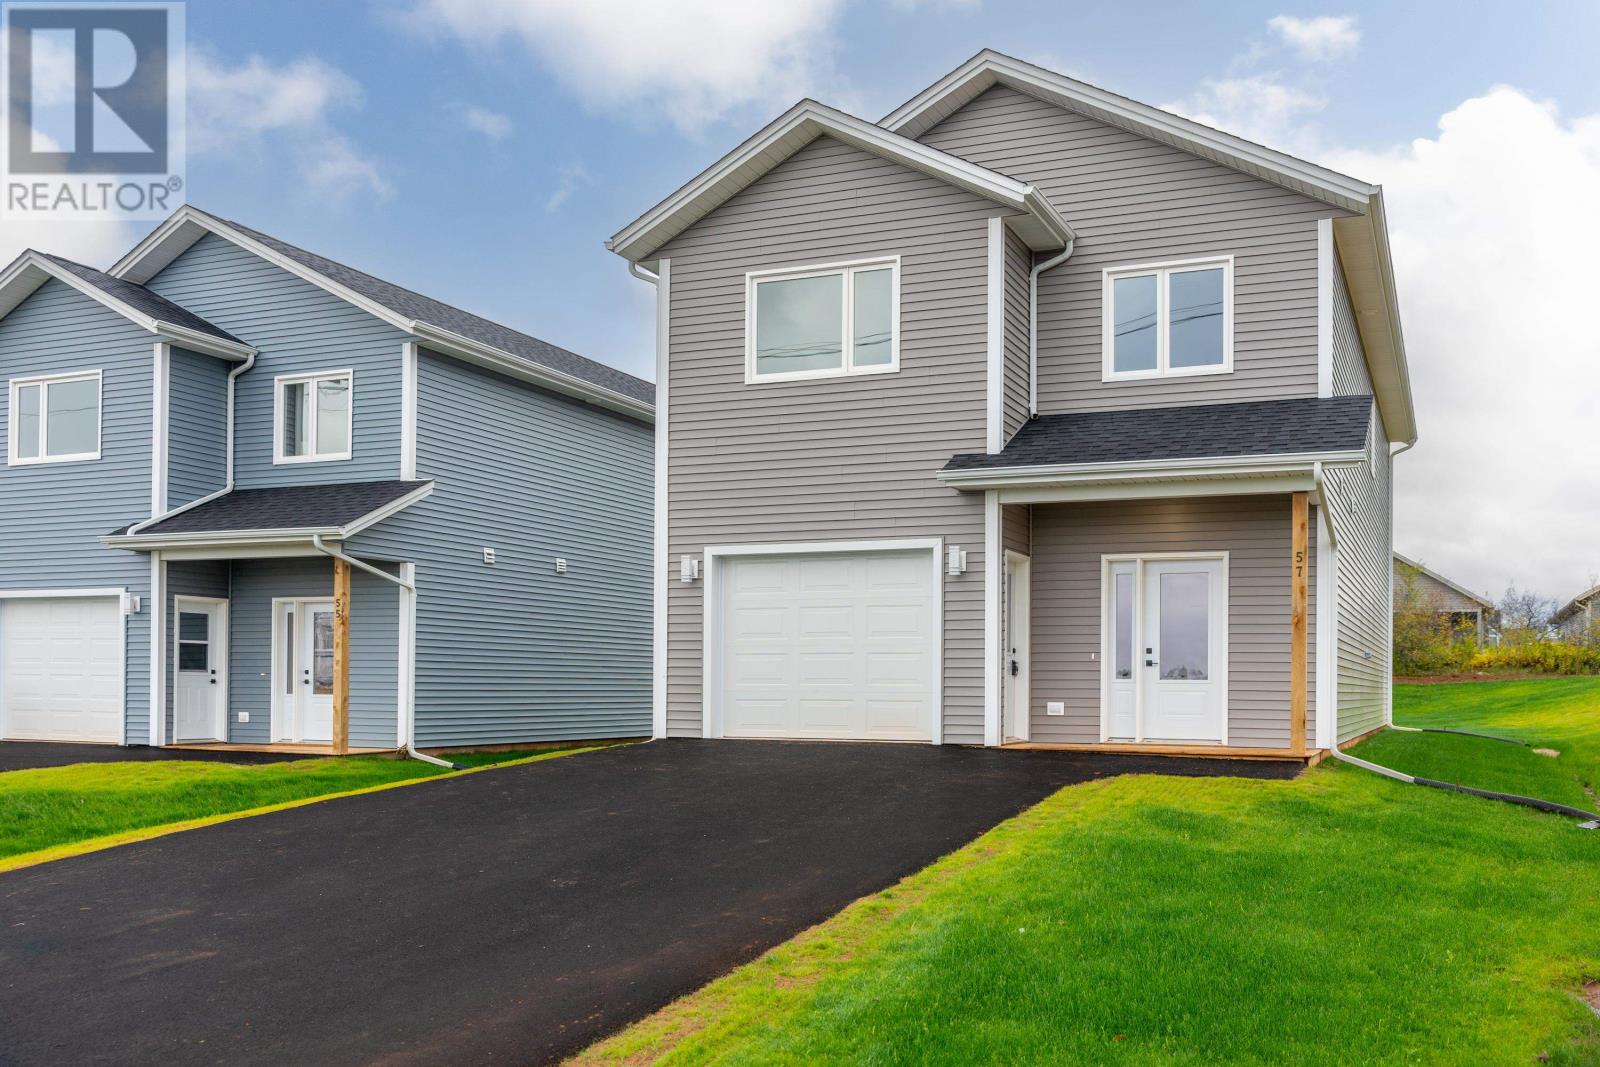
57 Emily Drive
Charlottetown, Prince Edward Island
Welcome to 57 Emily Drive, a brand new 3-bedroom, 2.5-bathroom home offering 1,998 sq. ft. of thoughtfully designed living space in a desirable, family-friendly neighbourhood. The main floor features 9-foot ceilings and a bright, open-concept layout connecting the living room, dining area, and kitchen, creating an ideal space for everyday living and entertaining. Upstairs offers three spacious bedrooms, including a primary suite with a private ensuite, along with a dedicated home office perfect for working from home or studying. The attached 280 sq. ft. garage provides convenient parking and additional storage. Ideally located close to schools, parks, sports fields, restaurants, Royalty Crossing, and downtown Charlottetown, this home offers an excellent combination of modern comfort, quality craftsmanship, and convenience. HST rebate to be assigned back to the Builder. Home includes an 8-Year LUX Residential Warranty. (id:49534)
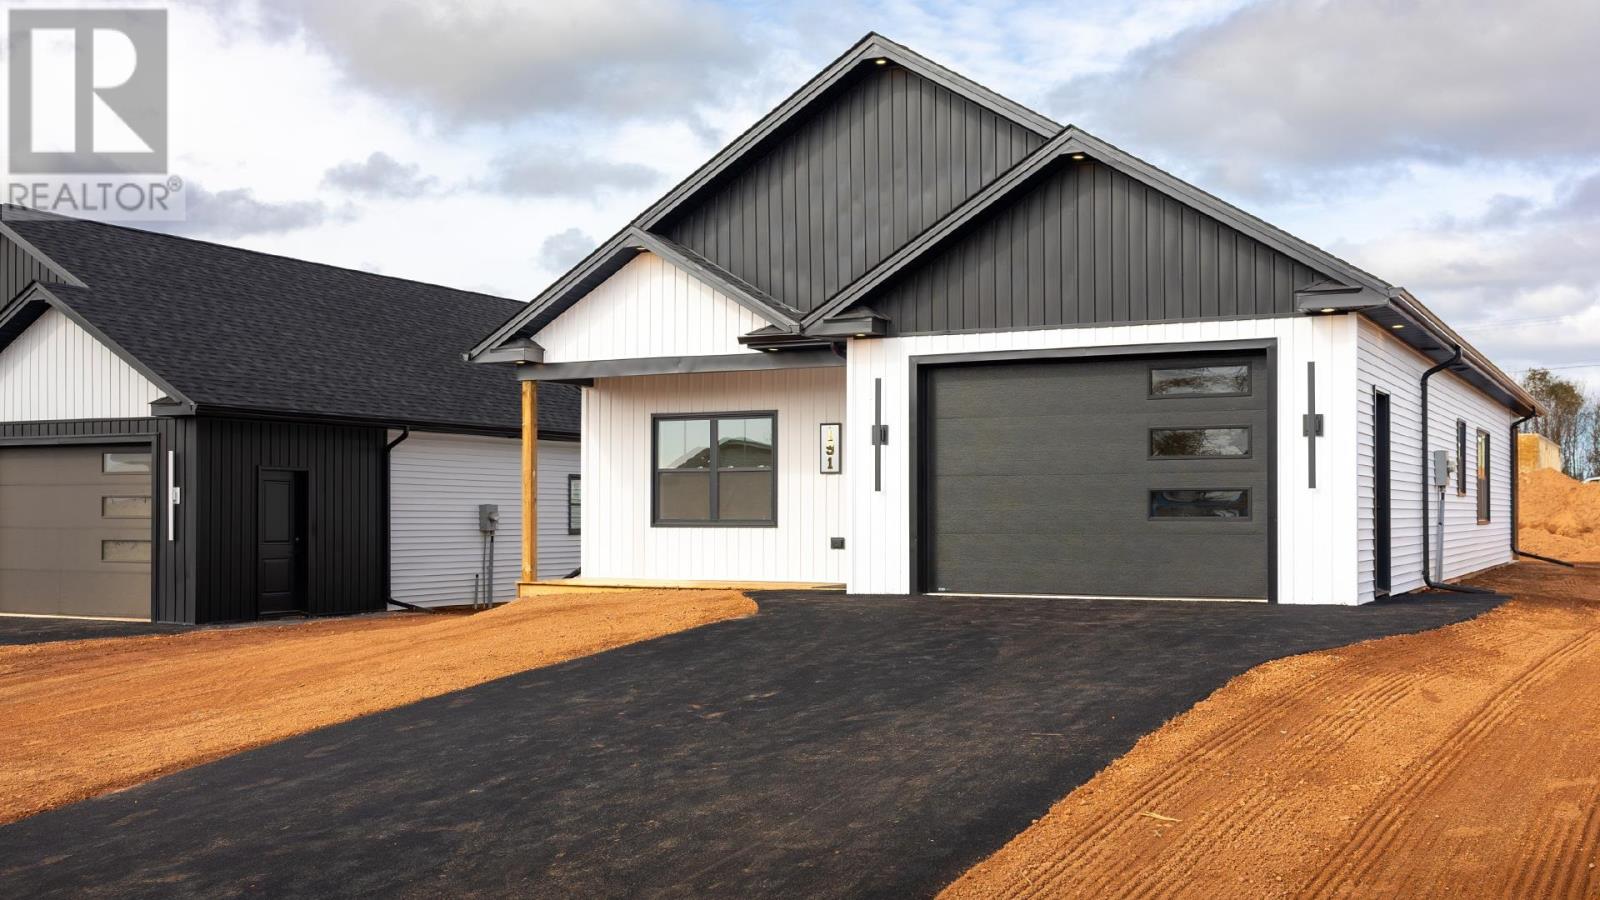
191 Rogerson Street
Charlottetown, Prince Edward Island
Welcome to 191 Rogerson Street, a beautifully designed new 3-bedroom, 2-bathroom home with a 1.5-car garage in Charlottetown's newest subdivision, Valley Crossing. Offering high-end finishes and a modern, functional layout, this home features a welcoming covered front porch, perfect for morning coffee, along with a private covered rear patio for outdoor relaxation and entertaining. Inside, the bright open-concept layout is enhanced by 9-foot ceilings throughout and an abundance of natural light. The living, dining, and kitchen areas flow seamlessly together, creating an inviting space for everyday living and entertaining. The living/dining area also features a heat pump for added comfort and a stylish media wall with a built-in electric fireplace, creating the perfect setting for cozy movie nights. The kitchen is a true showpiece, featuring quartz countertops, ample cabinetry, stainless steel appliances, and a large island ideal for casual dining or gathering with family and friends. The spacious primary suite offers a large walk-in closet and a spa-inspired ensuite complete with quartz double vanity and custom shower. Two additional generously sized bedrooms provide plenty of space for family, guests, or a home office. Conveniently located just minutes from the Charlottetown Bypass, downtown, shopping, grocery stores, the mall, and the airport, 191 Rogerson Street offers modern living in a growing and highly desirable community. (id:49534)
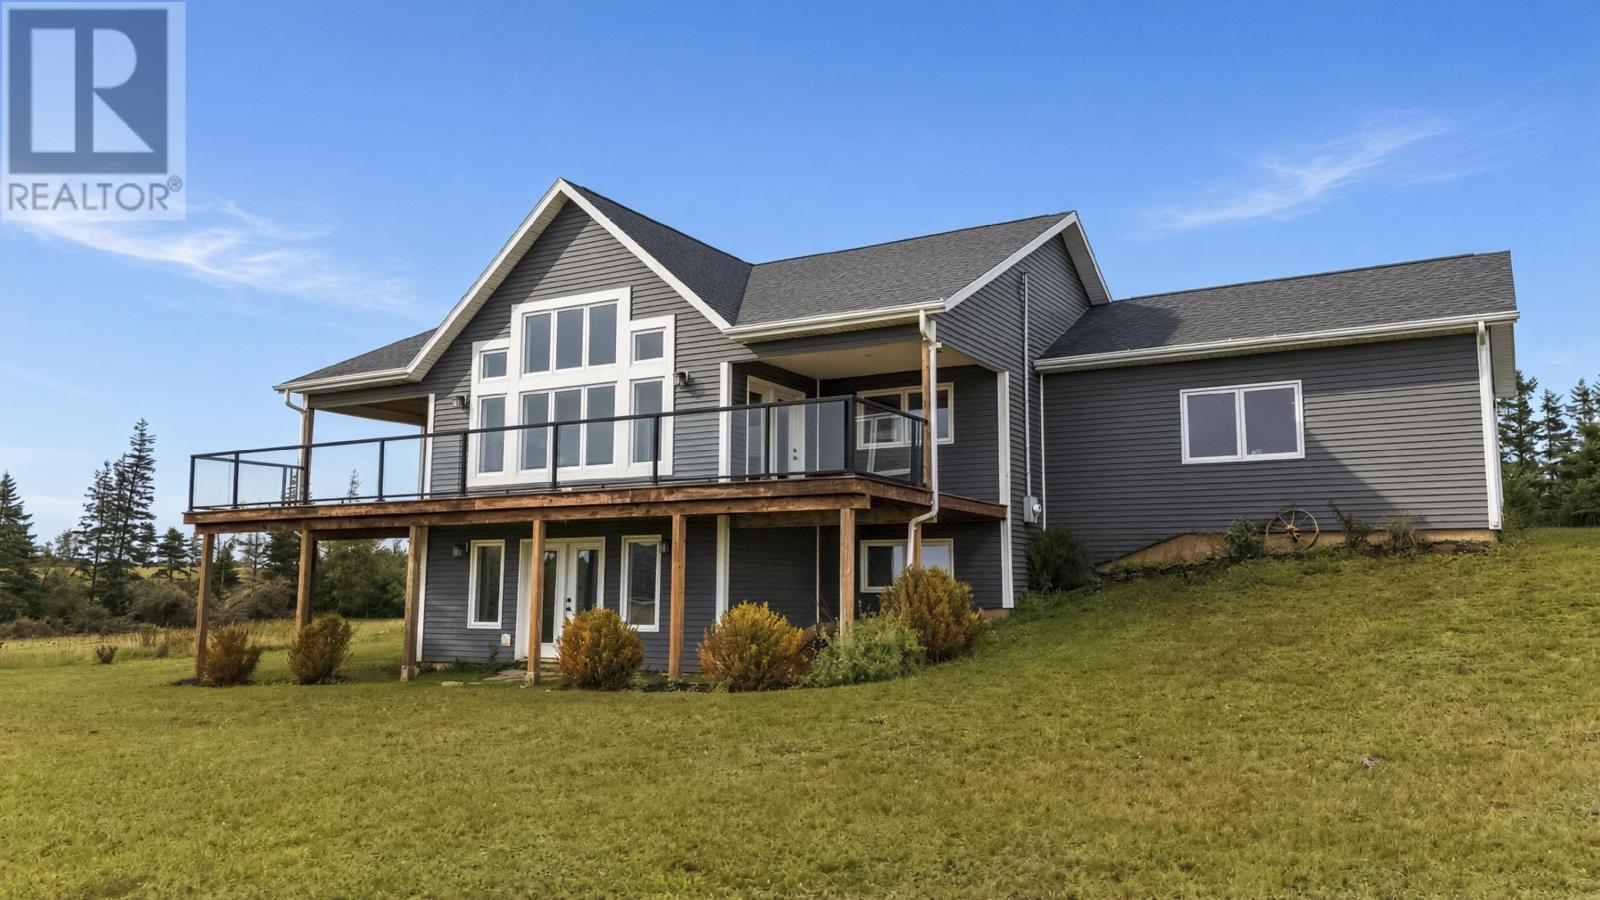
74 Pine Street
Brackley, Prince Edward Island
Imagine living 15 minutes from all the amenities of Charlottetown while waking up to views of Rustico Bay and the North Shore coastal lifestyle. This nearly new (2022) modern 2-storey contemporary home features an open-concept main level, soaring vaulted ceilings, a wall of windows facing the water, and a cozy fireplace. It offers 2,300 sq ft of finished living area on a .82-acre lot. The primary bedroom is on the main floor, with additional bedrooms, multiple baths, and a large recreation/lower level. An expansive deck overlooks the bay, theres an attached 2-car garage, and the land is cleared. Systems include; heat pumps, electric heat, in-floor heating downstairs, a drilled well, and septic. Now listed at $799,000 (previously $887,000), with HOA fees of $350/year and 2026 property taxes of $3,707. Its the rare combination of nearly new construction, water views, and everyday convenience - beach lifestyle without being remote. (id:49534)
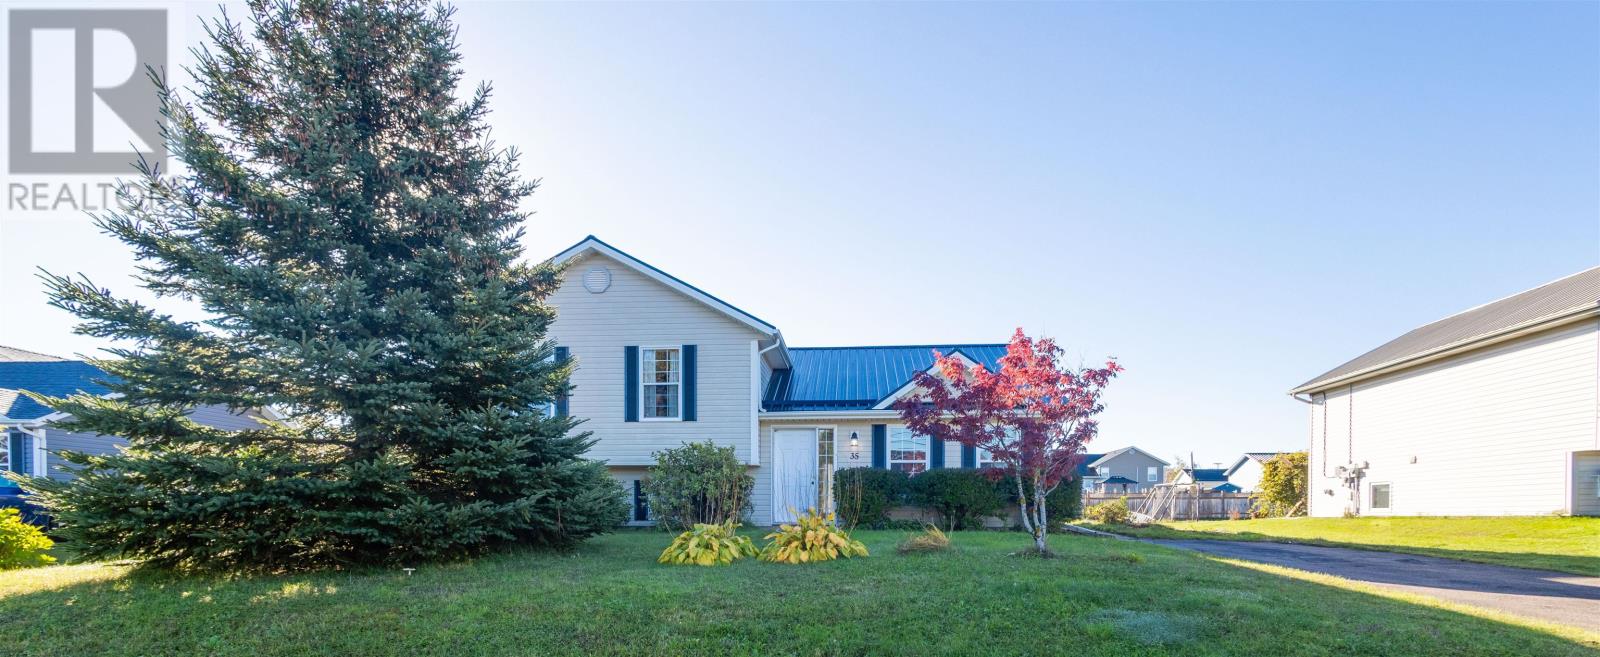
35 Barbour Circle
Charlottetown, Prince Edward Island
Welcome to 35 Barbour Circle in Sherwood! Located on a .27 acre lot, this well-maintained home offers 3 bedrooms, 2 bathrooms and many upgrades throughout. The main level offers a kitchen, dining area and a living room; the 2nd level offers 3 bedrooms and 1 bathroom, while the lower level offers a large family room and a bathroom, with the laundry facilities located within. Upgrades include new flooring, landscaping, a new stove, dishwasher & washer in April of 2026. Property also offers 2 heat pumps, solar panels, and in-floor heating in the lower and main floors; the 2nd level has baseboard heating. All information is deemed to be correct & should be verified by the purchaser if deemed necessary. NB- The Vendor is willing to negotiate in regard to the lease of the solar panels if the purchasers want to assume the lease arrangement. (id:49534)
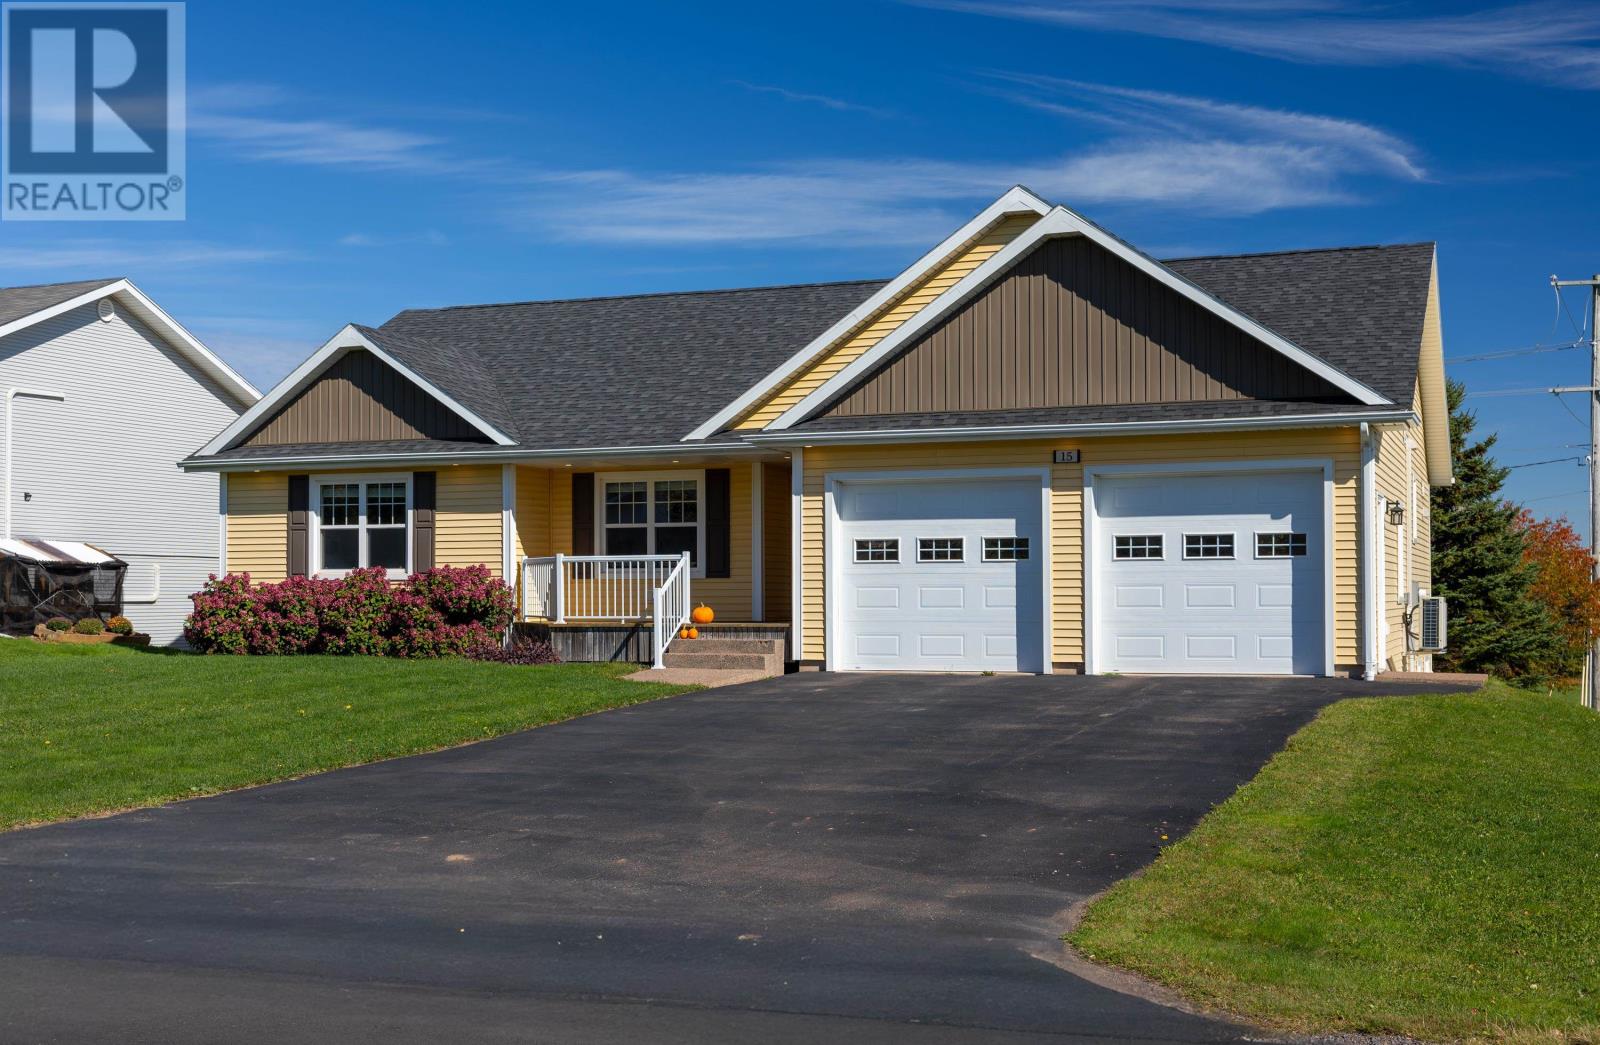
15 Kenwood Circle
Charlottetown, Prince Edward Island
Welcome to 15 Kenwood Circle, an immaculately maintained home built in 2018, offering approximately 2,552 sq. ft. of finished living space, 3 bedrooms, and 4 bathrooms. Blending quality craftsmanship, modern comfort, and tasteful finishes, this home is an excellent choice for families seeking quality, convenience, and room to grow. The bright, open-concept main level features cathedral ceilings, a birch kitchen with stainless steel appliances, and a dining area opening onto a large deck. Three generously sized bedrooms and three bathrooms include a primary bedroom with two double closets and a three-piece ensuite. Ample storage is found throughout the home. The walkout lower level offers a second kitchen, dining area, full bath, and an exceptionally large family room with space to create a fourth bedroom while retaining a generous entertainment area. The second kitchen and spacious walkout layout offer added flexibility for extended family living. Two patio doors lead to separate patios. A substantial unfinished area offers potential for a home theatre or additional living space. Features include hardwood and ceramic flooring on both levels, two heat pumps, a double-car garage, paved double driveway, and front deck. Updates include a range hood replacing the microwave (May 2021), deck painting (June 2024), driveway resealing (June 2025), and a higher-capacity living room heat pump (November 2025). Walk to West Royalty Elementary School, with Royalty Crossing Mall approximately five minutes away and the Trans-Canada Highway ten minutes away. All measurements are approximate and should be verified by the purchaser if necessary. (id:49534)
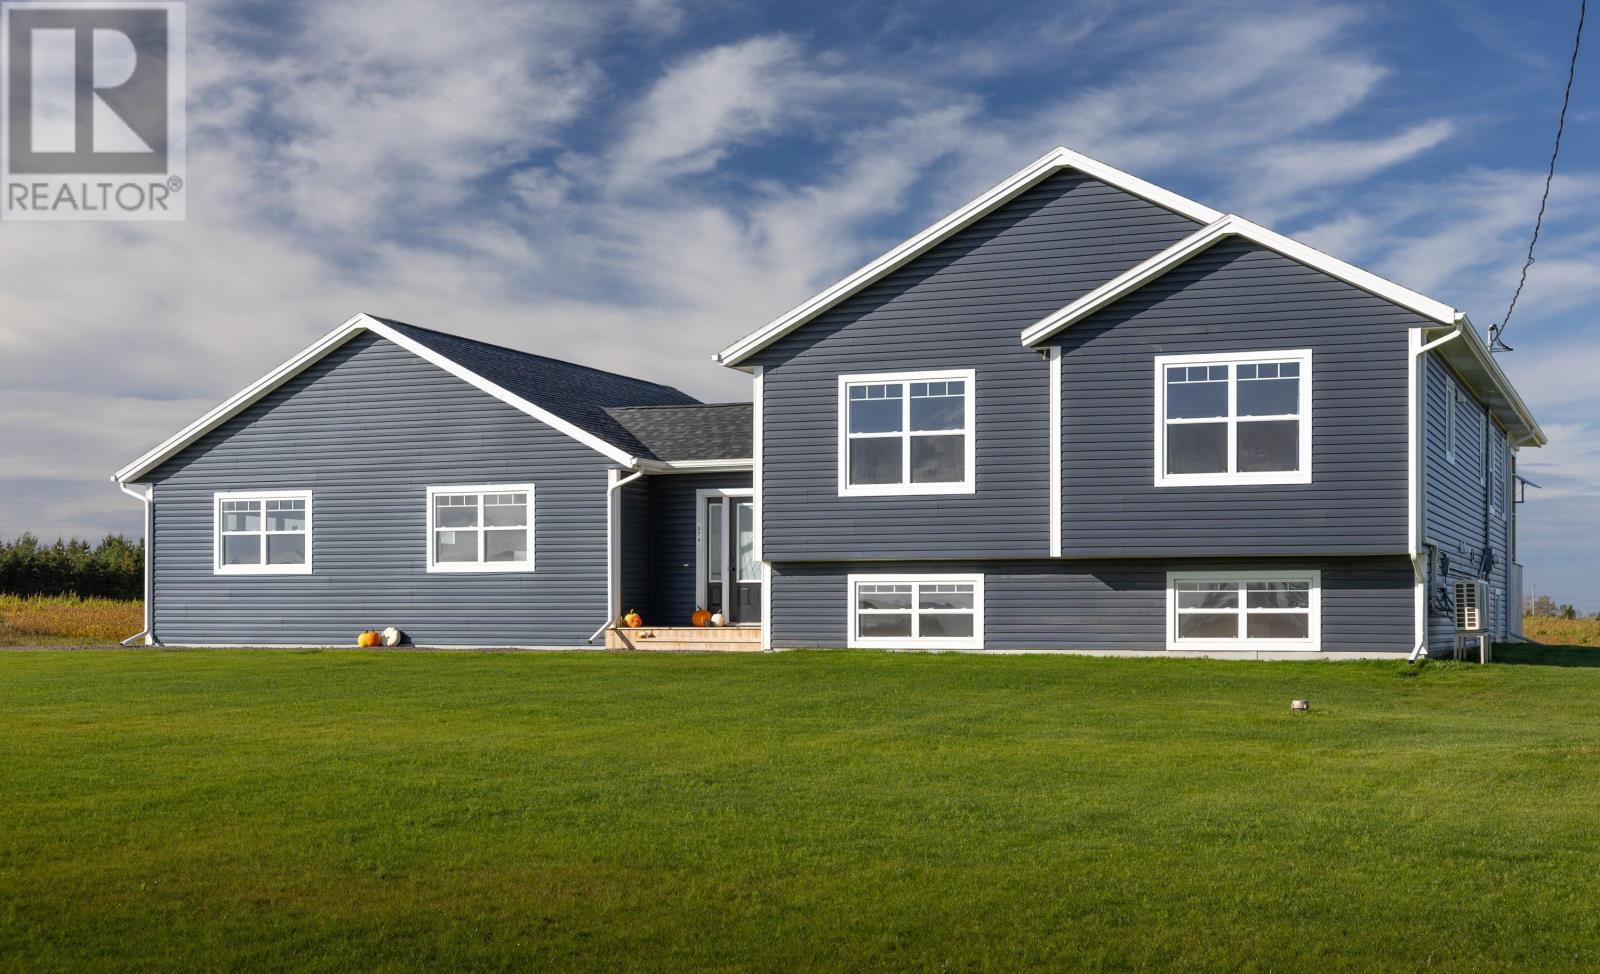
874 Tarantum Road
Tarantum, Prince Edward Island
874 Tarantum Rd is a gorgeous 1 year old 2927 sq ft split entry home with an attached 3 car garage and a covered 12 X 30 rear deck. This extremely spacious home has 6 large bedrooms and 3 baths. As you enter the home you are greeted by a large 12' X 12' entry with a large closet and access to both levels. As you ascend the beautiful staircase to the main level you are greeted by a beautiful living room with a lovely built in electric fireplace. Beyond the living room is the expansive custom-built kitchen with a large island and walk-in pantry and lovely dining area. What a lovely area for entertaining family and friends. Down the hall are a laundry, a main bath and two large bedrooms as well as the large master suite. The master suite has an ensuite bath and a walk-in closet. As you descend to the lower level you are greeted by a very large rec room with a TV area as well as a separate reading area. The lower level has another full bath, 3 more bedrooms and a mechanical/storage area. The home is equipped with an air exchange and three heat pumps, electric heat and an electric hot water heater. The electrical is a 200-amp service with room for future growth. The triple car garage is huge with loads of room for the individual who likes to tinker as well as room for lots of toys. The garage has its own heat pump. If you like to have loads of space both inside and out, then this is the home for you. With the school, a short bicycle ride away this is great for the young and growing family Close to swimming, boating, kayaking, fishing and ball fields. Located Ten minutes to Stratford and 15 minutes to Charlottetown this seems like an ideal location to raise a family and enjoy mother nature all at the same. (id:49534)
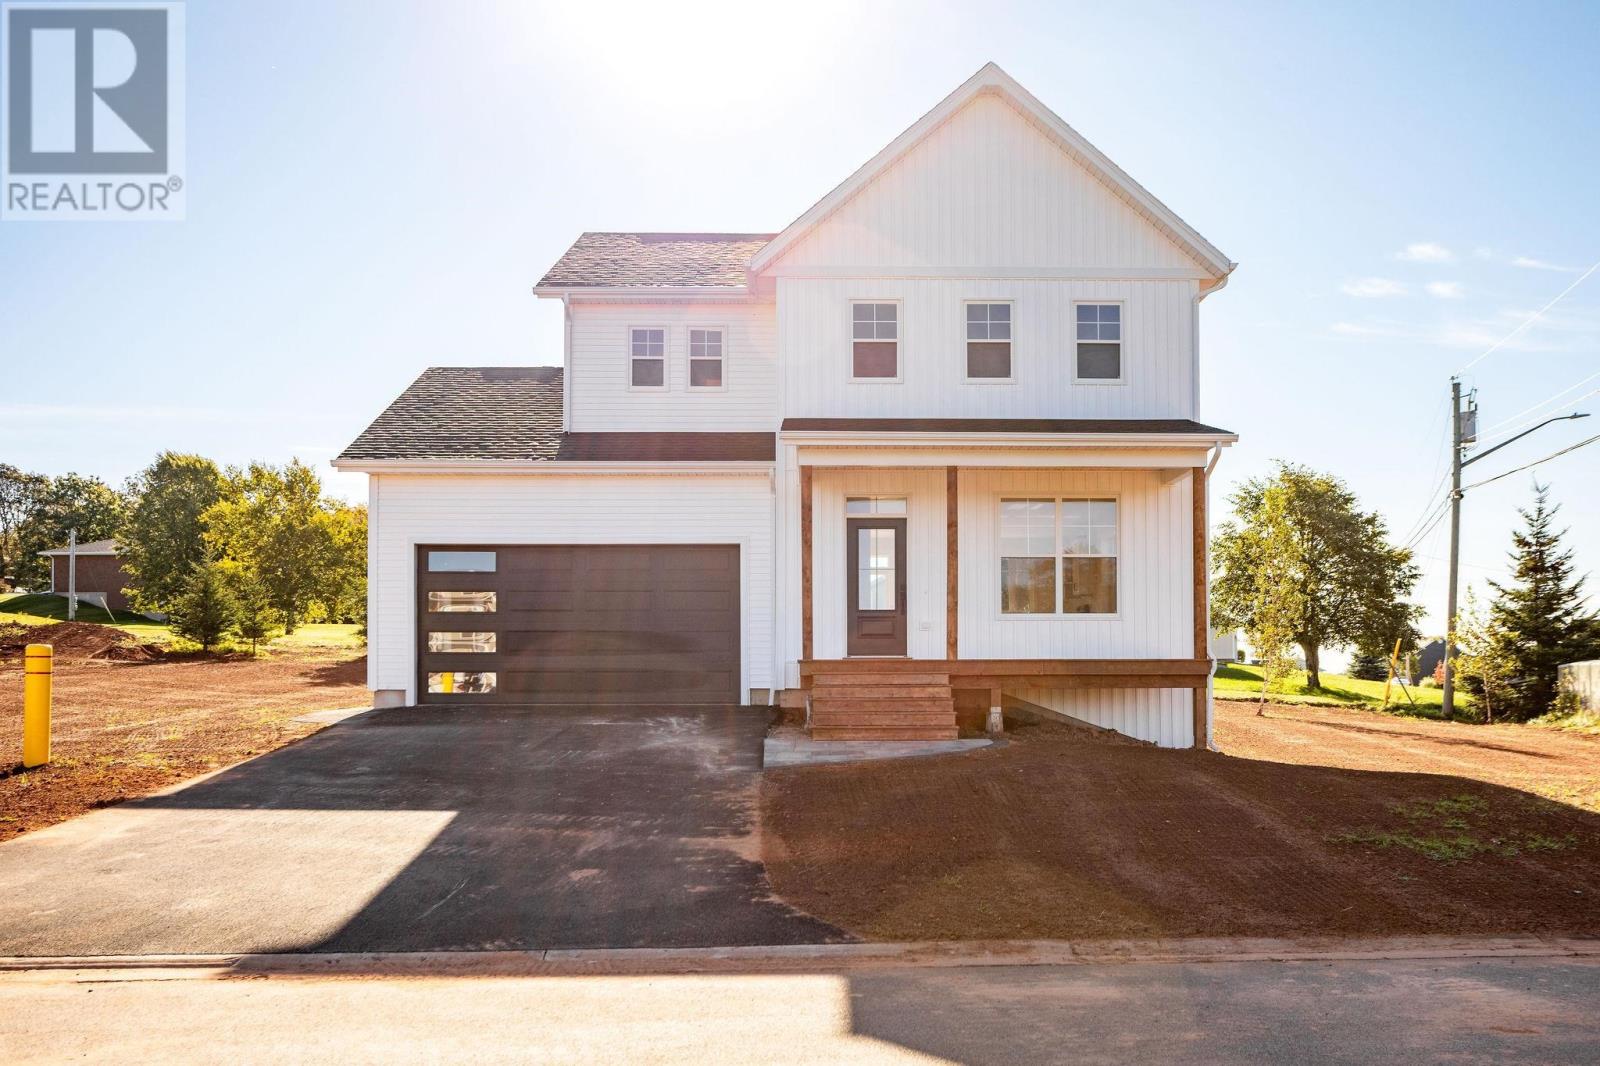
2 Carter Court
West Royalty, Prince Edward Island
Tucked into a mature, family-friendly pocket off Fox Run, West Royalty, this new build pairs modern design with everyday livability. Inside, an open-concept main floor is elevated by 9' ceilings and oversized windows that keep the space bright throughout the day. The kitchen centers around a large island and flows easily into the dining and living areas. Upstairs, the primary suite impresses with a custom shower and spacious walk-in closet in the ensuite, conveniently located just steps from the laundry. Outside, a double-car garage (512 sq. ft.) adds practical storage, and the covered porch plus rear deck give you room to unwind outdoors. Downstairs, a 20' x 32' unfinished basement with three egress windows leaves the door open for future living space and added equity. Set in a peaceful, established neighborhood known for evening walks and easy access to the Charlottetown core and Highway #2. Backed by an eight-year LUX residential home warranty from an experienced local builder, this home offers peace of mind from day one. (id:49534)
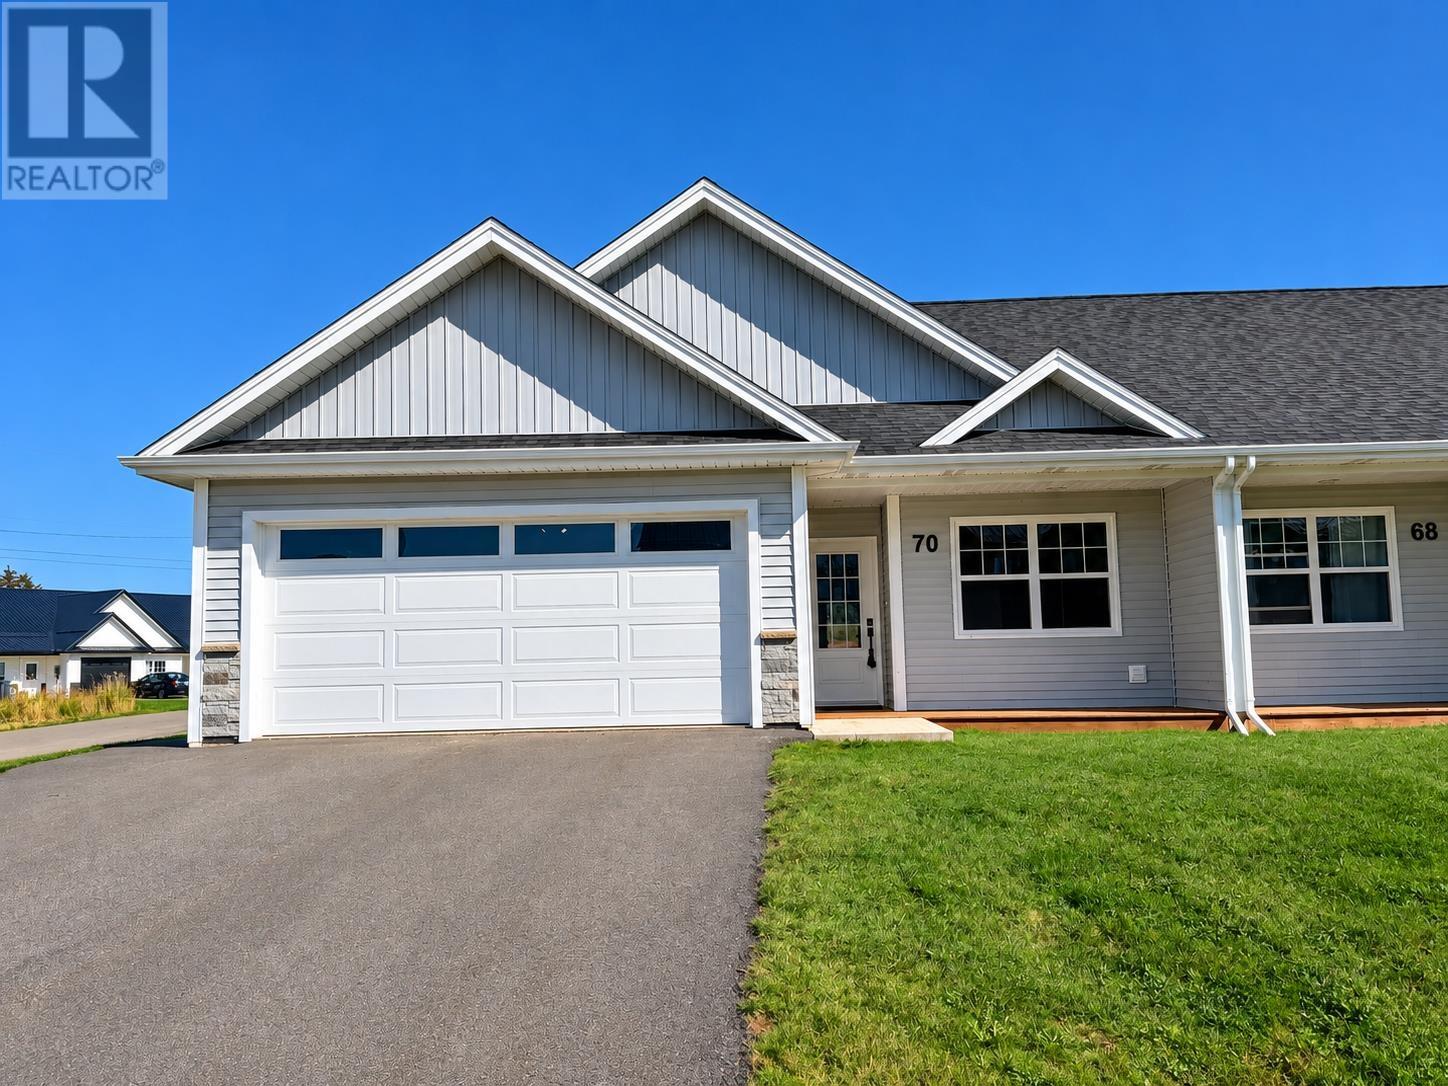
70 Kelly Heights
Stratford, Prince Edward Island
Welcome to this 3-year-old semi-detached home in the sought-after Kelly Heights community of Stratford, conveniently located close to groceries, parks, trails, schools, everyday amenities, and just minutes from downtown Charlottetown. Offering 1,307 sq. ft. of comfortable one-level living, this well-designed home features 3 bedrooms, 2 full bathrooms, an attached two-car garage, and a large double paved driveway. A sun-filled front porch provides a welcoming entrance to the home. Inside, the bright open-concept kitchen features quartz countertops, backsplash, stainless steel appliances, and plenty of cabinetry, flowing seamlessly into the dining and living areas. The spacious, sun-filled primary bedroom offers two walk-in closets and a private ensuite with double sinks and a glass shower door. Two additional bedrooms, a second full bathroom, and a convenient separate laundry room complete the layout. Heating is provided by an energy-efficient heat pump and electric radiators, and buyers can enjoy added peace of mind with approx. 5 years remaining on the Lux New Home Warranty. Modern, move-in ready, and ideally located in Stratford, this home offers easy, low-maintenance living just minutes from everything you need. Floor plan available. Note: Property taxes are Non-resident. (id:49534)
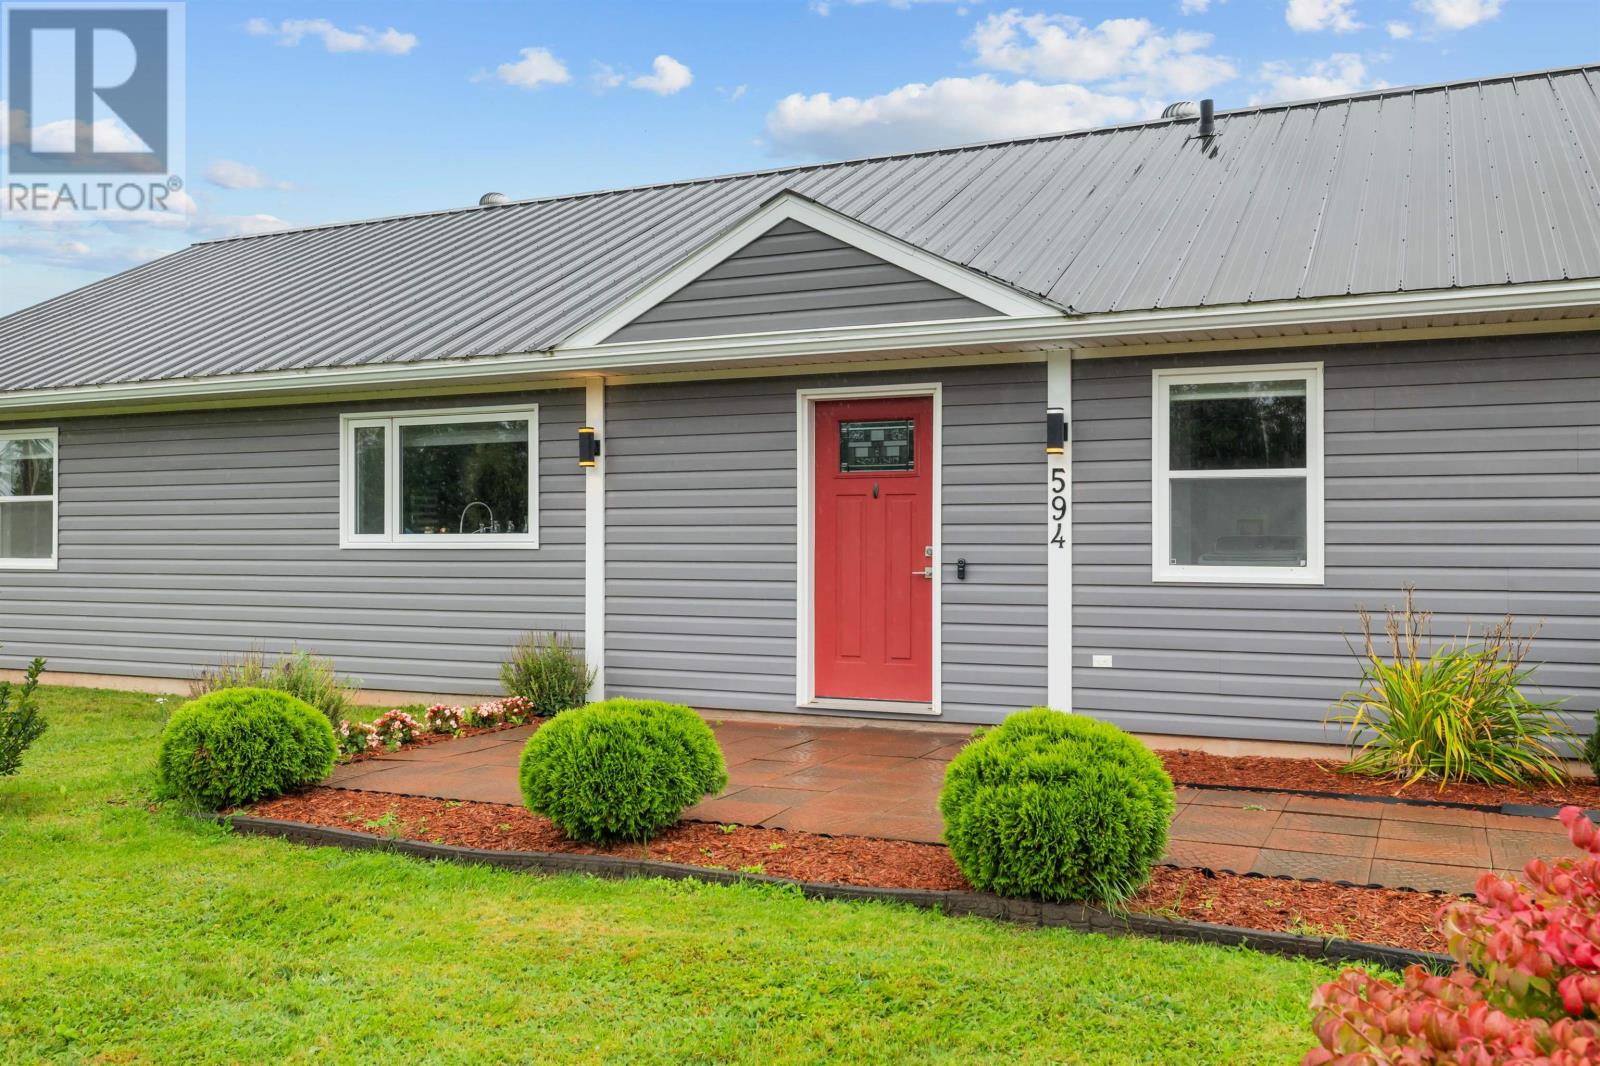
594 Lower Montague Road
Lower Montague, Prince Edward Island
If you?re dreaming of peaceful country living with space, welcome to this beautifully maintained, nine-year-old home nestled on an 1.46-acre lot in Lower Montague. Offering approximately 1,760 sq. ft. of living space, this property boasts a welcoming stone walkway that leads to a home that has been solidly constructed and exceptionally well maintained, with a durable metal roof, 4-foot frost wall with subfloor, and underground electrical services. Inside, the home is bright, spacious, and inviting. The open-concept kitchen, dining, and living areas create an ideal space for everyday family life as well as entertaining. A striking cathedral ceiling adds a wonderful sense of openness, while the kitchen offers an abundance of cabinetry and generous counter space, granite countertops, a large breakfast bar, spacious pantry, and a charming window above the sink. The thoughtfully designed layout offers three large bedrooms and two full bathrooms with quartz counters, with the bedrooms positioned to provide both comfort and privacy. The spacious primary suite is a true retreat, offering plenty of room for a king-sized bedroom set, a large walk-in closet, and an impressive ensuite. The ensuite features a fully tiled, glass-enclosed walk-in shower, creating a comfortable and spa-like space to unwind. Located on the opposite side of the home are two additional generously sized bedrooms and a second full bathroom, perfect for family, guests, a home office, or whatever your lifestyle requires. Throughout the home, you'll find deep closets, excellent storage, and insulated interior walls designed to provide additional soundproofing. A separate laundry and utility area adds even more practicality and convenience. Outside, the expansive 1.46-acre property gives you plenty of room to enjoy the outdoors. And for added peace of mind and convenience, this home comes equipped with a generator, snow blower, and lawn mower, making year-round prope (id:49534)