




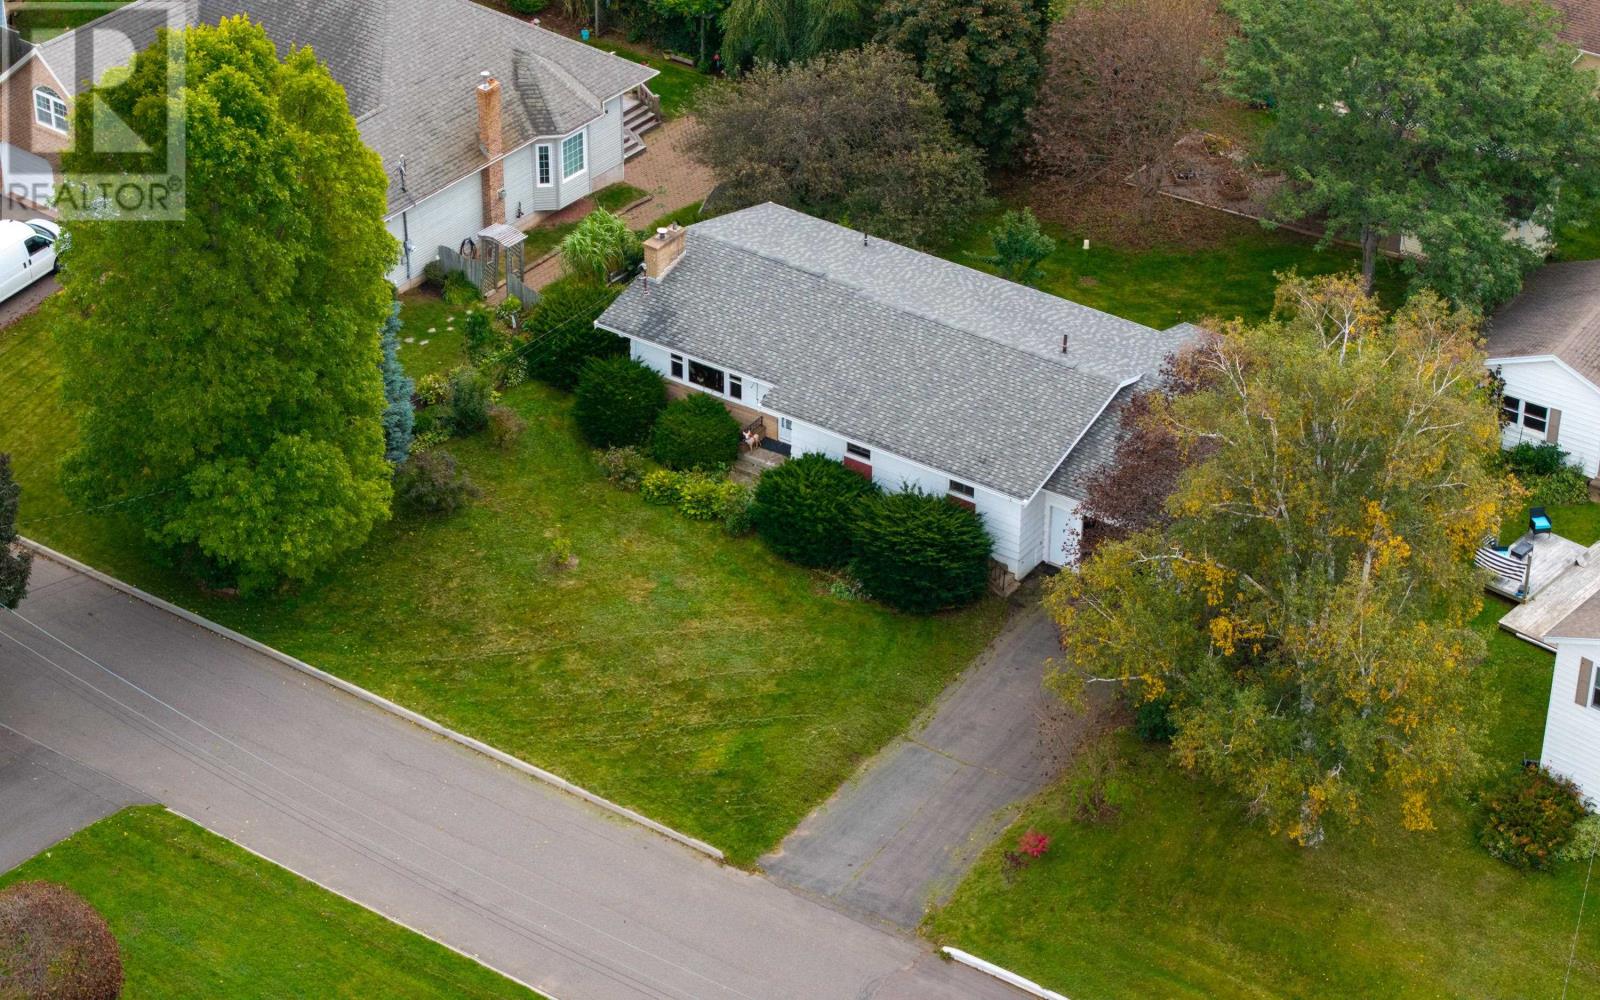
21 Smallwood Crescent
Charlottetown, Prince Edward Island
Tucked along a quiet crescent in one of historic Charlottetown's most sought after neighbourhoods, 21 Smallwood Cres. offers the kind of home that feels both distinctly of its era and remarkably suited to modern living. Inside, the main level is defined by generous ceiling height, warm proportions, and an understated mid-century sensibility - complete with a newer air tight wood burning fireplace. The layout flows naturally from the formal dining roof to an inviting eat-in kitchen, creating spaced that feel equally at home with everyday family life or relaxed entertaining. Two bedrooms are joined by versatile third room that can easily serve as a bedroom, home office, den or creative space. A full bath completes the main level. The lower level expands the possibilities considerably, with a comfortable bedroom, flexible bonus room, and a large family room - ideal for movie nights, a play room, guests, or simply a little extra breathing space. Thoughtful updates provide peace of mind, including a roof approximately 5 years ago, 200 amp electrical service, an electric boiler, and three heat pumps providing heating and cooling throughout the seasons. Outside, the setting is every bit as appealing. Smallwood Cres. is quiet and established, placing you close to the best of Charlottetown - parks, schools, walking routes, and the energy of downtown. (id:49534)
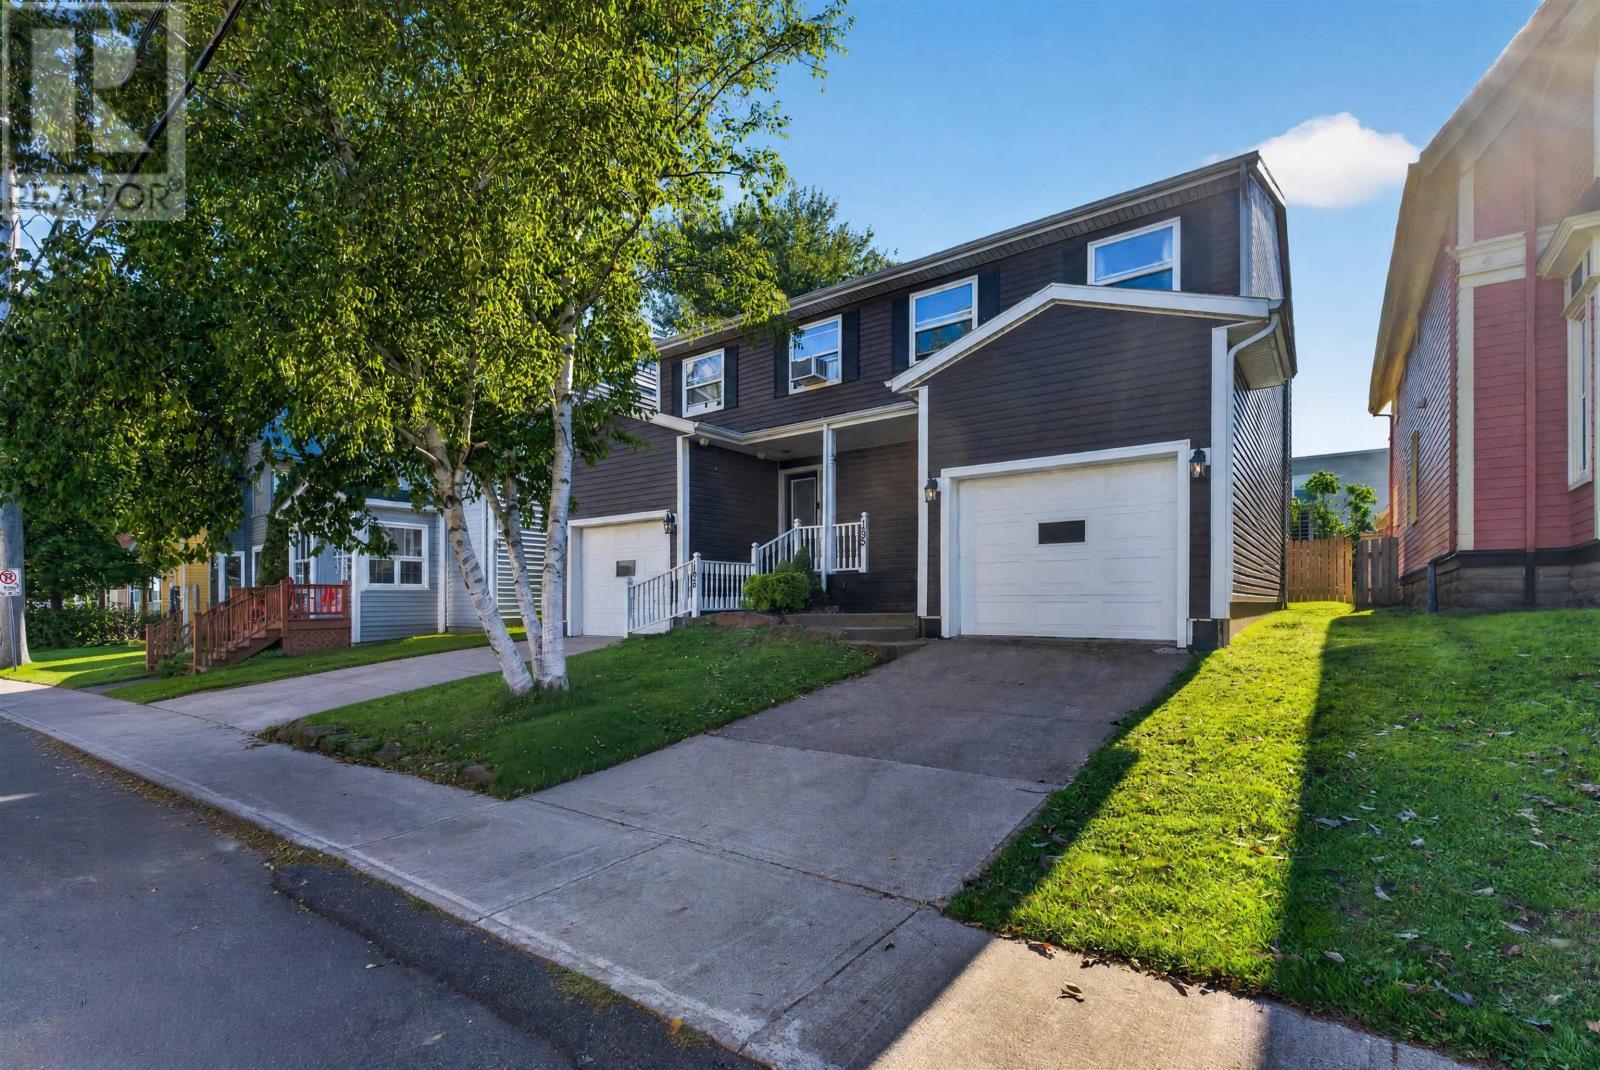
193-195 Hillsborough Street
Charlottetown, Prince Edward Island
Set in the heart of downtown Charlottetown, 193 and 195 Hillsborough Street are offered together as a premier side-by-side residential portfolio. With two distinct PIDs (892323 and 344517), this rare holding offers ultimate exit-strategy flexibility?allowing an owner to hold both as a high-yield investment or sell either side independently in the future without municipal subdivision delays. Both residences share a generous three-bedroom, three-level layout. The main floors feature open living and dining areas with hardwood flooring, propane fireplaces, and direct access to private rear decks. Each kitchen offers extensive cabinetry and practical workspace, while convenient powder rooms complete the main levels. Upstairs, each side includes three bedrooms and a full bathroom. The primary bedrooms are remarkably spacious, featuring multiple closets, triple windows, and dedicated heat pumps. The finished lower levels significantly expand the functional square footage, adding a family room, a second full bathroom, dedicated laundry, and storage on each side. Zoned as Downtown Neighbourhood (DN), the property supports low-impact "Home Occupations." With fully developed lower levels, separate entries, and independent single garages, both homes are structurally and legally optimized for remote executives, professionals, or creatives looking to run a business straight from the core. Outside, the property boasts fenced rear yards with mature landscaping, paved driveways, and great privacy for city living. 195 Hillsborough benefits from central heat pump heating and cooling, while 193 retains its existing heating system. Both units include oil heat, air exchangers, and propane fireplaces. An exceptional downtown asset within walking distance of shops, waterfront trails, and schools. Perfect for multi-generational living, an owner-occupier seeking a premium mortgage helper, or a highly strategic addition to a residential investment portfolio. (id:49534)
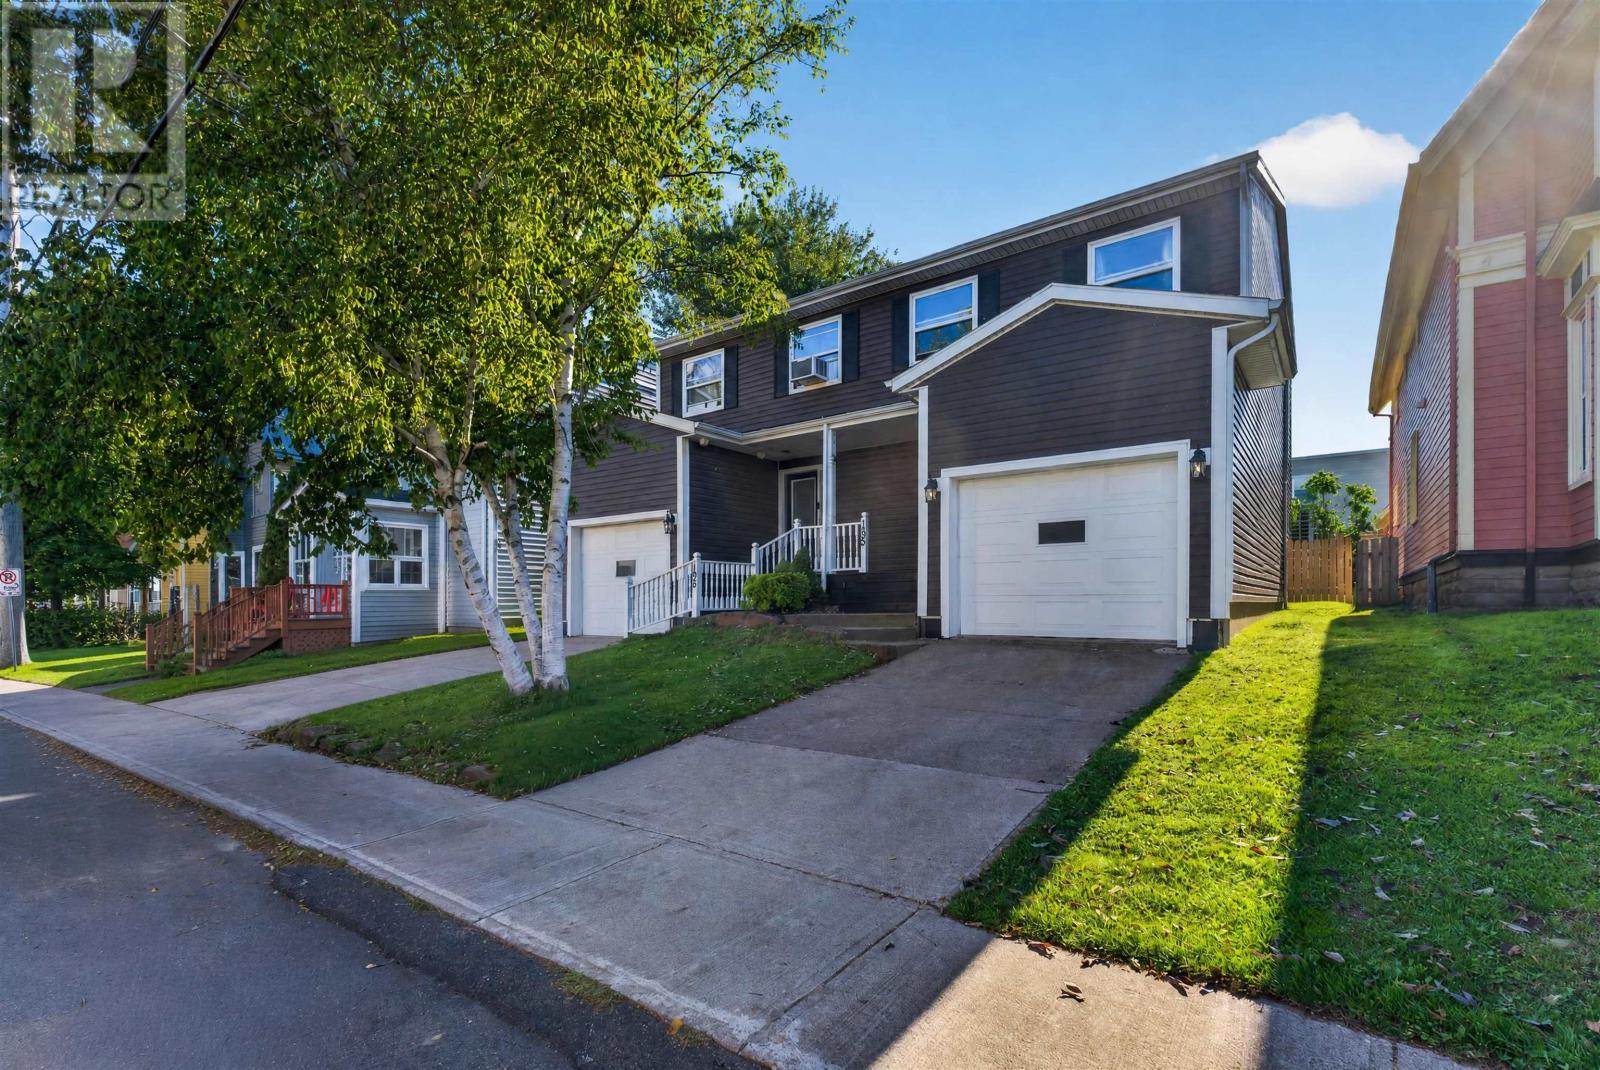
195 Hillsborough Street
Charlottetown, Prince Edward Island
Set in the heart of downtown Charlottetown, this three-bedroom semi-detached home offers practical space, an attached garage, and a private backyard within easy walking distance of the city centre. The main level centers on an open living and dining area with hardwood flooring, a propane fireplace, and direct access to the rear deck. The kitchen offers extensive cabinetry, generous counter space, and windows overlooking the backyard, while a powder room sits near the front entry. Upstairs, three bedrooms share a full bathroom. The primary bedroom is particularly generous in scale, with multiple closets, three windows and its own heat pump. The additional bedrooms provide flexibility for family, guests or a dedicated home office. The lower level extends the living space with a finished family room, a second bathroom, and a laundry area. Outside, the fenced backyard feels surprisingly private for a downtown property, with mature trees, lawn and space to sit or entertain. The rear deck connects directly to the main living area, while the attached single garage and paved driveway add everyday convenience. With efficient heating and cooling, a functional three-level layout, an attached garage, a private fenced yard, and a location close to downtown shops, restaurants, schools, and the waterfront, 195 Hillsborough Street offers a strong combination of space, comfort, and walkable city living. (id:49534)
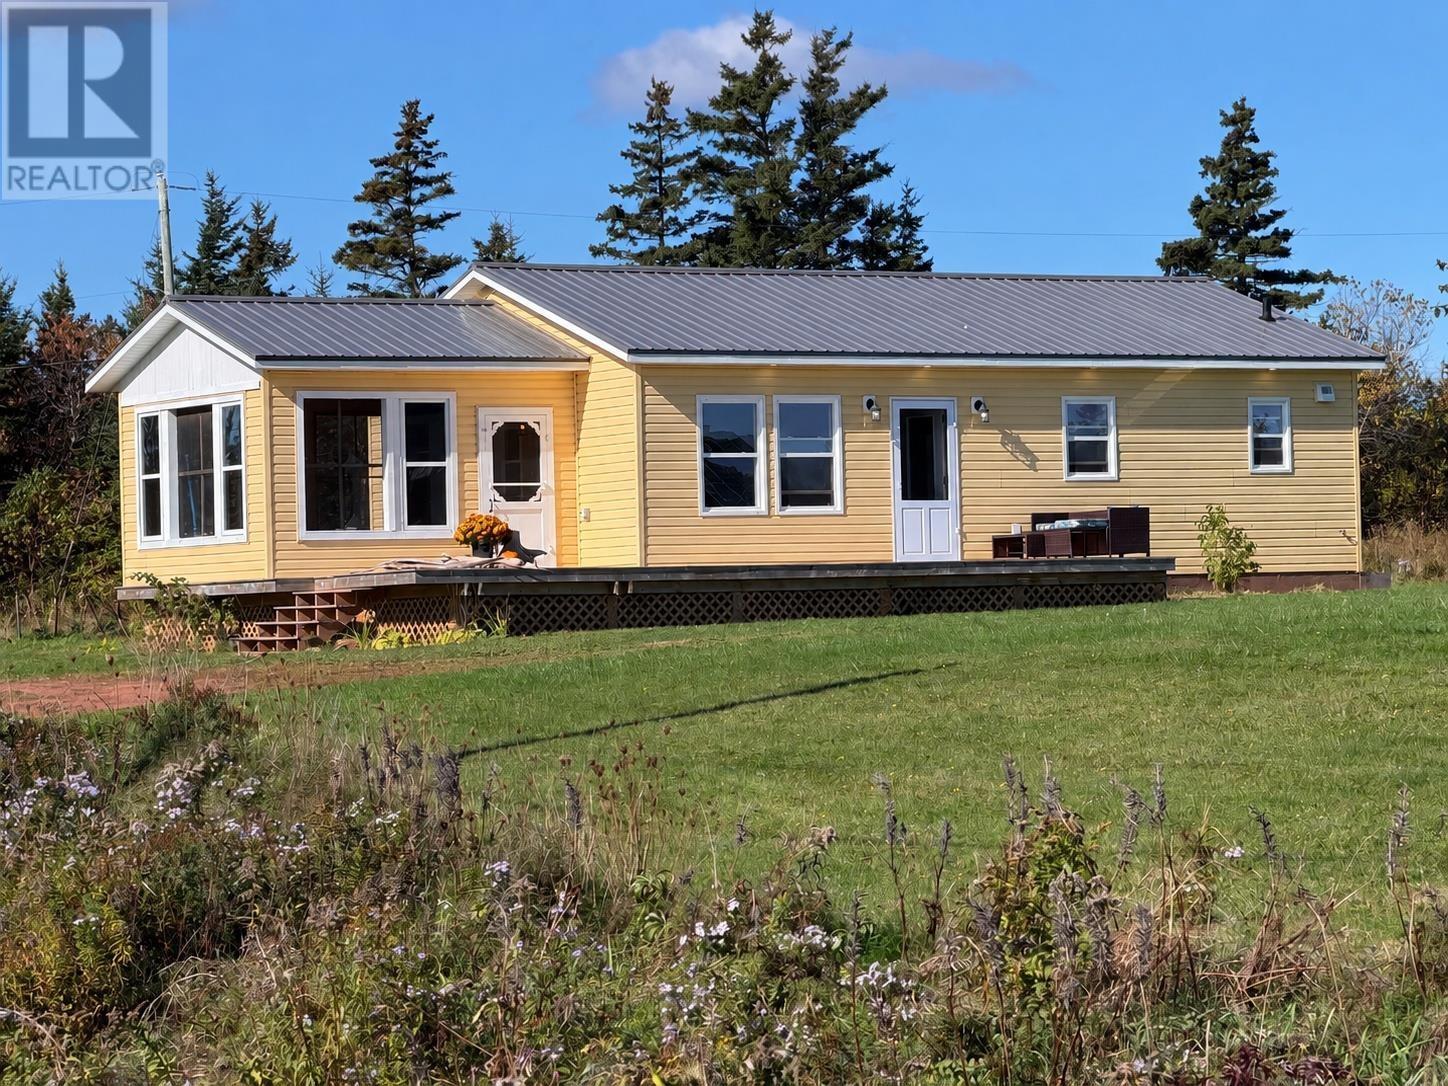
51 John Murphy Road
Seaview, Prince Edward Island
Welcome to 51 John Murphy Road in beautiful Sea View! Built in 2024, this three-bedroom bungalow offers an inviting opportunity for first-time buyers, those seeking a PEI getaway, or buyers looking for a property with great income potential. Situated on a spacious 1.18-acre lot, the home enjoys lovely views of Cousins Pond and the Gulf of St. Lawrence. The 36' × 24' layout features an open kitchen and living area with a vaulted natural wood ceiling, recessed lighting, and warm wood finishes that create a comfortable cottage atmosphere. White kitchen cabinetry and three bedrooms provide a practical setting for everyday living or hosting family and guests. The generous 14' × 14' screen room extends your living space outdoors, offering a relaxing spot for morning coffee, summer meals, and quiet evenings. A large deck provides additional room for entertaining and enjoying the peaceful surroundings, while the attractive metal roof completes the exterior. Located on a paved, year-round road with fibre internet, this property combines rural charm with everyday convenience. Nearby Cousins Shore and Thunder Cove put some of PEI?s favourite North Shore beach experiences within easy reach. Whether you?re searching for a great starter home, a coastal retreat, or an investment with rental potential, this Sea View property deserves a look. Interior photos include virtual staging to illustrate furnishing possibilities. (id:49534)
280 Lighthouse Road
East Point, Prince Edward Island
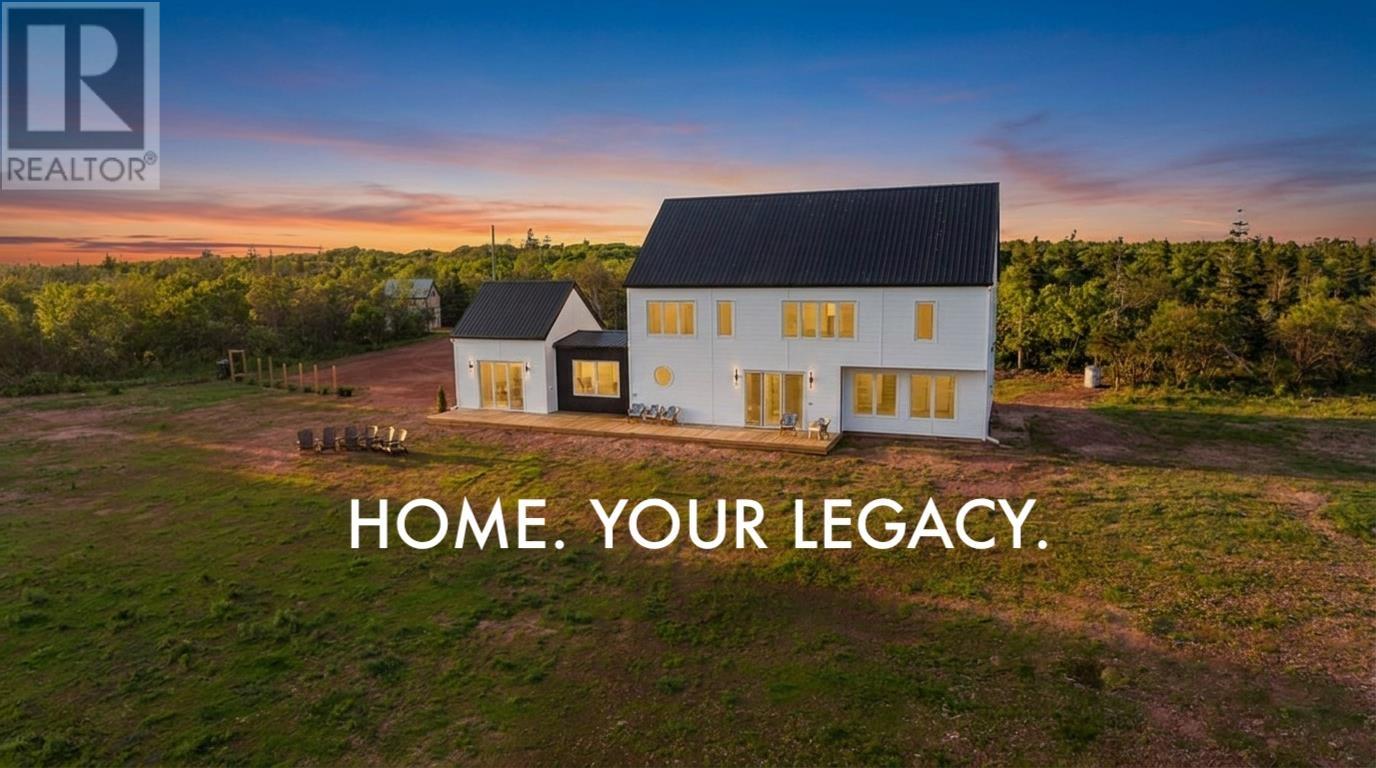
Imagine trading the gridlock for a life where your morning commute is a walk along the water and your evening's only deadline is catching the sunset as the Magdalen ferry glides by on the horizon. You aren't just buying a modern architectural masterpiece; you're reclaiming your time and upgrading to a legacy estate where wellness is a daily reality. This is where your dreams of privacy on a sprawling 10.4 acre estate finally become a reality, where the air is scented with salt and cedar. Fall in love with a home that offers more than square footage - it offers the profound freedom to breathe, to host, and to finally live the coastal dream you've been building in your mind for years. Home. Your legacy. (id:49534)
23 Heatherway Drive
Cornwall, Prince Edward Island
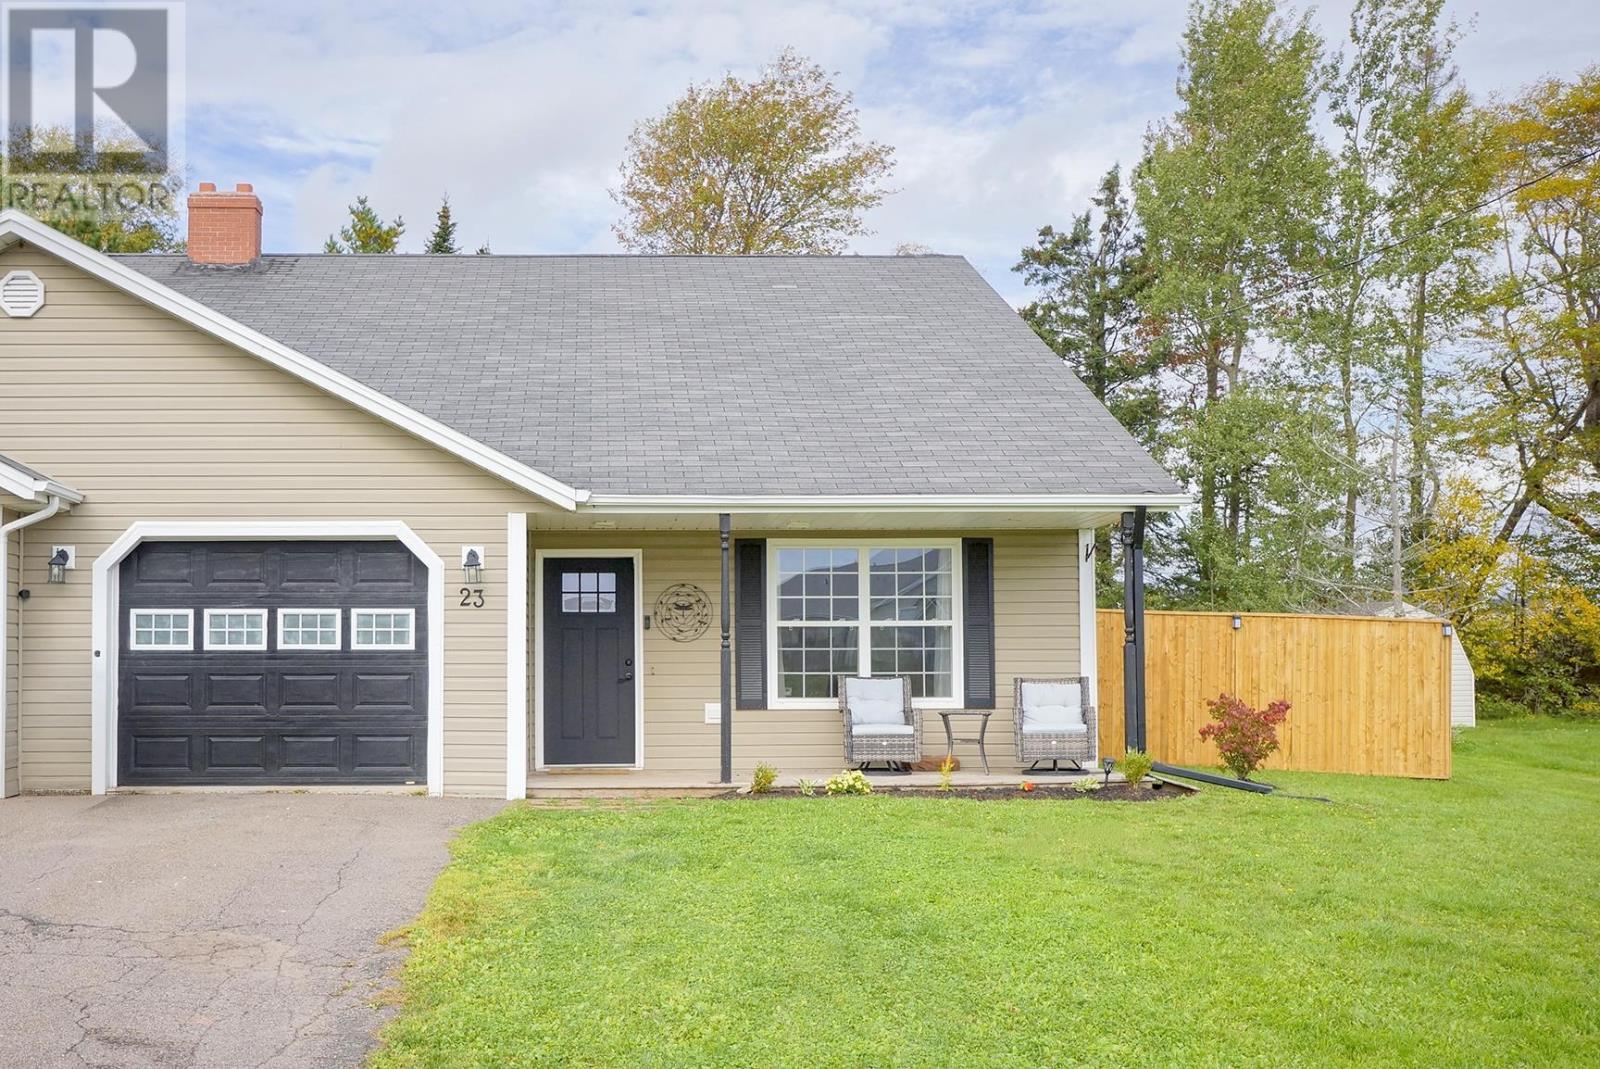
Bungalow in Cornwall Available. One-level living, a quiet setting and everyday convenience come together at 23 Heatherway in the heart of Cornwall. This well-designed three-bedroom, 1.5-bath semi-detached home offers approximately 1,339 sq. ft. of comfortable living space with an attached heated garage and a practical layout suited to a variety of lifestyles. A defined customized entry welcomes you inside before opening to the spacious living room with laminate flooring. The large eat-in kitchen features warm wooden cabinetry, generous workspace and plenty of room for family meals or entertaining. Down the hall, the primary bedroom comfortably accommodates a king-size bed and includes a private two-piece ensuite. Two additional bedrooms offer flexibility for children, guests, an office or hobby space, while a four-piece main bathroom completes the sleeping area. Electric convection heaters and two heat pumps provide year-round comfort, while municipal water and sewer add to the ease of ownership. Outside, the level yard is bordered by a treed backdrop, with a privacy wall along the side creating a more sheltered outdoor space. Located on a quiet street close to schools, shopping, recreation, public transit and Cornwall amenities, this property offers the convenience of town living with a comfortable neighbourhood feel - an appealing option for families, downsizers or anyone looking for an easy-to-maintain home on one level. (id:49534)
226 Arcona Street
Summerside, Prince Edward Island
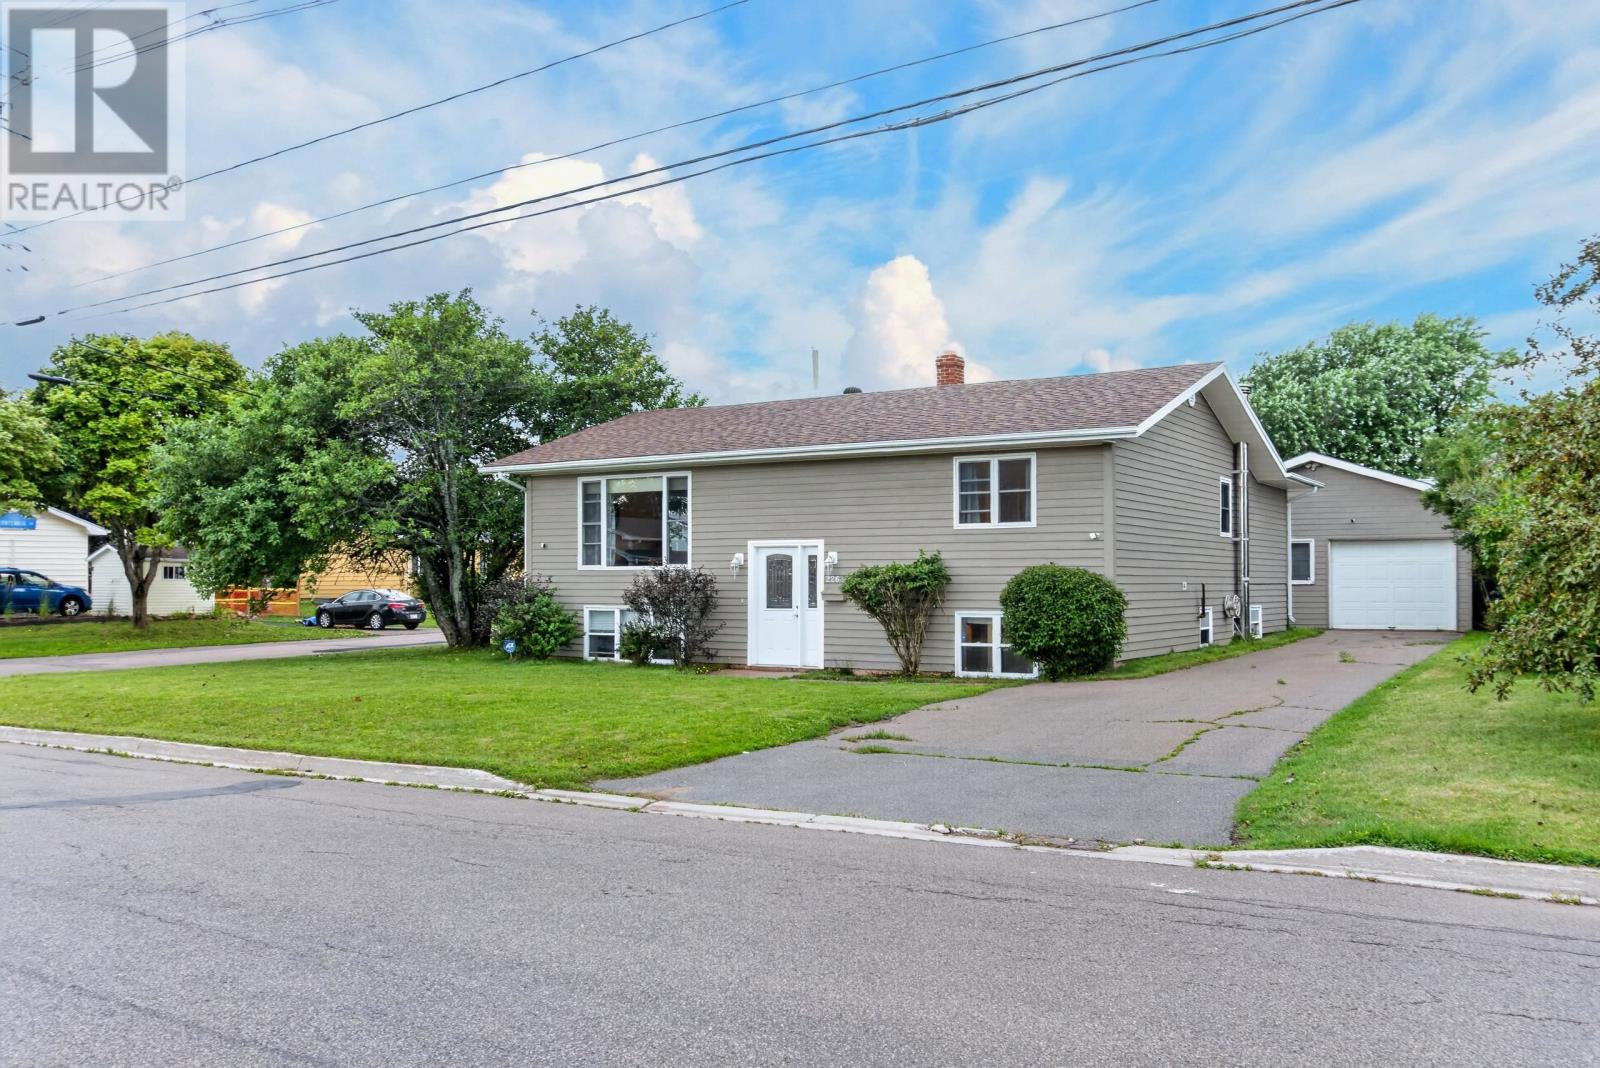
Space, comfort and versatility come together at 226 Arcona. Situated on a desirable corner lot, this welcoming 5 bedroom, 1.5 bathroom home offers plenty of room for family living, entertaining and everything in between. The main level has a comfortable, open flow feel, with generous windows bringing in plenty of natural light. The kitchen flows naturally into the dining and living areas, creating a functional and inviting layout. Also on the main level are three bedrooms, including the primary, and the full bathroom. The third bedroom, accessible through the second, could also serve as a spacious home office, walk in closet, or nursery. Downstairs, the home continues to offer versatility with multiple spaces that can easily adapt to your needs. Featuring two additional bedrooms, a rec room, utility room that also houses the laundry, the half bathroom and a storage room. Step outside onto the back deck, the perfect extension of the living space for summer BBQs, morning coffee or entertaining on warm evenings. A major bonus is the large detached, heated and wired garage, offering valuable space for vehicles, recreational equipment, a workshop, additional storage or whatever your lifestyle requires. This home is centrally located, and within walking distance to all levels of schools. (id:49534)
87 Heritage Drive
North River, Prince Edward Island
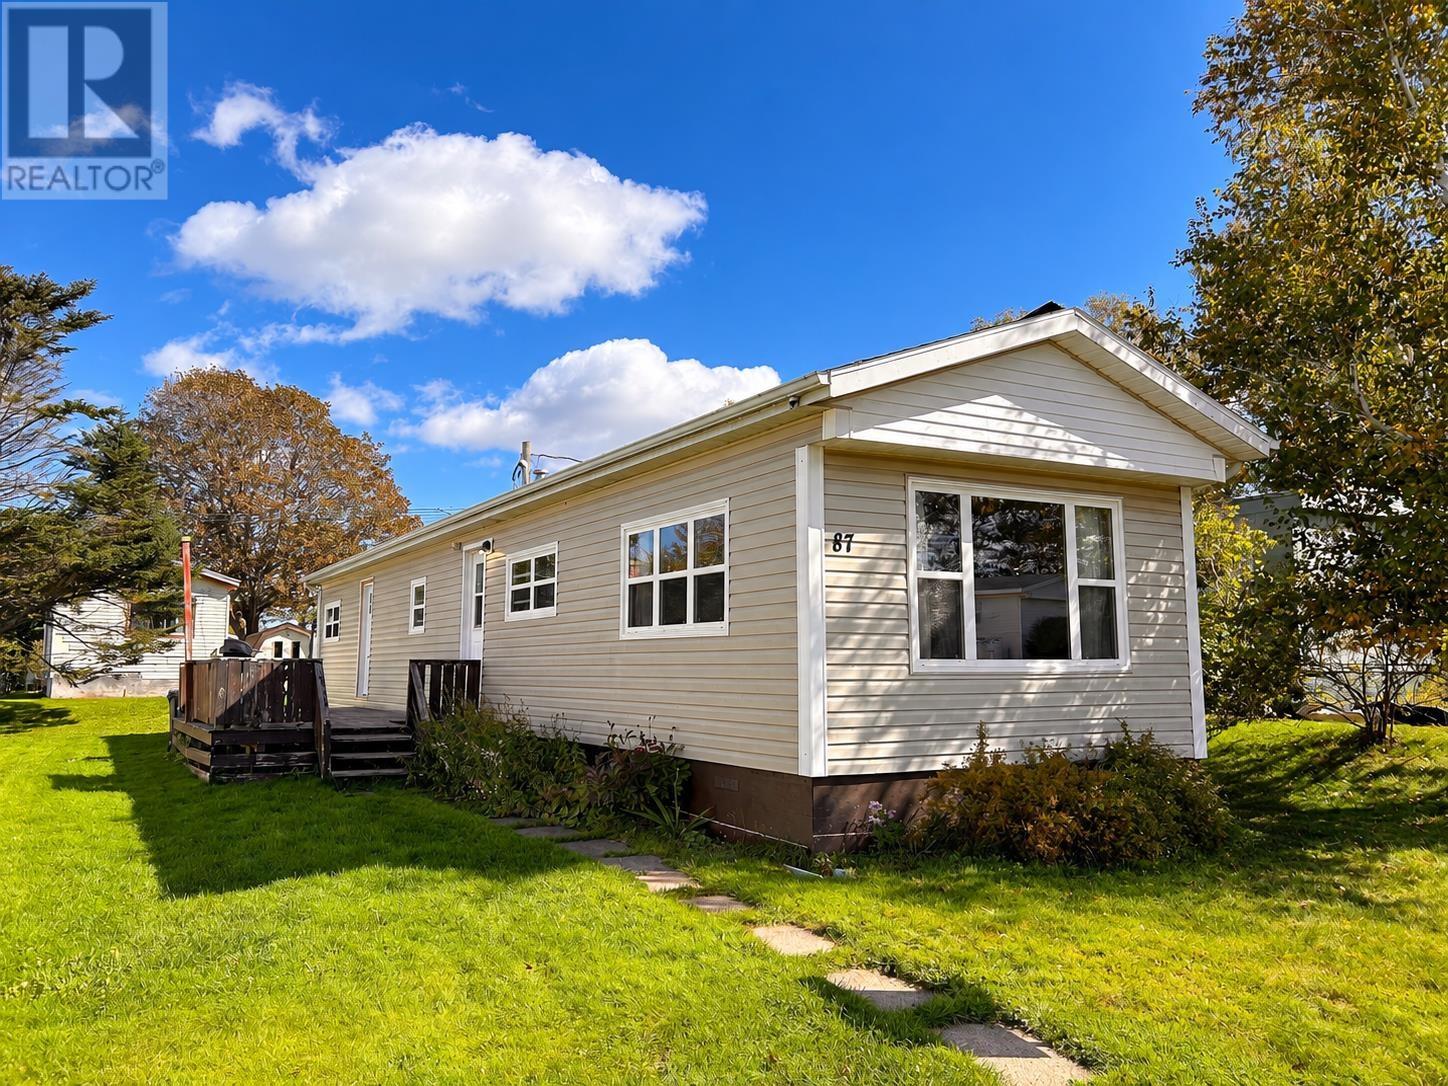
Welcome to 87 Heritage Drive in North River! This approximately 850 sq. ft. mobile mini offers comfortable, affordable living with 2 bedrooms and 1 full bathroom. Situated in a residential park on a rented lot, this home provides a practical option for those looking for a more affordable and manageable place to call home without the upkeep of a traditional property. The home features a functional layout with comfortable living space, two bedrooms, and a full bathroom. A couple of newer windows provide a recent improvement to the property, while the manageable size makes for easy day-to-day living and maintenance. Conveniently located in North River, this property is an excellent opportunity for someone looking for simple, affordable home ownership in a residential park setting. (id:49534)
1770 Kingston Road
Kingston, Prince Edward Island
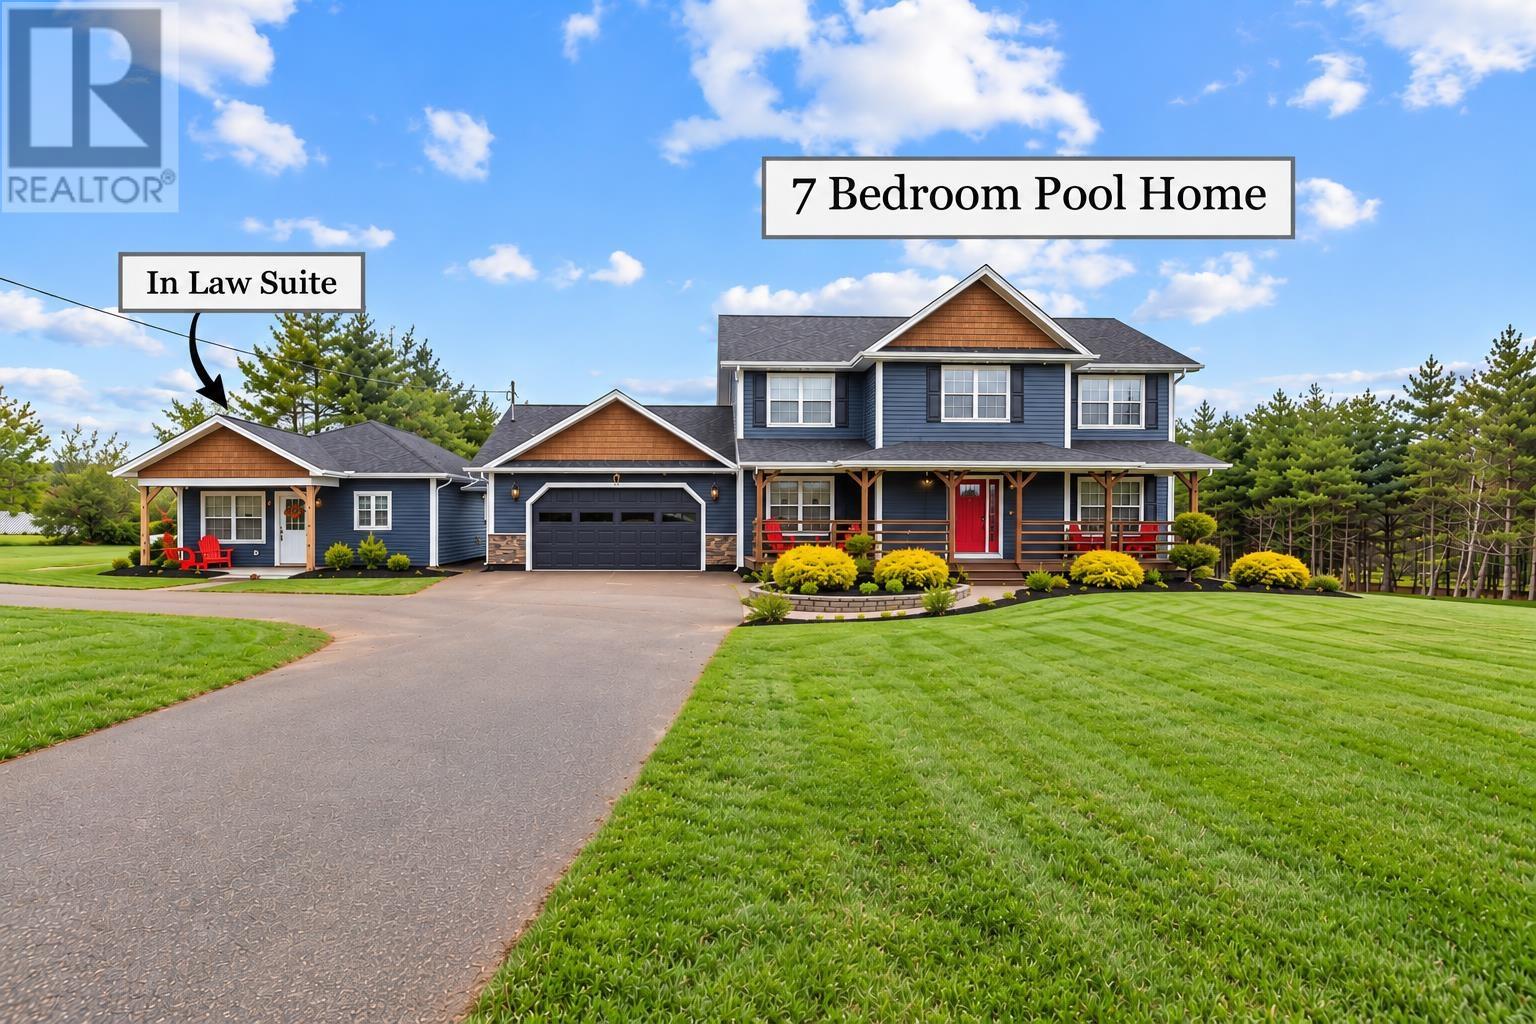
2-STOREY HOME + DETACHED IN-LAW SUITE! A fantastic opportunity for multi-generational living, guest accommodations, or potential rental income. Situated on 1.5 acres, this custom-built 7-bedroom, 3,788 sq. ft. family home also features a newer detached 700 sq. ft. one-bedroom in-law suite and a backyard oasis with saltwater pool, hot tub, firepit, and plenty of space to enjoy country living. An oversized paved driveway and welcoming front porch lead to a spacious foyer with custom lockers at entry. The bright open-concept main level features a living room with electric fireplace, dining area, and stunning kitchen with large quartz island, new backsplash, updated hardware, newer appliances, hidden walk-in pantry, and second fridge. Updates include engineered hardwood flooring, fresh paint, new trim, and recessed lighting. The main floor primary bedroom offers a walk-in closet and direct access to the oversized main bathroom. Patio doors lead to a large entertaining deck overlooking the above-ground saltwater pool with wraparound deck, hot tub, and expansive backyard. Upstairs offers 5 generous bedrooms, a full bath, and second-floor laundry room. The fully finished lower level includes a 7th bedroom, family room, office, reading nook, half bath, utility room, and storage. Heating includes 2 heat pumps, oil-fired baseboard heating, and in-floor heat throughout the basement and oversized attached double garage. The detached in-law suite offers a covered porch, bright open-concept kitchen/living area, quartz countertops, island, heat pump, one bedroom with ensuite and custom glass shower, laundry, storage, and patio doors to a private rear deck and paver-stone patio. A unique property offering space, privacy, versatility, and income potential! (id:49534)
309 Eagles Path Lane
West Covehead, Prince Edward Island
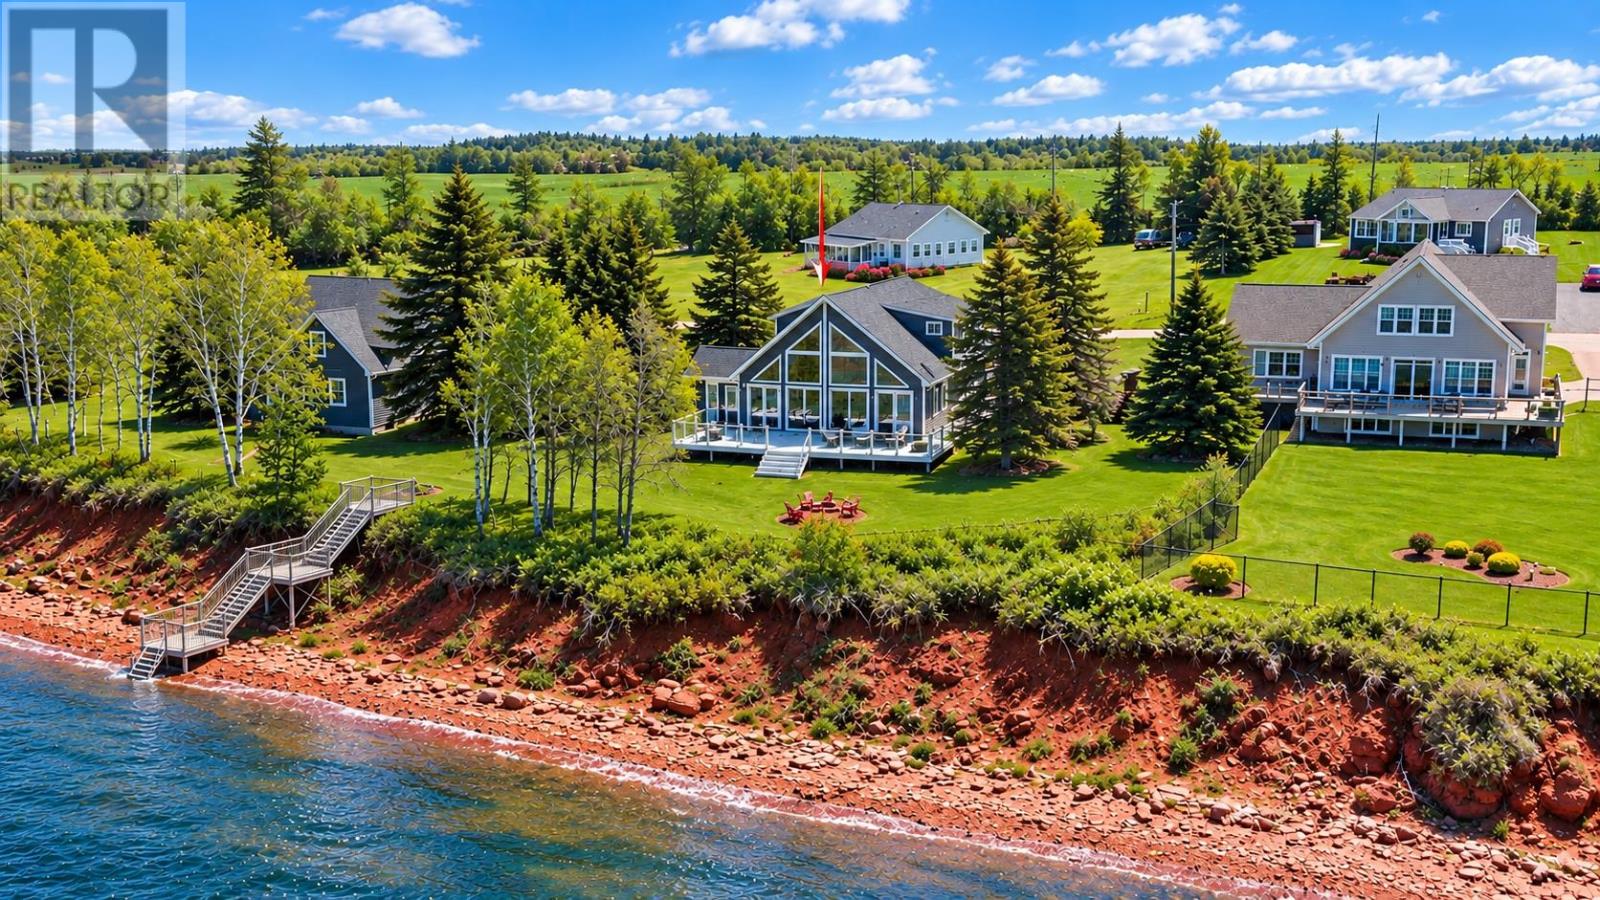
Your year-round waterfront oasis has arrived! Nestled along the shores of West Covehead/Stanhope Bay, this stunning property offers panoramic waterviews & direct access to the bay from your stairs & picturesque vistas of the National Park beaches & rolling sand dunes. Whether you're looking for a peaceful retreat, year-round residence, or coastal getaway, this property captures the very best of PEI waterfront living.This charming two-storey slab-on-grade home offers over 1,800 sq. ft. of living space with 3 bedrooms & 2 full bathrooms. Designed to maximize the breathtaking surroundings, the home features water views from nearly every room. The bright open-concept kitchen, living, & dining area is complemented by vaulted ceilings & large windows that fill the home with natural light. The spacious kitchen is the heart of the home, featuring a large island with a wraparound breakfast bar that provides plenty of seating for family gatherings and entertaining. A loft-style upper level provides the perfect spot to relax with your morning coffee while taking in the incredible waterfront scenery. The main level features two guest bedrooms and a full bathroom, while the second-floor primary suite serves as a private retreat complete with a walk-in closet and spacious ensuite featuring a custom shower and bathtub. The home is efficiently heated with electric heat and a heat pump for year-round comfort. Step outside to the expansive wraparound deck, an ideal space for entertaining, unwinding, and soaking up the spectacular views. The detached single-car garage sits on a slab foundation and includes a second-level loft space perfect for storage, a bunkie, or future guest accommodations. Located on a private road with year-round access & services, this property offers the ultimate coastal lifestyle. Spend your days kayaking, canoeing, swimming, or simply enjoying the tranquil waters of Stanhope Bay right from your own access point. Waterf (id:49534)
23 Paget Crescent
Stratford, Prince Edward Island
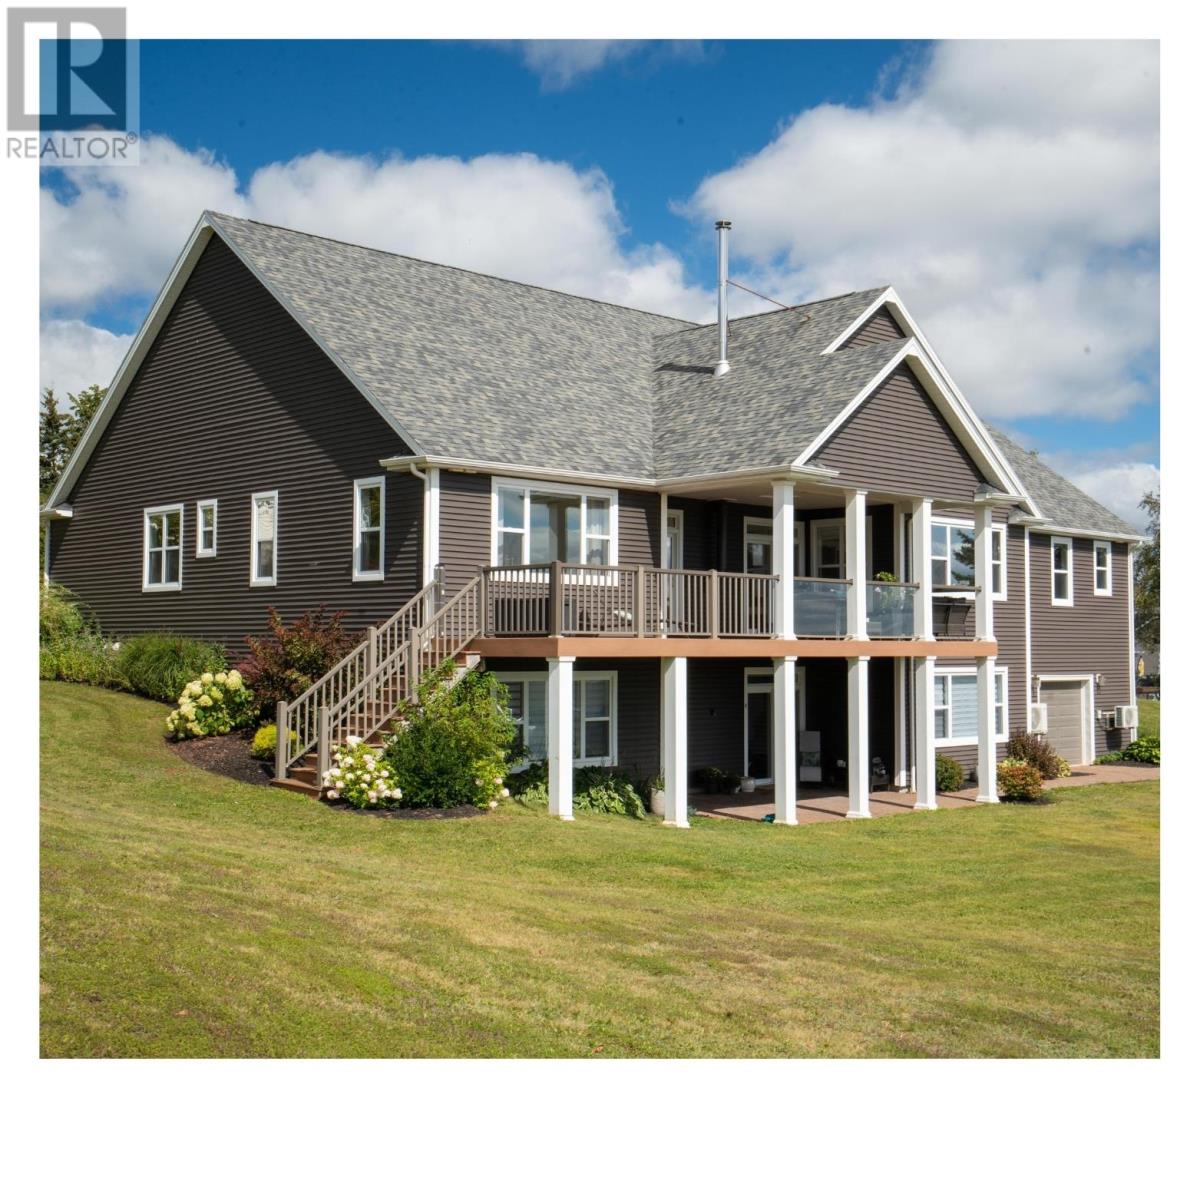
Set on 0.76 acres with broad saltwater views walking distance to Keppoch Beach, 23 Paget Crescent offers 4,599 square feet of finished living space in one of Stratford?s most established residential areas. The rear of the home faces southwest, giving the principal living spaces, and veranda a strong connection to the water. The main floor spans 3,065 square feet and is organized around an open kitchen, dining and living area, with hardwood flooring, vaulted ceilings and direct access to the rear deck. The kitchen includes quartz countertops, extensive cabinetry and pantry storage, while a wood-burning fireplace anchors the living room. Large windows pull the saltwater outlook into the interior, particularly through the main living areas and primary suite. The waterview primary bedroom includes a large custom-fitted walk-in closet private ensuite and deck access. Three additional bedrooms, an office, laundry and two additional baths are also located on the main floor. The fully developed walkout lower level adds approximately 1,534 square feet and is configured as two independent living areas, each with its own kitchen, living room, bedroom and bathroom. This creates meaningful flexibility for extended family/guests or rental use. Outside, the southwest-facing veranda and large rear deck overlook the water, with mature landscaping and established trees shaping the setting around the home. Keppoch Beach is close enough to become part of everyday life rather than an occasional destination, adding a walkable coastal element that is increasingly difficult to find this close to Charlottetown. A heated triple garage measuring approx. 22 by 37 feet provides substantial parking and storage, with additional systems including ductless heat pumps, water filtration and softening, an air exchanger, a hybrid hot water system, and a generator connection. A substantial Stratford home with scale, flexibility, strong saltwater views, and a location closeley tied to the shoreline. (id:49534)
555 St. Charles Road
Fortune Bridge, Prince Edward Island
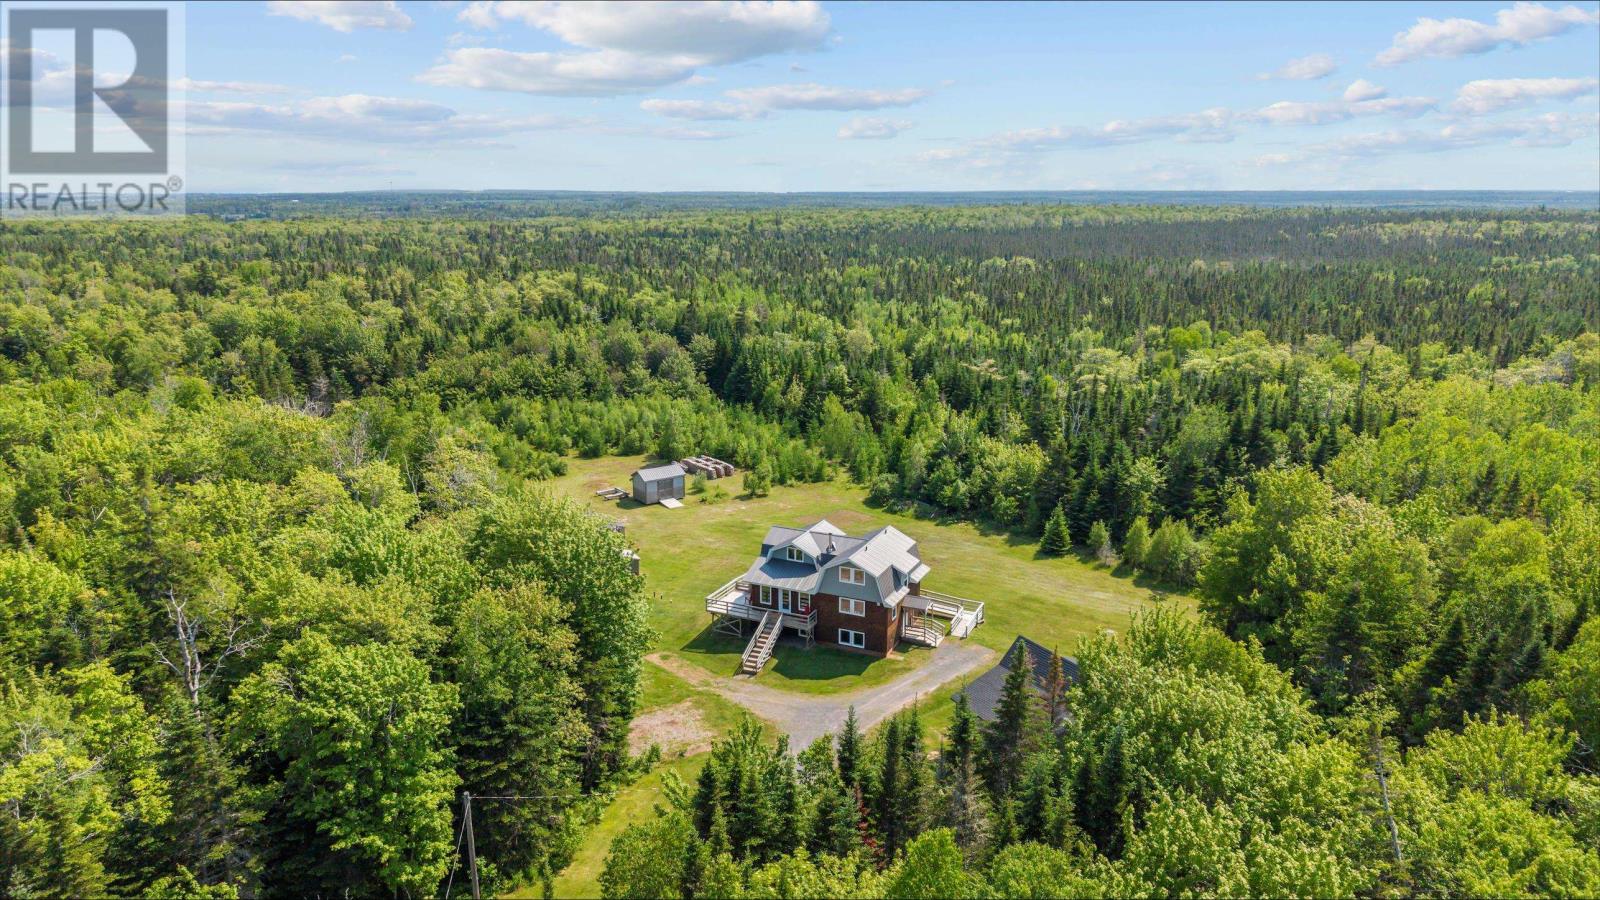
Theres a lot to love about this peaceful country property, set on approximately 48 acres just 10 minutes from the Town of Souris. The home has such a warm and cozy feel, with hardwood floors, pine walls and ceilings, and an award-winning J.A. ROBY wood cookstove that adds to its country charm. With three bedrooms, two full bathrooms, a den/office, a beautifully updated kitchen, a large detached carport, three additional sheds, and plenty of land to enjoy, theres so much space to breathe both inside and out. Private, peaceful, and full of character, the next owners will be lucky to call this place home. All measurements are approximate and should be verified by potential buyers. (id:49534)