




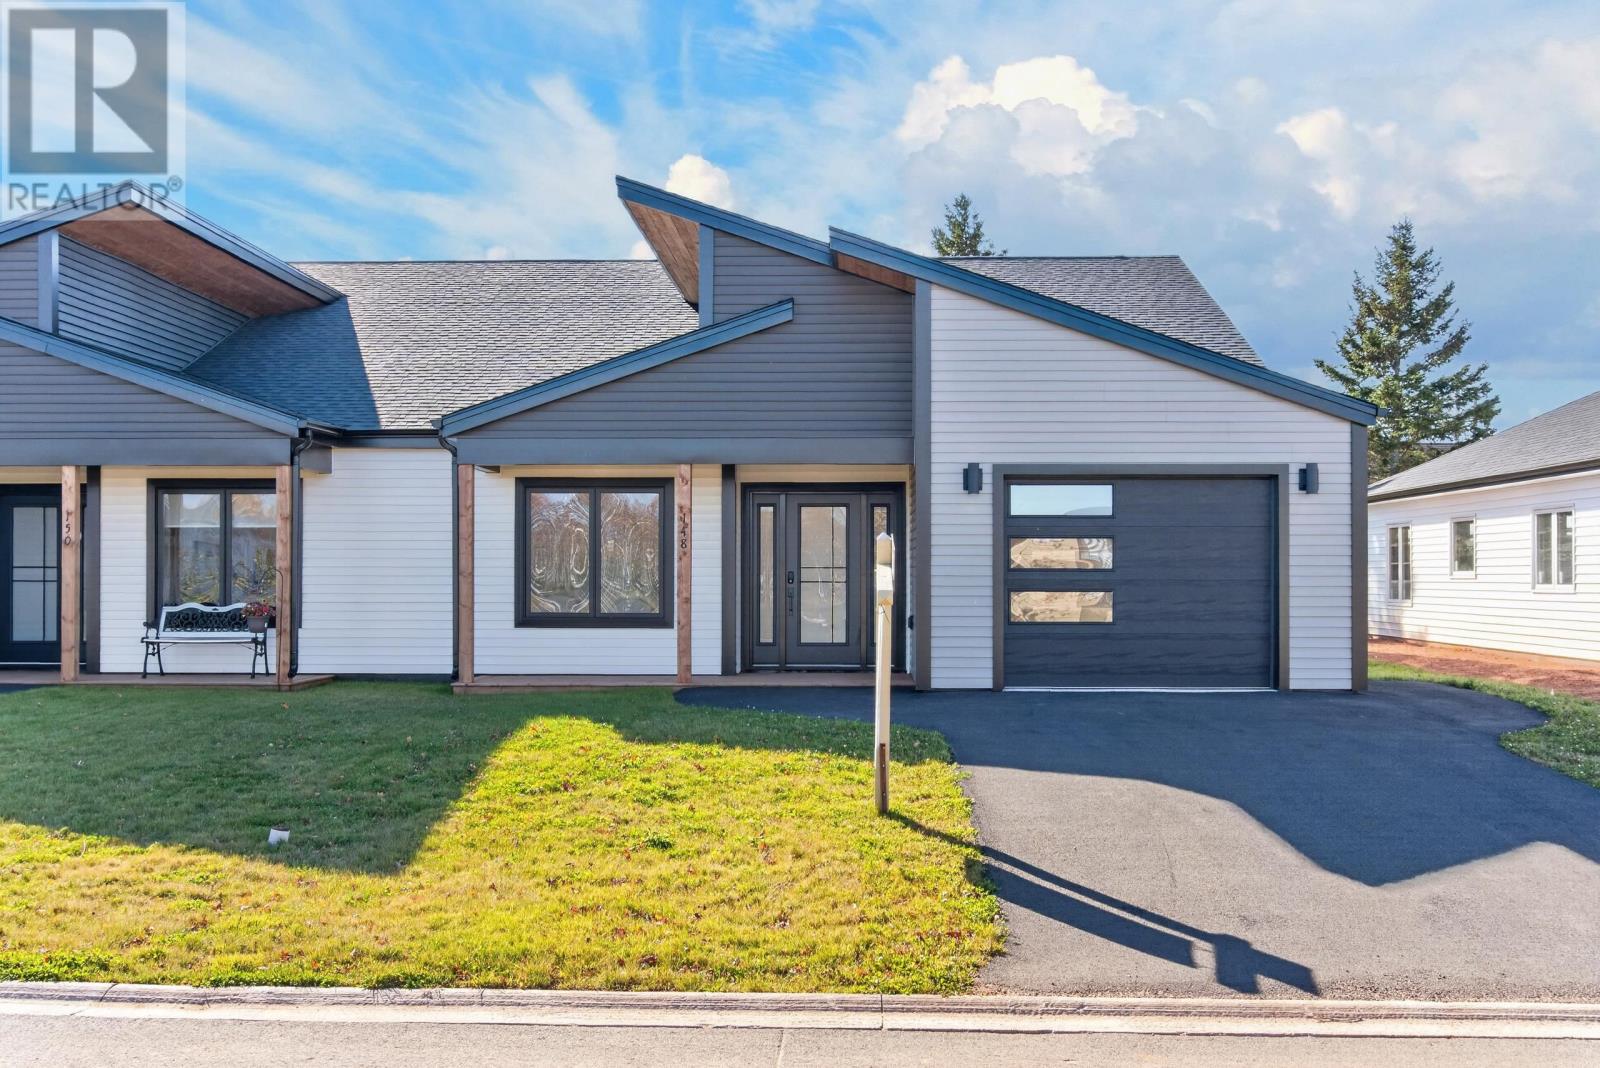
148 Key Avenue
Summerside, Prince Edward Island
Exceptional 3 Bedroom Semi Detached Home at 148 Key Avenue. Step into your ideal living space with this remarkable 3 bedroom residence, perfectly positioned in a sought after neighborhood. Spanning 1,450 square feet, this home seamlessly combines modern elegance and comfort. Highlights include lofty ceilings and ambient lighting that create an open, airy feel with plenty of sunlight, along with five included appliances for your convenience. The separate laundry room features ample shelving for efficient organization, while stylish laminate and slate flooring enhance the homes aesthetic. Bright living areas with casement windows ensure a well lit and cheerful environment, and the single garage offers a side door for easy access. The spacious kitchen island is ideal for culinary enthusiasts and entertaining guests, complemented by elegant cabinetry throughout. The luxurious primary suite boasts an ensuite bathroom and a spacious walk in closet, with two additional bedrooms and bathrooms perfect for family, guests, or a home office. Outdoor features include a lovely back deck and a welcoming covered entrance. This property is conveniently located near a hospital, walking trails, shopping centers, and various essential services, making it one of the most desirable streets with everything you need within easy reach. Plus, take advantage of nearby Rotary Park for exercise and outdoor enjoyment. Warranty details include a one year warranty backed by Josh Warren Construction and an 8 year Lux Warranty for your peace of mind. Seize this incredible opportunity to own a stunning property in a thriving community! (id:49534)
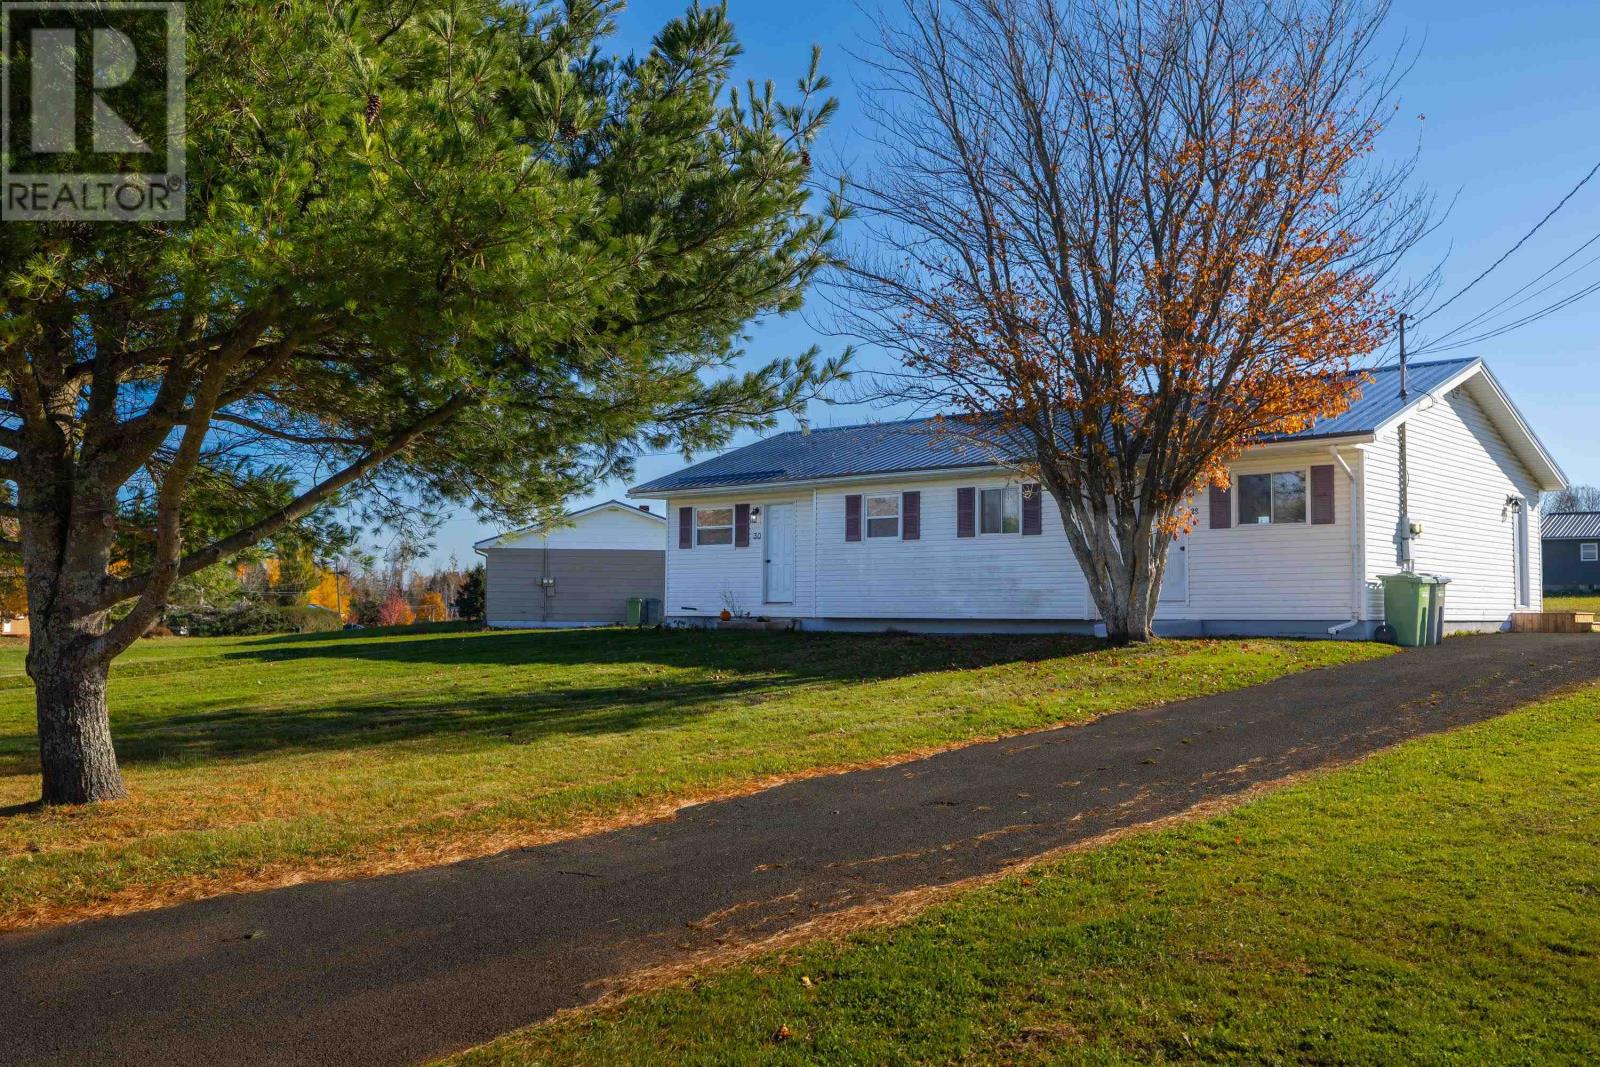
28 Dewar Drive
Stratford, Prince Edward Island
Stratford home and well under $250,000. This home has a private yard, paved driveway, new metal roof, new electric heating, lots of updates inside. The lower level is wide open for you to use your imagination to complete. There is a $90/month condo fee to cover the sewer and water bills. (id:49534)
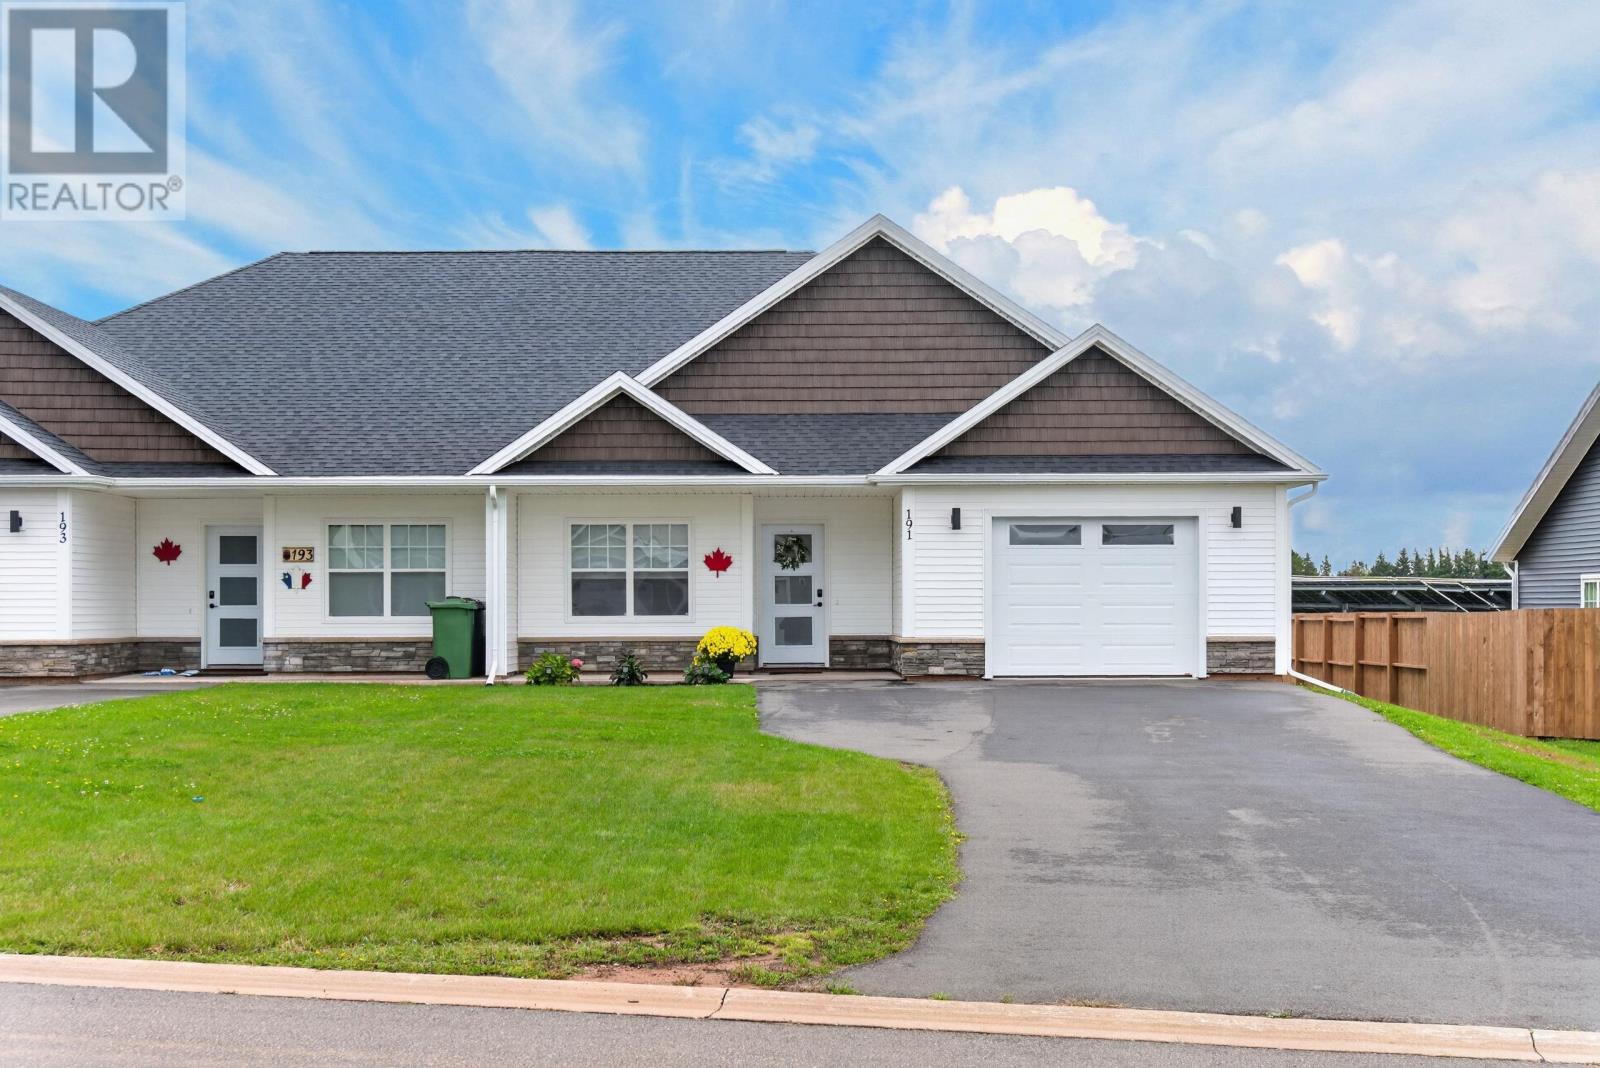
191 Putters Street
Summerside, Prince Edward Island
Welcome to 191 Putters Lane, a stunning, one year old semi detached home that combines modern luxury with complete peace of mind thanks to transferable home warranties. Situated on an expansive lot featuring a newly built shed, this impressive residence boasts a spacious layout with three bedrooms, including a grand primary suite complete with a private ensuite and a custom walk in closet, plus two additional full bathrooms. The heart of the home shines with premium stone countertops, custom Hunter Douglas blinds, and a seamless indoor outdoor flow courtesy of a dramatic triple patio door that opens onto a large extended deck, complemented by a gorgeous front concrete patio. Practicality meets passion in the attached garage, equipped with a large, dedicated workbench countertop, making this turnkey property as functional as it is spectacular. This home is immaculate to view at your convenience. You will be impressed. (id:49534)
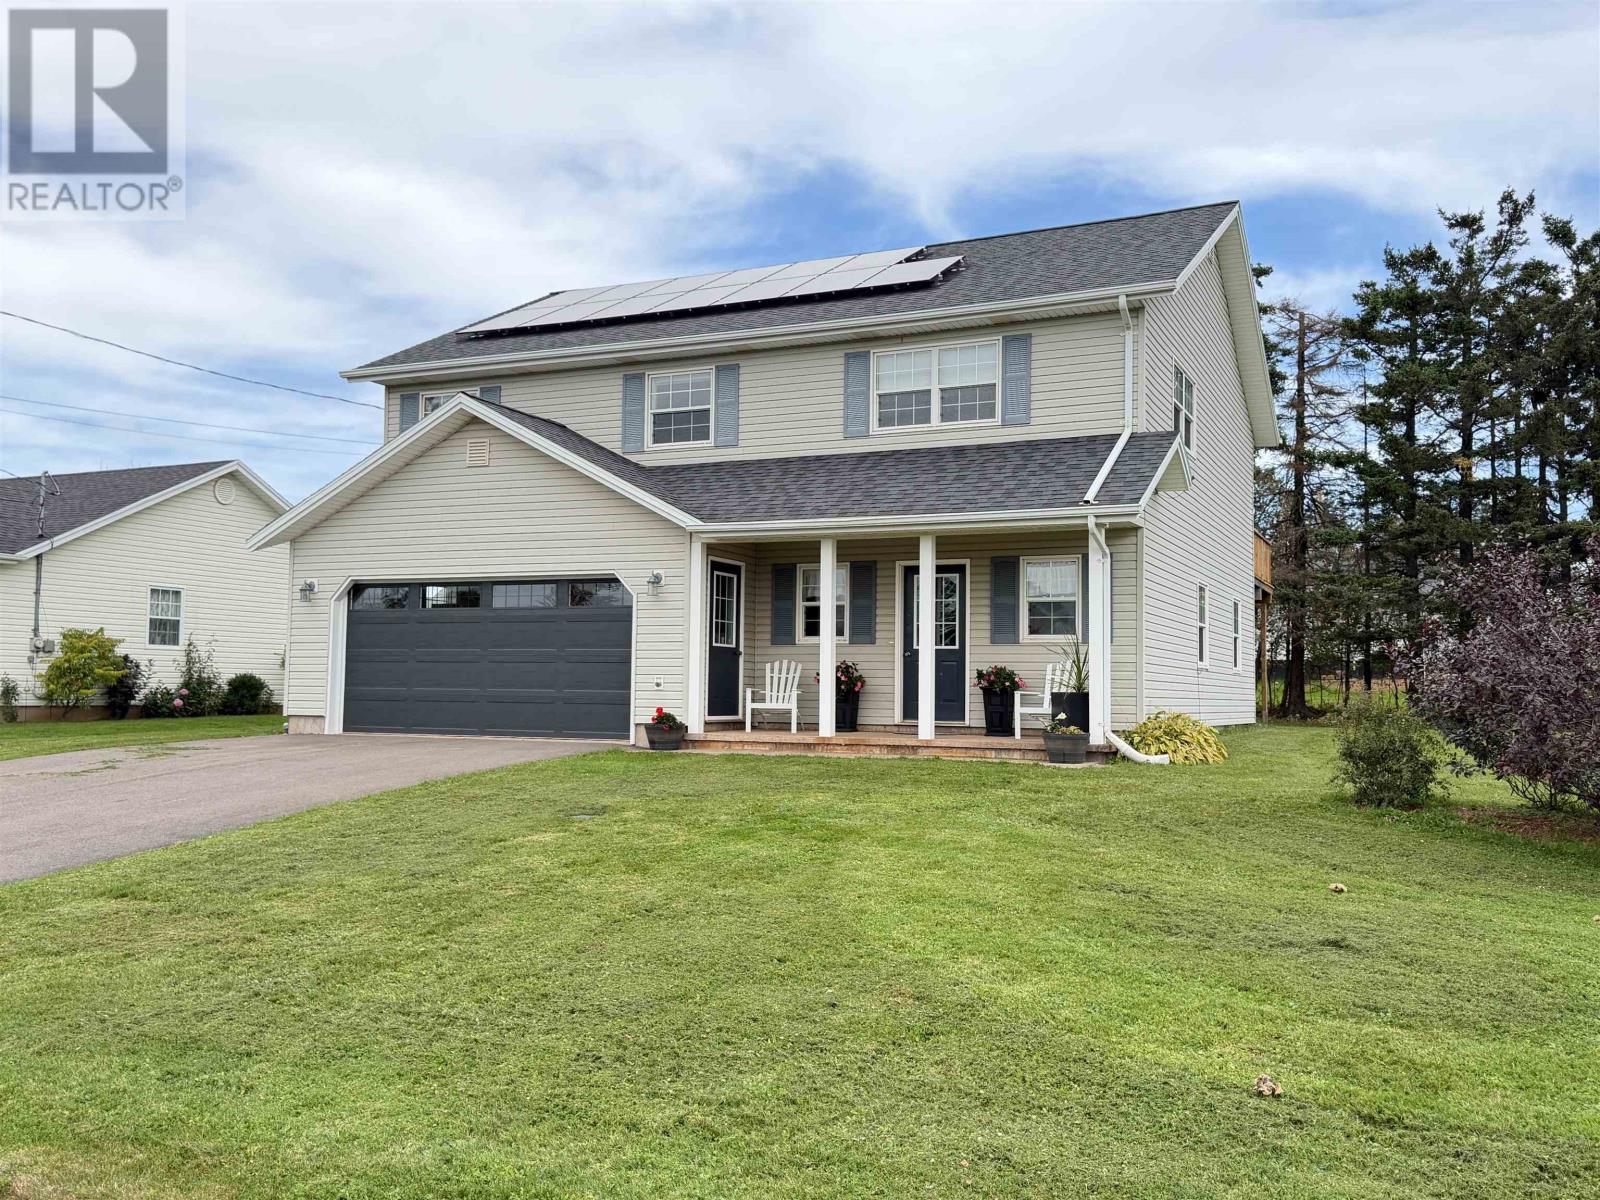
20 Lions Drive
Kensington, Prince Edward Island
Here's a home that you won't want to miss out on! Located at 20 Lions Drive in Kensington, this property is situated on a great lot on a very quiet street with no through-traffic. You and your kids will love the location - only a few minutes walk to both a playground and the Kensington Credit Union Centre Rink, as well as close proximity to Kensington's many amenities, such as grocery stores, restaurants, shopping, pharmacy and more! This 24 year-old home has been extremely well cared for and pride of ownership is evident. As you enter the home, you will be impressed by the spacious foyer, and further down the hall a beautiful office space with built-ins, a large family room, a 3/4 bath with laundry, as well as access to the double car garage. The main living area is found on the second level, which features a large kitchen with lots of cabinets and breakfast bar. The kitchen is open to the dining area and living room offering a beautiful family space with lots of natural light, as well as a patio door leading to a large back deck perfect to enjoy those warm summer nights. This level also features the primary bedroom and 2 additional bedrooms as well as a large bathroom with separate shower and a deep air tub where you can wind-down in after a long day. Recent additions/upgrades to the property include in 2024, solar panels and the roof was re-shingled. In Septemeber 2026 stairs were added to the back deck, the pillars at the front of the home where changed out for a modern box style look, and the patio stones along the front veranda were re-done. This home was built on slab, so no need to worry about a wet basement here! (id:49534)
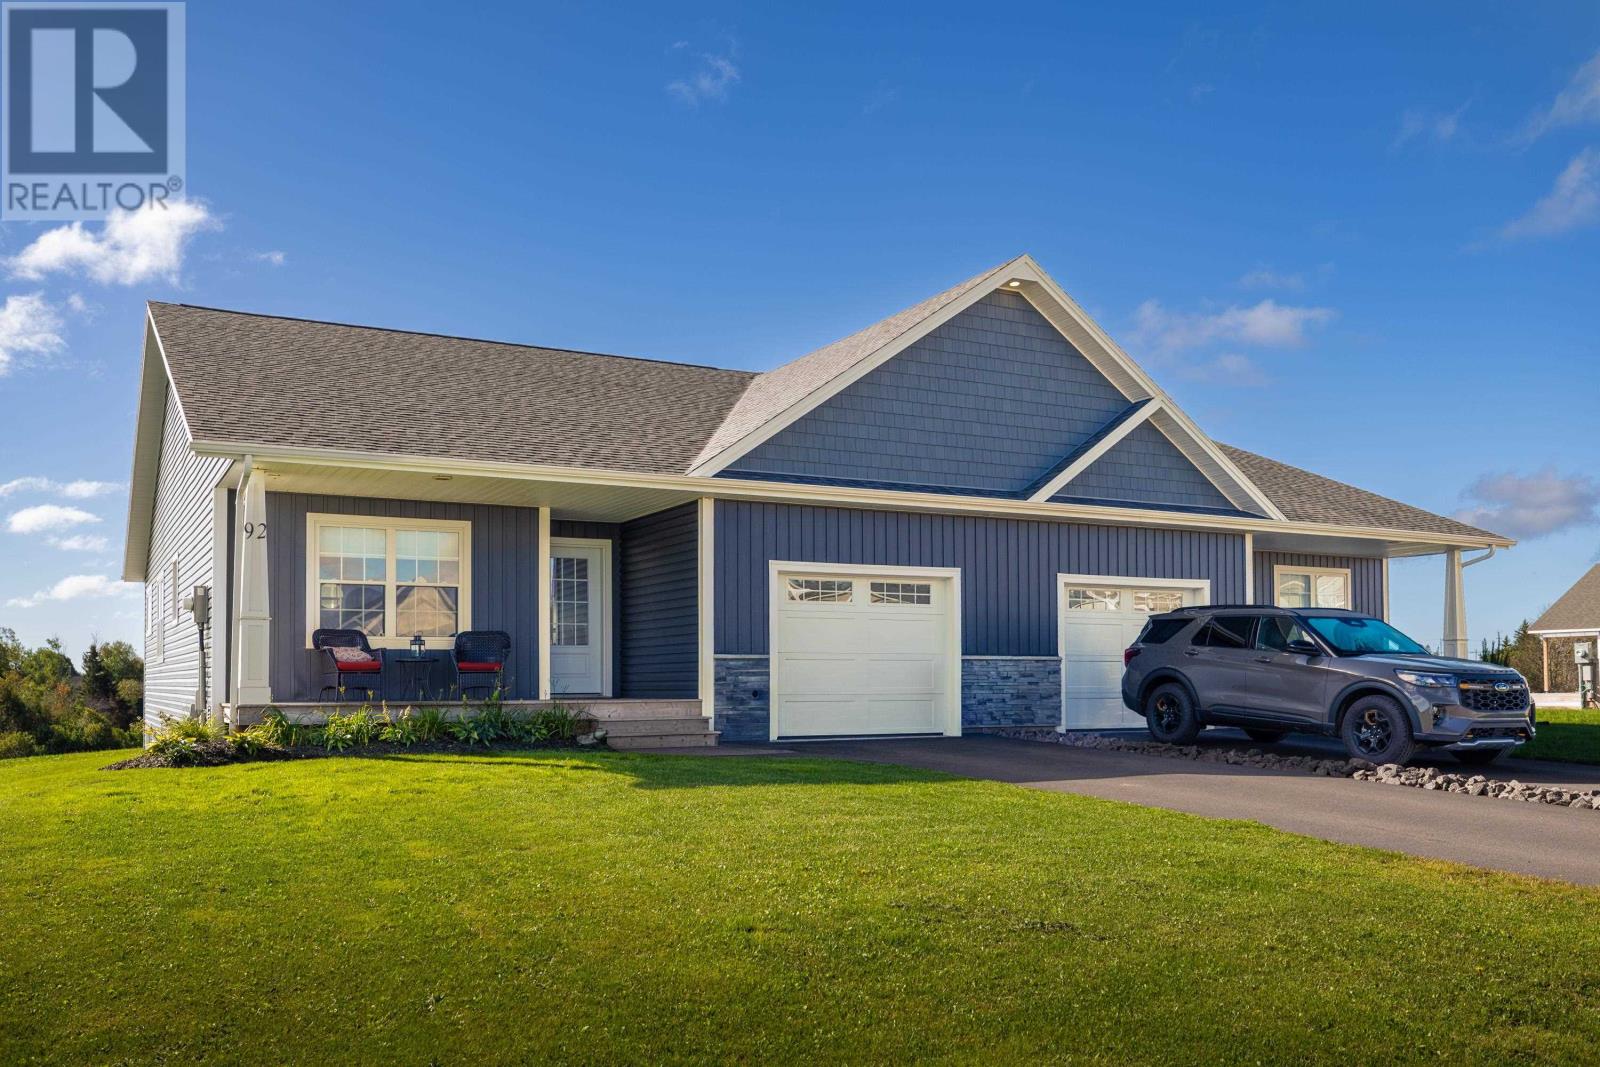
92 Samantha Lane
Cornwall, Prince Edward Island
A charming semi-detached family home nestled in the heart of Cornwall's newly developed subdivision. Save so much not having to buy all new window dressings! This 2 Year old residence offers a unique two-level living concept, with the main level featuring two bedrooms, two baths, and a spacious open-concept layout perfect for modern family living. As you step through the front door, you're greeted by a bright and airy living space that seamlessly connects the kitchen, dining, and living areas. The stylish kitchen boasts sleek countertops, stainless steel appliances, and ample cabinet space, making meal preparation a breeze. Whether you're hosting a dinner party or enjoying a quiet night in, this versatile space accommodates all your needs with ease. Adjacent to the living area, you'll find two comfortable bedrooms, including a serene master suite complete with its own ensuite bath for added privacy and convenience. With plenty of natural light and tasteful finishes throughout, these bedrooms offer a peaceful retreat for rest and relaxation. But the allure of 92 Samantha Lane doesn't end there. Descend to the lower walkout basement level, where you'll discover even more living space to enjoy. Here, an additional bedroom and full bath await, providing flexible accommodations for guests, teenagers, or a home office. The finished rec room offers endless possibilities for entertainment and relaxation, whether you're unwinding with a movie night or hosting friends & family. Plus, ample storage ensures that clutter is kept at bay, keeping your home organized and functional. Outside, a picturesque backdrop for outdoor activities. Conveniently located in the heart of Cornwall. All measurements are approximate. (id:49534)
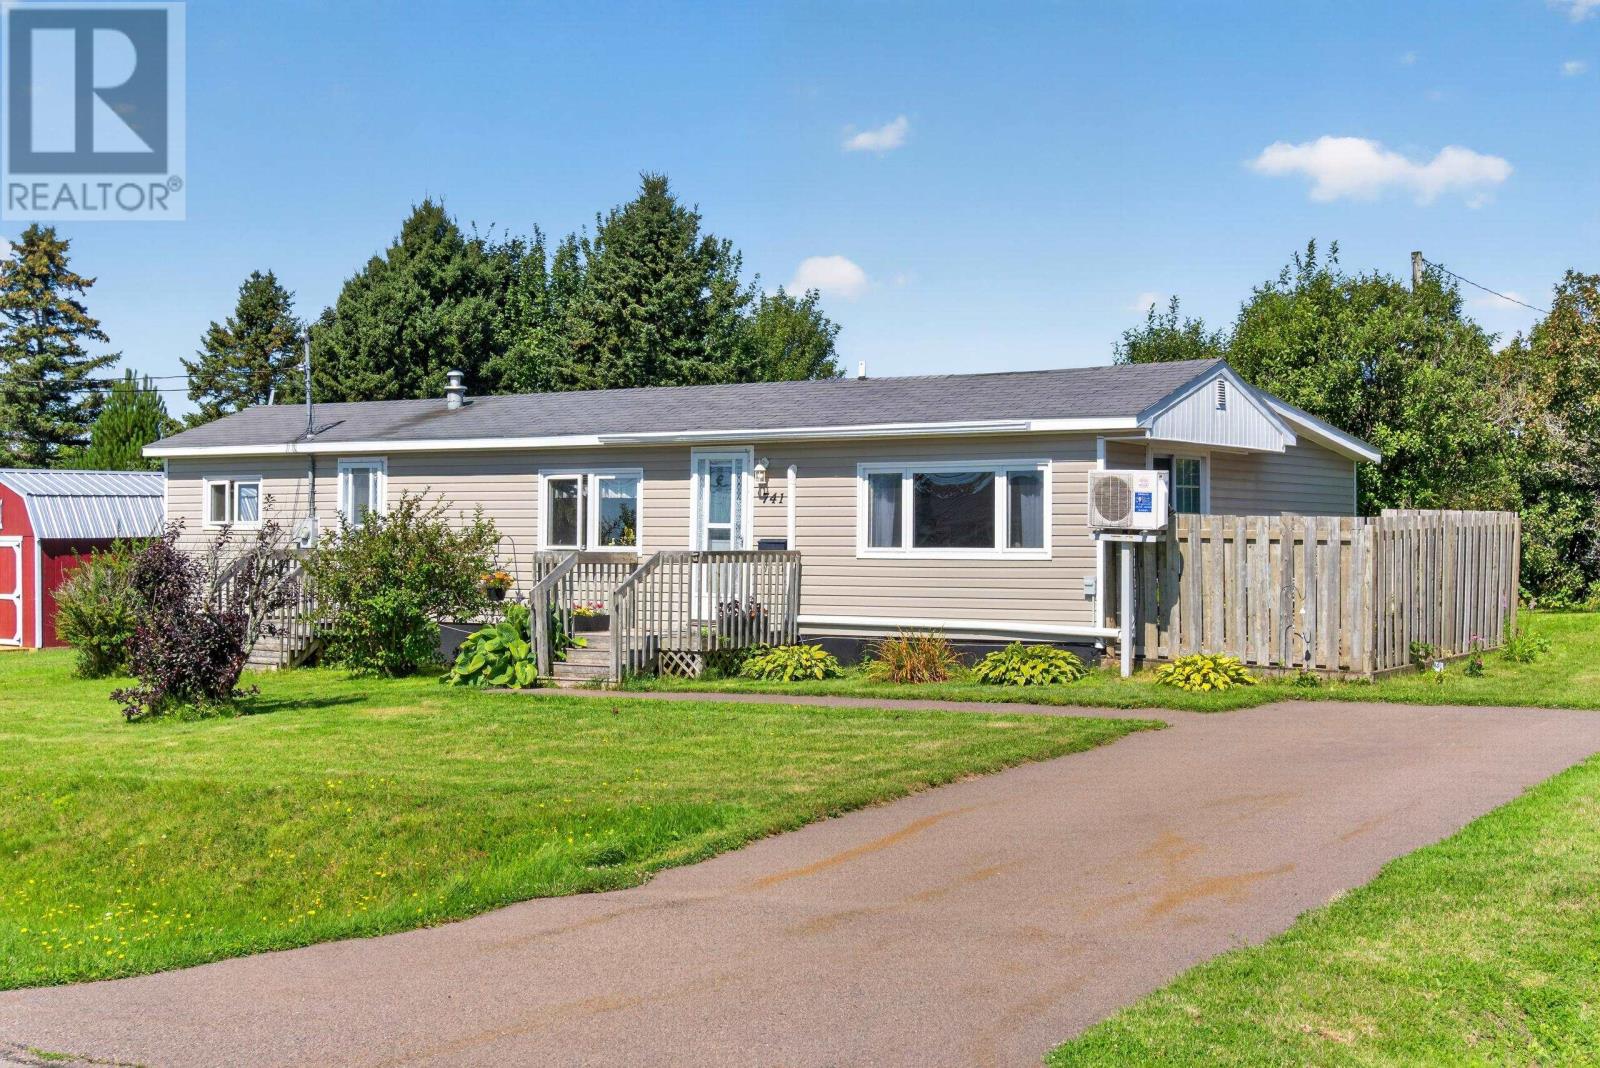
741 Starling Street
Summerside, Prince Edward Island
Discover the perfect affordable opportunity for first-time homebuyers or those looking to downsize with this charming 2 bedroom, 1 bathroom mini-home. Situated on its own quarter-of-an-acre lot at the entrance of Wood Ridge Park, this property offers the privacy and equity-building potential that renting cannot match. Key Interior Features: Spacious Layout (Enjoy a bright and airy living room that opens directly onto a private deck) Functional Additions (Includes a 14x12 addition with an attached deck, perfect for extra living space. The charming kitchen features ample cupboard space and a brand-new stove. The original third bedroom was converted into a convenient laundry and storage room. The main bedroom is equipped with functional his-and-her closets.) Outdoor Living (The property boasts a backyard with mature trees and two outbuildings for all your seasonal storage needs.) Recent Maintenance (Peace of mind comes with a roof that was replaced approximately 8 to 9 years ago [circa 2017 to 2018] and siding updated in 2014.) This home is a more affordable alternative to a 2-bedroom apartment, allowing you to invest in your future. Properties in this market move fast so don't miss your opportunity today! (id:49534)
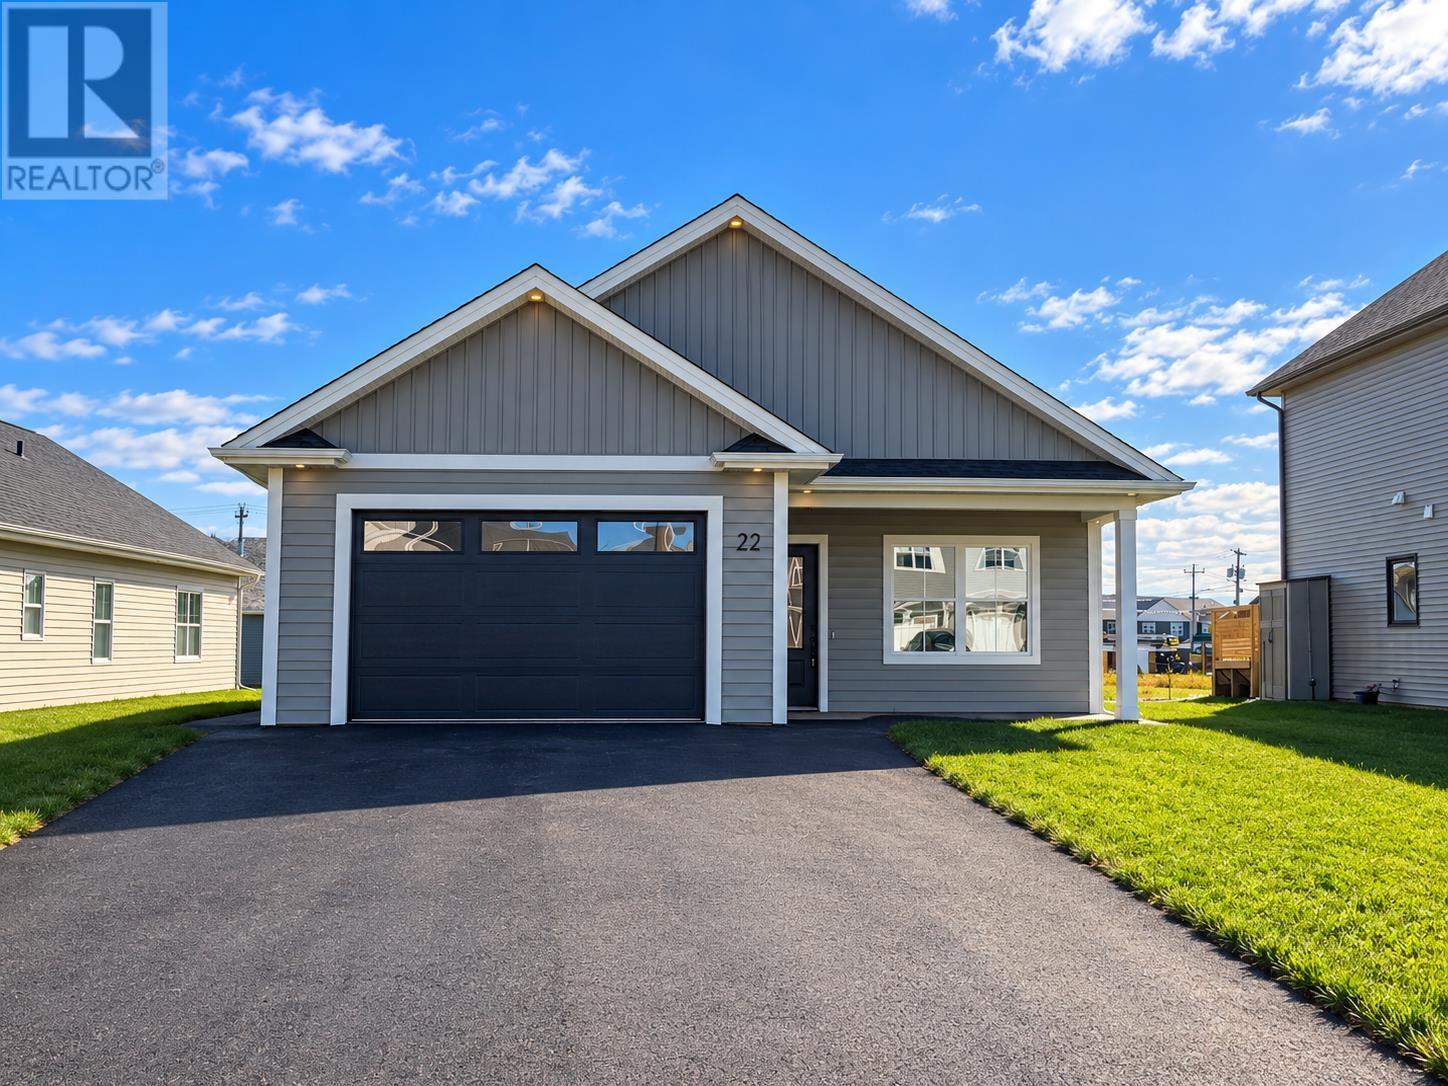
22 Shirley Street
Charlottetown, Prince Edward Island
Welcome to this brand new construction home in the highly sought-after community of Montgomery Heights?where modern design meets easy, one-level living. Situated on a flat, family-friendly lot, this thoughtfully designed property offers both comfort and accessibility. Step inside toa bright, sun-filled open-concept layout featuring the living, kitchen, and dining areas?perfect for everyday living and entertaining. The living room showcases a stylish feature wall with a built-in electric fireplace, adding warmth and character to the space. The kitchen is beautifully finished with white shaker-style cabinetry, stainless steel appliances, and a spacious walk-in pantry. The home offers a generous primary suite complete with a large walk-in closet and private ensuite bath. Two additional well-sized bedrooms and a second full bathroom provide plenty of space for family or guests. Patio doors off the living area lead to a deck, ideal for relaxing and enjoying the outdoors. The attached garage provides convenient parking and protection from the elements. Outside, the property will be fully sodded with a paved driveway, completing this truly turnkey package. Located close to schools, shopping, and public transit, this home offers the perfect blend of style, comfort, and convenience. Move-in ready and waiting for you to call it home. (id:49534)
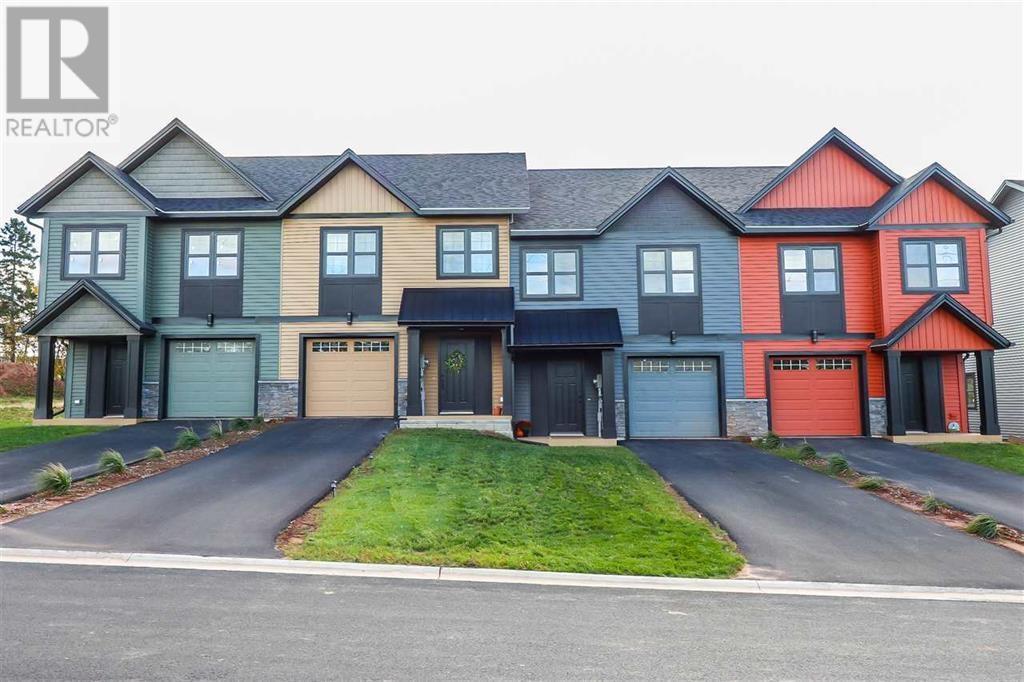
32 Enderis Lane
West Royalty, Prince Edward Island
Welcome to this modern, energy-efficient townhouse in the desirable West Royalty neighborhood. Perfect for first-time buyers, families, or investors, this property combines premium design with incredible utility savings. Built with Insulated Concrete Forms for superior soundproofing and insulation. Equipped with solar panels and heat pumps for ultra-low energy bills. Features an open-concept kitchen with a large island and stainless steel appliances. Includes a primary bedroom with a walk-in closet and private ensuite bath. Offers a semi finished basement for a rec room or home office. Low-maintenance living with professional snow removal and lawn care included with your condo fee. All measurements approx. (id:49534)
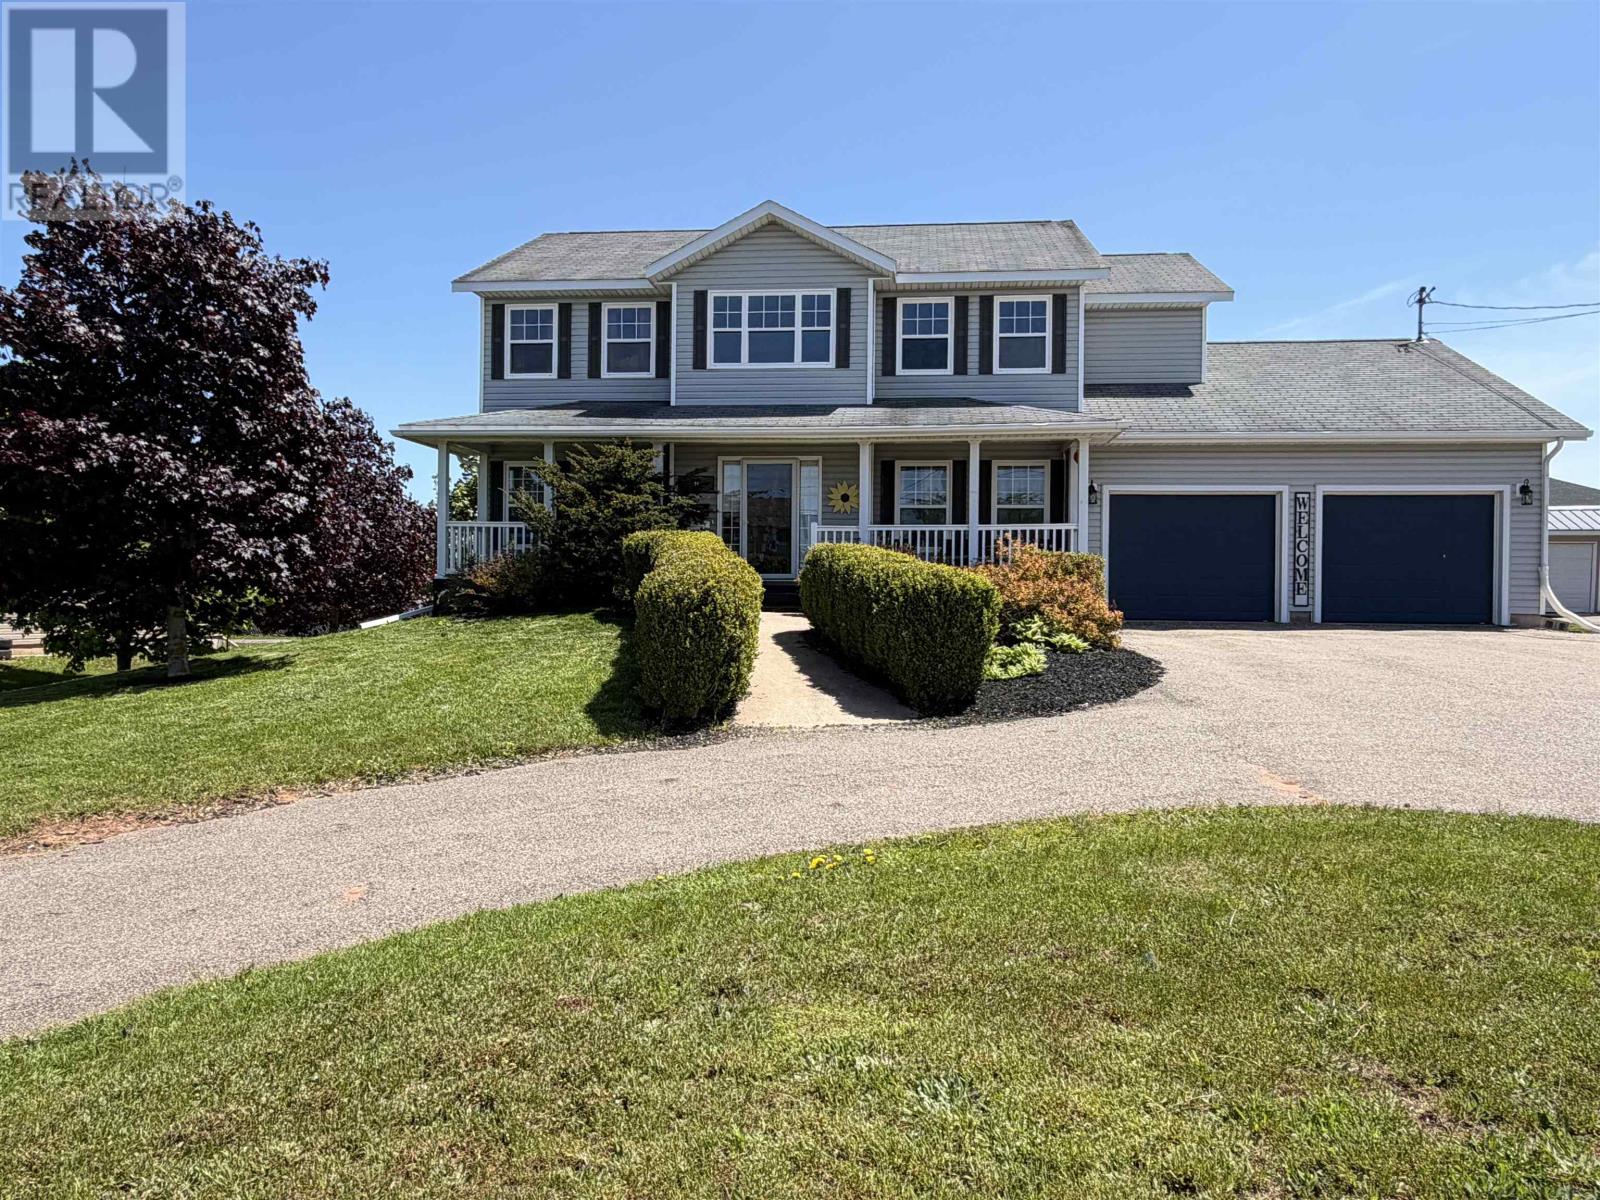
71 Rebecca Drive
Summerside, Prince Edward Island
Beautiful and well appointed with great curb appeal! This tastefully finished and decorated 4 bedroom, 3.5 bathroom 2 storey home with covered veranda is situated on a mature landscaped lot. Boasting 3,300 sq.ft. of living area with in-floor heat this spacious home consists of an impressive main level with a bright open foyer, formal dining and living rooms, a family room with propane fireplace that is open to the kitchen with breakfast bar and dining nook, as well as a half bath. The second level consists of the primary bedroom with 3 piece ensuite and walk-in closet(7'.5" x 7'.4"), 3 additional spacious bedrooms, a full bathroom and laundry room. The lower level consists of a rec. room, a theater room/games room, a full bathroom with separate soaker tub plus a stand alone shower, a storage room and utility room. This wonderful property also includes a 51'.6" x 42'.6" private deck that is wired with plugs and lights and there is an above ground 33' round pool in the middle to be enjoyed throughout the summer. Between the home and the pool deck there is a 12' x 13' deck and a 16' x 20' wired shed. (id:49534)
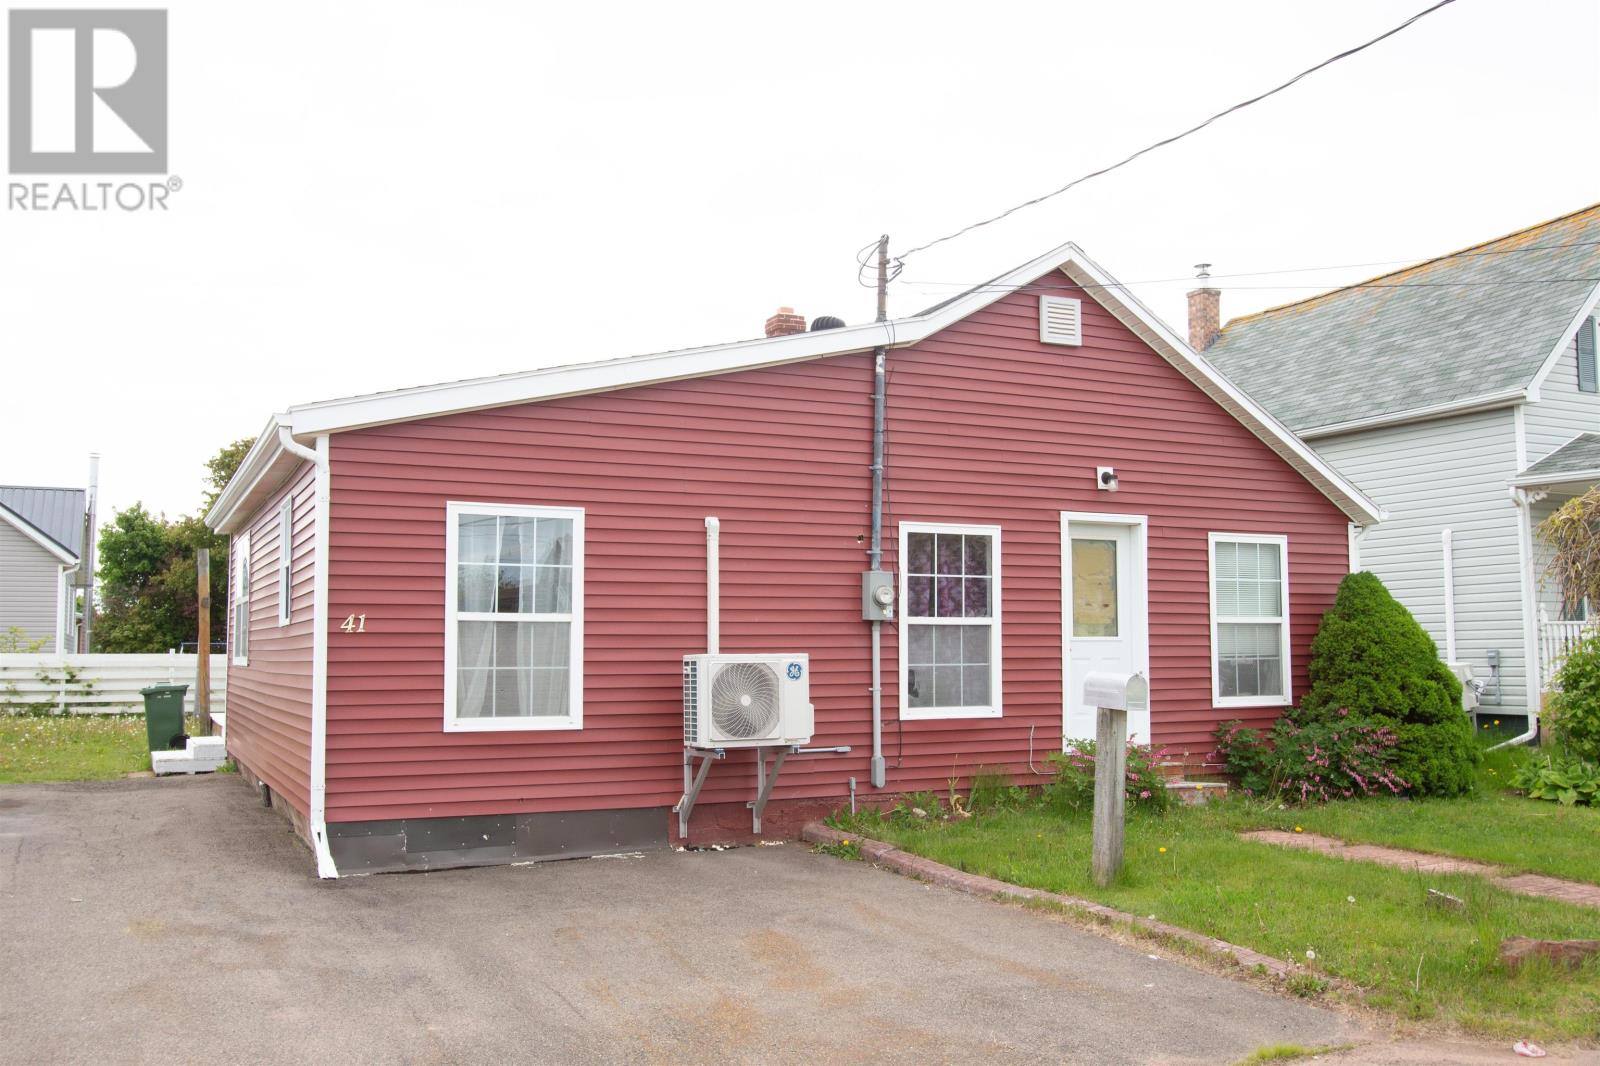
41 St. Lawrence Street
Summerside, Prince Edward Island
-One of the most affordable homes in Summerside.The property has potential to be 4 bedrooms, open concept kitchen and dinning area large rear deck and a oversized shed that could act as a workshop.This property is located just a block from the city's waterfront boardwalk.A quick closing is possible. (id:49534)
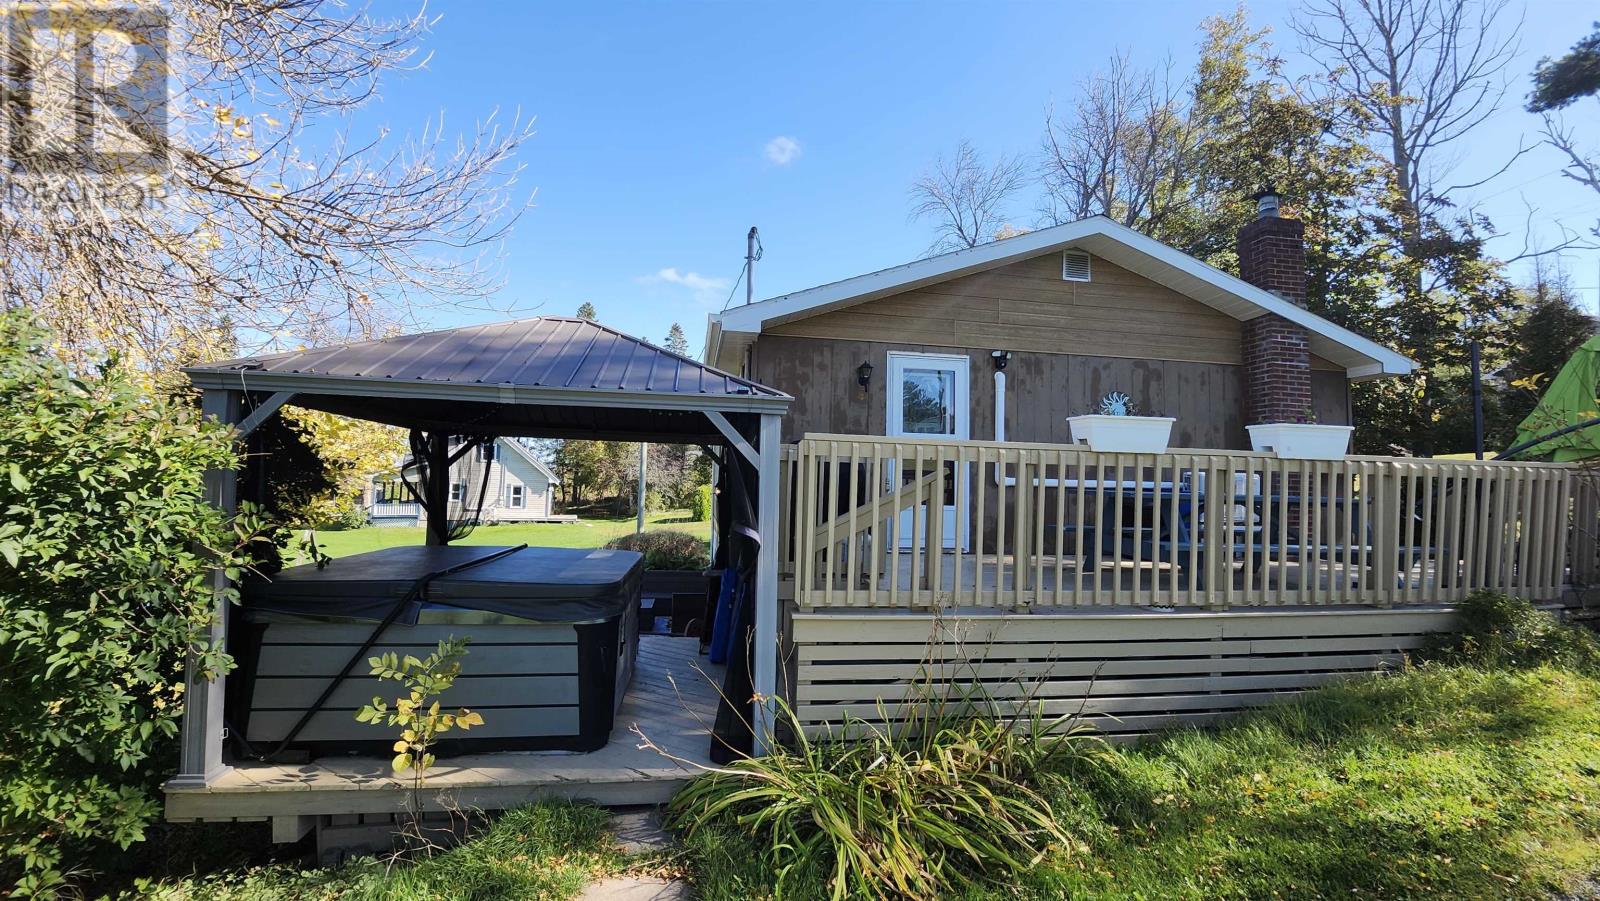
203 French Creek Road
Lower Montague, Prince Edward Island
Well-maintained year-round waterfront home with detached garage on Montague River. Protected bank and private access to shore. 3 bedrooms, 2 full baths. Recent roof and small renovation completed to open up master bedroom. Forced-air furnace runs on oil and wood. Recently added top-of-the-line water heater, hot tub and heat pump for summer A/C. Most recently used as a second home/cottage and rented on Airbnb every July and August for the past 5 years. Located on a quiet waters-edge turnoff on French Creek Rd, minutes from all amenities in the town of Montague. Owner selling to purchase other property, this listing may not stay active long. All measurements are approximate. (id:49534)
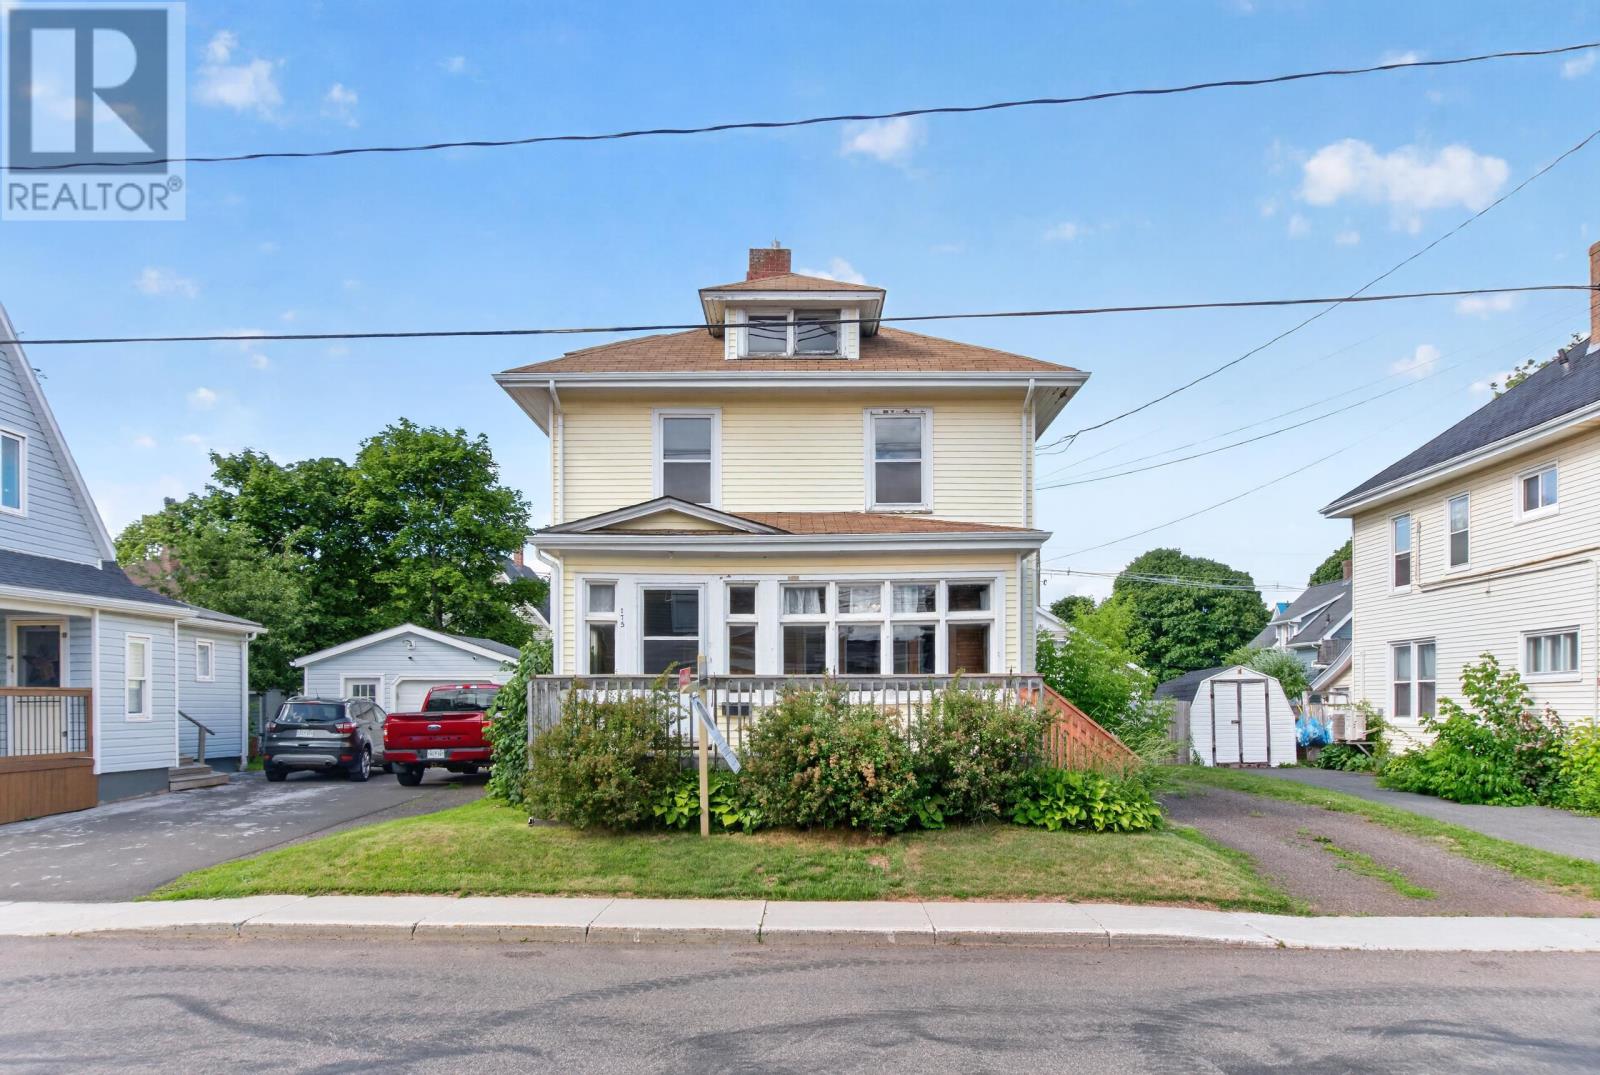
175 Harvard Street
Summerside, Prince Edward Island
Two story home conveniently located close to downtown Summerside. It features three bedrooms, 1.5 baths, original woodwork, and hardwood flooring. The main level consists of a bright and spacious sunporch, a living room with French pocket doors, a dining room, a den or office space, a half bathroom, and a large pantry and laundry room off the kitchen. Upstairs, there is a full bathroom, three bedrooms, and a flex room that could serve as extra closet space, a nursery, or an office. The open walk up attic space is ideal for extra storage or could be finished into more living space. Step out to the covered balcony overlooking the fenced in backyard. Some of the more recent upgrades include a new deck, two egress windows in the basement, roof shingles installed 6 to 7 years ago, and a fibreglass oil tank. Note: Some photos in this listing are virtually staged. (id:49534)