




Lot 26-2 1729 New Glasgow Road Wheatley River, Prince Edward Island C0A 1N0

$874,900
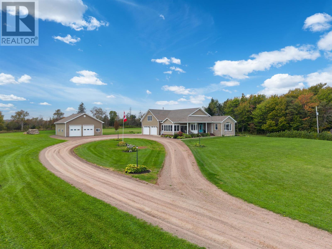
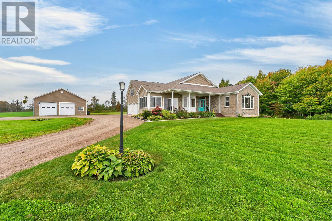
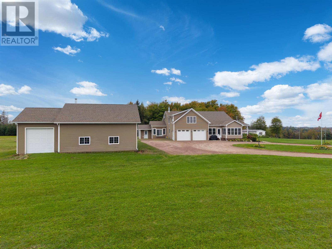
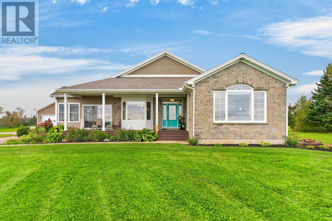
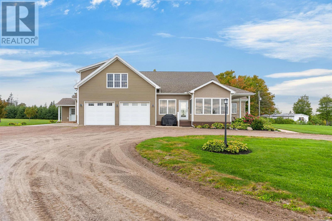
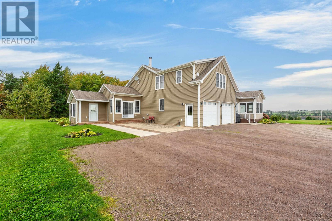
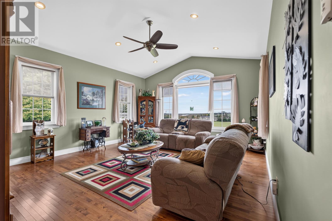
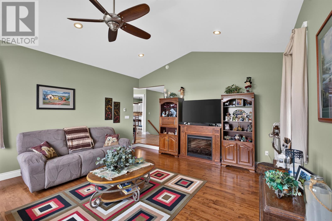
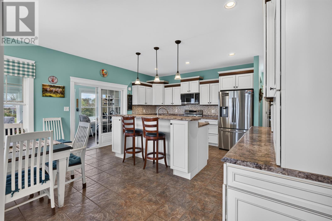
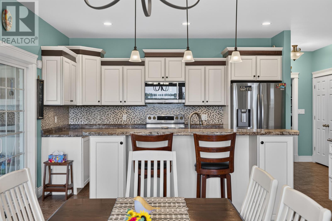
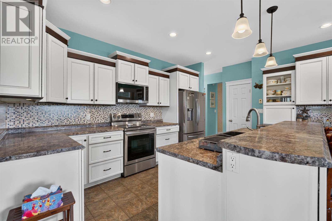
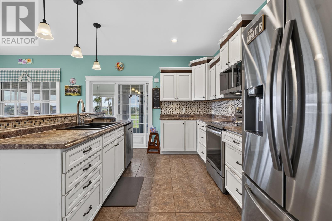
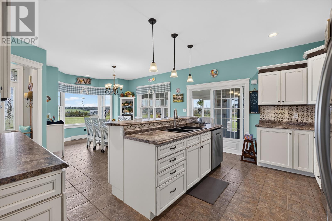
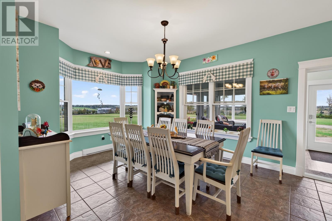
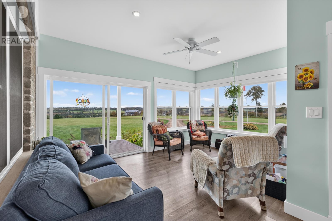
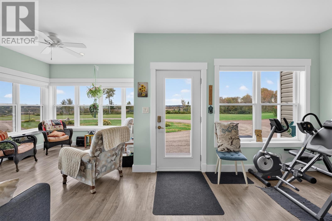
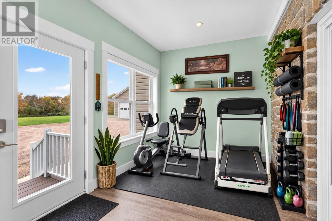
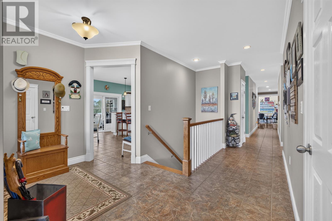
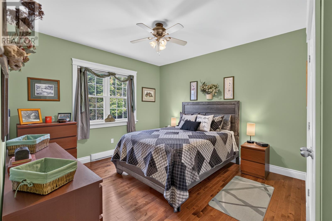
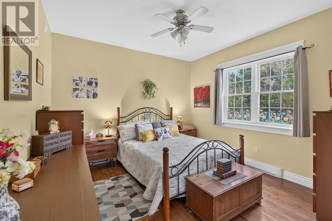
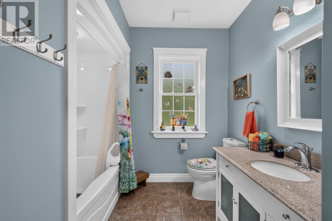
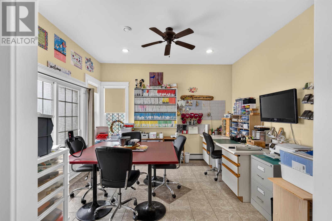
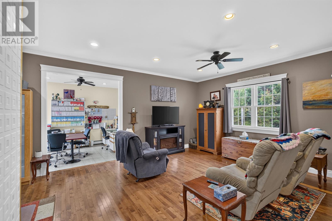
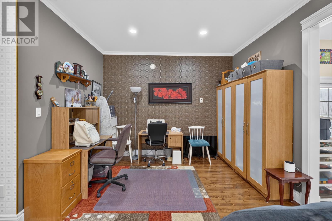
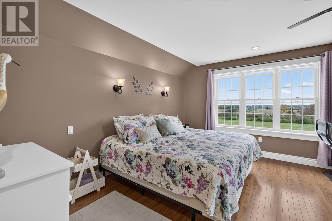
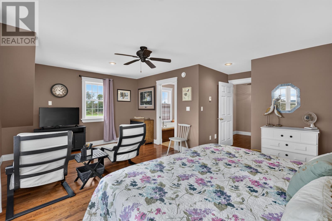
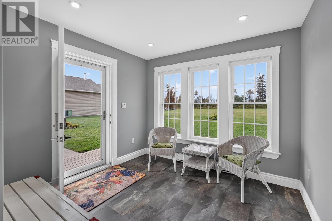
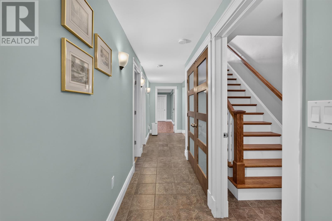
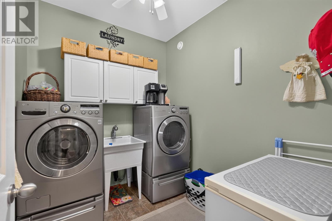
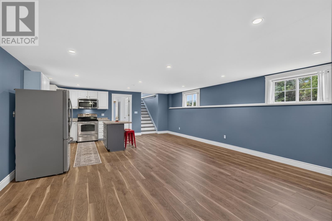
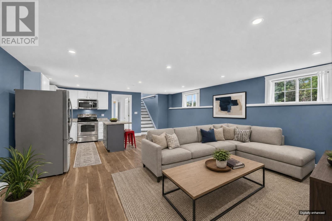
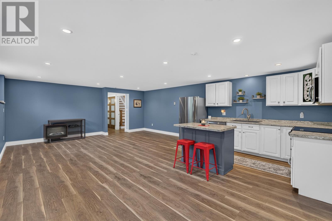
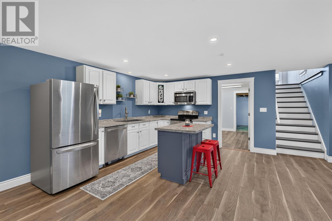
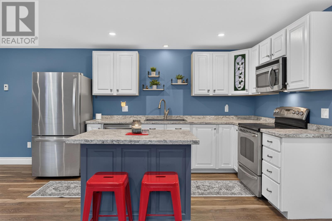
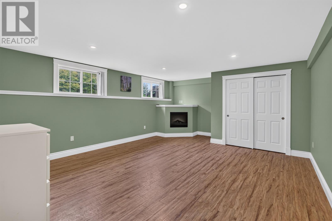
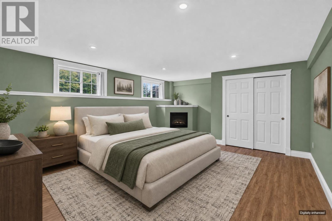
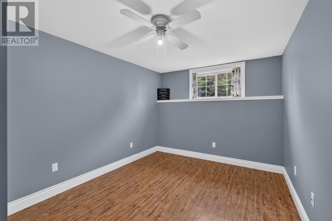
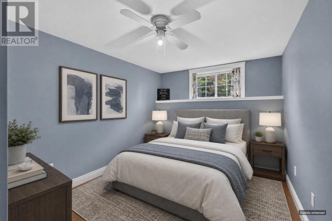
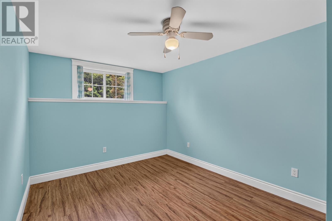
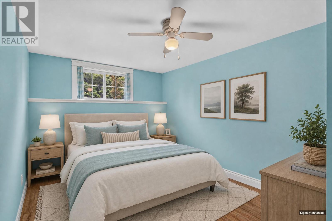
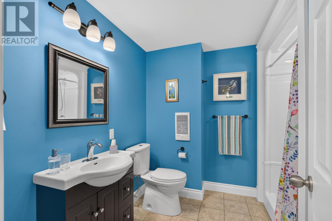
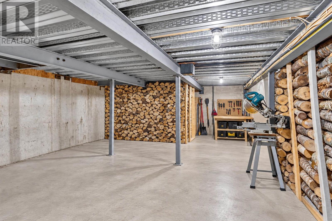
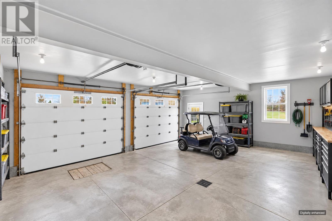
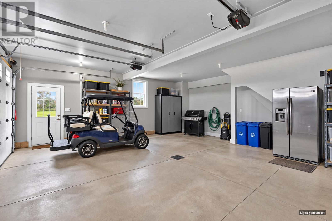
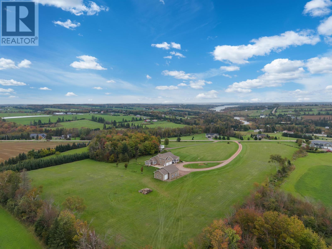
Welcome to 1729 New Glasgow Road in Wheatley River, an incredible property set on a picturesque 6.1 acres complete with scenic views of the Wheatley River and breathtaking views of the surrounding rolling hills. Offering exceptional space, versatility, and quality craftsmanship, this home is designed to accommodate a wide variety of lifestyles. The primary main floor living area features three spacious bedrooms, two generous living rooms, a flexible room ideal for an office, gym, or playroom, and an incredible 4 season porch that allows you to take in the stunning landscape and river views full bathroom, a cozy living, dedicated storage room, brand-new flooring, and a completely separate entrance. Designed with ultimate flexibility in mind, the home can easily function as a high potential secondary suite or seamlessly convert back into a single family home using existing connecting doorways. Built with a durable exterior blend of stone and vinyl siding topped with asphalt shingles, the interior features quality materials throughout, including rich birch hardwood, wood, laminate, and porcelain tile flooring. Radiant in floor heating upstairs and downstairs, paired with a combination of wood and electric heat sources and a 200 amp electrical service, ensures year round comfort and efficiency. Practicality is paramount, complete with two sets of washers and dryers included in the sale to service both levels independently. Outside, hobbyists and mechanics will appreciate the substantial 30 x 34 shop alongside a sturdy suspended slab garage, providing abundant room for vehicles, tools, and expansive storage needs on your private 6.1 acre retreat. (id:49534)
Property Details
| MLS® Number | 202625238 |
| Property Type | Single Family |
| Community Name | Wheatley River |
| Amenities Near By | Golf Course |
| Community Features | School Bus |
| Structure | Shed |
Building
| Bathroom Total | 3 |
| Bedrooms Above Ground | 4 |
| Bedrooms Below Ground | 3 |
| Bedrooms Total | 7 |
| Appliances | Oven, Dishwasher, Dryer - Electric, Washer, Microwave, Refrigerator |
| Construction Style Attachment | Detached |
| Cooling Type | Air Exchanger |
| Exterior Finish | Stone, Vinyl |
| Fireplace Present | Yes |
| Flooring Type | Hardwood, Laminate, Porcelain Tile |
| Foundation Type | Poured Concrete |
| Heating Fuel | Electric, Oil, Wood |
| Heating Type | In Floor Heating |
| Stories Total | 2 |
| Total Finished Area | 4517 Sqft |
| Type | House |
| Utility Water | Drilled Well |
Parking
| Attached Garage | |
| Gravel |
Land
| Acreage | Yes |
| Land Amenities | Golf Course |
| Land Disposition | Cleared |
| Landscape Features | Landscaped |
| Sewer | Septic System |
| Size Irregular | 6.1 |
| Size Total | 6.1 Ac|3 - 10 Acres |
| Size Total Text | 6.1 Ac|3 - 10 Acres |
Rooms
| Level | Type | Length | Width | Dimensions |
|---|---|---|---|---|
| Third Level | Primary Bedroom | Measurements not available | ||
| Third Level | Bedroom | Measurements not available | ||
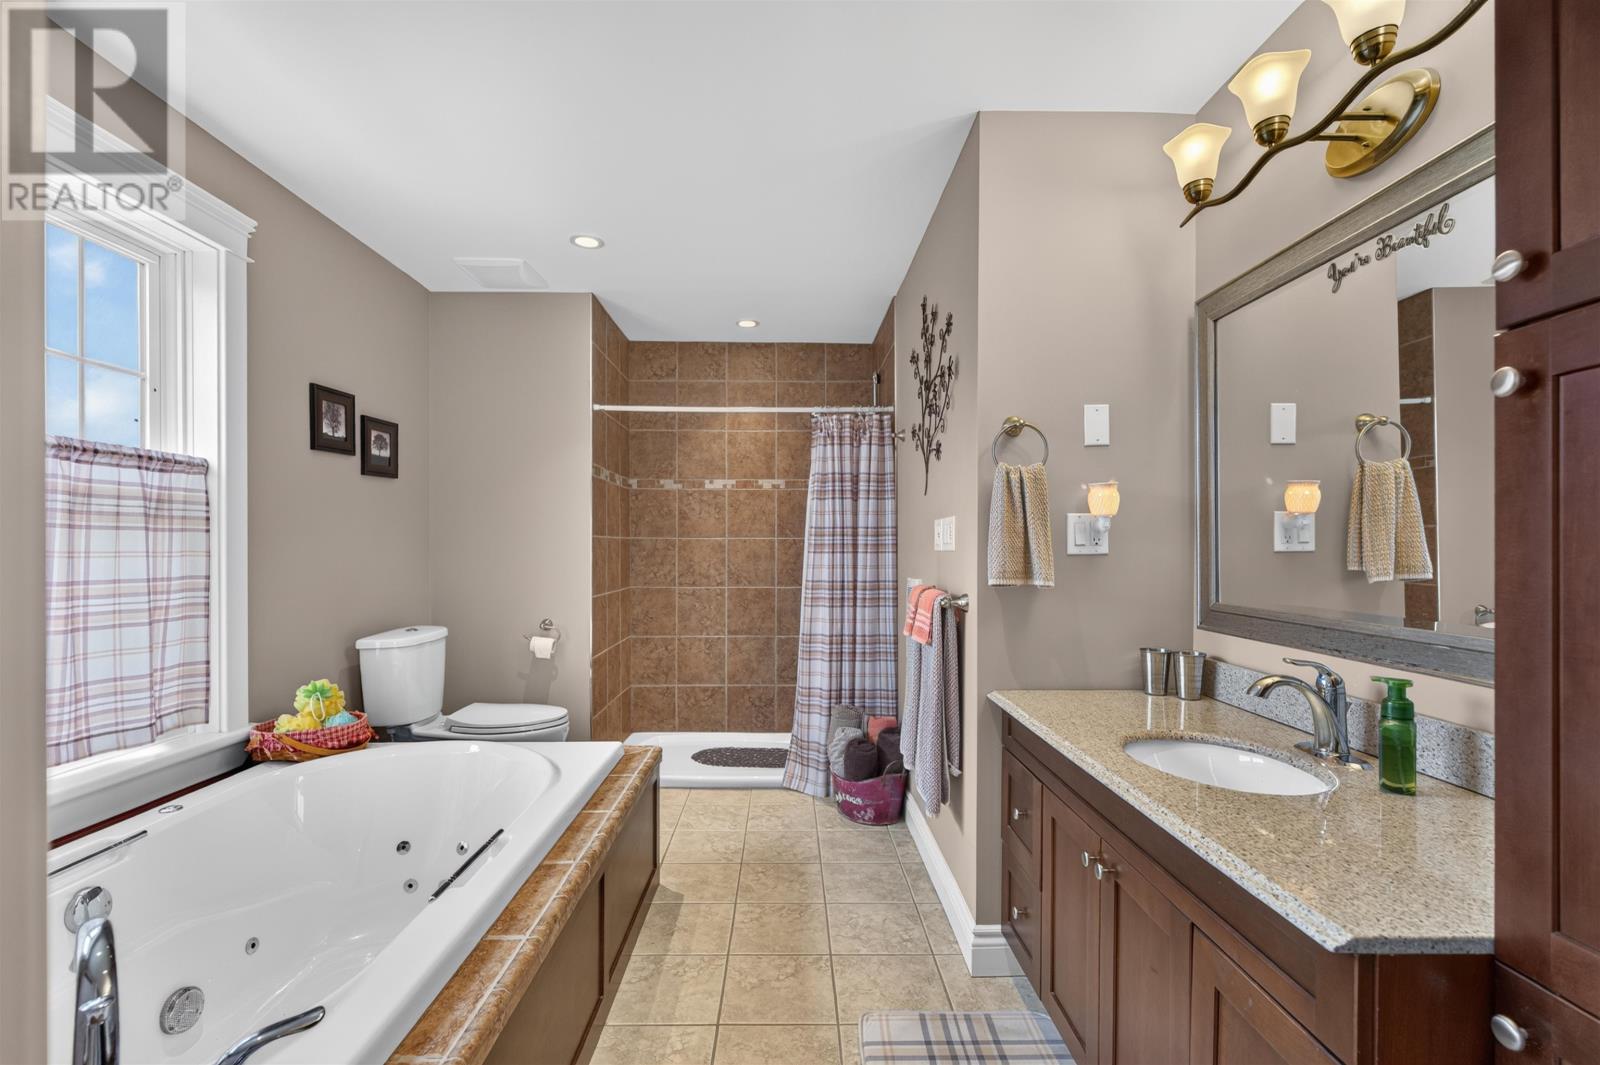
| Third Level | Ensuite (# Pieces 2-6) | Measurements not available | ||
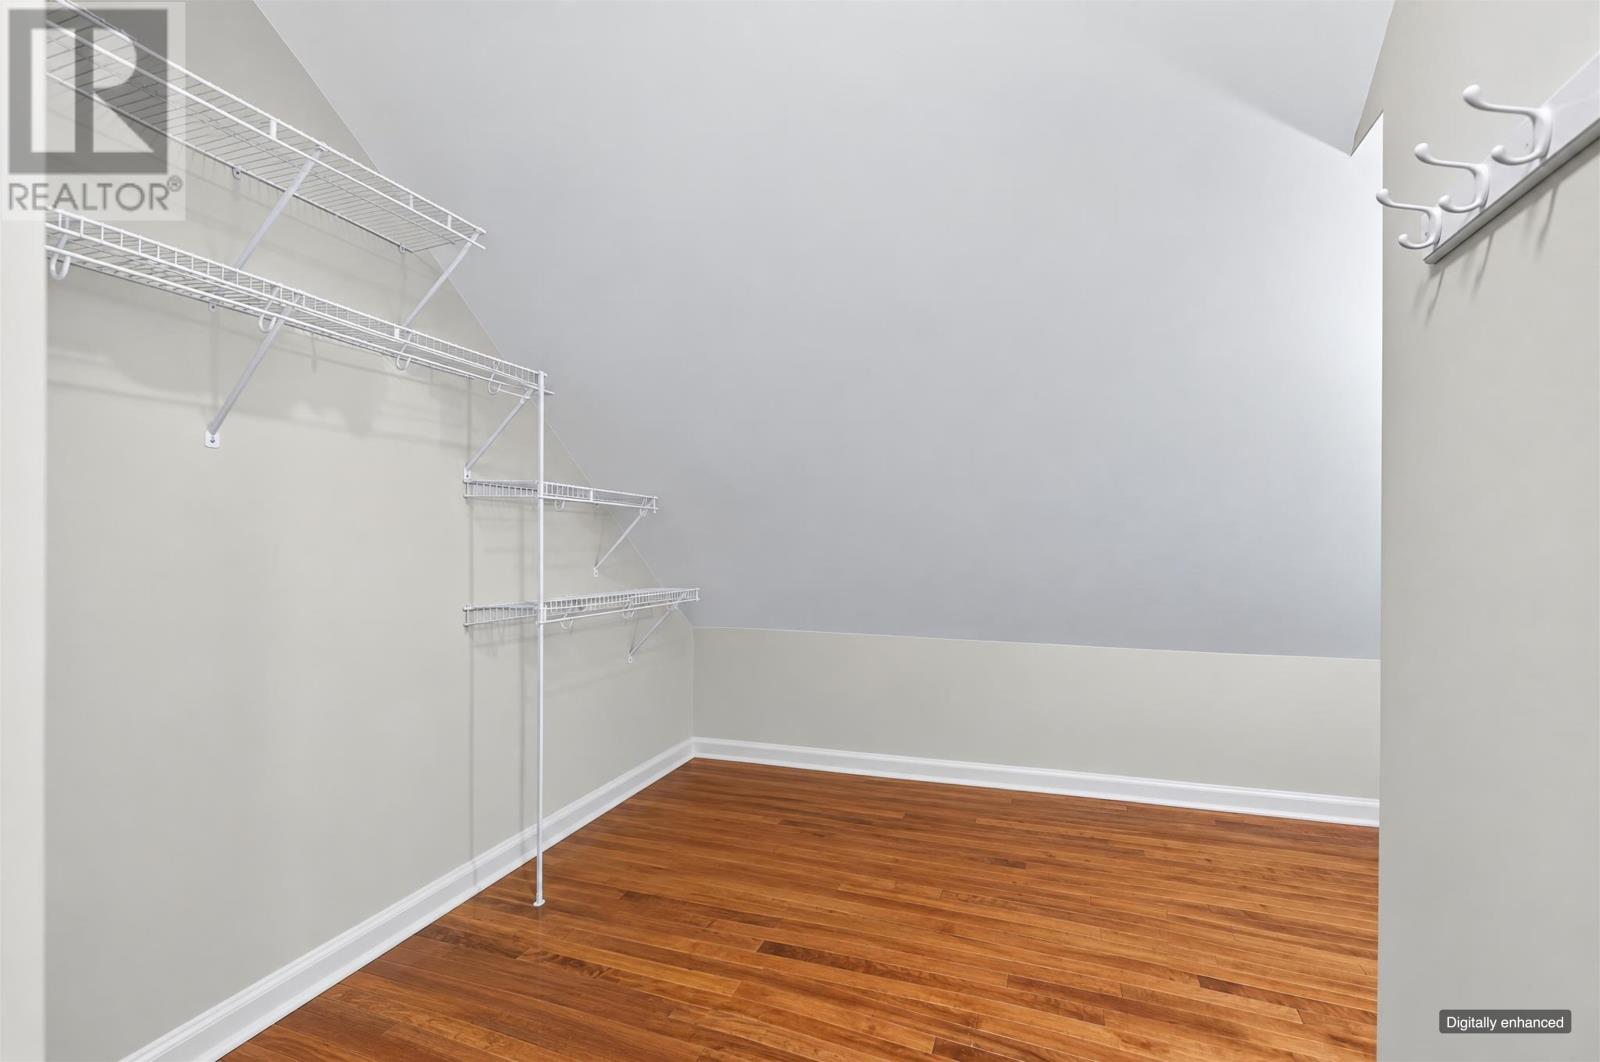
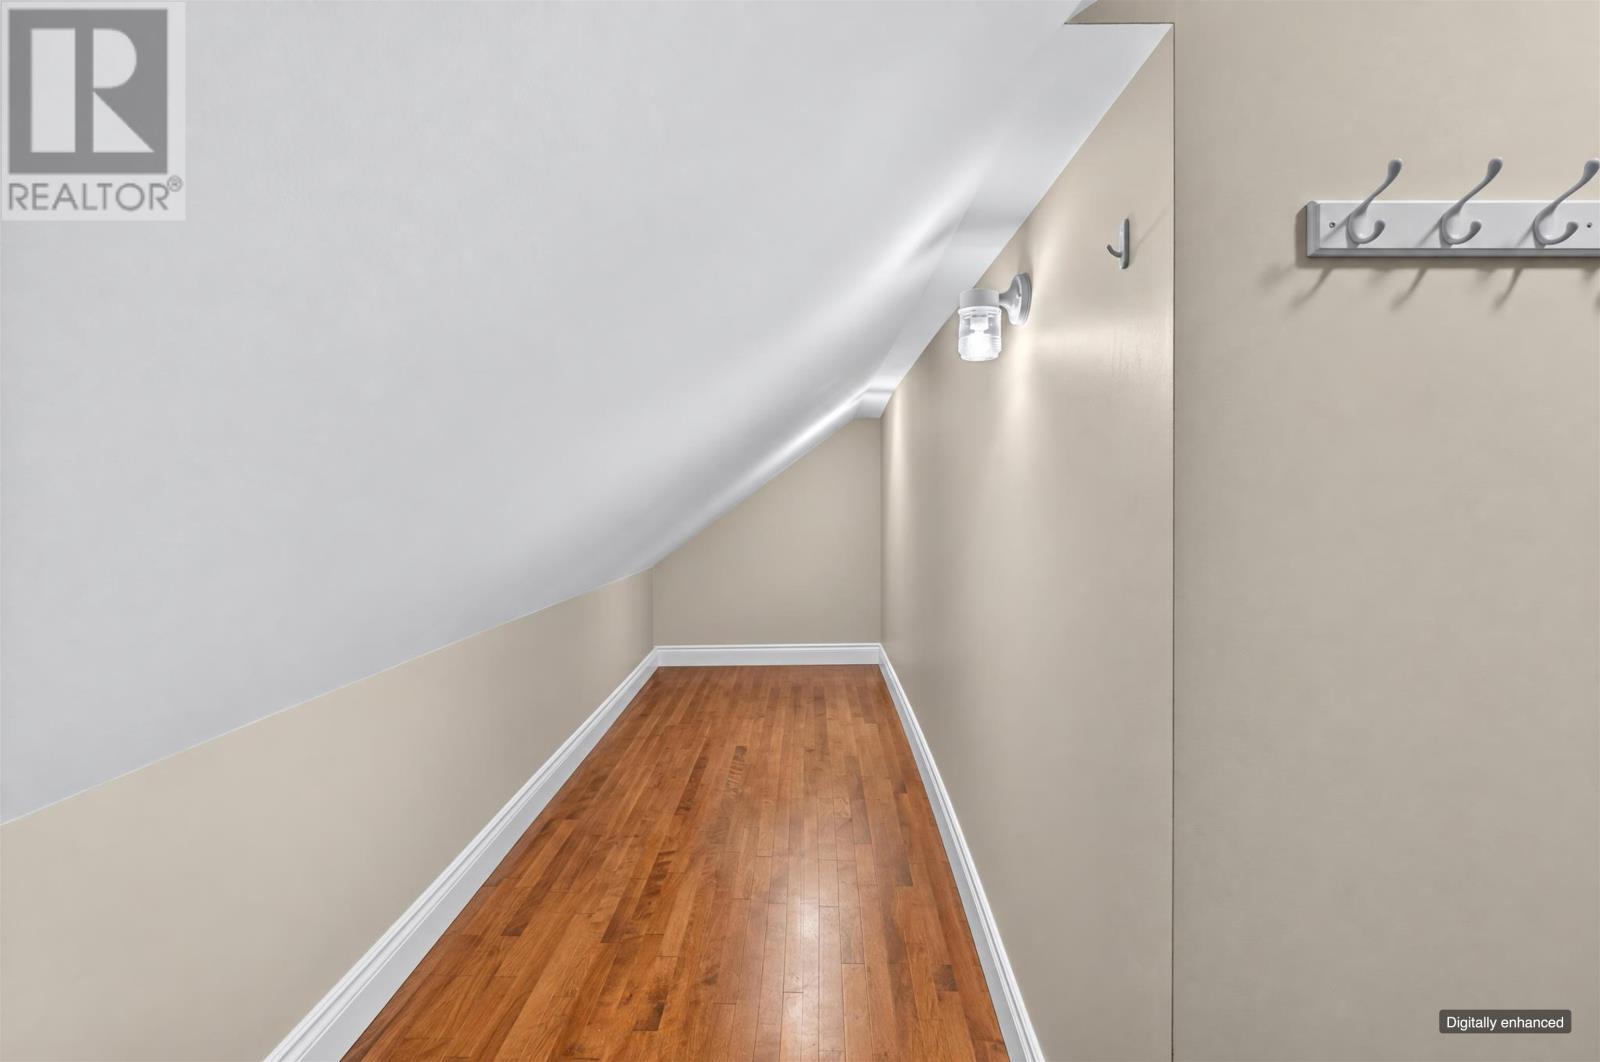
| Third Level | Storage | 11.8 x 7 + 14 x 5.8 | ||
| Lower Level | Living Room | Measurements not available | ||
| Lower Level | Other | 40 x 3.5 | ||
| Lower Level | Kitchen | Measurements not available | ||
| Lower Level | Bedroom | Measurements not available | ||
| Lower Level | Bedroom | Measurements not available | ||
| Lower Level | Bedroom | Measurements not available | ||
| Lower Level | Bath (# Pieces 1-6) | Measurements not available | ||
| Lower Level | Laundry Room | Measurements not available | ||
| Lower Level | Storage | Measurements not available | ||
| Lower Level | Other | 21.9 x 3.7 (Hall) | ||
| Lower Level | Storage | 22.5 x 15 | ||
| Main Level | Kitchen | Measurements not available | ||
| Main Level | Family Room | Measurements not available | ||
| Main Level | Porch | Measurements not available | ||
| Main Level | Bath (# Pieces 1-6) | Measurements not available | ||
| Main Level | Bedroom | Measurements not available | ||
| Main Level | Other | 11.5 x 13.4 (Flex room) | ||
| Main Level | Laundry Room | Measurements not available | ||
| Main Level | Dining Room | Measurements not available | ||
| Main Level | Living Room | Measurements not available | ||
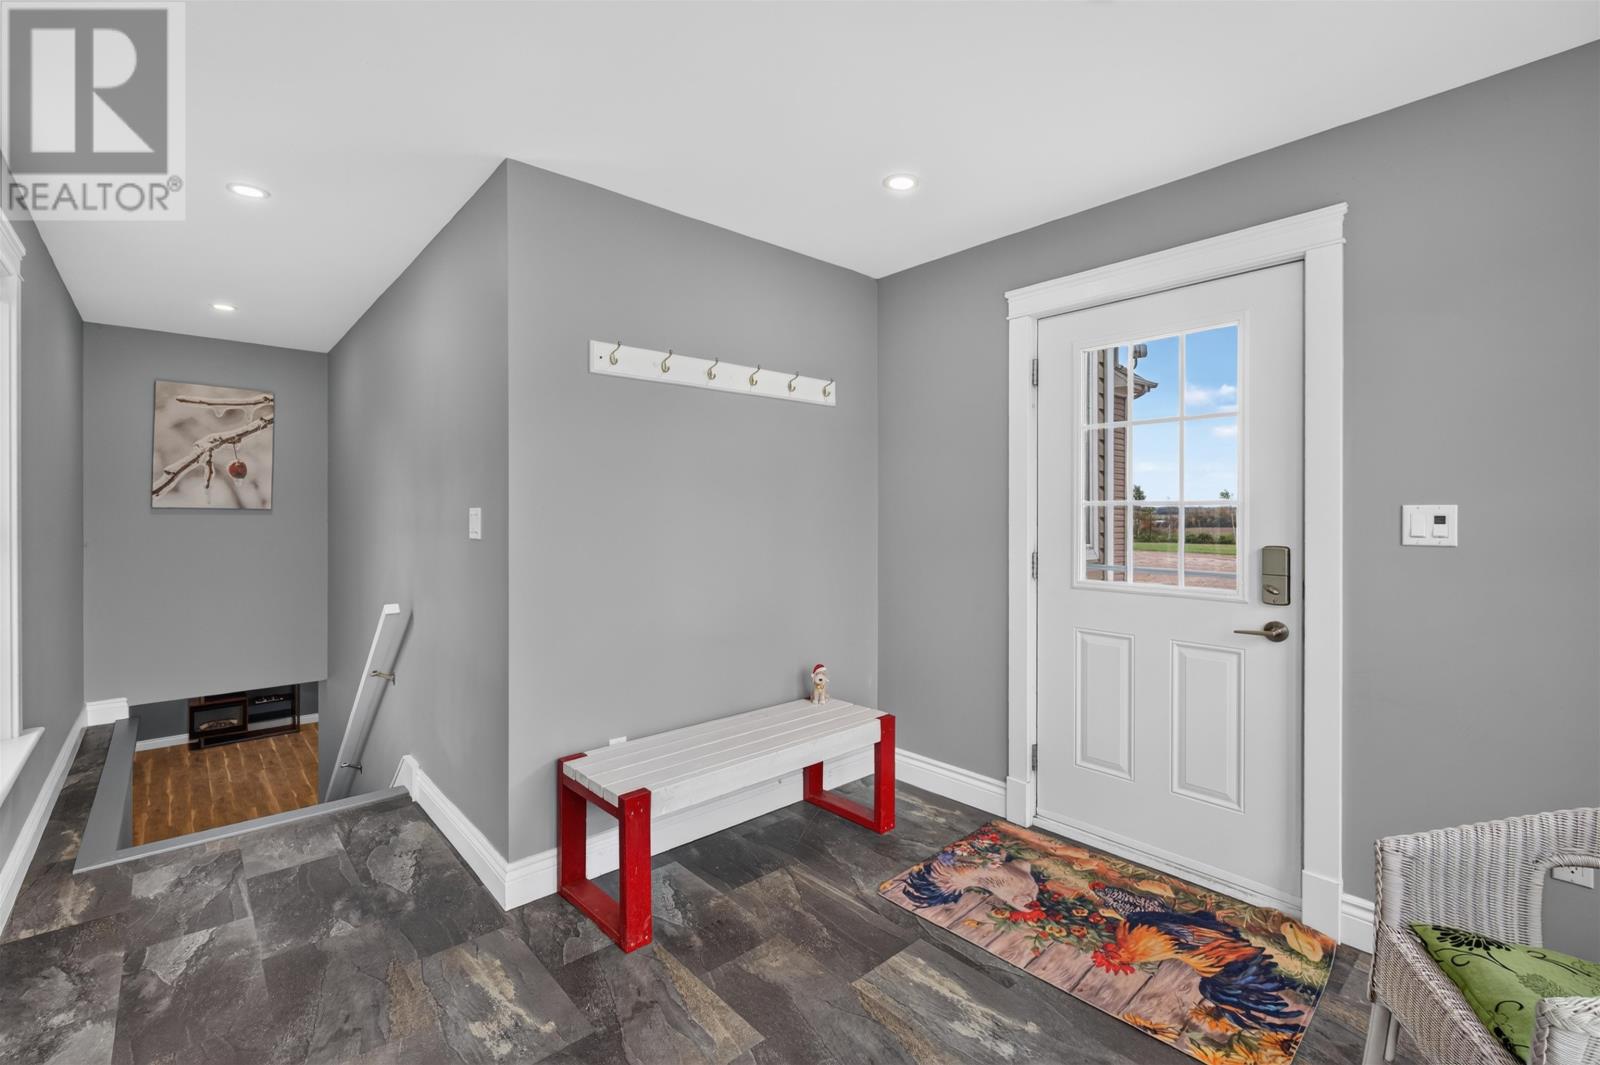
| Main Level | Other | 13.4 x 9.9 (Entry) |
Contact Us
Contact us for more information

The trademarks REALTOR®, REALTORS®, and the REALTOR® logo are controlled by The Canadian Real Estate Association (CREA) and identify real estate professionals who are members of CREA. The trademarks MLS®, Multiple Listing Service® and the associated logos are owned by The Canadian Real Estate Association (CREA) and identify the quality of services provided by real estate professionals who are members of CREA. The trademark DDF® is owned by The Canadian Real Estate Association (CREA) and identifies CREA's Data Distribution Facility (DDF®)
October 06 2026 03:08:38
Prince Edward Island Real Estate Association
Century 21 Northumberland Realty