




869 Callbeck Street Central Bedeque, Prince Edward Island C0B 1G0

$319,999
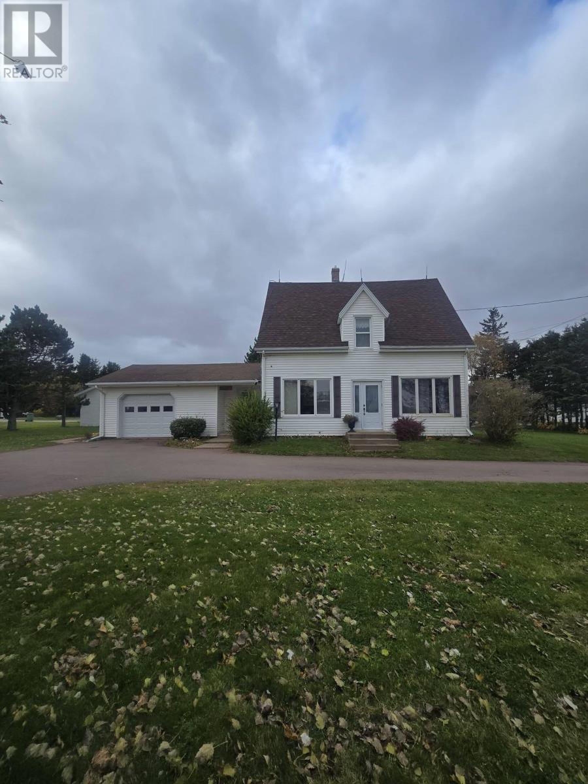
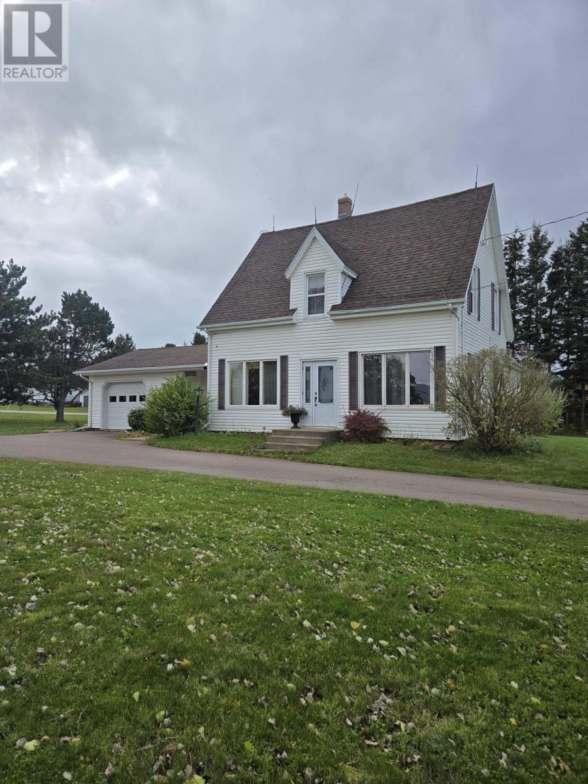
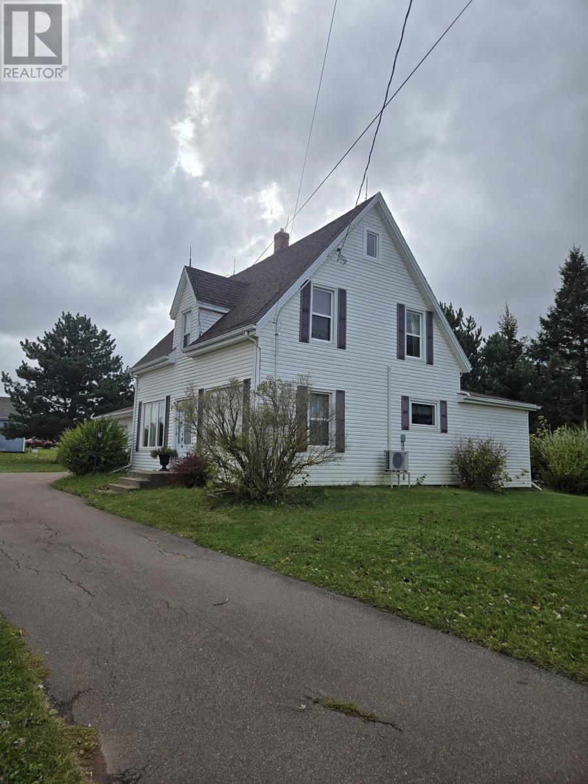
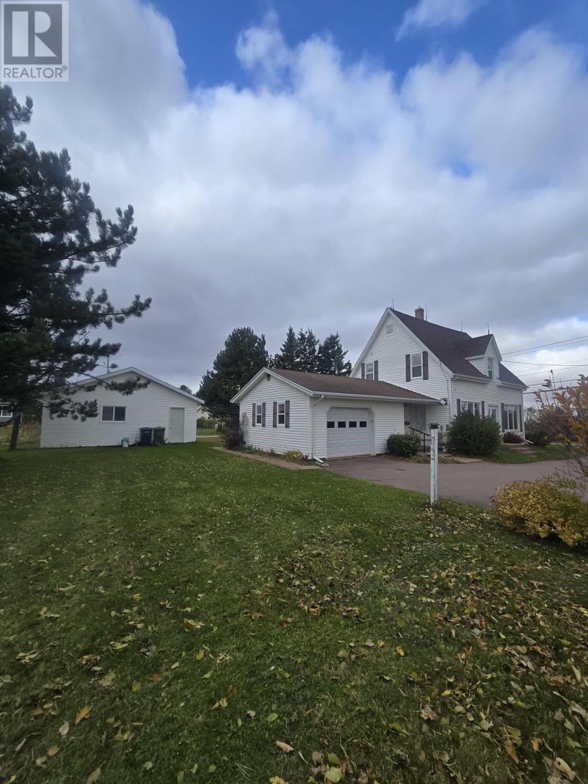
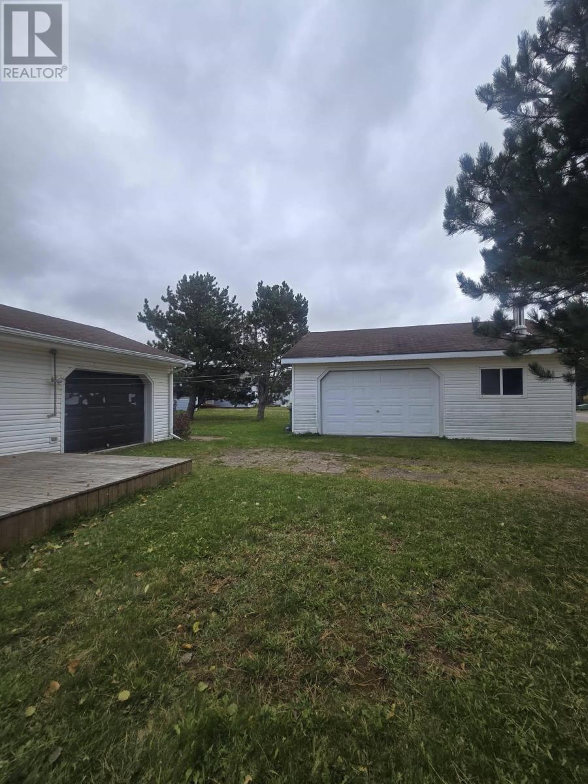
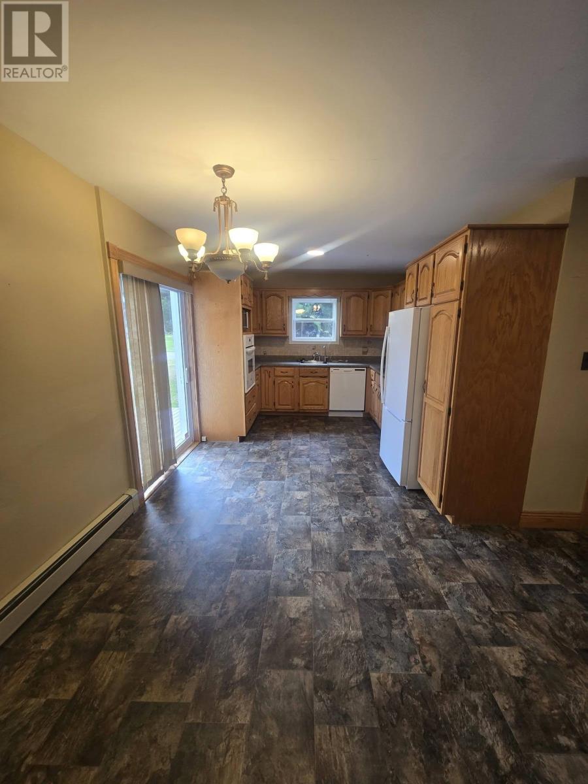
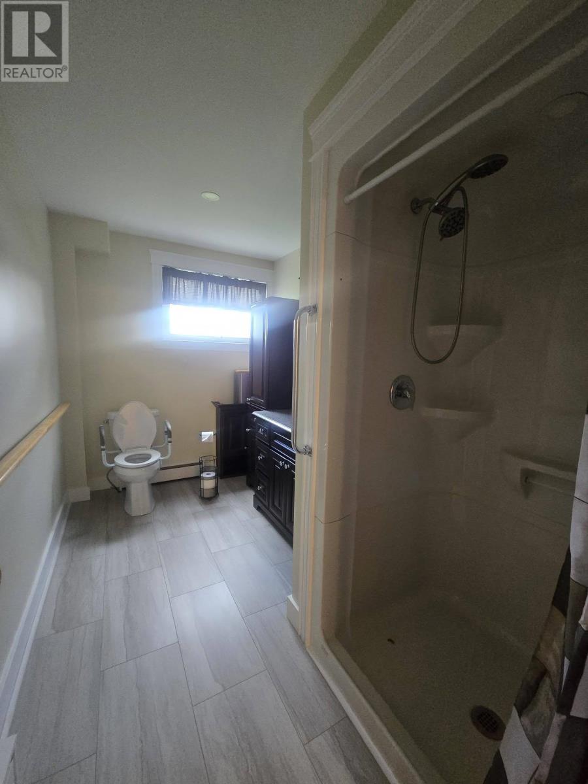
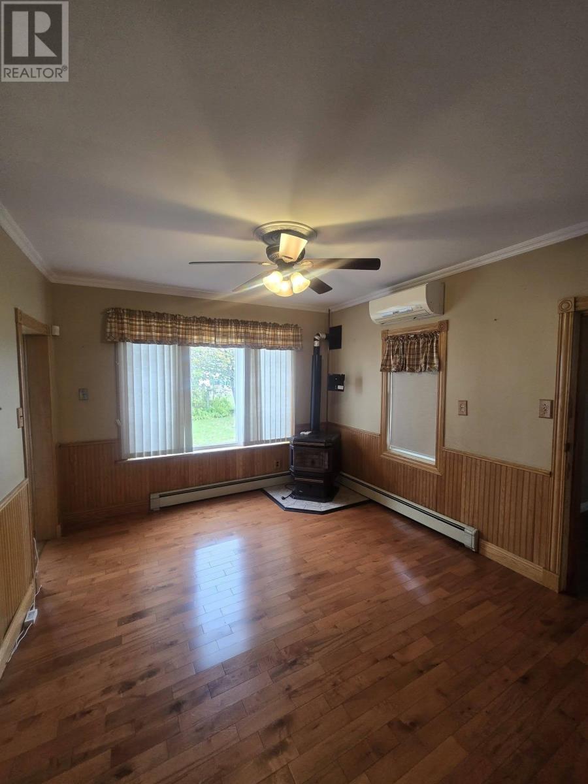
Looking for space, comfort, and convenience? This 4-bedroom, 2-bathroom home in central Bedeque has plenty to offer! Featuring a great layout with two living rooms, an eat-in kitchen, and a main-floor bedroom with an updated bathroom, this home offers flexibility for families, guests, or anyone looking for convenient one-level living. Stay comfortable year-round with a heat pump, pellet stove, and oil backup heating. Need room for your vehicles and projects? You'll love the convenience of both an attached and detached garage, along with a paved driveway! With four bedrooms, two bathrooms, multiple living spaces, and plenty of garage space, this property is one you won't want to miss! Located in central Bedeque, PEI. (id:49534)
Property Details
| MLS® Number | 202626583 |
| Property Type | Single Family |
| Community Name | Central Bedeque |
| Features | Paved Driveway |
Building
| Bathroom Total | 2 |
| Bedrooms Above Ground | 4 |
| Bedrooms Below Ground | 2 |
| Bedrooms Total | 6 |
| Appliances | Oven, Dishwasher, Dryer, Washer, Microwave, Refrigerator |
| Architectural Style | 2 Level |
| Construction Style Attachment | Detached |
| Exterior Finish | Vinyl |
| Fireplace Present | Yes |
| Flooring Type | Carpeted, Hardwood, Laminate, Linoleum |
| Foundation Type | Poured Concrete |
| Heating Fuel | Electric, Oil, Pellet |
| Heating Type | Baseboard Heaters, Wall Mounted Heat Pump |
| Total Finished Area | 2016 Sqft |
| Type | House |
| Utility Water | Drilled Well |
Parking
| Attached Garage | |
| Detached Garage |
Land
| Acreage | No |
| Sewer | Septic System |
| Size Total Text | 1/2 - 1 Acre |
Rooms
| Level | Type | Length | Width | Dimensions |
|---|---|---|---|---|
| Second Level | Bath (# Pieces 1-6) | 8.5x7 | ||
| Second Level | Bedroom | 15x11 | ||
| Second Level | Bedroom | 10x12 | ||
| Second Level | Bedroom | 9x12 | ||
| Main Level | Other | 23x26 | ||
| Main Level | Laundry Room | 8x15 | ||
| Main Level | Other | 16.5x19 | ||
| Main Level | Living Room | 14x11 | ||
| Main Level | Eat In Kitchen | 19x10 | ||
| Main Level | Bedroom | 19x10 | ||
| Main Level | Bath (# Pieces 1-6) | 12x6.5 |
https://www.realtor.ca/real-estate/30441217/869-callbeck-street-central-bedeque-central-bedeque
Contact Us
Contact us for more information

The trademarks REALTOR®, REALTORS®, and the REALTOR® logo are controlled by The Canadian Real Estate Association (CREA) and identify real estate professionals who are members of CREA. The trademarks MLS®, Multiple Listing Service® and the associated logos are owned by The Canadian Real Estate Association (CREA) and identify the quality of services provided by real estate professionals who are members of CREA. The trademark DDF® is owned by The Canadian Real Estate Association (CREA) and identifies CREA's Data Distribution Facility (DDF®)
October 24 2026 05:38:35
Prince Edward Island Real Estate Association
RE/MAX Harbourside Realty