




63 Kingsburgh Avenue Charlottetown, Prince Edward Island C1E 3S2

$619,000
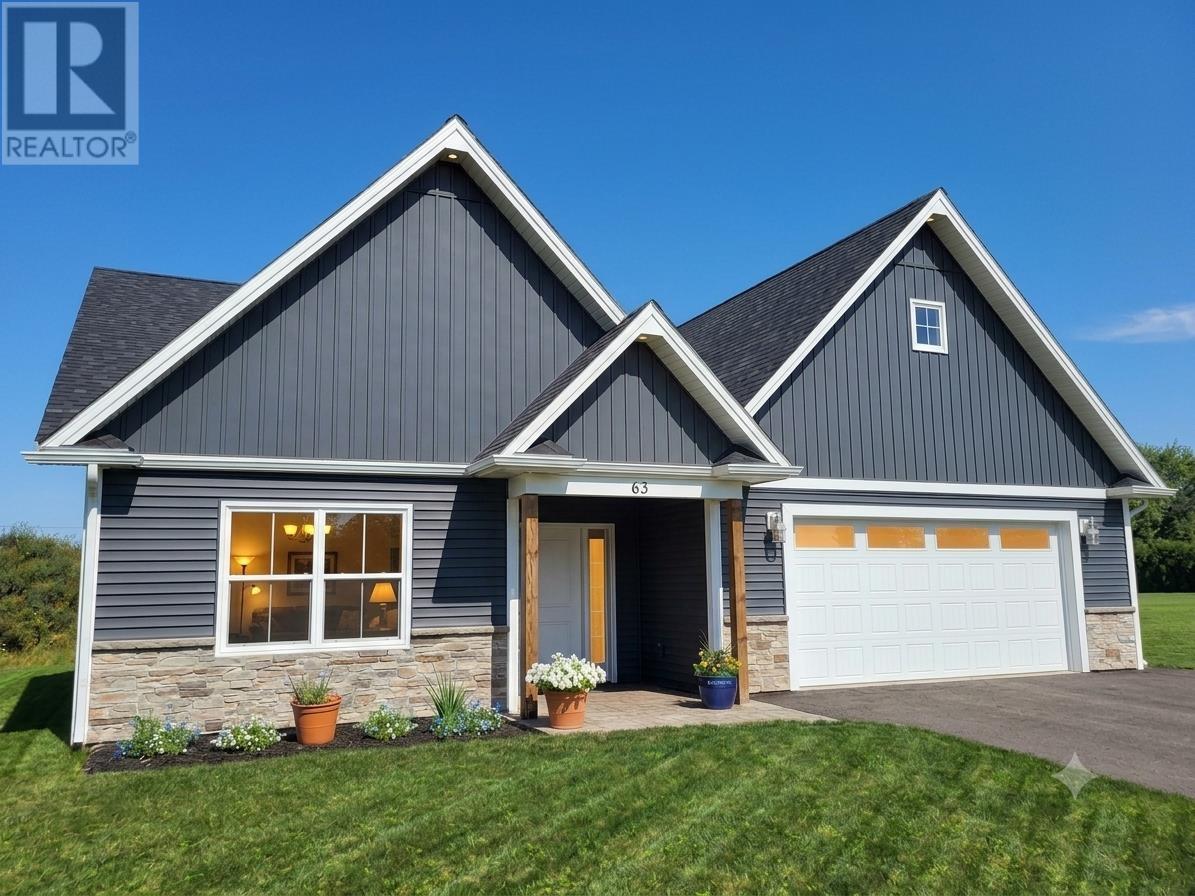
Welcome to 63 Kingsburgh Avenue in the family-oriented subdivision of Windsor Park. This home features an abundance of natural light and a layout designed for easy living and entertaining. You will be impressed with the open concept, which features a beautiful kitchen with custom cabinets, Whistler Gold quartz countertops, and a walk-in pantry. The living room is highlighted by a floor-to-ceiling shiplap feature wall with a built-in 50-inch electric fireplace. A triple-wide patio door allows for maximum natural light as you step out onto the large, pressure-treated deck, which is great for entertaining and summer evening BBQs. The primary bedroom suite includes a walk-in closet and an ensuite bathroom with a quartz countertop. Enjoy exquisite lighting throughout the home. Other highlights include an 18,000 BTU heat pump, the balance of an 8-year new home warranty, a covered front entry, and bench seating at the entrance. Enjoy easy access to schools, shopping, and golf, all while being only minutes from downtown. All measurements are approximate and should be verified by purchaser if deemed necessary. The listing agent is related to the vendor. (id:49534)
Property Details
| MLS® Number | 202624875 |
| Property Type | Single Family |
| Community Name | Charlottetown |
| Amenities Near By | Golf Course, Park, Playground, Public Transit, Shopping |
| Community Features | Recreational Facilities, School Bus |
| Features | Paved Driveway |
Building
| Bathroom Total | 2 |
| Bedrooms Above Ground | 3 |
| Bedrooms Total | 3 |
| Appliances | Stove, Dishwasher, Dryer, Washer, Refrigerator |
| Basement Type | None |
| Constructed Date | 2025 |
| Construction Style Attachment | Detached |
| Cooling Type | Air Exchanger |
| Exterior Finish | Stone, Vinyl |
| Fireplace Present | Yes |
| Flooring Type | Ceramic Tile, Vinyl |
| Foundation Type | Poured Concrete, Concrete Slab |
| Heating Fuel | Electric |
| Heating Type | Wall Mounted Heat Pump, Radiant Heat |
| Total Finished Area | 1733 Sqft |
| Type | House |
| Utility Water | Municipal Water |
Parking
| Attached Garage |
Land
| Acreage | No |
| Land Amenities | Golf Course, Park, Playground, Public Transit, Shopping |
| Land Disposition | Cleared |
| Sewer | Municipal Sewage System |
| Size Irregular | 0.17 |
| Size Total | 0.17 Ac|under 1/2 Acre |
| Size Total Text | 0.17 Ac|under 1/2 Acre |
Rooms
| Level | Type | Length | Width | Dimensions |
|---|---|---|---|---|
| Main Level | Living Room | 14 x 25 | ||
| Main Level | Dining Room | 14 x 12.6 | ||
| Main Level | Kitchen | 16 x 10 | ||
| Main Level | Primary Bedroom | 16.8 x 13.6 | ||
| Main Level | Ensuite (# Pieces 2-6) | 10 x 9 | ||
| Main Level | Bedroom | 10.8 x 10 | ||
| Main Level | Bedroom | 10.8 x 10 | ||
| Main Level | Bath (# Pieces 1-6) | 5 x 7 | ||
| Main Level | Foyer | 6 x 12 | ||
| Main Level | Laundry Room | 5 x 6 | ||
| Main Level | Utility Room | 7 x 3 |
https://www.realtor.ca/real-estate/30354851/63-kingsburgh-avenue-charlottetown-charlottetown
Contact Us
Contact us for more information

The trademarks REALTOR®, REALTORS®, and the REALTOR® logo are controlled by The Canadian Real Estate Association (CREA) and identify real estate professionals who are members of CREA. The trademarks MLS®, Multiple Listing Service® and the associated logos are owned by The Canadian Real Estate Association (CREA) and identify the quality of services provided by real estate professionals who are members of CREA. The trademark DDF® is owned by The Canadian Real Estate Association (CREA) and identifies CREA's Data Distribution Facility (DDF®)
October 04 2026 06:22:07
Prince Edward Island Real Estate Association
Exit Realty Pei