




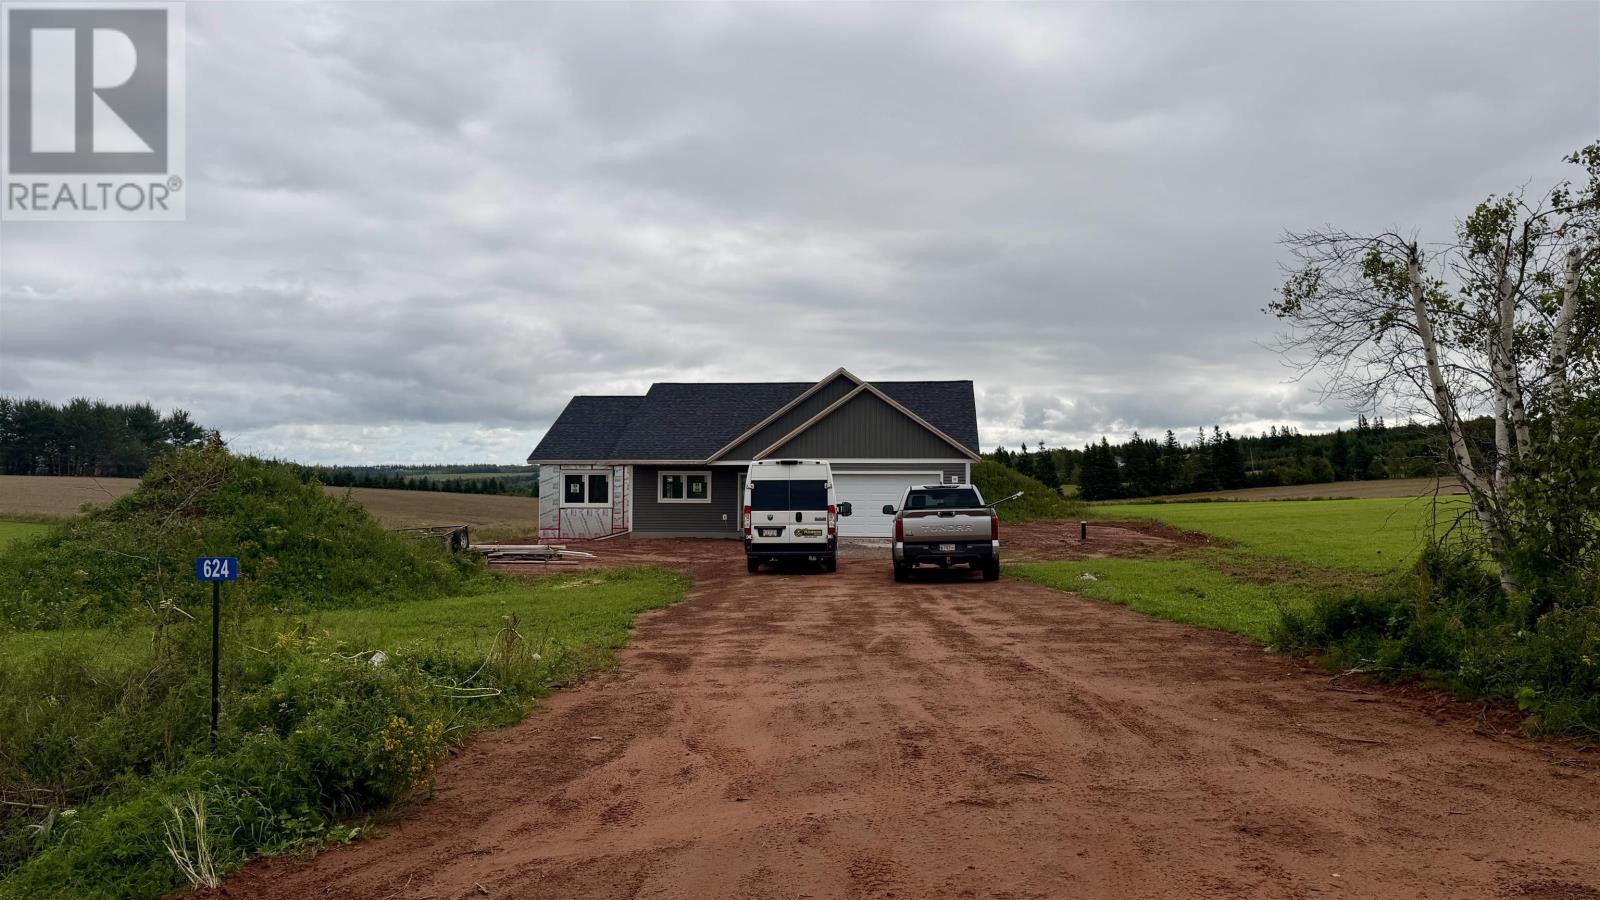
624 County Line Road Clinton, Prince Edward Island C0B 1M0



$599,900
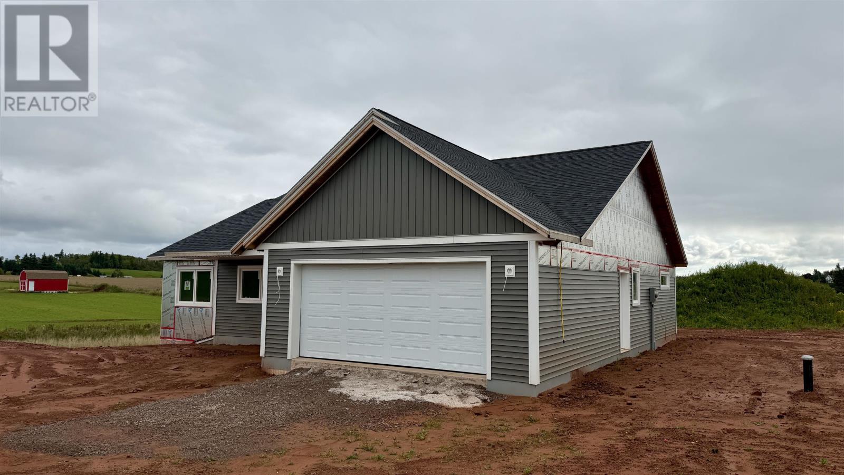
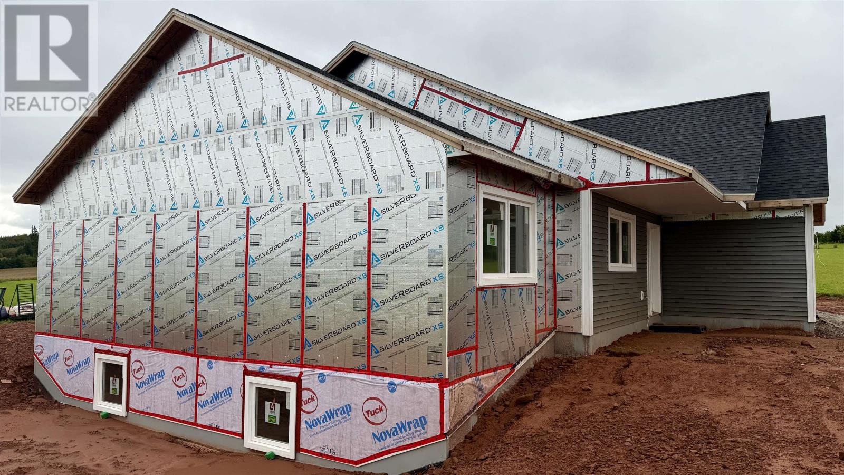
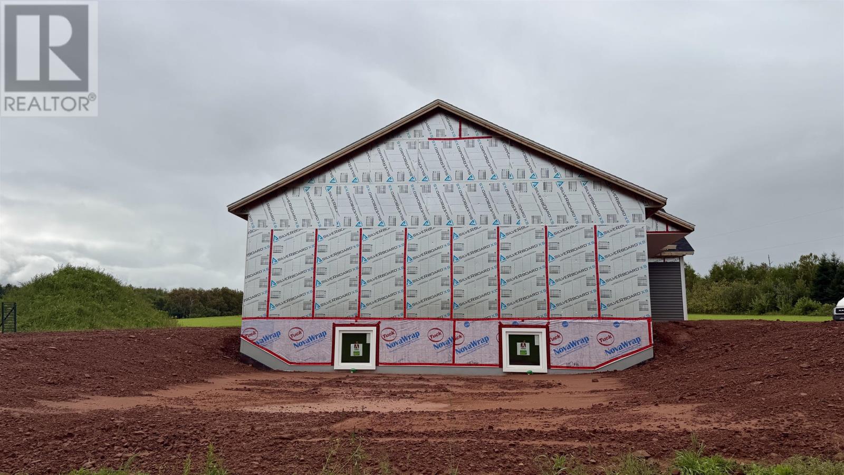
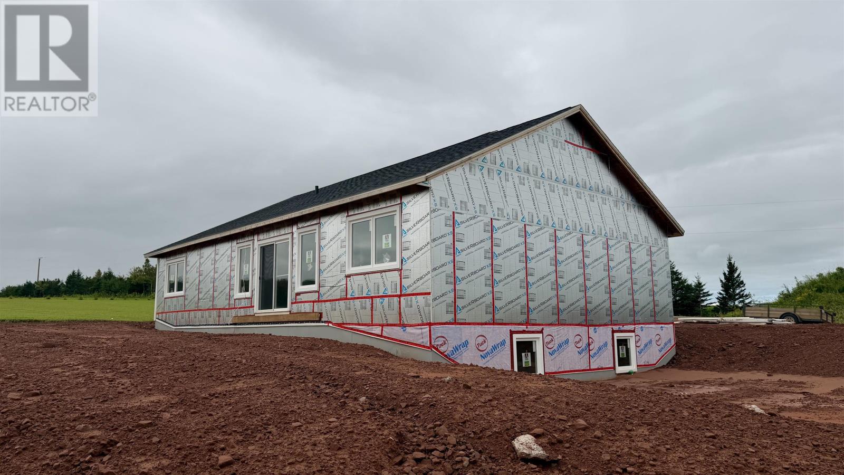
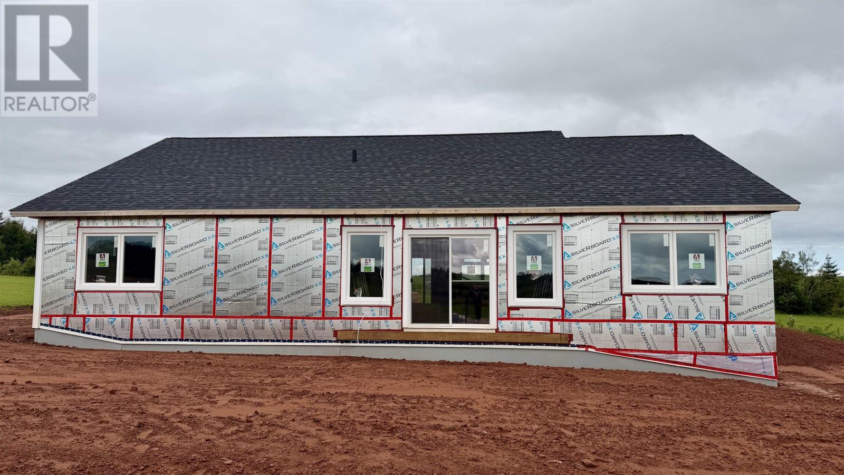
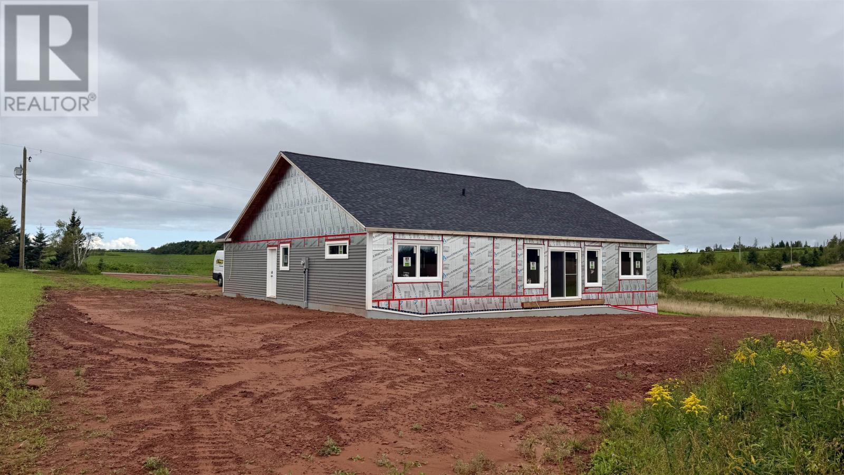
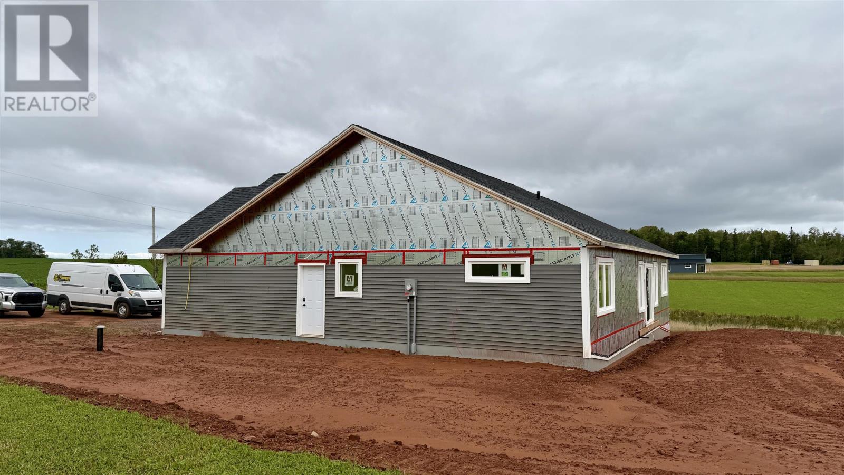
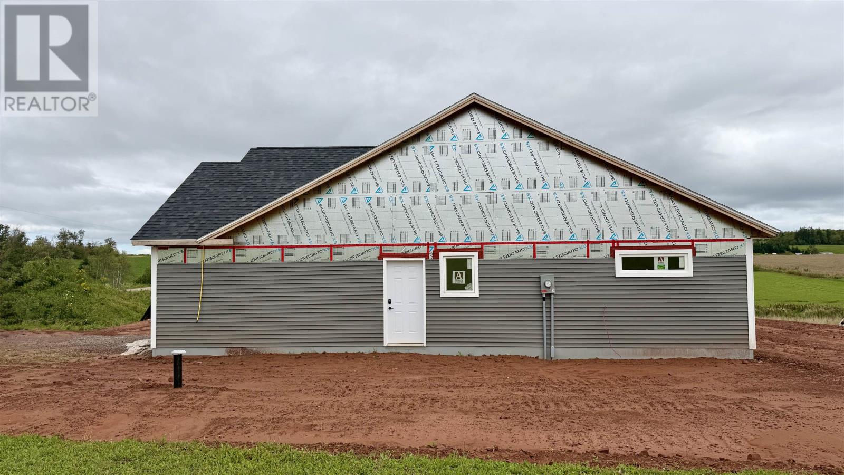
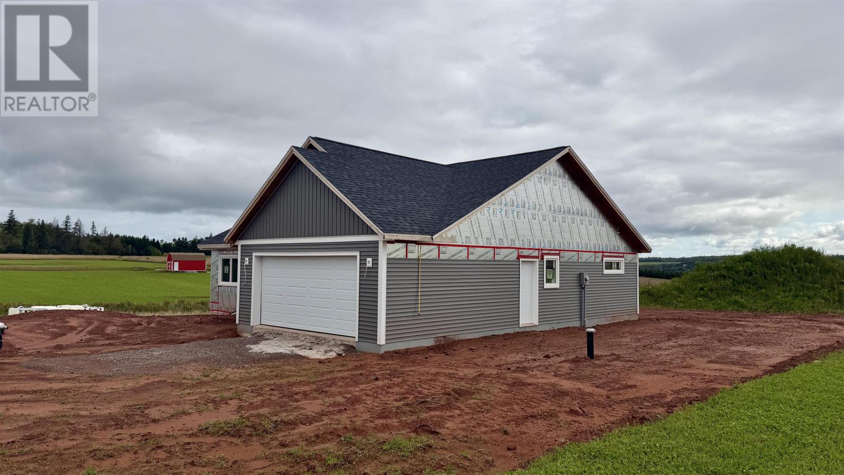
Welcome to your dream country retreat. Set on a private 1.95 acre lot with panoramic rural views, this beautifully crafted 3 bedroom, 2 bathroom home blends contemporary elegance, superior energy efficiency, and peaceful country living. Key Features: Quality Construction: Built on a solid, energy efficient ICF (Insulated Concrete Forms) foundation, providing exceptional insulation, lower heating costs, and long term durability. Main Living Area: Bright, open concept layout connecting the living room, dining space, and a custom kitchen complete with premium quartz countertops. Primary Suite: Spacious retreat featuring a private ensuite bath and an expansive walk in closet. Additional Bedrooms: Two generously sized bedrooms sharing a full, modern main bathroom. Expansion Potential: Full unfinished lower level already roughed in for a third full bath, perimeter walls gyprocked, and equipped with 2 egress windows, ready to easily add 2 additional bedrooms, a rec room, or a custom living space. Prime Location: Just 2 minutes to Red Sands Golf Course, 15 minutes to Summerside, and 30 minutes to Charlottetown. Estimated Completion: End of October. Your brand new Prince Edward Island home awaits! (id:49534)
Property Details
| MLS® Number | 202623091 |
| Property Type | Single Family |
| Community Name | Clinton |
| Amenities Near By | Golf Course |
| Community Features | School Bus |
| Equipment Type | Propane Tank |
| Rental Equipment Type | Propane Tank |
| Structure | Deck |
Building
| Bathroom Total | 2 |
| Bedrooms Above Ground | 3 |
| Bedrooms Total | 3 |
| Appliances | Stove, Dishwasher, Dryer, Washer, Refrigerator |
| Architectural Style | Character |
| Basement Development | Partially Finished |
| Basement Type | Full (partially Finished) |
| Constructed Date | 2026 |
| Construction Style Attachment | Detached |
| Cooling Type | Air Exchanger |
| Exterior Finish | Vinyl |
| Flooring Type | Vinyl, Other |
| Heating Fuel | Electric, Propane |
| Heating Type | Wall Mounted Heat Pump, In Floor Heating |
| Total Finished Area | 1584 Sqft |
| Type | House |
| Utility Water | Drilled Well |
Parking
| Attached Garage | |
| Heated Garage | |
| Gravel |
Land
| Access Type | Year-round Access |
| Acreage | Yes |
| Land Amenities | Golf Course |
| Sewer | Septic System |
| Size Irregular | 1.95 |
| Size Total | 1.95 Ac|1 - 3 Acres |
| Size Total Text | 1.95 Ac|1 - 3 Acres |
Rooms
| Level | Type | Length | Width | Dimensions |
|---|---|---|---|---|
| Main Level | Kitchen | 17.6 x 16 | ||
| Main Level | Living Room | 17.6 x 19 | ||
| Main Level | Primary Bedroom | 12.2 x 12.4 | ||
| Main Level | Bedroom | 11.8 x 11.2 | ||
| Main Level | Bedroom | 11.8 x 11.2 | ||
| Main Level | Bath (# Pieces 1-6) | 5 x 8 | ||
| Main Level | Ensuite (# Pieces 2-6) | 8.6 x 8.8 |
https://www.realtor.ca/real-estate/30267879/624-county-line-road-clinton-clinton
Contact Us
Contact us for more information

The trademarks REALTOR®, REALTORS®, and the REALTOR® logo are controlled by The Canadian Real Estate Association (CREA) and identify real estate professionals who are members of CREA. The trademarks MLS®, Multiple Listing Service® and the associated logos are owned by The Canadian Real Estate Association (CREA) and identify the quality of services provided by real estate professionals who are members of CREA. The trademark DDF® is owned by The Canadian Real Estate Association (CREA) and identifies CREA's Data Distribution Facility (DDF®)
September 11 2026 07:39:25
Prince Edward Island Real Estate Association
Century 21 Northumberland Realty