




62 Coopers Lane Port Hill, Prince Edward Island C0A 2C0

$299,999
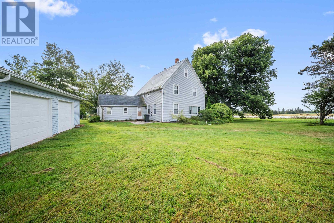
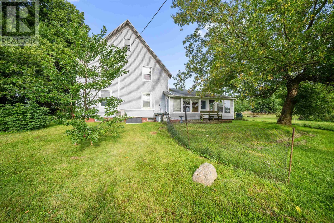
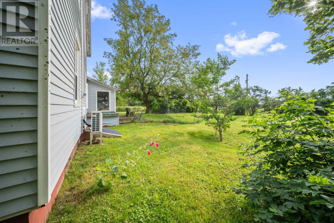
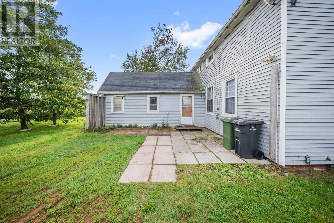
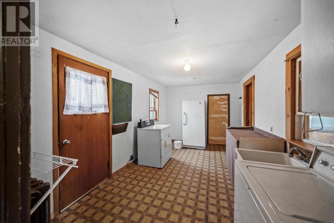
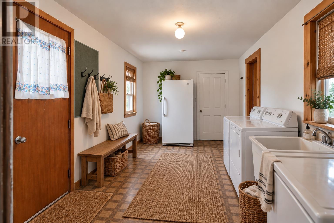
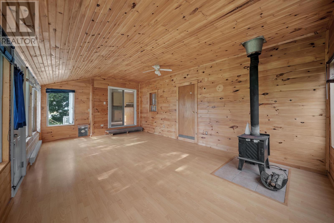
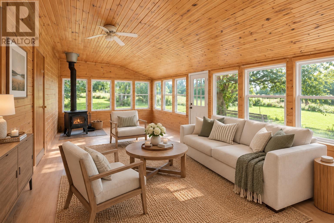
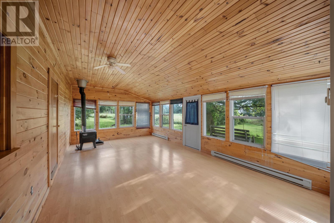
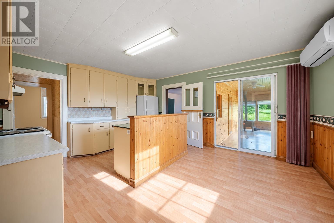
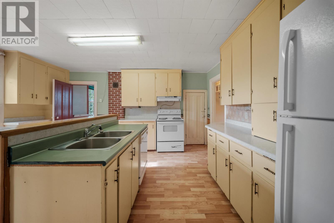
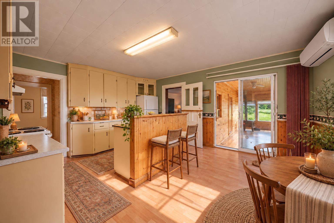
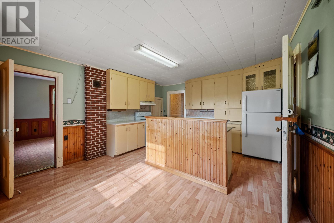
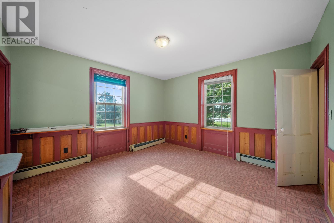
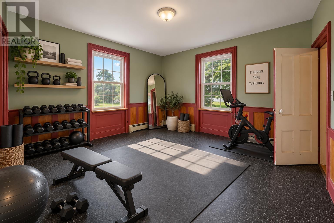
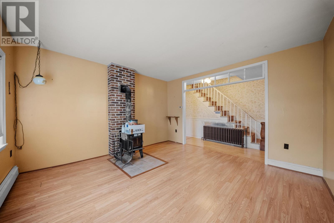
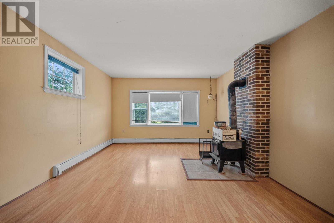
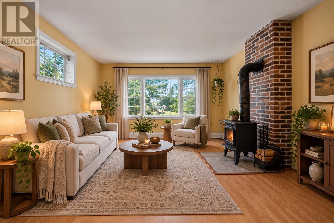
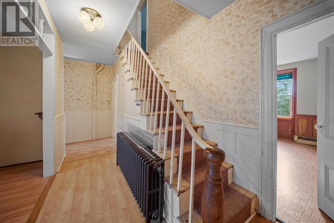
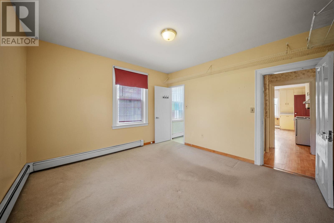
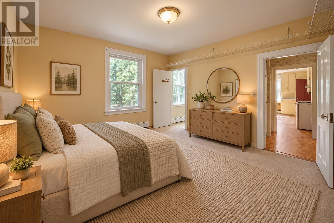
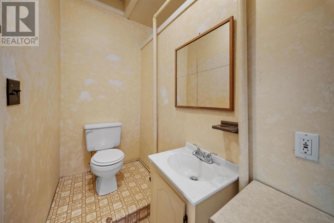
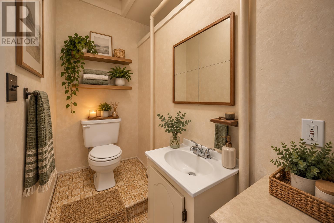
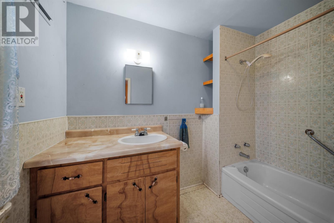
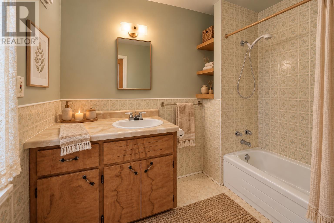
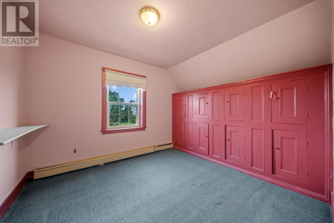
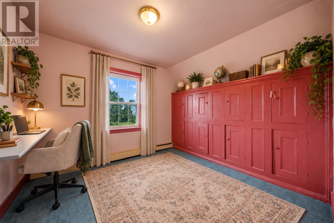
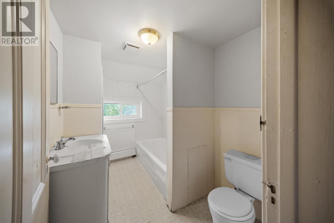
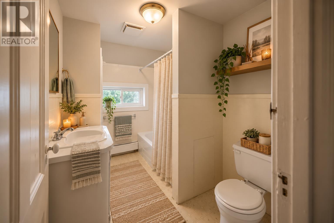
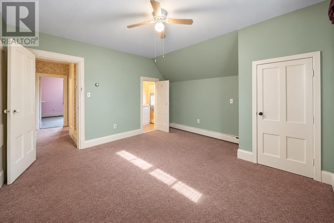
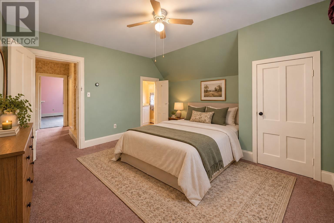
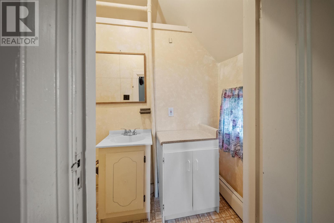
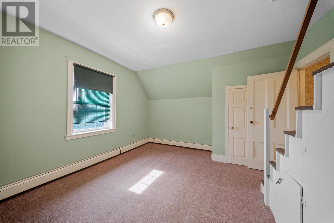
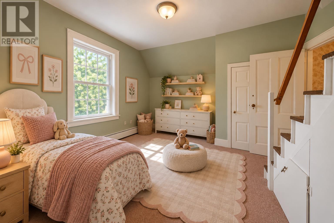
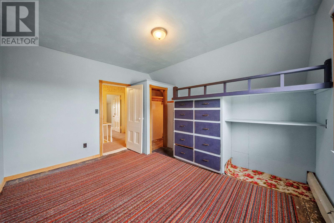
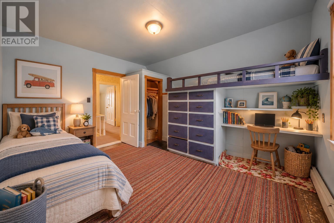
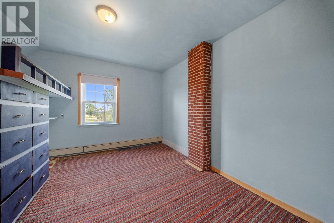
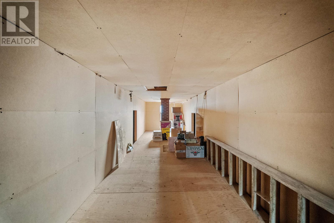
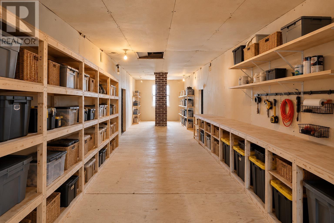
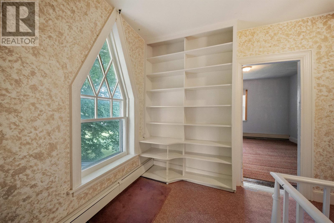
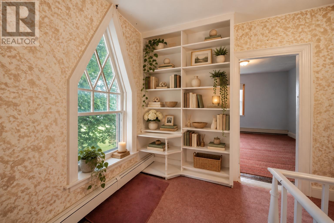
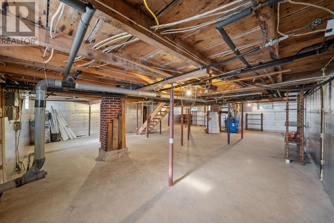
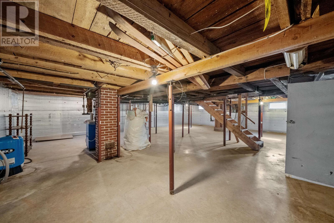
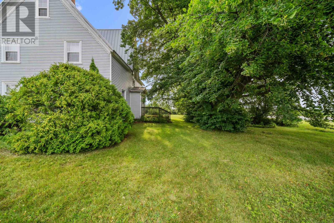
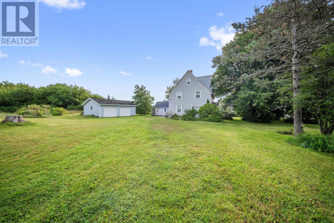
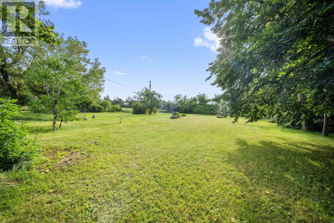
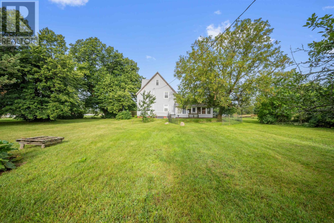
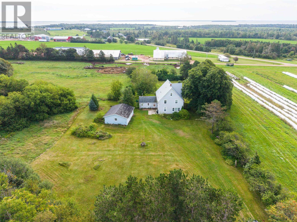
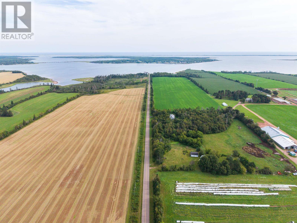
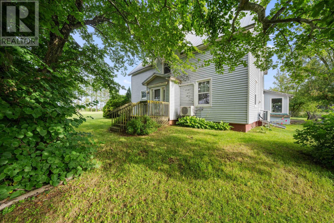
Welcome to this spacious and inviting 5 bedroom, 3 bathroom home, ideally suited for families looking for comfort, privacy, and plenty of room both inside and out. Set in a peaceful rural setting, this property offers a large yard, mature fruit trees including cherry, plum, and an abundance of natural beauty, with birds and wildlife frequently enjoyed throughout the property. Inside, the home offers generous living space with both a living room and family room, providing plenty of room for everyday living and entertaining. The five bedrooms and three bathrooms offer flexibility for a growing family, guests, or a home office. The second level also features excellent linen and storage space. The home is well equipped for year round comfort with two heat pumps and two wood stoves, while the concrete floor basement provides excellent storage potential with plenty of shelving and a large cold room. A new water pump and pressurized tank add further peace of mind. Storage is abundant throughout the property, with space available in the basement, attic, and a dedicated wood room. The basement walls have also been insulated. Outside, you'll find a deck with a bench, a dog door and dog run, and approximately 100 feet of clothesline perfect for enjoying the fresh country air. A two car garage provides convenient parking and additional storage, while the metal roof offers durability and longevity. Flooring throughout includes a combination of click flooring, carpet, and linoleum. Located in a quiet rural setting while remaining conveniently close to local amenities, like rink , medical clinic ,drugstore and restaurants . This property offers the best of both worlds peaceful country living with everyday conveniences within easy reach. A wonderful opportunity for a family seeking space, privacy, storage, and a home with plenty of potential to make it their own. * Some photos are virtually staged*. (id:49534)
Property Details
| MLS® Number | 202621681 |
| Property Type | Single Family |
| Community Name | Port Hill |
| Amenities Near By | Park, Playground, Shopping |
| Community Features | Recreational Facilities, School Bus |
| Features | Treed, Wooded Area, Level |
Building
| Bathroom Total | 3 |
| Bedrooms Above Ground | 4 |
| Bedrooms Below Ground | 1 |
| Bedrooms Total | 5 |
| Appliances | Oven, Stove, Dishwasher, Dryer, Washer, Refrigerator |
| Basement Development | Unfinished |
| Basement Type | Full (unfinished) |
| Construction Style Attachment | Detached |
| Exterior Finish | Vinyl |
| Fireplace Present | Yes |
| Fireplace Type | Woodstove |
| Flooring Type | Carpeted, Laminate, Vinyl |
| Foundation Type | Poured Concrete |
| Half Bath Total | 1 |
| Heating Fuel | Electric, Wood |
| Heating Type | Furnace, Wall Mounted Heat Pump, Hot Water |
| Stories Total | 2 |
| Total Finished Area | 1799 Sqft |
| Type | House |
| Utility Water | Drilled Well |
Parking
| Detached Garage |
Land
| Access Type | Year-round Access |
| Acreage | Yes |
| Land Amenities | Park, Playground, Shopping |
| Land Disposition | Cleared |
| Landscape Features | Landscaped |
| Sewer | Septic System |
| Size Irregular | 1.12 |
| Size Total | 1.12 Ac|1 - 3 Acres |
| Size Total Text | 1.12 Ac|1 - 3 Acres |
Rooms
| Level | Type | Length | Width | Dimensions |
|---|---|---|---|---|
| Second Level | Bedroom | 13.2 x 13.7 | ||
| Second Level | Bedroom | 13 x 10 | ||
| Second Level | Bedroom | 11.3 x 13.5 | ||
| Second Level | Bedroom | 10.7 x 10.9 | ||
| Second Level | Bath (# Pieces 1-6) | 10.9 x 8.6 | ||
| Main Level | Kitchen | 13.4 x 13.5 | ||
| Main Level | Living Room | 13.8 x 14 | ||
| Main Level | Sunroom | 13.8 x 22.5 | ||
| Main Level | Laundry Room | 15.6 x 9.1 | ||
| Main Level | Primary Bedroom | 12 x 12.8 | ||
| Main Level | Ensuite (# Pieces 2-6) | 5.9 x 8.7 | ||
| Main Level | Den | 13.9 x 13.2 |
https://www.realtor.ca/real-estate/30204585/62-coopers-lane-port-hill-port-hill
Contact Us
Contact us for more information

The trademarks REALTOR®, REALTORS®, and the REALTOR® logo are controlled by The Canadian Real Estate Association (CREA) and identify real estate professionals who are members of CREA. The trademarks MLS®, Multiple Listing Service® and the associated logos are owned by The Canadian Real Estate Association (CREA) and identify the quality of services provided by real estate professionals who are members of CREA. The trademark DDF® is owned by The Canadian Real Estate Association (CREA) and identifies CREA's Data Distribution Facility (DDF®)
October 05 2026 01:39:01
Prince Edward Island Real Estate Association
Century 21 Northumberland Realty