




51 Macaskill Crescent Brackley, Prince Edward Island C1E 2T4

$340,000
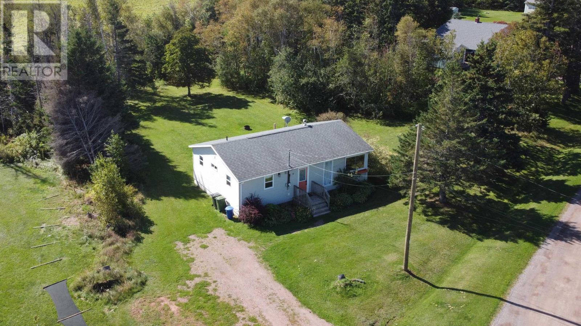
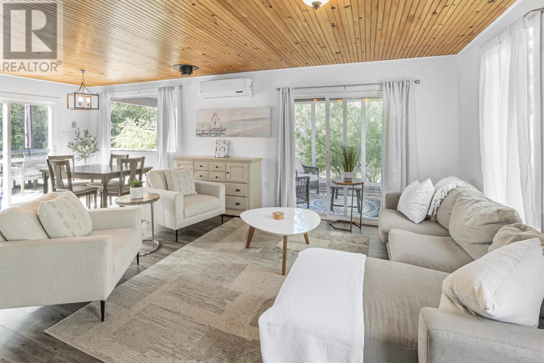
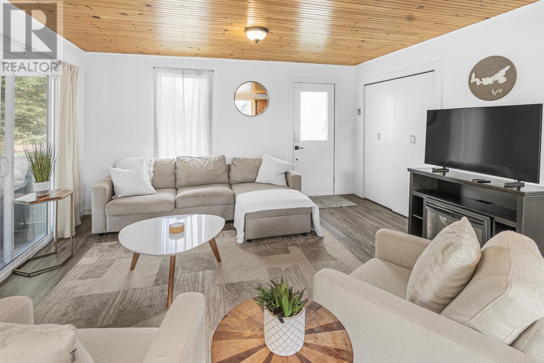
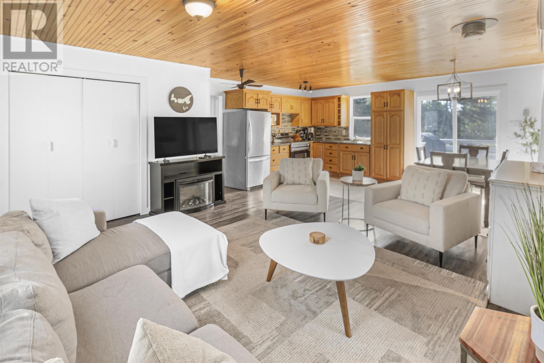
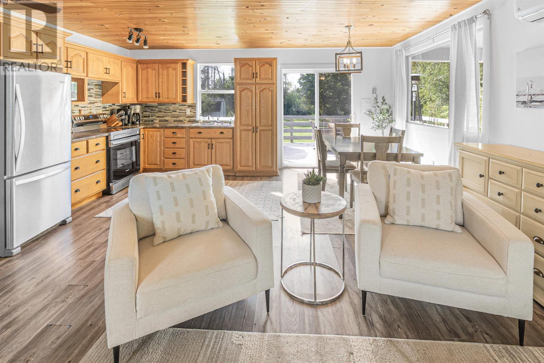
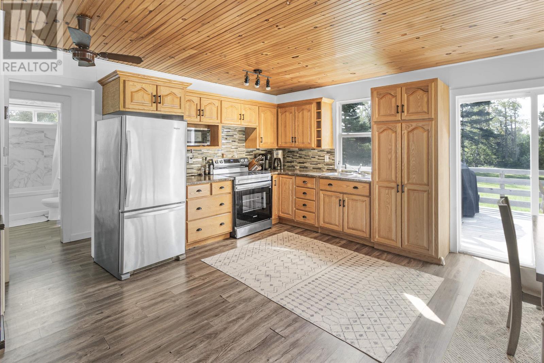
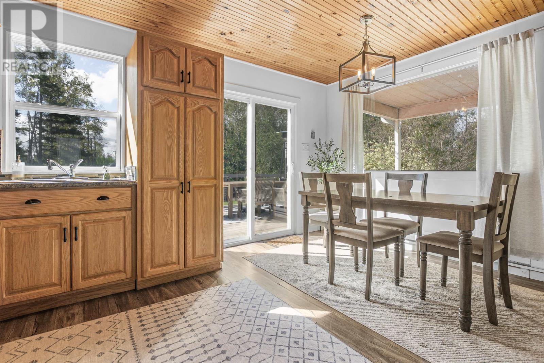
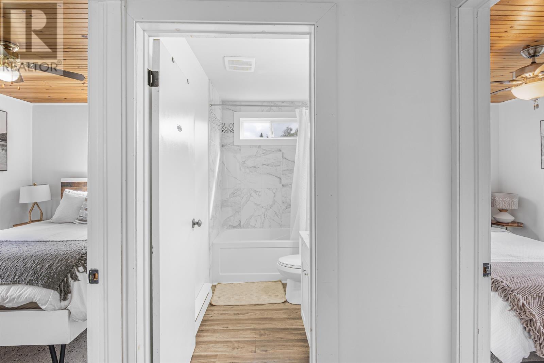
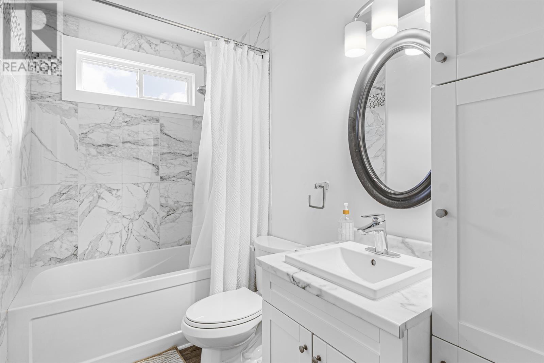
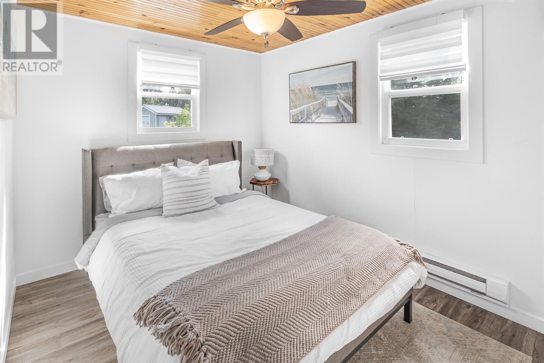
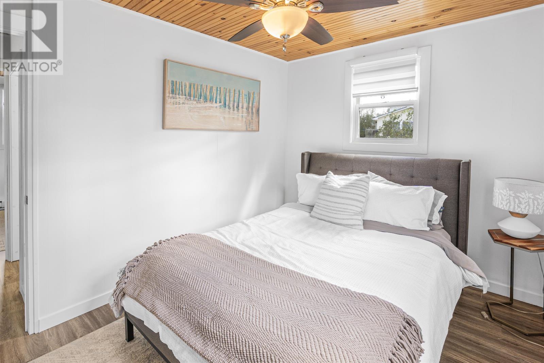
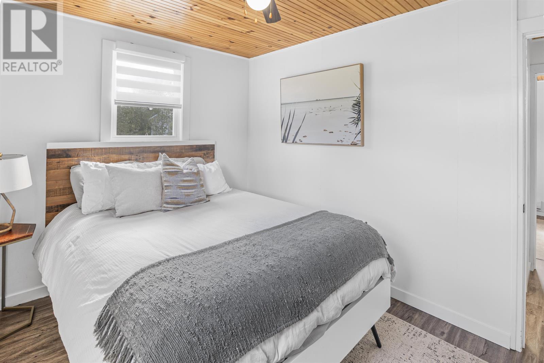
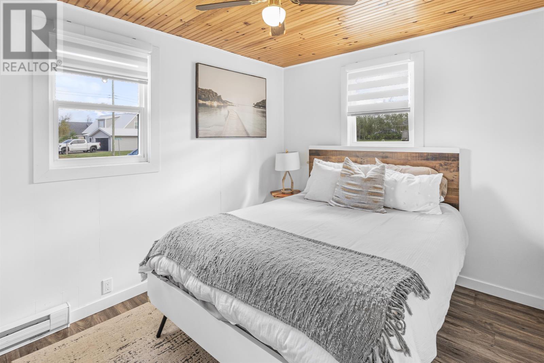
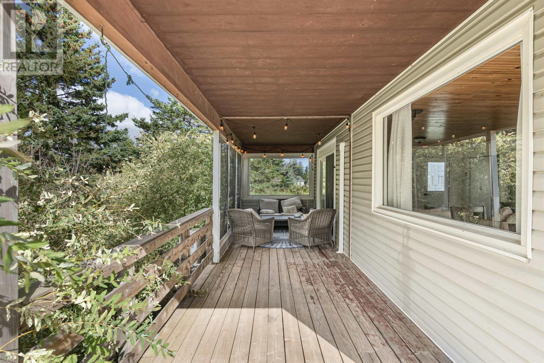
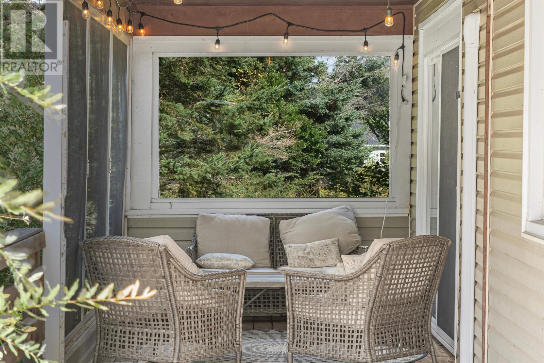
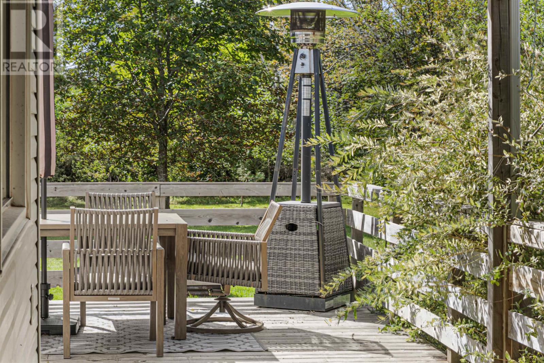
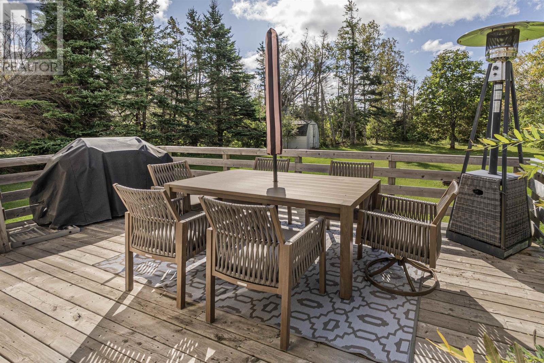
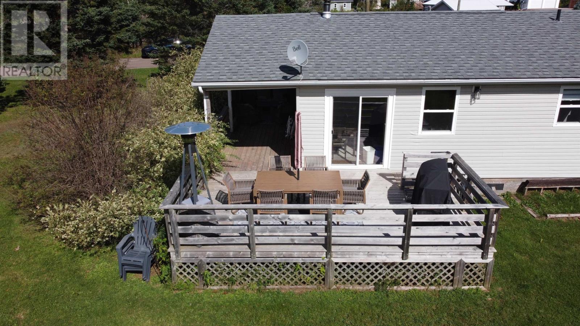
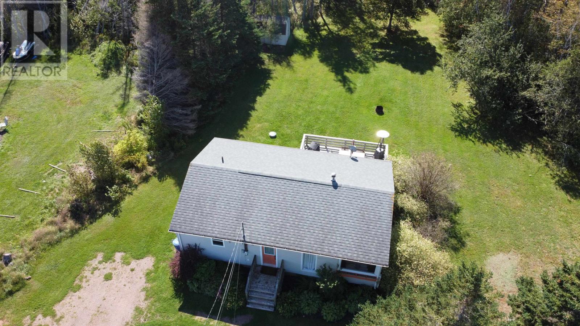
Enjoy easy, one-level living in this charming year-round home ideally located close to Brackley Beach, Stanhope Golf Course, and just 15 minutes from Charlottetown. Inside, the home offers a comfortable and functional layout with an eat-in kitchen, spacious living room, two bedrooms and one full bath. A standout feature is the fantastic wrap-around deck, complete with a covered sunroom area?perfect for enjoying morning coffee, entertaining friends, or relaxing outdoors in the warmer months. The property sits on a private, tree-lined lot with a peaceful backyard that offers a nice sense of privacy while remaining close to some of PEI's most popular beaches, recreation and amenities. The home has also been a successful vacation rental for the past three summers and is available fully furnished, providing an opportunity for someone looking for a turnkey home or income property. Whether you're looking for your first home, a comfortable downsizing option, a year-round PEI getaway, or an established short-term rental, this property offers an appealing combination of location, affordability and simplicity?with low taxes and affordable operating costs. (id:49534)
Property Details
| MLS® Number | 202624443 |
| Property Type | Single Family |
| Community Name | Brackley |
Building
| Bathroom Total | 1 |
| Bedrooms Above Ground | 2 |
| Bedrooms Total | 2 |
| Age | 43 Years |
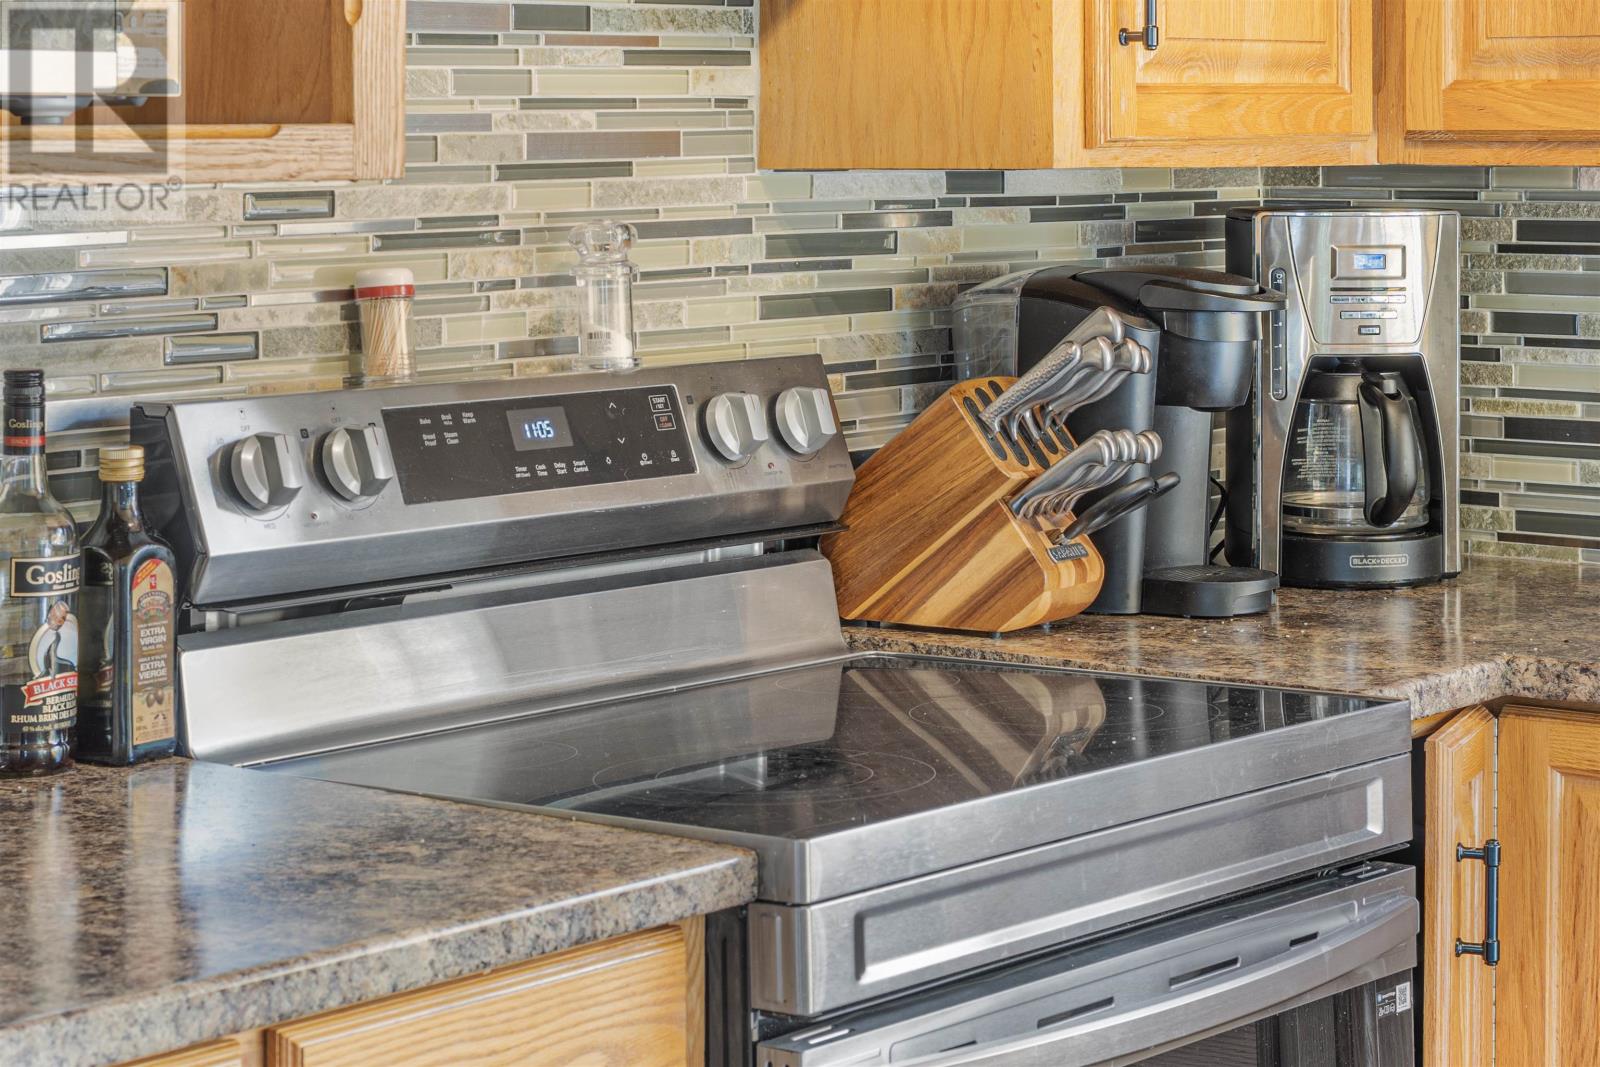
| Appliances | Stove, Washer/dryer Combo, Microwave, Refrigerator |
| Basement Type | None |
| Construction Style Attachment | Detached |
| Exterior Finish | Vinyl |
| Flooring Type | Laminate, Tile |
| Heating Fuel | Electric |
| Heating Type | Baseboard Heaters, Wall Mounted Heat Pump, Radiant Heat |
| Total Finished Area | 740 Sqft |
| Type | House |
| Utility Water | Drilled Well |
Land
| Acreage | No |
| Sewer | Septic System |
| Size Irregular | 0.48 |
| Size Total | 0.48 Ac|under 1/2 Acre |
| Size Total Text | 0.48 Ac|under 1/2 Acre |
Rooms
| Level | Type | Length | Width | Dimensions |
|---|---|---|---|---|
| Main Level | Eat In Kitchen | 17.3 x 10.8 | ||
| Main Level | Living Room | 12.5 x 14.10 | ||
| Main Level | Bath (# Pieces 1-6) | 5. x 8.7.. | ||
| Main Level | Bedroom | 8.10.. x 11.8.. | ||
| Main Level | Bedroom | 8.10.. x 11.8.. |
https://www.realtor.ca/real-estate/30332049/51-macaskill-crescent-brackley-brackley
Contact Us
Contact us for more information

The trademarks REALTOR®, REALTORS®, and the REALTOR® logo are controlled by The Canadian Real Estate Association (CREA) and identify real estate professionals who are members of CREA. The trademarks MLS®, Multiple Listing Service® and the associated logos are owned by The Canadian Real Estate Association (CREA) and identify the quality of services provided by real estate professionals who are members of CREA. The trademark DDF® is owned by The Canadian Real Estate Association (CREA) and identifies CREA's Data Distribution Facility (DDF®)
October 04 2026 12:38:37
Prince Edward Island Real Estate Association
Exp Realty Of Canada Inc.