




414 John Beer Drive Montague, Prince Edward Island C0A 1R0

$330,000
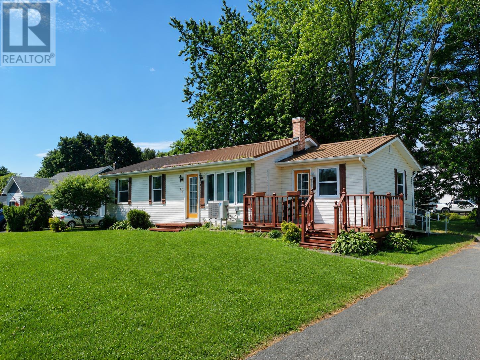
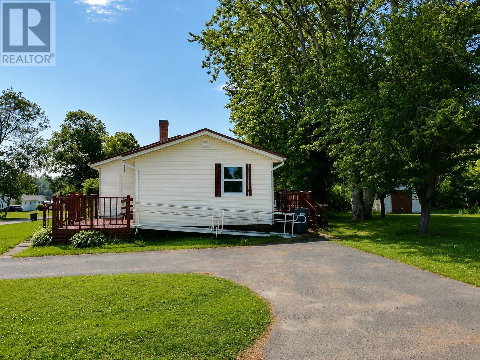
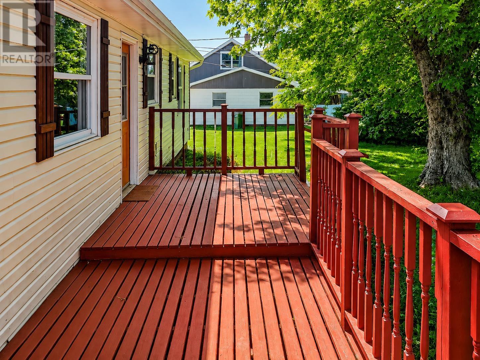
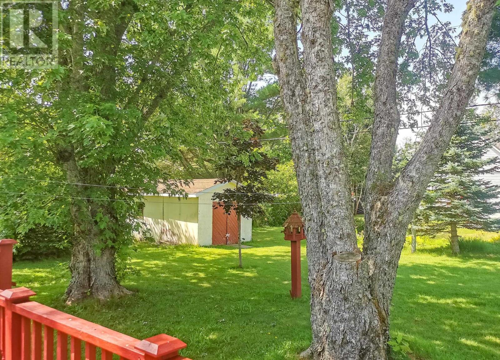
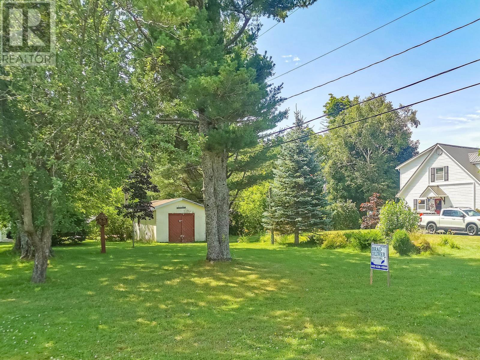
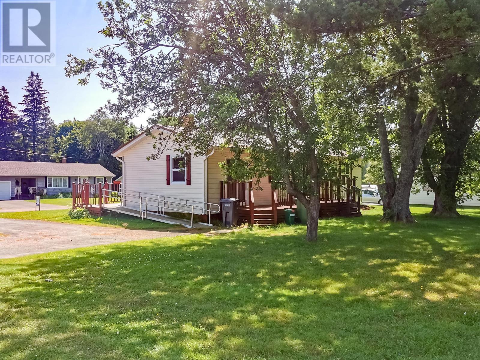
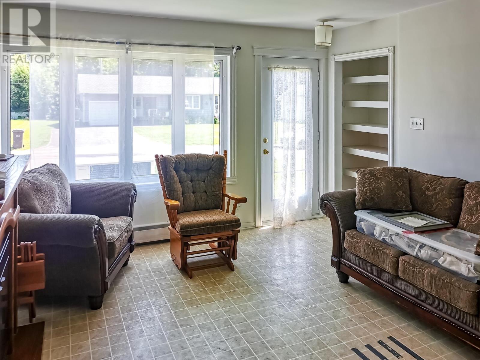
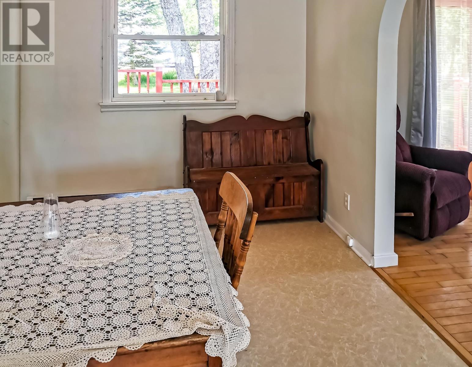
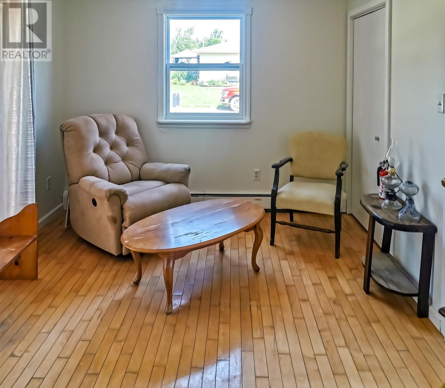
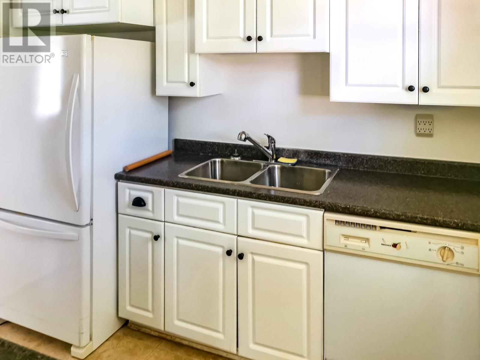
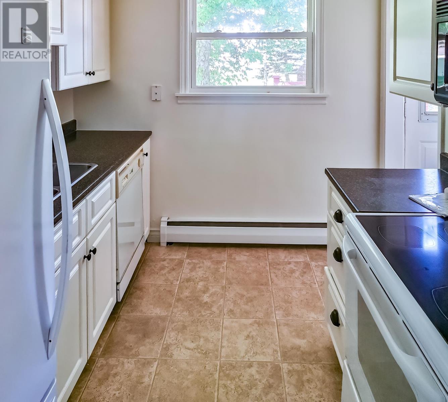
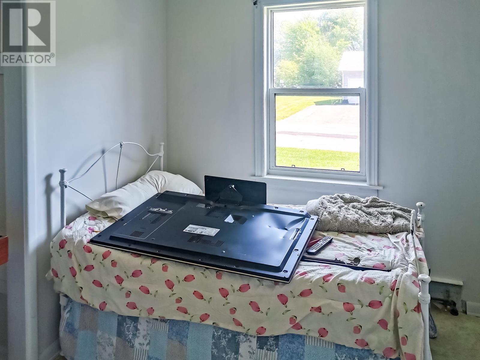
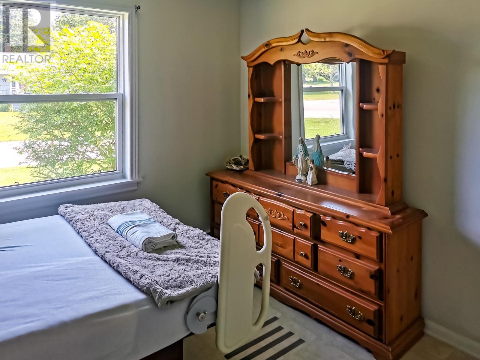
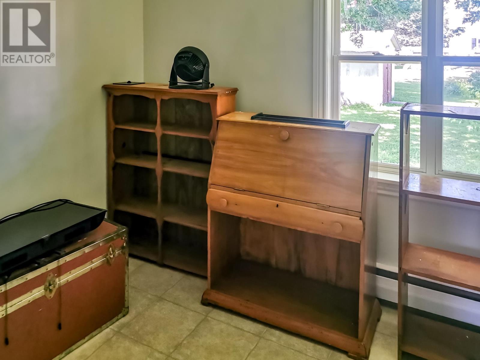
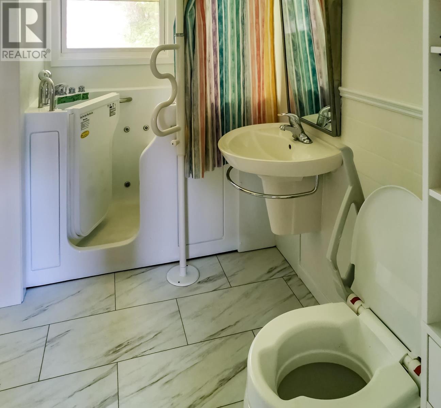
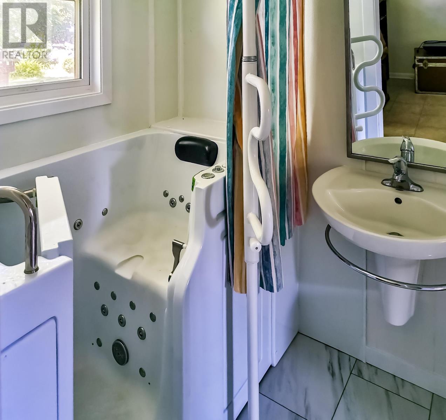
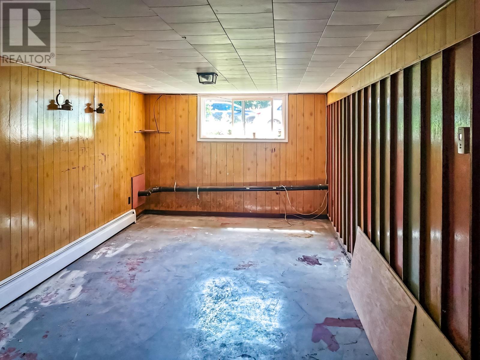
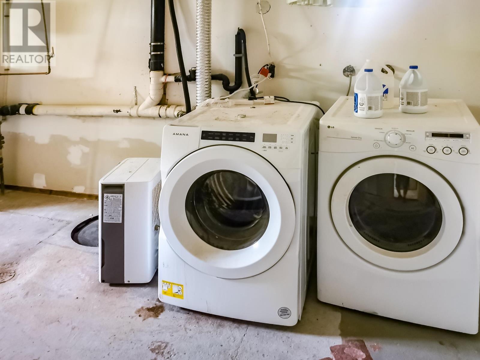
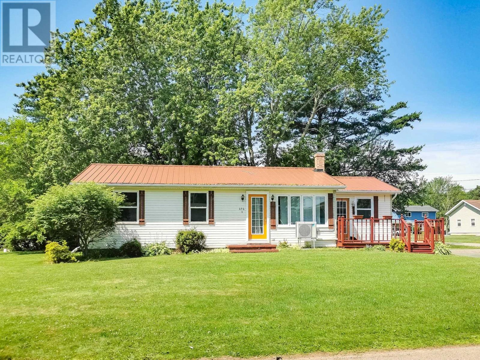
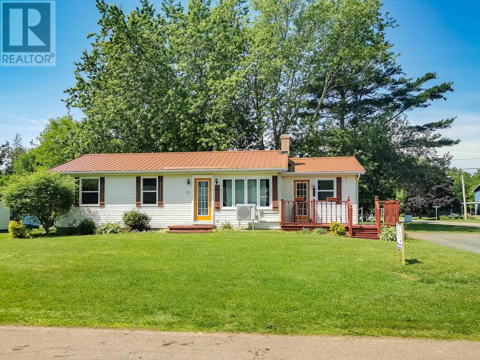
Welcome to this well-maintained three-bedroom, one-bathroom home situated on a corner lot in a well-established residential neighborhood. Conveniently located within walking distance of schools and town amenities, this property offers both comfort and convenience. The home features a spacious 12' x 11' family room, providing additional living space for relaxing or entertaining. Outside, you'll find a nicely maintained yard with plenty of room to enjoy. Included with the home are the refrigerator, stove, washer, and dryer, making it move-in ready. Whether you're a first-time buyer, downsizing, or looking for a family home in a great location, this property is well worth a look. (id:49534)
Property Details
| MLS® Number | 202619067 |
| Property Type | Single Family |
| Community Name | Montague |
| Amenities Near By | Park, Playground, Shopping |
| Community Features | Recreational Facilities, School Bus |
| Features | Paved Driveway |
Building
| Bathroom Total | 1 |
| Bedrooms Above Ground | 3 |
| Bedrooms Total | 3 |
| Appliances | Range - Electric, Dryer - Electric, Washer, Refrigerator |
| Architectural Style | Character |
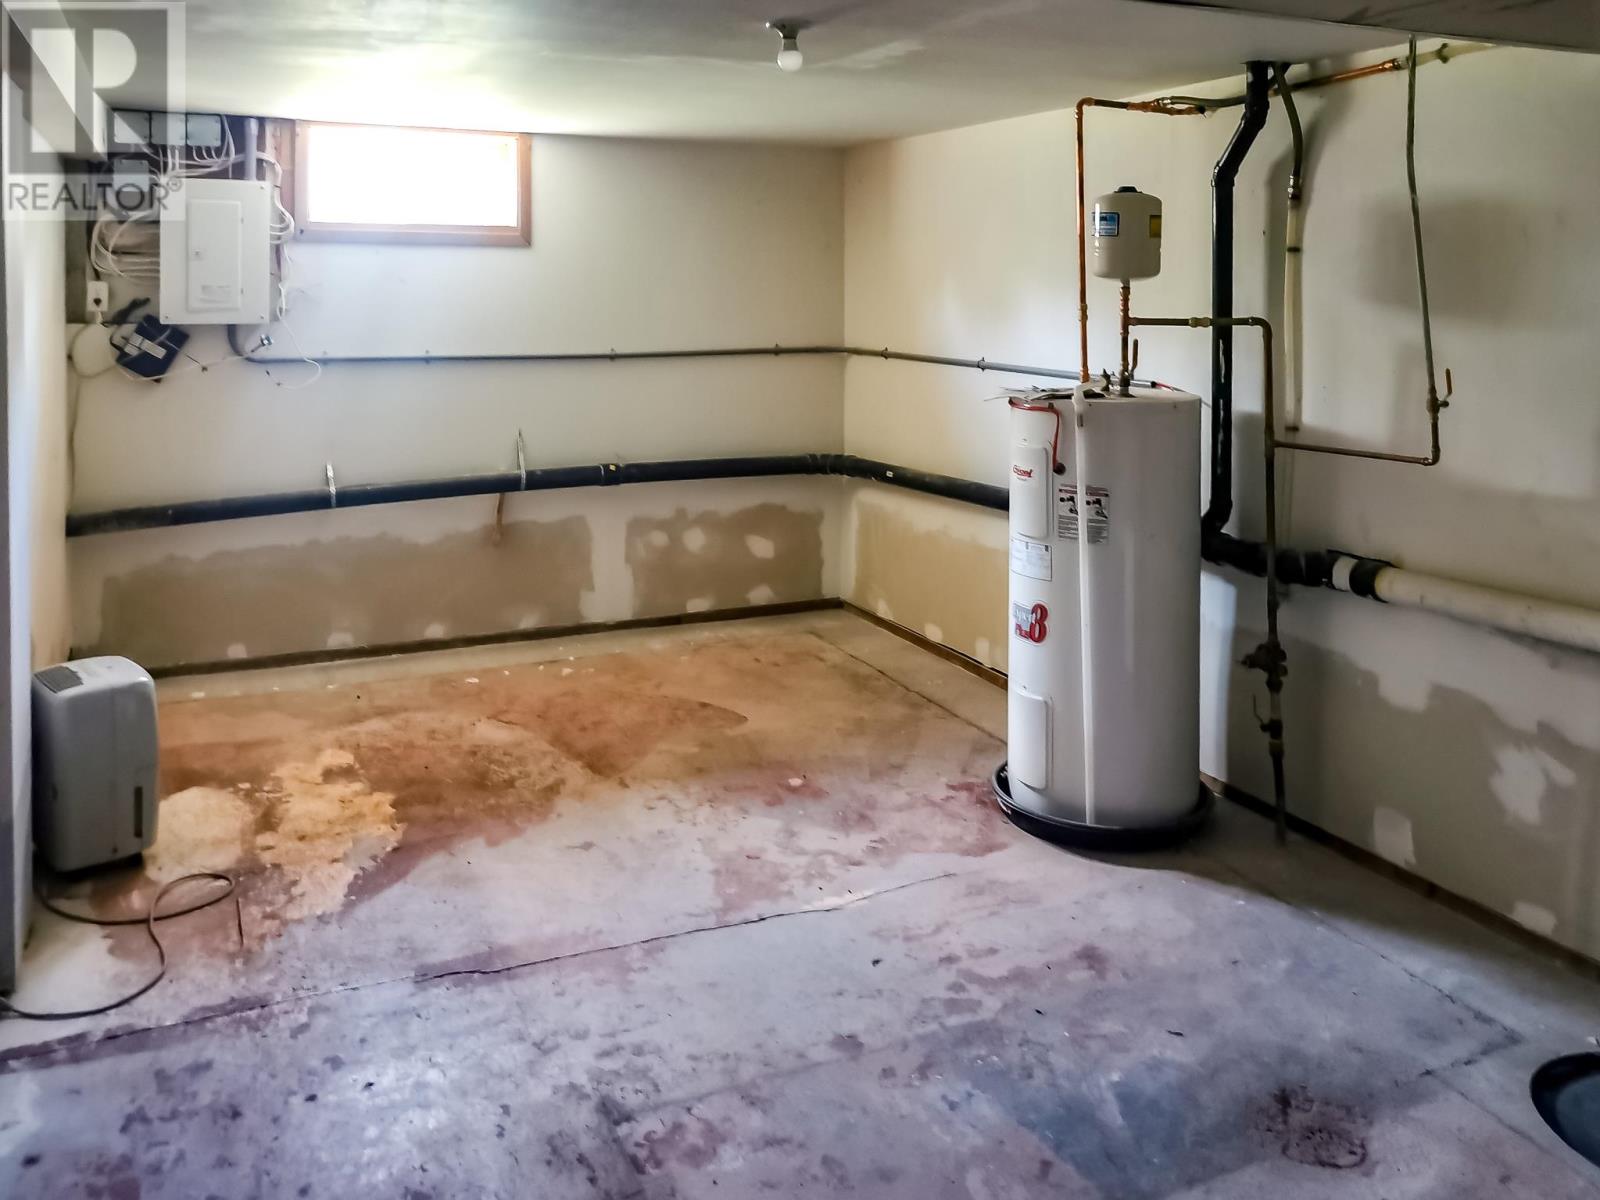
| Basement Type | Full |
| Construction Style Attachment | Detached |
| Exterior Finish | Vinyl |
| Flooring Type | Ceramic Tile, Hardwood, Vinyl |
| Foundation Type | Concrete Block |
| Heating Fuel | Electric, Oil |
| Heating Type | Baseboard Heaters, Furnace, Wall Mounted Heat Pump |
| Total Finished Area | 1024 Sqft |
| Type | House |
| Utility Water | Municipal Water |
Land
| Acreage | No |
| Land Amenities | Park, Playground, Shopping |
| Land Disposition | Cleared |
| Landscape Features | Landscaped |
| Sewer | Municipal Sewage System |
| Size Irregular | 0.2 |
| Size Total | 0.2 Ac|under 1/2 Acre |
| Size Total Text | 0.2 Ac|under 1/2 Acre |
Rooms
| Level | Type | Length | Width | Dimensions |
|---|---|---|---|---|
| Main Level | Living Room | 14.x13. | ||
| Main Level | Kitchen | 9.x8. | ||
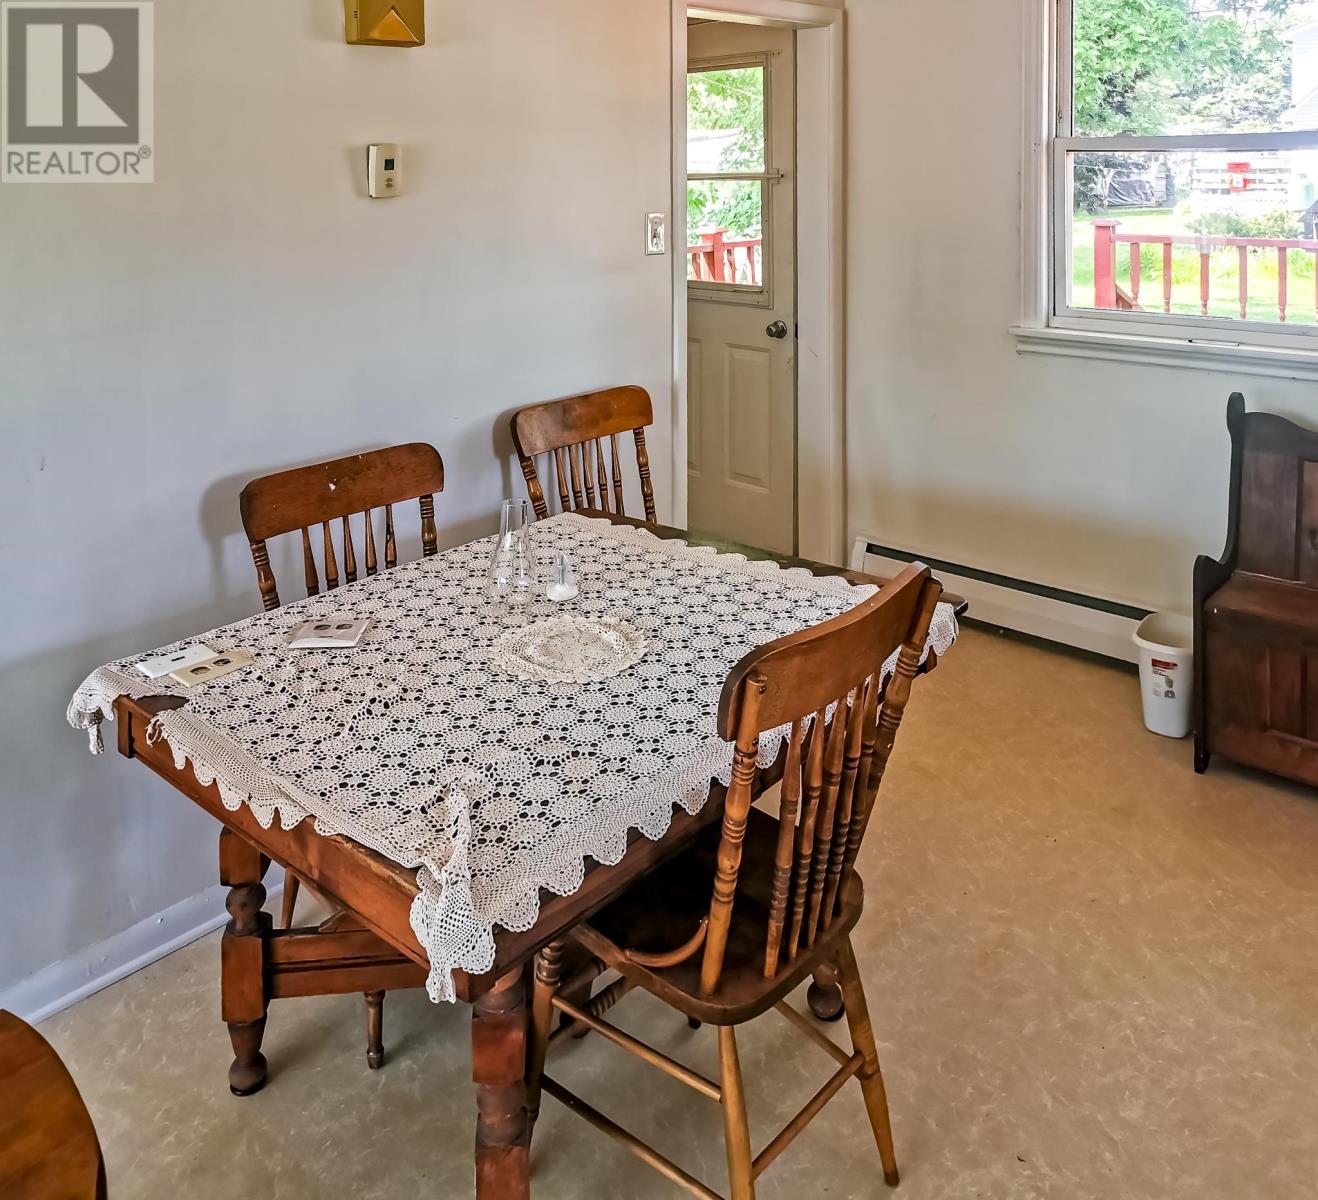
| Main Level | Dining Room | 11.x8. | ||
| Main Level | Family Room | 12.x11. | ||
| Main Level | Bedroom | 11.x10. | ||
| Main Level | Bedroom | 10.x10. | ||
| Main Level | Bedroom | 10.x8. | ||
| Main Level | Bath (# Pieces 1-6) | 9.x5. | ||
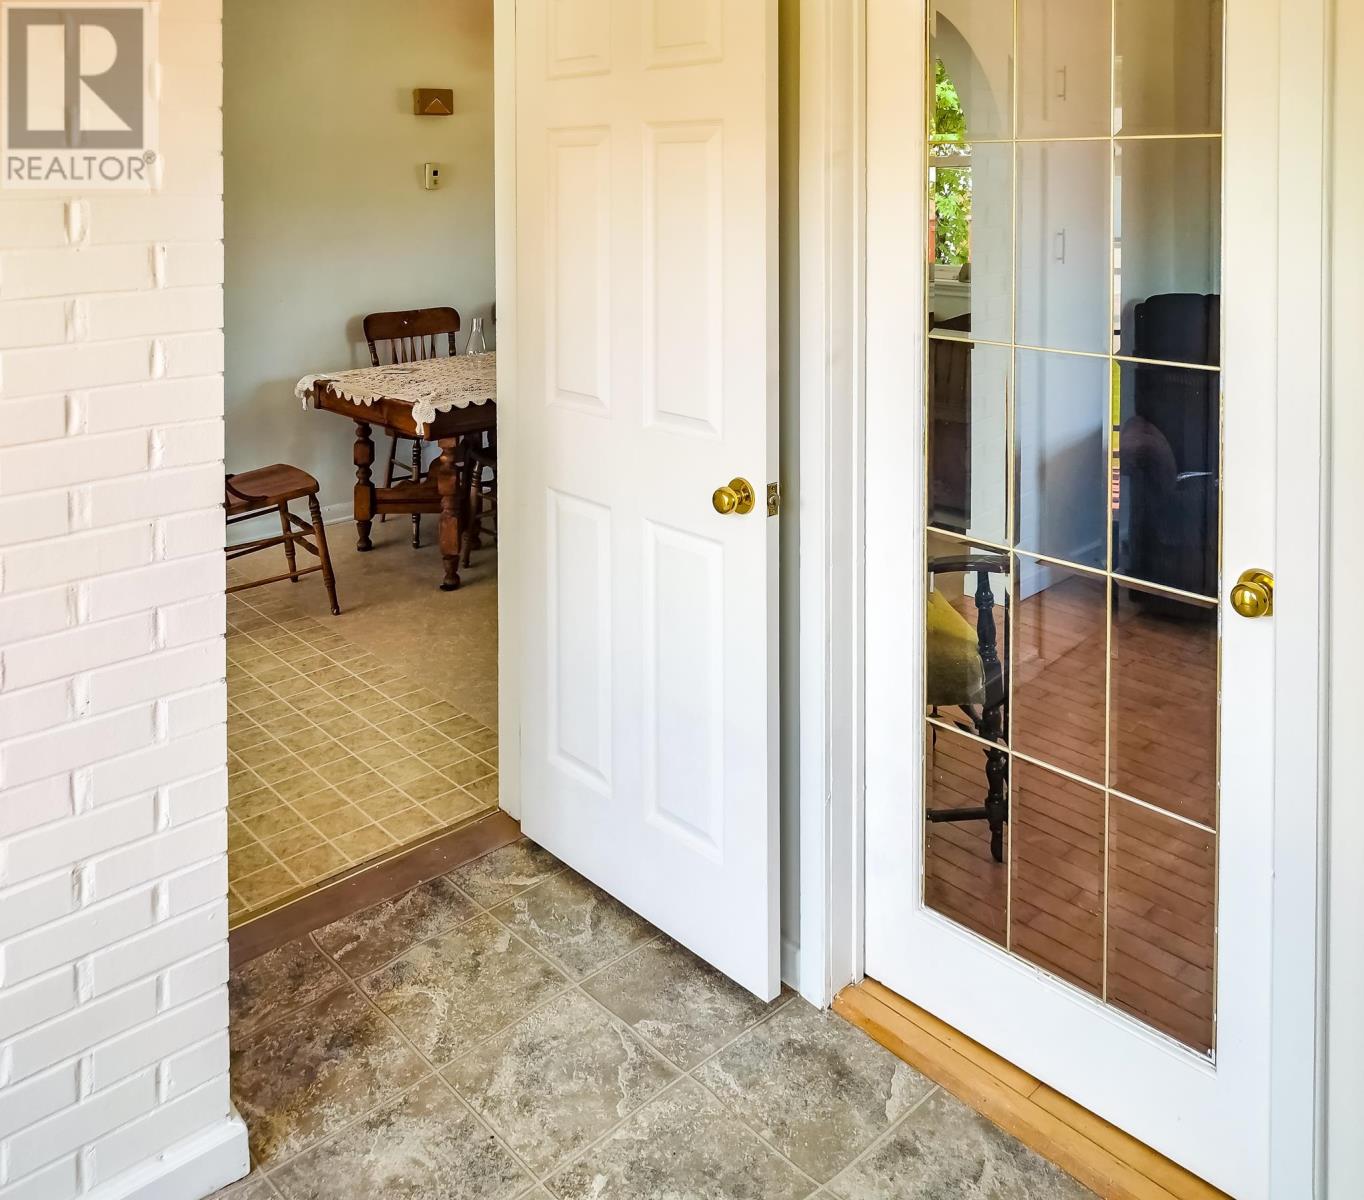
| Main Level | Foyer | 8.x7. |
https://www.realtor.ca/real-estate/30094865/414-john-beer-drive-montague-montague
Contact Us
Contact us for more information

The trademarks REALTOR®, REALTORS®, and the REALTOR® logo are controlled by The Canadian Real Estate Association (CREA) and identify real estate professionals who are members of CREA. The trademarks MLS®, Multiple Listing Service® and the associated logos are owned by The Canadian Real Estate Association (CREA) and identify the quality of services provided by real estate professionals who are members of CREA. The trademark DDF® is owned by The Canadian Real Estate Association (CREA) and identifies CREA's Data Distribution Facility (DDF®)
July 30 2026 01:08:52
Prince Edward Island Real Estate Association
Brad Oliver Realty Inc.