




411 Windon Road Green Meadows, Prince Edward Island C0A 1S0






$324,900
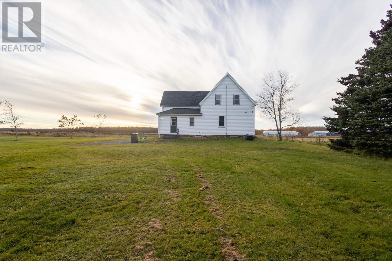
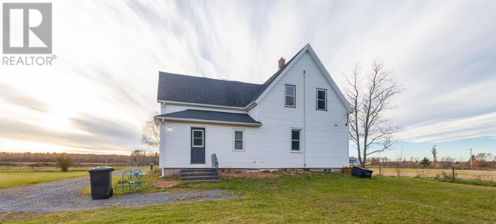
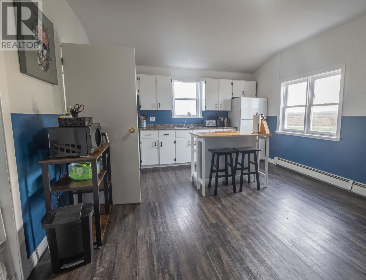
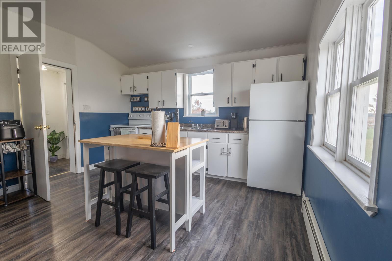
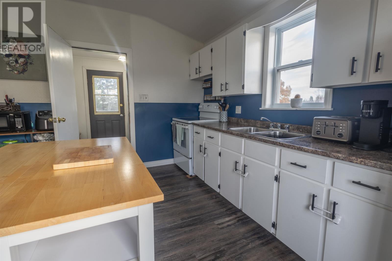
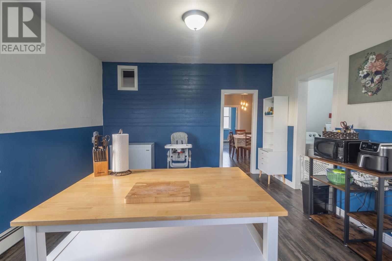
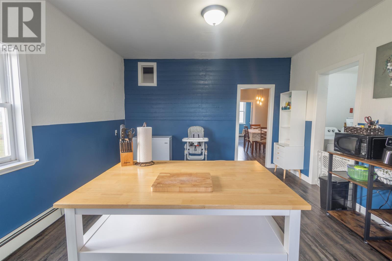
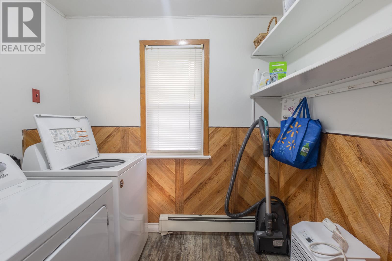
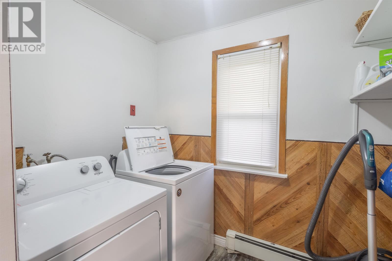
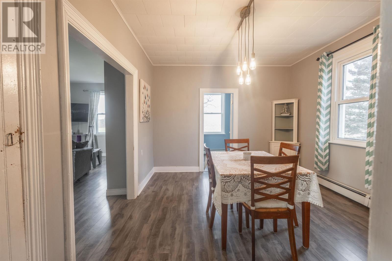
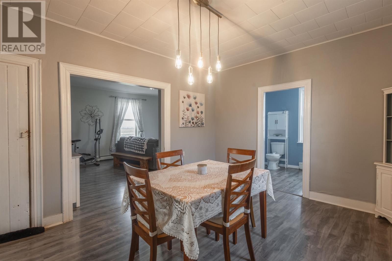
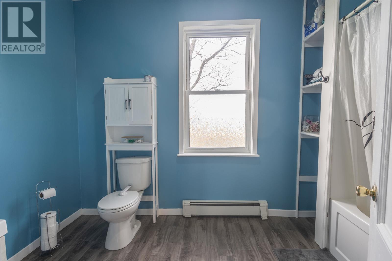
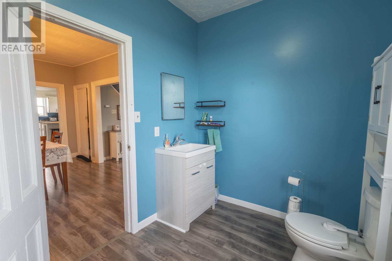
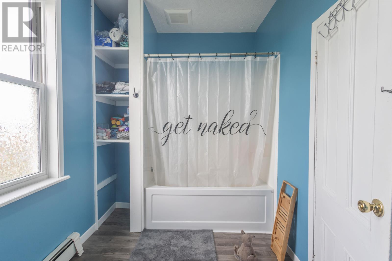
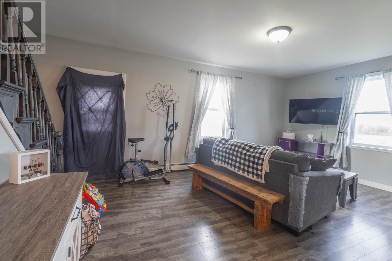
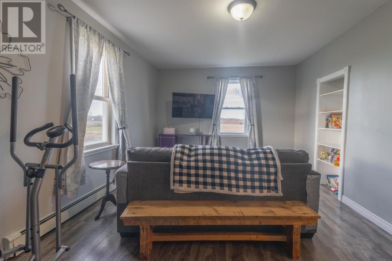
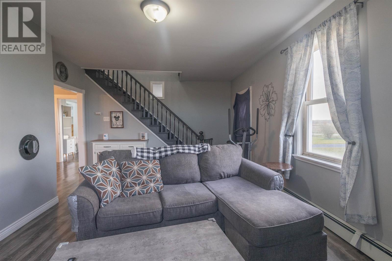
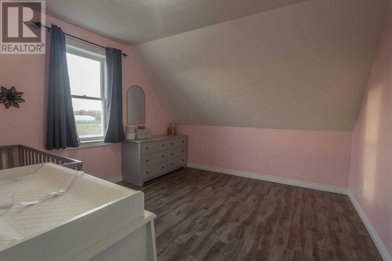
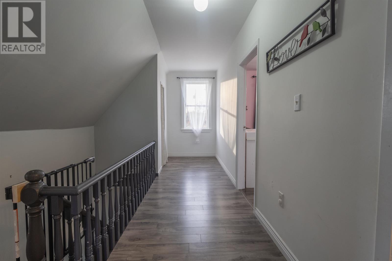
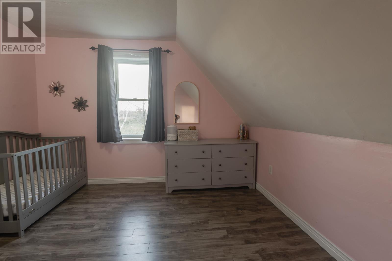
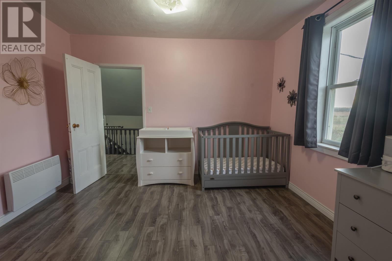
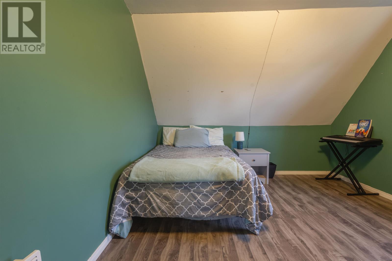
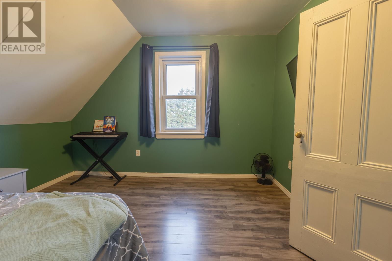
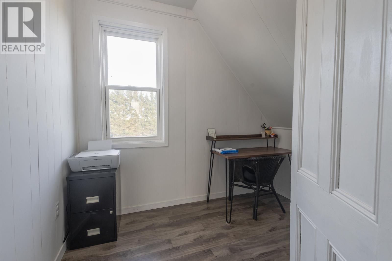
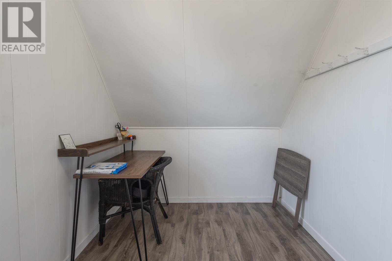
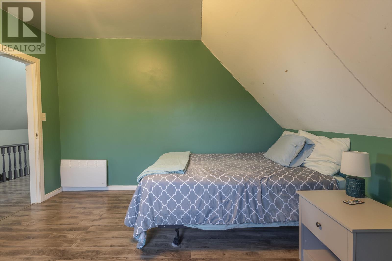
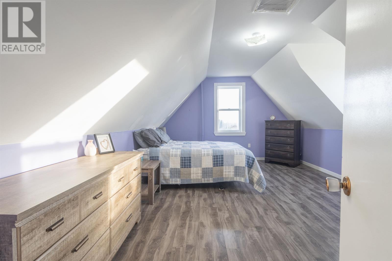
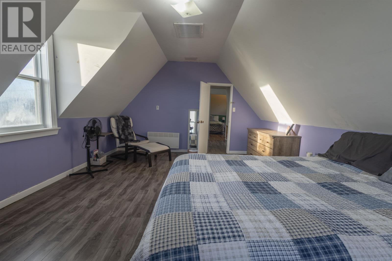
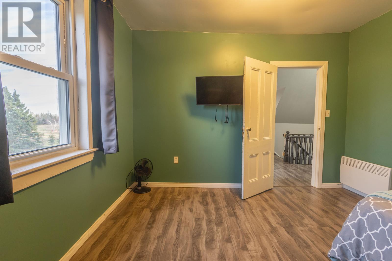
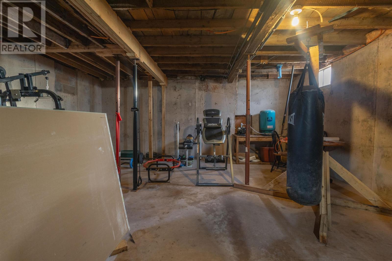
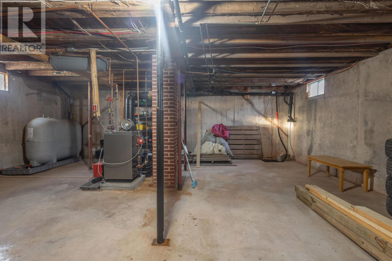
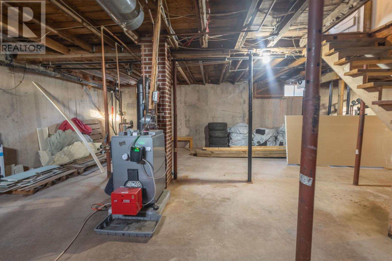
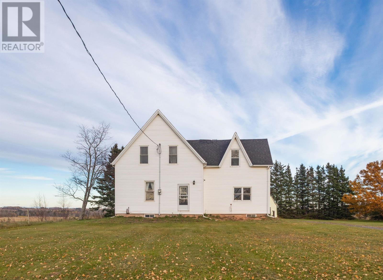
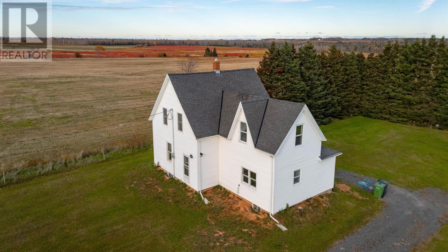
Looking for peace and tranquility? You will find it here in Green Meadows! This move-in-ready, four-bedroom, one-bath home offers spacious rooms, welcoming charm, and many updates over the past six years. Step inside the enclosed mudroom, where theres plenty of space for coats and boots. Separate from the rest of the house, this practical entry helps keep the warmth inside during the winter months. The large eat-in kitchen offers room to gather, with a conveniently located laundry room just off the kitchen. A beautiful, spacious dining room sets the scene for family dinners and special occasions, while the large living room features generous windows that welcome natural light. High ceilings throughout the main level add to the sense of space. A four-piece bathroom, featuring a tub and surround replaced in 2023, completes this floor. Upstairs, you will find a spacious primary bedroom offering a peaceful retreat, two additional large bedrooms, and a smaller fourth bedroom that could also make a lovely office, nursery, or cozy guest room. Updates include a new 200-amp electrical panel and convection heaters in all upstairs bedrooms in 2020, along with a new furnace installed in September 2026. The septic tank was pumped on October 5, 2026. Just a five-minute drive from all the amenities Morell has to offer and approximately 30 minutes from Charlottetown, this location makes commuting easy while letting you come home to the peace and quiet of country living. Move in, settle in, and make it your own! (id:49534)
Property Details
| MLS® Number | 202626993 |
| Property Type | Single Family |
| Community Name | Green Meadows |
| Amenities Near By | Park, Shopping |
| Community Features | Recreational Facilities, School Bus |
| Features | Level |
| Structure | Shed |
Building
| Bathroom Total | 1 |
| Bedrooms Above Ground | 4 |
| Bedrooms Total | 4 |
| Appliances | Stove, Dryer - Electric, Washer, Refrigerator |
| Construction Style Attachment | Detached |
| Exterior Finish | Vinyl |
| Flooring Type | Laminate |
| Foundation Type | Poured Concrete |
| Heating Fuel | Electric, Oil |
| Heating Type | Baseboard Heaters, Furnace, Hot Water |
| Stories Total | 2 |
| Total Finished Area | 2198 Sqft |
| Type | House |
| Utility Water | Drilled Well |
Parking
| Gravel |
Land
| Access Type | Year-round Access |
| Acreage | No |
| Land Amenities | Park, Shopping |
| Land Disposition | Cleared |
| Sewer | Septic System |
| Size Irregular | 0.74 |
| Size Total | 0.74 Ac|1/2 - 1 Acre |
| Size Total Text | 0.74 Ac|1/2 - 1 Acre |
Rooms
| Level | Type | Length | Width | Dimensions |
|---|---|---|---|---|
| Second Level | Primary Bedroom | 17.6 x 13. | ||
| Second Level | Bedroom | 12. x 11.6 | ||
| Second Level | Bedroom | 12. x 11.6 | ||
| Second Level | Other | 8.6 x 7. Bedroom/Office | ||
| Main Level | Mud Room | 7. x 5.6 | ||
| Main Level | Kitchen | 17. x 13. | ||
| Main Level | Dining Room | 14. x 11. | ||
| Main Level | Living Room | 18. x 13.6 | ||
| Main Level | Bath (# Pieces 1-6) | 7. x 11. | ||
| Main Level | Laundry Room | 8. x 5.6 |
https://www.realtor.ca/real-estate/30460292/411-windon-road-green-meadows-green-meadows
Contact Us
Contact us for more information

The trademarks REALTOR®, REALTORS®, and the REALTOR® logo are controlled by The Canadian Real Estate Association (CREA) and identify real estate professionals who are members of CREA. The trademarks MLS®, Multiple Listing Service® and the associated logos are owned by The Canadian Real Estate Association (CREA) and identify the quality of services provided by real estate professionals who are members of CREA. The trademark DDF® is owned by The Canadian Real Estate Association (CREA) and identifies CREA's Data Distribution Facility (DDF®)
October 30 2026 02:38:48
Prince Edward Island Real Estate Association
Exit Realty Pei