




41 Thorndale Drive Charlottetown, Prince Edward Island C1E 1T3

$569,000
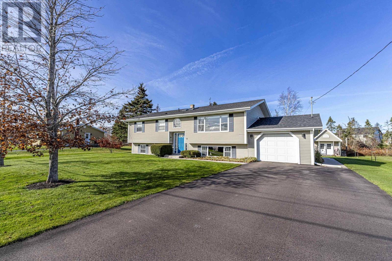
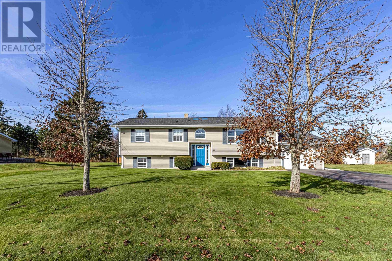
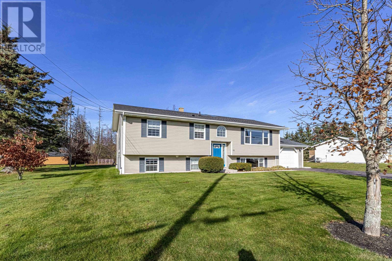
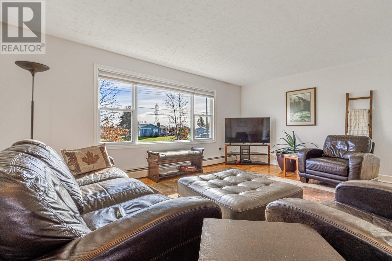
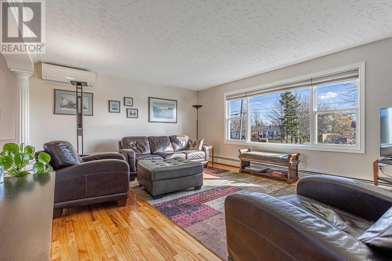
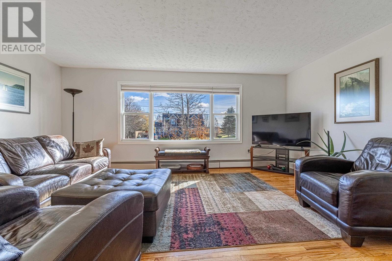
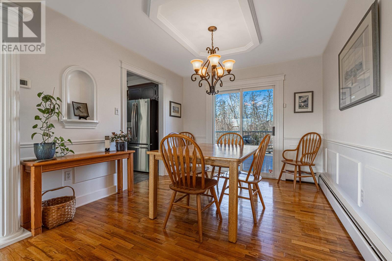
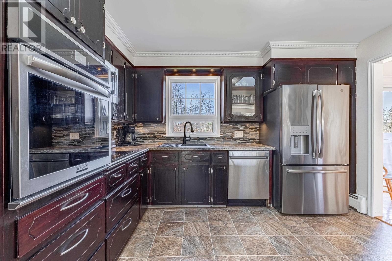
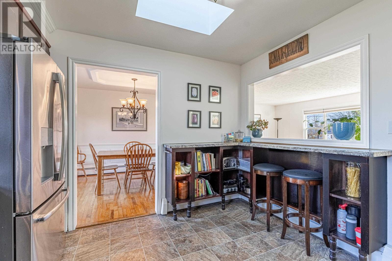
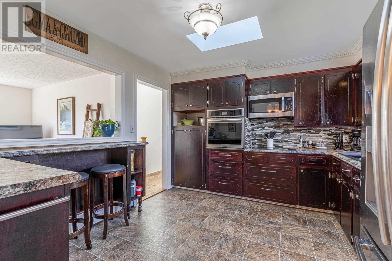
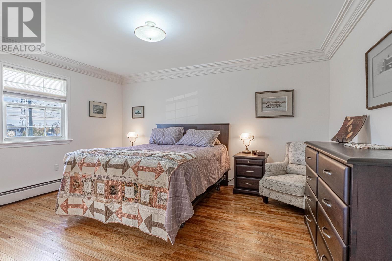
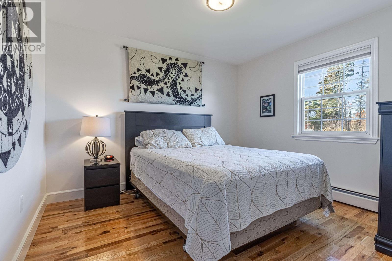
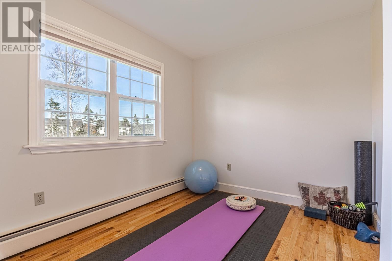
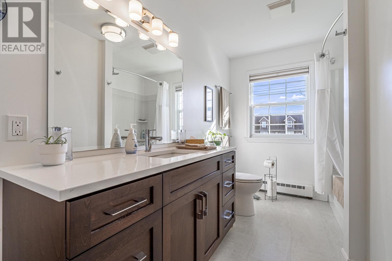
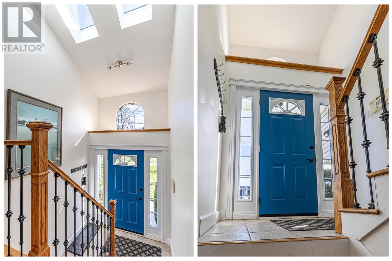
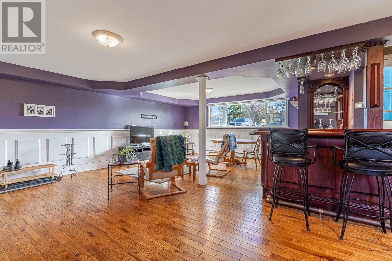
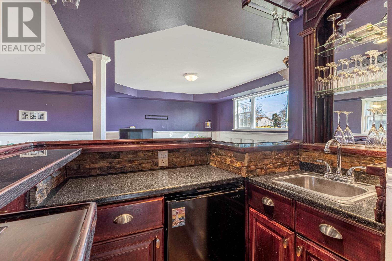
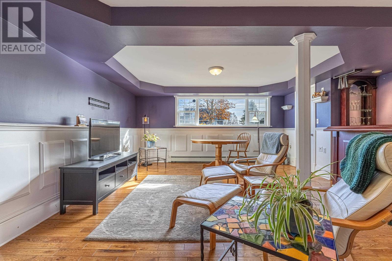
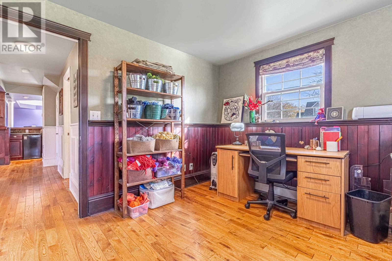
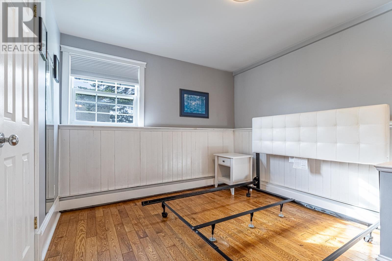
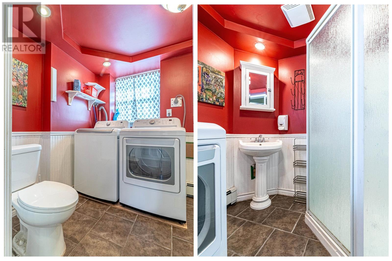
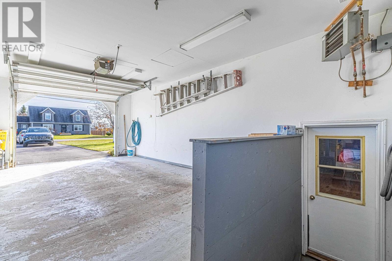
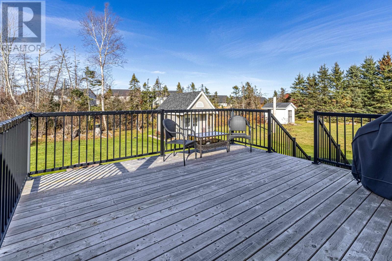
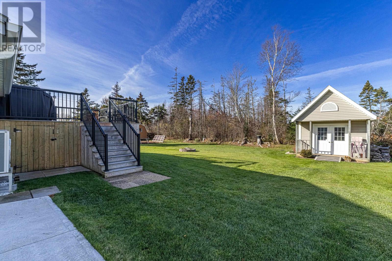
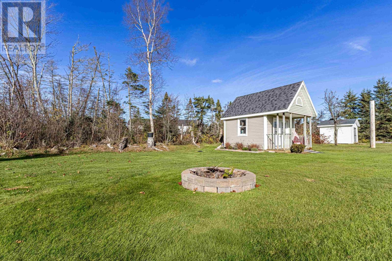
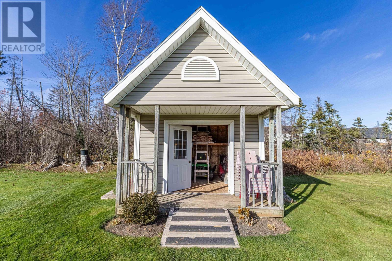
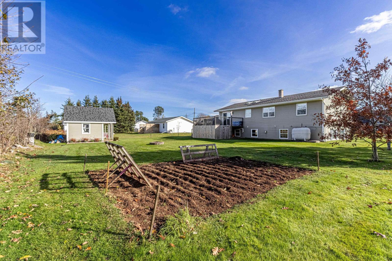
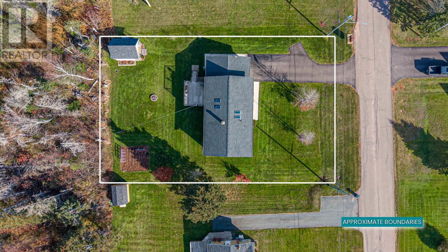
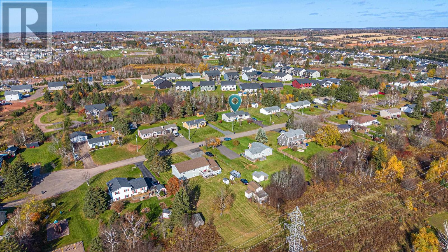
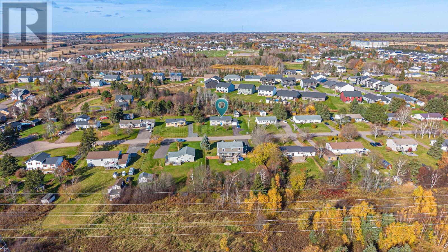
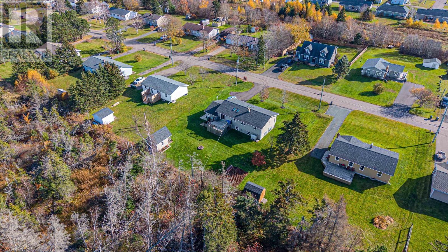
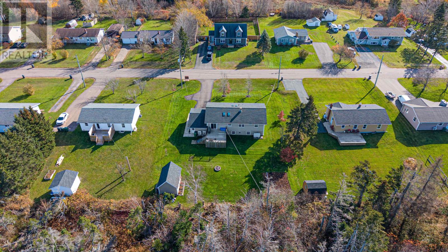
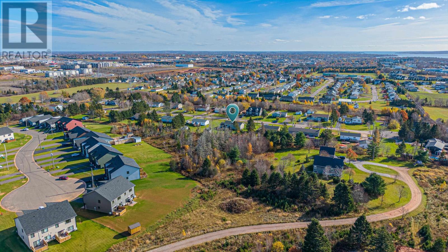
Well-maintained and thoughtfully cared for, this 4-bedroom plus office, 2-bath split-entry home is located on a quiet dead-end street in Charlottetown, close to all amenities, walking trails, and parks. Featuring a unique and versatile layout, the main level offers 3 bedrooms and a full bath, while the lower level includes a 4th bedroom, office, spacious rec room, wet bar, and walkout access. The walkout basement provides added flexibility and possibilities to suit a variety of needs. Additional features include a single-car heated garage, large deck, added backyard privacy, garden space, and a wired storage shed. This home offers numerous updates, special features, and thoughtful extras throughout. A full list of improvements and features is available upon request. This home needs to be seen to be fully appreciated! (id:49534)
Property Details
| MLS® Number | 202627541 |
| Property Type | Single Family |
| Community Name | Charlottetown |
| Features | Paved Driveway, Level |
| Structure | Deck, Shed |
Building
| Bathroom Total | 2 |
| Bedrooms Above Ground | 3 |
| Bedrooms Below Ground | 1 |
| Bedrooms Total | 4 |
| Appliances | Cooktop, Oven, Dishwasher, Dryer, Washer, Microwave, Refrigerator |
| Constructed Date | 1976 |
| Construction Style Attachment | Detached |
| Exterior Finish | Vinyl |
| Flooring Type | Hardwood, Linoleum, Porcelain Tile |
| Foundation Type | Poured Concrete |
| Heating Fuel | Electric, Oil |
| Heating Type | Baseboard Heaters, Wall Mounted Heat Pump |
| Total Finished Area | 2592 Sqft |
| Type | House |
| Utility Water | Municipal Water |
Parking
| Attached Garage |
Land
| Acreage | No |
| Land Disposition | Cleared |
| Landscape Features | Landscaped |
| Sewer | Municipal Sewage System |
| Size Irregular | 0.34 |
| Size Total | 0.34 Ac|under 1/2 Acre |
| Size Total Text | 0.34 Ac|under 1/2 Acre |
Rooms
| Level | Type | Length | Width | Dimensions |
|---|---|---|---|---|
| Lower Level | Bedroom | 11.8 x 11.7 | ||
| Lower Level | Other | 10.5 x 11.4 | ||
| Lower Level | Recreational, Games Room | (23.5x18.3) + (15.9x7.5) | ||
| Main Level | Living Room | 14.5 x 18 | ||
| Main Level | Dining Room | 10 x 11.5 | ||
| Main Level | Kitchen | 12 x 11 | ||
| Main Level | Primary Bedroom | 12.3 x 14.2 | ||
| Main Level | Bedroom | 11 x 9.7 | ||
| Main Level | Bedroom | 10.5 x 8.6 |
https://www.realtor.ca/real-estate/30487880/41-thorndale-drive-charlottetown-charlottetown
Contact Us
Contact us for more information

The trademarks REALTOR®, REALTORS®, and the REALTOR® logo are controlled by The Canadian Real Estate Association (CREA) and identify real estate professionals who are members of CREA. The trademarks MLS®, Multiple Listing Service® and the associated logos are owned by The Canadian Real Estate Association (CREA) and identify the quality of services provided by real estate professionals who are members of CREA. The trademark DDF® is owned by The Canadian Real Estate Association (CREA) and identifies CREA's Data Distribution Facility (DDF®)
November 06 2026 05:08:47
Prince Edward Island Real Estate Association
Exit Realty Pei