




365 Clyde River Road Clyde River, Prince Edward Island C0A 1H1

$799,000
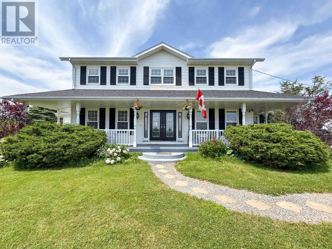
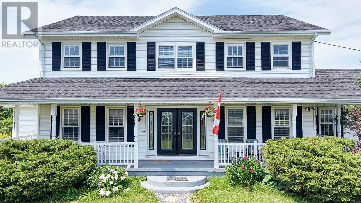
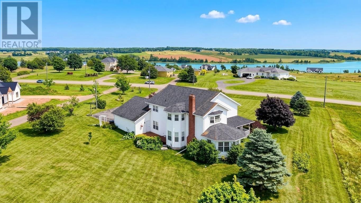
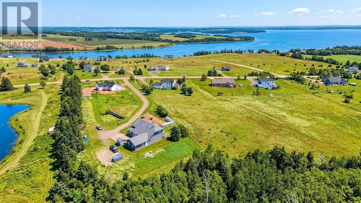
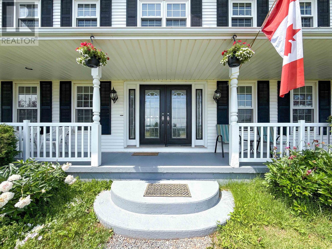
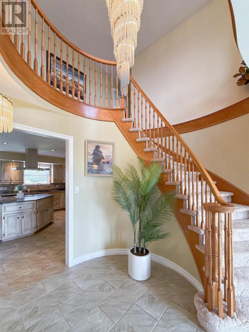
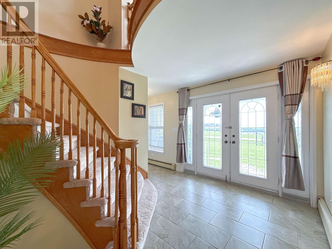
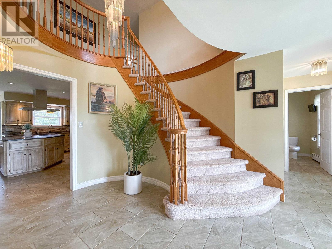
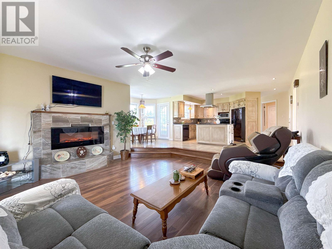
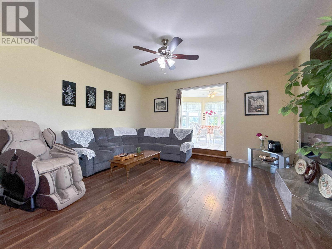
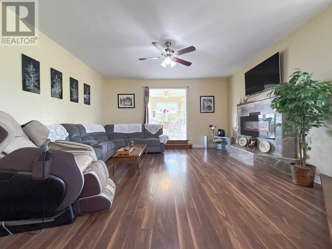
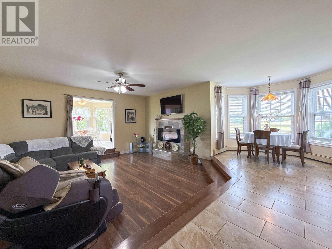
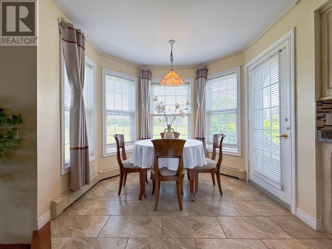
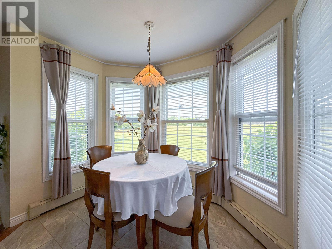
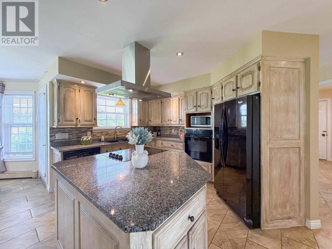
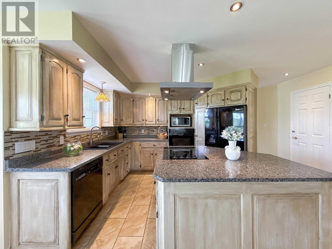
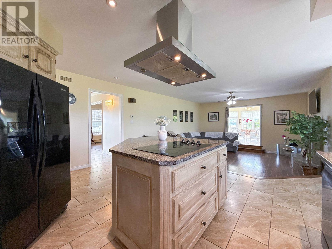
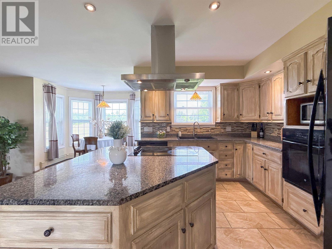
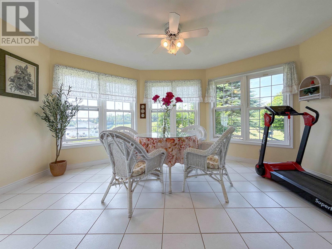
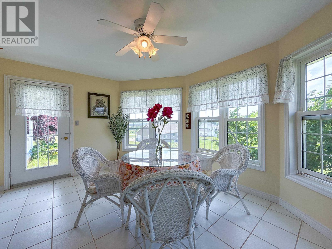
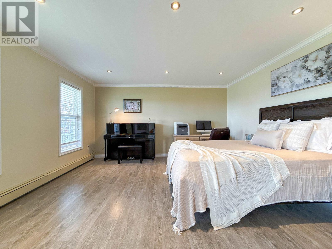
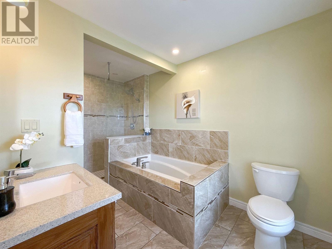
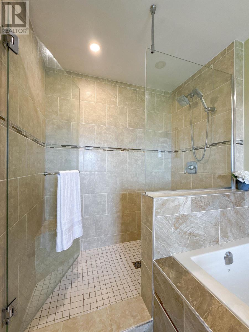
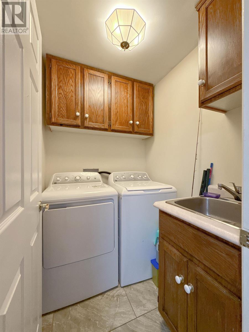
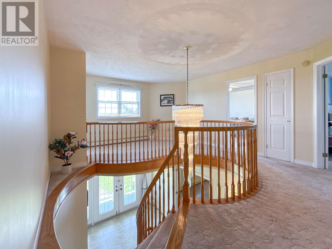
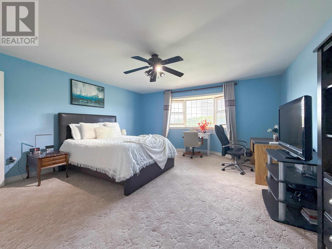
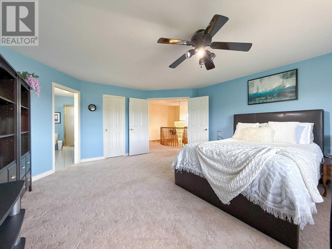
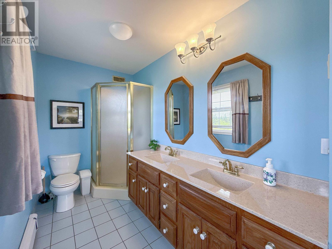
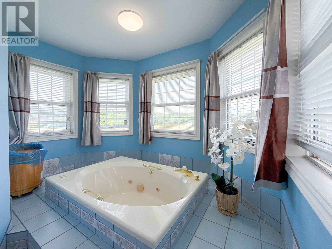
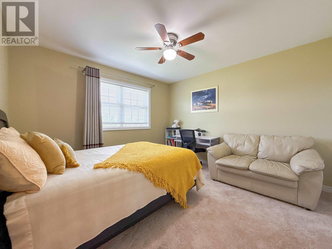
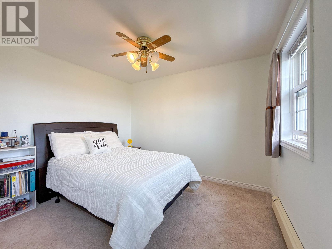
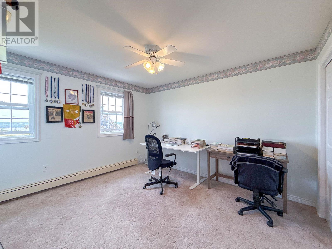
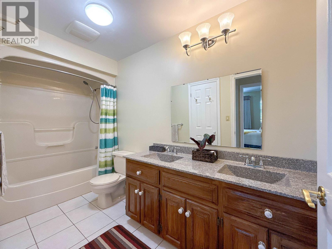
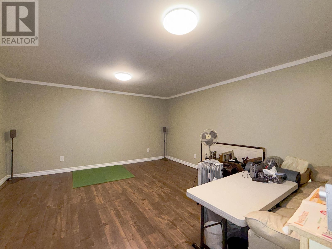
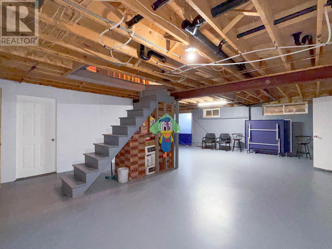
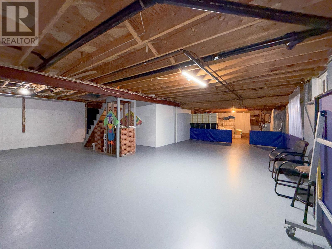
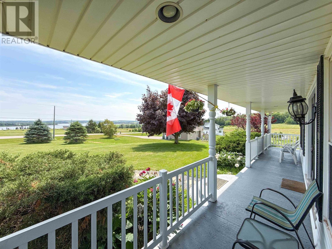
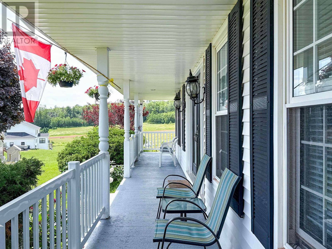
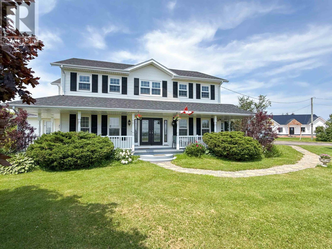
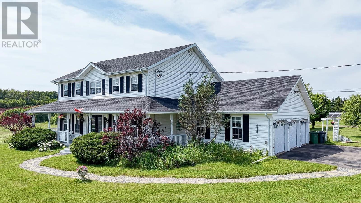
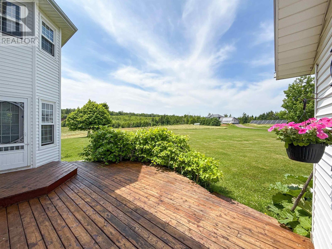
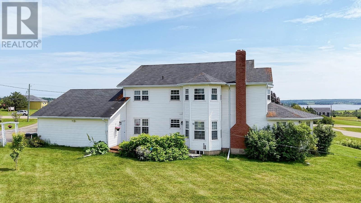
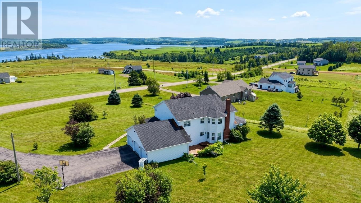
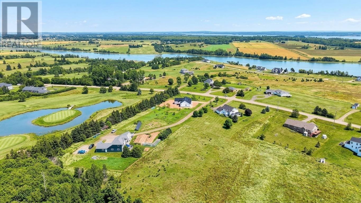
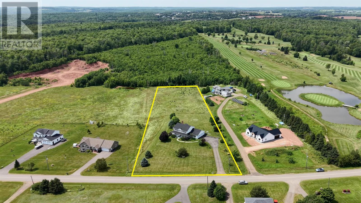
Welcome to a truly extraordinary coastal sanctuary offering panoramic, million-dollar water views set across an expansive 3.15 acre landscape. Perfectly positioned just 5 minutes from Cornwall and 7 minutes from downtown Charlottetown, this residence delivers the ultimate balance of peaceful country living and urban convenience.Nestled within a prestigious, safe, and affluent neighborhood, this home offers an exceptional family-focused lifestyle. Enjoy a leisurely walk to the nearby golf course or take a few steps down to the river launch for kayaking, boating, or scenic relaxation. School buses stop directly at your door, ensuring a secure and convenient daily routine for growing children. Framed by vibrant autumn foliage, the property features established apple and cherry trees that yield fresh seasonal fruit right in your backyard.The thoughtfully triple car garage ,renovated 4+1 bedroom, 3 full bathrooms layout blends modern luxury with everyday comfort, highlighted by recent comprehensive updates throughout: Features a striking marble island, solid wood cabinetry, a premium stone sink with a modern faucet, and replaced appliances, upgraded flooring, stylishly renovated bathrooms, a newly installed oil furnace, and new roofing completed in 2026. Bask in natural light year-round in the gorgeous sunroom, offering an ideal spot to unwind while taking in the magnificent water and landscape views. The lower level is exceptionally well-maintained, featuring pristine structural integrity and a dry, versatile footprint, offering excellent ceiling height, a private separate entrance, and fantastic versatility for extended family, guests, or future development. The sprawling 3.15 acre lot is a rare find so close to the city, offering limitless possibility . Enjoy the luxury of complimentary, drill well water with almost zero utility costs for water use. The generous acreage is perfectly suited to be custom-built into a private hobby farm, vineyard, or (id:49534)
Property Details
| MLS® Number | 202623070 |
| Property Type | Single Family |
| Community Name | Clyde River |
| Amenities Near By | Golf Course, Park |
| Community Features | School Bus |
| Features | Paved Driveway |
| Structure | Deck |
| View Type | River View |
Building
| Bathroom Total | 3 |
| Bedrooms Above Ground | 4 |
| Bedrooms Total | 4 |
| Appliances | Jetted Tub, Oven - Electric, Range - Electric, Dishwasher, Dryer, Washer, Microwave, Refrigerator |
| Constructed Date | 1991 |
| Construction Style Attachment | Detached |
| Exterior Finish | Vinyl |
| Fireplace Present | Yes |
| Flooring Type | Carpeted, Ceramic Tile, Laminate |
| Foundation Type | Poured Concrete |
| Heating Fuel | Oil |
| Heating Type | Baseboard Heaters, Hot Water |
| Stories Total | 2 |
| Total Finished Area | 3016 Sqft |
| Type | House |
| Utility Water | Well |
Parking
| Attached Garage |
Land
| Acreage | Yes |
| Land Amenities | Golf Course, Park |
| Land Disposition | Cleared |
| Sewer | Septic System |
| Size Irregular | 3.15 |
| Size Total | 3.15 Ac|3 - 10 Acres |
| Size Total Text | 3.15 Ac|3 - 10 Acres |
Rooms
| Level | Type | Length | Width | Dimensions |
|---|---|---|---|---|
| Second Level | Primary Bedroom | 15. x 19. | ||
| Second Level | Ensuite (# Pieces 2-6) | 12. x 8. | ||
| Second Level | Bedroom | 10. x 12.6 | ||
| Second Level | Bedroom | 13. x 11. | ||
| Second Level | Bedroom | 13. x 11. | ||
| Second Level | Bath (# Pieces 1-6) | 5. x 11. | ||
| Basement | Recreational, Games Room | 17. x 13. | ||
| Main Level | Living Room | 13. x 15. | ||
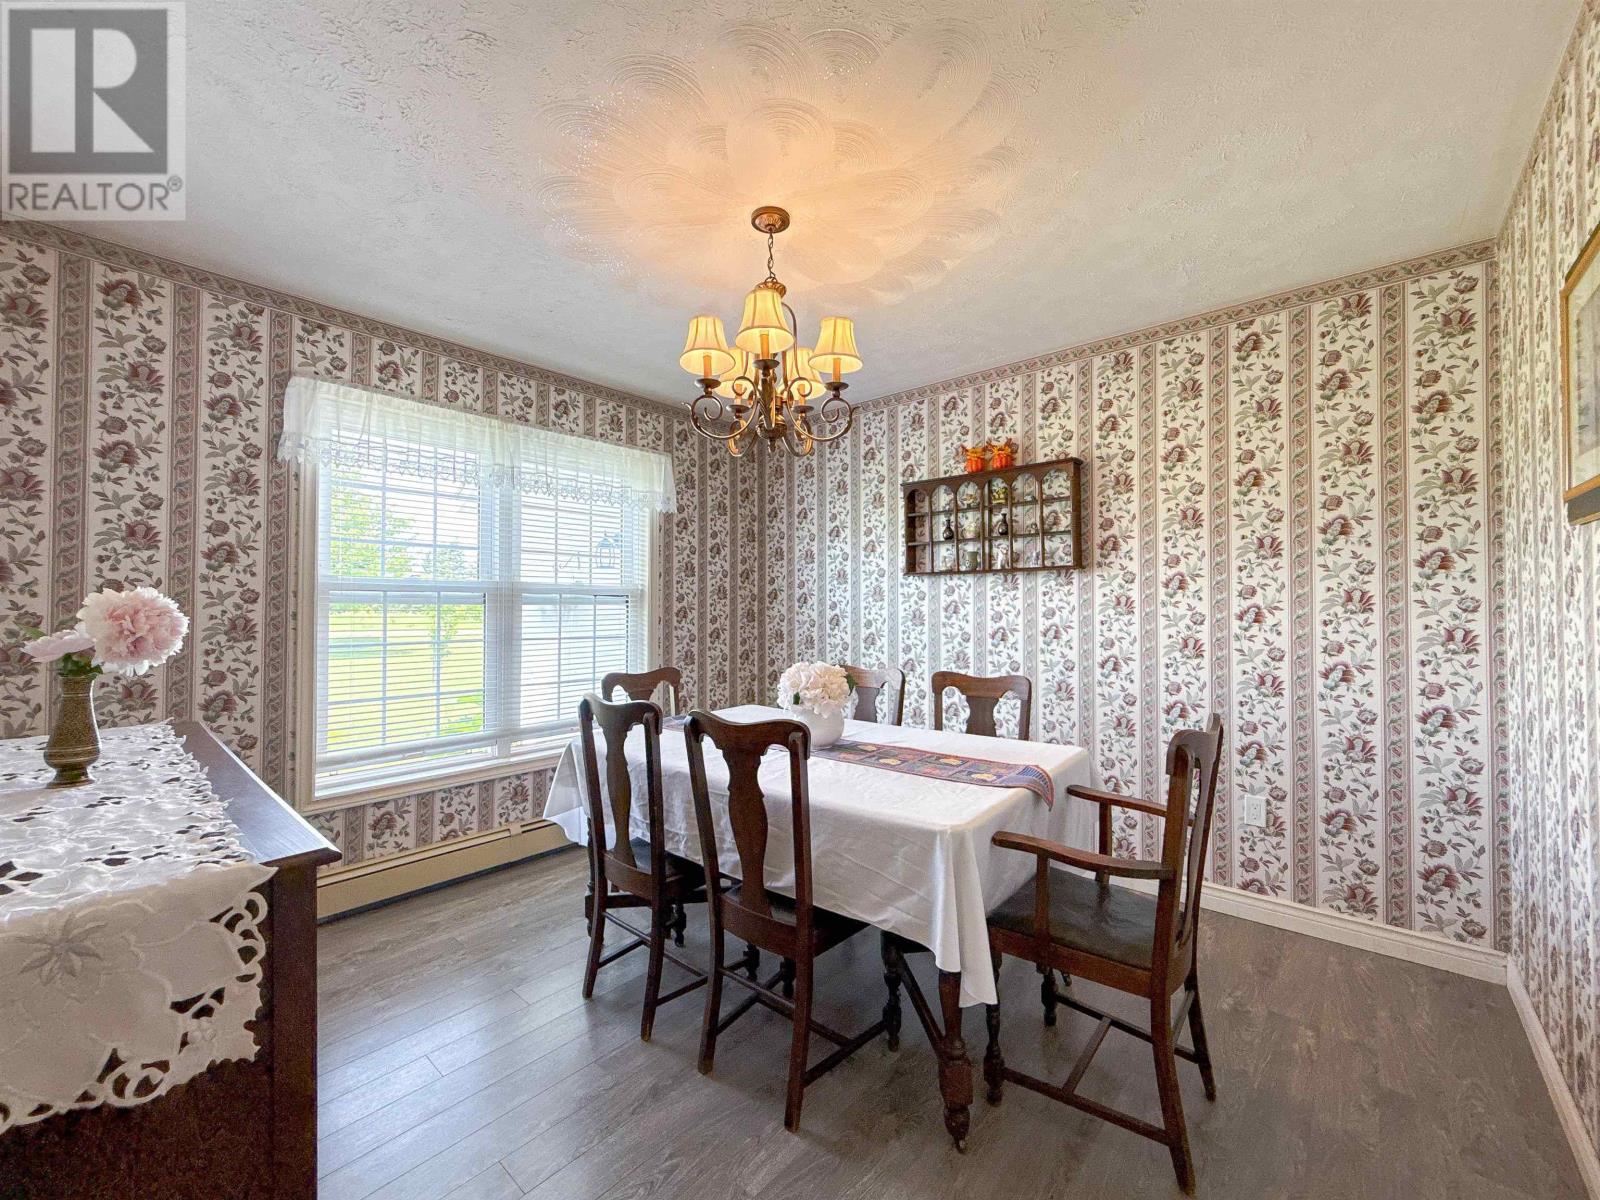
| Main Level | Dining Room | 11. x 11. | ||
| Main Level | Kitchen | 10. x 12. | ||
| Main Level | Dining Nook | 7. x 9. | ||
| Main Level | Family Room | 16. x 16. | ||
| Main Level | Sunroom | 11. x 16. | ||
| Main Level | Bath (# Pieces 1-6) | 7.6 x 13. | ||
| Main Level | Laundry Room | 6. x 5. |
https://www.realtor.ca/real-estate/30267319/365-clyde-river-road-clyde-river-clyde-river
Contact Us
Contact us for more information

The trademarks REALTOR®, REALTORS®, and the REALTOR® logo are controlled by The Canadian Real Estate Association (CREA) and identify real estate professionals who are members of CREA. The trademarks MLS®, Multiple Listing Service® and the associated logos are owned by The Canadian Real Estate Association (CREA) and identify the quality of services provided by real estate professionals who are members of CREA. The trademark DDF® is owned by The Canadian Real Estate Association (CREA) and identifies CREA's Data Distribution Facility (DDF®)
September 15 2026 08:09:10
Prince Edward Island Real Estate Association
Royal LePage Prince Edward Realty