




356 King Street Malpeque, Prince Edward Island C0B 1M0

$949,900
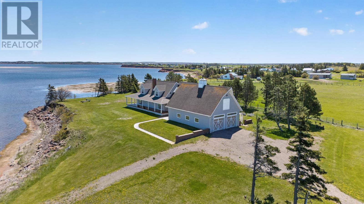
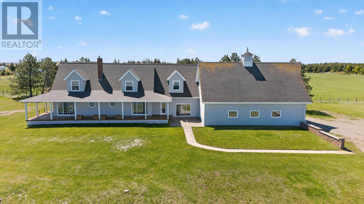
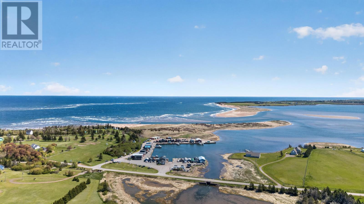
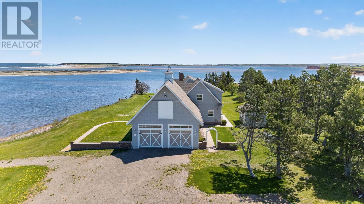
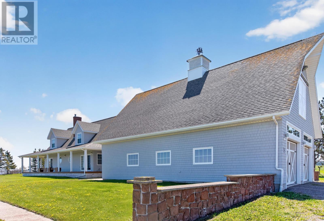
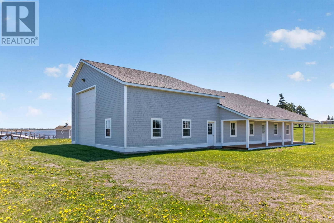
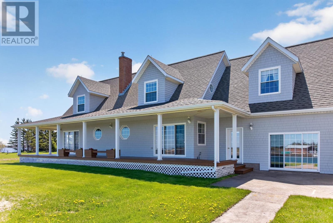
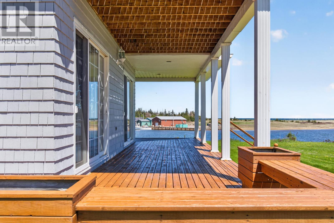
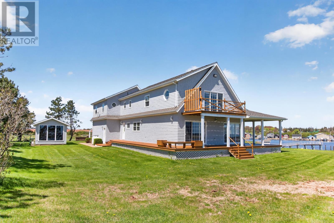
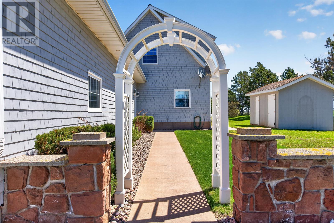
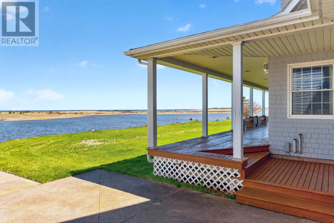
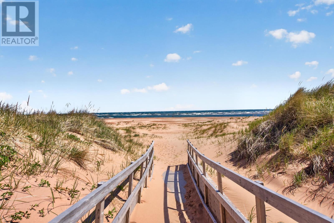
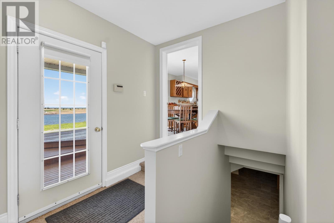
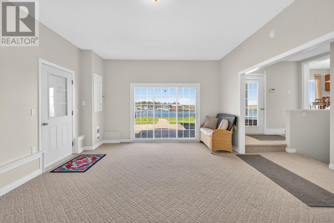
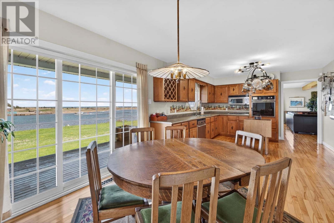
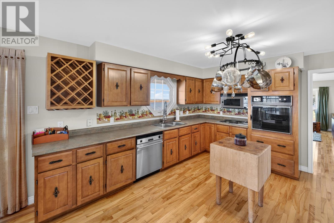
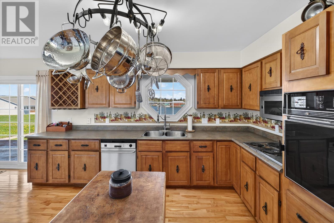
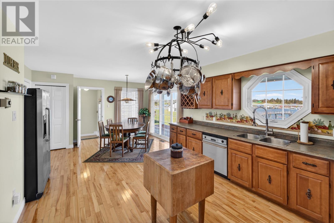
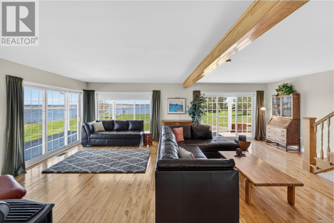
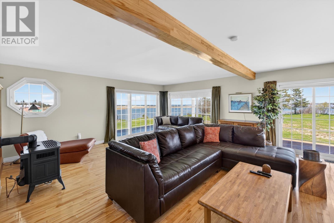
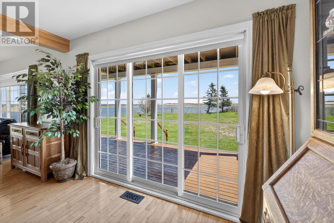
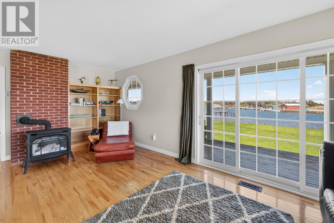
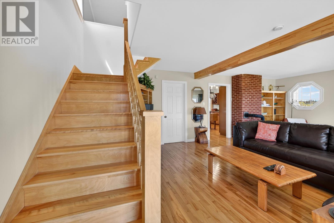
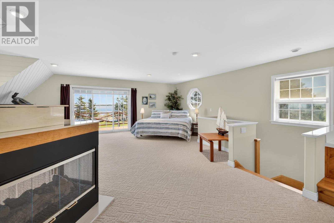
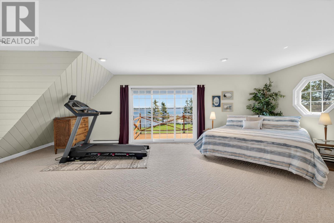
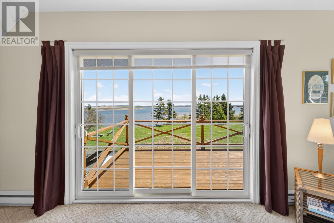
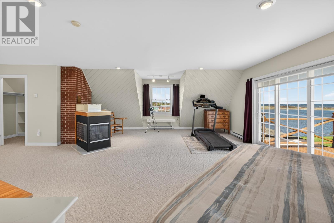
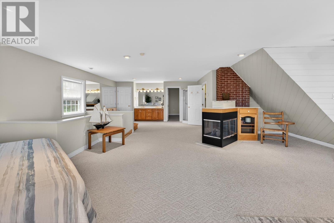
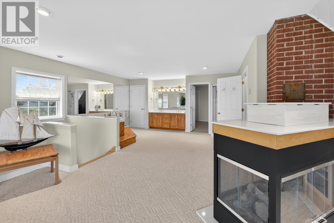
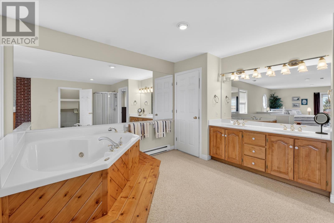
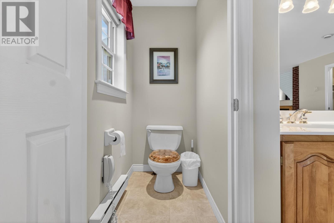
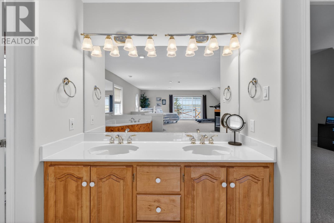
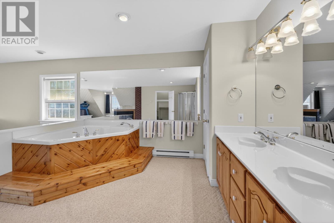
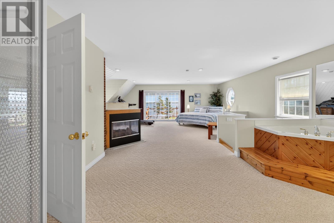
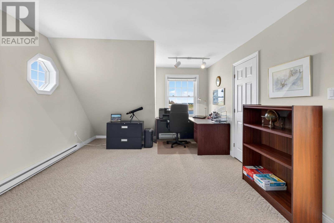
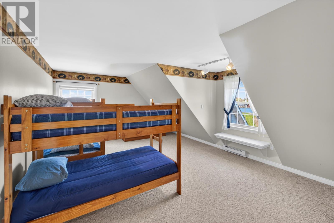
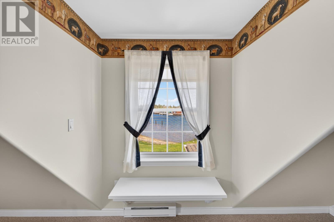
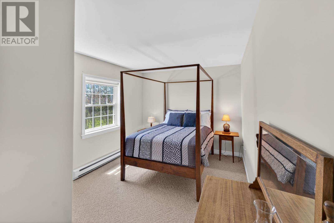
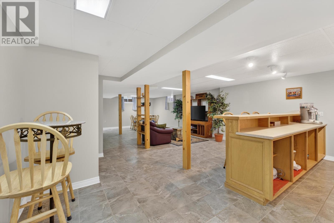
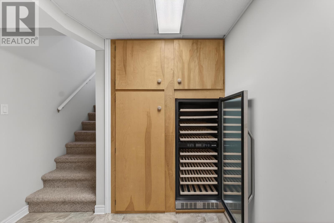
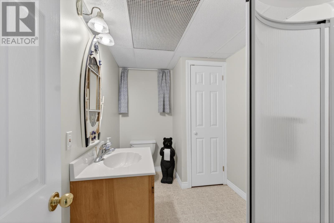
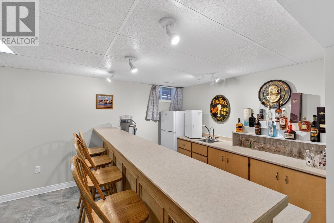
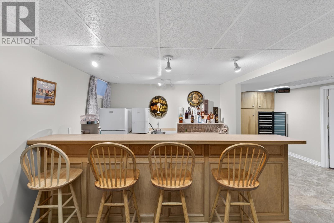
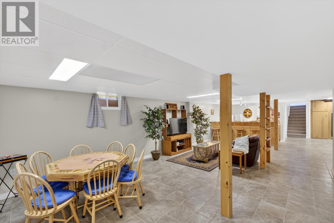
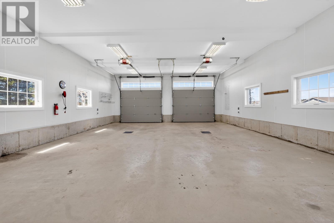
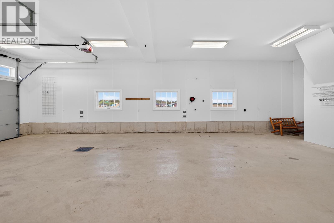
Discover an extraordinary opportunity at 356 King Street, Malpeque, where breathtaking views await you. Imagine waking each morning to the serene sounds of lobster boats departing from the iconic Malpeque Harbour, with the stunning Gulf of St. Lawrence as your backdrop. This Cape Cod style, two storey home, adorned with charming cedar shakes, boasts six sets of triple patio doors that seamlessly blend indoor and outdoor living, opening onto multiple decks and verandas designed to capture the picturesque scenery. With potential for five bedrooms, a games room, and a full bar, this residence is perfect for entertaining. The living room offers sweeping views of Twin Shores and the renowned white dunes peninsula, while the second floor primary suite features panoramic vistas of the ocean and sand dunes, complete with a luxurious ensuite showcasing a three way fireplace and a private walk out deck. The expansive garage (28 x 44) caters to car enthusiasts, and a separate waterfront parcel with an additional large building can be negotiated. While the property may require a few updates, its unparalleled location and features make it a once in a lifetime chance to live beside a vibrant harbour surrounded by stunning natural beauty. For additional details, please consult your agent for comprehensive documents. Year round or seasonal visits will give you an incredible lifestyle in this beautiful home where your memories made will last a lifetime. (id:49534)
Property Details
| MLS® Number | 202612207 |
| Property Type | Single Family |
| Community Name | Malpeque |
| Amenities Near By | Park, Playground |
| Features | Balcony, Level |
| View Type | View Of Water |
| Water Front Type | Waterfront |
Building
| Bathroom Total | 4 |
| Bedrooms Above Ground | 5 |
| Bedrooms Total | 5 |
| Appliances | Dryer, Washer, Refrigerator |
| Basement Development | Partially Finished |
| Basement Type | Full (partially Finished) |
| Constructed Date | 1974 |
| Construction Style Attachment | Detached |
| Exterior Finish | Wood Shingles |
| Fireplace Present | Yes |
| Flooring Type | Carpeted, Hardwood |
| Foundation Type | Poured Concrete |
| Half Bath Total | 2 |
| Heating Fuel | Oil |
| Heating Type | Forced Air, Stove |
| Stories Total | 2 |
| Total Finished Area | 3788 Sqft |
| Type | House |
| Utility Water | Drilled Well |
Parking
| Attached Garage | |
| Gravel |
Land
| Acreage | Yes |
| Land Amenities | Park, Playground |
| Land Disposition | Cleared |
| Sewer | Septic System |
| Size Irregular | 2.49 |
| Size Total | 2.4900|1 - 3 Acres |
| Size Total Text | 2.4900|1 - 3 Acres |
Rooms
| Level | Type | Length | Width | Dimensions |
|---|---|---|---|---|
| Second Level | Primary Bedroom | 30 x 18 | ||
| Second Level | Bedroom | 18.6 x 12.6 | ||
| Second Level | Bedroom | 19 x 14.8 | ||
| Second Level | Bedroom | 10 x 12 | ||
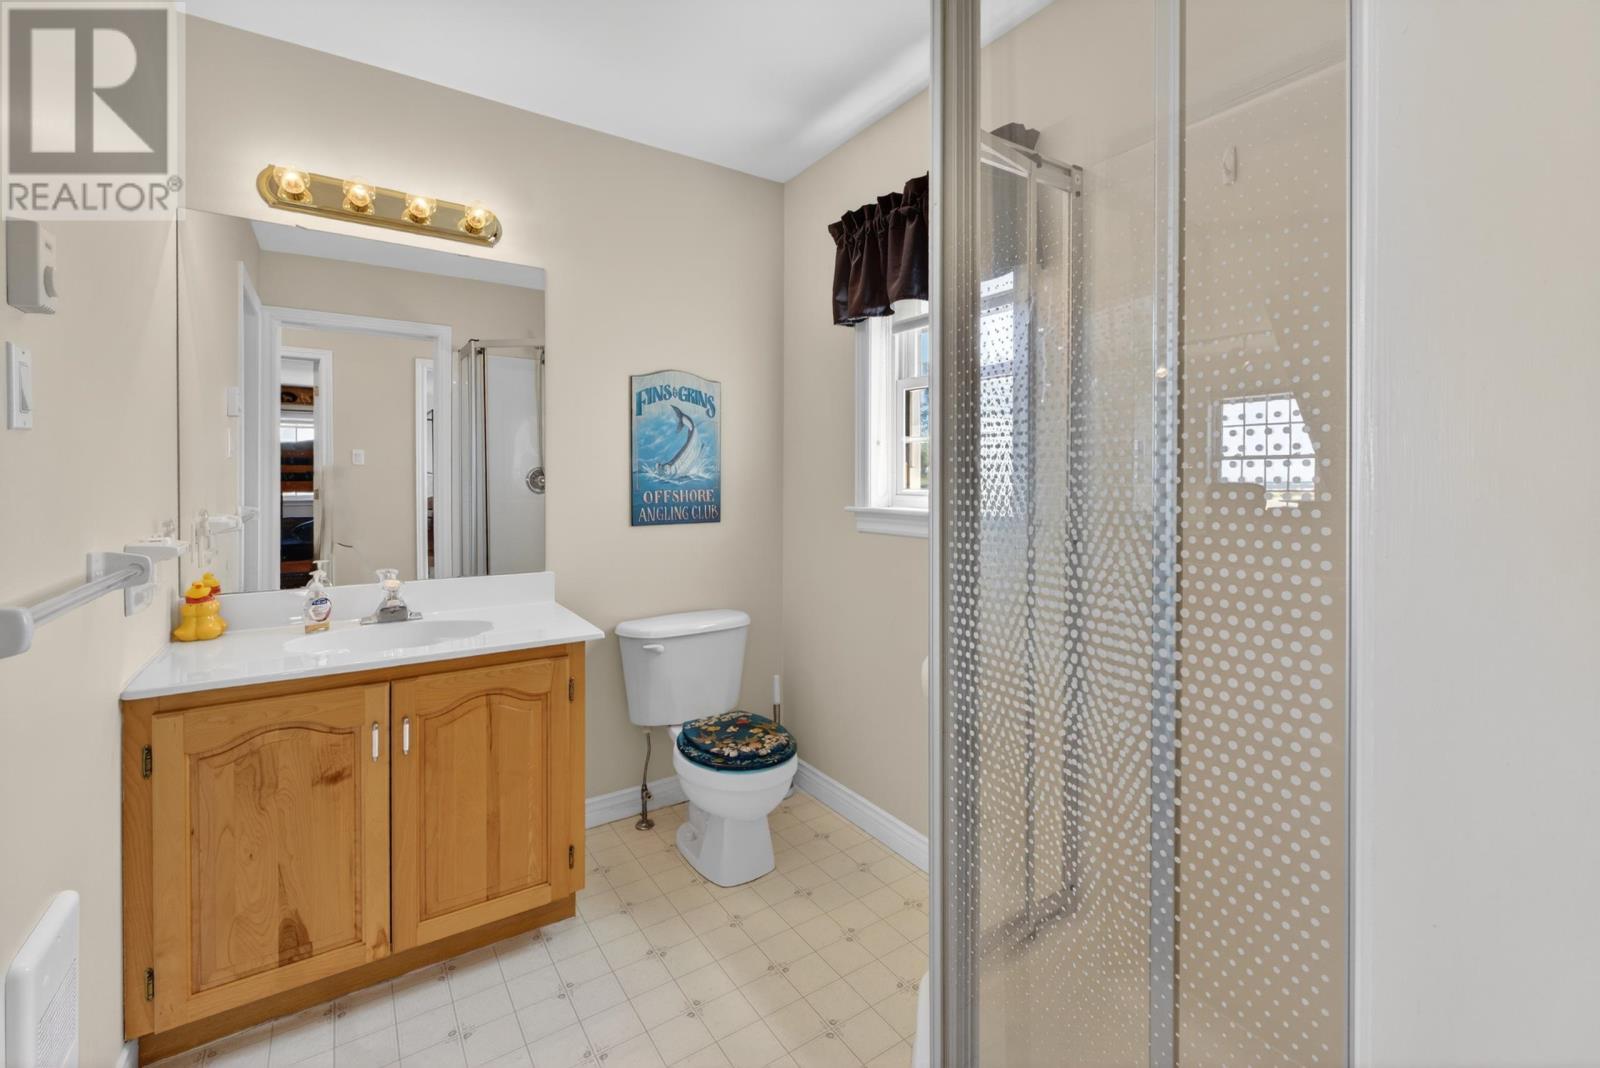
| Second Level | Bath (# Pieces 1-6) | 6 x 7.6 | ||
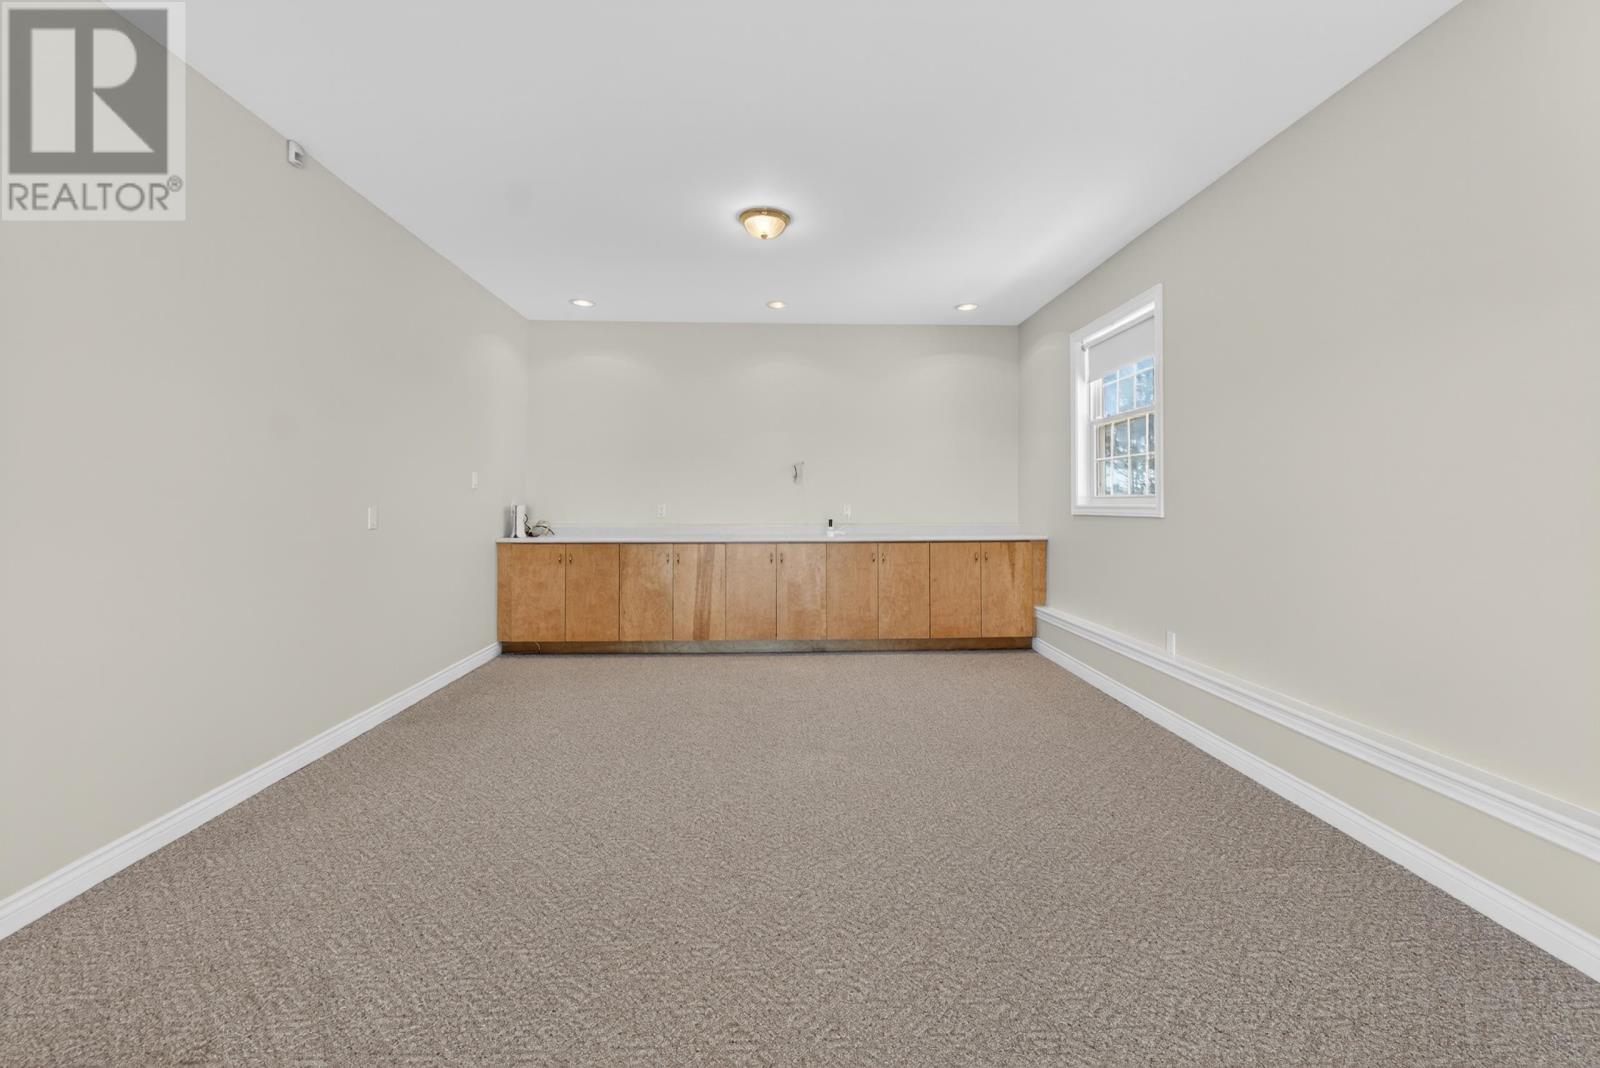
| Basement | Games Room | 36 x 15 | ||
| Basement | Bath (# Pieces 1-6) | 10.4 x 6.2 | ||
| Main Level | Eat In Kitchen | 22.9 x 13.2 | ||
| Main Level | Living Room | 19.10 x 24.10 | ||
| Main Level | Family Room | 14 x 23 | ||
| Main Level | Bedroom | 11 x 10.3 | ||
| Main Level | Ensuite (# Pieces 2-6) | 10.4 x 5 | ||
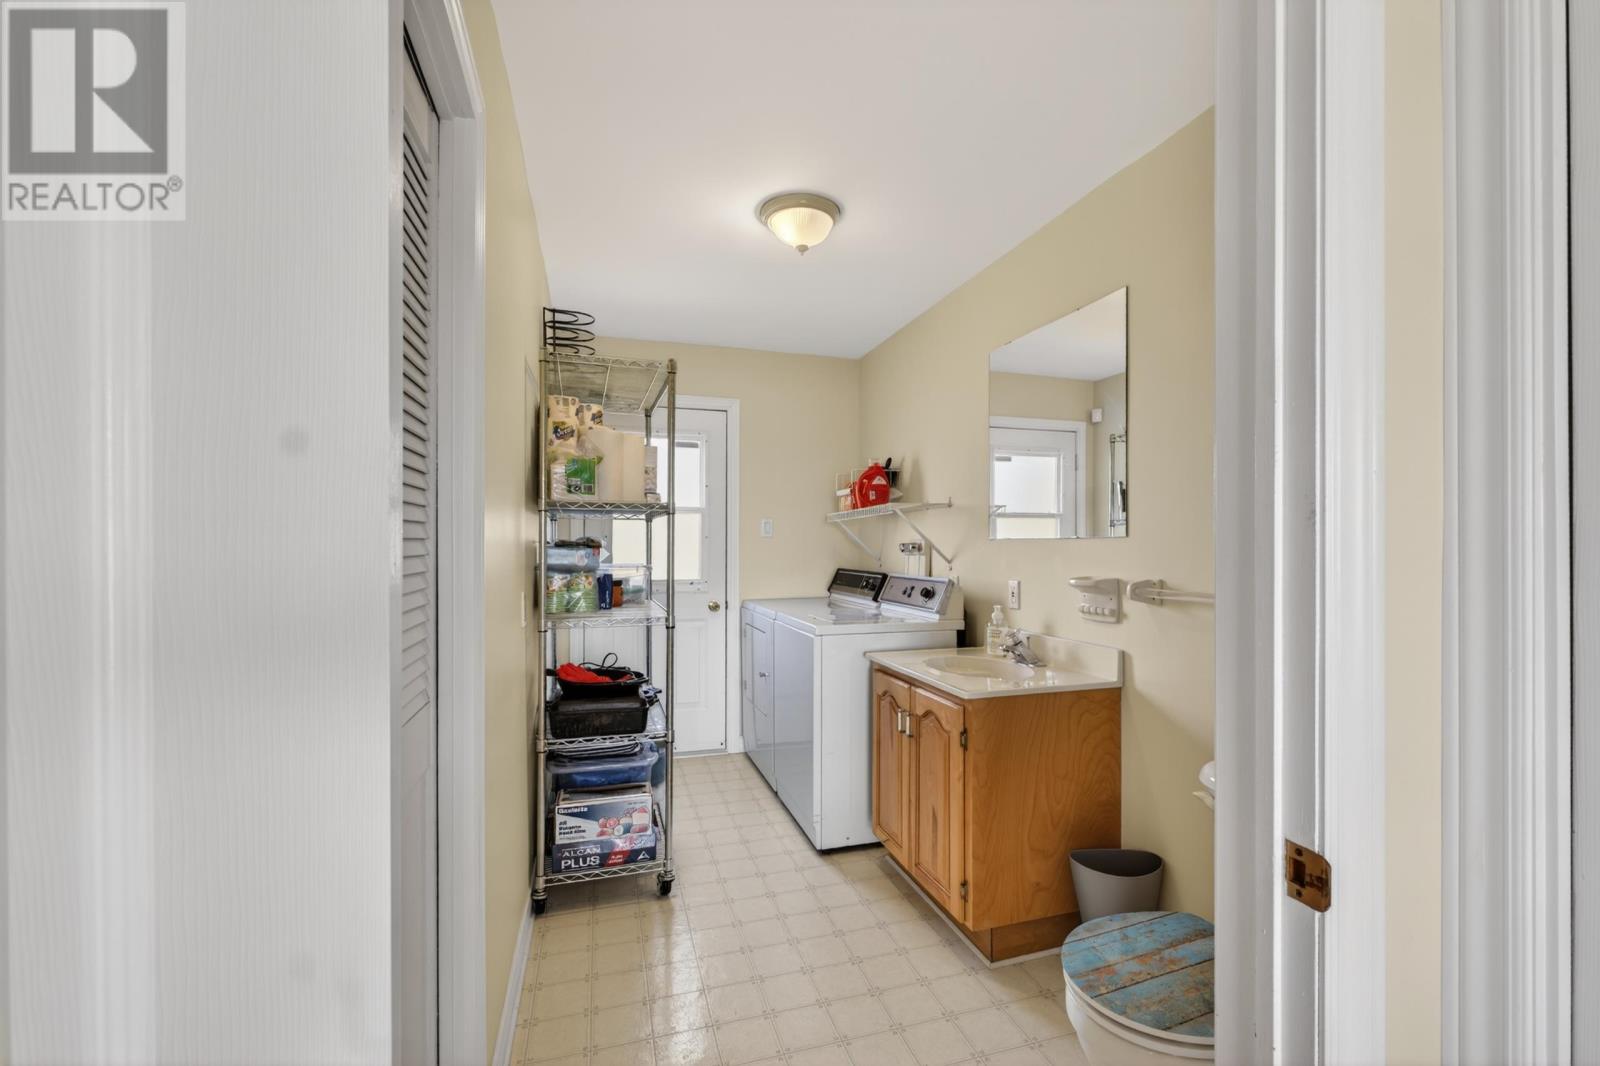
| Main Level | Laundry / Bath | 11.4 x 6 | ||
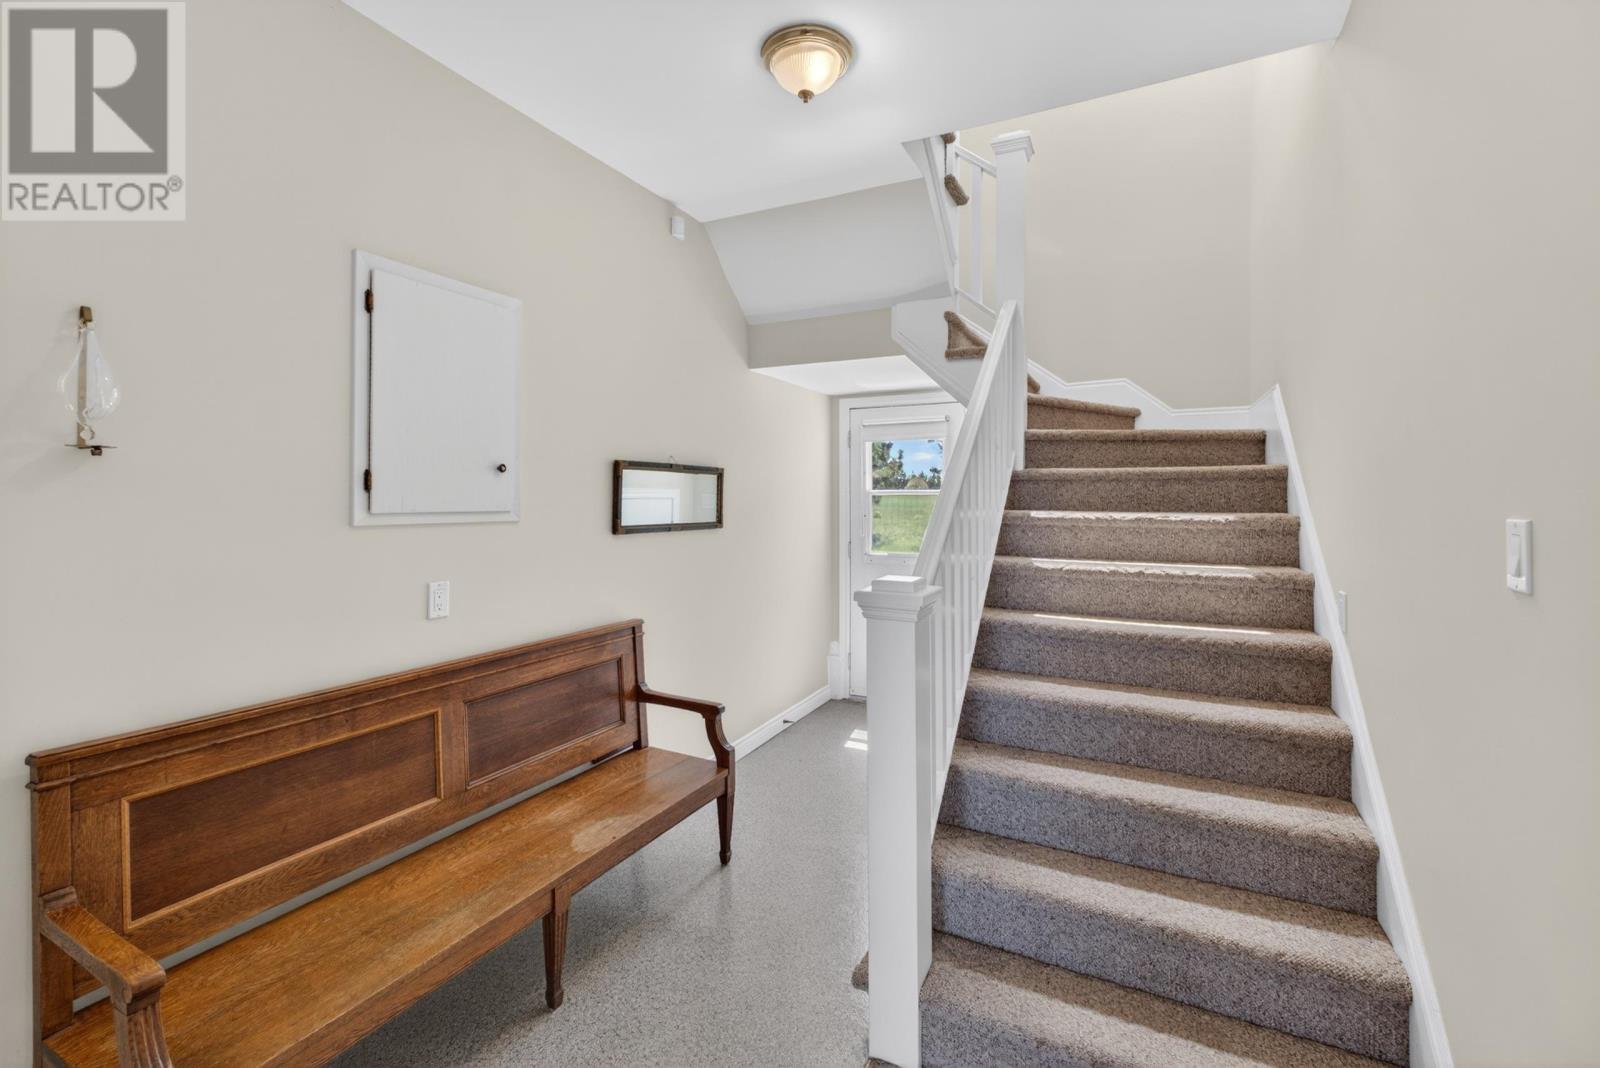
| Main Level | Foyer | 25 x 8 |
https://www.realtor.ca/real-estate/29807297/356-king-street-malpeque-malpeque
Contact Us
Contact us for more information

The trademarks REALTOR®, REALTORS®, and the REALTOR® logo are controlled by The Canadian Real Estate Association (CREA) and identify real estate professionals who are members of CREA. The trademarks MLS®, Multiple Listing Service® and the associated logos are owned by The Canadian Real Estate Association (CREA) and identify the quality of services provided by real estate professionals who are members of CREA. The trademark DDF® is owned by The Canadian Real Estate Association (CREA) and identifies CREA's Data Distribution Facility (DDF®)
May 27 2026 04:56:01
Prince Edward Island Real Estate Association
Century 21 Northumberland Realty