




31 Liberty Crescent Charlottetown, Prince Edward Island C1E 1Y7

$489,000
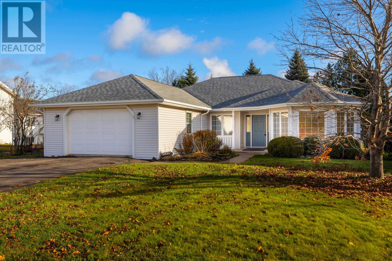
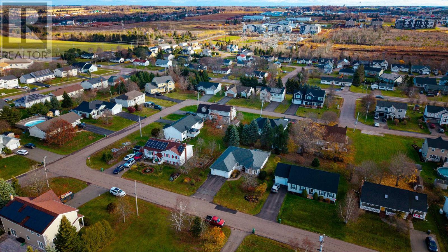
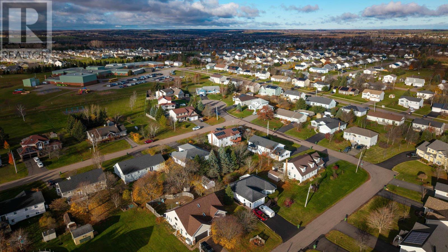
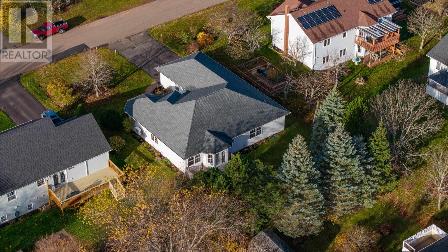
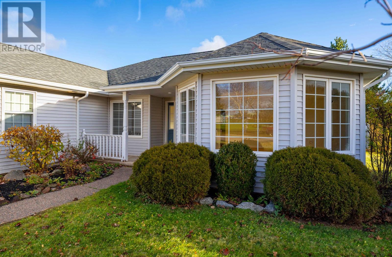
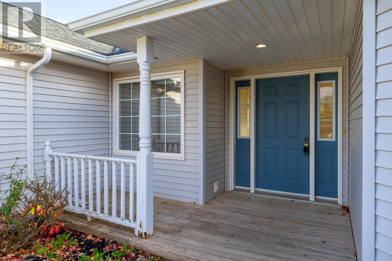
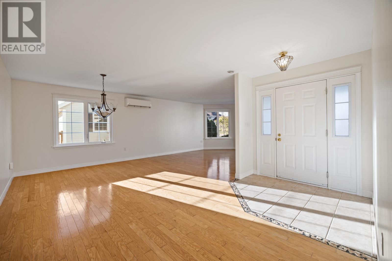
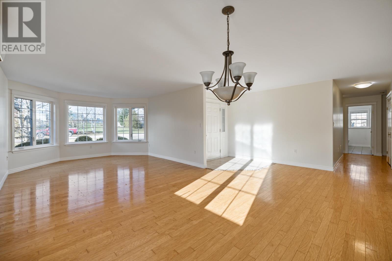
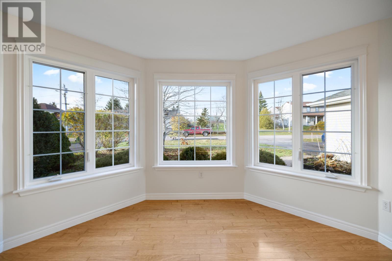
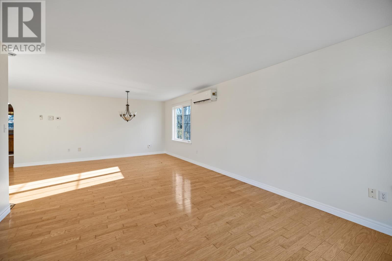
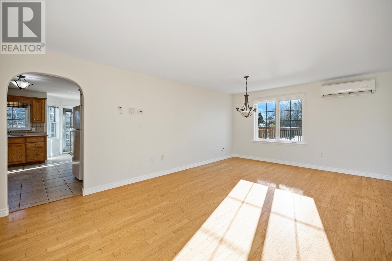
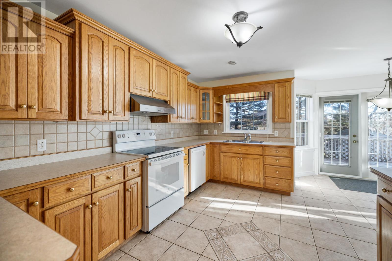
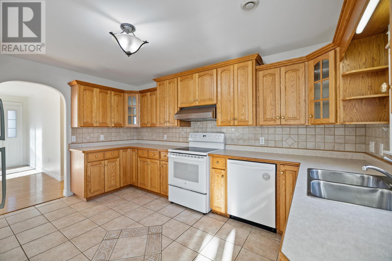
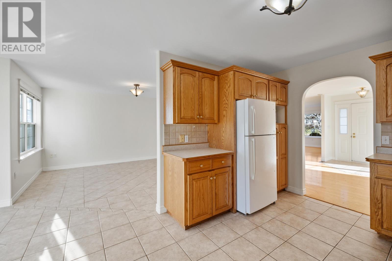
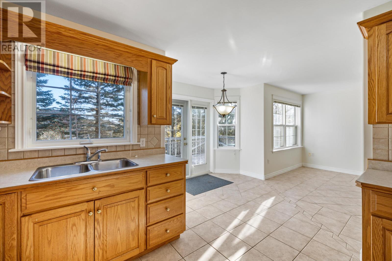
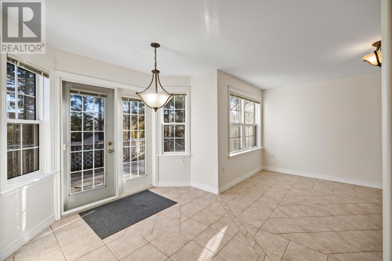
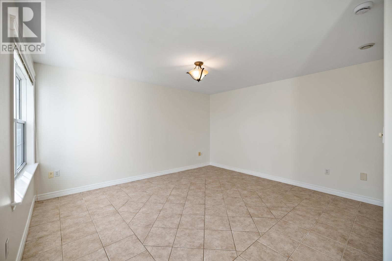
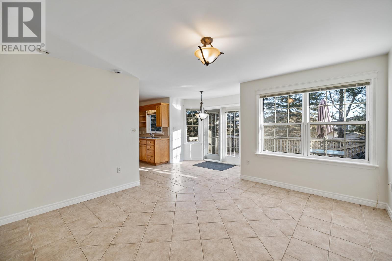
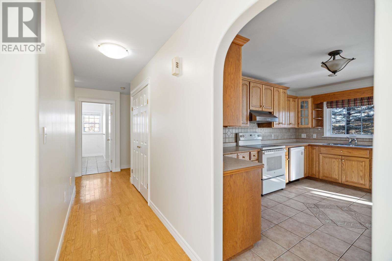
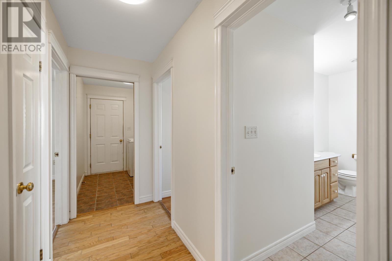
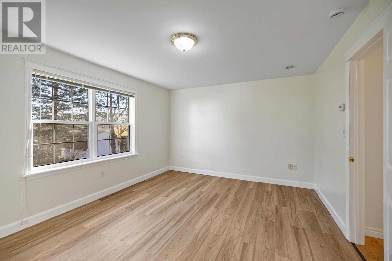
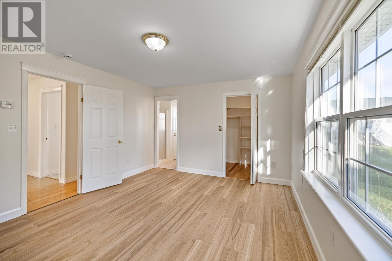
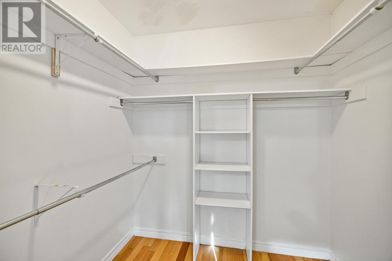
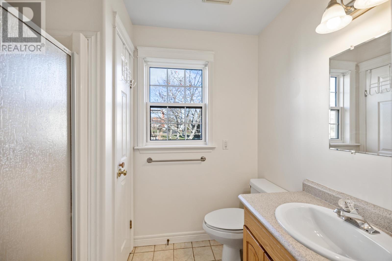
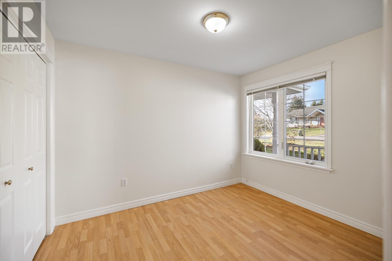
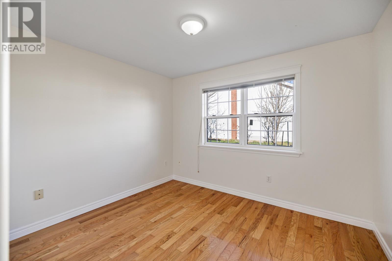
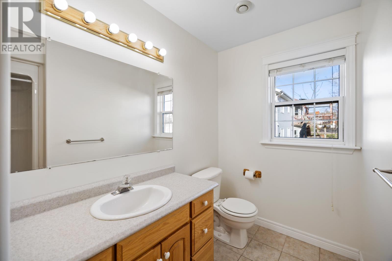
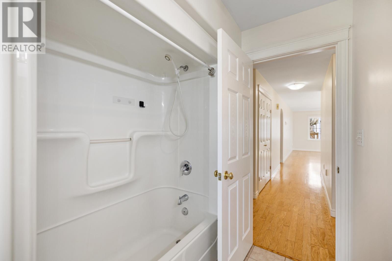
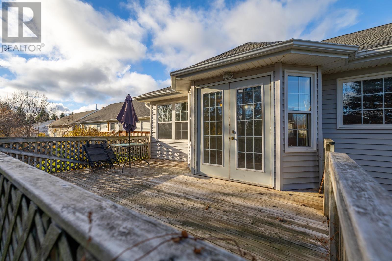
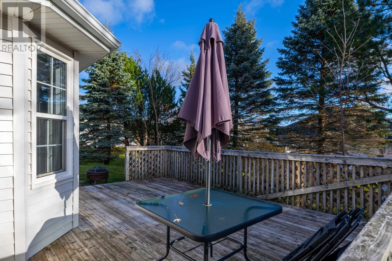
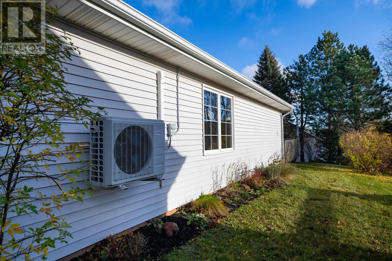
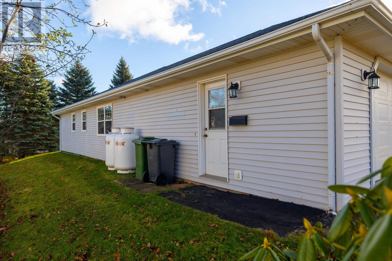
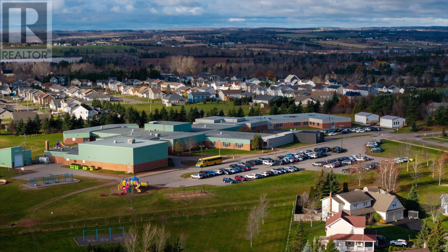
Enjoy the convenience of being within walking distance of parks and West Royalty Elementary School, with all major amenities just a 5-minute drive away. Step inside to a welcoming entrance that opens into a spacious, bright living room featuring plenty of windows and natural light. The eat-in kitchen offers direct access to the deck, making it perfect for everyday living and entertaining. The home also features a cozy family room that could easily serve as a home office, a spacious primary bedroom complete with an ensuite bathroom and walk-in closet, two additional bedrooms, and a full main bathroom. Additional comfort comes with a new propane heating system installed and running the in-floor heating. Seperate heat pump for year-round efficiency. A wonderful opportunity to enjoy comfortable family living in a fantastic location! All measurements are approximate and should be verified by purchaser if deemed necessary. (id:49534)
Property Details
| MLS® Number | 202627846 |
| Property Type | Single Family |
| Community Name | Charlottetown |
| Amenities Near By | Park, Playground, Public Transit, Shopping |
| Community Features | Recreational Facilities, School Bus |
| Features | Paved Driveway |
Building
| Bathroom Total | 2 |
| Bedrooms Above Ground | 3 |
| Bedrooms Total | 3 |
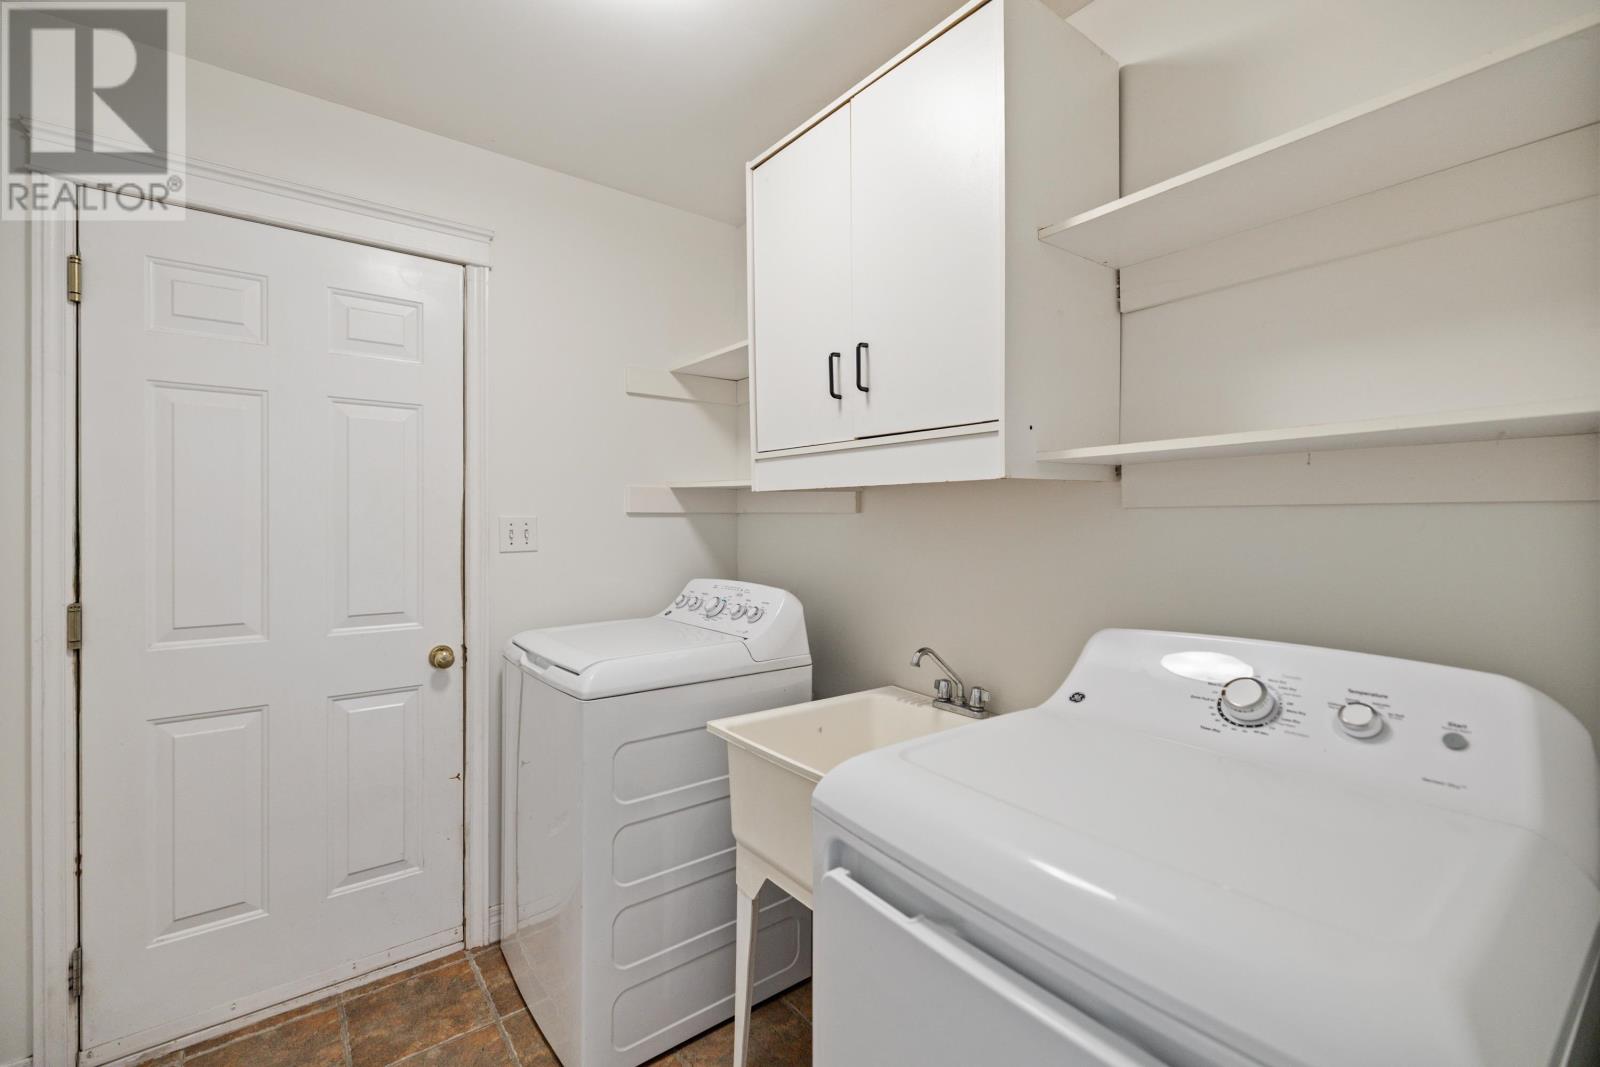
| Appliances | Stove, Dishwasher, Dryer, Washer, Refrigerator |
| Basement Type | None |
| Constructed Date | 2001 |
| Construction Style Attachment | Detached |
| Cooling Type | Air Exchanger |
| Exterior Finish | Vinyl |
| Flooring Type | Ceramic Tile, Hardwood, Laminate |
| Foundation Type | Concrete Slab |
| Heating Fuel | Electric, Propane |
| Heating Type | Wall Mounted Heat Pump, In Floor Heating |
| Total Finished Area | 1600 Sqft |
| Type | House |
| Utility Water | Municipal Water |
Parking
| Attached Garage | |
| Heated Garage |
Land
| Acreage | No |
| Land Amenities | Park, Playground, Public Transit, Shopping |
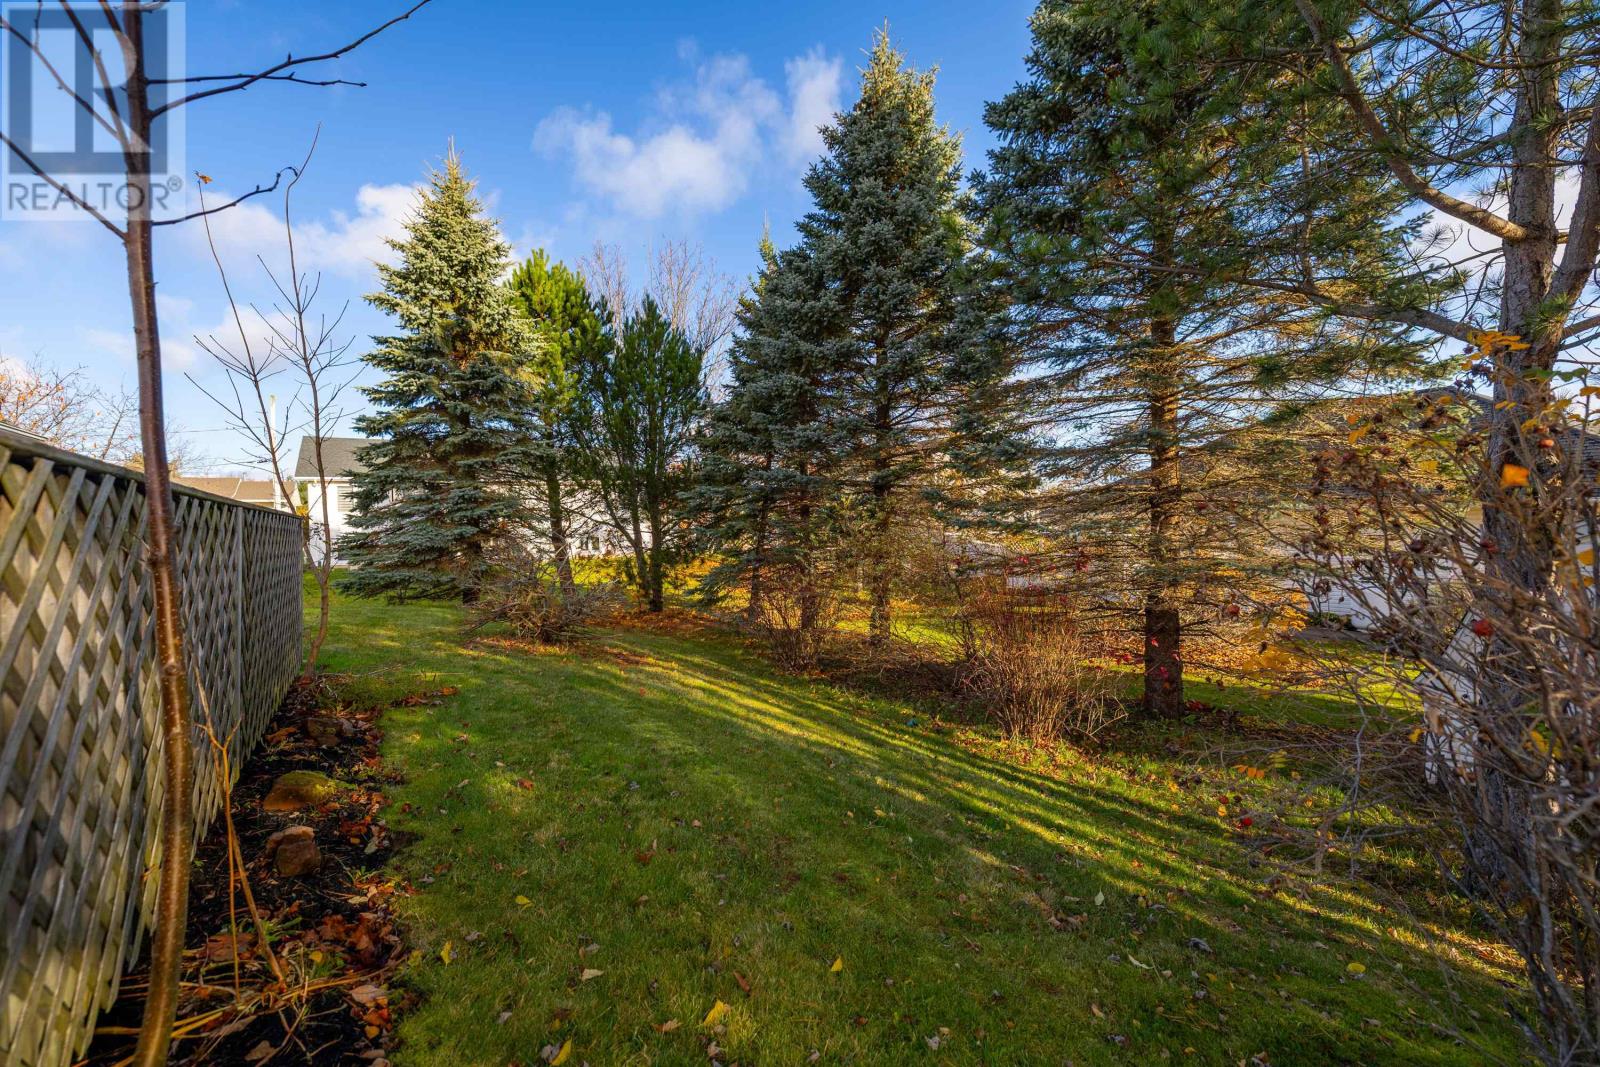
| Landscape Features | Landscaped |
| Sewer | Municipal Sewage System |
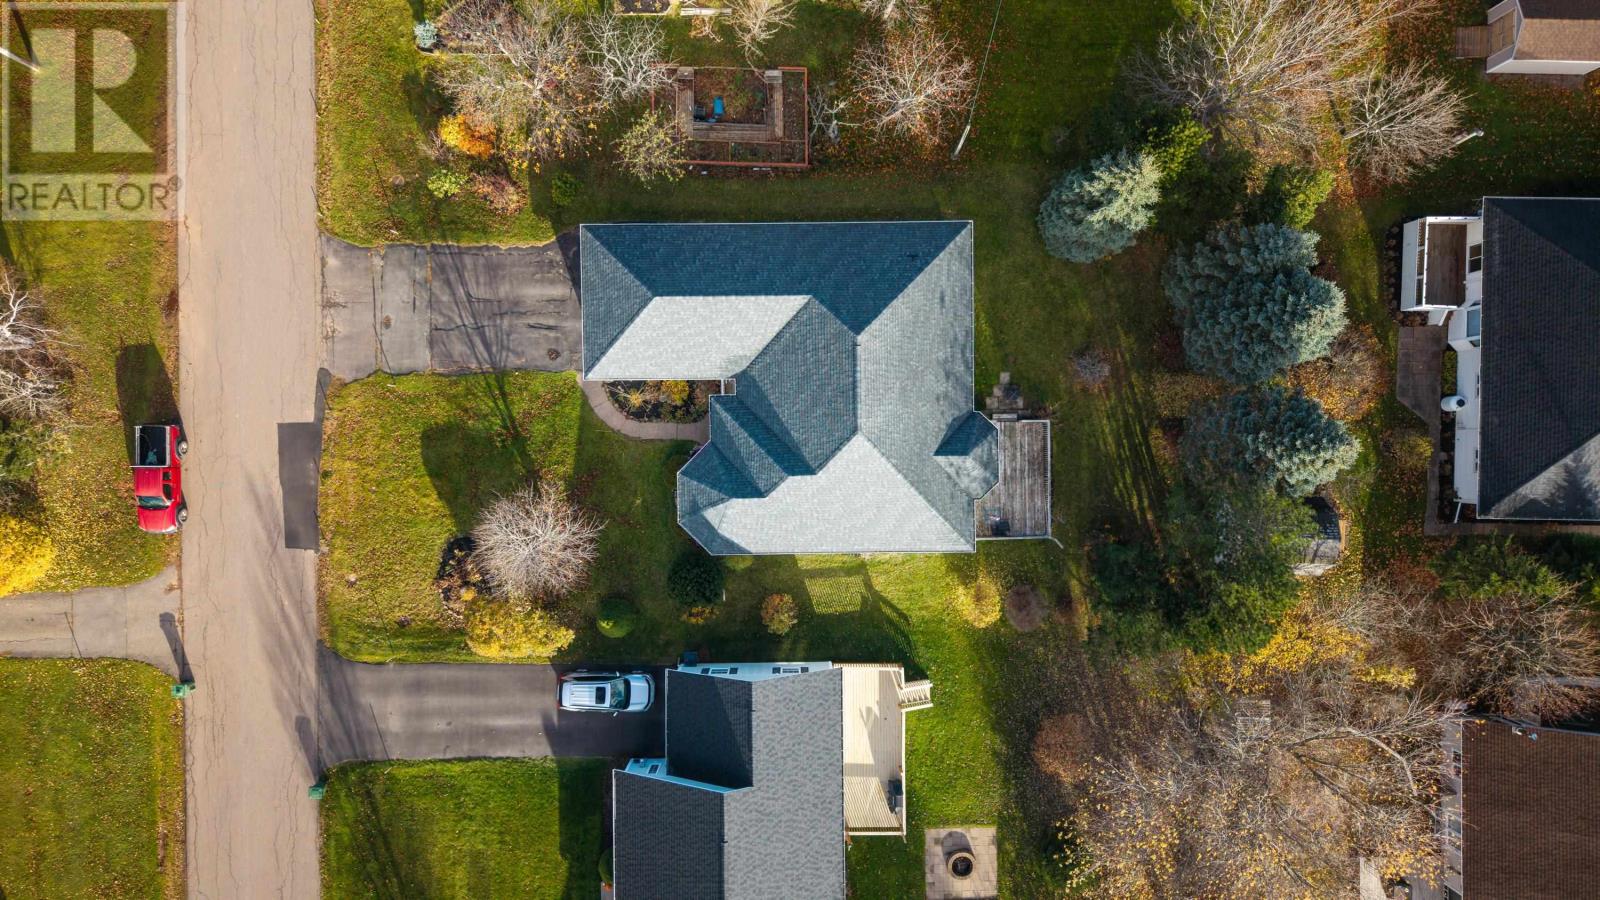
| Size Irregular | 0.21 |
| Size Total | 0.21 Ac|under 1/2 Acre |
| Size Total Text | 0.21 Ac|under 1/2 Acre |
Rooms
| Level | Type | Length | Width | Dimensions |
|---|---|---|---|---|
| Main Level | Living Room | 13 x 24 | ||
| Main Level | Eat In Kitchen | 14 x 11 | ||
| Main Level | Family Room | 14 x 13 | ||
| Main Level | Primary Bedroom | 12 x 16 | ||
| Main Level | Ensuite (# Pieces 2-6) | 8 x 5 | ||
| Main Level | Bedroom | 12 x 11 | ||
| Main Level | Bedroom | 9 x 11 | ||
| Main Level | Bath (# Pieces 1-6) | 12 x 8 |
https://www.realtor.ca/real-estate/30505432/31-liberty-crescent-charlottetown-charlottetown
Contact Us
Contact us for more information

The trademarks REALTOR®, REALTORS®, and the REALTOR® logo are controlled by The Canadian Real Estate Association (CREA) and identify real estate professionals who are members of CREA. The trademarks MLS®, Multiple Listing Service® and the associated logos are owned by The Canadian Real Estate Association (CREA) and identify the quality of services provided by real estate professionals who are members of CREA. The trademark DDF® is owned by The Canadian Real Estate Association (CREA) and identifies CREA's Data Distribution Facility (DDF®)
November 12 2026 04:08:37
Prince Edward Island Real Estate Association
Century 21 Colonial Realty Inc