




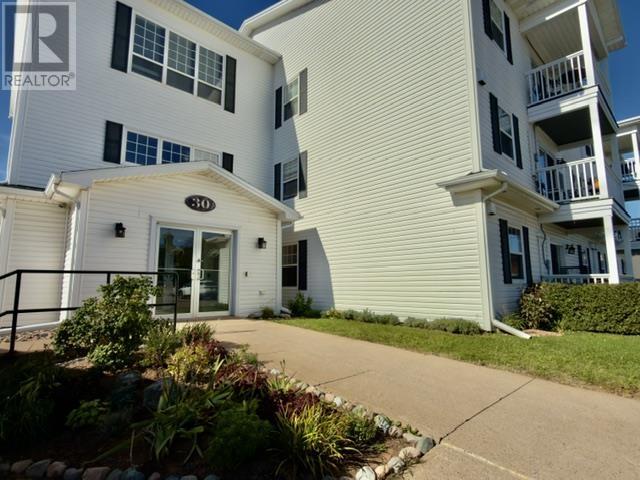
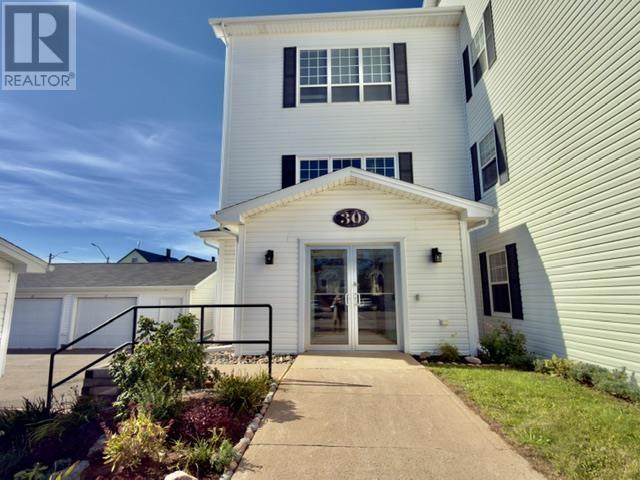
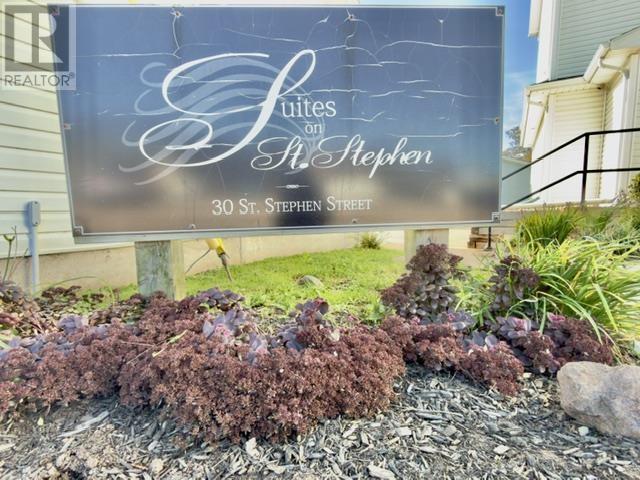
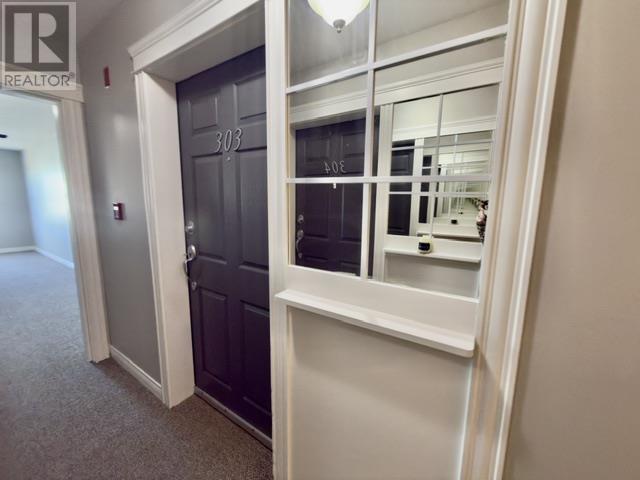
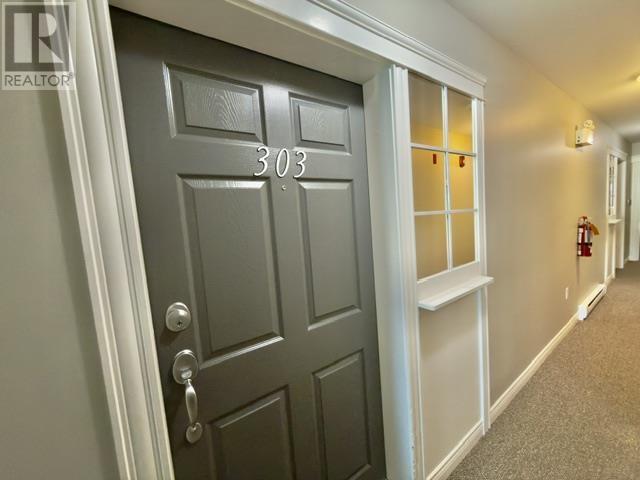
#303 30 St. Stephen Street Summerside, Prince Edward Island C1N 0E3

$265,000Maintenance,
$360 Monthly
Maintenance,
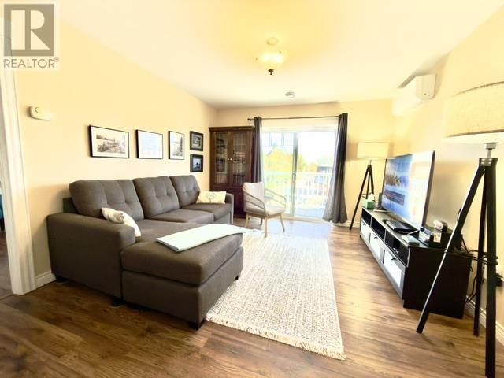
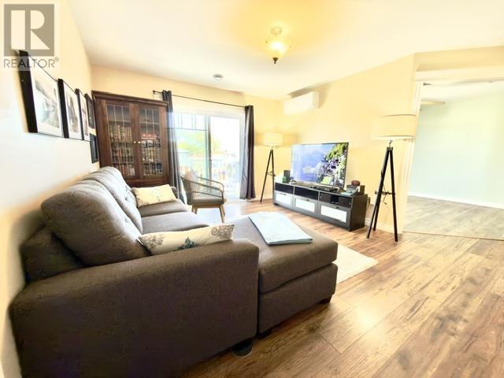
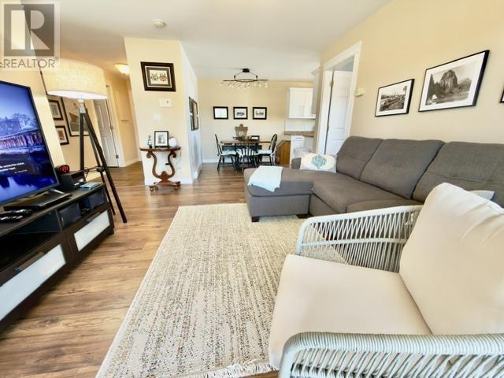
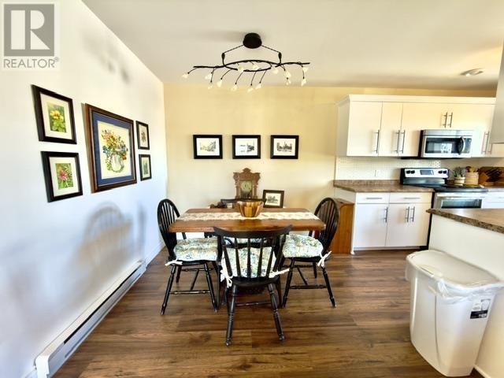
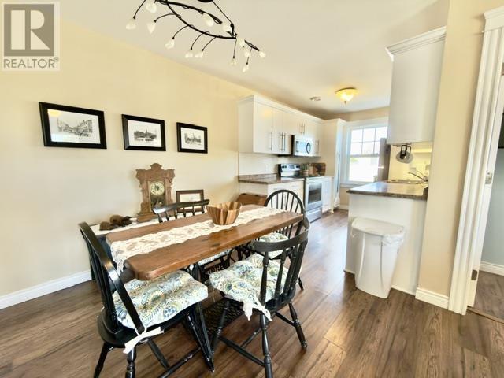
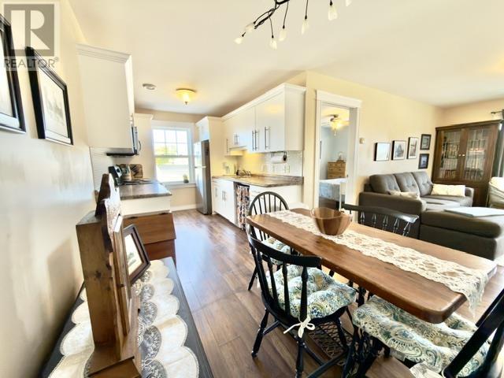
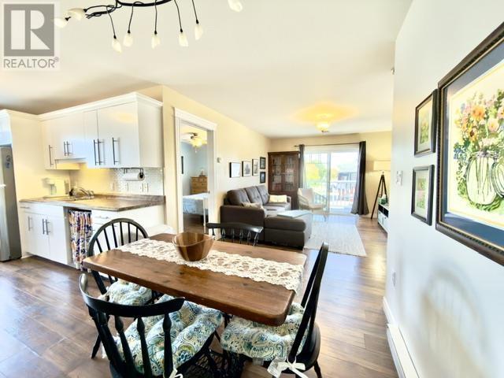
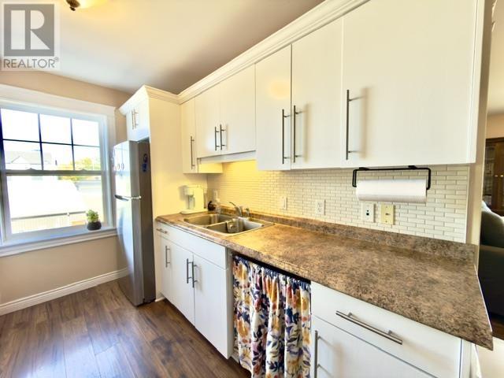
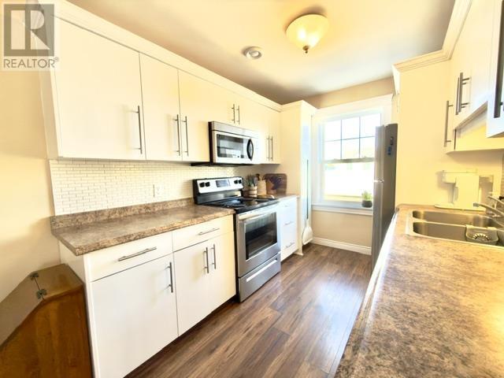
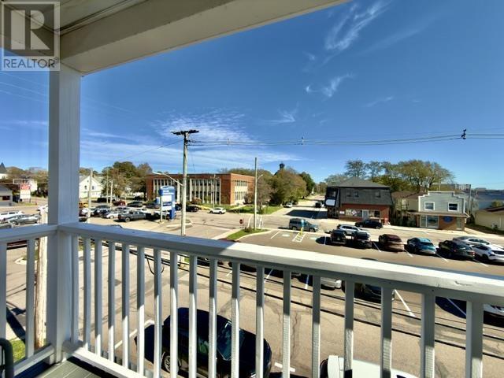
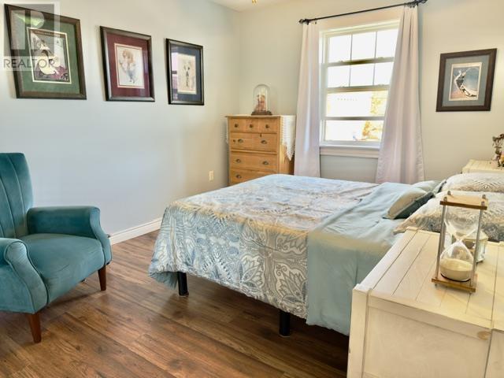
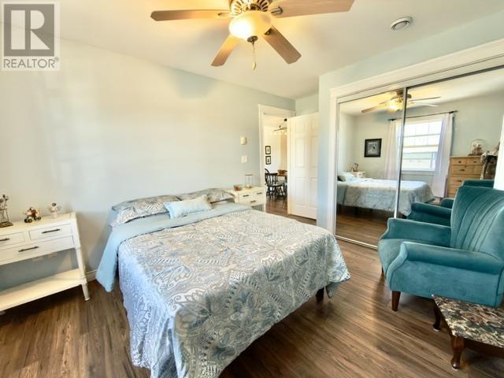
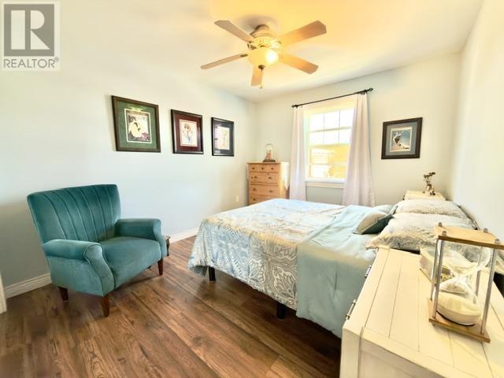
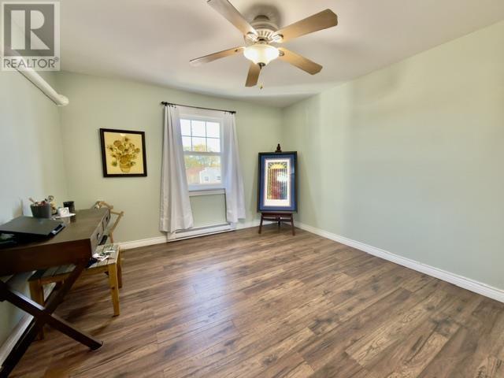
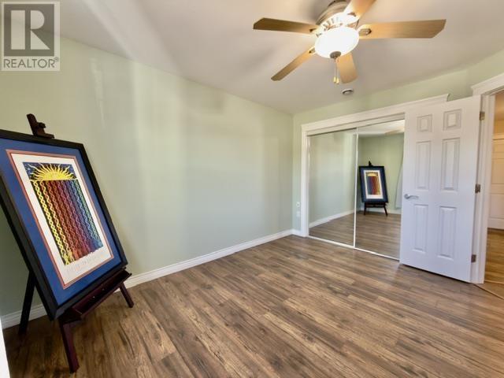
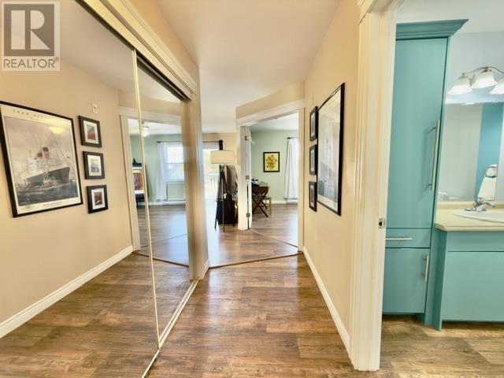
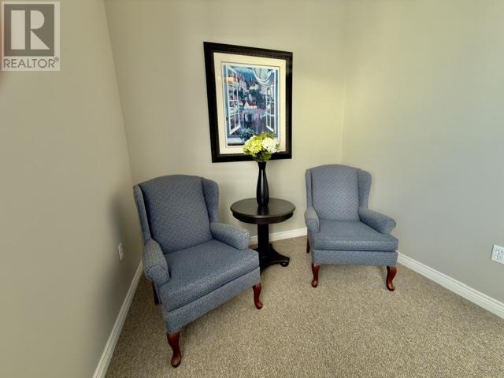
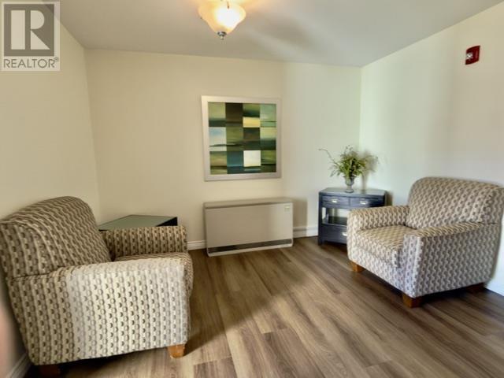
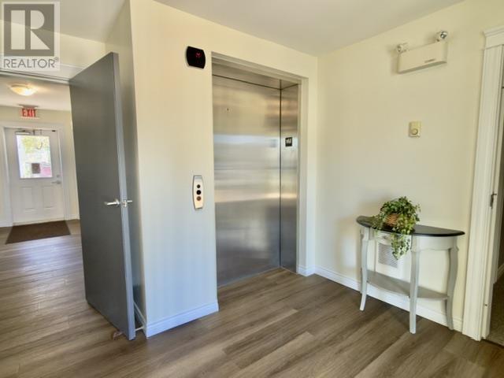
$360 MonthlyDowntown Summerside Condo Living at Its Best! Welcome to this charming third-floor, two-bedroom condo located in the heart of downtown Summerside. Enjoy the convenience of being just a short stroll from the library, Samuel's Coffee House, the waterfront boardwalk, shops, restaurants, and all the amenities the city has to offer. This bright and inviting unit features a private balcony, a newer heat pump for efficient year-round comfort, and a practical layout perfect for first-time buyers, downsizers, or anyone seeking a low-maintenance lifestyle. A detached garage and additional storage provide plenty of space for your vehicle, seasonal items, and hobbies. With affordable condo fees and a friendly, well-established community, this condo offers the perfect blend of convenience, comfort, and value. Whether you're looking for a place to call home or a smart investment opportunity, you'll appreciate everything this desirable downtown location has to offer. Don't miss your chance to enjoy carefree living in one of Summerside's most walkable neighbourhoods. Condominium Fees: An amount equivalent to three (3) months of condominium fees, $1080.00, shall be payable to the Condominium Corporation upon closing. All measurements are approximate and if deemed important should be verified by purchasers. (id:49534)
Property Details
| MLS® Number | 202615681 |
| Property Type | Single Family |
| Community Name | Summerside |
Building
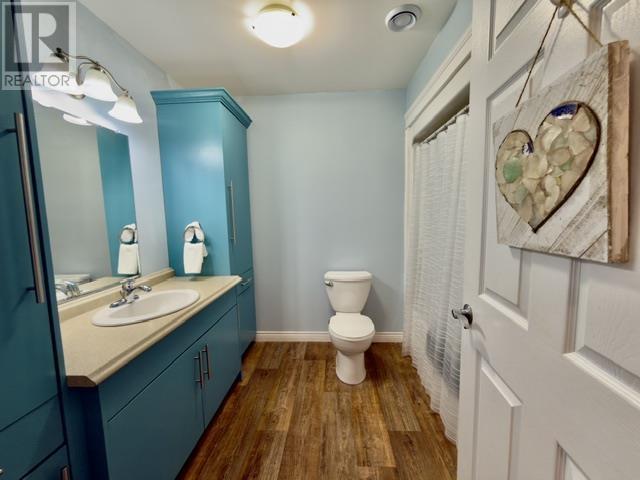
| Bathroom Total | 1 |
| Bedrooms Above Ground | 2 |
| Bedrooms Total | 2 |
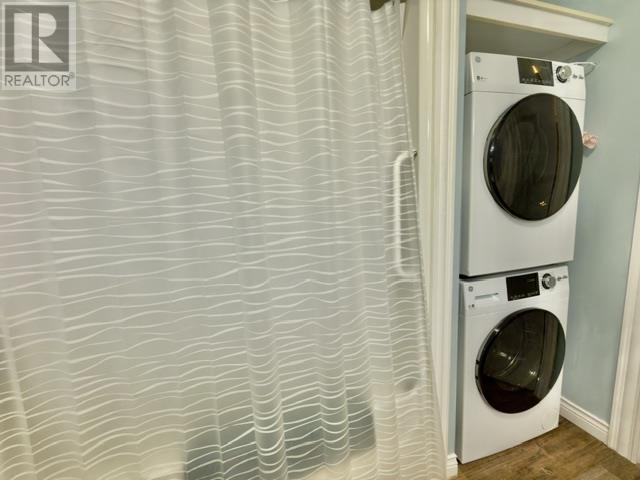
| Appliances | Stove, Dryer, Washer, Microwave, Refrigerator |
| Basement Type | None |
| Exterior Finish | Vinyl |
| Flooring Type | Laminate |
| Foundation Type | Poured Concrete |
| Heating Fuel | Electric |
| Heating Type | Baseboard Heaters, Wall Mounted Heat Pump |
| Total Finished Area | 810 Sqft |
| Type | Apartment |
| Utility Water | Municipal Water |
Parking
| Detached Garage |
Land
| Acreage | No |
| Sewer | Municipal Sewage System |
Rooms
| Level | Type | Length | Width | Dimensions |
|---|---|---|---|---|
| Third Level | Living Room | 10 x 14 | ||
| Third Level | Primary Bedroom | 12.5 x 11.5 | ||
| Third Level | Bath (# Pieces 1-6) | 8.6 x 11.3 | ||
| Third Level | Kitchen | 8.5 x 18.5 | ||
| Third Level | Bedroom | 12 x 10 |
https://www.realtor.ca/real-estate/30464669/303-30-st-stephen-street-summerside-summerside
Contact Us
Contact us for more information

The trademarks REALTOR®, REALTORS®, and the REALTOR® logo are controlled by The Canadian Real Estate Association (CREA) and identify real estate professionals who are members of CREA. The trademarks MLS®, Multiple Listing Service® and the associated logos are owned by The Canadian Real Estate Association (CREA) and identify the quality of services provided by real estate professionals who are members of CREA. The trademark DDF® is owned by The Canadian Real Estate Association (CREA) and identifies CREA's Data Distribution Facility (DDF®)
October 31 2026 04:08:29
Prince Edward Island Real Estate Association
RE/MAX Harbourside Realty