




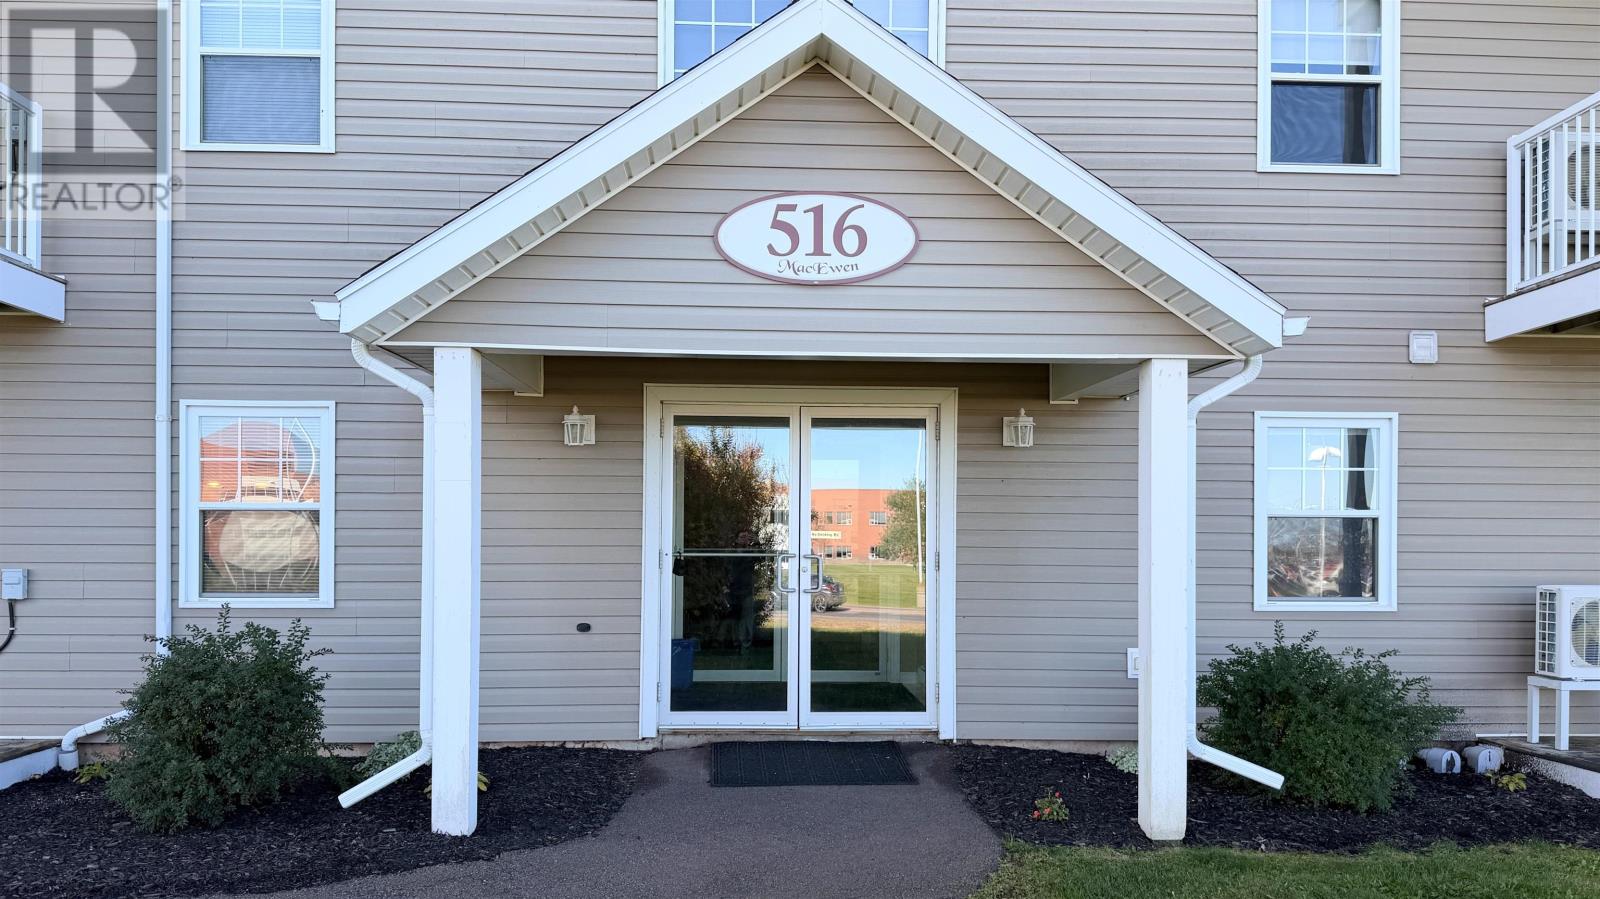
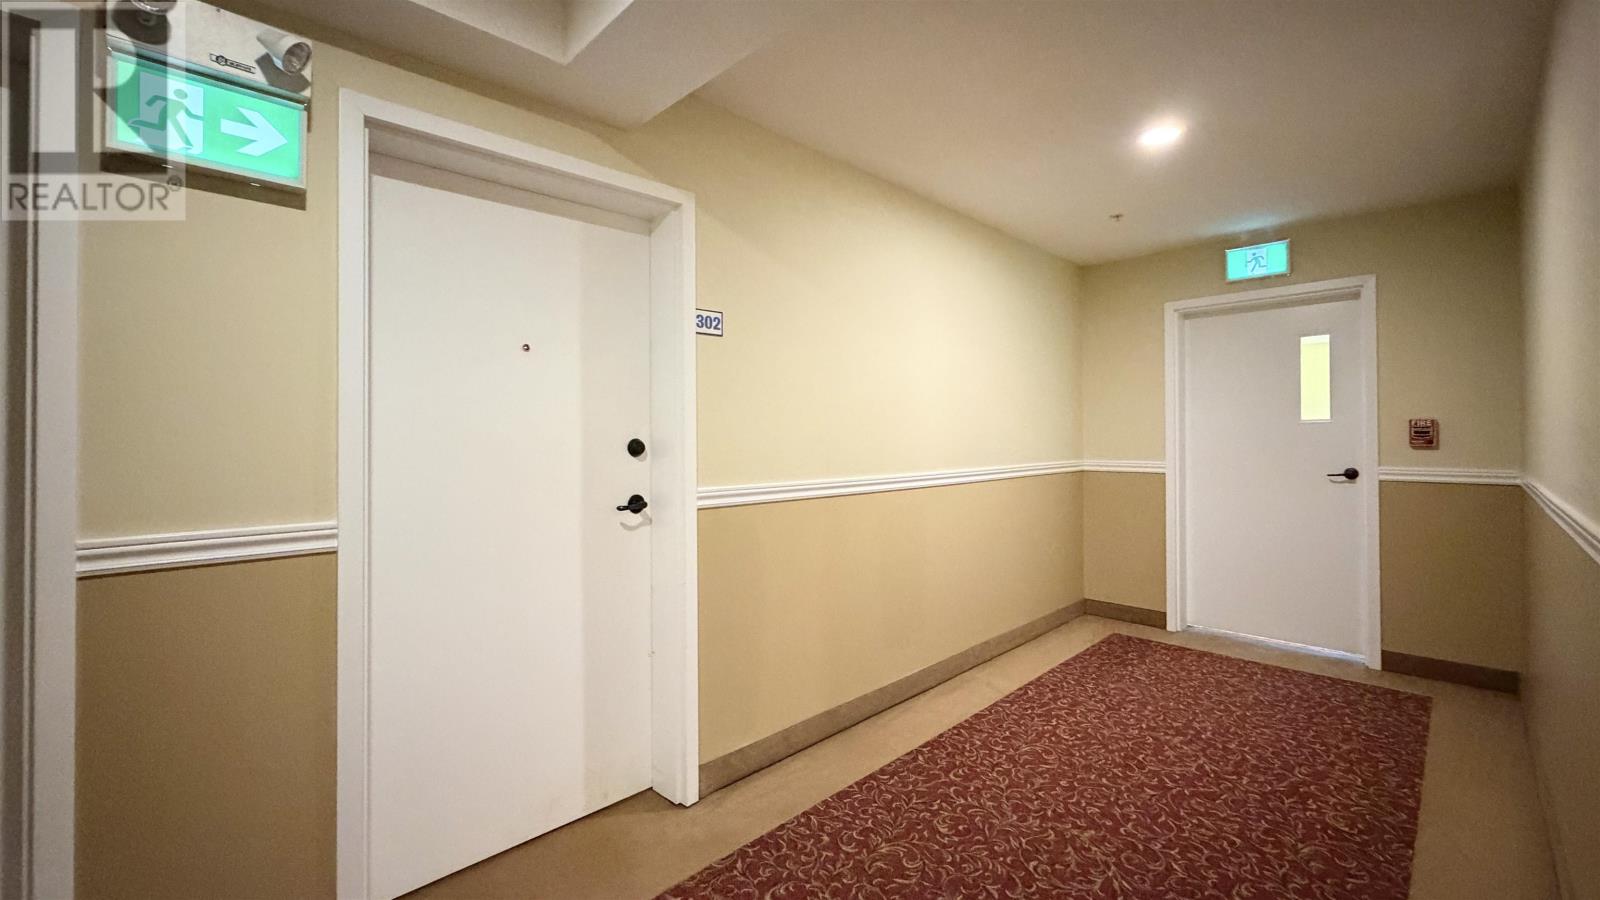
302 516 Macewen Road Summerside, Prince Edward Island C1N 5K4

$315,000
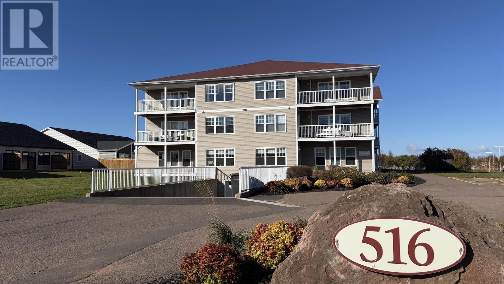
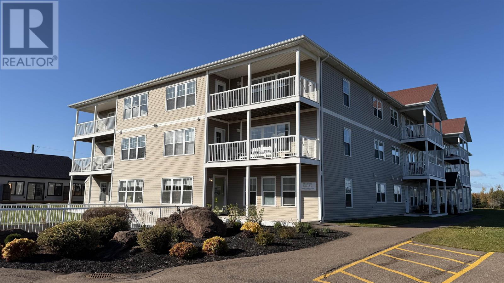
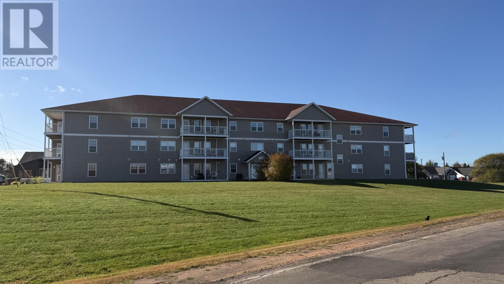
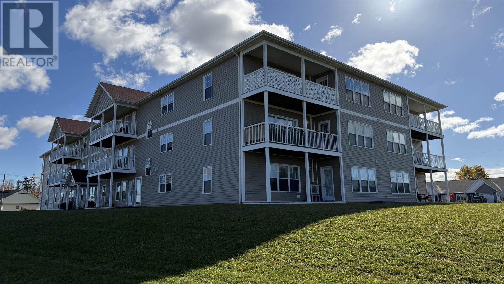
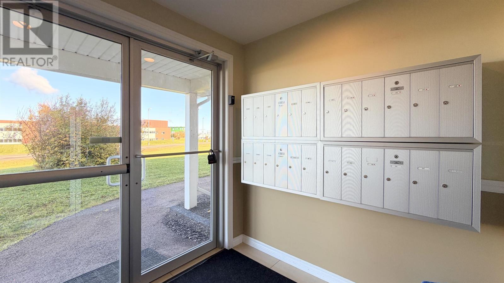
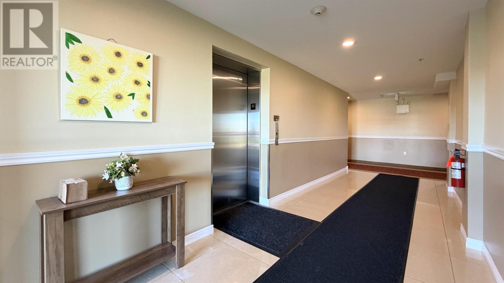
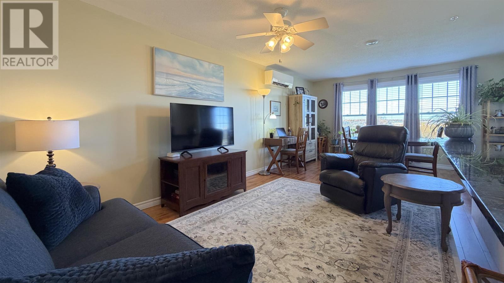
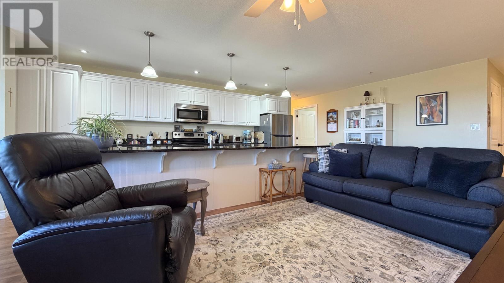
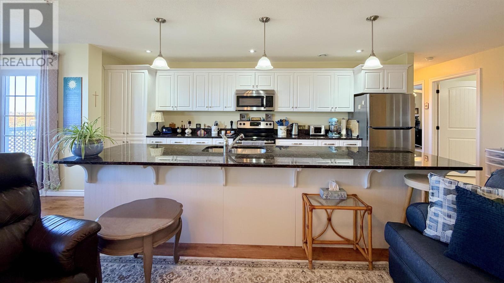
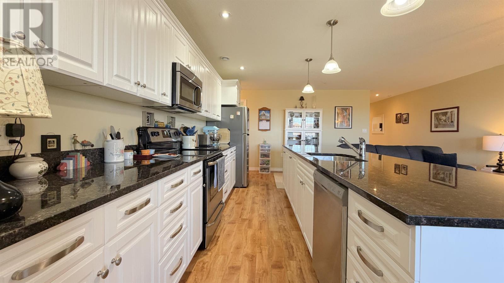
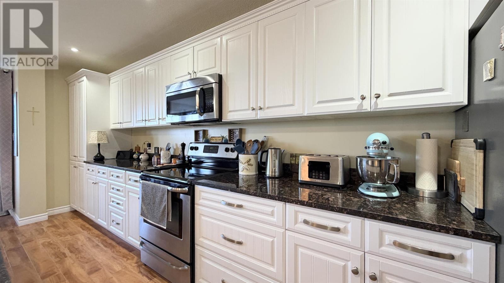
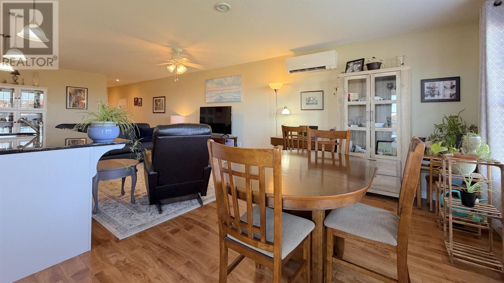
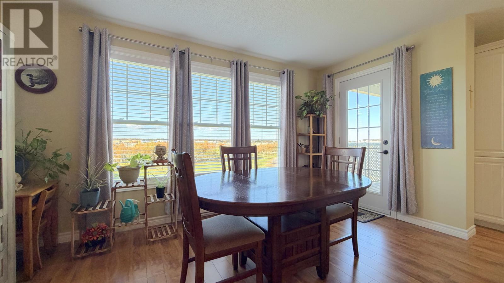
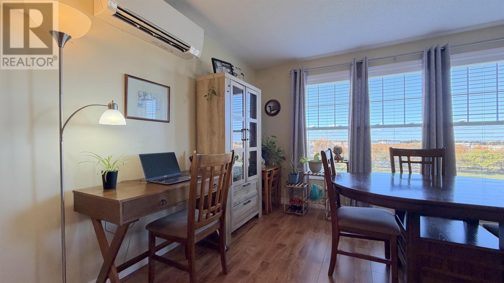
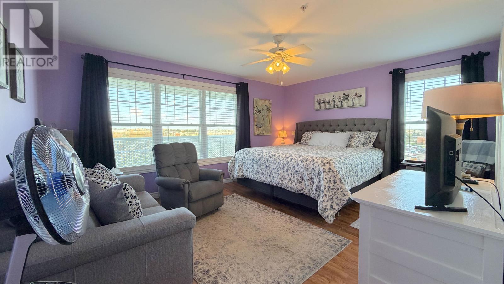
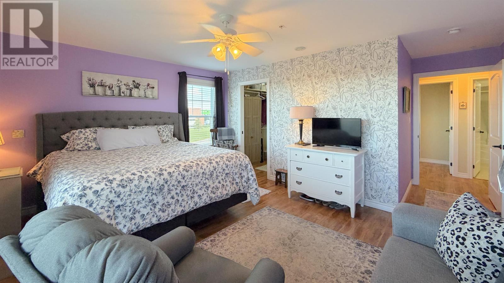
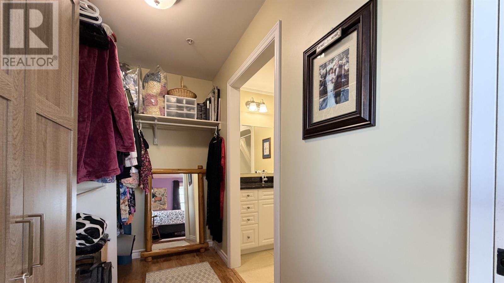
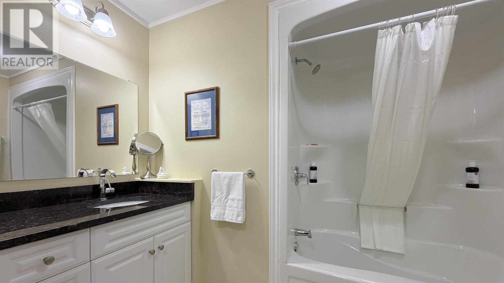
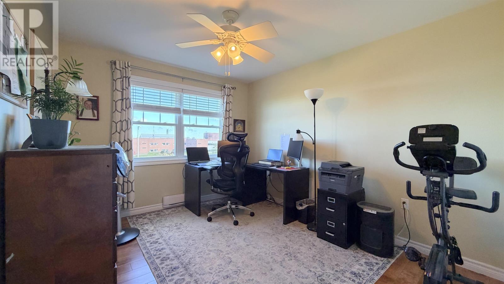
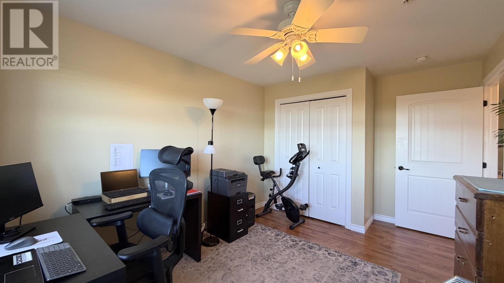
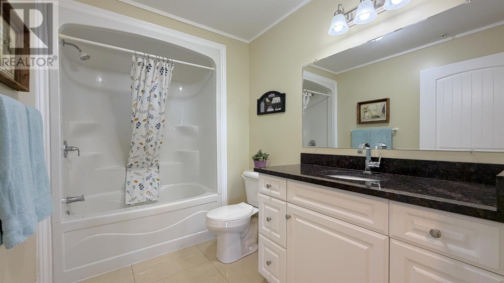
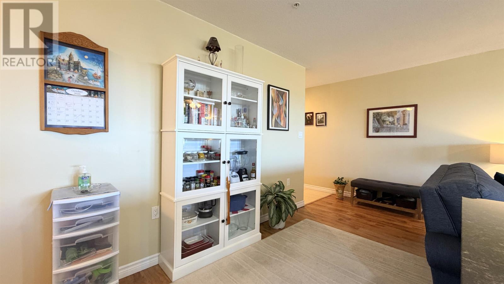
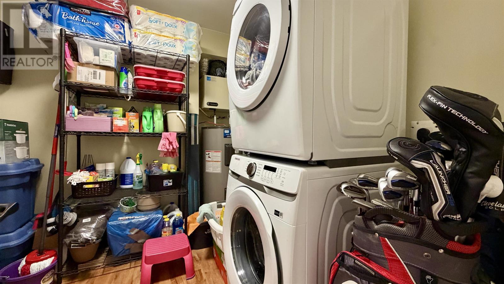
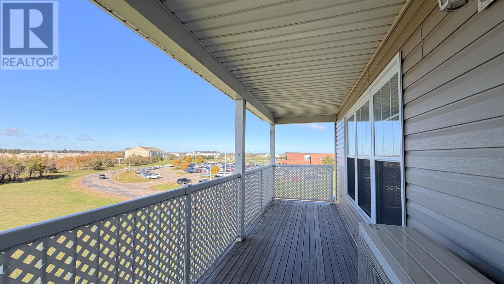
This condo is offering a warm, inviting atmosphere from the moment you step inside. Unit 302 is the perfect place to call home, whether you are a young professional, relocating for work, or someone looking to downsize and simplify your lifestyle. This spacious 1,201 sq ft third floor corner unit features a bright, open concept design that seamlessly connects the kitchen, dining, and living areas. Ideal for relaxed living and effortless entertaining, the unit is finished with quality laminate flooring and beautiful ceramic tile throughout. Interior highlights are the spacious open concept kitchen: features sleek granite countertops, a large center island with additional seating, and ample workspace for cooking and entertaining; primary suite: generously sized bedroom complete with a walk in closet leading directly into a private ensuite bathroom; Second bedroom and full bath: good sized secondary bedroom with ample closet space, situated near a second full bathroom; In unit utility and storage: includes a practical storage utility laundry area to keep your living space organized. Corner Unit Advantage: enjoy added privacy, natural lighting, and peaceful views on the third floor. This 24 unit, 3 floor condo building with underground parking (every unit has an assigned parking spot) is located right next to the Prince County Hospital and within walking distance of all the shopping, restaurants, and banks in Summersides uptown location. This building is well cared for. You will not be disappointed. (id:49534)
Property Details
| MLS® Number | 202626650 |
| Property Type | Single Family |
| Community Name | Summerside |
| Amenities Near By | Golf Course, Park, Playground, Public Transit, Shopping |
| Community Features | Recreational Facilities, School Bus |
| Features | Elevator, Balcony, Paved Driveway |
Building
| Bathroom Total | 2 |
| Bedrooms Above Ground | 2 |
| Bedrooms Total | 2 |
| Appliances | Alarm System, Intercom, Stove, Dryer, Washer, Microwave Range Hood Combo, Refrigerator |
| Basement Development | Partially Finished |
| Basement Type | Full (partially Finished) |
| Constructed Date | 2015 |
| Cooling Type | Air Exchanger |
| Exterior Finish | Vinyl |
| Flooring Type | Ceramic Tile, Laminate |
| Foundation Type | Poured Concrete |
| Heating Fuel | Electric |
| Heating Type | Baseboard Heaters, Wall Mounted Heat Pump |
| Total Finished Area | 1201 Sqft |
| Type | Apartment |
| Utility Water | Municipal Water |
Parking
| Attached Garage | |
| Heated Garage | |
| Underground |
Land
| Access Type | Year-round Access |
| Acreage | No |
| Land Amenities | Golf Course, Park, Playground, Public Transit, Shopping |
| Land Disposition | Cleared |
| Landscape Features | Landscaped |
| Sewer | Municipal Sewage System |
Rooms
| Level | Type | Length | Width | Dimensions |
|---|---|---|---|---|
| Main Level | Living Room | Measurements not available | ||
| Main Level | Other | 20.8 x 20 (Kitchen and Dining) | ||
| Main Level | Other | 4.6 x 3.2 (Laundry or Storage) | ||
| Main Level | Bath (# Pieces 1-6) | 8.8 x 6.4 | ||
| Main Level | Primary Bedroom | 16.4 x 13 | ||
| Main Level | Ensuite (# Pieces 2-6) | 9.4 x 6.7 | ||
| Main Level | Bedroom | 12.7 x 11.2 | ||
| Main Level | Other | 20 x 6 (Outside deck) |
https://www.realtor.ca/real-estate/30444351/302-516-macewen-road-summerside-summerside
Contact Us
Contact us for more information

The trademarks REALTOR®, REALTORS®, and the REALTOR® logo are controlled by The Canadian Real Estate Association (CREA) and identify real estate professionals who are members of CREA. The trademarks MLS®, Multiple Listing Service® and the associated logos are owned by The Canadian Real Estate Association (CREA) and identify the quality of services provided by real estate professionals who are members of CREA. The trademark DDF® is owned by The Canadian Real Estate Association (CREA) and identifies CREA's Data Distribution Facility (DDF®)
October 26 2026 05:39:04
Prince Edward Island Real Estate Association
Century 21 Northumberland Realty