




2409 Union Road Montrose, Prince Edward Island C0B 1K0




$539,999
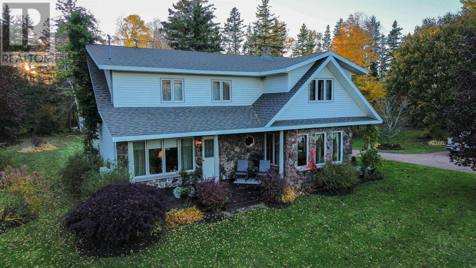
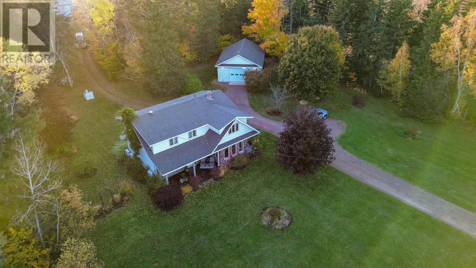
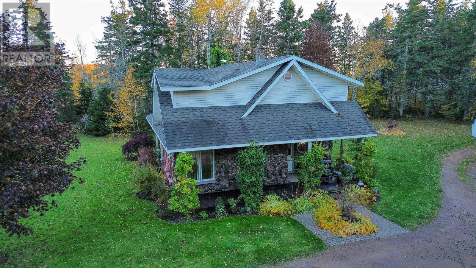
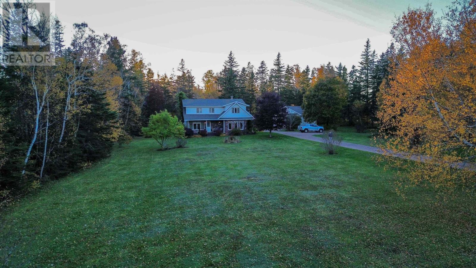
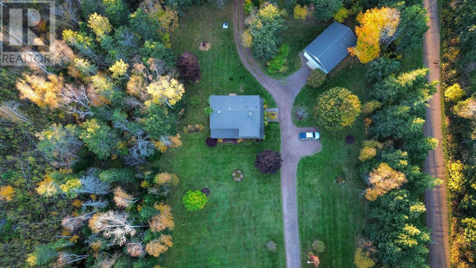
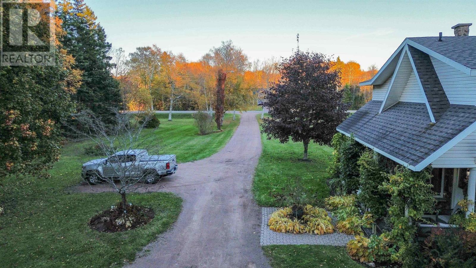
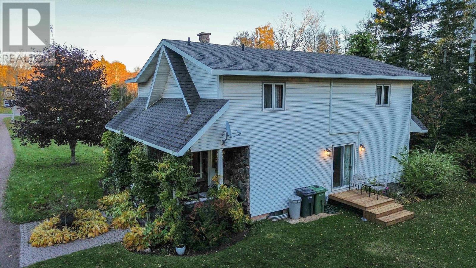
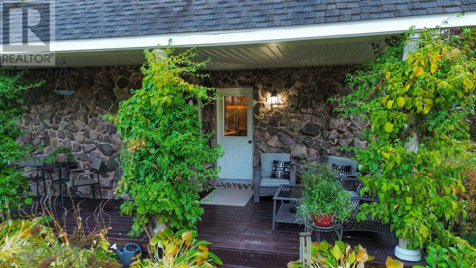
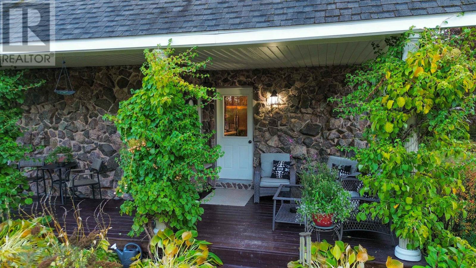
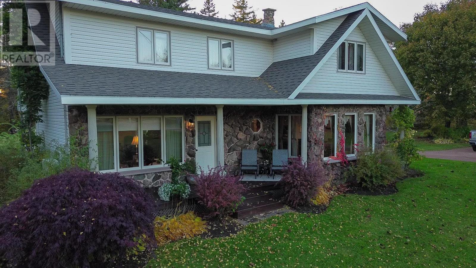
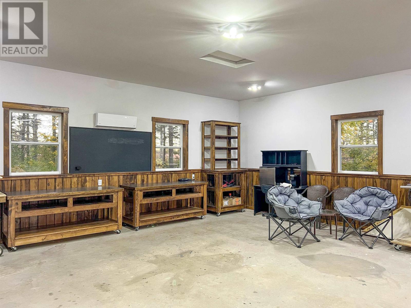
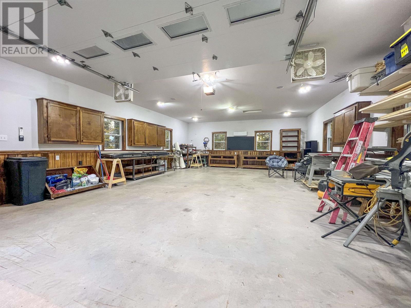
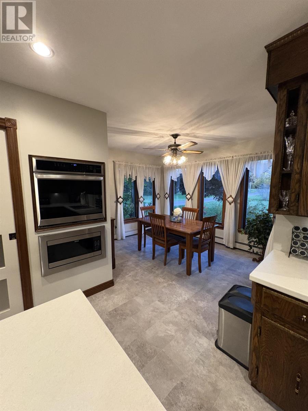
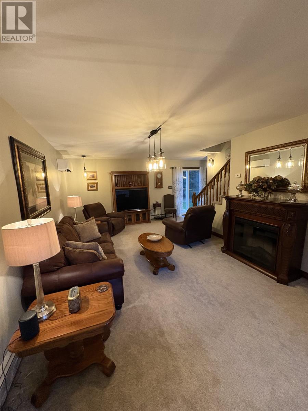
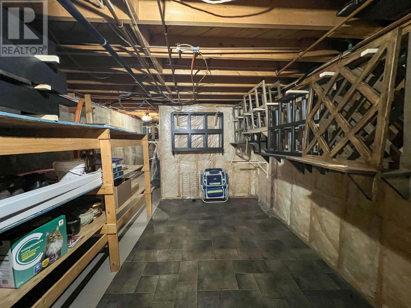
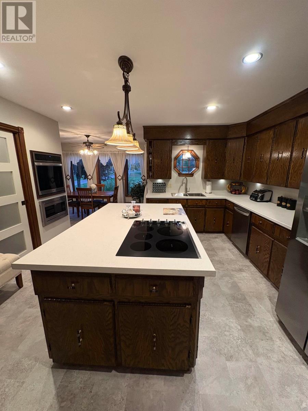
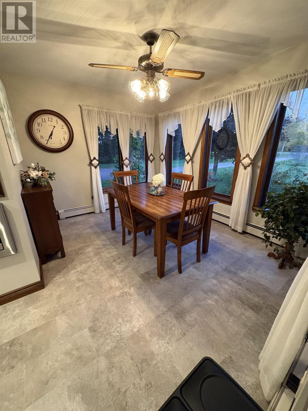
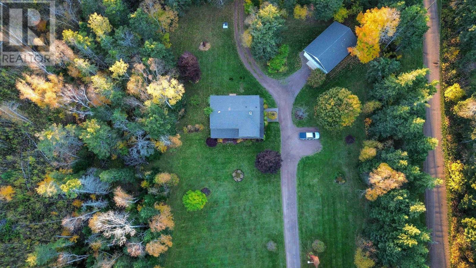
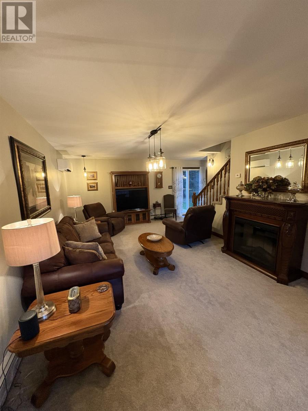
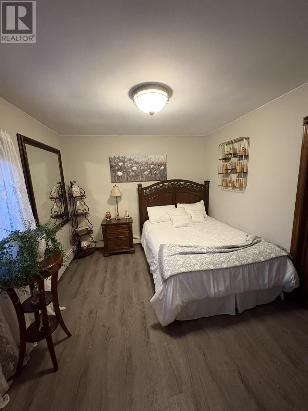
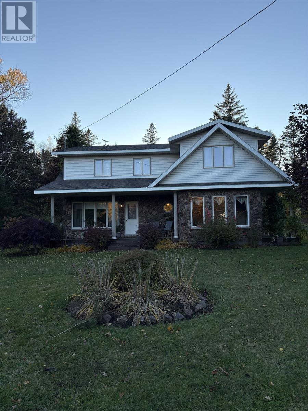
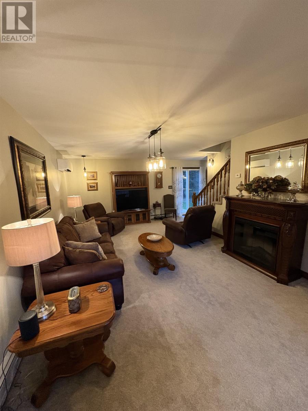
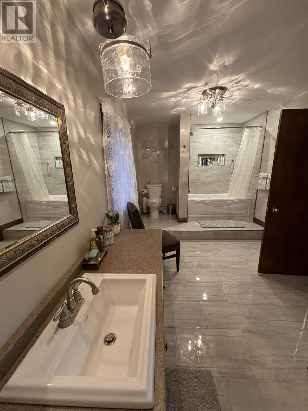
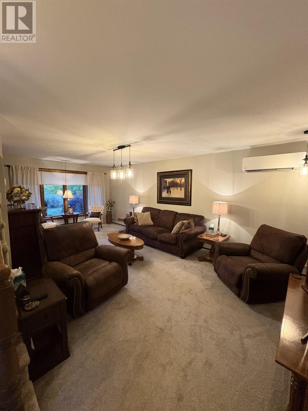
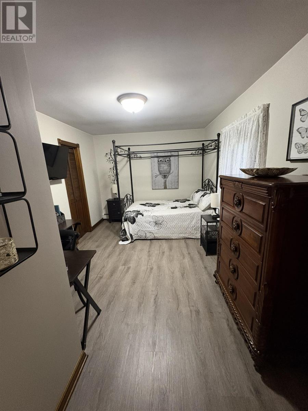
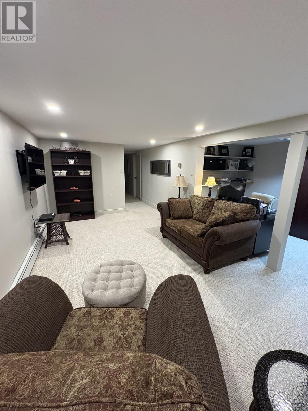
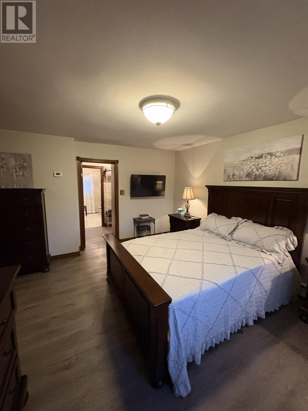
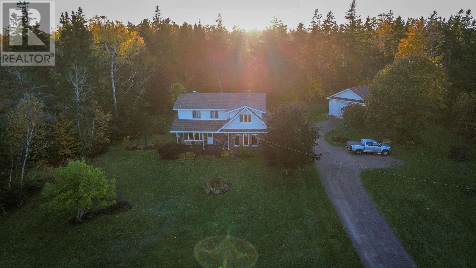
Welcome to 2409 Union Rd in beautiful Alberton, P.E.I.?a stunning country retreat that?s ready to become your forever home! This incredible property offers 3 spacious bedrooms and 2 full bathrooms, thoughtfully designed to provide comfort and style for you and your family. The fully finished basement opens up a world of possibilities?whether you're dreaming of a cozy family room, a home office, or a hobby space, there?s plenty of room to bring your vision to life. Nestled on a sprawling 5-acre lot, this home lets you enjoy the peace and tranquility of the gorgeous countryside. Imagine waking up to the soothing sounds of nature and stepping outside onto your expansive wrap-around deck, perfect for relaxing mornings, lively summer barbecues, or quiet evenings under the stars. The original stone siding adds charming, timeless character to the exterior, complemented beautifully by recent renovations that blend modern convenience with classic appeal. A fully renovated garage offers ample space for your vehicles, tools, or a workshop, making this property as practical as it is picturesque. Whether you're a nature lover, a hobbyist, or simply looking for a peaceful escape from the city, this home delivers on all fronts. Don?t miss this rare opportunity to own a slice of paradise in Alberton. Reach out any time for more information or to schedule a private tour. Your dream home awaits at 2409 Union Rd?come see for yourself and fall in love with countryside living at its finest! Check out video tour: https://youtu.be/X3mRNSO4D24 All measurements are approximate and should be verified by purchasers if deemed necessary. (id:49534)
Property Details
| MLS® Number | 202626678 |
| Property Type | Single Family |
| Community Name | Montrose |
| Equipment Type | Other |
| Rental Equipment Type | Other |
Building
| Bathroom Total | 2 |
| Bedrooms Above Ground | 3 |
| Bedrooms Total | 3 |
| Appliances | Stove, Dryer, Washer, Refrigerator |
| Basement Development | Finished |
| Basement Type | Full (finished) |
| Construction Style Attachment | Detached |
| Exterior Finish | Stone, Vinyl |
| Flooring Type | Carpeted, Laminate |
| Foundation Type | Poured Concrete |
| Half Bath Total | 1 |
| Heating Fuel | Oil |
| Heating Type | Furnace, Wall Mounted Heat Pump |
| Stories Total | 2 |
| Total Finished Area | 1508 Sqft |
| Type | House |
| Utility Water | Well |
Parking
| Detached Garage |
Land
| Acreage | Yes |
| Sewer | Septic System |
| Size Irregular | 5.16 |
| Size Total | 5.16 Ac|3 - 10 Acres |
| Size Total Text | 5.16 Ac|3 - 10 Acres |
Rooms
| Level | Type | Length | Width | Dimensions |
|---|---|---|---|---|
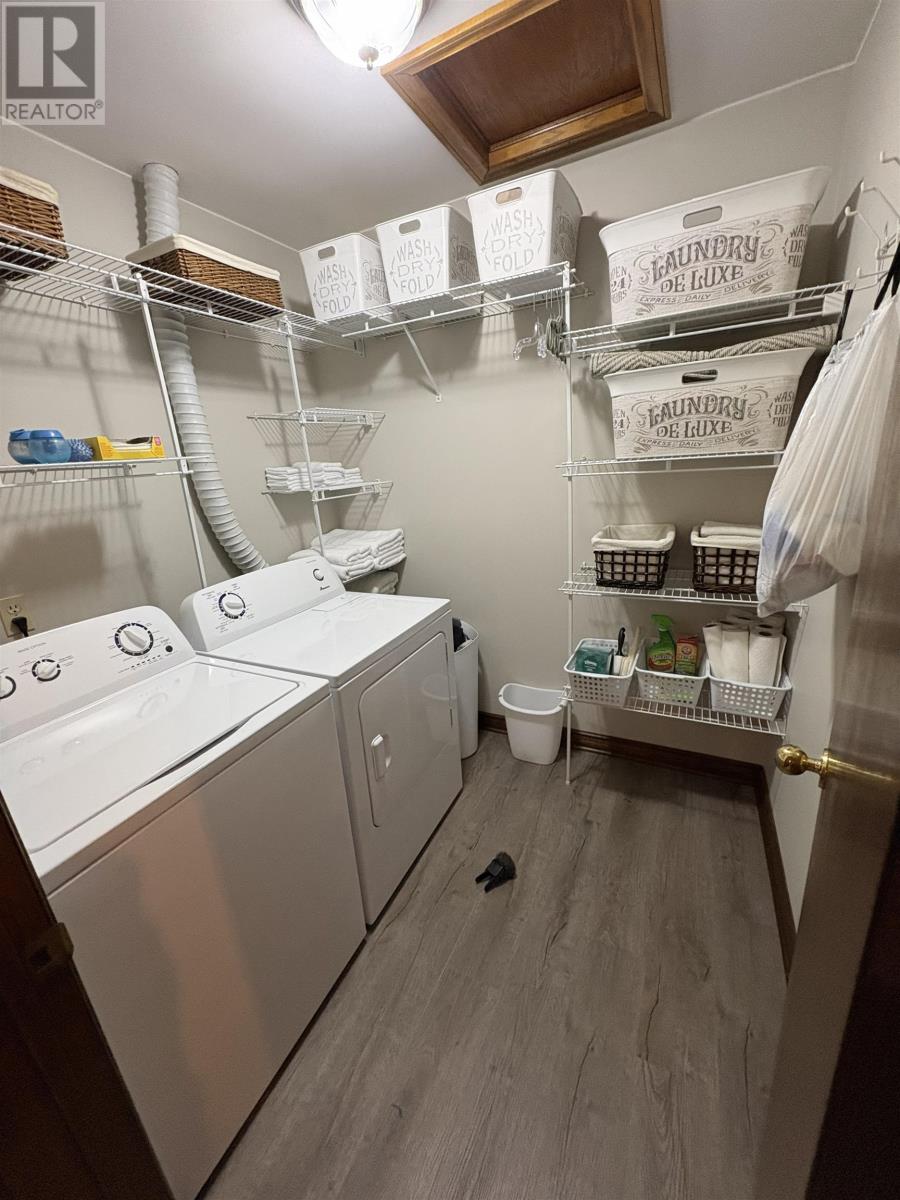
| Second Level | Laundry Room | 8.4.. X 9.10.. | ||
| Second Level | Bath (# Pieces 1-6) | 12.9.. X 4.10.. | ||
| Second Level | Primary Bedroom | 9.7.. X 12.6.. | ||
| Second Level | Bedroom | 14.10..X 10.6.. | ||
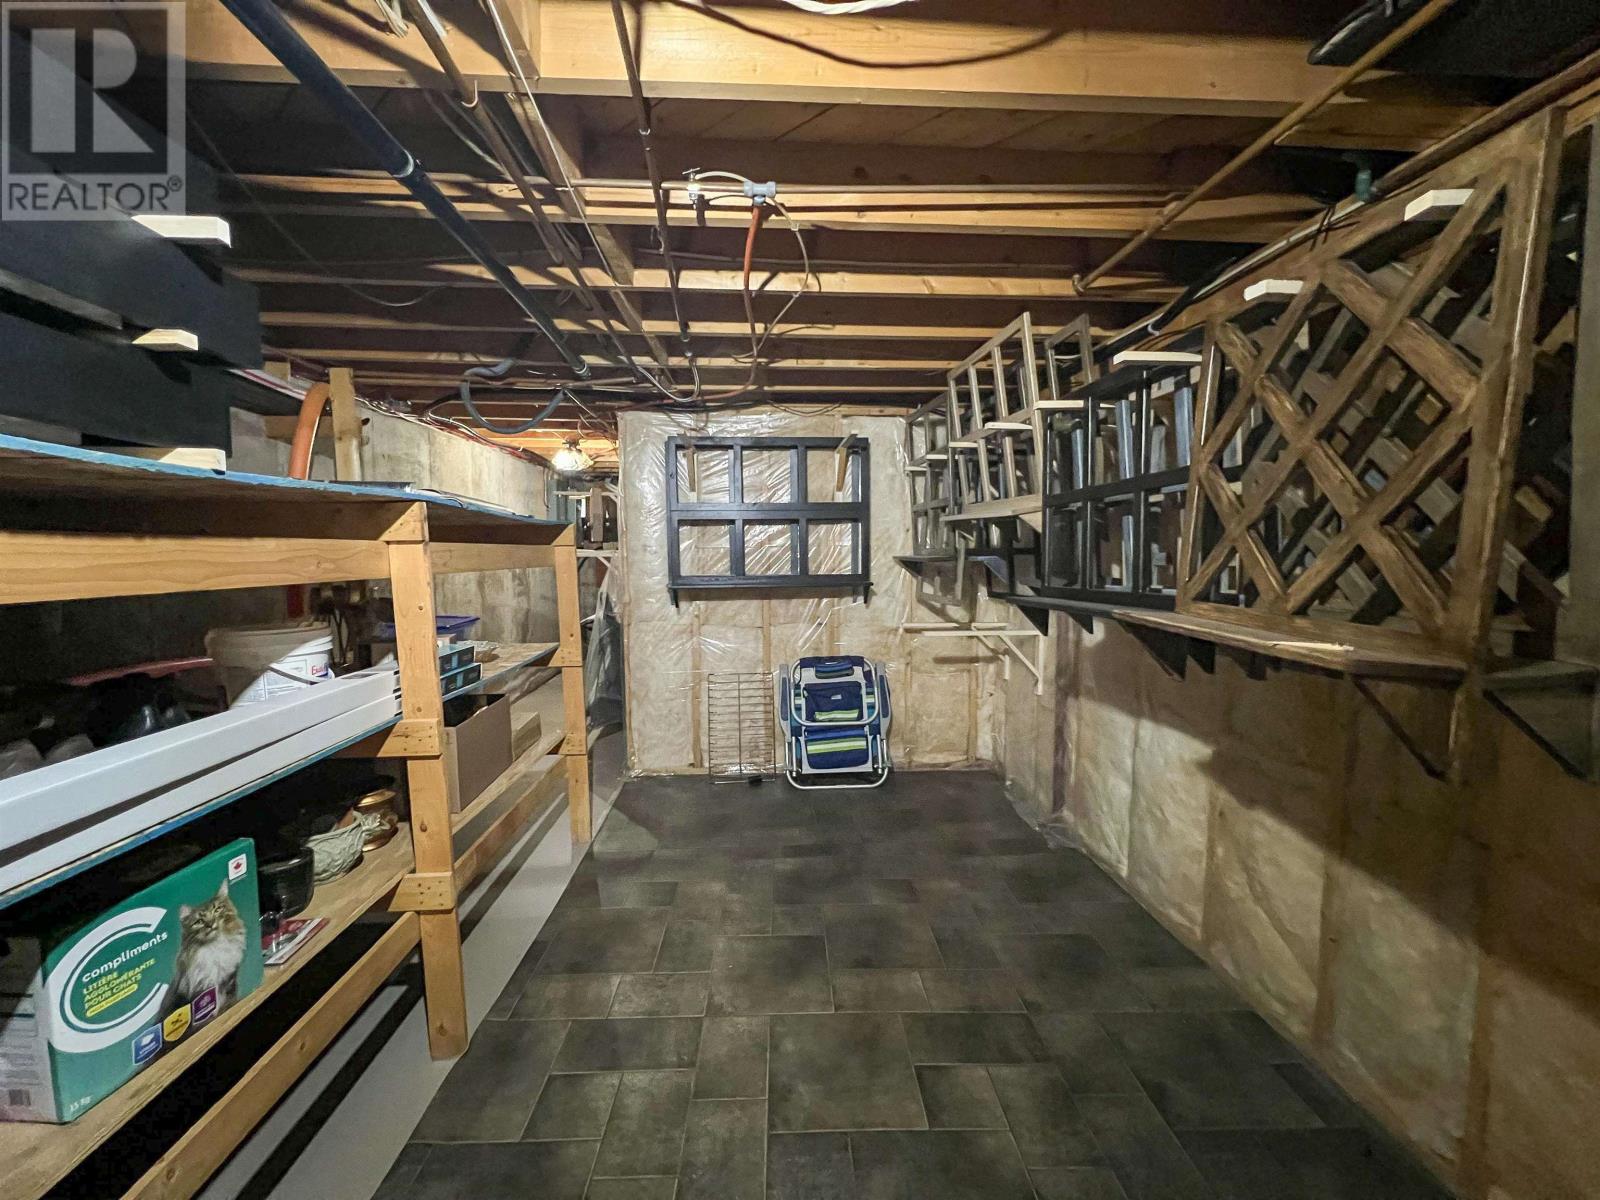
| Basement | Other | 17.1.. X 15.1.. | ||
| Lower Level | Den | 11.8.. X 8.7.. | ||
| Main Level | Living Room | 16.2.. X 10. | ||
| Main Level | Kitchen | 13.5.. X 12.8.. | ||
| Main Level | Sunroom | 14.4.. X 10. | ||
| Main Level | Bath (# Pieces 1-6) | 11.7..X 7.4.. |
https://www.realtor.ca/real-estate/30446123/2409-union-road-montrose-montrose
Contact Us
Contact us for more information

The trademarks REALTOR®, REALTORS®, and the REALTOR® logo are controlled by The Canadian Real Estate Association (CREA) and identify real estate professionals who are members of CREA. The trademarks MLS®, Multiple Listing Service® and the associated logos are owned by The Canadian Real Estate Association (CREA) and identify the quality of services provided by real estate professionals who are members of CREA. The trademark DDF® is owned by The Canadian Real Estate Association (CREA) and identifies CREA's Data Distribution Facility (DDF®)
October 26 2026 10:38:37
Prince Edward Island Real Estate Association
Bell Realty Pei