




2051 Souris Line Road Souris Line Road, Prince Edward Island C0A 2B0

$450,000
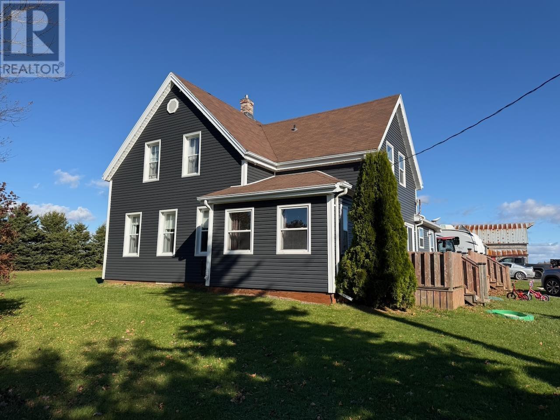
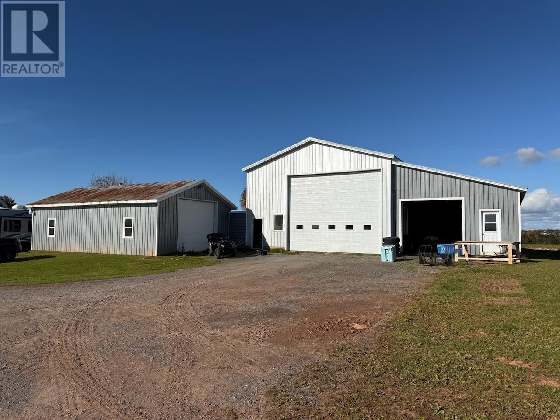
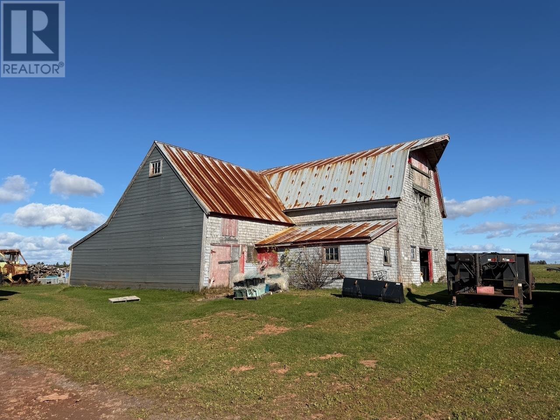
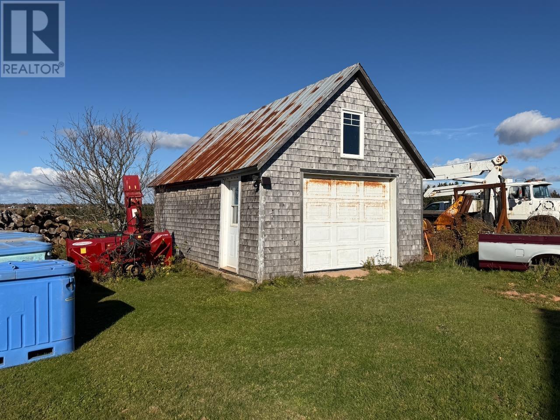
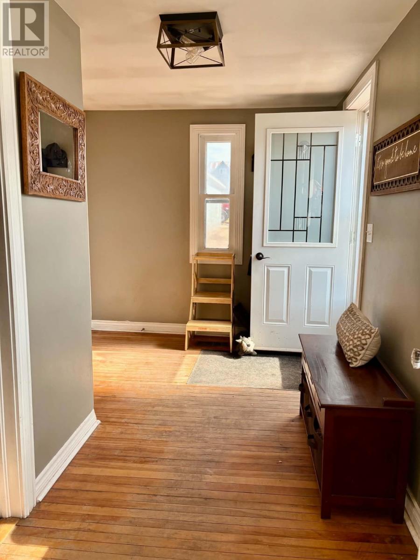
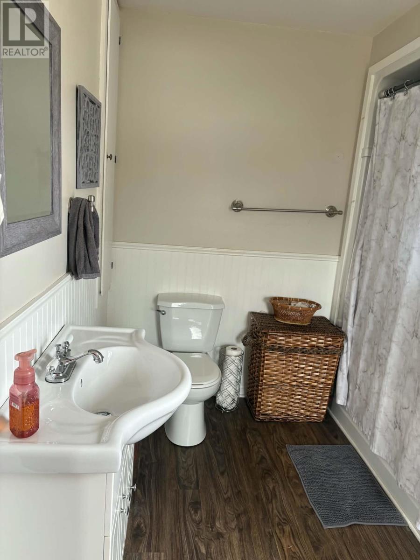
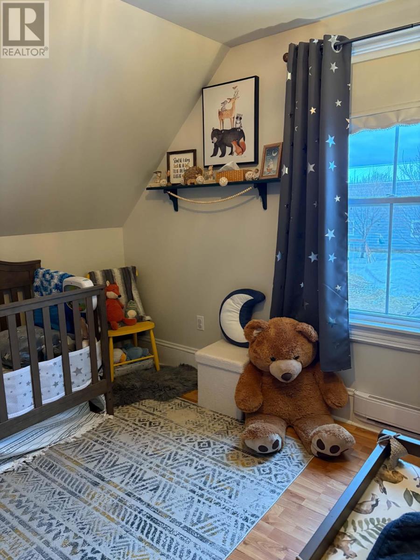
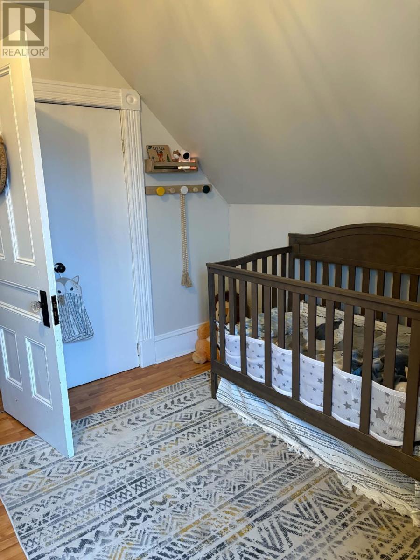
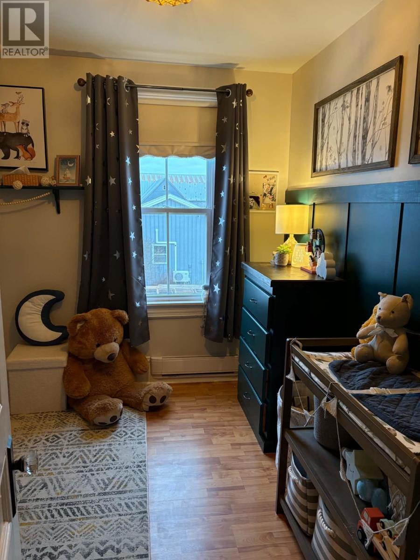
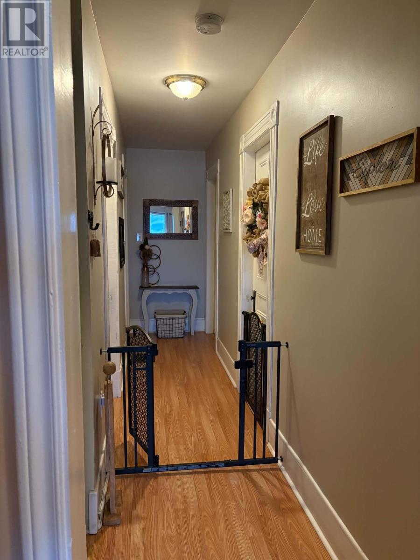
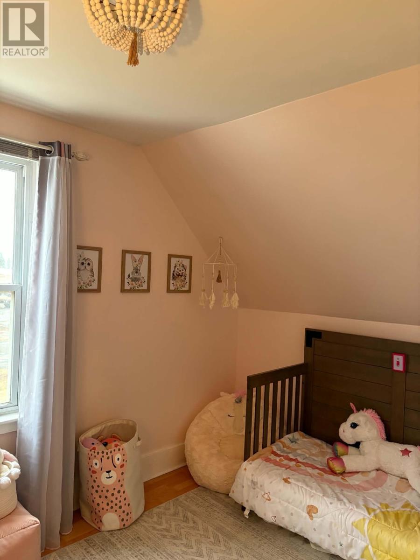
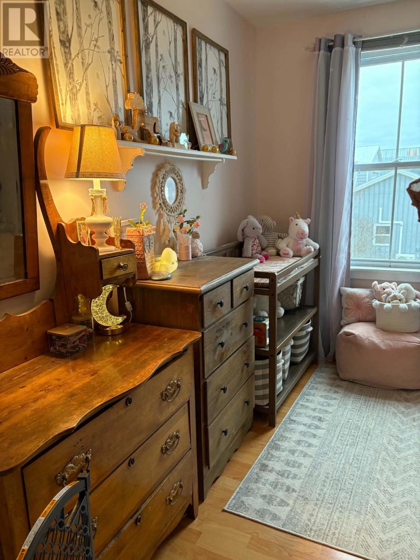
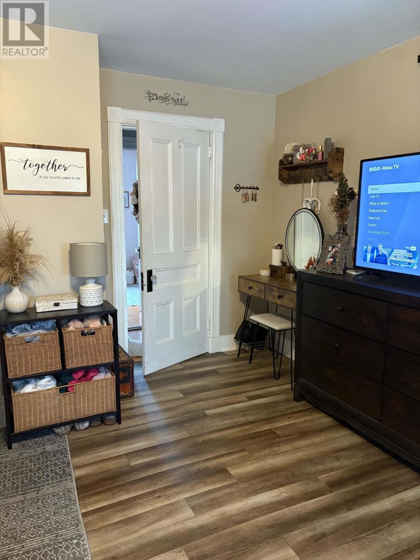
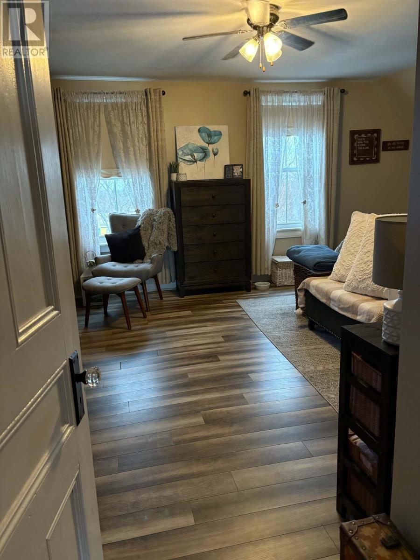
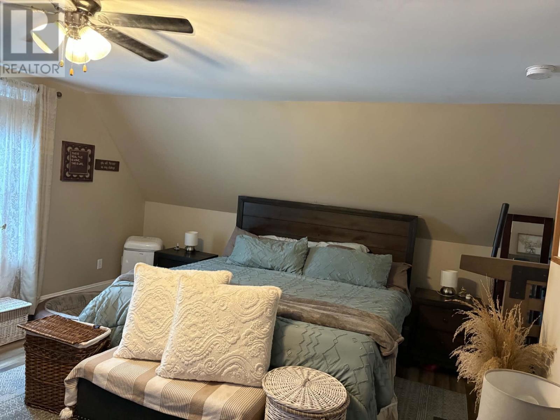
Well maintained 4 bedroom, 1-1/2 bath home with 32x60 boat house, 22x40 shop, 20x60 pole barn styled storage and 15x25 garage as well as an old barn on over 3 water view acres close to the Town of Souris. (id:49534)
Property Details
| MLS® Number | 202627181 |
| Property Type | Single Family |
| Community Name | Souris Line Road |
| Community Features | School Bus |
| Structure | Deck, Boathouse |
Building
| Bathroom Total | 2 |
| Bedrooms Above Ground | 4 |
| Bedrooms Total | 4 |
| Appliances | Range - Electric, Dishwasher, Dryer - Electric, Washer, Microwave, Refrigerator |
| Constructed Date | 1906 |
| Construction Style Attachment | Detached |
| Exterior Finish | Vinyl |
| Flooring Type | Hardwood, Laminate, Vinyl |
| Foundation Type | Stone |
| Half Bath Total | 1 |
| Heating Fuel | Electric, Oil, Wood |
| Heating Type | Furnace |
| Stories Total | 2 |
| Total Finished Area | 1902 Sqft |
| Type | House |
| Utility Water | Well |
Parking
| Detached Garage | |
| Gravel |
Land
| Access Type | Year-round Access |
| Acreage | Yes |
| Sewer | Septic System |
| Size Irregular | 3.2 |
| Size Total | 3.2 Ac|3 - 10 Acres |
| Size Total Text | 3.2 Ac|3 - 10 Acres |
Rooms
| Level | Type | Length | Width | Dimensions |
|---|---|---|---|---|
| Second Level | Bath (# Pieces 1-6) | 5. x 7.9 Half | ||
| Second Level | Bedroom | (11.7x6.5) + (6.2x8.4) | ||
| Second Level | Primary Bedroom | 17.3 x 13.3 | ||
| Second Level | Bedroom | 10.6 x 7.3 | ||
| Second Level | Bedroom | 10.4 x 9.10 | ||
| Main Level | Kitchen | 11.7 x 17.1 | ||
| Main Level | Mud Room | (5.3x12.7) + (2.2x6.2) | ||
| Main Level | Sunroom | 11.7 x 9.8 | ||
| Main Level | Living Room | 13.5 x 13.5 | ||
| Main Level | Dining Room | 12.10 x 13.4 | ||
| Main Level | Bath (# Pieces 1-6) | 7.10 x 10.1 | ||
| Main Level | Laundry Room | 7.10 x 4.10 |
https://www.realtor.ca/real-estate/30470163/2051-souris-line-road-souris-line-road-souris-line-road
Contact Us
Contact us for more information

The trademarks REALTOR®, REALTORS®, and the REALTOR® logo are controlled by The Canadian Real Estate Association (CREA) and identify real estate professionals who are members of CREA. The trademarks MLS®, Multiple Listing Service® and the associated logos are owned by The Canadian Real Estate Association (CREA) and identify the quality of services provided by real estate professionals who are members of CREA. The trademark DDF® is owned by The Canadian Real Estate Association (CREA) and identifies CREA's Data Distribution Facility (DDF®)
November 03 2026 12:08:29
Prince Edward Island Real Estate Association
Exit Realty Pei