




2 Carter Court West Royalty, Prince Edward Island C1E 3V6

$624,900
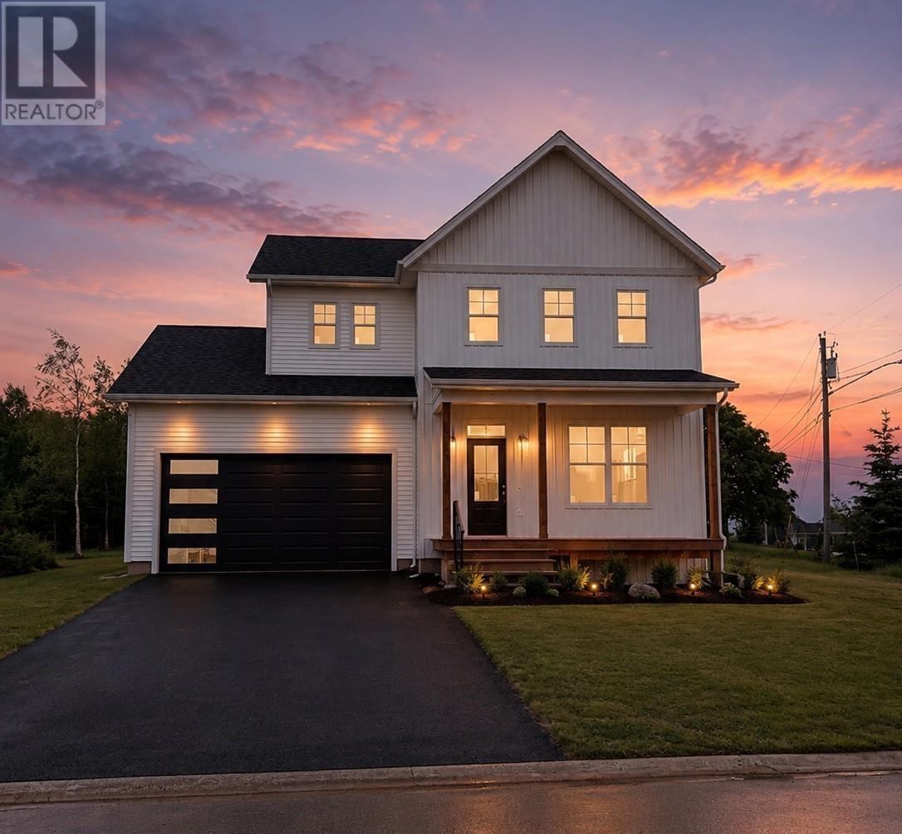
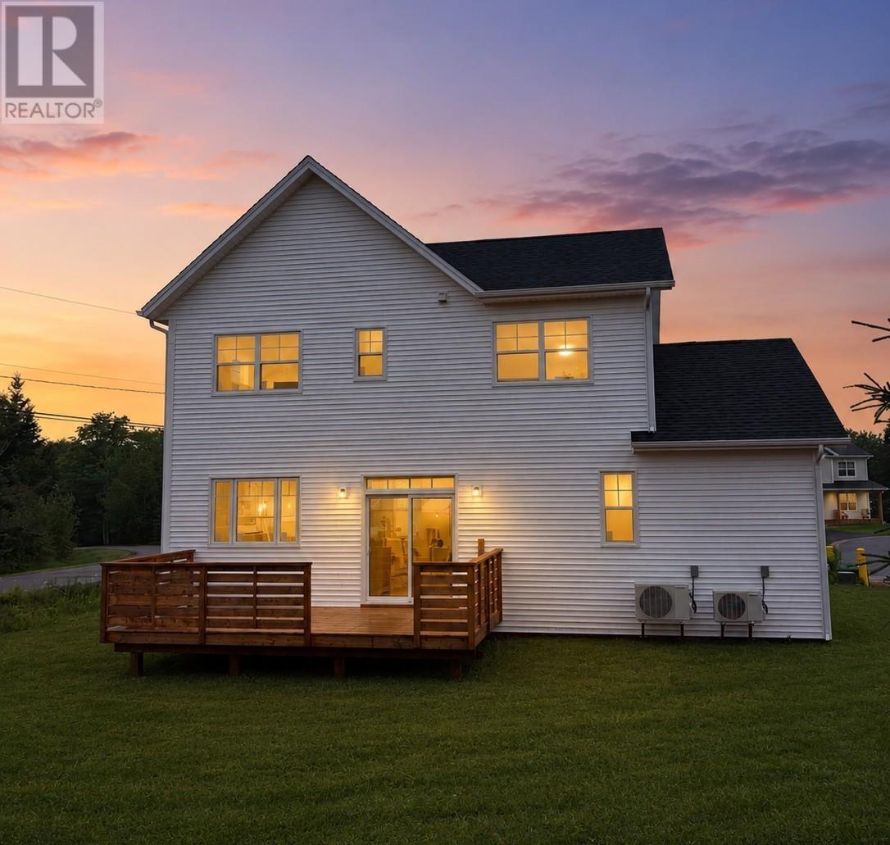
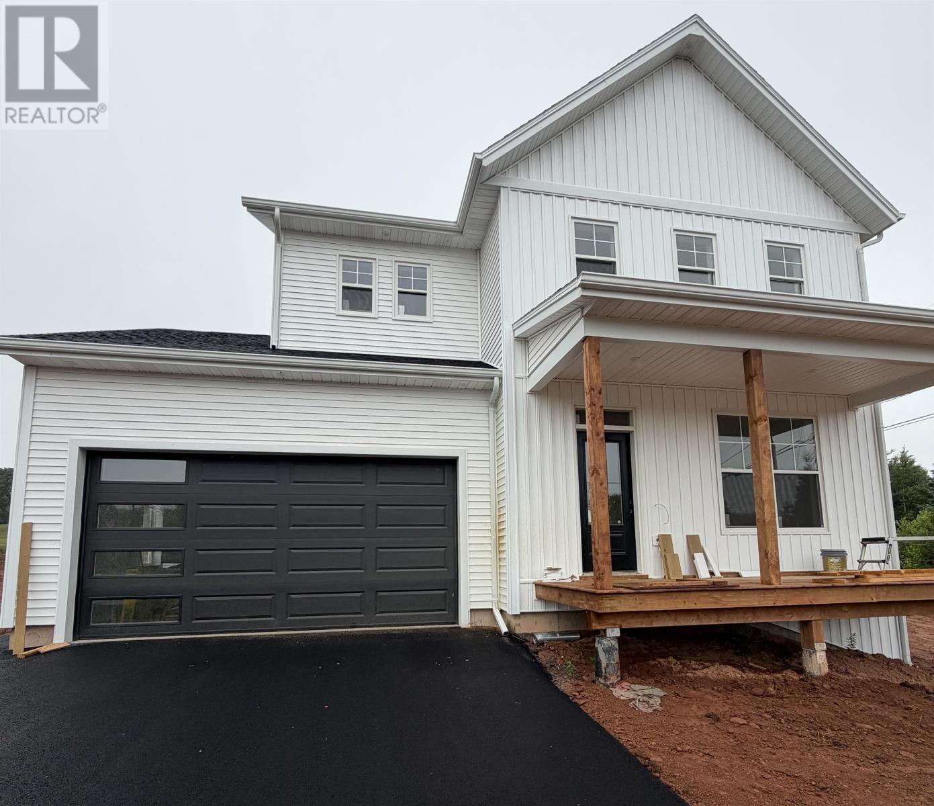
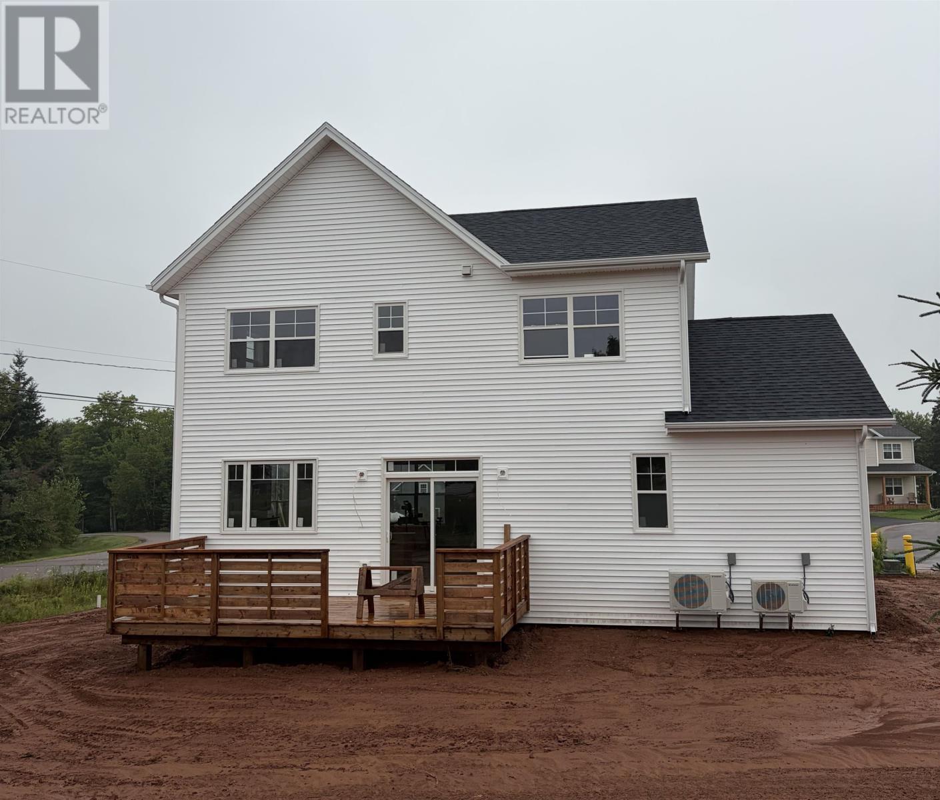
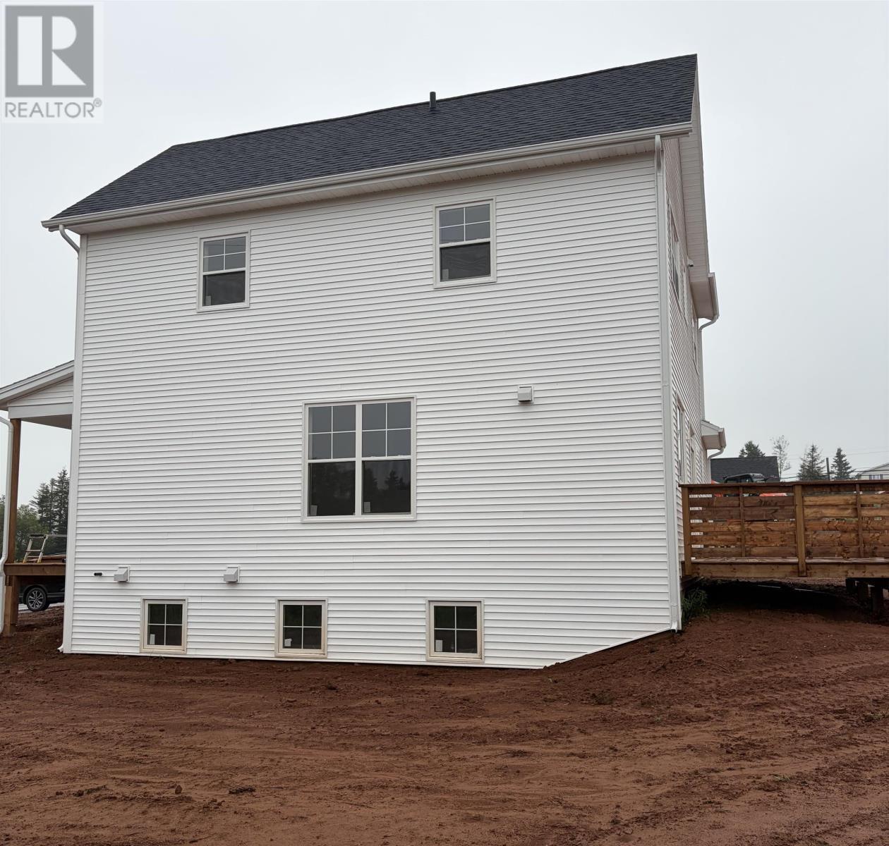
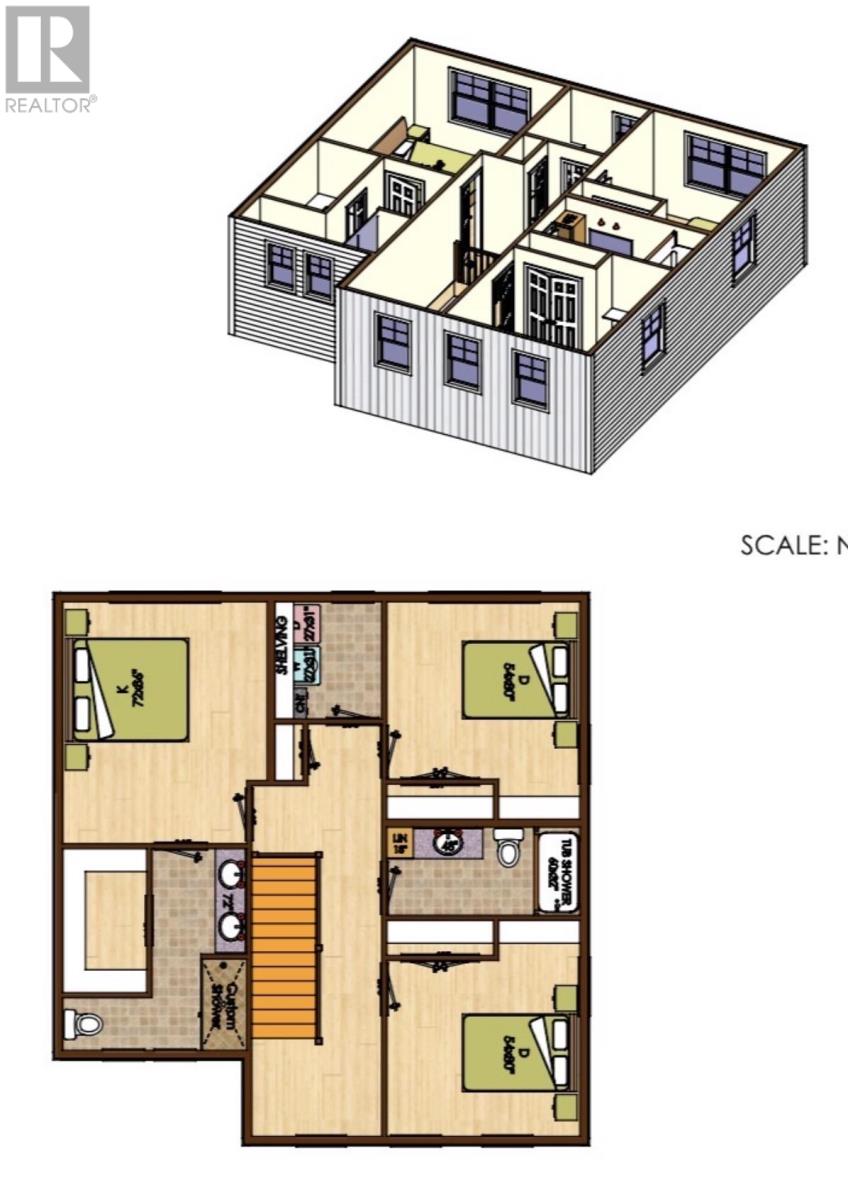
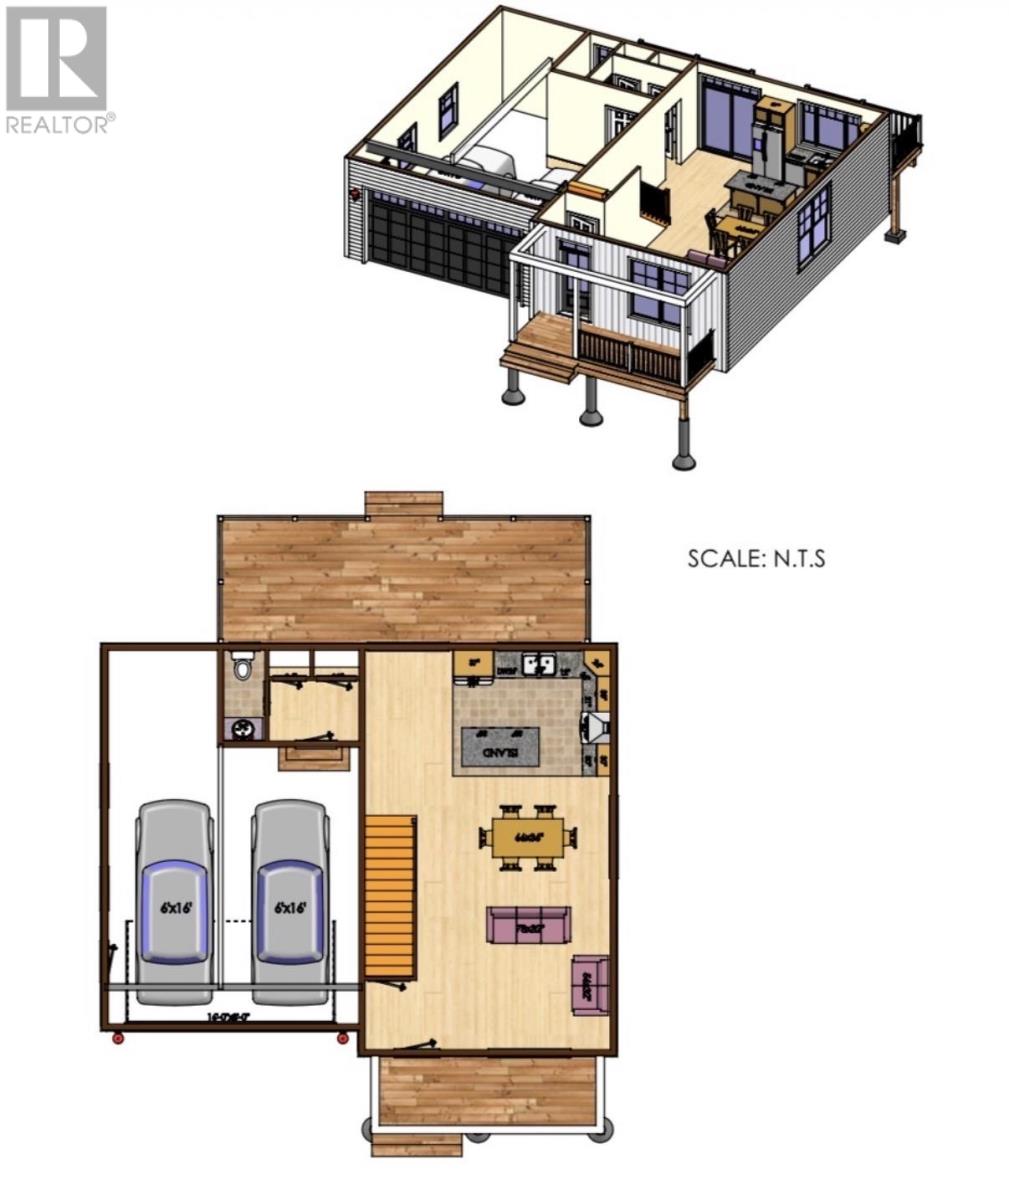
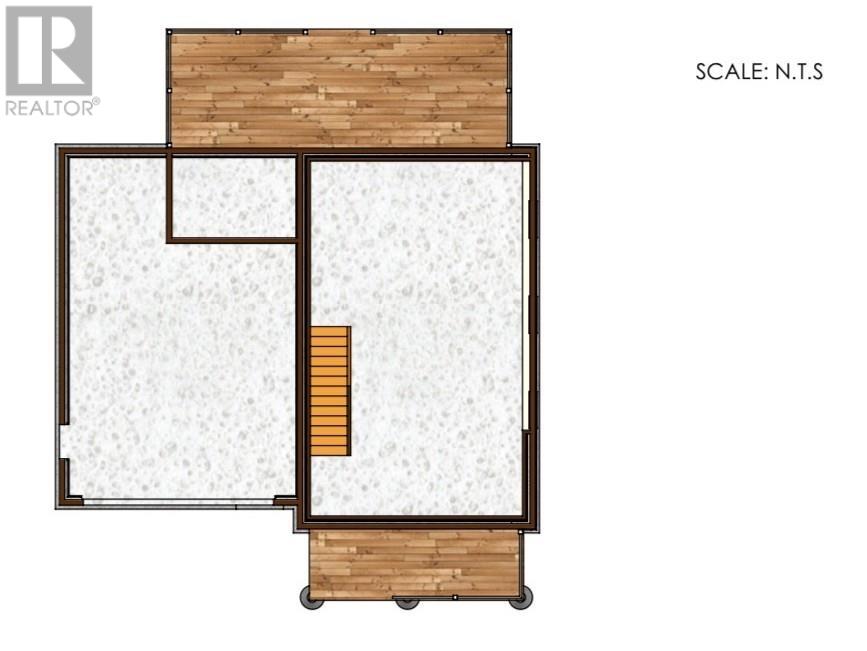
This beautiful new build in a mature, family-friendly neighborhood off Fox Run, West Royalty offers the perfect blend of modern design and everyday comfort. The home features an inviting open-concept layout with stylish finishes and 9' ceilings on the main level, along with large windows that flood the space with natural light. The bright kitchen is complete with a large island, flowing into the dining and living areas, while a spacious primary suite with ensuite bath completes the upper floor. A double-car garage (512 sq. ft.) provides ample storage and convenience, while the covered porch and rear deck extend your living space outdoors for relaxing evenings at home. The 20' x 32' unfinished basement, featuring three 33"x33" windows, offers excellent potential to add a future living space and build equity. Built in a mature neighborhood, enjoy peaceful surroundings ideal for family life and evening walks, along with multiple access routes to the Charlottetown core and quick connections to Highway #2. Built by an experienced home builder, this property comes with an eight-year LUX residential home warranty for peace of mind. (id:49534)
Property Details
| MLS® Number | 202619209 |
| Property Type | Single Family |
| Community Name | West Royalty |
| Amenities Near By | Golf Course, Park, Playground, Public Transit, Shopping |
| Community Features | Recreational Facilities, School Bus |
| Features | Paved Driveway |
| Structure | Deck |
Building
| Bathroom Total | 3 |
| Bedrooms Above Ground | 3 |
| Bedrooms Total | 3 |
| Appliances | Range - Electric, Stove, Dishwasher, Dryer, Washer, Refrigerator |
| Construction Style Attachment | Detached |
| Cooling Type | Air Exchanger |
| Exterior Finish | Vinyl |
| Flooring Type | Laminate, Tile |
| Foundation Type | Poured Concrete |
| Half Bath Total | 1 |
| Heating Fuel | Electric |
| Heating Type | Wall Mounted Heat Pump, Radiant Heat, Heat Recovery Ventilation (hrv) |
| Stories Total | 2 |
| Total Finished Area | 1625 Sqft |
| Type | House |
| Utility Water | Municipal Water |
Parking
| Attached Garage | |
| Heated Garage |
Land
| Acreage | No |
| Land Amenities | Golf Course, Park, Playground, Public Transit, Shopping |
| Land Disposition | Cleared |
| Landscape Features | Landscaped |
| Sewer | Municipal Sewage System |
| Size Irregular | 0.2 |
| Size Total | 0.2 Ac|under 1/2 Acre |
| Size Total Text | 0.2 Ac|under 1/2 Acre |
Rooms
| Level | Type | Length | Width | Dimensions |
|---|---|---|---|---|
| Second Level | Laundry Room | 6.5 X 7.5 | ||
| Second Level | Primary Bedroom | 12.5 X 14.5 | ||
| Second Level | Ensuite (# Pieces 2-6) | 6 X 12 | ||
| Second Level | Bath (# Pieces 1-6) | 11.5 X 5.5 | ||
| Second Level | Bedroom | 11.5 X 13 | ||
| Second Level | Bedroom | 11.5 X 13 | ||
| Basement | Other | 19 X 31 | ||
| Main Level | Living Room | 15 X 14 | ||
| Main Level | Dining Room | 15 X 6.5 | ||
| Main Level | Kitchen | 13 X 10.5 | ||
| Main Level | Mud Room | 10 X 8 - & Bath | ||
| Main Level | Porch | 20 X 6 (Front) | ||
| Main Level | Other | 20 X 10 (Rear Deck) |
https://www.realtor.ca/real-estate/30099943/2-carter-court-west-royalty-west-royalty
Contact Us
Contact us for more information

The trademarks REALTOR®, REALTORS®, and the REALTOR® logo are controlled by The Canadian Real Estate Association (CREA) and identify real estate professionals who are members of CREA. The trademarks MLS®, Multiple Listing Service® and the associated logos are owned by The Canadian Real Estate Association (CREA) and identify the quality of services provided by real estate professionals who are members of CREA. The trademark DDF® is owned by The Canadian Real Estate Association (CREA) and identifies CREA's Data Distribution Facility (DDF®)
July 31 2026 02:39:54
Prince Edward Island Real Estate Association
RE/MAX Charlottetown Realty