




182 Grand River Drive Grand River, Prince Edward Island C0B 1Y0

$599,000
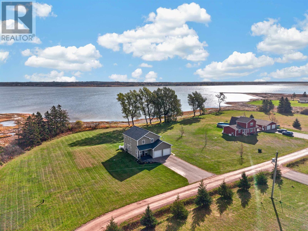
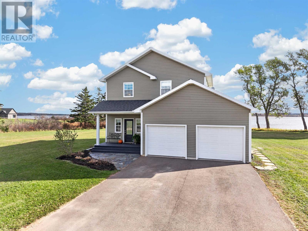
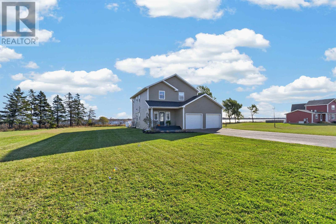
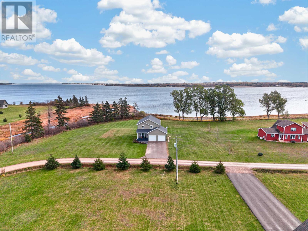
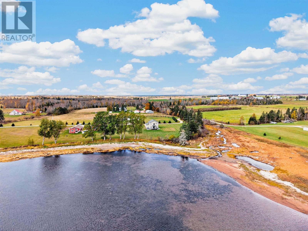
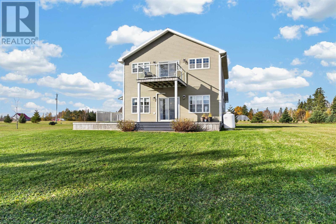
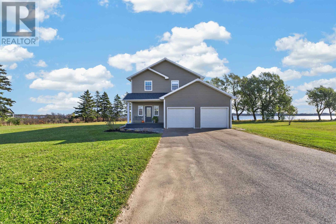
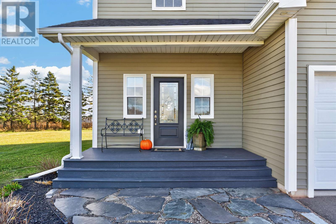
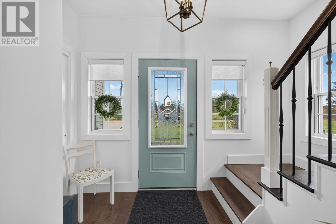
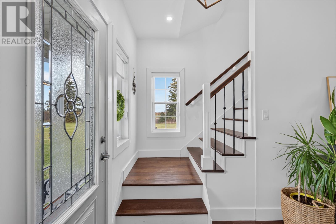
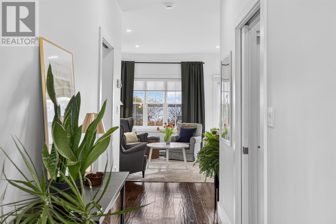
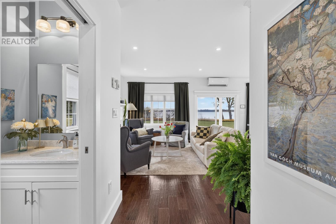
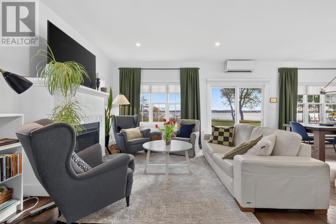
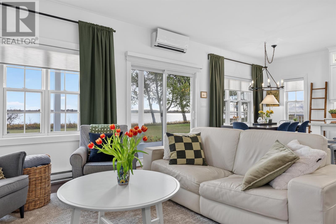
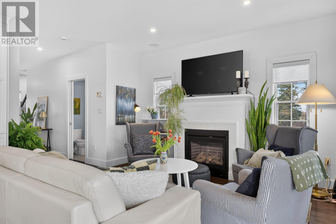
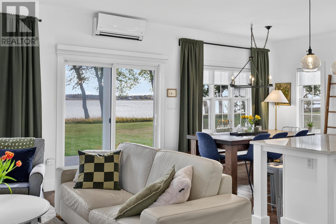
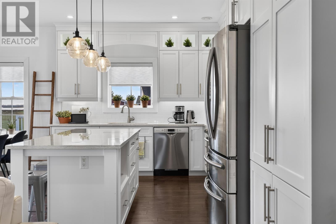
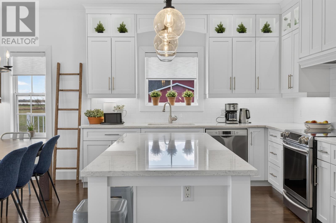
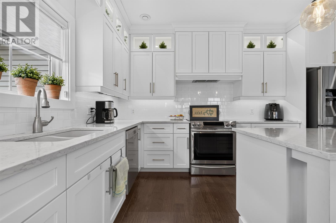
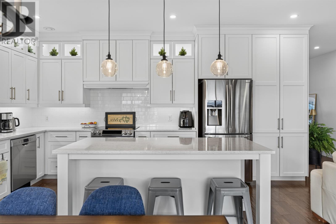
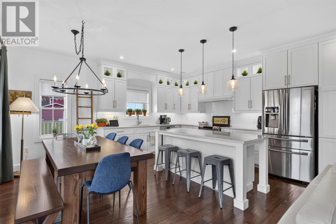
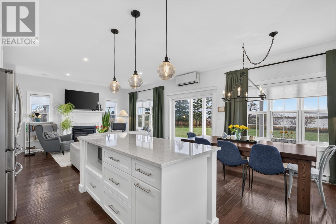
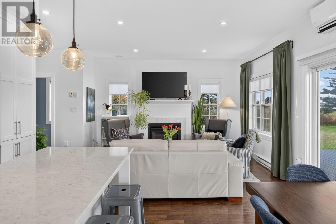
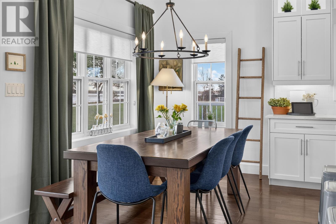
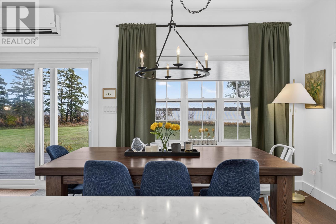
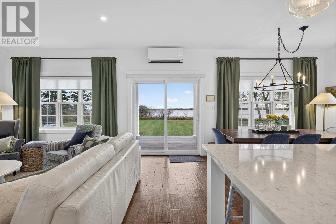
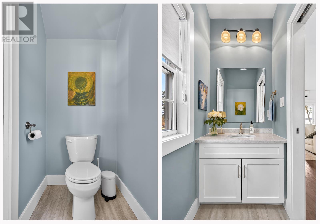
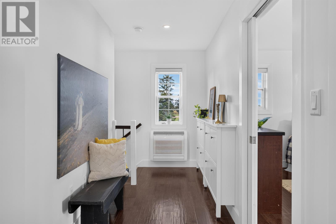
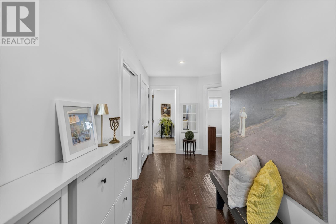
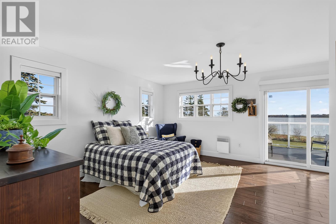
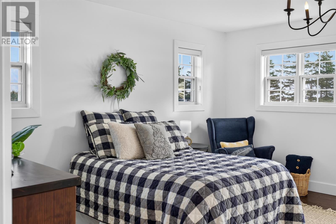
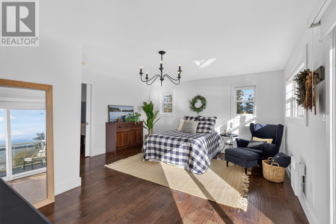
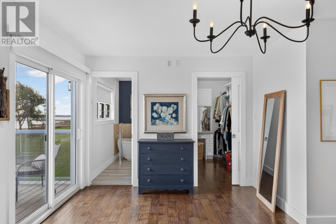
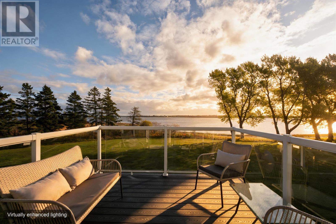
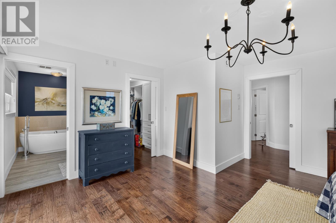
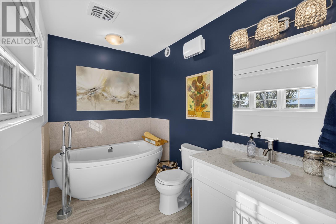
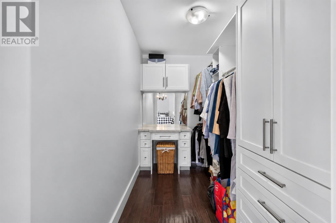
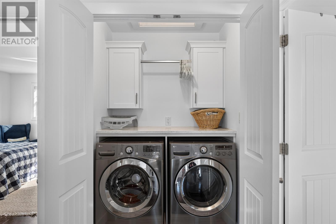
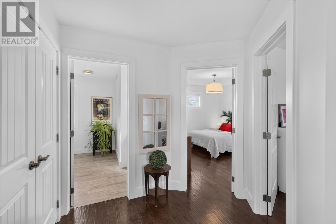
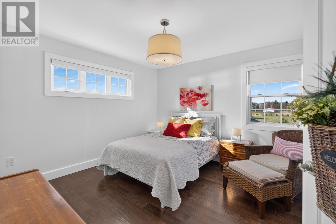
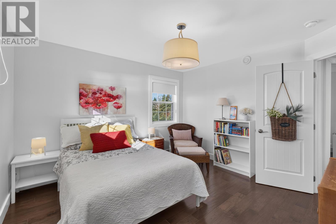
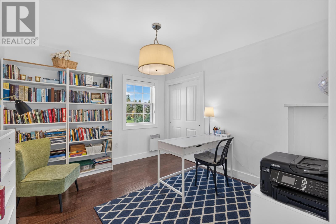
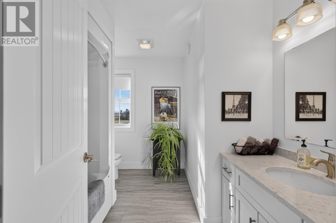
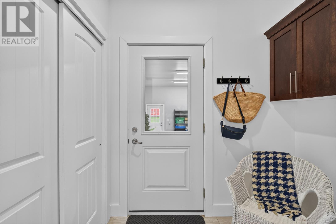
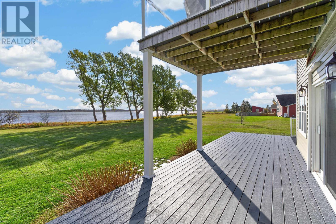
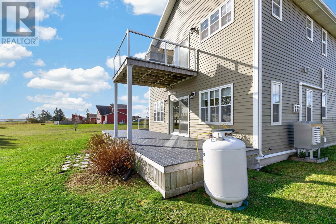
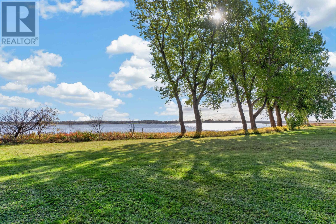
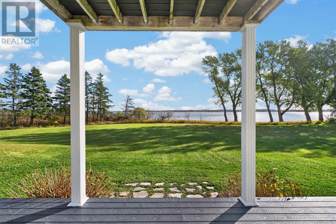
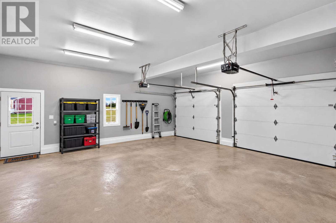
Waterfront living begins with a spectacular sunrise over Grand River. Set on 1.21 acres in the peaceful community of Grand River Estates, this immaculate custom-built home pairs elegant finishes with sweeping water views, just 10 minutes from Summerside. Watch eagles soar and geese gather on the river and enjoy the welcoming neighbours and natural beauty that make this setting so special. Inside, the open-concept main level welcomes you with 9-foot ceilings, rich engineered hardwood floors and expansive windows framing the waterfront. The beautifully appointed Tops to Floors kitchen features ceiling-height cabinetry, stone countertops, an oversized island, subway tile backsplash and stainless steel appliances. Flowing seamlessly into the dining and living areas, this inviting space is equally suited to entertaining and quiet evenings beside the custom propane fireplace installed by the current owner. Updated light fixtures add a fresh, sophisticated touch. Upstairs, the primary suite offers a spacious walk-in closet with custom built-ins, an ensuite with a soaker tub and a private glass-railed balcony overlooking the river. Morning coffee comes with an unforgettable view. Two additional bedrooms, a full bathroom and conveniently located laundry complete the upper level. Generous outdoor decks extend your living space, inviting you to dine, unwind and savour the waterfront surroundings. An attached double garage, main-level powder room and mudroom add everyday practicality, while an ICF foundation and heat pumps support year-round comfort. From kayaking and canoeing to peaceful shoreline walks, this is a place to embrace life by the water. A refined year-round home or exceptional Island retreat, offering privacy, comfort and the convenience of Summerside close by. (id:49534)
Property Details
| MLS® Number | 202627012 |
| Property Type | Single Family |
| Community Name | Grand River |
| Community Features | School Bus |
| Equipment Type | Propane Tank |
| Features | Balcony, Paved Driveway, Level |
| Rental Equipment Type | Propane Tank |
| Structure | Deck, Patio(s) |
| View Type | River View |
| Water Front Type | Waterfront |
Building
| Bathroom Total | 3 |
| Bedrooms Above Ground | 3 |
| Bedrooms Total | 3 |
| Appliances | Central Vacuum, Range, Dishwasher, Dryer, Washer, Microwave, Refrigerator |
| Basement Type | Crawl Space |
| Constructed Date | 2016 |
| Construction Style Attachment | Detached |
| Cooling Type | Air Exchanger |
| Exterior Finish | Vinyl |
| Fireplace Present | Yes |
| Flooring Type | Engineered Hardwood, Vinyl |
| Half Bath Total | 1 |
| Heating Fuel | Electric, Propane |
| Heating Type | Wall Mounted Heat Pump, Radiator, Heat Recovery Ventilation (hrv) |
| Stories Total | 2 |
| Total Finished Area | 1700 Sqft |
| Type | House |
| Utility Water | Drilled Well |
Parking
| Attached Garage |
Land
| Acreage | Yes |
| Land Disposition | Cleared |
| Landscape Features | Partially Landscaped |
| Sewer | Septic System |
| Size Irregular | 1.21 |
| Size Total | 1.21 Ac|1 - 3 Acres |
| Size Total Text | 1.21 Ac|1 - 3 Acres |
Rooms
| Level | Type | Length | Width | Dimensions |
|---|---|---|---|---|
| Second Level | Primary Bedroom | 14.5 x 17 | ||
| Second Level | Other | 5.02 x 9.06 (Ensuite closet) | ||
| Second Level | Ensuite (# Pieces 2-6) | 9.08 x 6.0 | ||
| Second Level | Foyer | 6 x 17 | ||
| Second Level | Laundry Room | 4.08 x 4.11 | ||
| Second Level | Bedroom | 11 x 12 | ||
| Second Level | Bedroom | 12 x 12 | ||
| Second Level | Bath (# Pieces 1-6) | 9 x 8 | ||
| Main Level | Kitchen | 14 x 17 | ||
| Main Level | Living Room | 14 x 17 | ||
| Main Level | Bath (# Pieces 1-6) | 4 x 7.5 | ||
| Main Level | Foyer | 5 x 8 | ||
| Main Level | Other | 16 x 4 | ||
| Main Level | Mud Room | 4.08 x 10 | ||
| Main Level | Other | 3 x 15 (Stairway) |
https://www.realtor.ca/real-estate/30460887/182-grand-river-drive-grand-river-grand-river
Contact Us
Contact us for more information

The trademarks REALTOR®, REALTORS®, and the REALTOR® logo are controlled by The Canadian Real Estate Association (CREA) and identify real estate professionals who are members of CREA. The trademarks MLS®, Multiple Listing Service® and the associated logos are owned by The Canadian Real Estate Association (CREA) and identify the quality of services provided by real estate professionals who are members of CREA. The trademark DDF® is owned by The Canadian Real Estate Association (CREA) and identifies CREA's Data Distribution Facility (DDF®)
October 30 2026 05:47:15
Prince Edward Island Real Estate Association
Century 21 Northumberland Realty