




176 Key Avenue Summerside, Prince Edward Island C1N 6G3

$459,900
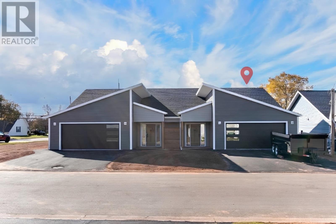
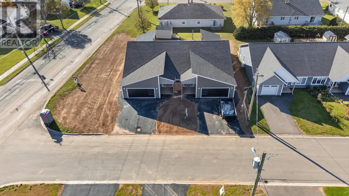
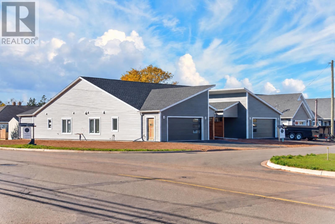
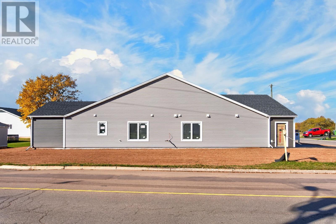
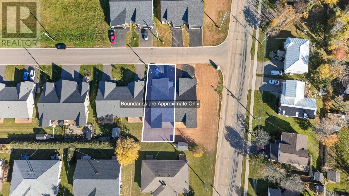
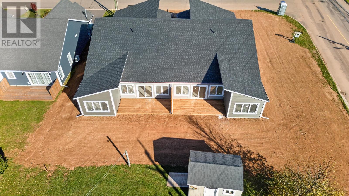
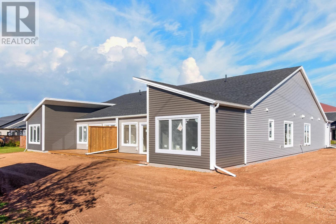
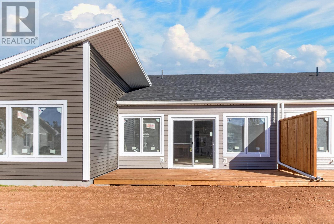
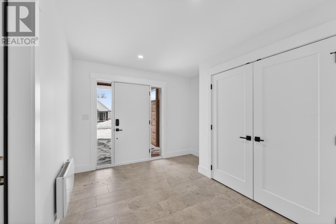
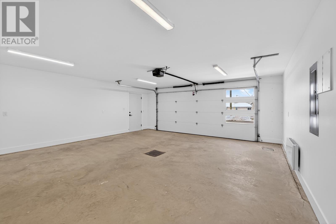
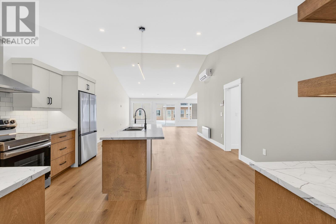
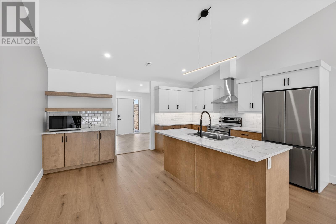
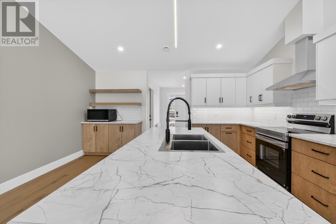
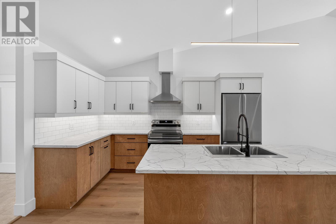
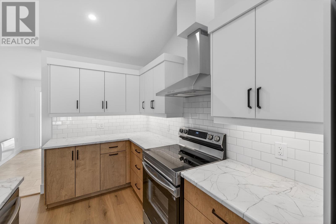
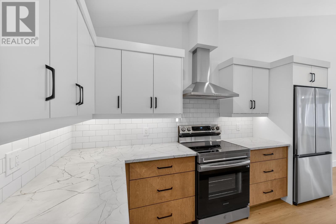
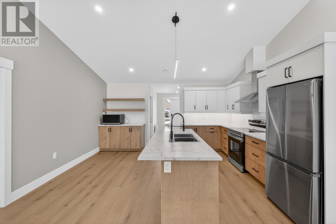
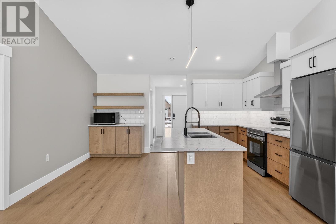
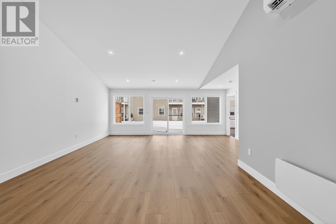
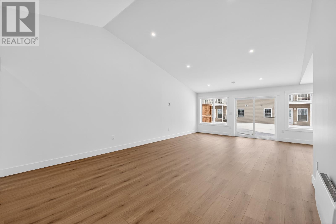
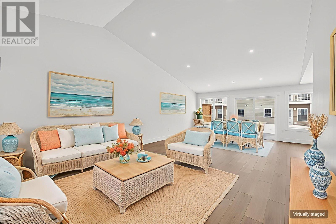
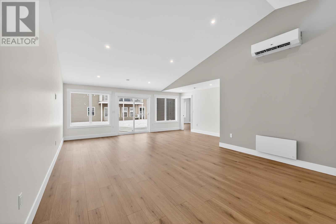
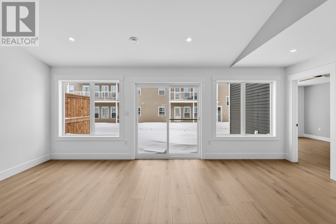
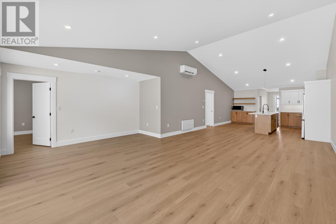
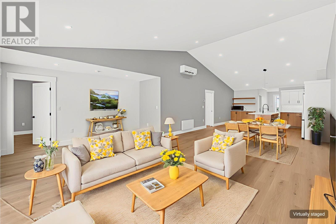
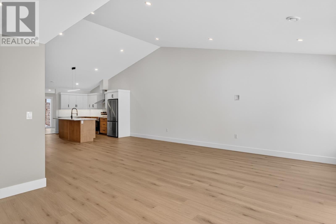
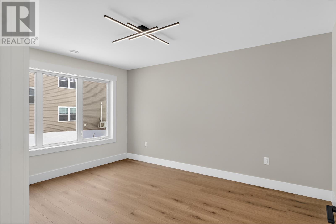
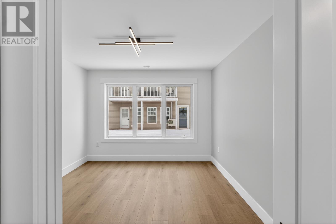
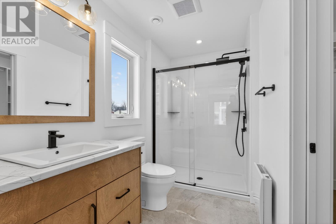
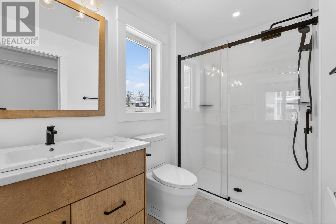
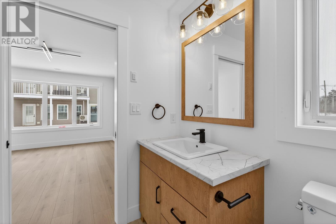
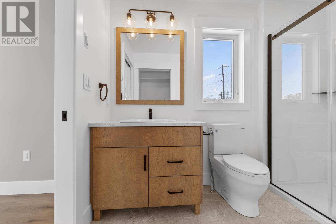
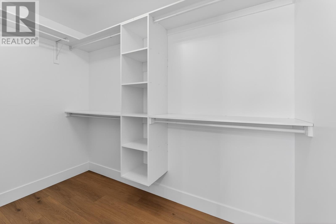
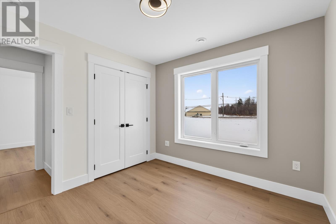
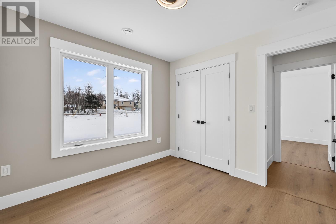
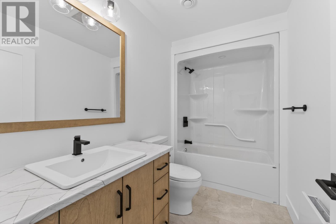
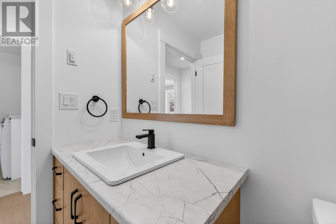
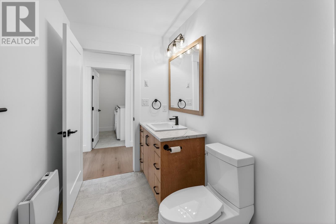
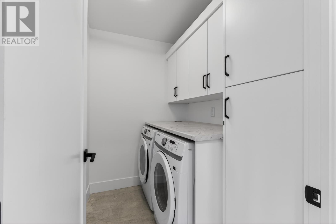
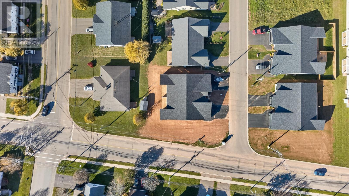
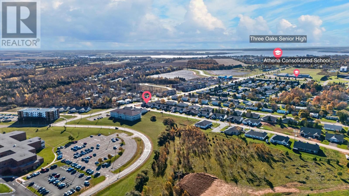
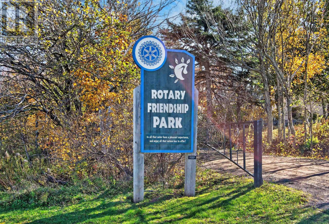
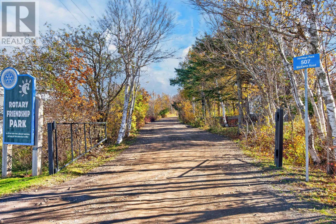
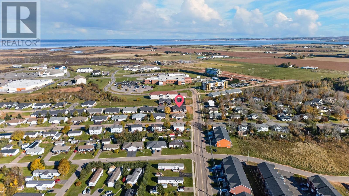
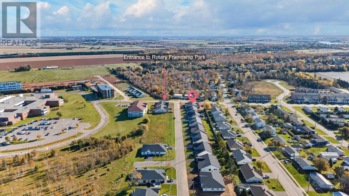
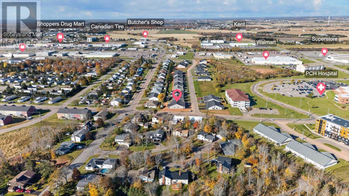
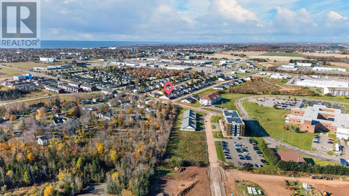
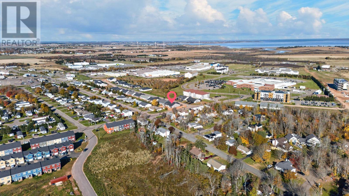
Prime Summerside Duplex Living. Contemporary, Spacious, and Loaded with Extras. If you are looking for the perfect duplex in Summerside, this is the one to choose. Tucked away on a quiet, private street, all within walking distance from the hospital, shopping, and Rotary Park to top schools, restaurants, and service stations, all just minutes from your front door. From the moment you arrive, you will appreciate the double paved driveway, double car garage, three bedrooms, covered front patio, and a huge foyer equipped with a large entry closet. Step inside to discover 1,500 square feet of thoughtfully designed living space featuring striking vaulted ceilings and high end laminate and slate flooring throughout. The contemporary kitchen is an entertainers dream, complete with a massive center island, a dedicated coffee counter, and custom backsplash and lighting. Designed with both comfort and privacy in mind, the clever layout offers a peaceful primary suite with a walk in closet and private ensuite bath, while a separate hallway houses two additional large bedrooms, a dedicated laundry area, and a full guest washroom. Outside, enjoy a spacious back deck and an expansive, oversized lot boasting a rare side yard with ample room for a shed or small outbuilding, a standout feature you simply will not find anywhere else. These exceptional units truly are amazing, and when they are gone, they are gone. Very few opportunities left in this location. *Interior photos are taken from a similar layout home and are to be updated. (id:49534)
Property Details
| MLS® Number | 202626721 |
| Property Type | Single Family |
| Community Name | Summerside |
| Amenities Near By | Park, Shopping |
| Community Features | Recreational Facilities, School Bus |
| Features | Paved Driveway |
| Structure | Deck, Patio(s) |
Building
| Bathroom Total | 2 |
| Bedrooms Above Ground | 3 |
| Bedrooms Total | 3 |
| Appliances | Stove, Dishwasher, Dryer, Washer, Microwave, Refrigerator |
| Basement Type | None |
| Constructed Date | 2026 |
| Construction Style Attachment | Detached |
| Cooling Type | Air Exchanger |
| Exterior Finish | Vinyl |
| Flooring Type | Laminate |
| Foundation Type | Poured Concrete |
| Heating Fuel | Electric |
| Heating Type | Central Heat Pump, Radiant Heat |
| Total Finished Area | 1500 Sqft |
| Type | House |
| Utility Water | Municipal Water |
Parking
| Attached Garage |
Land
| Access Type | Year-round Access |
| Acreage | No |
| Land Amenities | Park, Shopping |
| Land Disposition | Cleared |
| Sewer | Municipal Sewage System |
| Size Irregular | 0.28 |
| Size Total | 0.28 Ac|under 1/2 Acre |
| Size Total Text | 0.28 Ac|under 1/2 Acre |
Rooms
| Level | Type | Length | Width | Dimensions |
|---|---|---|---|---|
| Main Level | Other | 13 x 10 (Hall) | ||
| Main Level | Other | 22 x 24 Living/Dining/Kitchen | ||
| Main Level | Primary Bedroom | 11 x 14 | ||
| Main Level | Ensuite (# Pieces 2-6) | 6 x 10 | ||
| Main Level | Bedroom | 10 x 10 | ||
| Main Level | Bedroom | 10 x 10 | ||
| Main Level | Other | 4 x 10 |
https://www.realtor.ca/real-estate/30447699/176-key-avenue-summerside-summerside
Contact Us
Contact us for more information

The trademarks REALTOR®, REALTORS®, and the REALTOR® logo are controlled by The Canadian Real Estate Association (CREA) and identify real estate professionals who are members of CREA. The trademarks MLS®, Multiple Listing Service® and the associated logos are owned by The Canadian Real Estate Association (CREA) and identify the quality of services provided by real estate professionals who are members of CREA. The trademark DDF® is owned by The Canadian Real Estate Association (CREA) and identifies CREA's Data Distribution Facility (DDF®)
October 27 2026 03:17:38
Prince Edward Island Real Estate Association
Century 21 Northumberland Realty