




176 Cedar Street Summerside, Prince Edward Island C1N 3R3

$385,000
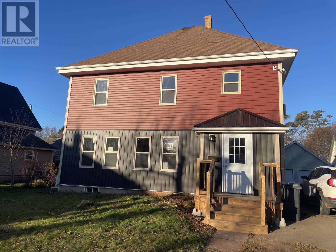
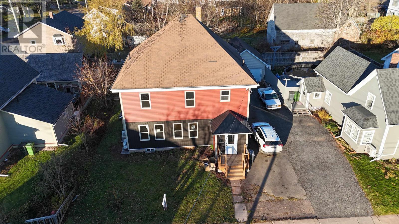
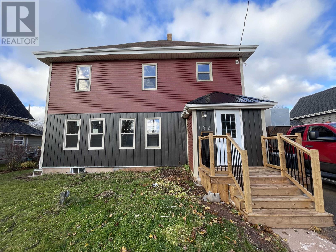
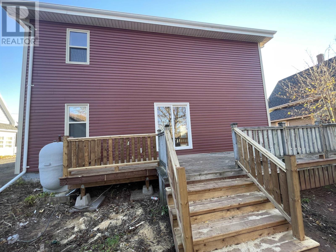
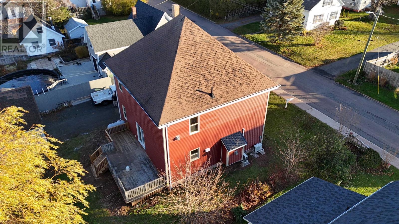
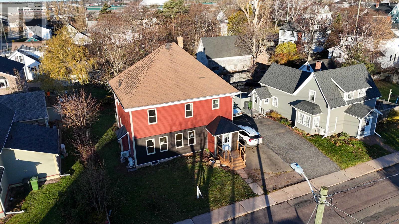
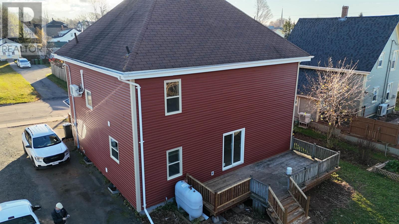
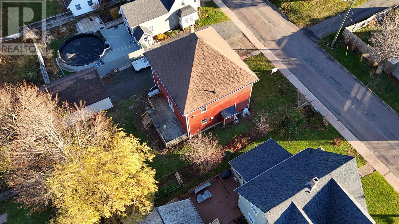
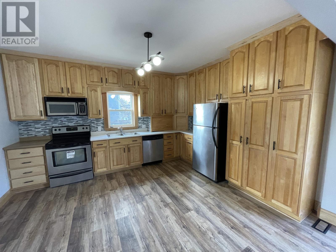
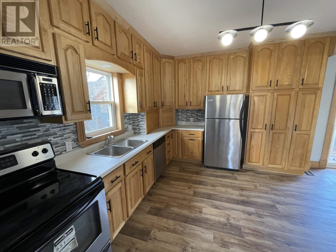
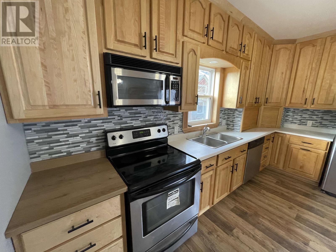
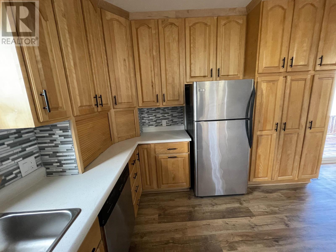
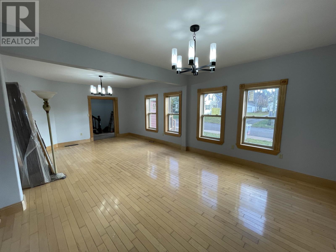
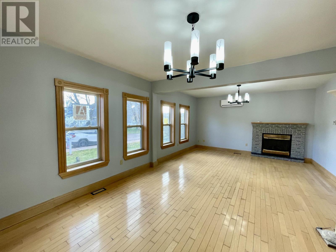
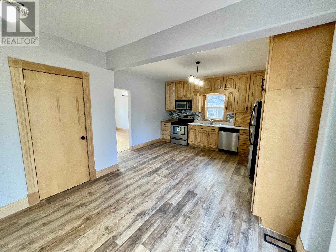
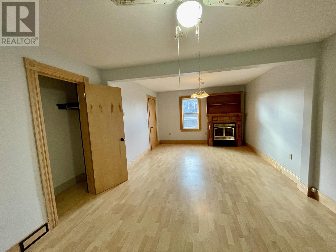
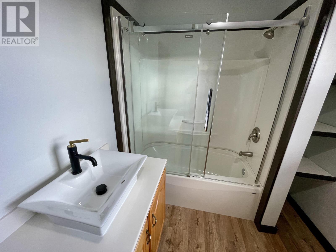
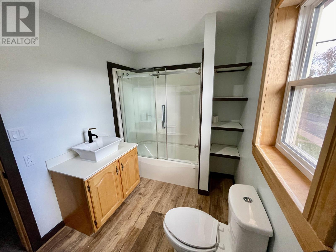
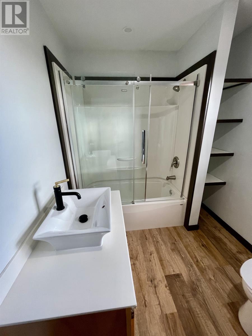
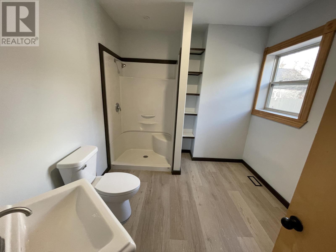
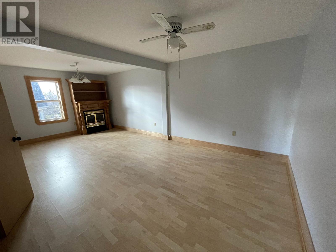
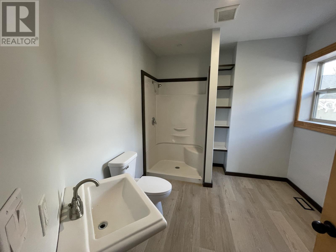
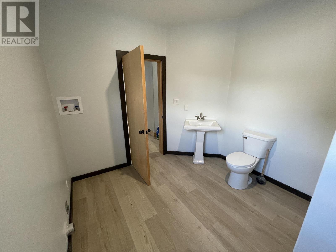
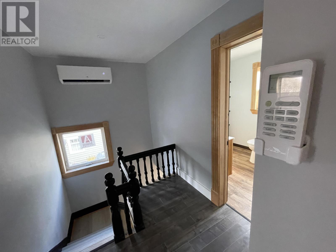
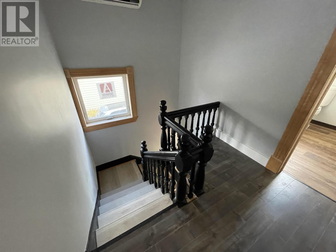
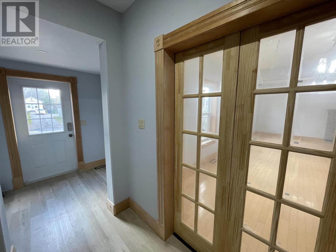
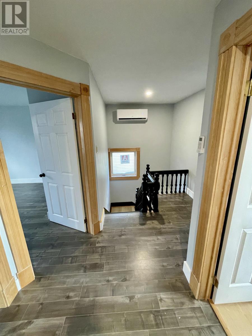
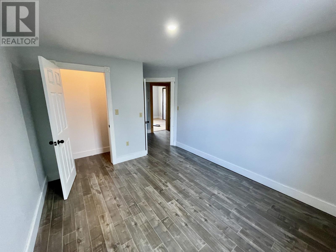
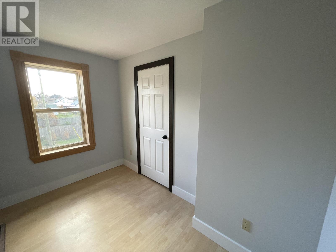
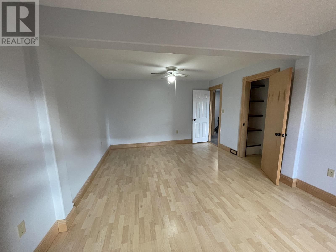
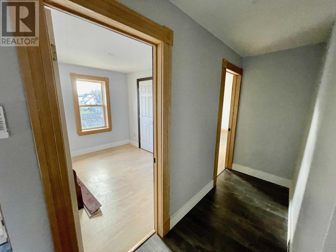
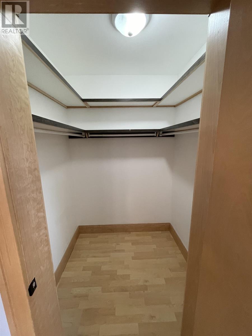
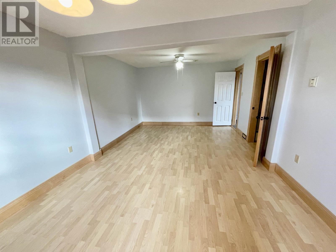
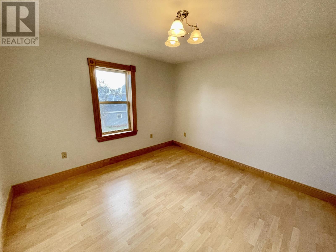
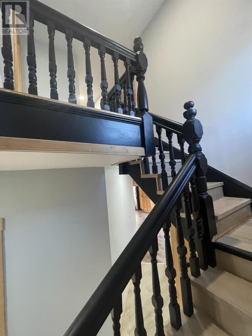
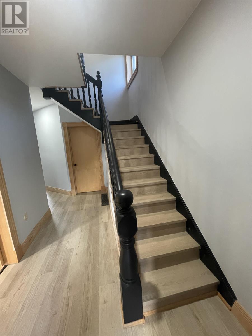
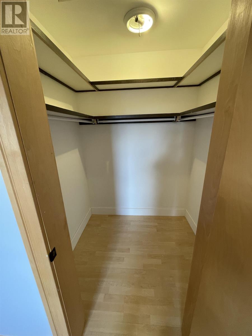
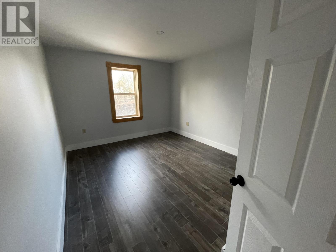
Located at 176 Cedar St., Summerside is a beautifully renovated four-bedroom, two-bathroom home with a detached garage.This historical home was originally built around 1930, offering space and style suitable for many large families back in the day. Today with the modern updates such as the 3 new AC/heat pumps, 2 propane fireplaces and an oil-fired furnace, this home offers more energy efficiency than ever before. Sprayfoamed basement with additional insulation in the attic and walls, makes it very comfortable. All windows and doors have been replaced with R-value units. The home also has a completely new vinyl exterior, including a new main entry. At the rear of the home is a good size perennial garden with a spacious deck and the new owner will enjoy the convenient one car garage. The garage is shared with the neighbour and makes for a great addition for your vehicle or tools. The home has two new bathrooms, including a main-level walk-in glass shower, with hookups for side-by-side laundry appliances. Upstairs there is a tub/shower combo and four large bedrooms. The primary bedroom features a beautiful propane mantle fireplace and walk in closet. The 1930's staircase is a classic featuring solid spindles, a smooth, thick railing and prominent newel posts. The main level features hardwood floors flanking the 300' living area which also has a propane mantle fireplace, with new French pocket doors leading into it. The gathering area in the kitchen has over 300 ' of space and offers a great selection of classic honey oak wooden cabinets in various sizes, a walk in pantry and modern appliances. Trim and baseboards throughout the home are oak and ash wood. There is a new entry door leading out to your back garden where you can enjoy your 340' ft garden deck. The home offers over 2050 sq feet of living space plus another 1000 ft downstairs in the lower basement area. This area has been pre-studded, partly spray foamed and insulated for additio (id:49534)
Property Details
| MLS® Number | 202627853 |
| Property Type | Single Family |
| Community Name | Summerside |
| Amenities Near By | Park, Playground, Public Transit, Shopping |
| Community Features | Recreational Facilities, School Bus |
| Features | Single Driveway |
| Structure | Deck |
Building
| Bathroom Total | 2 |
| Bedrooms Above Ground | 4 |
| Bedrooms Total | 4 |
| Appliances | Range - Electric, Dishwasher, Refrigerator |
| Basement Development | Unfinished |
| Basement Type | Full (unfinished) |
| Constructed Date | 1930 |
| Construction Style Attachment | Detached |
| Exterior Finish | Vinyl |
| Fireplace Present | Yes |
| Flooring Type | Hardwood, Laminate |
| Foundation Type | Poured Concrete |
| Heating Fuel | Electric, Oil, Propane |
| Heating Type | Forced Air, Furnace, Wall Mounted Heat Pump |
| Stories Total | 2 |
| Total Finished Area | 2053 Sqft |
| Type | House |
| Utility Water | Municipal Water |
Parking
| Detached Garage | |
| Gravel |
Land
| Access Type | Year-round Access |
| Acreage | No |
| Land Amenities | Park, Playground, Public Transit, Shopping |
| Land Disposition | Cleared |
| Landscape Features | Partially Landscaped |
| Sewer | Municipal Sewage System |
| Size Irregular | 0.2 |
| Size Total | 0.2 Ac|under 1/2 Acre |
| Size Total Text | 0.2 Ac|under 1/2 Acre |
Rooms
| Level | Type | Length | Width | Dimensions |
|---|---|---|---|---|
| Second Level | Primary Bedroom | 22 x 12 | ||
| Second Level | Bedroom | 7.9 x 10.2 | ||
| Second Level | Bedroom | 11.3 x 11.4 | ||
| Second Level | Bedroom | 10.5 x 14.5 | ||
| Second Level | Bath (# Pieces 1-6) | 6.8 x 9.5 | ||
| Lower Level | Utility Room | 7.4 x 13.6 | ||
| Main Level | Kitchen | 23.5 x 14.6 | ||
| Main Level | Living Room | 23.5 x 14.6 | ||
| Main Level | Bath (# Pieces 1-6) | 6.8 x 9.5 | ||
| Main Level | Other | 3 x 2 Storage Room |
https://www.realtor.ca/real-estate/30505602/176-cedar-street-summerside-summerside
Contact Us
Contact us for more information

The trademarks REALTOR®, REALTORS®, and the REALTOR® logo are controlled by The Canadian Real Estate Association (CREA) and identify real estate professionals who are members of CREA. The trademarks MLS®, Multiple Listing Service® and the associated logos are owned by The Canadian Real Estate Association (CREA) and identify the quality of services provided by real estate professionals who are members of CREA. The trademark DDF® is owned by The Canadian Real Estate Association (CREA) and identifies CREA's Data Distribution Facility (DDF®)
November 12 2026 03:38:53
Prince Edward Island Real Estate Association
Royal LePage Country Estates 1985 Ltd