




1701 Route 124 Route Abrams Village, Prince Edward Island C0B 2E0

$395,000
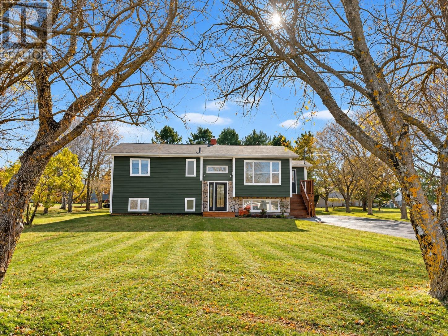
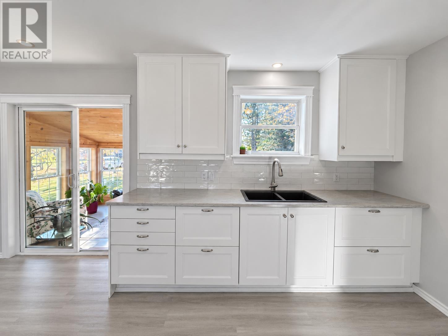
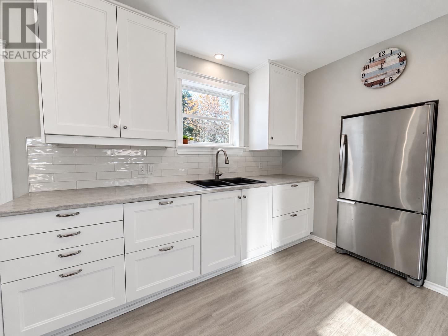
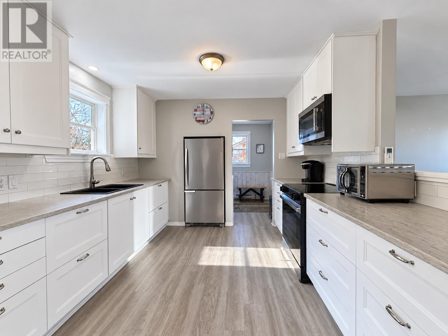
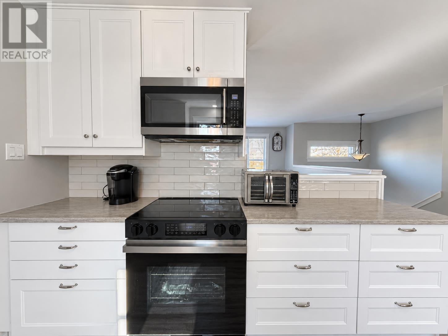
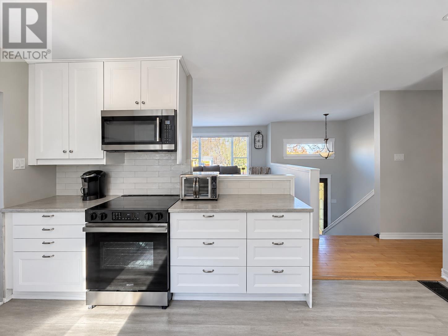
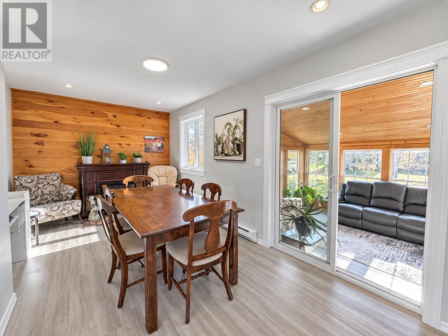
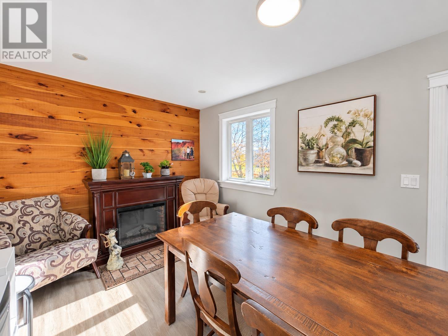
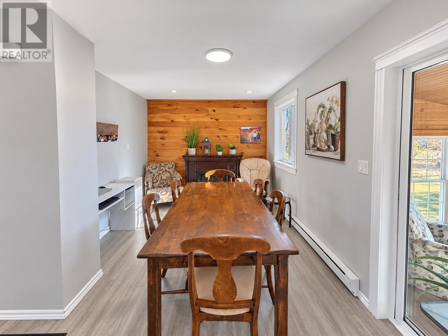
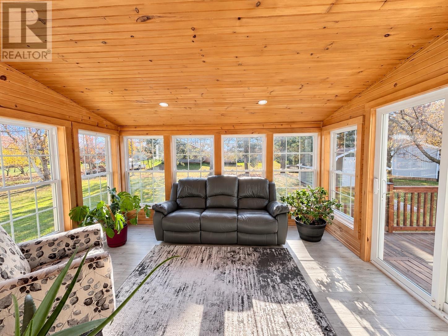
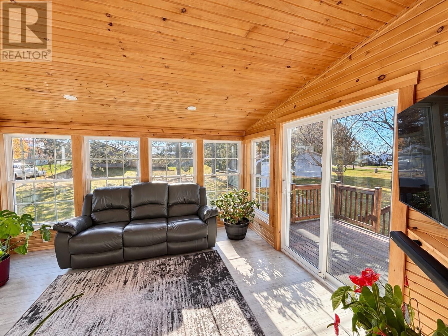
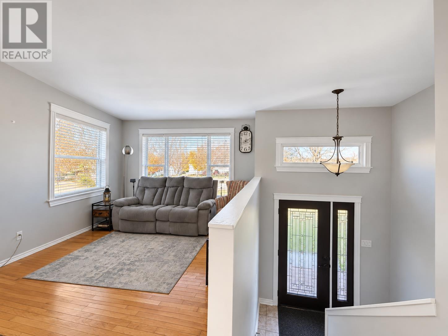
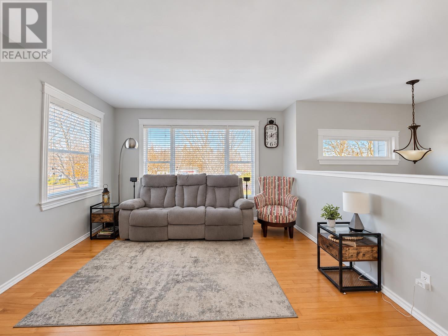
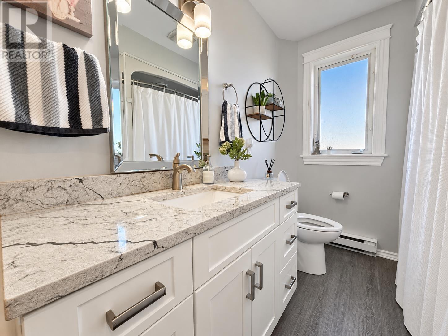
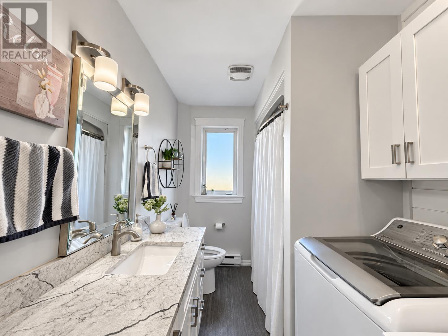
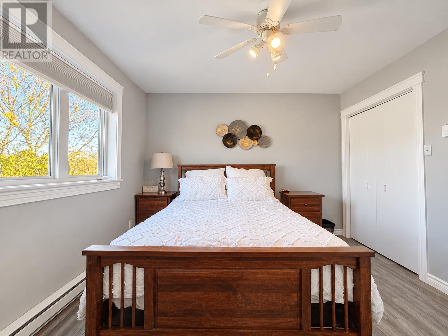
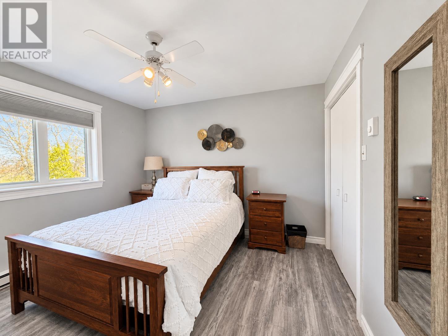
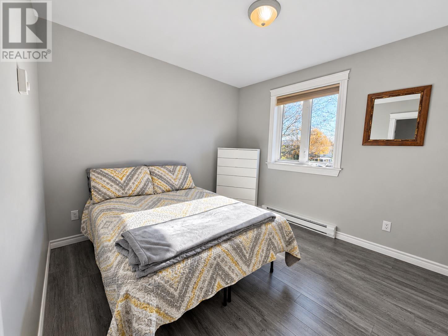
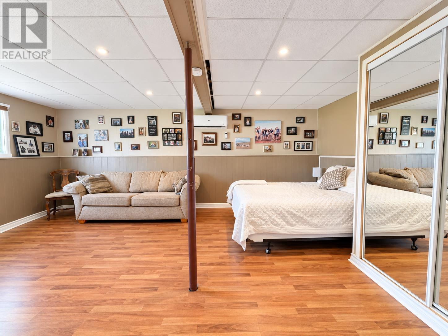
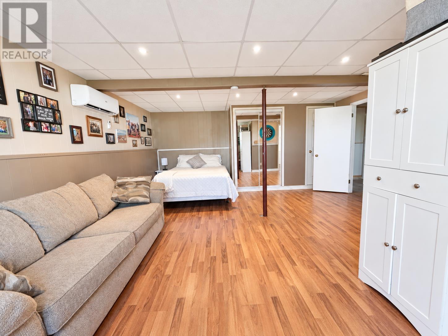
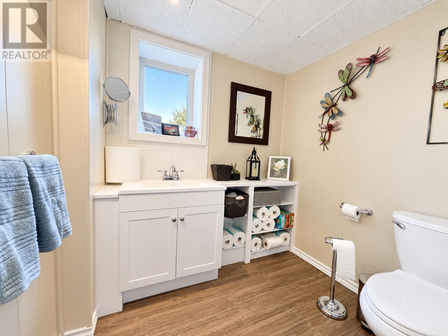
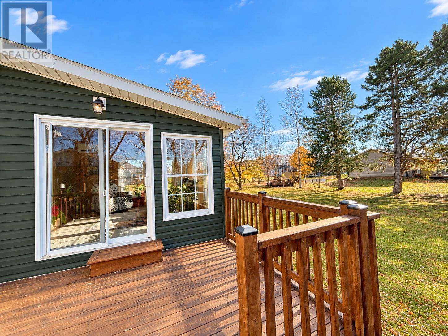
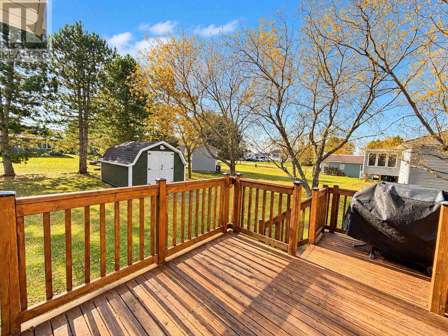
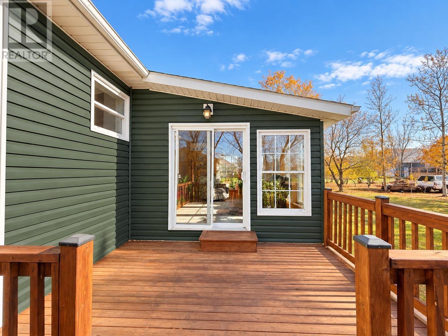
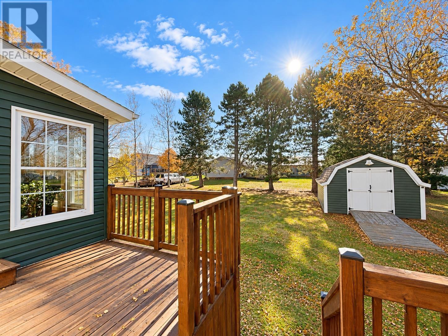
Welcome to 1701 Route 124, a beautifully updated split-entry home nestled in the heart of Abram Village, PEI! Offering the perfect blend off comfort, convenience, and community, this inviting property is an excellent opportunity for first-time buyers, growing families, or anyone looking for a place to call home. Featuring 3 bedrooms, 1.5 bathrooms, and 1,419 square feet of finished living space, this home offers a functional and welcoming layout with additional room for storage. The bright kitchen and dining area are filled with natural light, while the cozy sunroom provides the perfect space to relax and unwind. Situated on just under half an acre, the property also offers plenty of outdoor space to enjoy. One of the standout features of this home is its fantastic location! Situated in a welcoming community, you'll enjoy being within walking distance of a recreation centre with a fully equipped gym, along with a new school in the works for grades 1 thought 12. Everyday amenities are conveniently nearby, including sidewalks, the Confederation Trail, a Credit Union, Access PEI, Co-Op, and Esso. With its inviting living spaces, generous outdoor area, and convenient location, this property offers a wonderful opportunity to enjoy everything Abram Village has to offer. Don't miss your chance to make this charming property your own. (id:49534)
Property Details
| MLS® Number | 202627225 |
| Property Type | Single Family |
| Community Name | Abrams Village |
| Amenities Near By | Park, Playground |
| Community Features | Recreational Facilities, School Bus |
| Features | Treed, Wooded Area, Paved Driveway, Single Driveway |
| Structure | Deck, Patio(s), Shed |
Building
| Bathroom Total | 2 |
| Bedrooms Above Ground | 3 |
| Bedrooms Total | 3 |
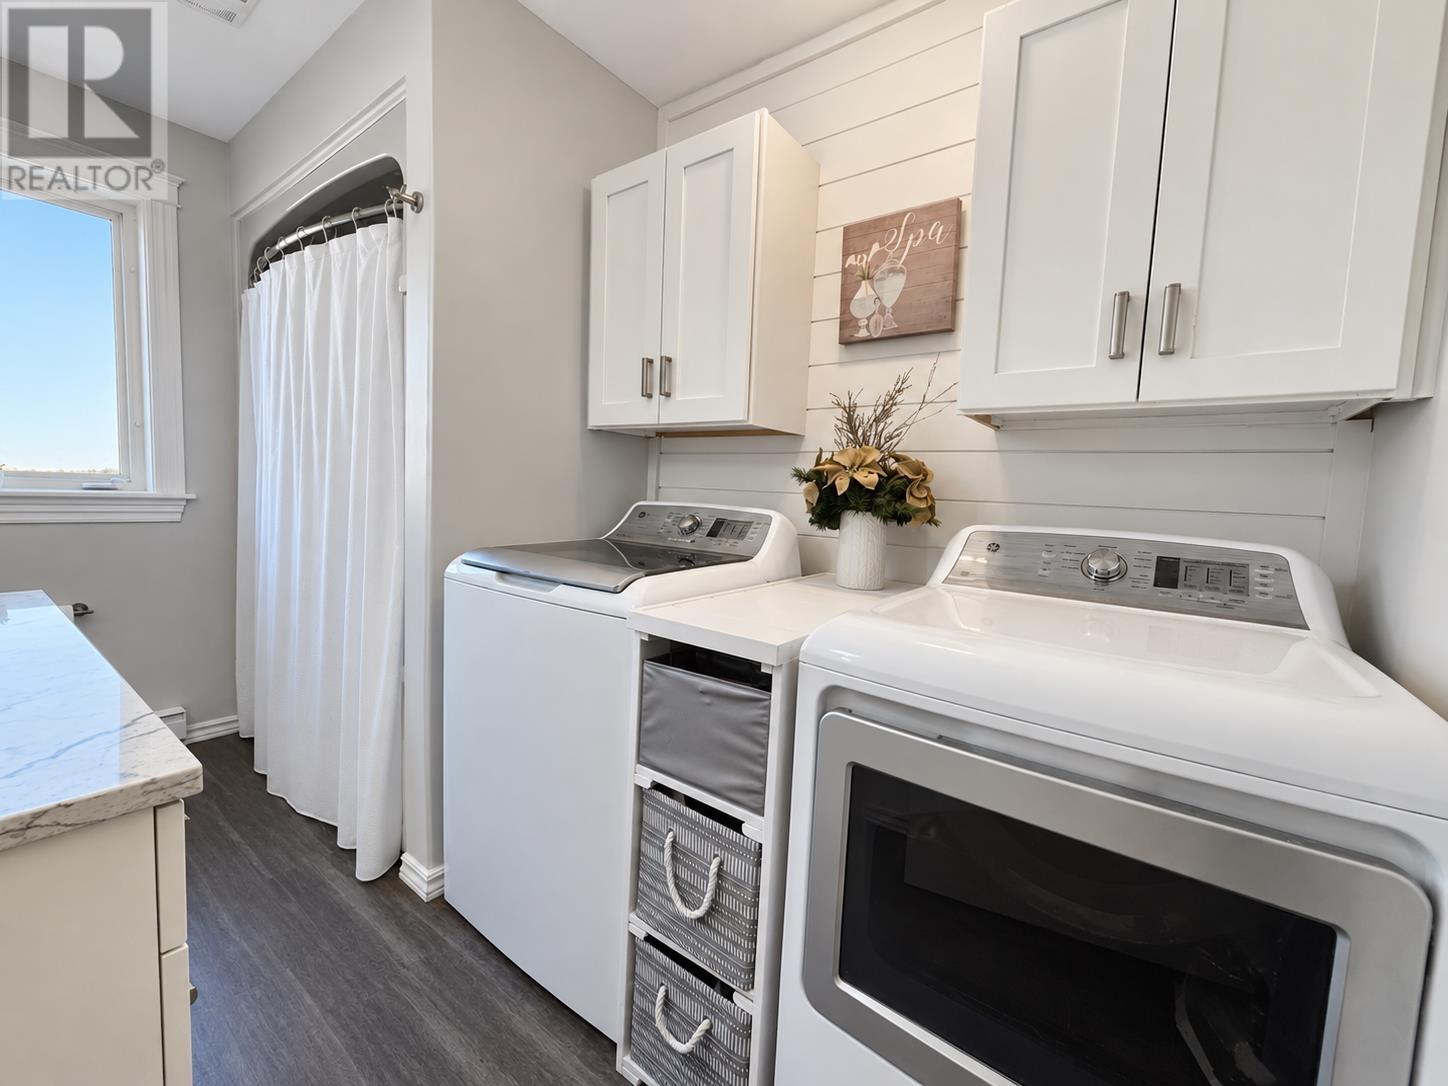
| Appliances | Oven - Electric, Dishwasher, Washer/dryer Combo, Microwave, Refrigerator |
| Basement Development | Partially Finished |
| Basement Type | Full (partially Finished) |
| Constructed Date | 1985 |
| Construction Style Attachment | Detached |
| Exterior Finish | Stone, Vinyl |
| Fireplace Present | Yes |
| Fireplace Type | Woodstove |
| Flooring Type | Hardwood, Laminate, Linoleum, Vinyl |
| Foundation Type | Poured Concrete |
| Half Bath Total | 1 |
| Heating Fuel | Electric, Wood |
| Heating Type | Baseboard Heaters, Wall Mounted Heat Pump, Stove |
| Total Finished Area | 1419 Sqft |
| Type | House |
| Utility Water | Well |
Land
| Access Type | Year-round Access |
| Acreage | No |
| Land Amenities | Park, Playground |
| Land Disposition | Cleared |
| Sewer | Municipal Sewage System |
| Size Irregular | 0.39 |
| Size Total | 0.39 Ac|under 1/2 Acre |
| Size Total Text | 0.39 Ac|under 1/2 Acre |
Rooms
| Level | Type | Length | Width | Dimensions |
|---|---|---|---|---|
| Basement | Other | 5.6x3.7+4.7x4.7 | ||
| Basement | Utility Room | 12.9x16.+9.8x16. | ||
| Basement | Storage | 21.8x4.8 | ||
| Basement | Other | 7.6x6.7 | ||
| Lower Level | Other | 7.x4.4 | ||
| Lower Level | Workshop | 19.6x12.6 | ||
| Main Level | Kitchen | 26.5x10.6 | ||
| Main Level | Porch | 7.2x5.3+4x2.5 | ||
| Main Level | Living Room | 12.3x13.8 | ||
| Main Level | Sunroom | 11.3x13.5 | ||
| Main Level | Bath (# Pieces 1-6) | 11.2x6.5 | ||
| Main Level | Primary Bedroom | 11.9x11.2 | ||
| Main Level | Bedroom | 9.7x9.9 | ||
| Main Level | Bedroom | 10.6x6.5+11.319.4 | ||
| Main Level | Bath (# Pieces 1-6) | 6.8x5.8 | ||
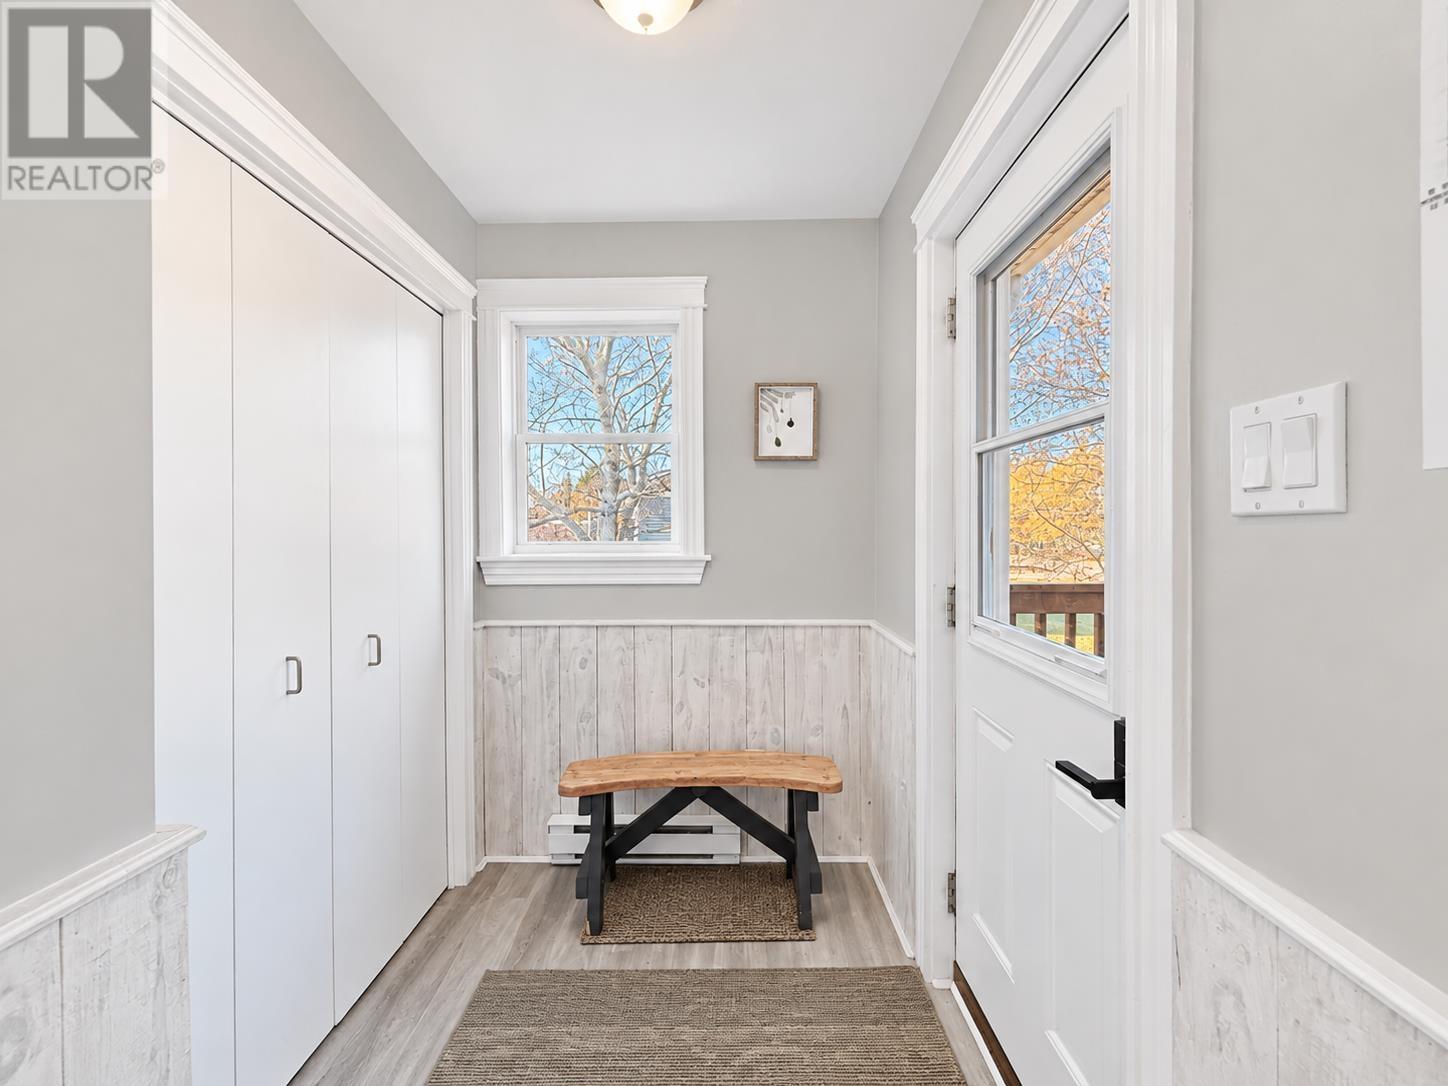
| Main Level | Foyer | 3.2x7.3 | ||
| Main Level | Other | 8.x12.+8.x6. | ||
| Main Level | Other | 5.8x8. |
https://www.realtor.ca/real-estate/30472299/1701-route-124-route-abrams-village-abrams-village
Contact Us
Contact us for more information

The trademarks REALTOR®, REALTORS®, and the REALTOR® logo are controlled by The Canadian Real Estate Association (CREA) and identify real estate professionals who are members of CREA. The trademarks MLS®, Multiple Listing Service® and the associated logos are owned by The Canadian Real Estate Association (CREA) and identify the quality of services provided by real estate professionals who are members of CREA. The trademark DDF® is owned by The Canadian Real Estate Association (CREA) and identifies CREA's Data Distribution Facility (DDF®)
November 03 2026 08:10:26
Prince Edward Island Real Estate Association
Elite Real Estate Advisors Inc.