




16 613 Murphy Street Summerside, Prince Edward Island C1N 4H2

$440,000
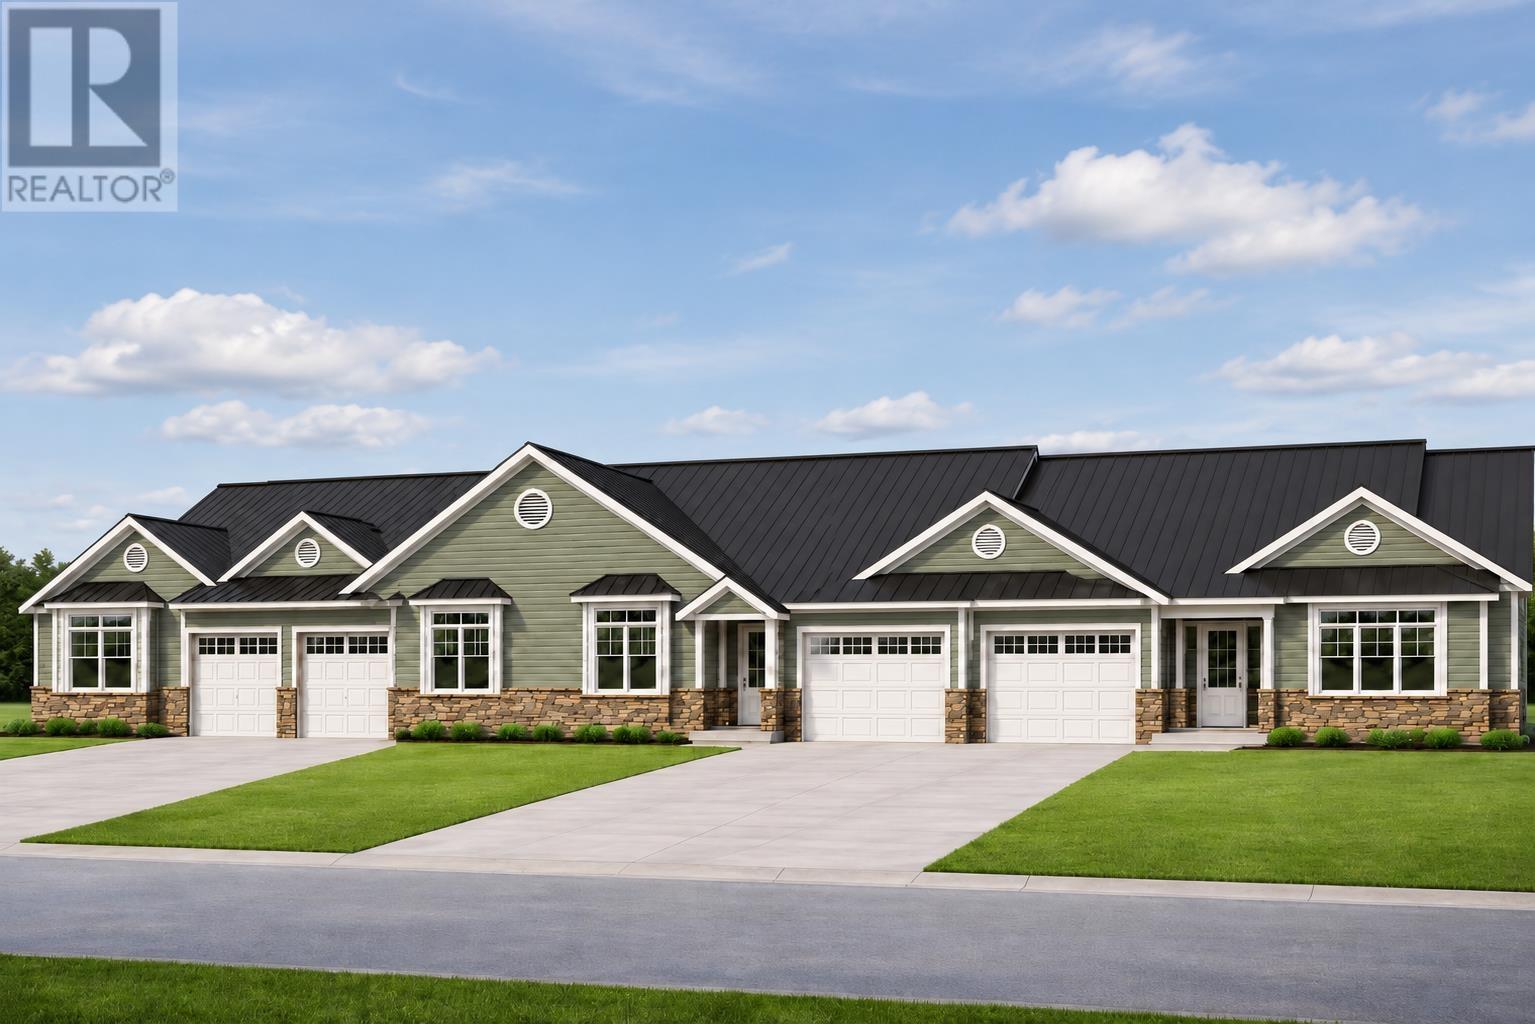
Welcome to this attractive 2-bedroom, 2 1/2-bathroom semi-detached home in a quiet Summerside subdivision. Offering 1,370 sq. ft. of one-level living, this new built home features engineered hardwood and ceramic flooring, an open-concept layout, with 2 spacious primary suites with ensuite and walk-in closets, and a heated attached garage. A standout feature is the Confederation Trail directly behind the property, providing easy access to walking, cycling, and outdoor recreation right from your backyard. Perfect for retirees or downsizers seeking low-maintenance living close to shopping, recreation, and everyday amenities. (id:49534)
Property Details
| MLS® Number | 202627565 |
| Property Type | Single Family |
| Community Name | Summerside |
| Amenities Near By | Park, Playground, Public Transit, Shopping |
| Community Features | School Bus |
| Features | Paved Driveway |
| Structure | Deck |
Building
| Bathroom Total | 3 |
| Bedrooms Above Ground | 2 |
| Bedrooms Total | 2 |
| Appliances | Range - Electric, Dishwasher, Dryer - Electric, Washer, Microwave, Refrigerator |
| Basement Type | None |
| Construction Style Attachment | Detached |
| Cooling Type | Air Exchanger |
| Exterior Finish | Stone, Vinyl |
| Flooring Type | Ceramic Tile, Engineered Hardwood |
| Foundation Type | Concrete Slab |
| Half Bath Total | 1 |
| Heating Fuel | Electric |
| Heating Type | Wall Mounted Heat Pump, Radiant Heat |
| Total Finished Area | 1370 Sqft |
| Type | House |
| Utility Water | Municipal Water |
Parking
| Attached Garage | |
| Heated Garage |
Land
| Acreage | No |
| Land Amenities | Park, Playground, Public Transit, Shopping |
| Land Disposition | Cleared |
| Landscape Features | Landscaped |
| Sewer | Municipal Sewage System |
| Size Irregular | 0.08 |
| Size Total | 0.08 Ac|under 1/2 Acre |
| Size Total Text | 0.08 Ac|under 1/2 Acre |
Rooms
| Level | Type | Length | Width | Dimensions |
|---|---|---|---|---|
| Main Level | Eat In Kitchen | 10 x 10 | ||
| Main Level | Living Room | 20.6 x 10.3 | ||
| Main Level | Primary Bedroom | 15.6 x 11.6 | ||
| Main Level | Ensuite (# Pieces 2-6) | 7.2 x 7.8 | ||
| Main Level | Bedroom | 13 x 10.8 | ||
| Main Level | Ensuite (# Pieces 2-6) | 6.2 x 7.4 | ||
| Main Level | Utility Room | 11.2 x 3.9 | ||
| Main Level | Bath (# Pieces 1-6) | 7.6 x 6 |
https://www.realtor.ca/real-estate/30489232/16-613-murphy-street-summerside-summerside
Contact Us
Contact us for more information

The trademarks REALTOR®, REALTORS®, and the REALTOR® logo are controlled by The Canadian Real Estate Association (CREA) and identify real estate professionals who are members of CREA. The trademarks MLS®, Multiple Listing Service® and the associated logos are owned by The Canadian Real Estate Association (CREA) and identify the quality of services provided by real estate professionals who are members of CREA. The trademark DDF® is owned by The Canadian Real Estate Association (CREA) and identifies CREA's Data Distribution Facility (DDF®)
November 06 2026 08:08:48
Prince Edward Island Real Estate Association
Royal LePage Country Estates 1985 Ltd