




1557 Brackley Point Road Harrington, Prince Edward Island C1E 1R1

$515,000
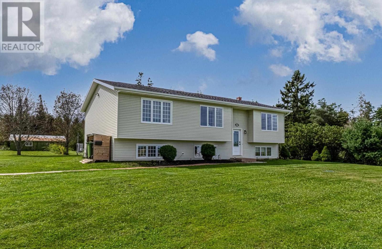
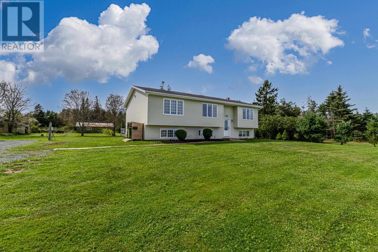
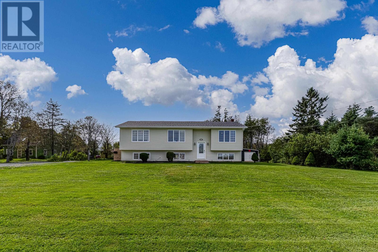
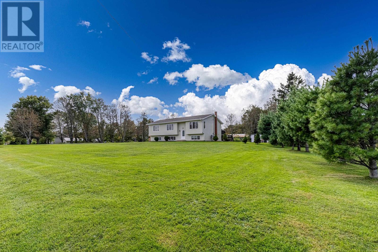
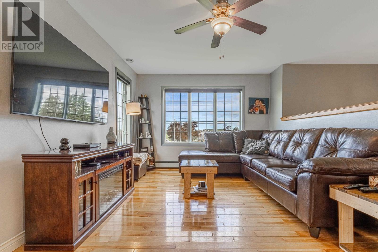
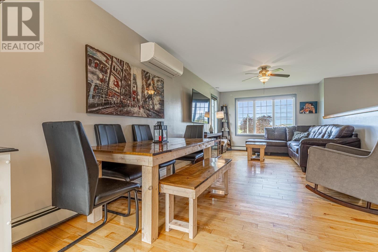
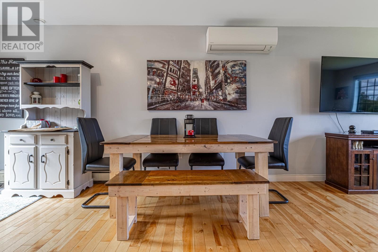
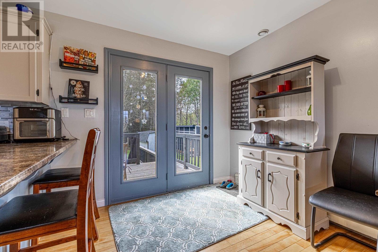
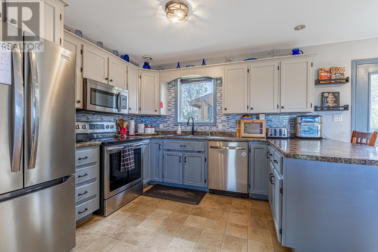
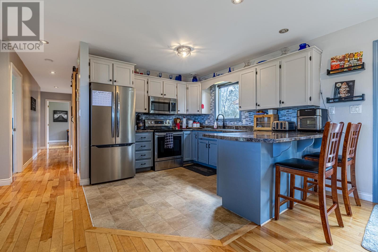
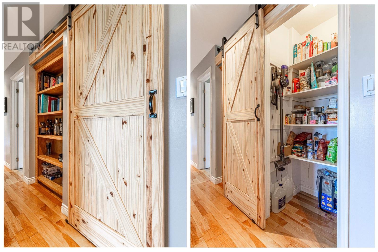
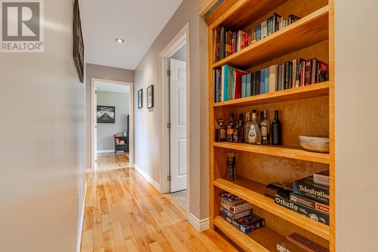
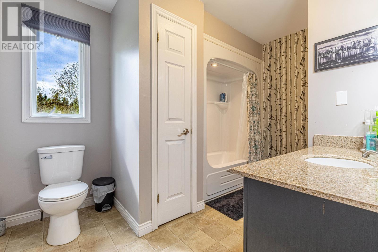
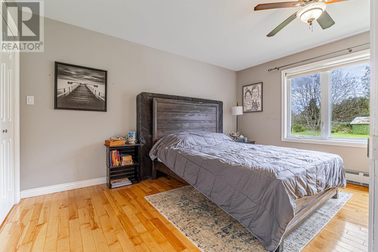
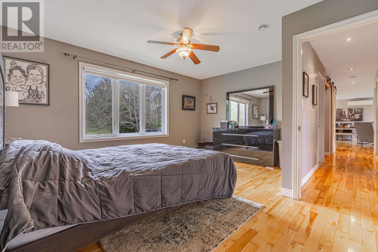
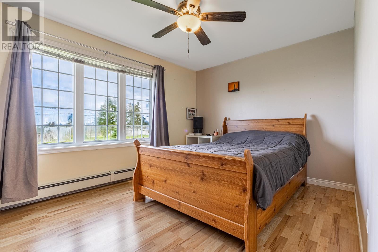
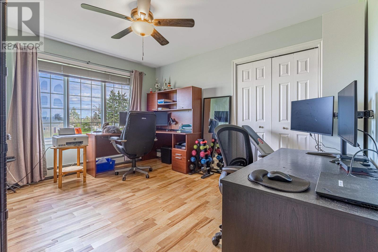
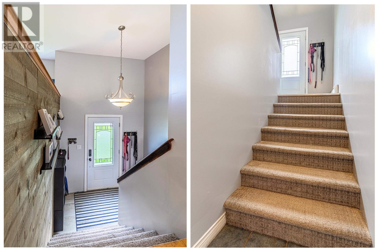
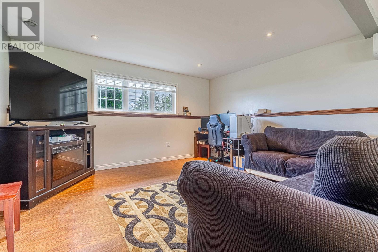
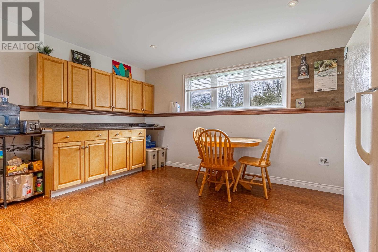
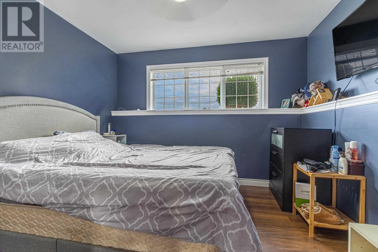
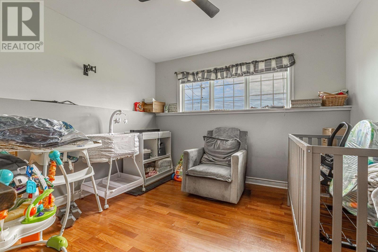
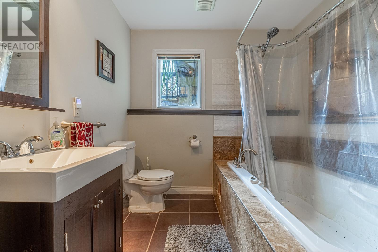
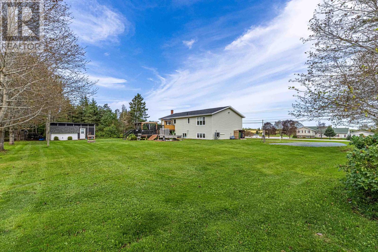
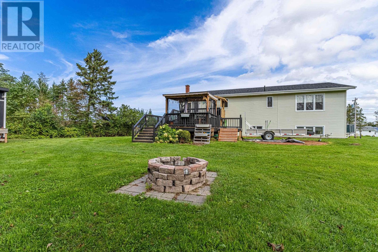
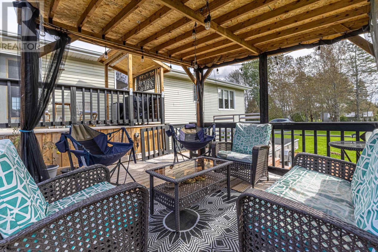
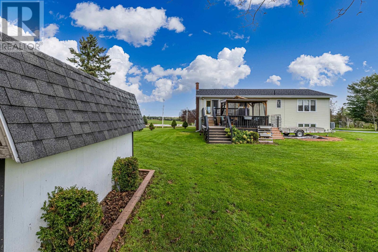
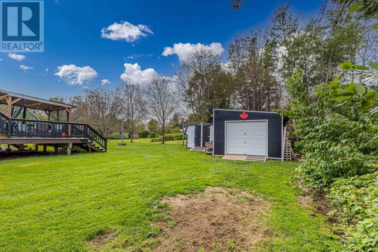
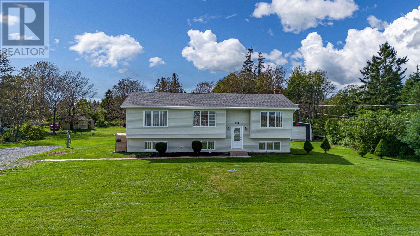
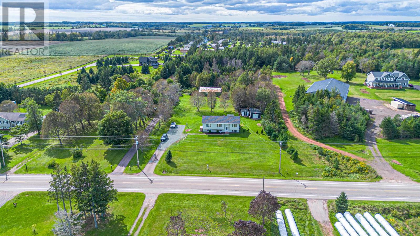
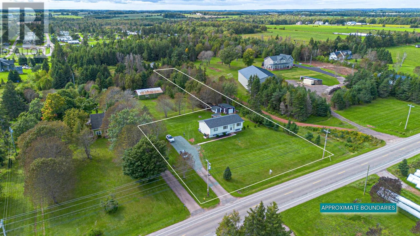
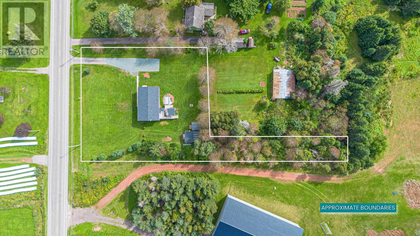
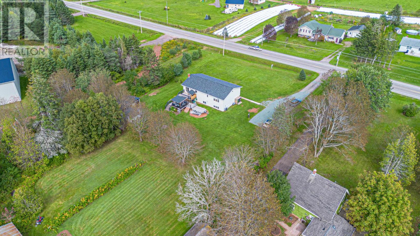
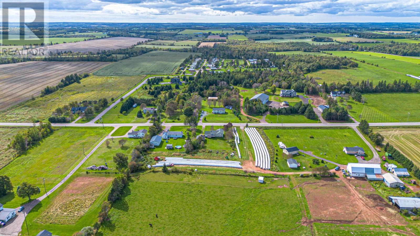
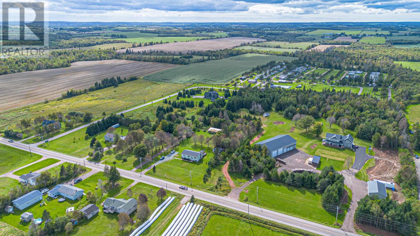
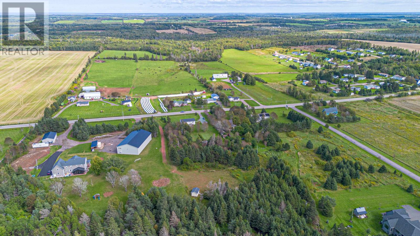
This 5 bedroom/2 bath home offers 2600+ square feet of living space, only 10 minutes from Charlottetown on a .91 acre lot. There are two separate living areas for a large family. The main level offers an open kitchen and dining area, a bright living room with a large front window, 3 bedrooms, and a full bathroom. Downstairs you will find in-floor heating, two additional bedrooms, another full bathroom, a family room, and a second dinning area with cabinets and fridge. The home is equipped with two heat pumps and wired for an electric vehicle charger. Outside, the property features a 20' x 14' shop, separate 10' x 12' shed, and a large two-level deck redone in 2025 overlooking the large backyard. Recent updates include a new roof in 2024, water softener in 2025, and new pressure tank, UV light and septic system in 2026. With a large lot, useful outdoor spaces, and plenty of room for the whole family, this property is a must see for your next home. (id:49534)
Property Details
| MLS® Number | 202622718 |
| Property Type | Single Family |
| Community Name | Harrington |
| Community Features | School Bus |
| Features | Treed, Wooded Area, Level |
| Structure | Deck, Shed |
Building
| Bathroom Total | 2 |
| Bedrooms Above Ground | 3 |
| Bedrooms Below Ground | 2 |
| Bedrooms Total | 5 |
| Appliances | Central Vacuum, Jetted Tub, Stove, Dishwasher, Dryer, Washer, Refrigerator |
| Constructed Date | 1991 |
| Construction Style Attachment | Detached |
| Cooling Type | Air Exchanger |
| Exterior Finish | Vinyl |
| Flooring Type | Laminate, Other |
| Foundation Type | Poured Concrete |
| Heating Fuel | Electric, Oil |
| Heating Type | Baseboard Heaters, Wall Mounted Heat Pump, In Floor Heating |
| Total Finished Area | 2656 Sqft |
| Type | House |
| Utility Water | Drilled Well |
Parking
| Gravel |
Land
| Acreage | No |
| Sewer | Septic System |
| Size Irregular | 0.91 |
| Size Total | 0.91 Ac|1/2 - 1 Acre |
| Size Total Text | 0.91 Ac|1/2 - 1 Acre |
Rooms
| Level | Type | Length | Width | Dimensions |
|---|---|---|---|---|
| Basement | Bedroom | 11.4 x 11.1 | ||
| Basement | Bedroom | 11.1 x 11.1 | ||
| Basement | Bath (# Pieces 1-6) | 9.4 x 7.11 | ||
| Basement | Family Room | 24.11 x 15 | ||
| Basement | Storage | 13 x 9.5 | ||
| Basement | Laundry Room | 13.5 x 9.6 Utility | ||
| Main Level | Kitchen | 14.5 x 11.4 | ||
| Main Level | Living Room | 12.8 x 11.1 | ||
| Main Level | Dining Room | 14.5 x 8.2 | ||
| Main Level | Primary Bedroom | (15.5x14) + (5.10x4.2) | ||
| Main Level | Bedroom | 13.1 x 10.3 | ||
| Main Level | Bedroom | 13 x 11 | ||
| Main Level | Bath (# Pieces 1-6) | 10.11 x 8.3 |
https://www.realtor.ca/real-estate/30250373/1557-brackley-point-road-harrington-harrington
Contact Us
Contact us for more information

The trademarks REALTOR®, REALTORS®, and the REALTOR® logo are controlled by The Canadian Real Estate Association (CREA) and identify real estate professionals who are members of CREA. The trademarks MLS®, Multiple Listing Service® and the associated logos are owned by The Canadian Real Estate Association (CREA) and identify the quality of services provided by real estate professionals who are members of CREA. The trademark DDF® is owned by The Canadian Real Estate Association (CREA) and identifies CREA's Data Distribution Facility (DDF®)
September 21 2026 12:38:38
Prince Edward Island Real Estate Association
Exit Realty Pei