




143 Graham Head Road Fernwood, Prince Edward Island C0B 1C0

$299,000
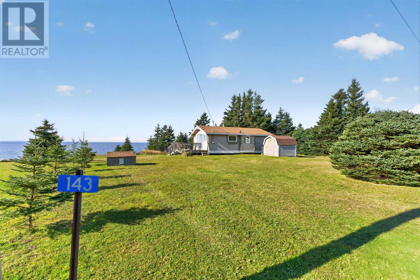
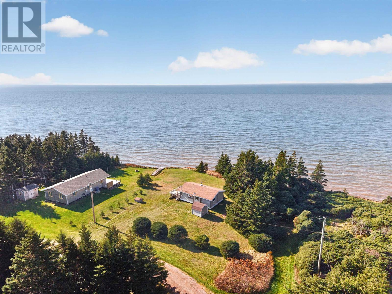
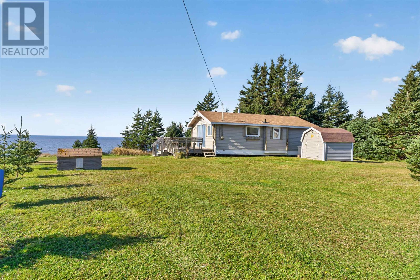
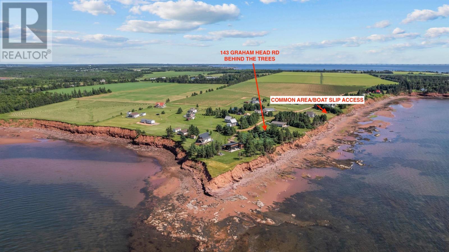
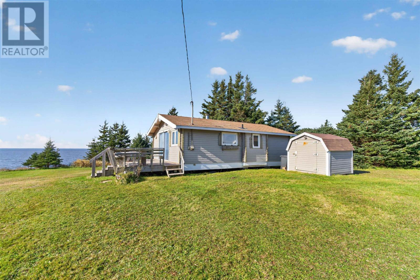
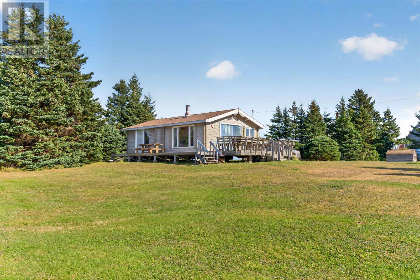
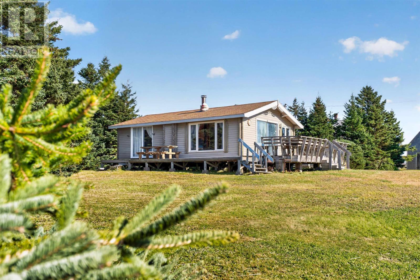
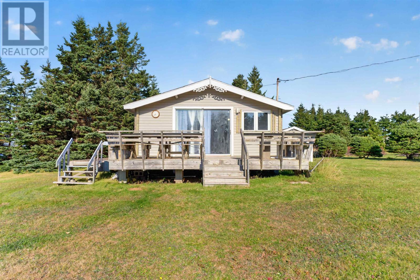
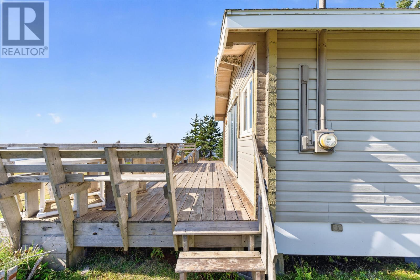
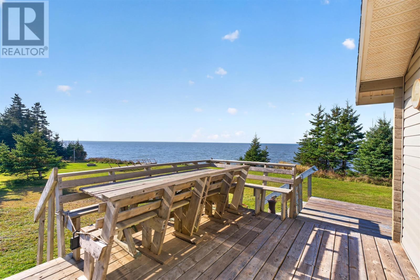
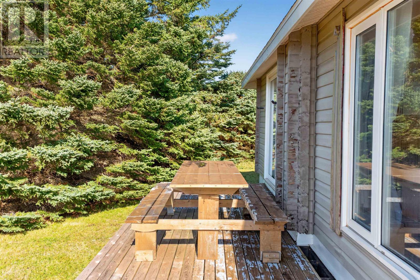
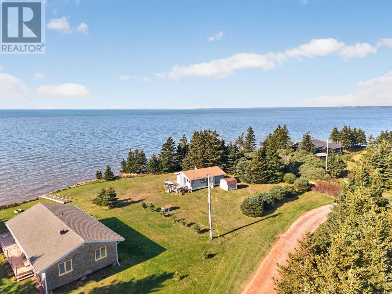
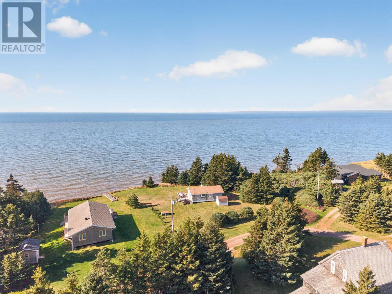
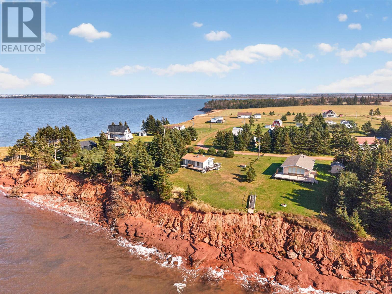
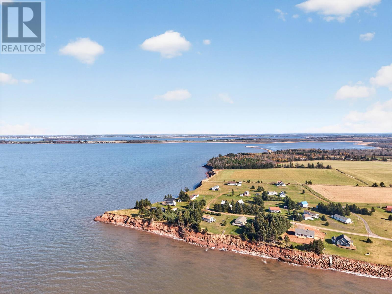
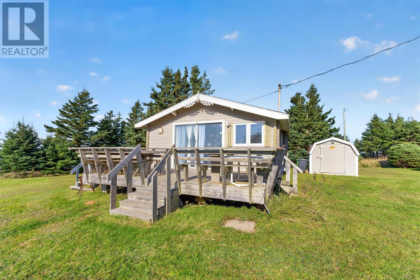
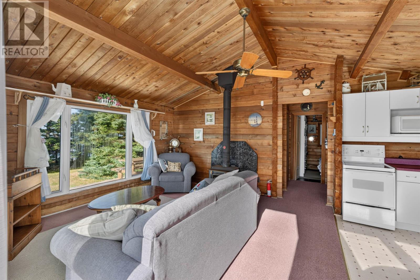
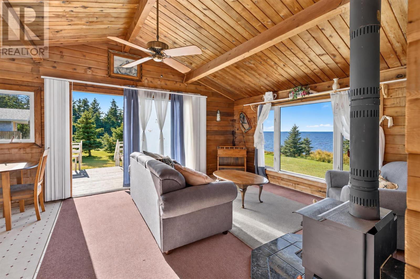
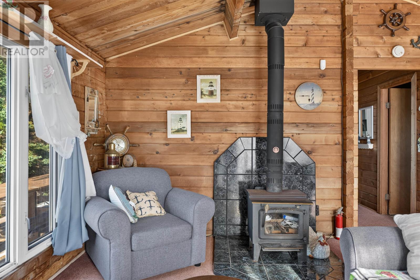
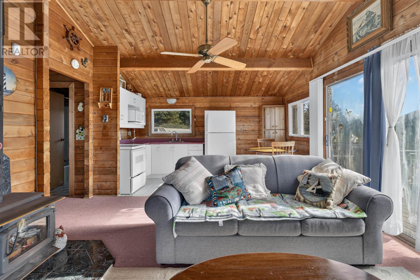
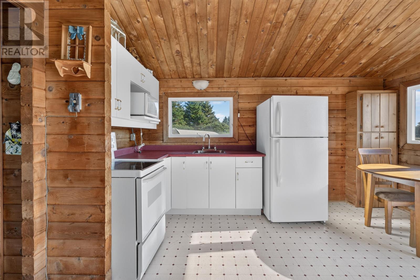
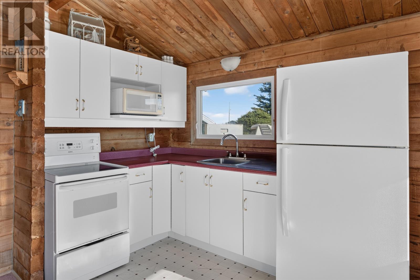
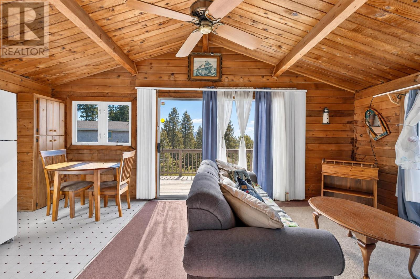
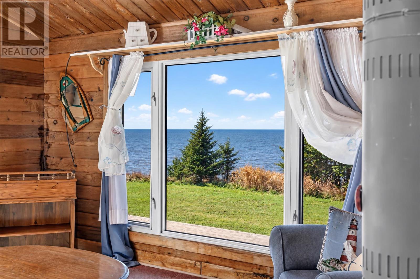
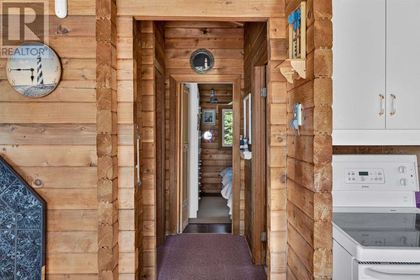
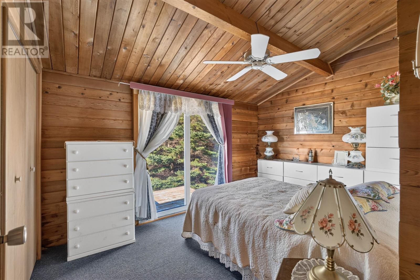
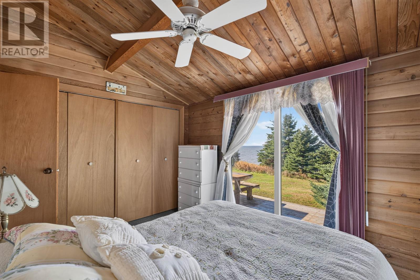
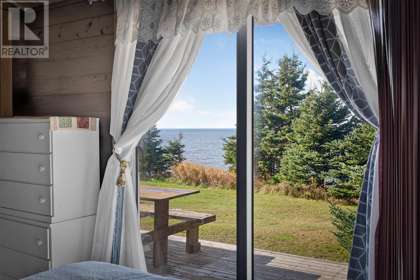
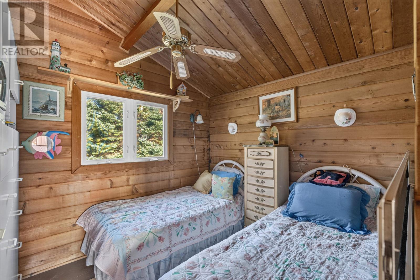
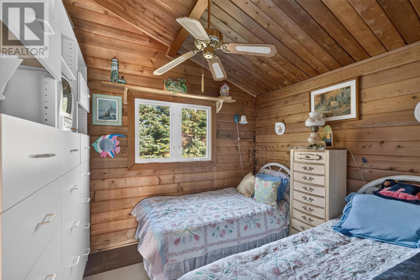
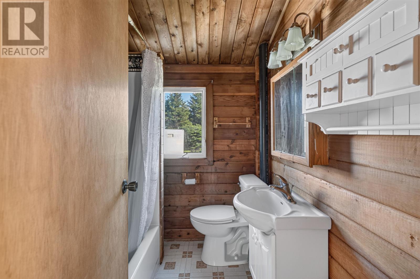
Looking for peace and quiet or a great short term rental investment? This 2 bedroom, 1 bathroom waterfront cottage sits on 0.30 of an acre along the Northumberland Strait and offers beautiful water views and evening sunsets. Inside features a functional open concept kitchen, dining, and living area with vaulted ceilings and good natural light. Both bedrooms include closet storage, and the primary bedroom has sliding patio doors that step out directly to the deck. Outside, there is a wrap around deck with plenty of room for seating, an 8 x 8 mini barn for extra storage, and the potential to add a set of stairs for direct beach access. Just a short walk down the road, you will also find a small watercraft slip, making it easy to launch a boat, Sea Doo, or kayak. Located just 20 minutes from Summerside and the Confederation Bridge, this property could work well as a private summer get away or an Airbnb cottage. (id:49534)
Property Details
| MLS® Number | 202627273 |
| Property Type | Recreational |
| Community Name | Fernwood |
| Features | Treed, Wooded Area, Partially Cleared, Level |
| Structure | Deck, Shed |
| View Type | Ocean View |
| Water Front Type | Waterfront |
Building
| Bathroom Total | 1 |
| Bedrooms Above Ground | 2 |
| Bedrooms Total | 2 |
| Appliances | Stove, Washer, Refrigerator |
| Architectural Style | Cottage, Camp |
| Basement Type | None |
| Construction Style Attachment | Detached |
| Exterior Finish | Vinyl, Wood Siding |
| Fireplace Present | Yes |
| Fireplace Type | Woodstove |
| Flooring Type | Carpeted, Vinyl |
| Foundation Type | Concrete Block |
| Heating Fuel | Wood |
| Heating Type | Stove |
| Total Finished Area | 600 Sqft |
| Type | Recreational |
| Utility Water | Drilled Well |
Parking
| Other |
Land
| Acreage | No |
| Sewer | Septic System |
| Size Irregular | 0.3 |
| Size Total | 0.3 Ac|under 1/2 Acre |
| Size Total Text | 0.3 Ac|under 1/2 Acre |
Rooms
| Level | Type | Length | Width | Dimensions |
|---|---|---|---|---|
| Main Level | Kitchen | 19.4 x 13.11 | ||
| Main Level | Dining Room | Combined | ||
| Main Level | Living Room | Combined | ||
| Main Level | Bath (# Pieces 1-6) | 6.3 x 6.3 | ||
| Main Level | Bedroom | 8.9 x 9.7 | ||
| Main Level | Primary Bedroom | 12.11 x 9.8 |
https://www.realtor.ca/real-estate/30474675/143-graham-head-road-fernwood-fernwood
Contact Us
Contact us for more information

The trademarks REALTOR®, REALTORS®, and the REALTOR® logo are controlled by The Canadian Real Estate Association (CREA) and identify real estate professionals who are members of CREA. The trademarks MLS®, Multiple Listing Service® and the associated logos are owned by The Canadian Real Estate Association (CREA) and identify the quality of services provided by real estate professionals who are members of CREA. The trademark DDF® is owned by The Canadian Real Estate Association (CREA) and identifies CREA's Data Distribution Facility (DDF®)
November 03 2026 08:10:27
Prince Edward Island Real Estate Association
Century 21 Northumberland Realty