




143 Brooklyn Avenue Charlottetown, Prince Edward Island C1A 3W8

$439,000
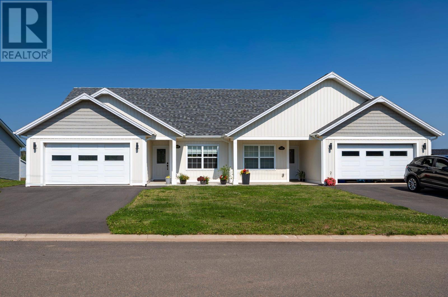
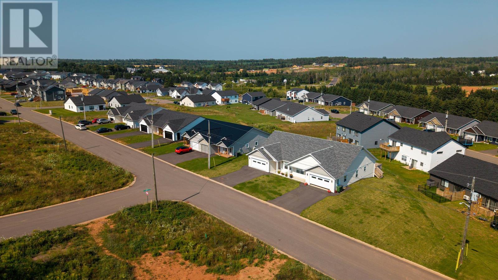
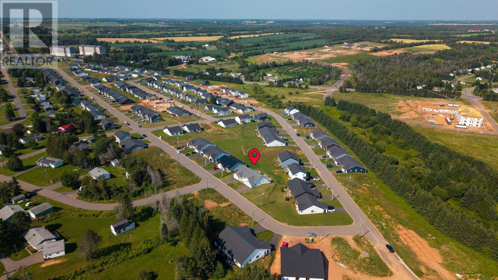
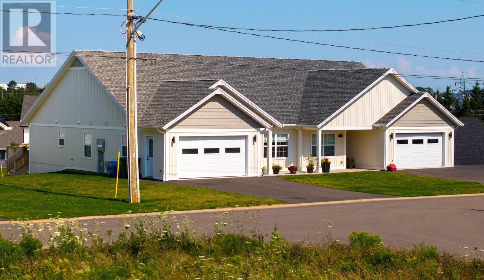
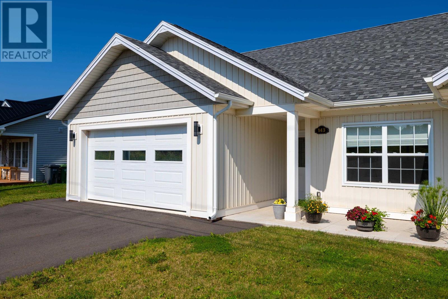
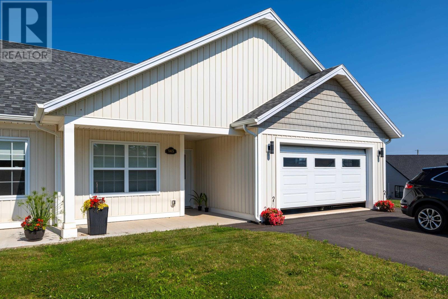
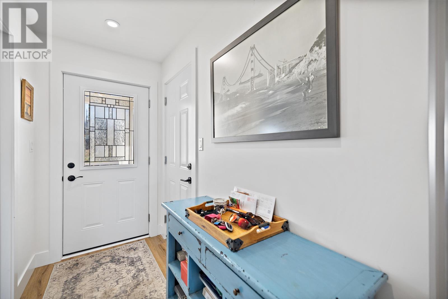
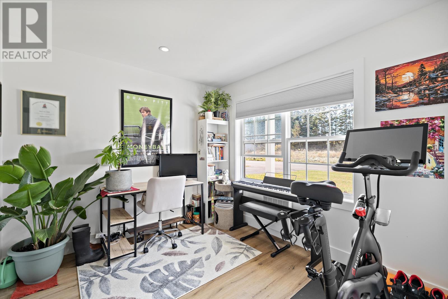
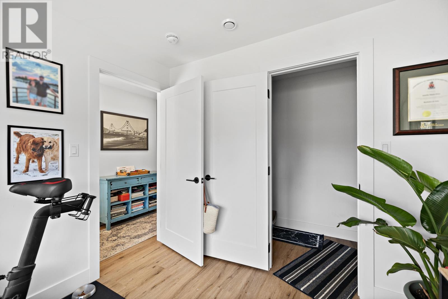
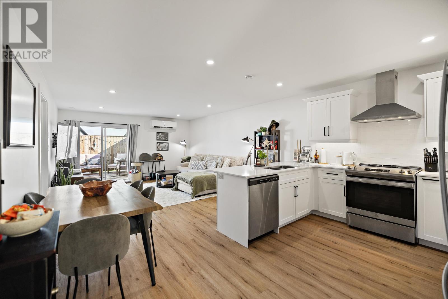
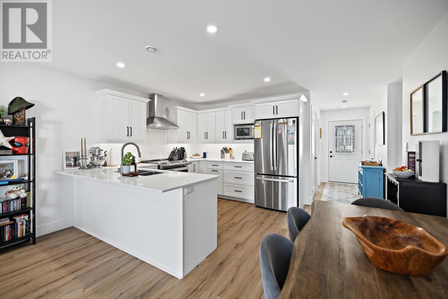
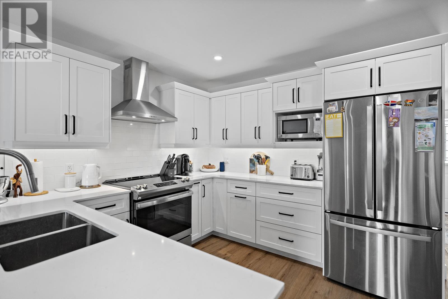
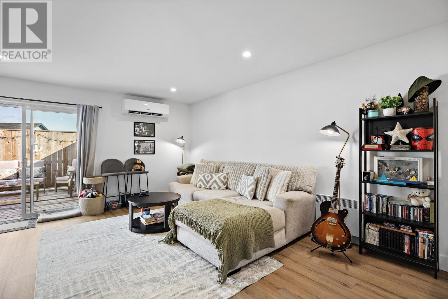
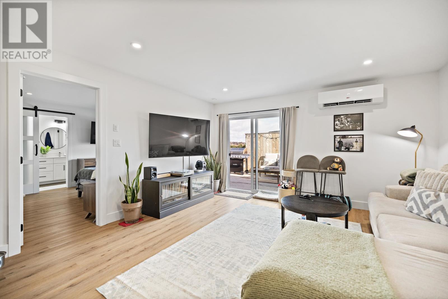
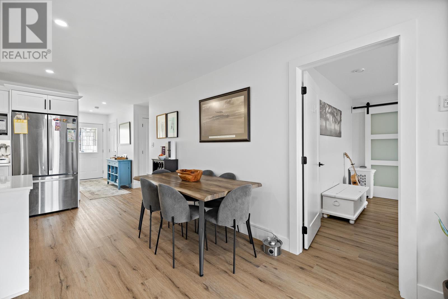
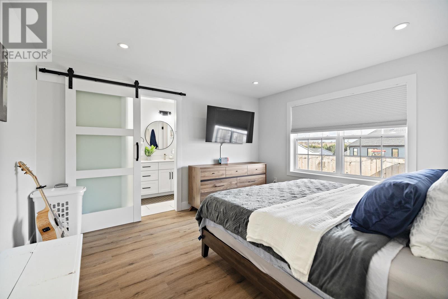
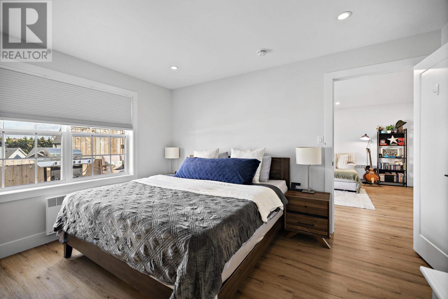
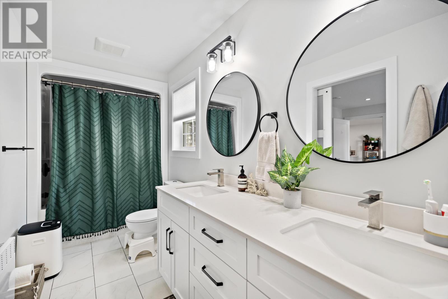
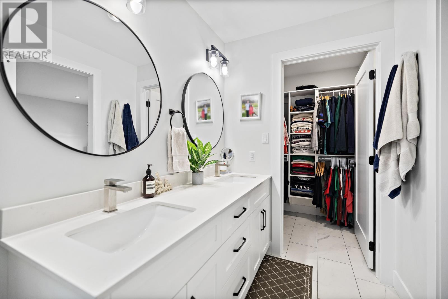
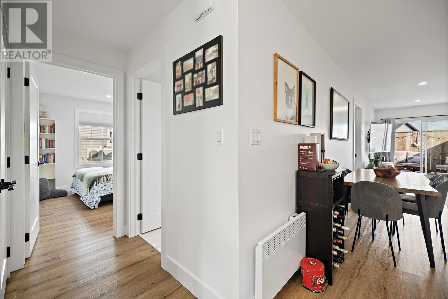
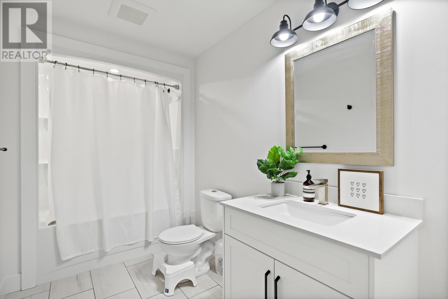
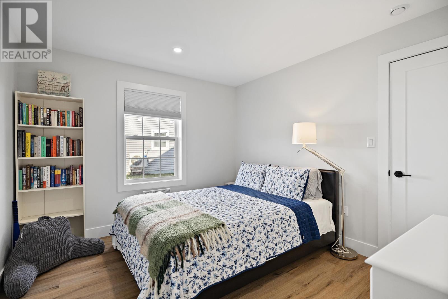
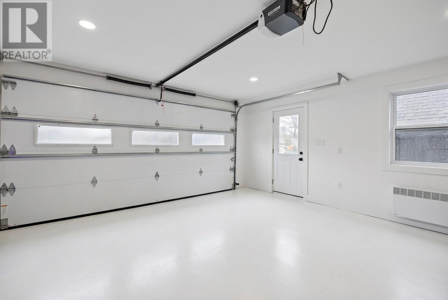
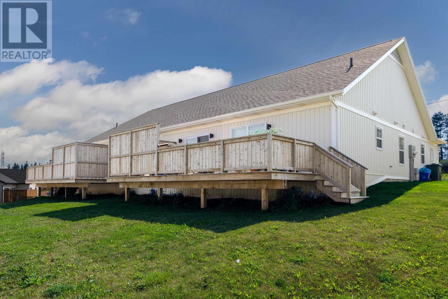
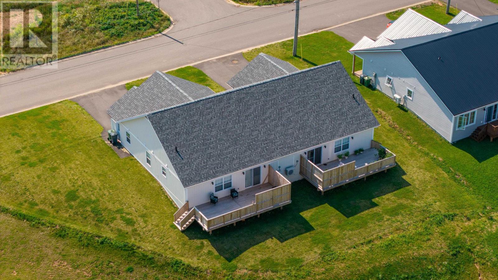
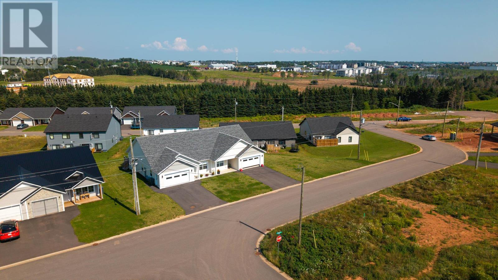
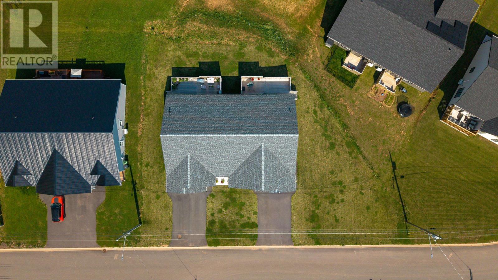
Just like New in Charlottetown's sought-after Hidden Valley Subdivision! Welcome to this beautiful, just-like-new semi-detached home, offering three spacious bedrooms and two full bathrooms. Thoughtfully designed, it features a bright, open-concept layout with beautiful quartz countertops, high-end finishes, and quality craftsmanship throughout. The spacious living area flows seamlessly into the kitchen and dining space, creating the perfect setting for entertaining or everyday family living. The primary bedroom is a true retreat, complete with a walk-in closet and a beautiful, full en suite. Two additional bedrooms and another full bath provide plenty of space for family guests or a home office. Enjoy the outdoors on the large, beautiful deck, featuring a privacy fence between the two units for additional comfort and separation. An attached 1.5-car heated garage adds convenience and extra storage. Please note that the property has recently been divided into two separate parcels. The lot division is on file. The assessed value and property taxes will be determined after the subdivision process is complete. If you're looking for modern finishes, comfortable living, and a great location in a growing Charlottetown neighbourhood, this beautiful Home is a must-see! Just like new and ready to welcome its next owners! (id:49534)
Property Details
| MLS® Number | 202627255 |
| Property Type | Single Family |
| Community Name | Charlottetown |
| Amenities Near By | Park, Playground, Public Transit |
| Community Features | Recreational Facilities, School Bus |
| Features | Paved Driveway |
| Structure | Deck |
Building
| Bathroom Total | 2 |
| Bedrooms Above Ground | 3 |
| Bedrooms Total | 3 |
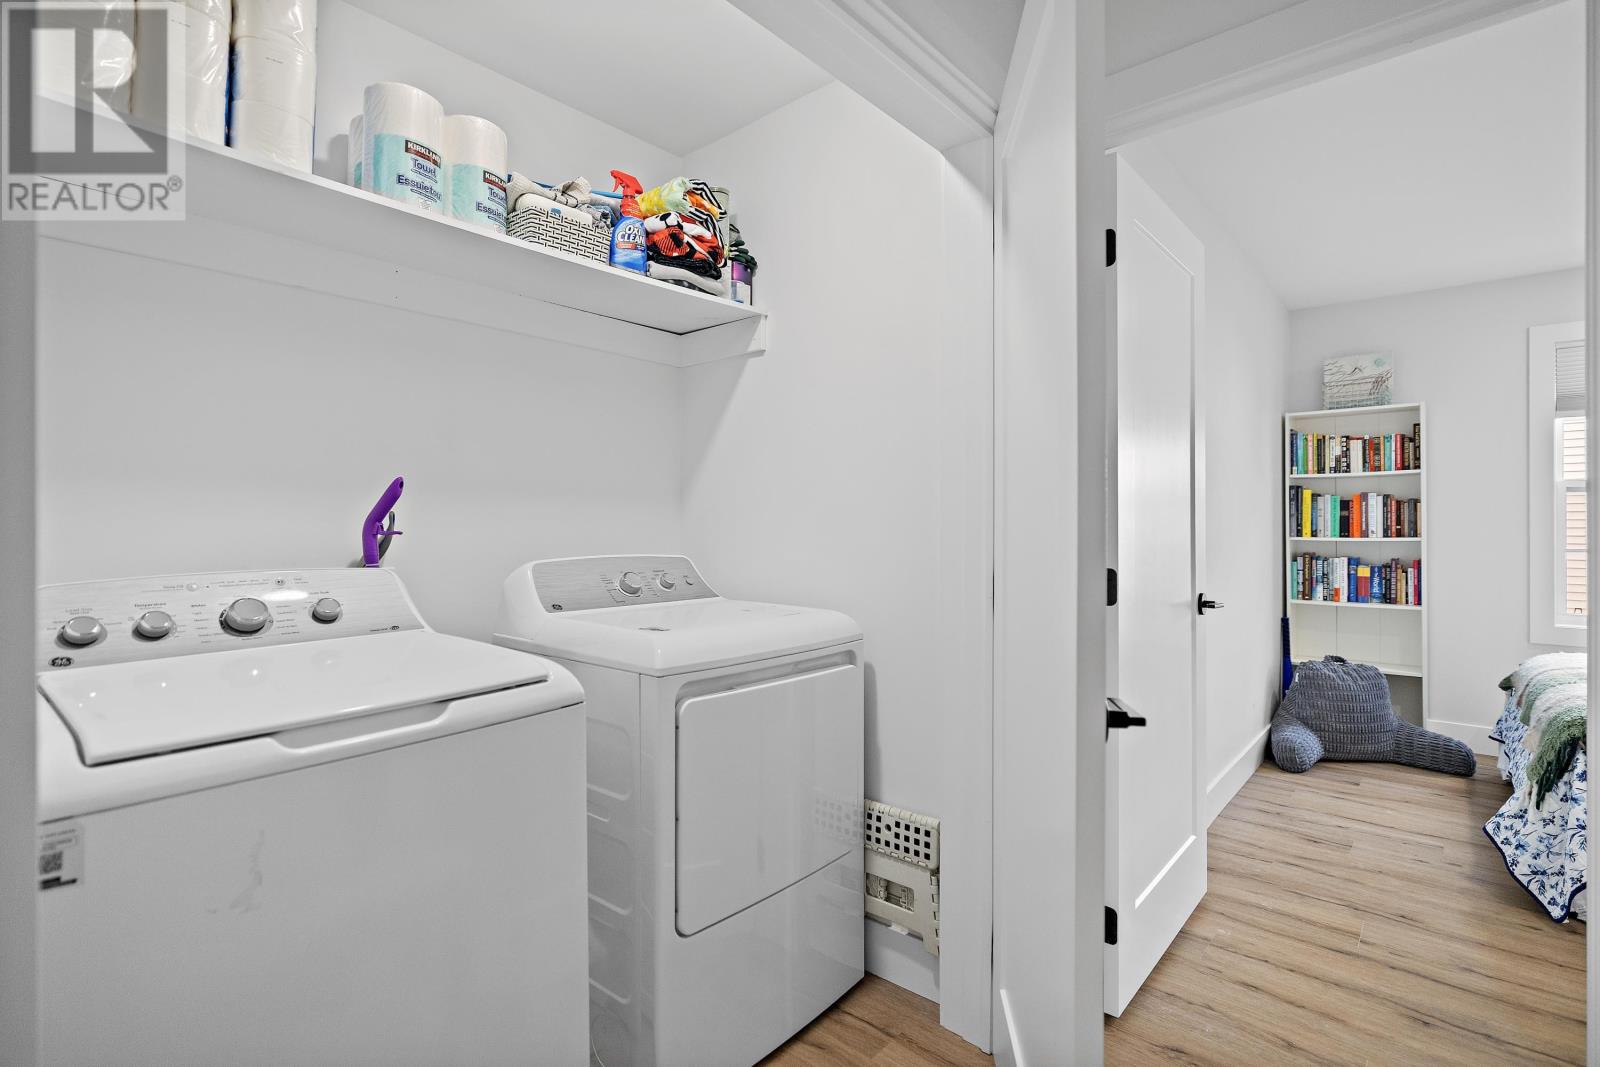
| Appliances | Oven - Electric, Dishwasher, Dryer, Washer, Microwave, Refrigerator |
| Basement Type | None |
| Constructed Date | 2024 |
| Construction Style Attachment | Semi-detached |
| Cooling Type | Air Exchanger |
| Exterior Finish | Vinyl |
| Flooring Type | Laminate, Tile |
| Foundation Type | Concrete Slab |
| Heating Fuel | Electric |
| Heating Type | Wall Mounted Heat Pump, Not Known |
| Total Finished Area | 1156 Sqft |
| Type | House |
| Utility Water | Municipal Water |
Parking
| Attached Garage | |
| Heated Garage |
Land
| Acreage | No |
| Land Amenities | Park, Playground, Public Transit |
| Landscape Features | Landscaped |
| Sewer | Municipal Sewage System |
| Size Irregular | 0.29 |
| Size Total | 0.29 Ac|under 1/2 Acre |
| Size Total Text | 0.29 Ac|under 1/2 Acre |
Rooms
| Level | Type | Length | Width | Dimensions |
|---|---|---|---|---|
| Main Level | Living Room | 14.5 x 16.10 | ||
| Main Level | Dining Room | (Combined) | ||
| Main Level | Kitchen | 10.4 x 10 | ||
| Main Level | Primary Bedroom | 12 x 14 | ||
| Main Level | Bedroom | 12 x 10.4 | ||
| Main Level | Bedroom | 9.11 x 10 |
https://www.realtor.ca/real-estate/30474668/143-brooklyn-avenue-charlottetown-charlottetown
Contact Us
Contact us for more information

The trademarks REALTOR®, REALTORS®, and the REALTOR® logo are controlled by The Canadian Real Estate Association (CREA) and identify real estate professionals who are members of CREA. The trademarks MLS®, Multiple Listing Service® and the associated logos are owned by The Canadian Real Estate Association (CREA) and identify the quality of services provided by real estate professionals who are members of CREA. The trademark DDF® is owned by The Canadian Real Estate Association (CREA) and identifies CREA's Data Distribution Facility (DDF®)
November 03 2026 08:10:26
Prince Edward Island Real Estate Association
Century 21 Colonial Realty Inc