




107 24 Gilbert Drive East Royalty, Prince Edward Island C1C 0W4

$309,000Maintenance,
$210 Monthly
Maintenance,
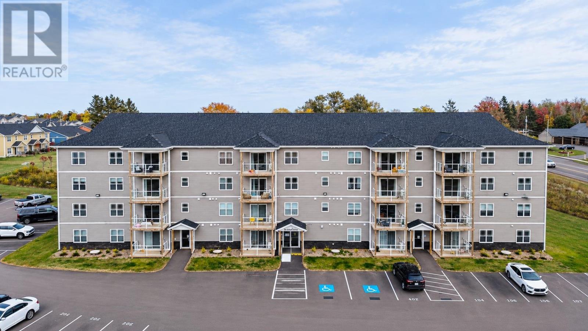
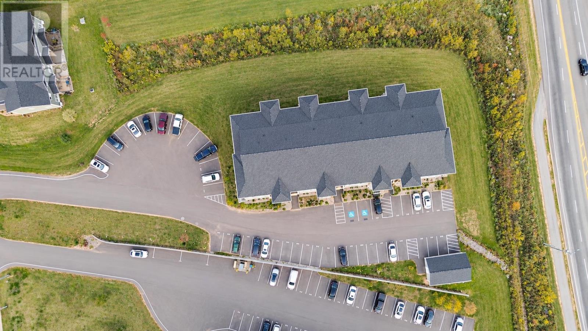
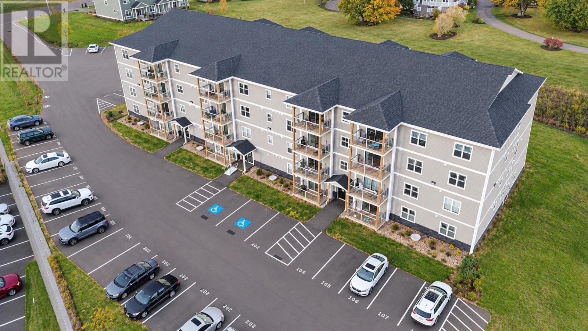
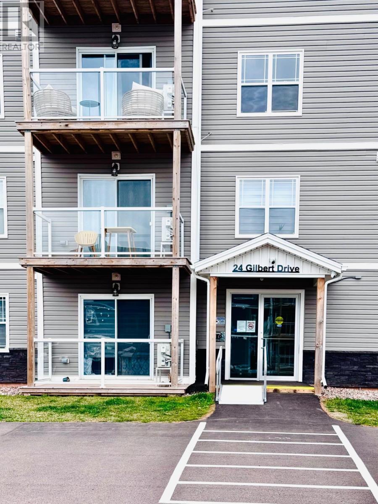
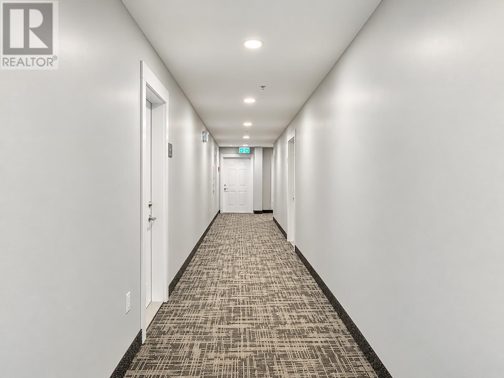
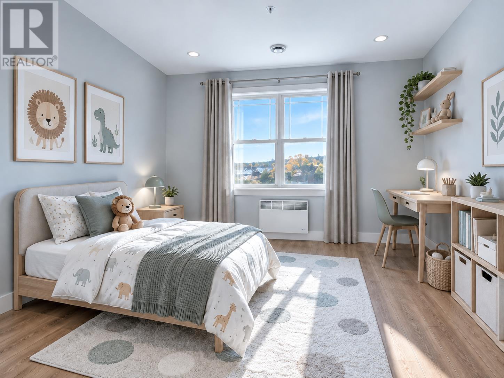
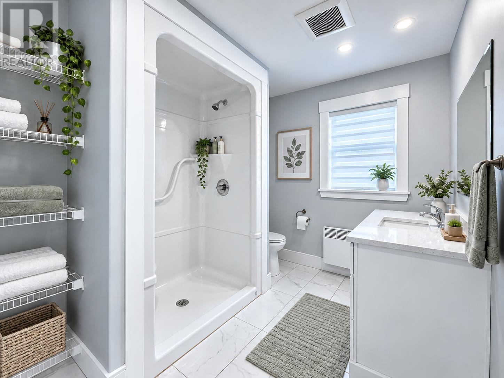
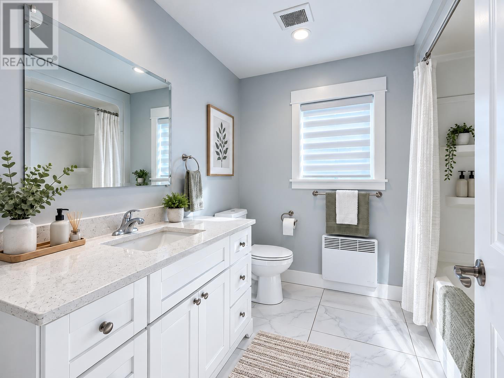
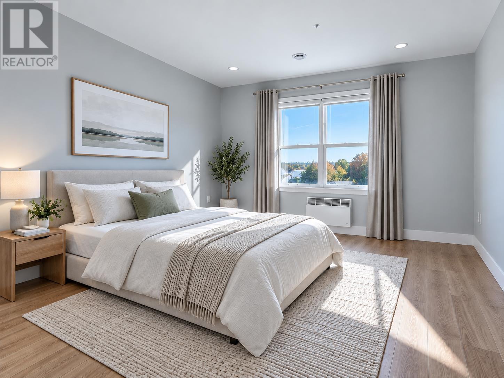
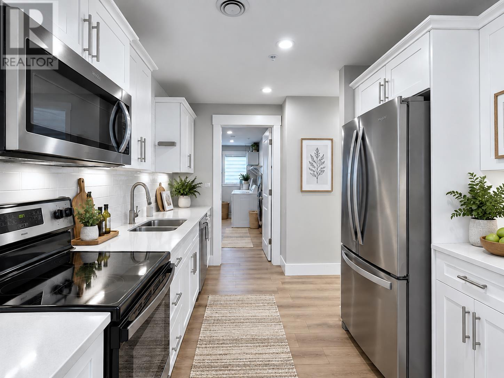
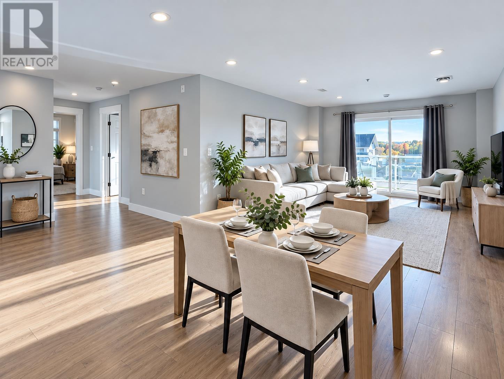
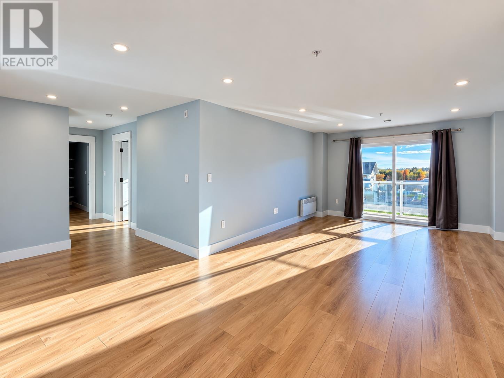
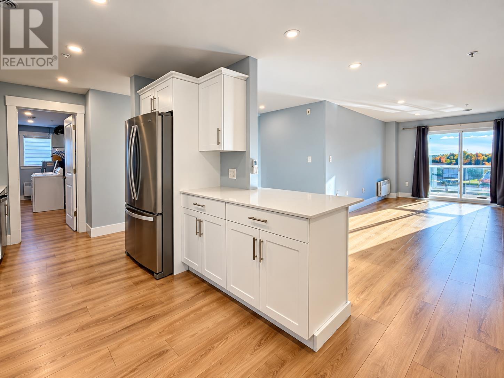
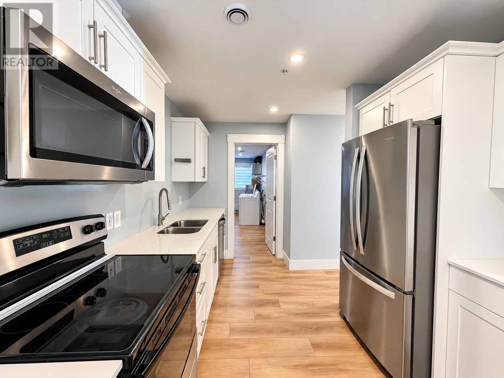
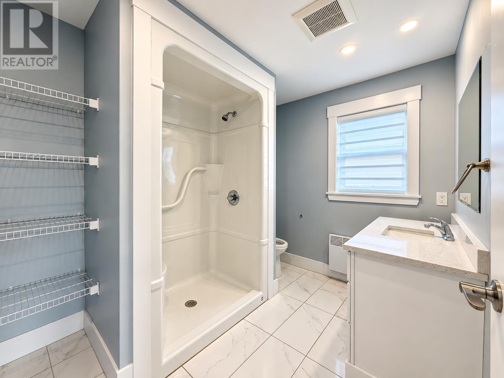
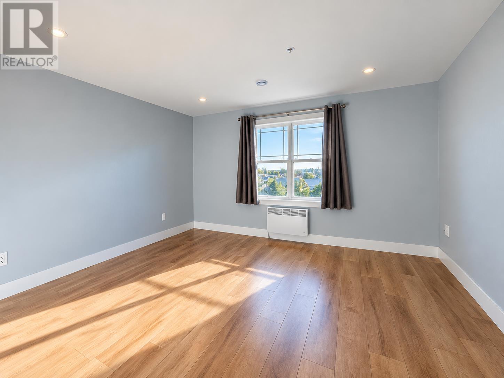
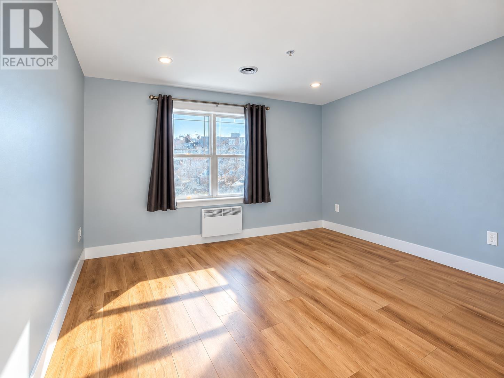
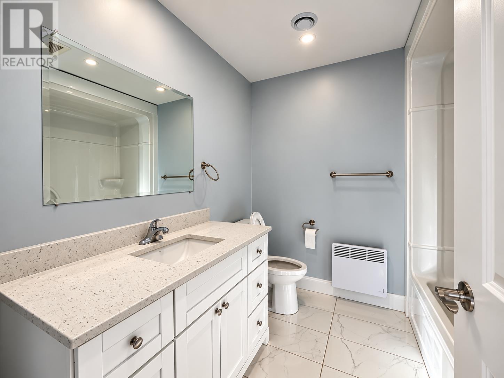
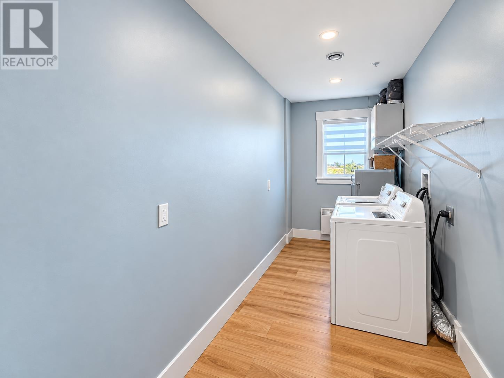
$210 MonthlyEnjoy modern living and everyday convenience in this spacious two-bedroom, two-bathroom ground-floor corner condominium in the heart of East Royalty. With easy ground-level access and a parking space right outside the entrance, this home makes coming and going effortless. Inside, white shaker-style cabinetry, premium quartz countertops, and durable 12mm laminate flooring create a stylish, welcoming interior, complemented by ceramic tile flooring in both bathrooms. The thoughtfully designed layout features a spacious primary bedroom with a walk-in closet and private ensuite, a separate laundry room, and a private outdoor deck for relaxation. A full suite of stainless steel appliances includes a refrigerator with an ice and water dispenser and a self-cleaning range. Situated in a contemporary four-storey building with an electric elevator, central fire panel, and sprinkler system, this move-in-ready home also benefits from remaining coverage under a multi-year Lux Home Warranty. Monthly condominium fee: $210. Property Tax Note: The current owner is not a PEI resident, and the property taxes shown reflect no Provincial Tax Credit and a municipal tax rate double the resident rate. Eligible PEI resident purchasers may qualify for the Provincial Tax Credit and the applicable resident municipal tax rate, resulting in lower property taxes. Taxes would be calculated as provincial property tax less the applicable Provincial Tax Credit, plus municipal tax at the resident rate and any other applicable charges. Buyers should confirm their eligibility and anticipated property taxes with PEI Taxation and Property Records. (id:49534)
Property Details
| MLS® Number | 202626598 |
| Property Type | Single Family |
| Community Name | East Royalty |
| Amenities Near By | Golf Course, Park, Playground, Public Transit, Shopping |
| Community Features | Recreational Facilities, School Bus |
| Features | Balcony |
Building
| Bathroom Total | 2 |
| Bedrooms Above Ground | 2 |
| Bedrooms Total | 2 |
| Appliances | Range, Dishwasher, Dryer, Washer, Microwave Range Hood Combo, Refrigerator |
| Architectural Style | None |
| Basement Type | None |
| Constructed Date | 2021 |
| Cooling Type | Air Exchanger |
| Exterior Finish | Vinyl |
| Flooring Type | Ceramic Tile, Laminate |
| Foundation Type | Poured Concrete |
| Heating Fuel | Electric |
| Heating Type | Wall Mounted Heat Pump |
| Total Finished Area | 1338 Sqft |
| Type | Apartment |
| Utility Water | Municipal Water |
Land
| Acreage | Yes |
| Land Amenities | Golf Course, Park, Playground, Public Transit, Shopping |
| Land Disposition | Cleared |
| Landscape Features | Landscaped |
| Sewer | Municipal Sewage System |
| Size Total Text | 1 - 3 Acres |
Rooms
| Level | Type | Length | Width | Dimensions |
|---|---|---|---|---|
| Main Level | Kitchen | 9X21.7 | ||
| Main Level | Dining Room | 8.7X20.1 | ||
| Main Level | Living Room | 13X14.1 | ||
| Main Level | Primary Bedroom | 12.9X13.5 | ||
| Main Level | Ensuite (# Pieces 2-6) | 7.6X10.3 | ||
| Main Level | Bedroom | 11.1X12.9 | ||
| Main Level | Bath (# Pieces 1-6) | 7.6X7.9 | ||
| Main Level | Laundry Room | 5.6X17.1 | ||
| Main Level | Other | 4.9X6.7 |
https://www.realtor.ca/real-estate/30442472/107-24-gilbert-drive-east-royalty-east-royalty
Contact Us
Contact us for more information

The trademarks REALTOR®, REALTORS®, and the REALTOR® logo are controlled by The Canadian Real Estate Association (CREA) and identify real estate professionals who are members of CREA. The trademarks MLS®, Multiple Listing Service® and the associated logos are owned by The Canadian Real Estate Association (CREA) and identify the quality of services provided by real estate professionals who are members of CREA. The trademark DDF® is owned by The Canadian Real Estate Association (CREA) and identifies CREA's Data Distribution Facility (DDF®)
October 26 2026 02:27:07
Prince Edward Island Real Estate Association
Northern Lights Realty Ltd.