




105 Forest Hills Lane Cavendish, Prince Edward Island C0A 1N0

$699,900
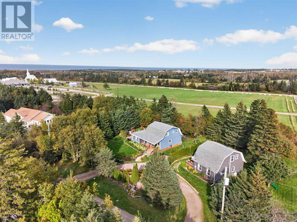
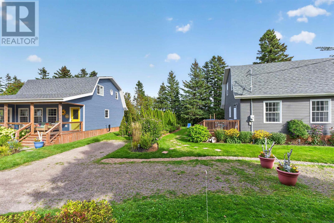
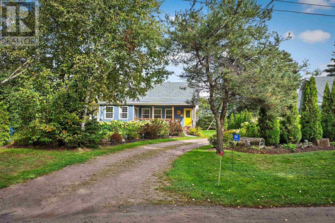
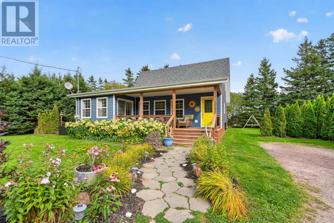
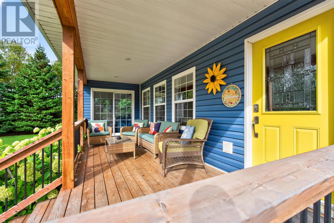
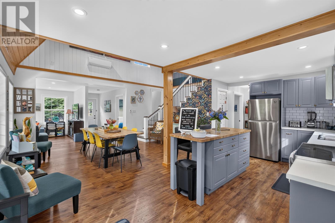
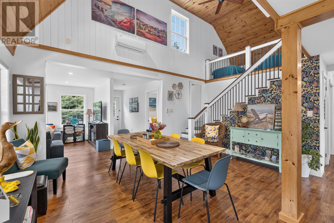
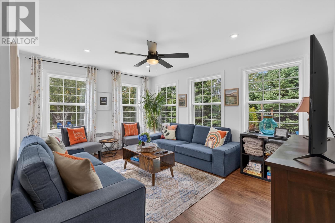
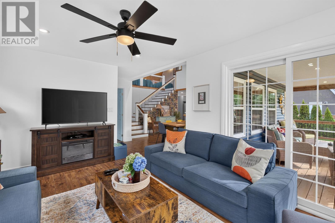
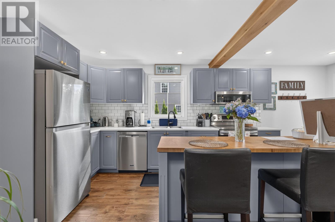
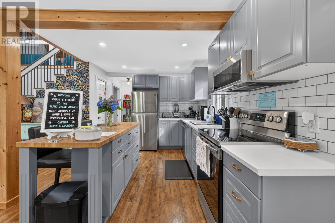
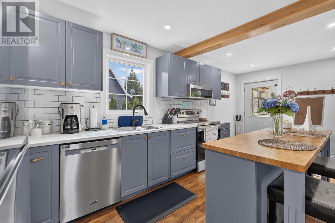
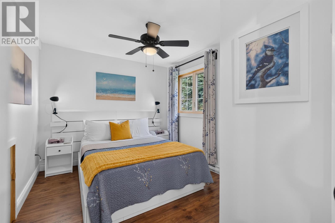
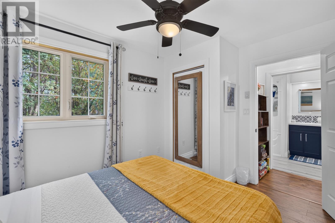
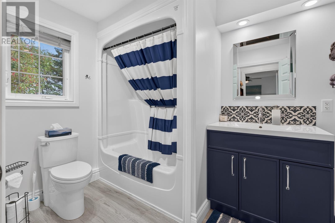
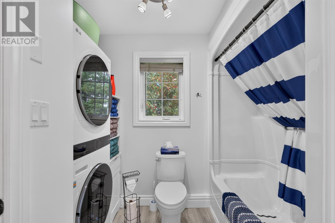
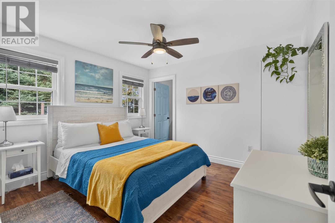
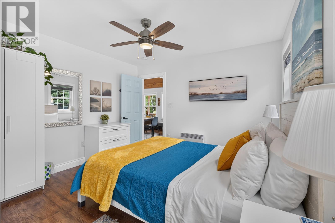
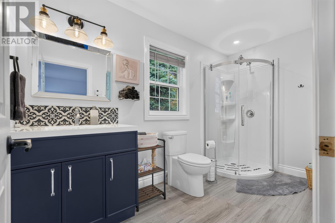
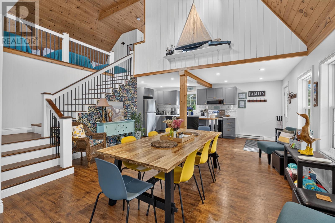
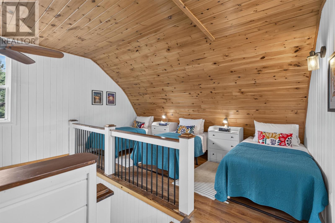
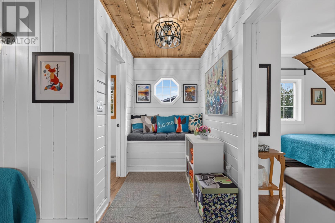
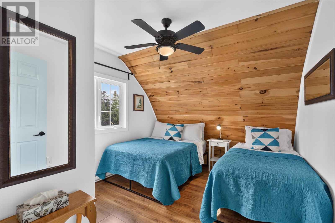
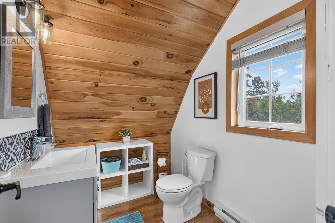
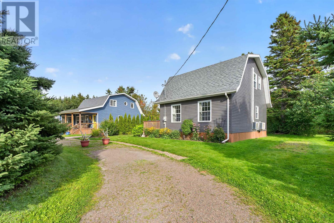
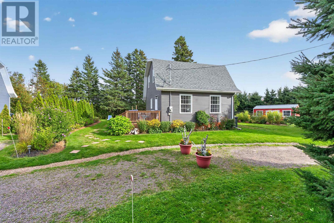
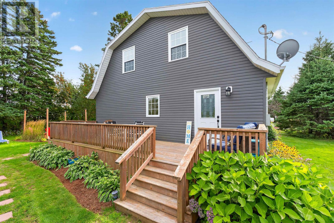
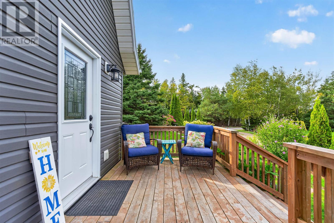
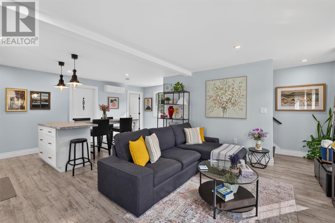
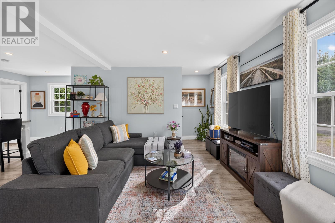
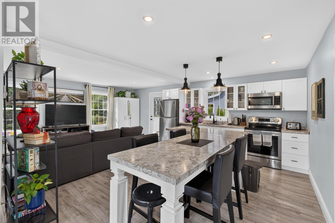
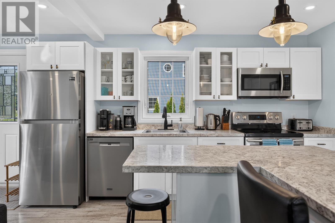
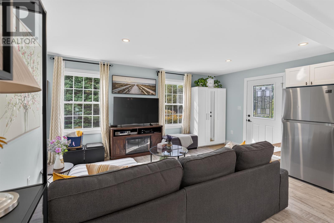
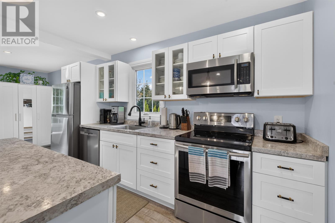
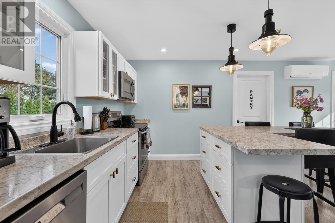
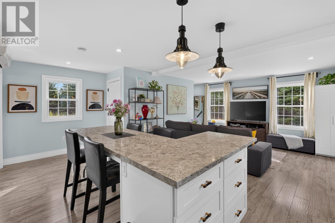
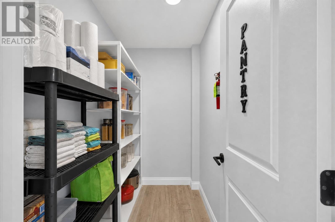
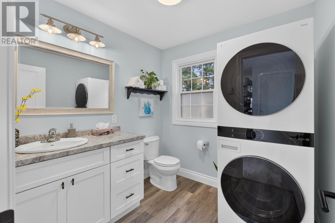
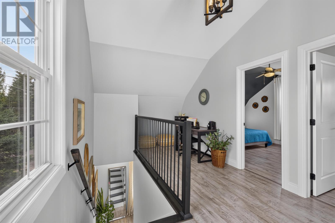
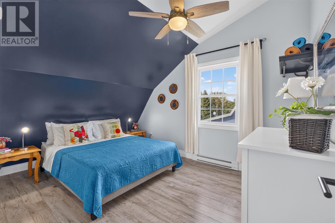
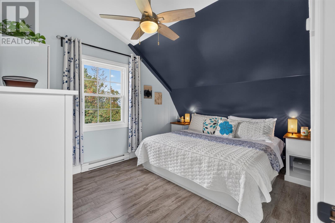
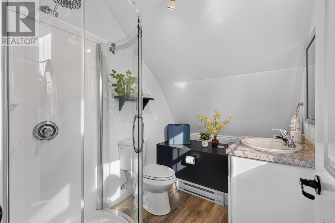
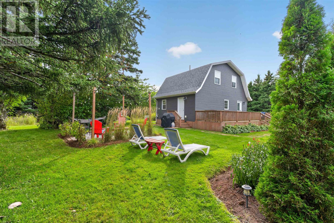
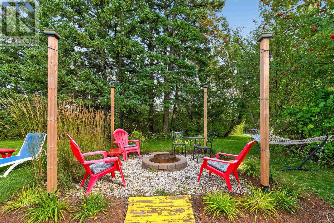
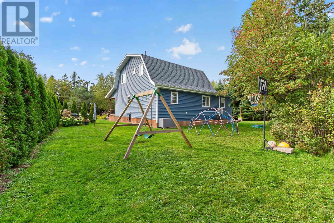
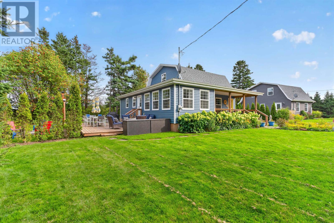
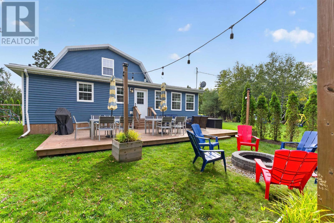
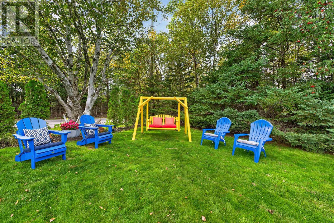
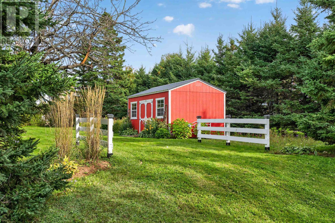
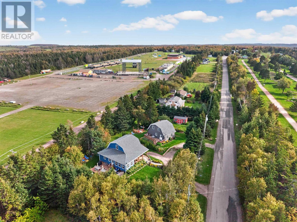
Exceptional investment opportunity in the heart of Cavendish! This unique property features two fully insulated cottages on one beautifully developed and landscaped lot, offering excellent flexibility, revenue potential, and investment appeal. With five bedrooms, a loft, three full bathrooms, and two half bathrooms in total, there is plenty of space for family, guests, or vacation rentals. Both cottages feature open concept living spaces and have benefited from numerous updates. Enjoy the covered front porch, outdoor decks and fire pit, perfect for relaxing and entertaining. With year round access, this turnkey property can be enjoyed as a personal retreat, income property, or both. Features a wired 20 x 12 shed and a storage room for added space. One cottage is currently rented from May through November, providing an established source of seasonal revenue, while the second cottage offers additional rental potential or the opportunity for personal use. Whether you are looking for a smart investment, a vacation getaway, or a property where you can enjoy one cottage while generating income from the other, this property offers plenty of possibilities. Close to beautiful beaches, several golf courses, and the many attractions and amenities of Cavendish, it is an ideal location to enjoy all that the area has to offer. (id:49534)
Property Details
| MLS® Number | 202625263 |
| Property Type | Recreational |
| Community Name | Cavendish |
| Amenities Near By | Golf Course, Park, Playground, Public Transit, Shopping |
| Community Features | Recreational Facilities, School Bus |
| Features | Treed, Wooded Area, Level, Circular Driveway |
| Structure | Deck, Patio(s), Shed |
Building
| Bathroom Total | 5 |
| Bedrooms Above Ground | 6 |
| Bedrooms Total | 6 |
| Appliances | Barbeque, Oven, Stove, Dishwasher, Dryer, Washer, Washer/dryer Combo, Microwave Range Hood Combo, Refrigerator |
| Basement Type | None |
| Constructed Date | 2003 |
| Construction Style Attachment | Detached |
| Exterior Finish | Vinyl |
| Flooring Type | Laminate |
| Half Bath Total | 2 |
| Heating Fuel | Electric |
| Heating Type | Baseboard Heaters, Wall Mounted Heat Pump, Hot Water |
| Stories Total | 2 |
| Total Finished Area | 2566 Sqft |
| Type | Recreational |
| Utility Water | Drilled Well |
Parking
| Gravel |
Land
| Access Type | Year-round Access |
| Acreage | No |
| Land Amenities | Golf Course, Park, Playground, Public Transit, Shopping |
| Land Disposition | Cleared |
| Landscape Features | Landscaped |
| Sewer | Municipal Sewage System |
| Size Irregular | 0.54 |
| Size Total | 0.5400|1/2 - 1 Acre |
| Size Total Text | 0.5400|1/2 - 1 Acre |
Rooms
| Level | Type | Length | Width | Dimensions |
|---|---|---|---|---|
| Second Level | Bedroom | 11.3 x 10 | ||
| Second Level | Bedroom | 9.5 x 15.7 | ||
| Second Level | Bath (# Pieces 1-6) | 9.1 x 6 | ||
| Second Level | Bedroom | 12.4 x 13 | ||
| Second Level | Bedroom | 12.7 x 9.11 | ||
| Second Level | Bath (# Pieces 1-6) | 6.6 x 6.4 | ||
| Second Level | Den | 11.6 x 9.4 | ||
| Main Level | Kitchen | 19.11 x 9.8 | ||
| Main Level | Dining Room | 16.3 x 12.2 | ||
| Main Level | Living Room | 15.3 x 11.6 | ||
| Main Level | Foyer | 4.5 x 11.6 | ||
| Main Level | Other | 3.5 x 3.7 (Pantry) | ||
| Main Level | Primary Bedroom | 10.8 x 11.6 | ||
| Main Level | Bedroom | 9.1 x 11.11 | ||
| Main Level | Bath (# Pieces 1-6) | 9.3 x 9.8 | ||
| Main Level | Kitchen | 10 x 5.7 | ||
| Main Level | Dining Room | 10 x 14 | ||
| Main Level | Living Room | 11.5 x 19.8 | ||
| Main Level | Other | 7.3 x 4.6 (Pantry) | ||
| Main Level | Bath (# Pieces 1-6) | 7.3 x 3.11 | ||
| Main Level | Laundry Room | 7.3 x 3.7 |
https://www.realtor.ca/real-estate/30370653/105-forest-hills-lane-cavendish-cavendish
Contact Us
Contact us for more information

The trademarks REALTOR®, REALTORS®, and the REALTOR® logo are controlled by The Canadian Real Estate Association (CREA) and identify real estate professionals who are members of CREA. The trademarks MLS®, Multiple Listing Service® and the associated logos are owned by The Canadian Real Estate Association (CREA) and identify the quality of services provided by real estate professionals who are members of CREA. The trademark DDF® is owned by The Canadian Real Estate Association (CREA) and identifies CREA's Data Distribution Facility (DDF®)
October 06 2026 05:39:09
Prince Edward Island Real Estate Association
Century 21 Northumberland Realty